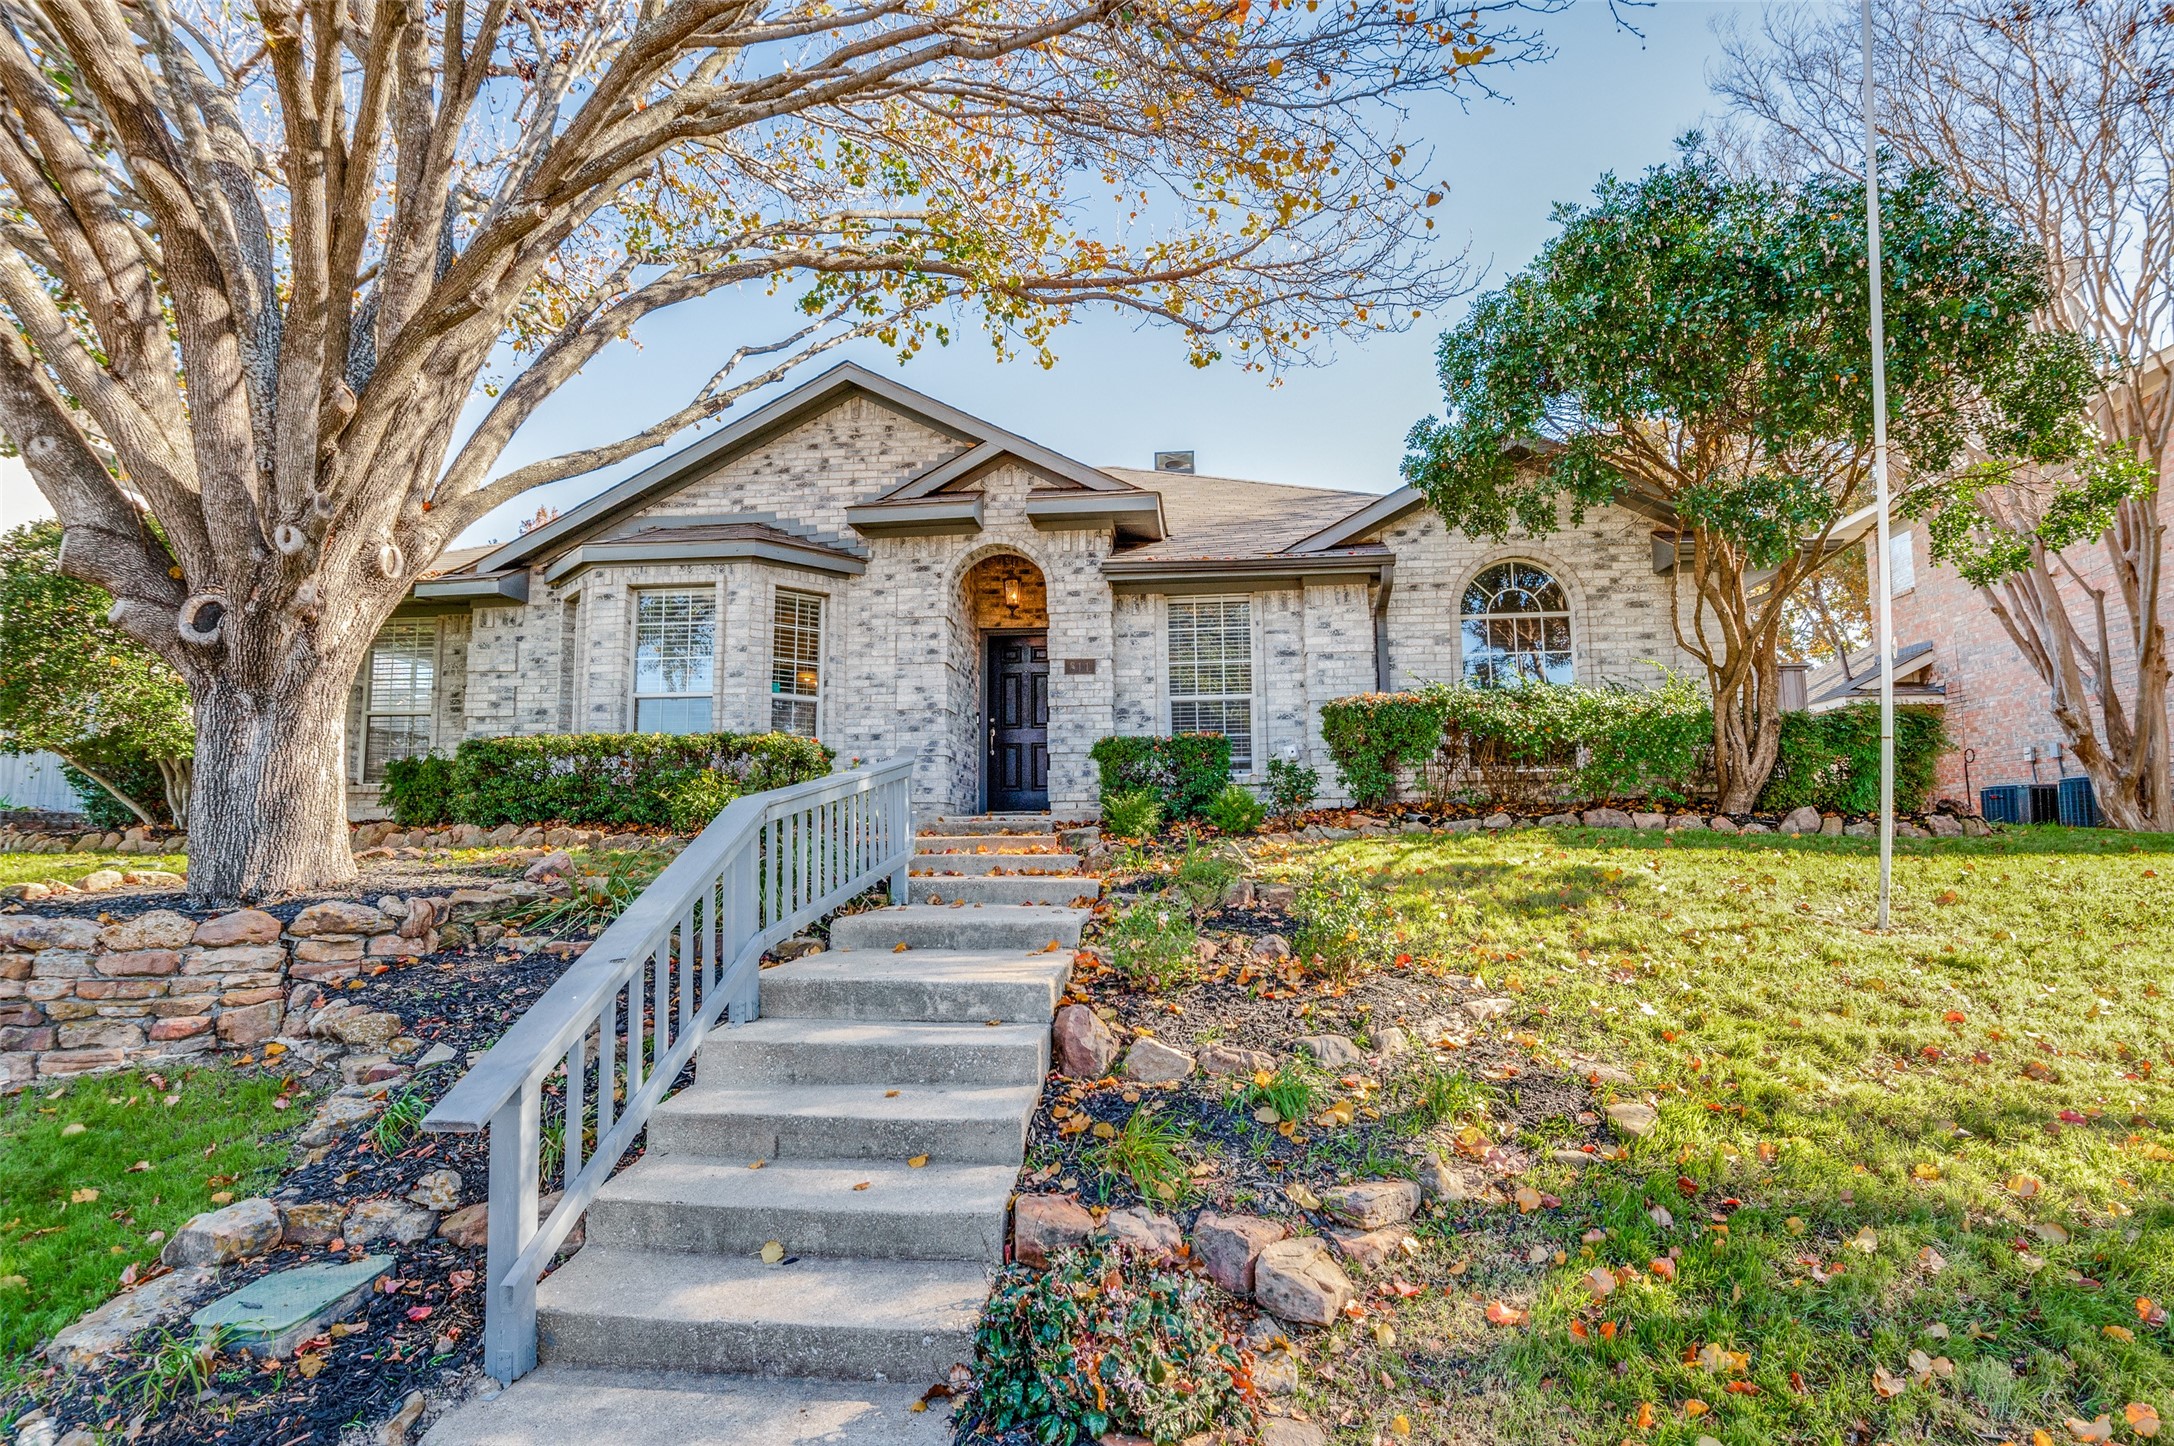
Light brick home with an arched entry, approached by concrete steps through a landscaped yard beneath a large tree.
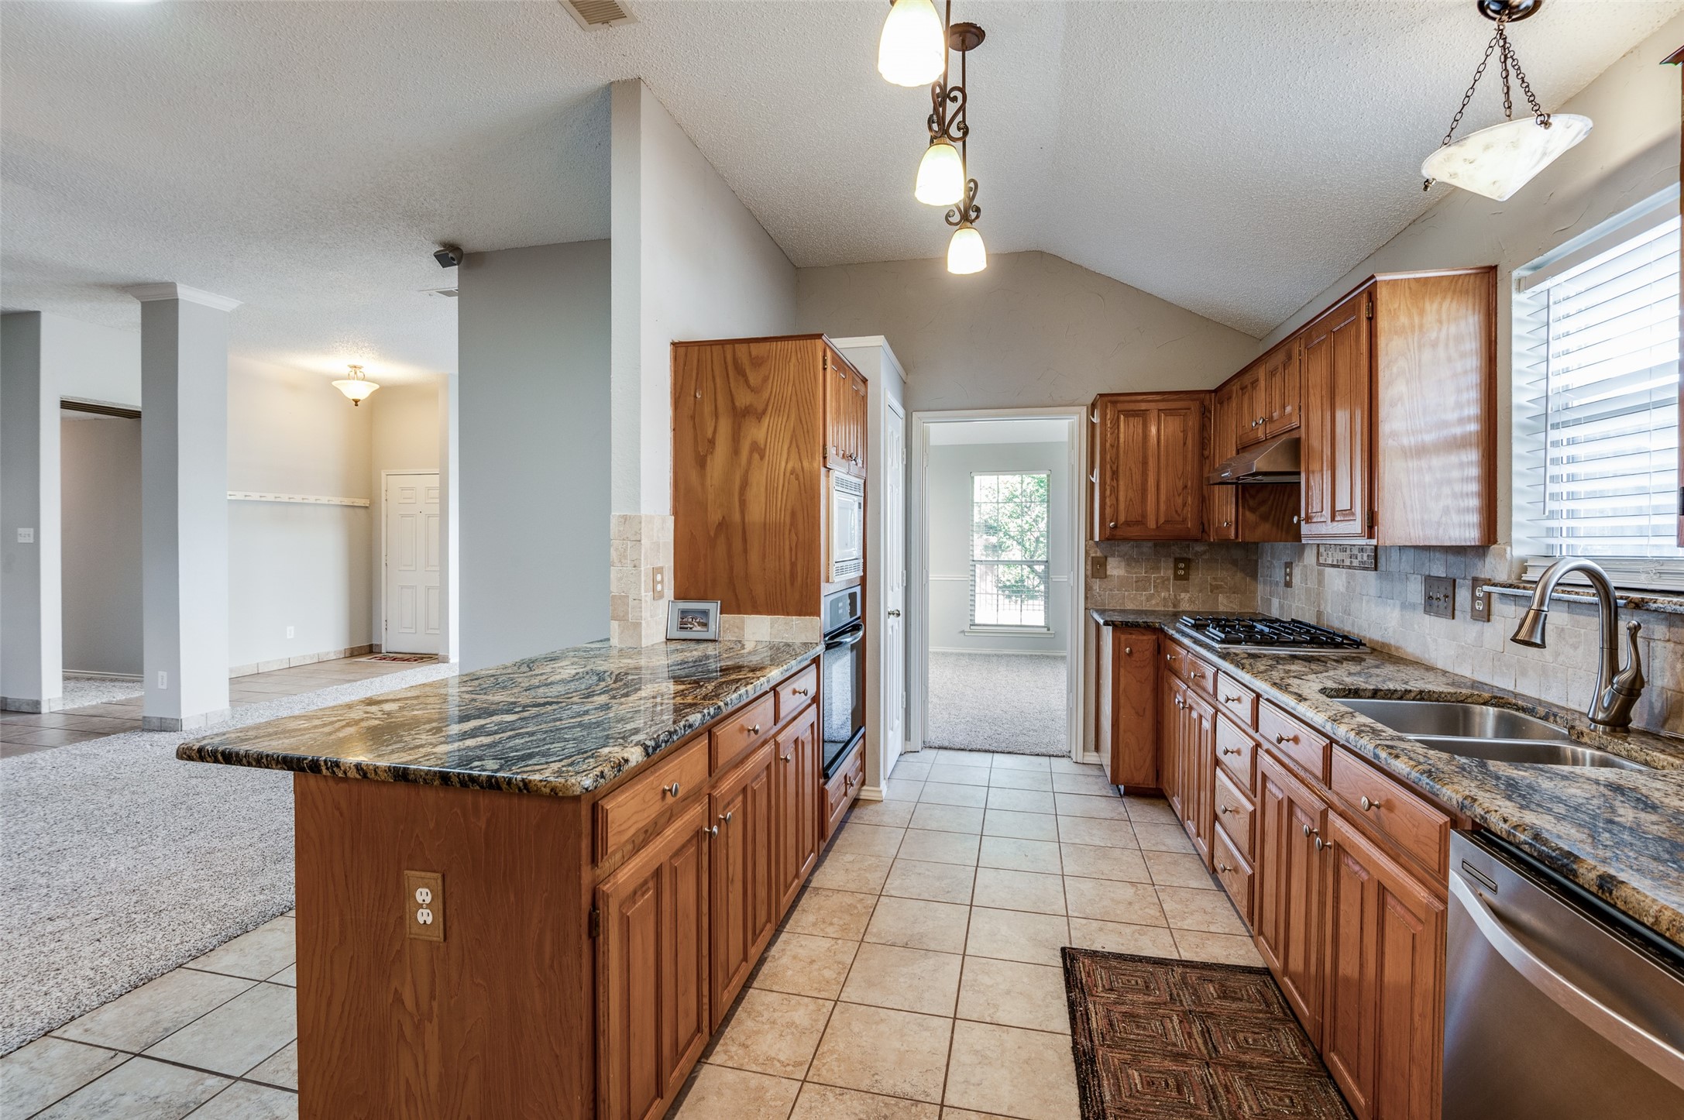
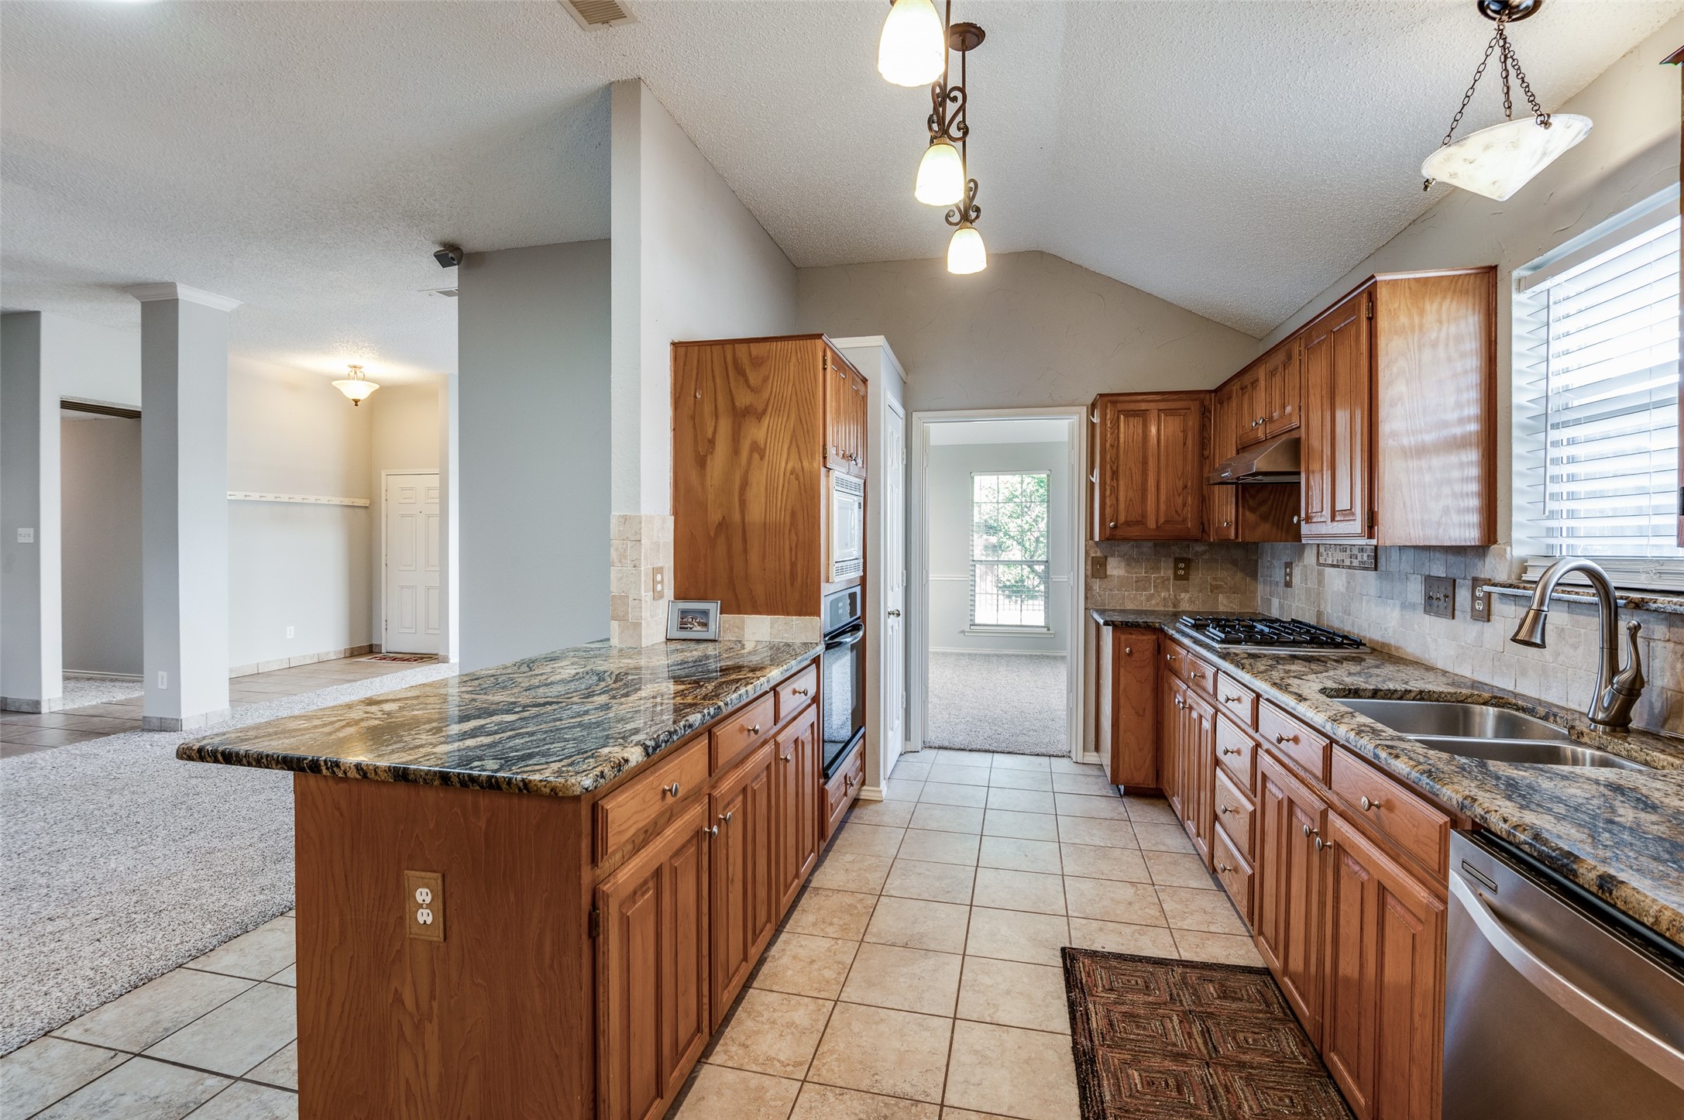
Kitchen with warm wood cabinetry, granite counters, a large island, and stainless steel appliances.
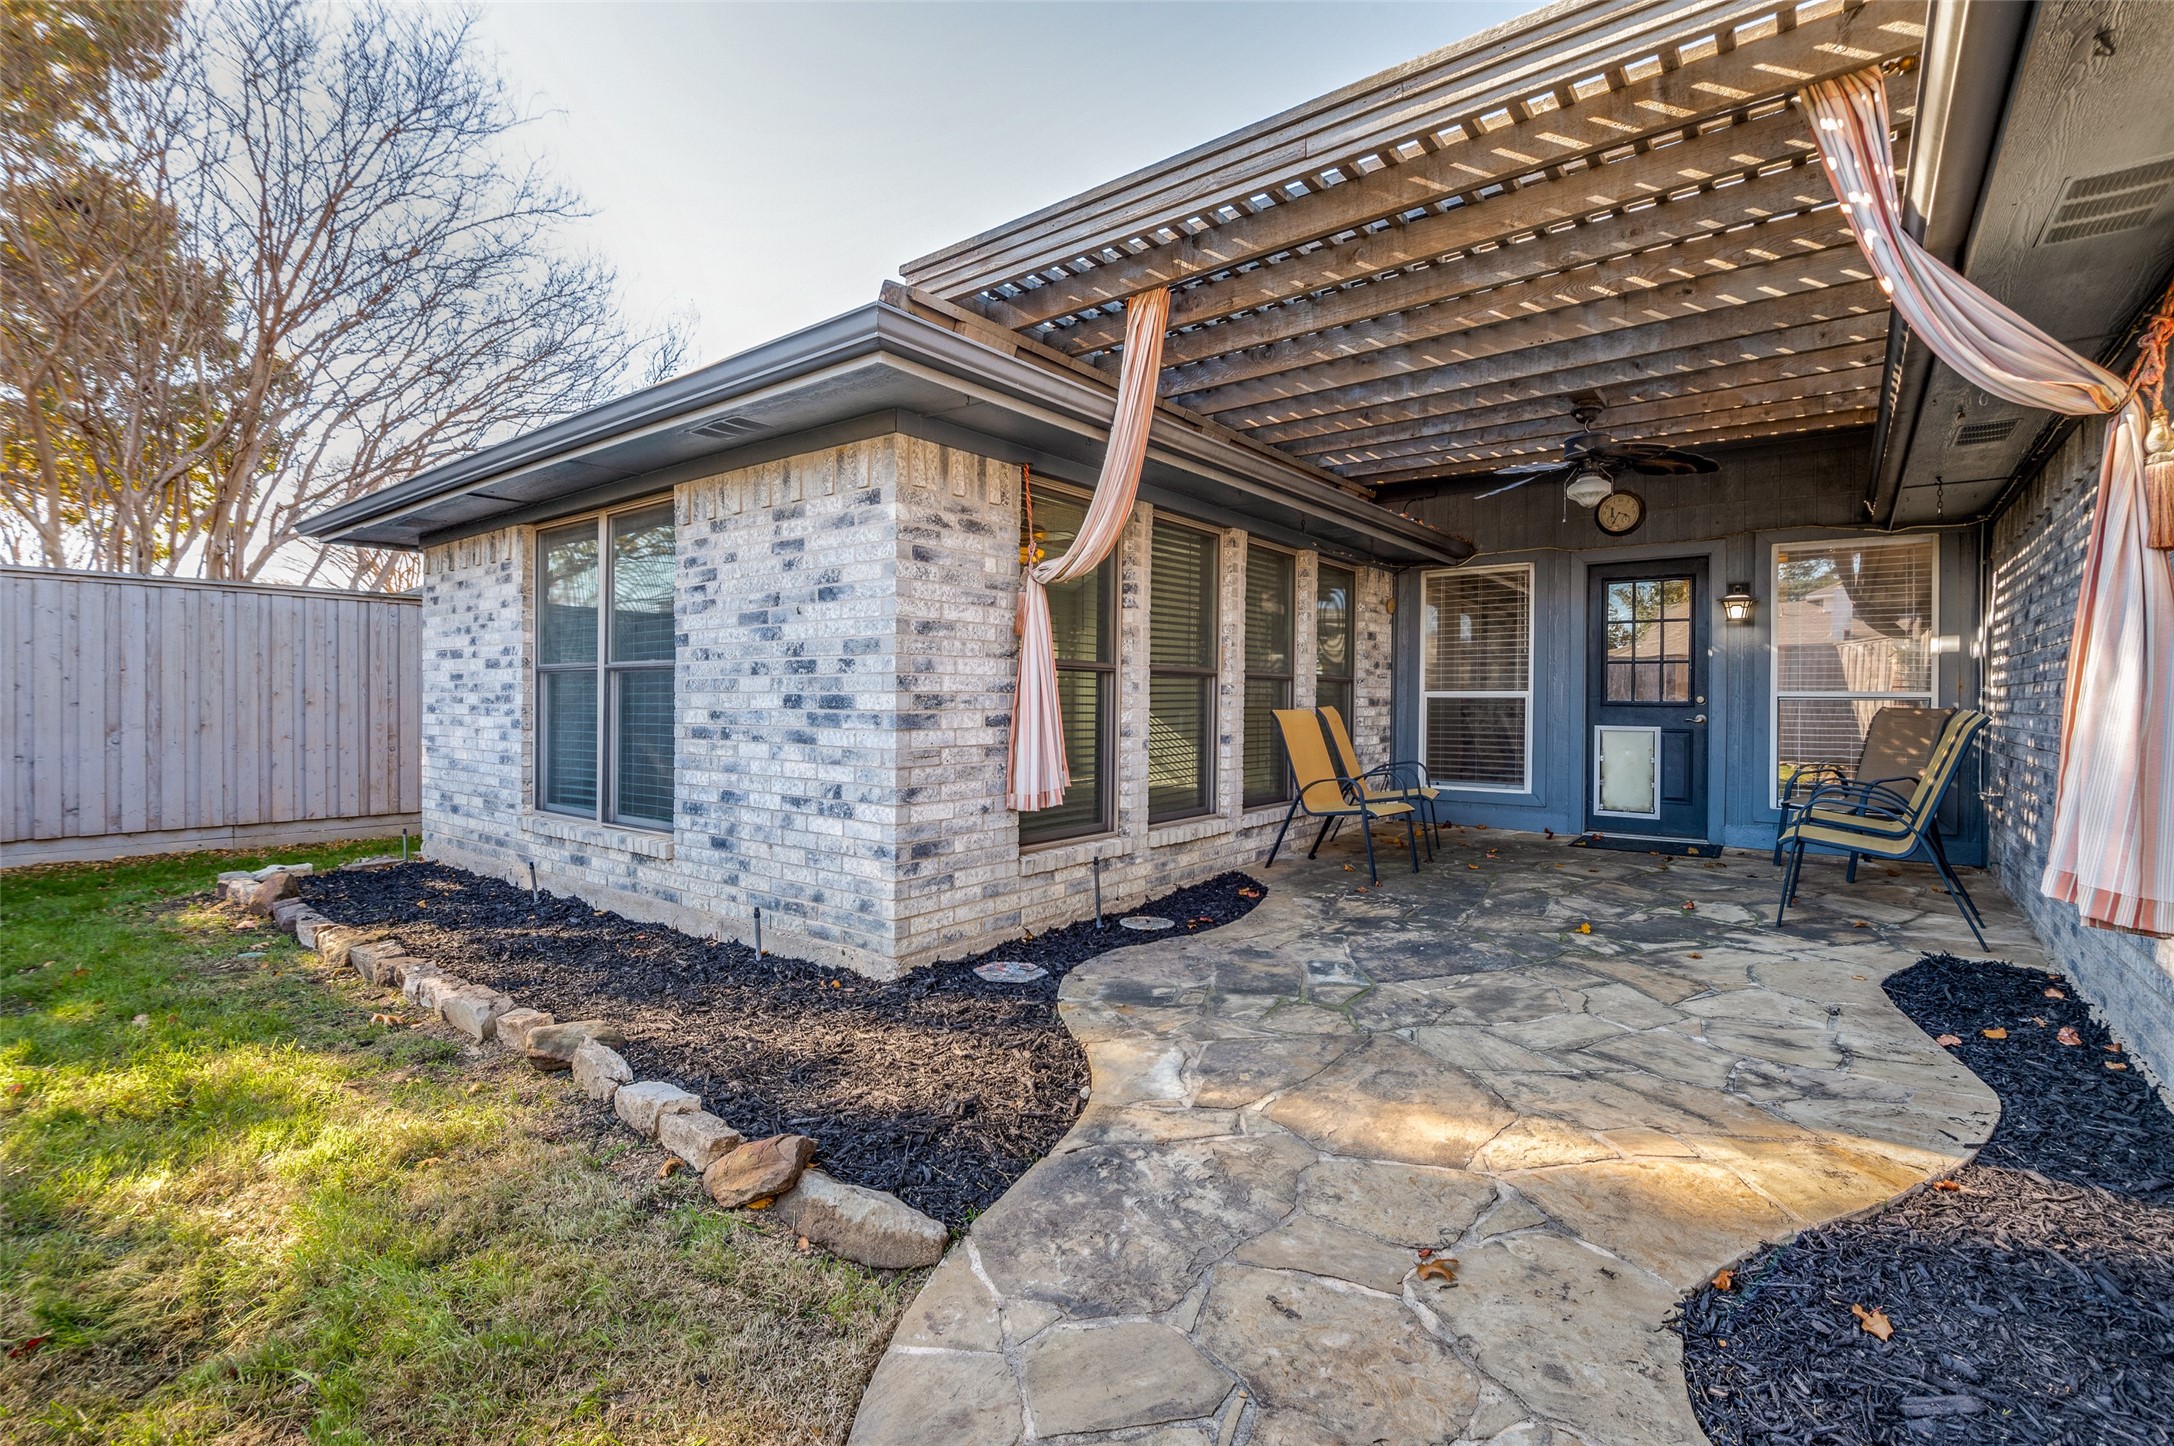
Back patio with a wooden pergola, stone paving, seating, and a blue door.
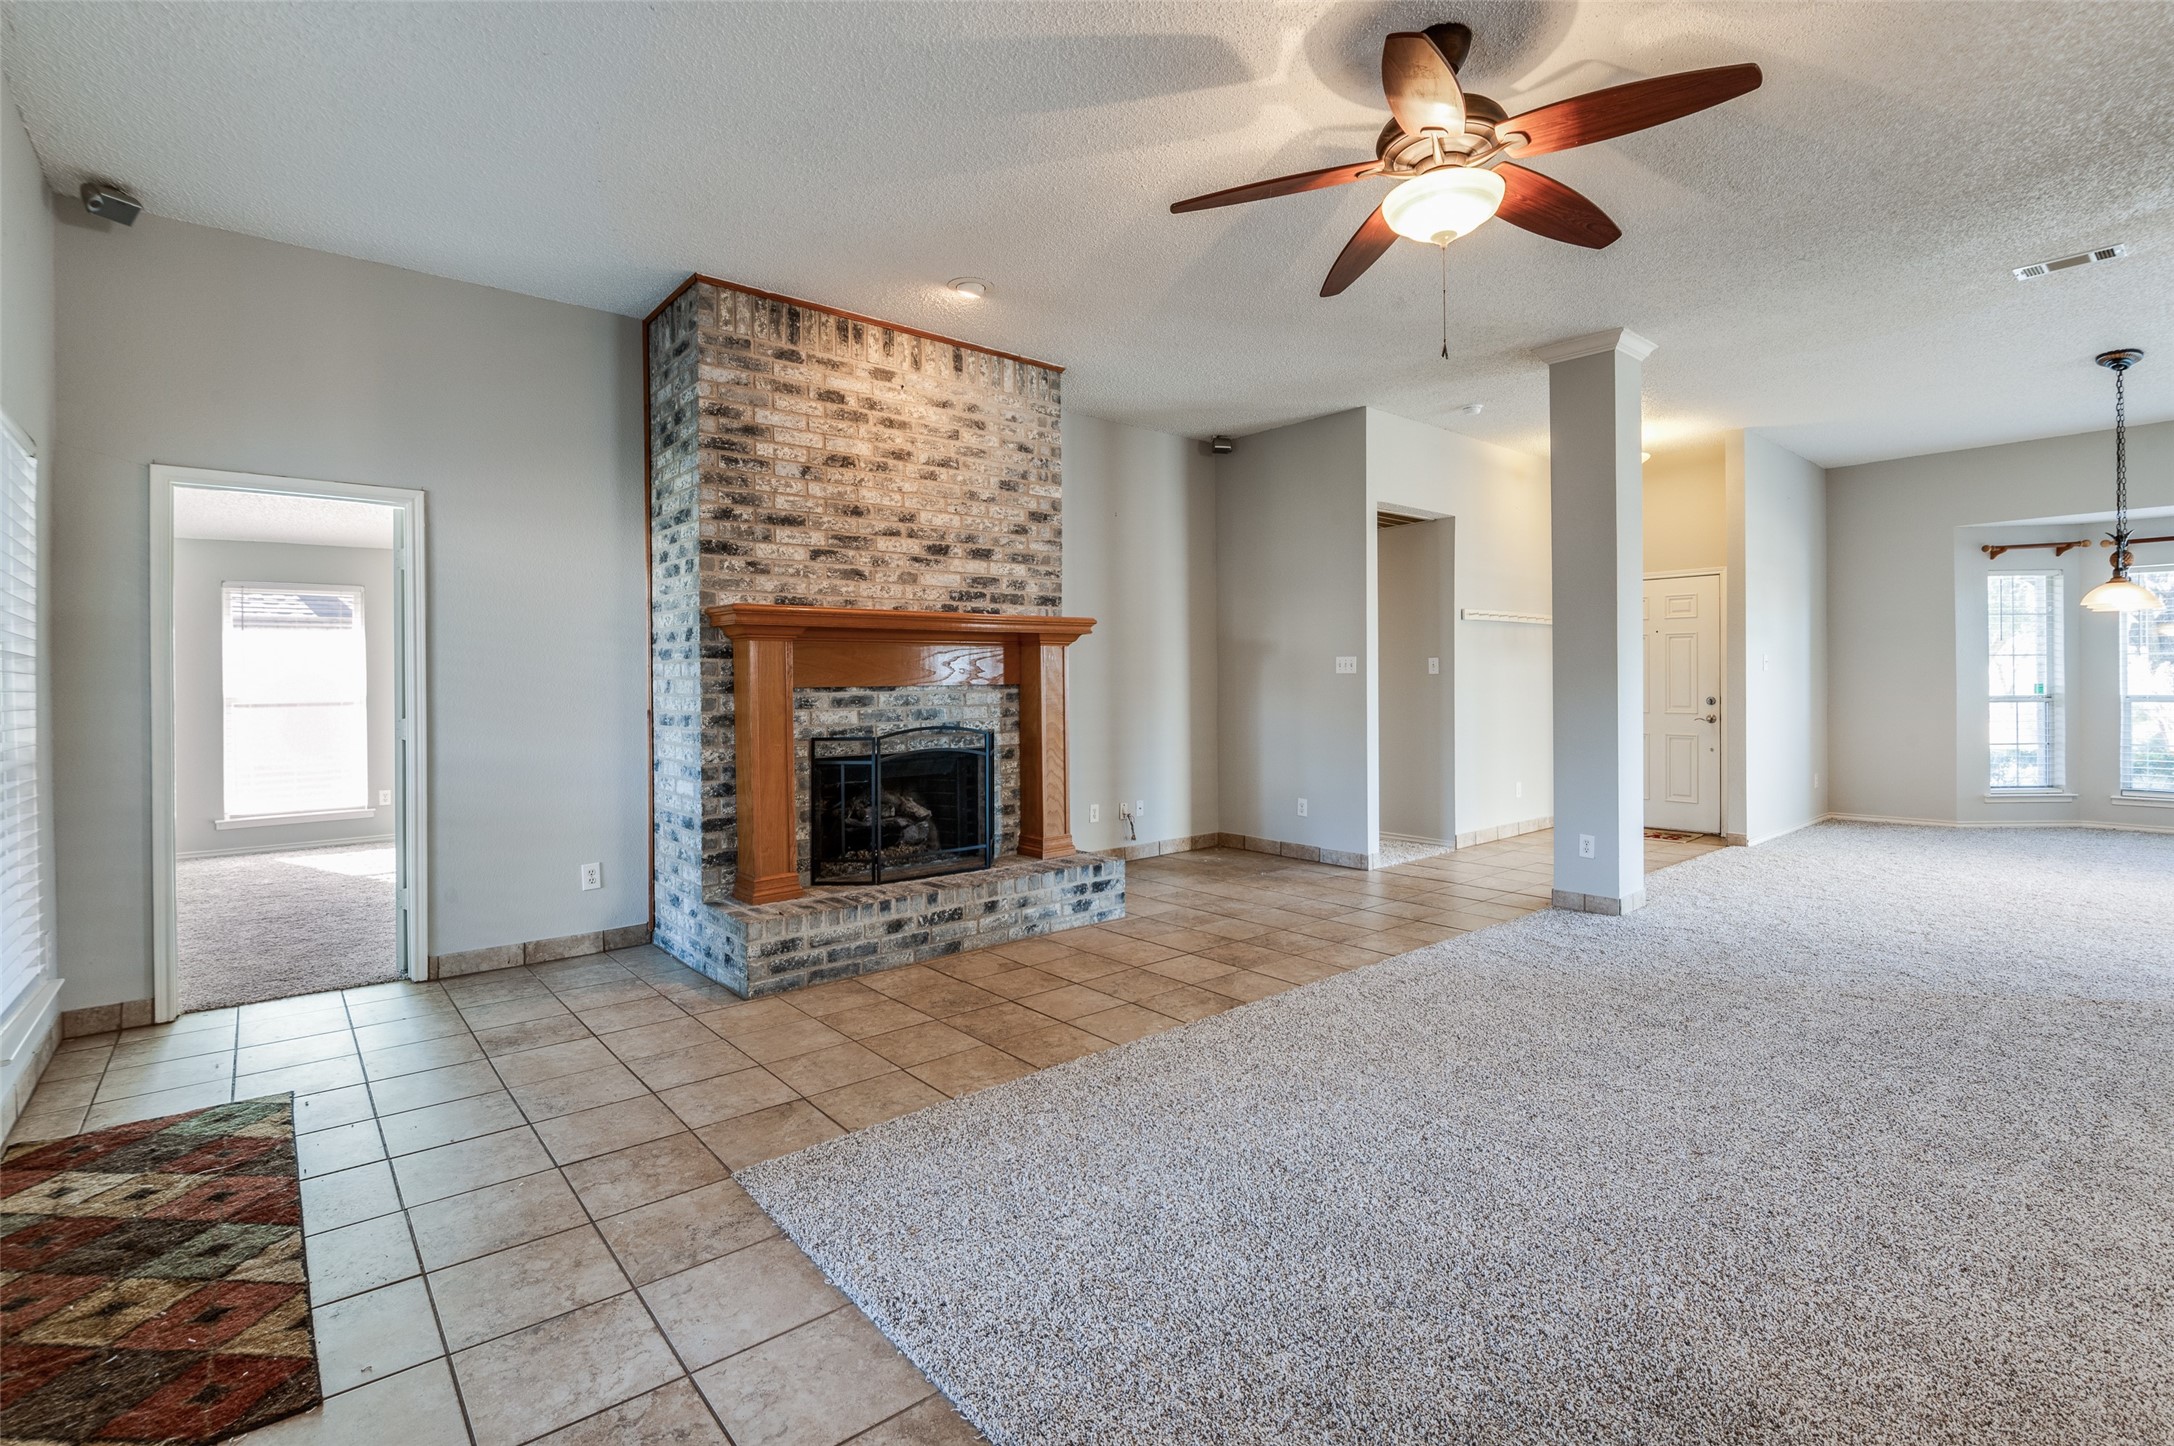
Open living room with a brick fireplace, wood mantel, tiled hearth area, and ceiling fan.
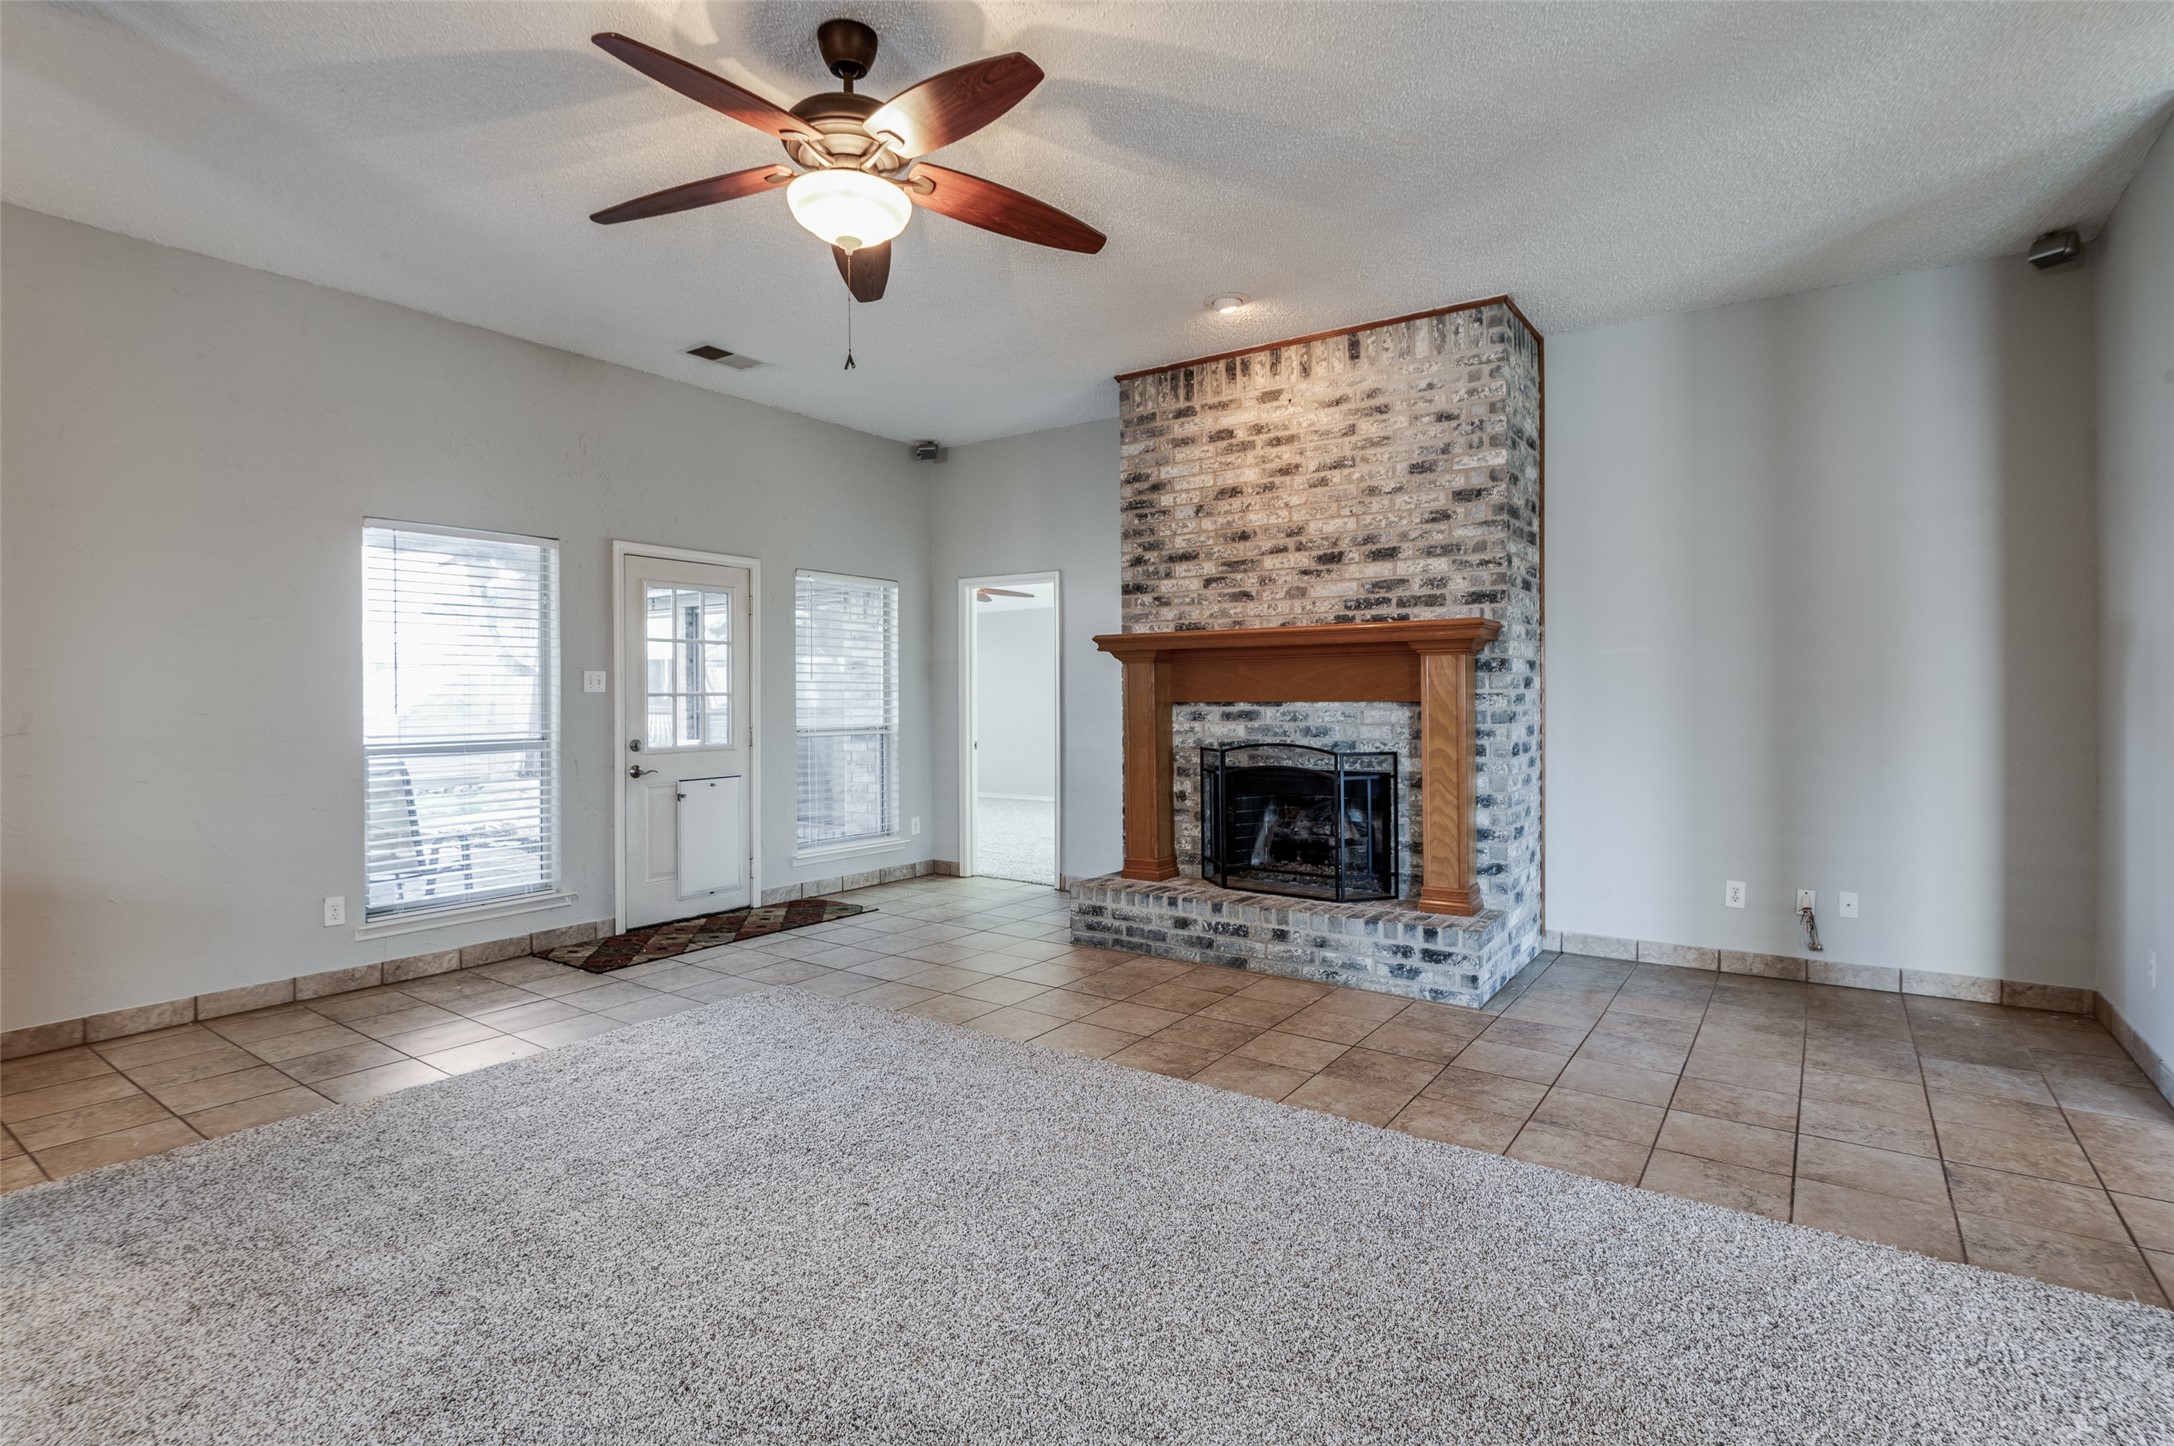
Empty living room with a prominent brick fireplace, wood mantel, and ceiling fan.
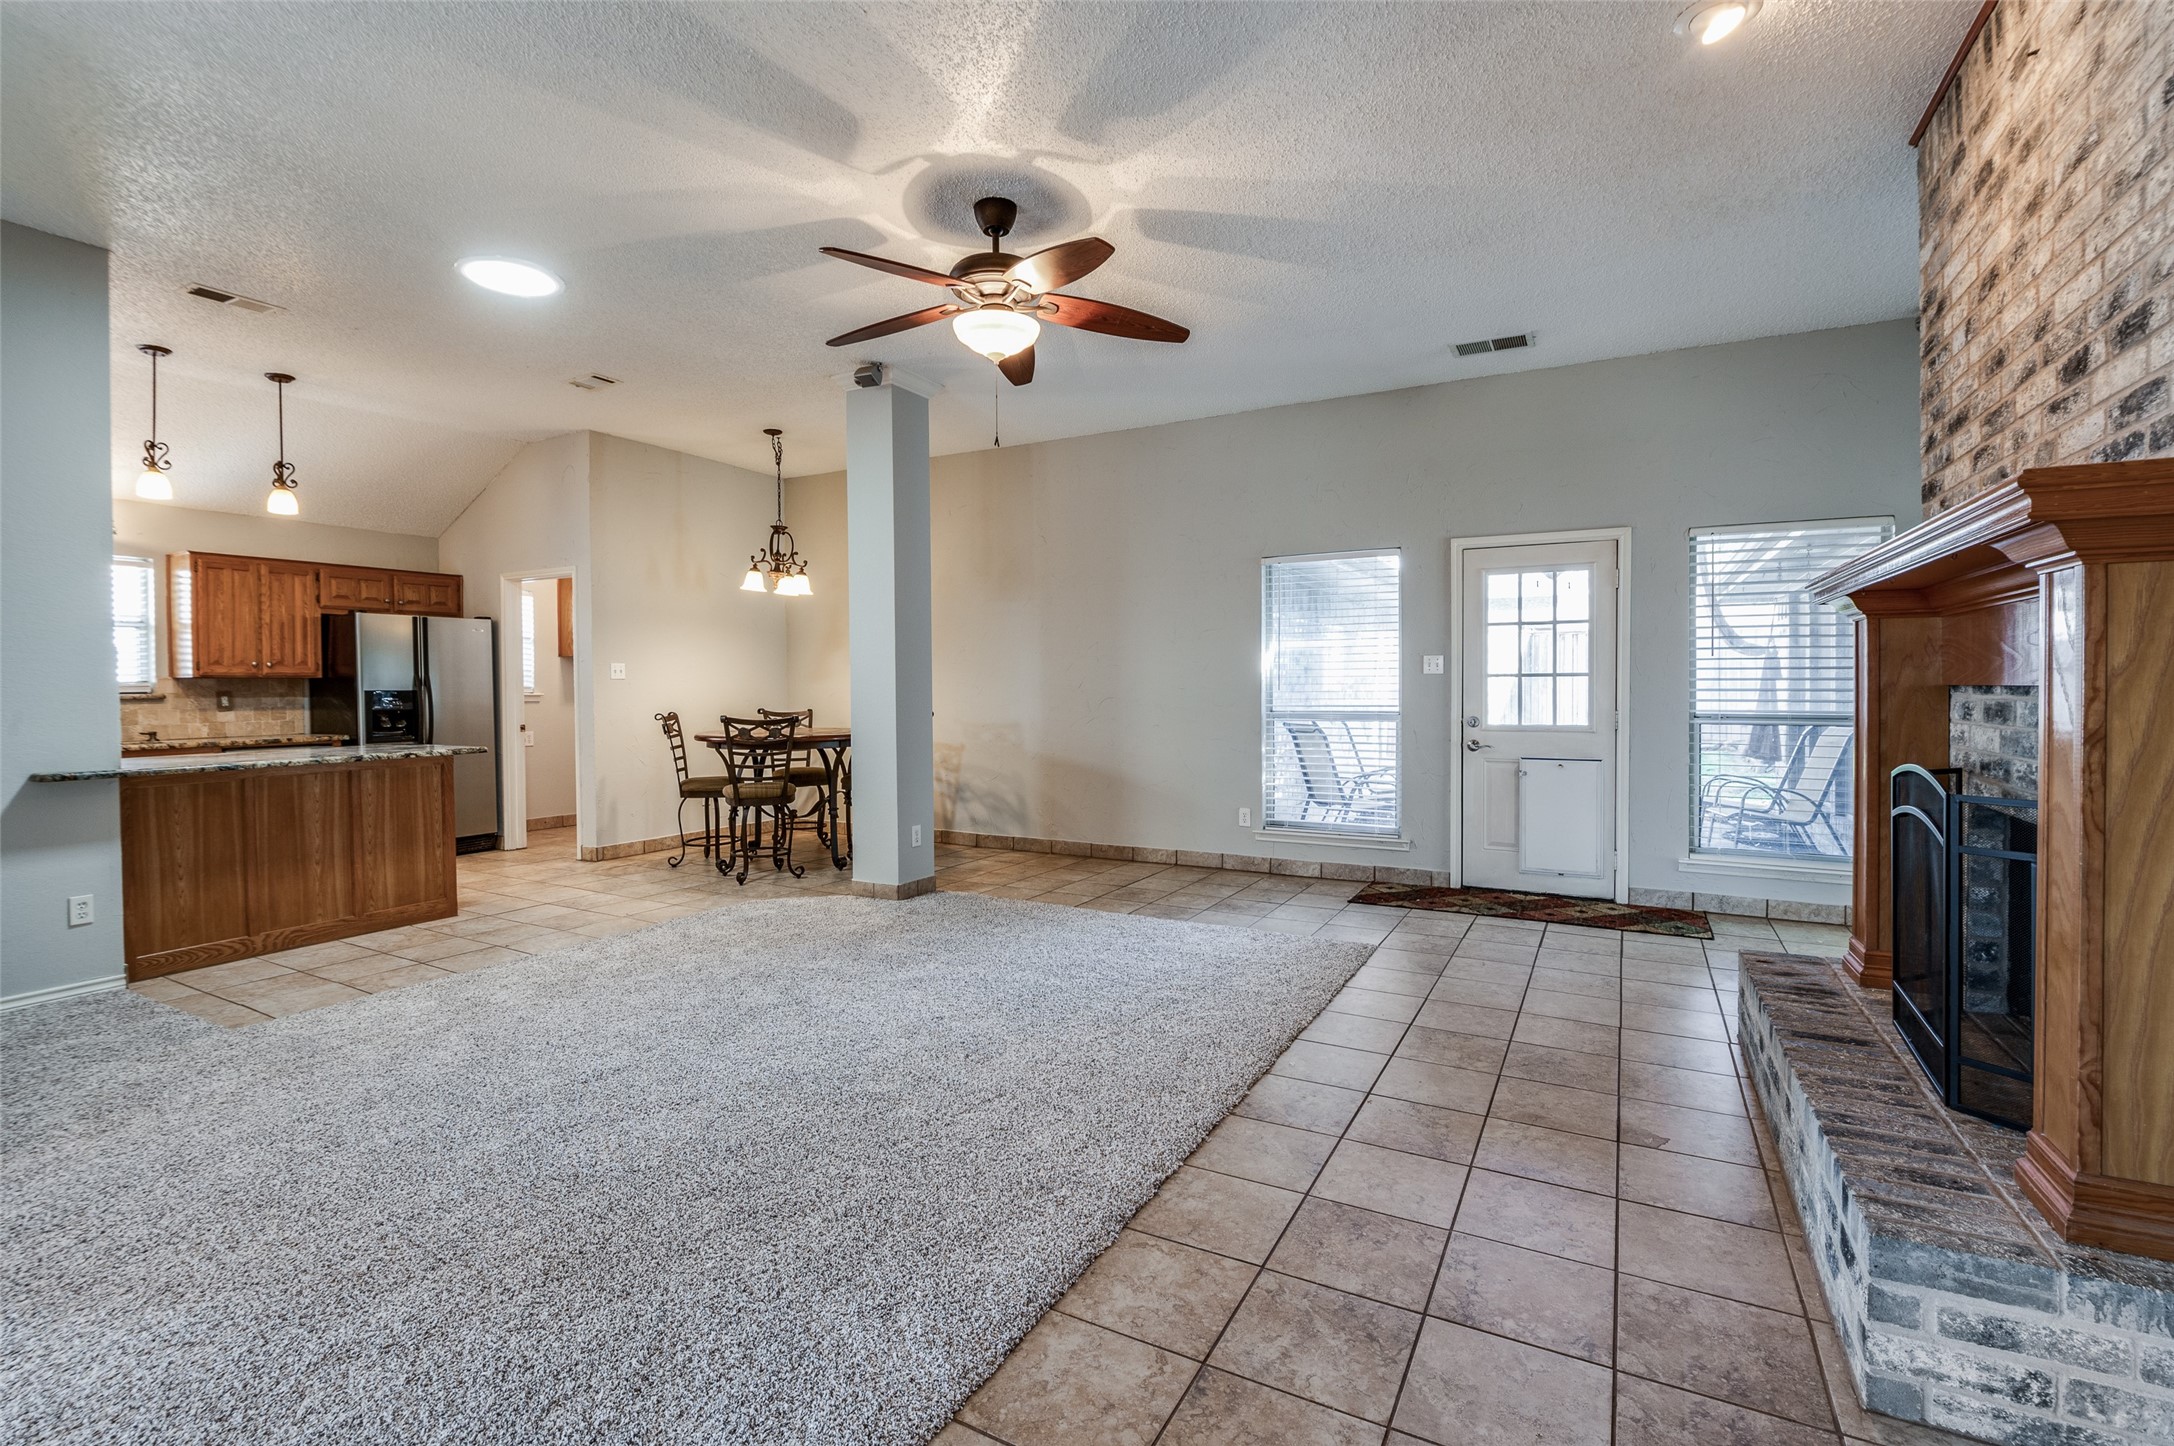
Open-plan living room with a brick fireplace, ceiling fan, and adjoining kitchen.
Kitchen with wood cabinets, a granite-topped island, and stainless steel appliances.
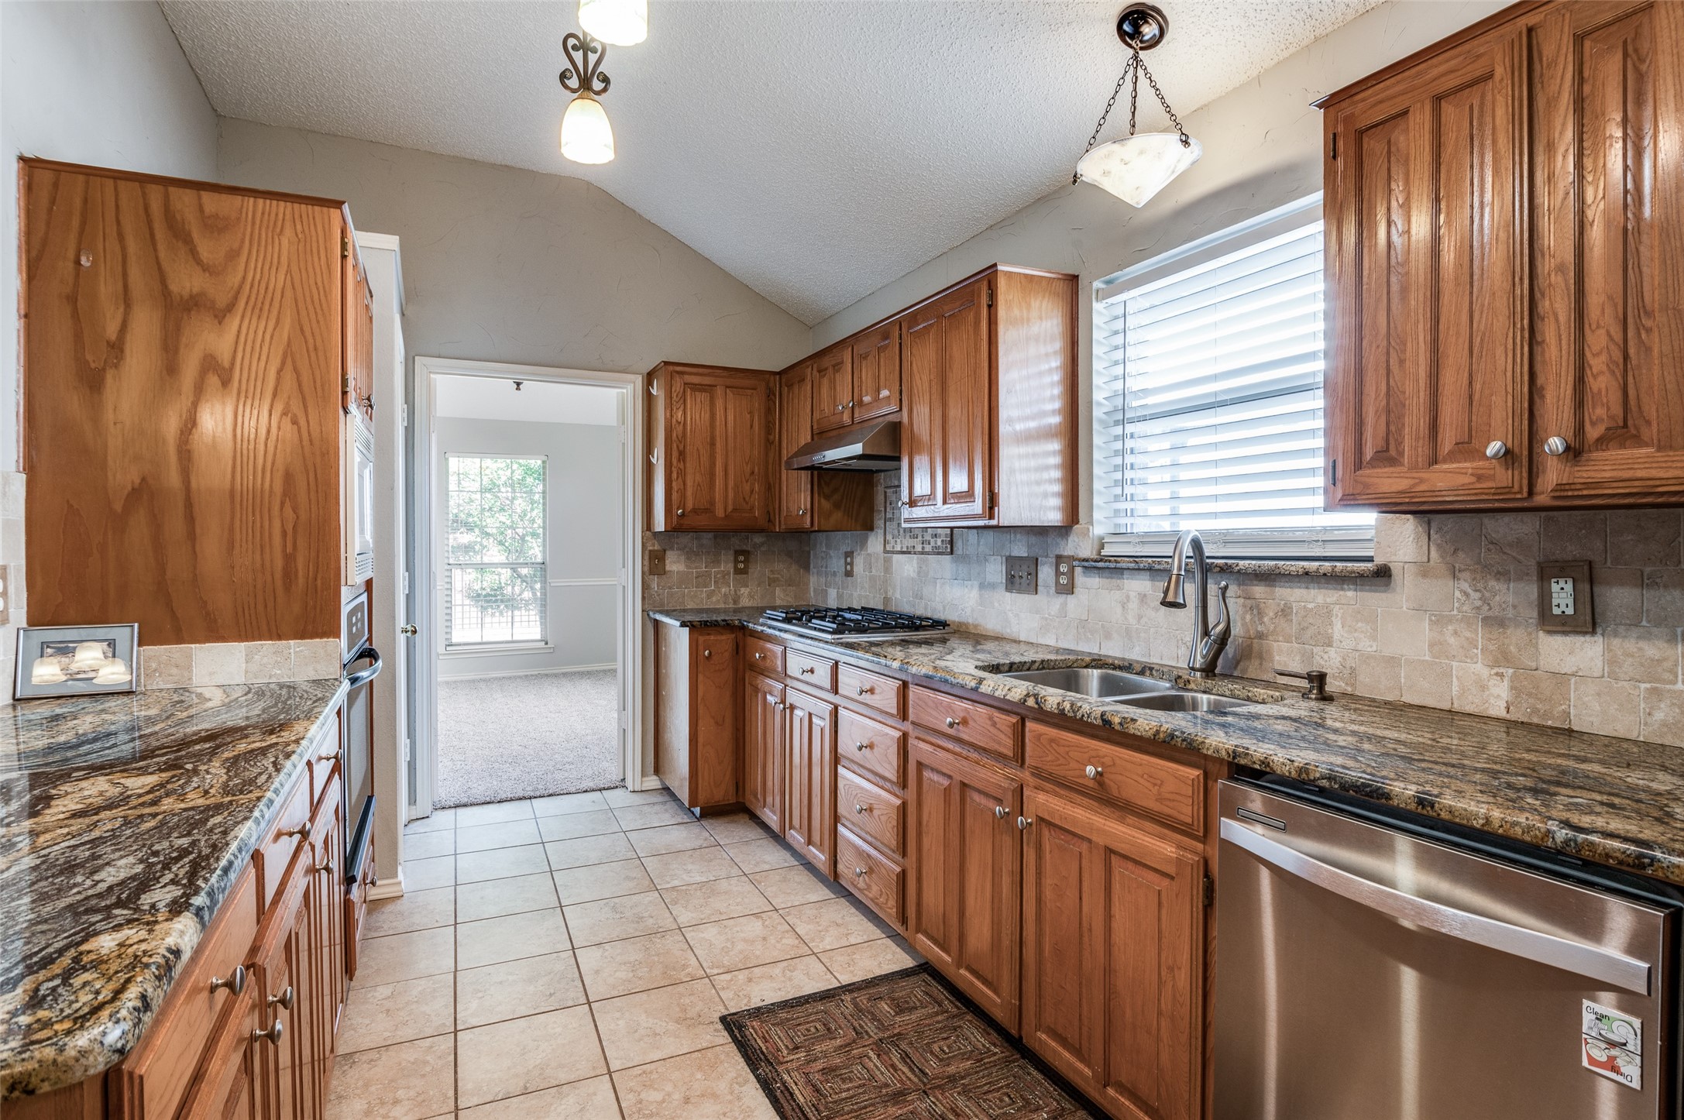
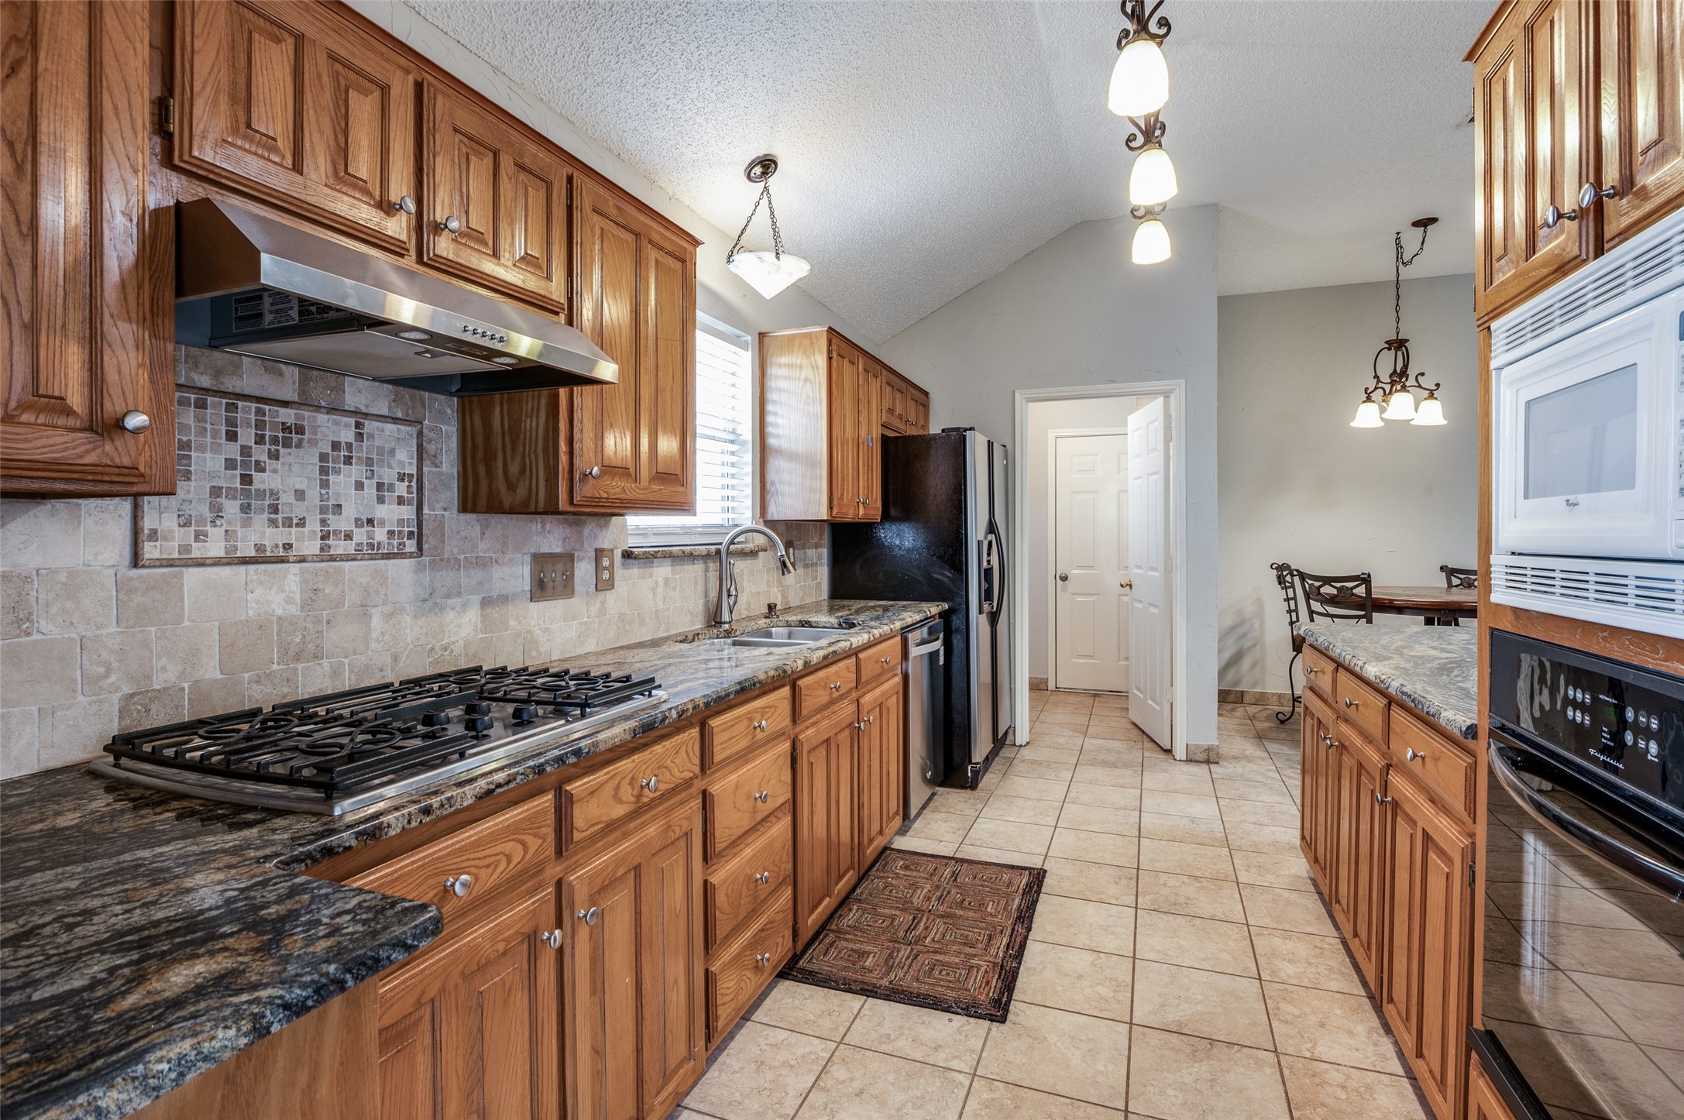
Kitchen with warm wood cabinets, granite counters, a gas range, and stainless steel dishwasher.
Kitchen with warm wood cabinets, granite counters, a gas cooktop and tiled backsplash.
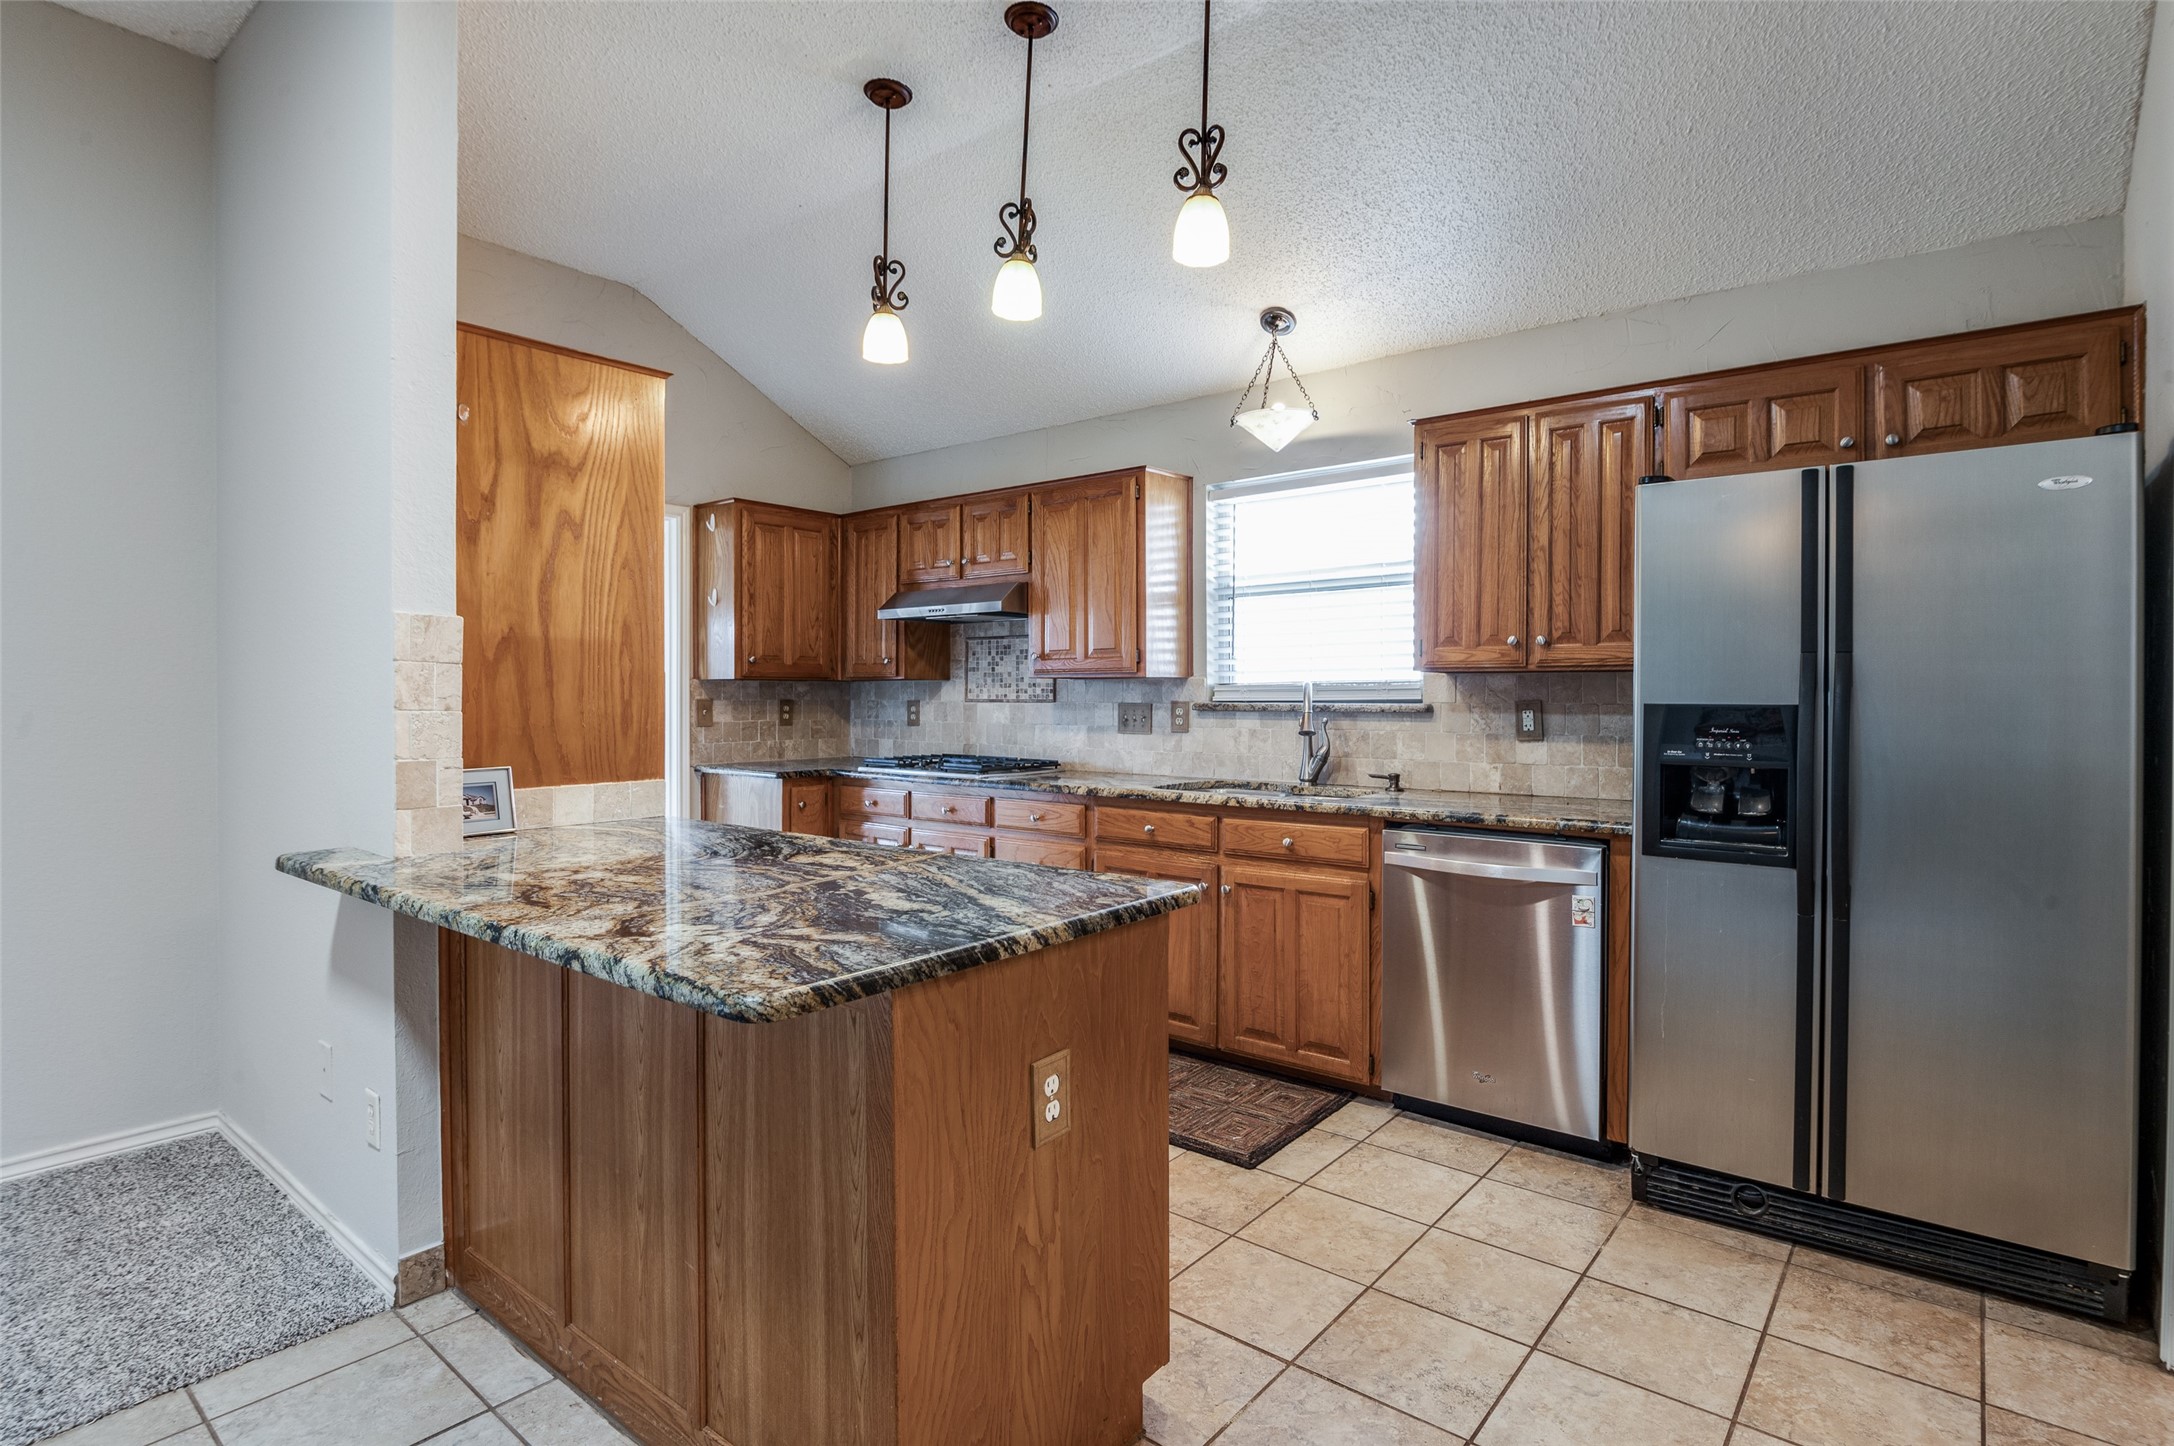
Kitchen with warm wood cabinets, granite countertops, a large island, and stainless steel appliances.
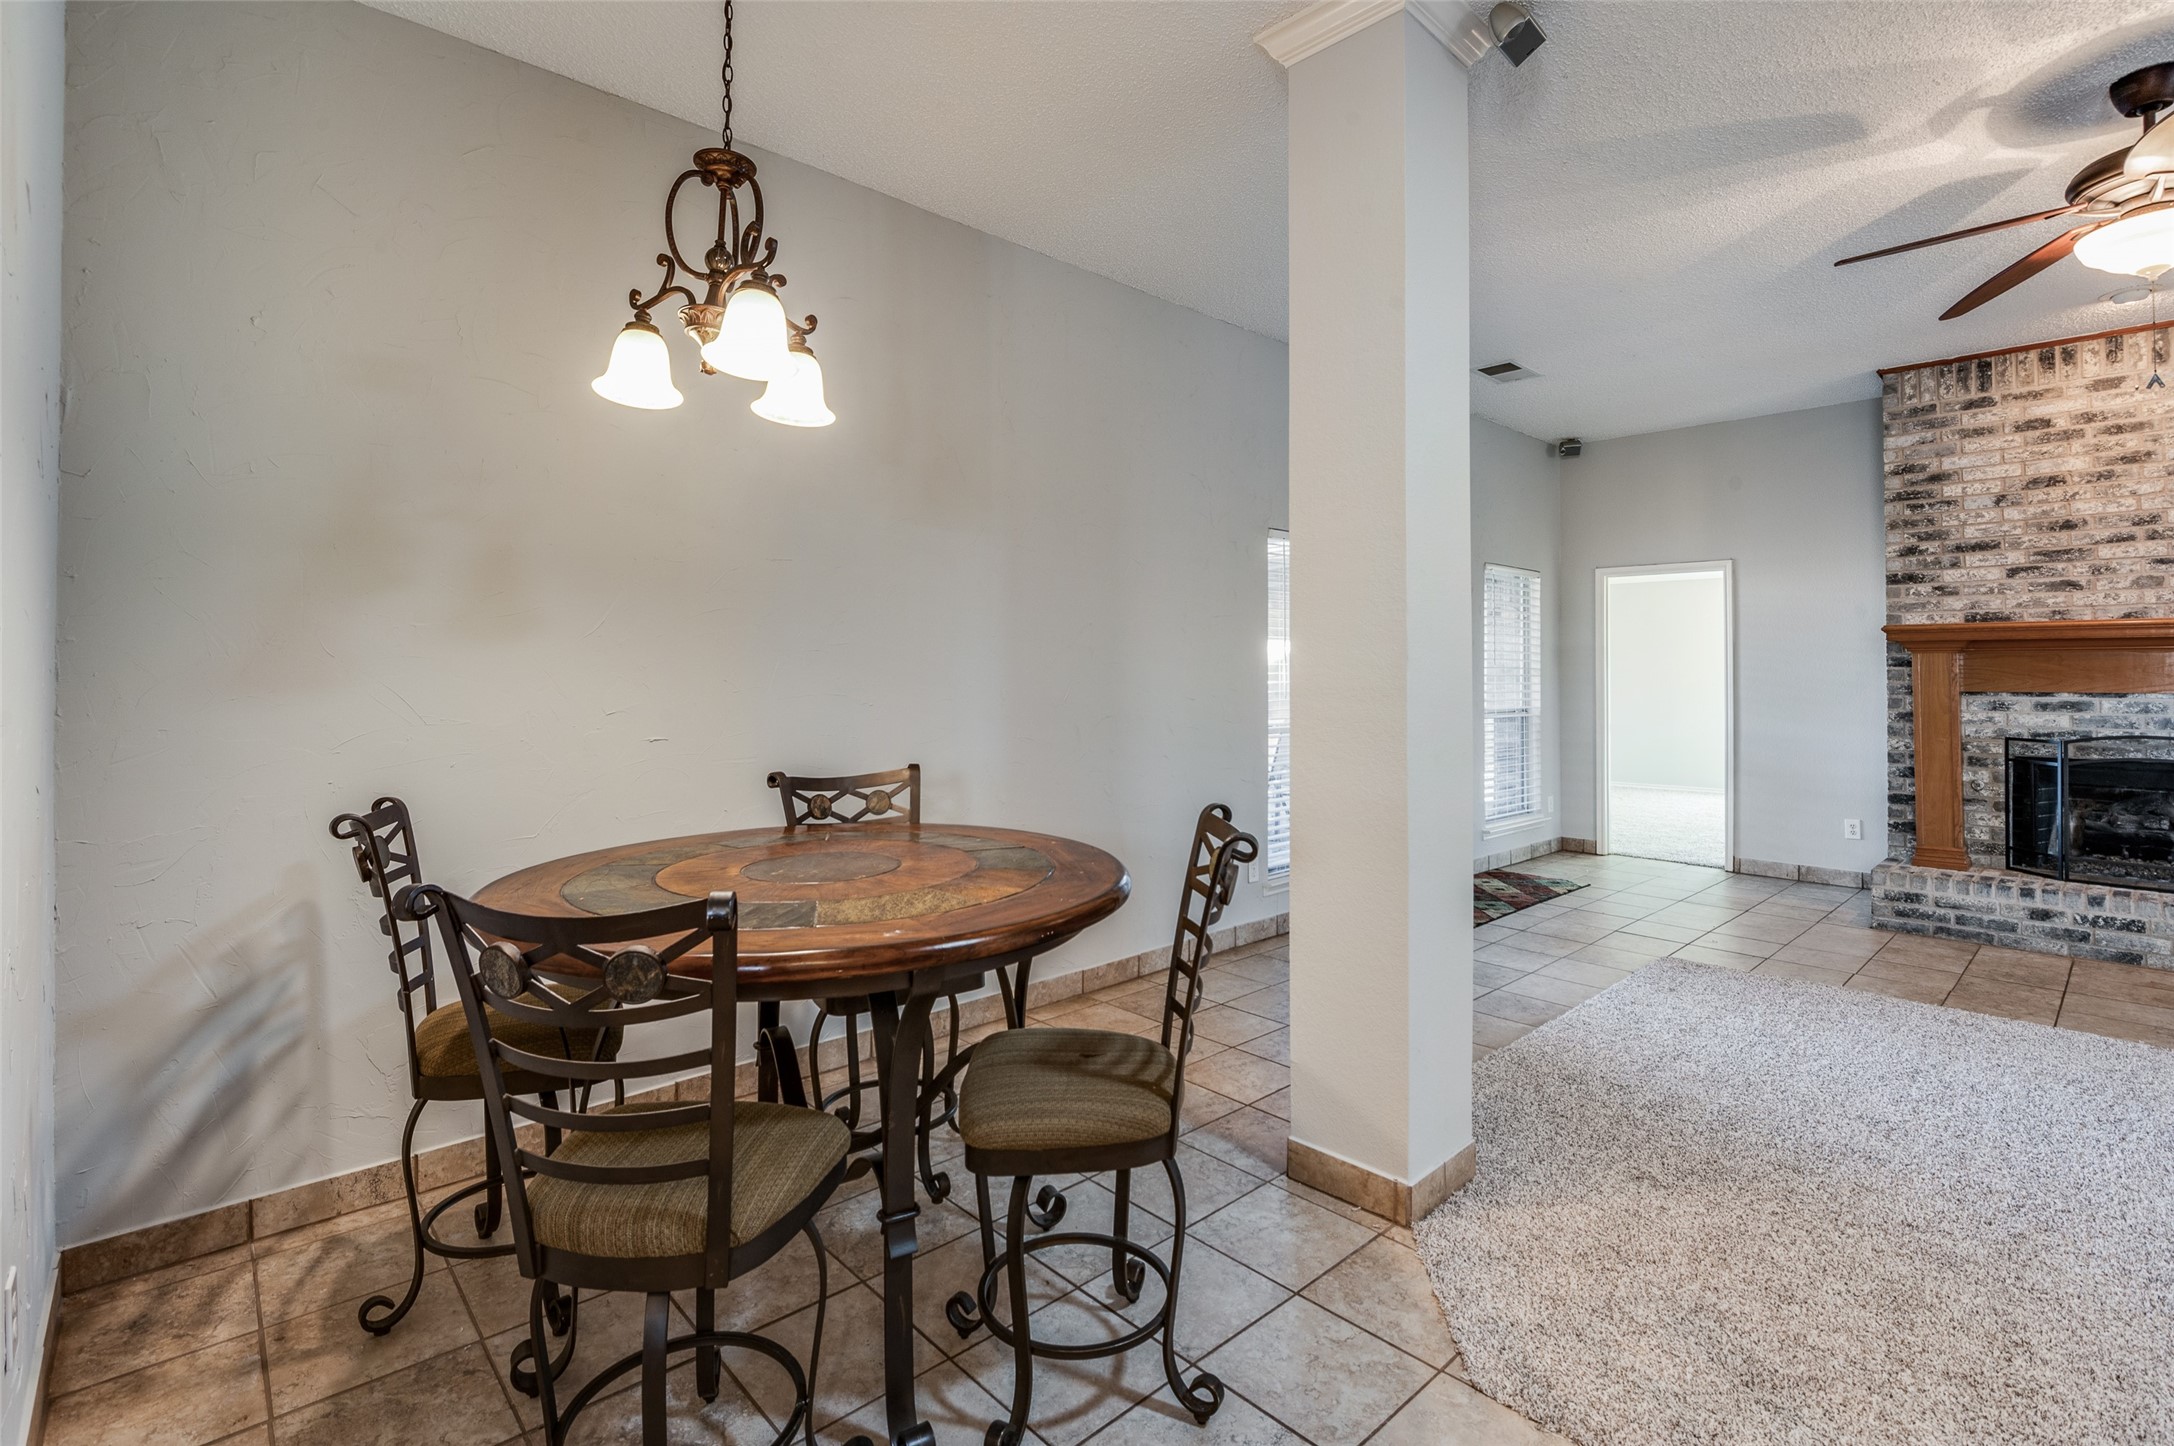
Dining area with a round wooden table and chandelier beside a living room with a brick fireplace.
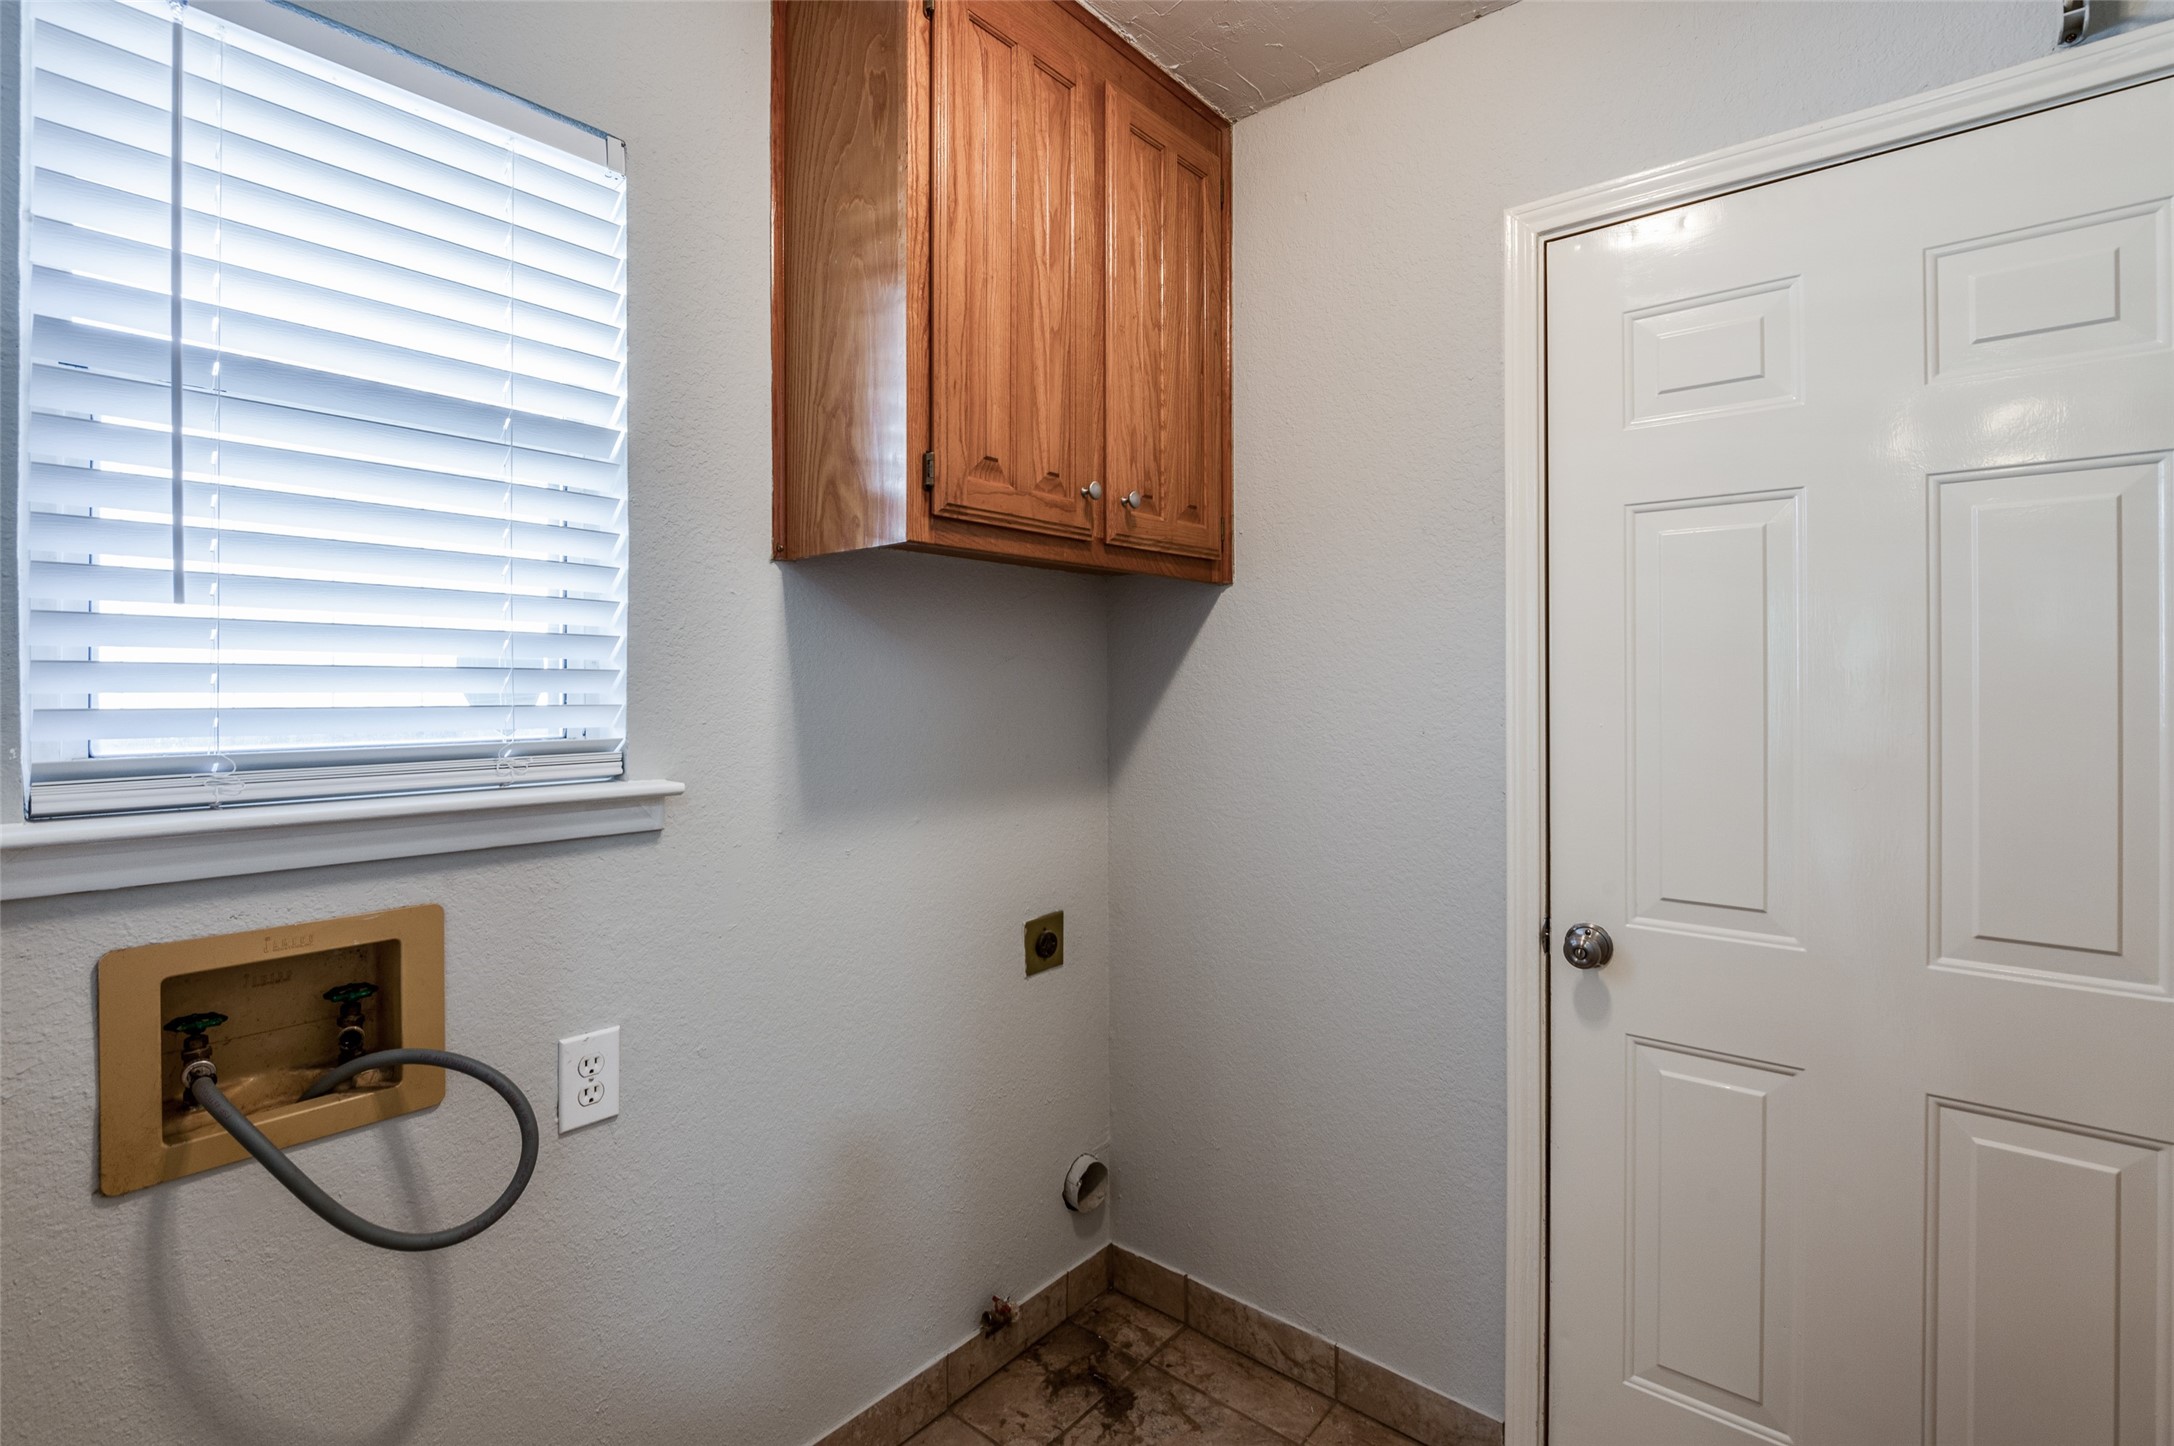
Laundry area with washer hookups, a wooden wall cabinet, window blinds, and tiled floor.
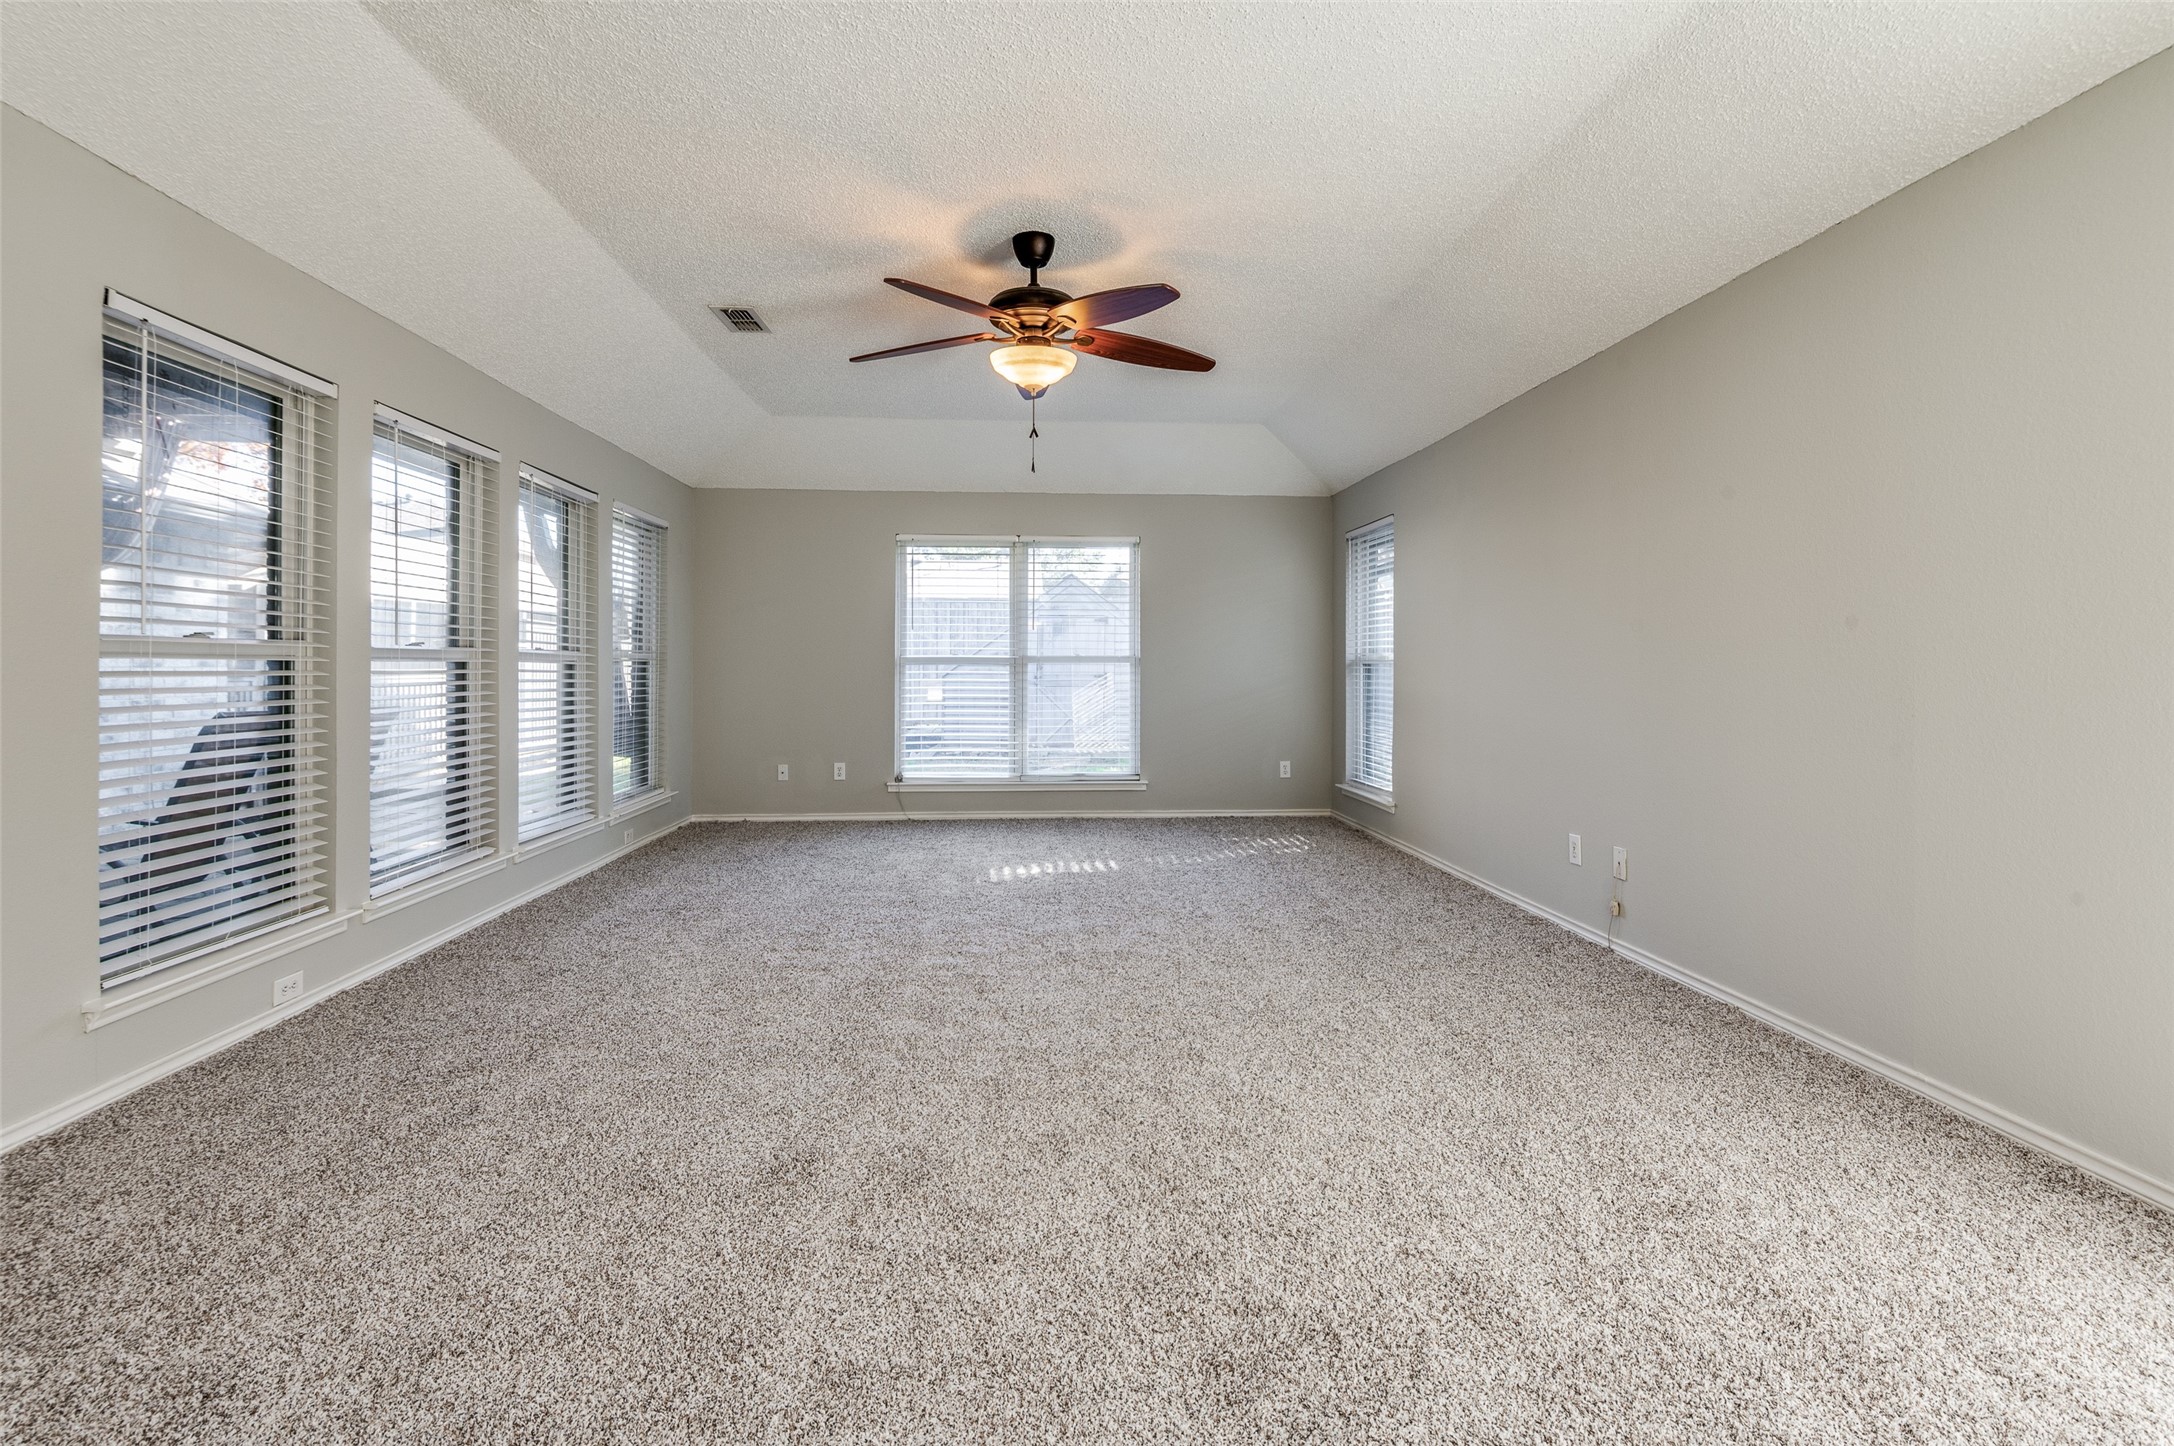
Empty carpeted room with multiple windows and a ceiling fan.
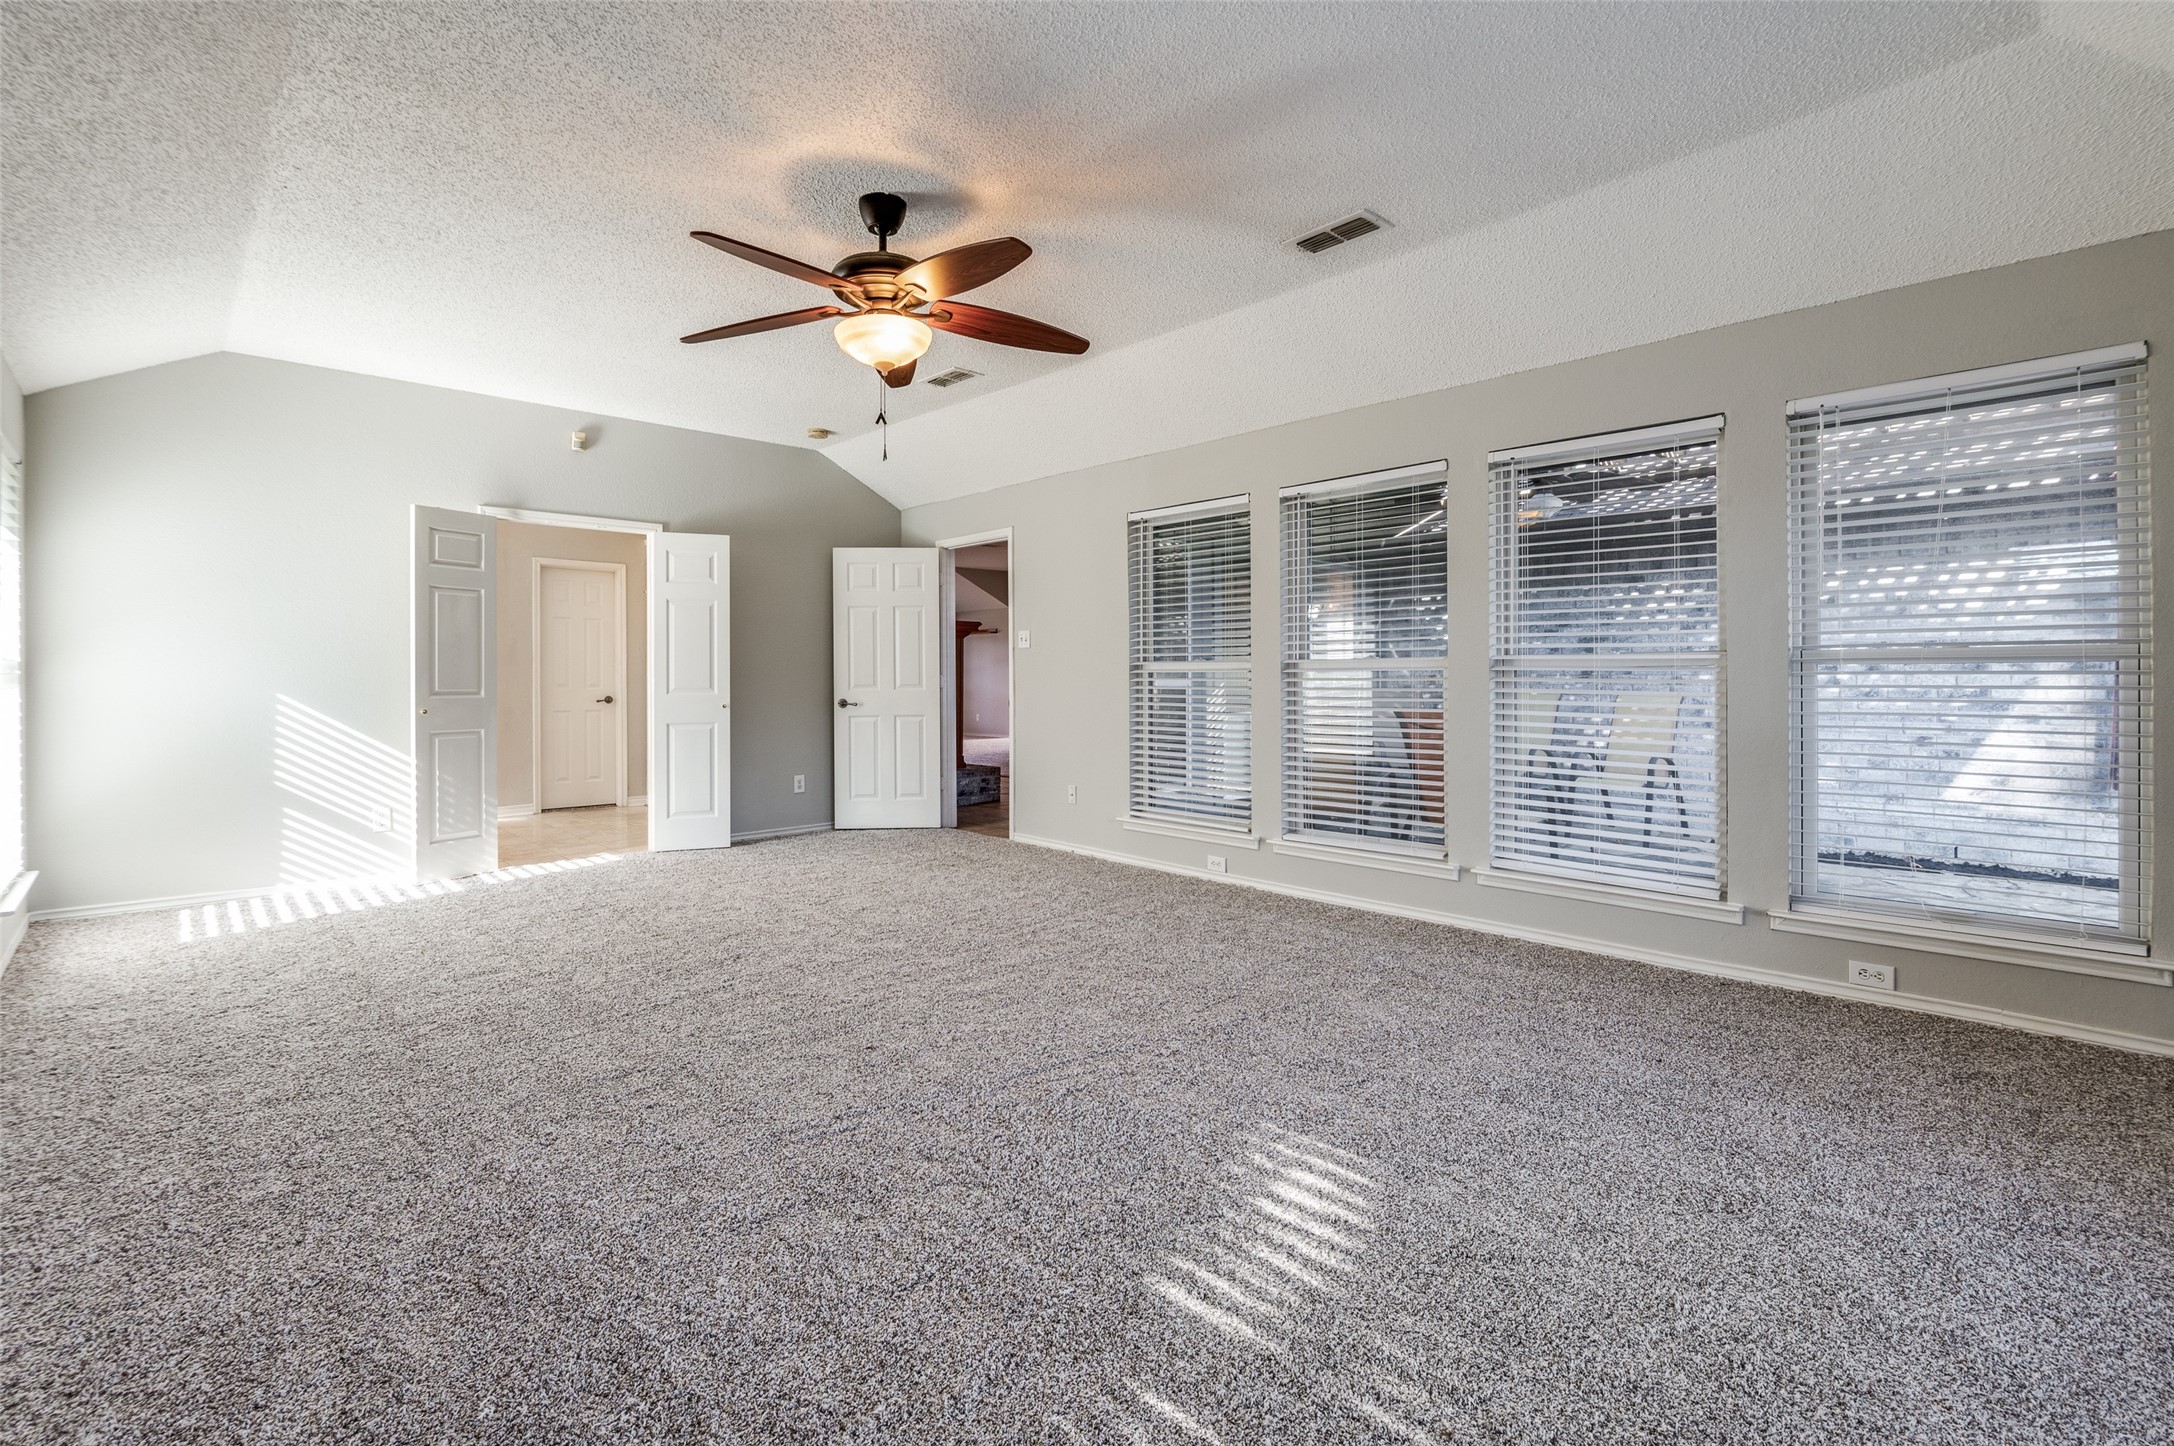
Empty carpeted bedroom with a ceiling fan and a row of windows with blinds.
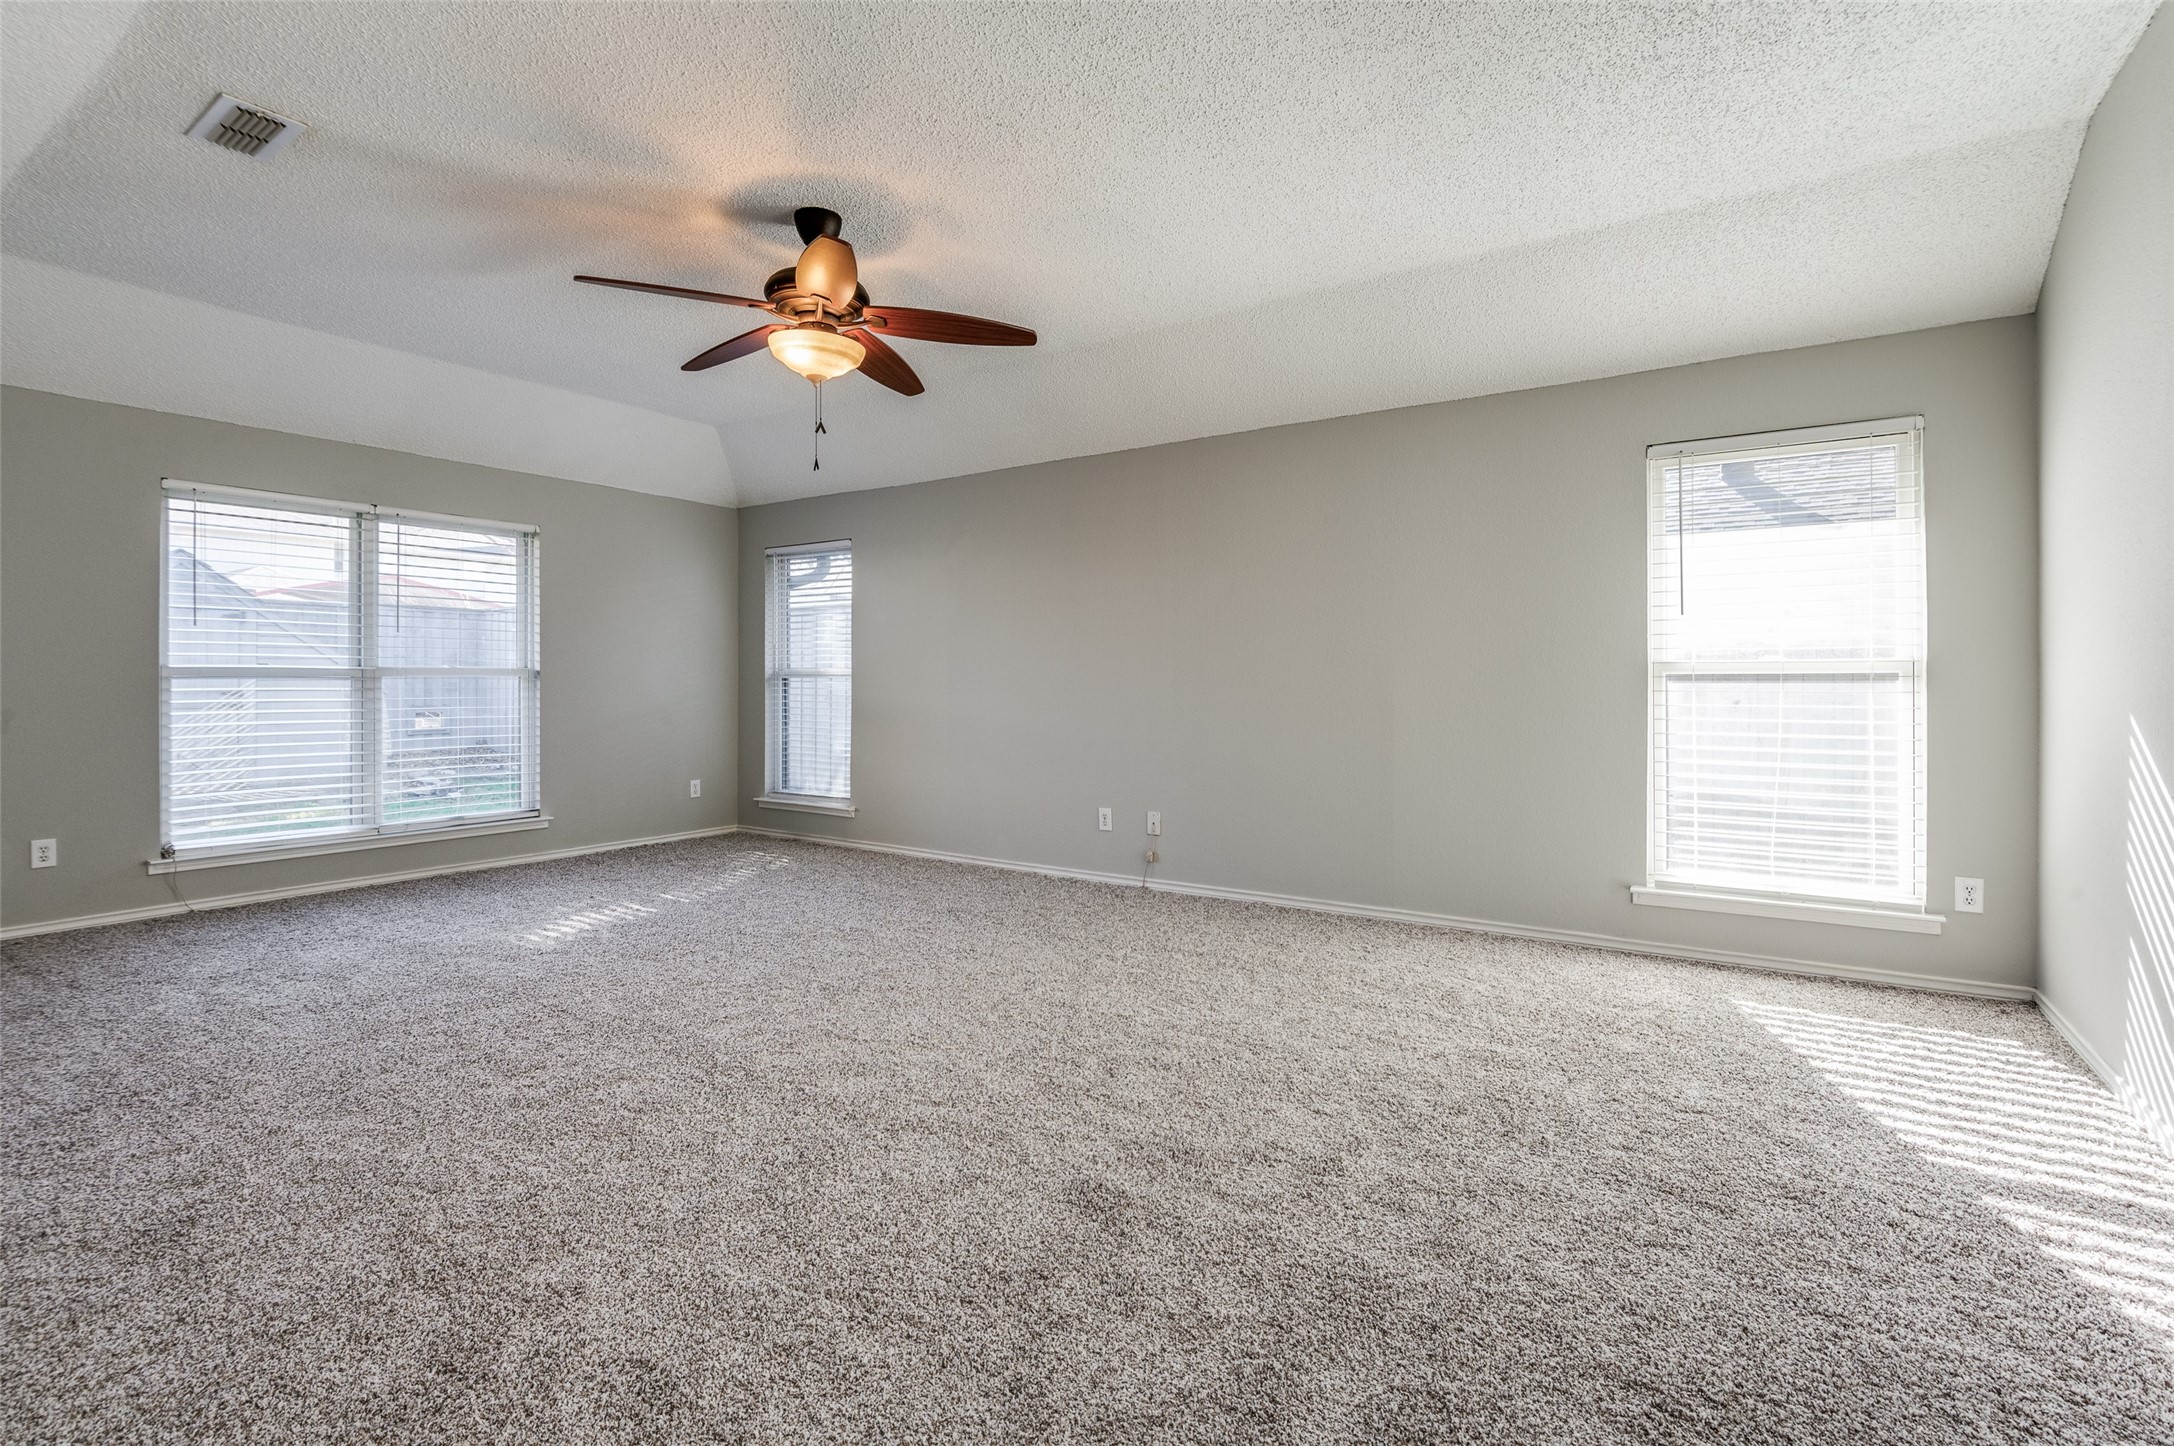
Empty carpeted bedroom with multiple blind-covered windows and a ceiling fan with light.
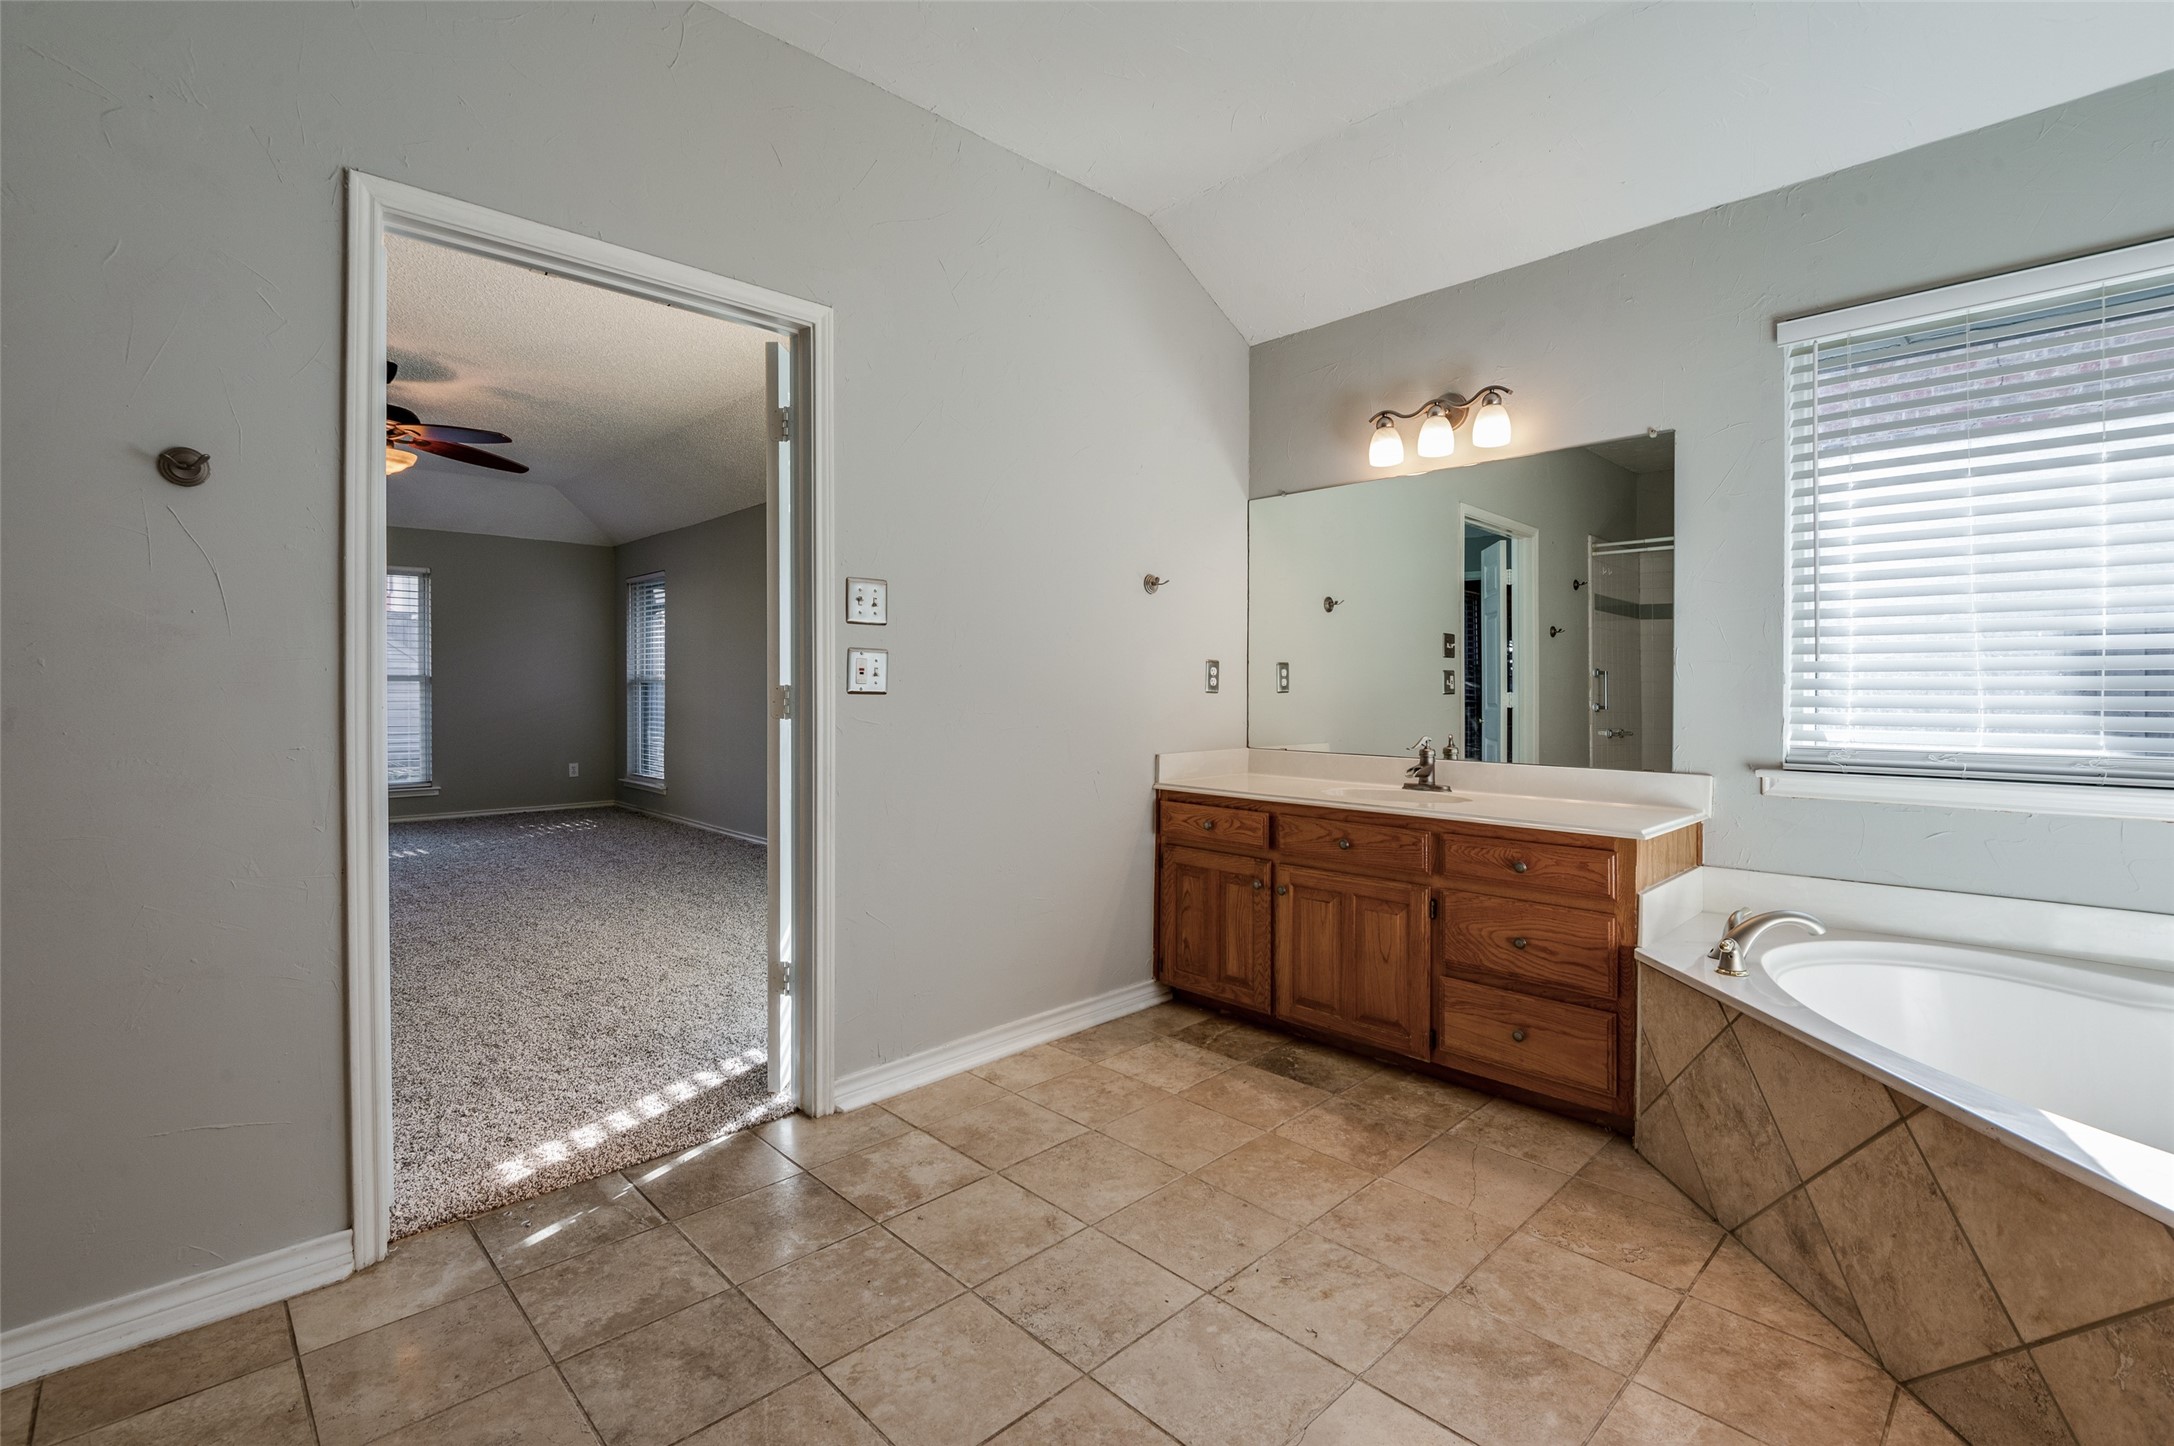
Bathroom with a wood vanity and wide mirror beside a built-in bathtub; doorway opens to a carpeted room.
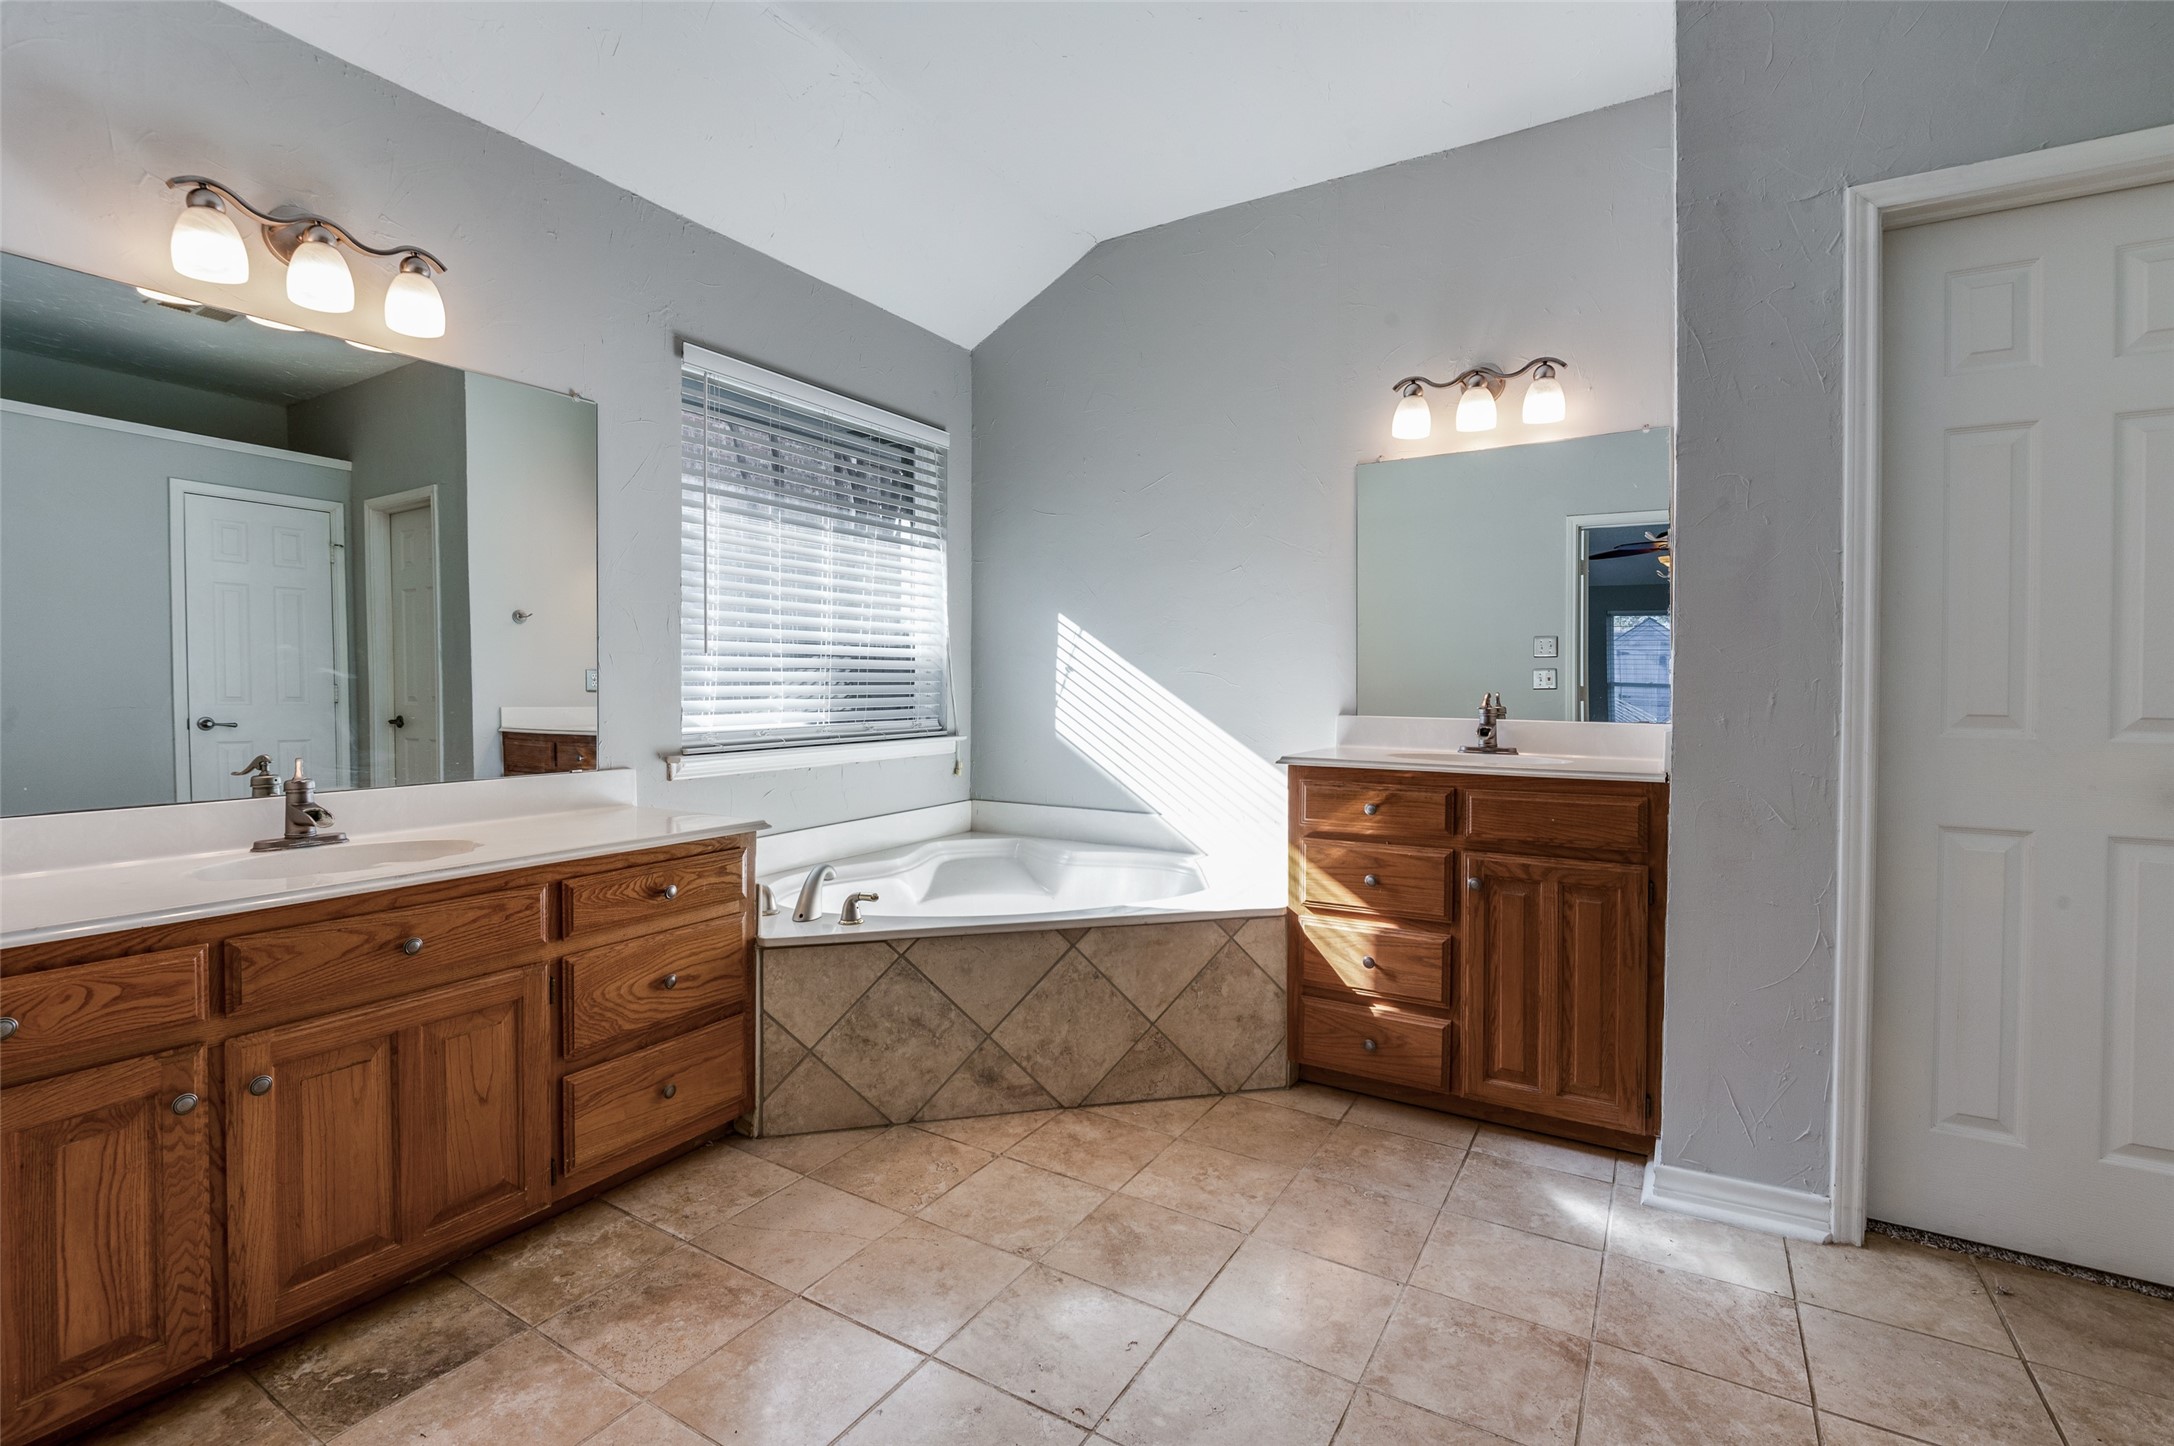
Bathroom with two wood vanities, a corner soaking tub, and tan tile floors.
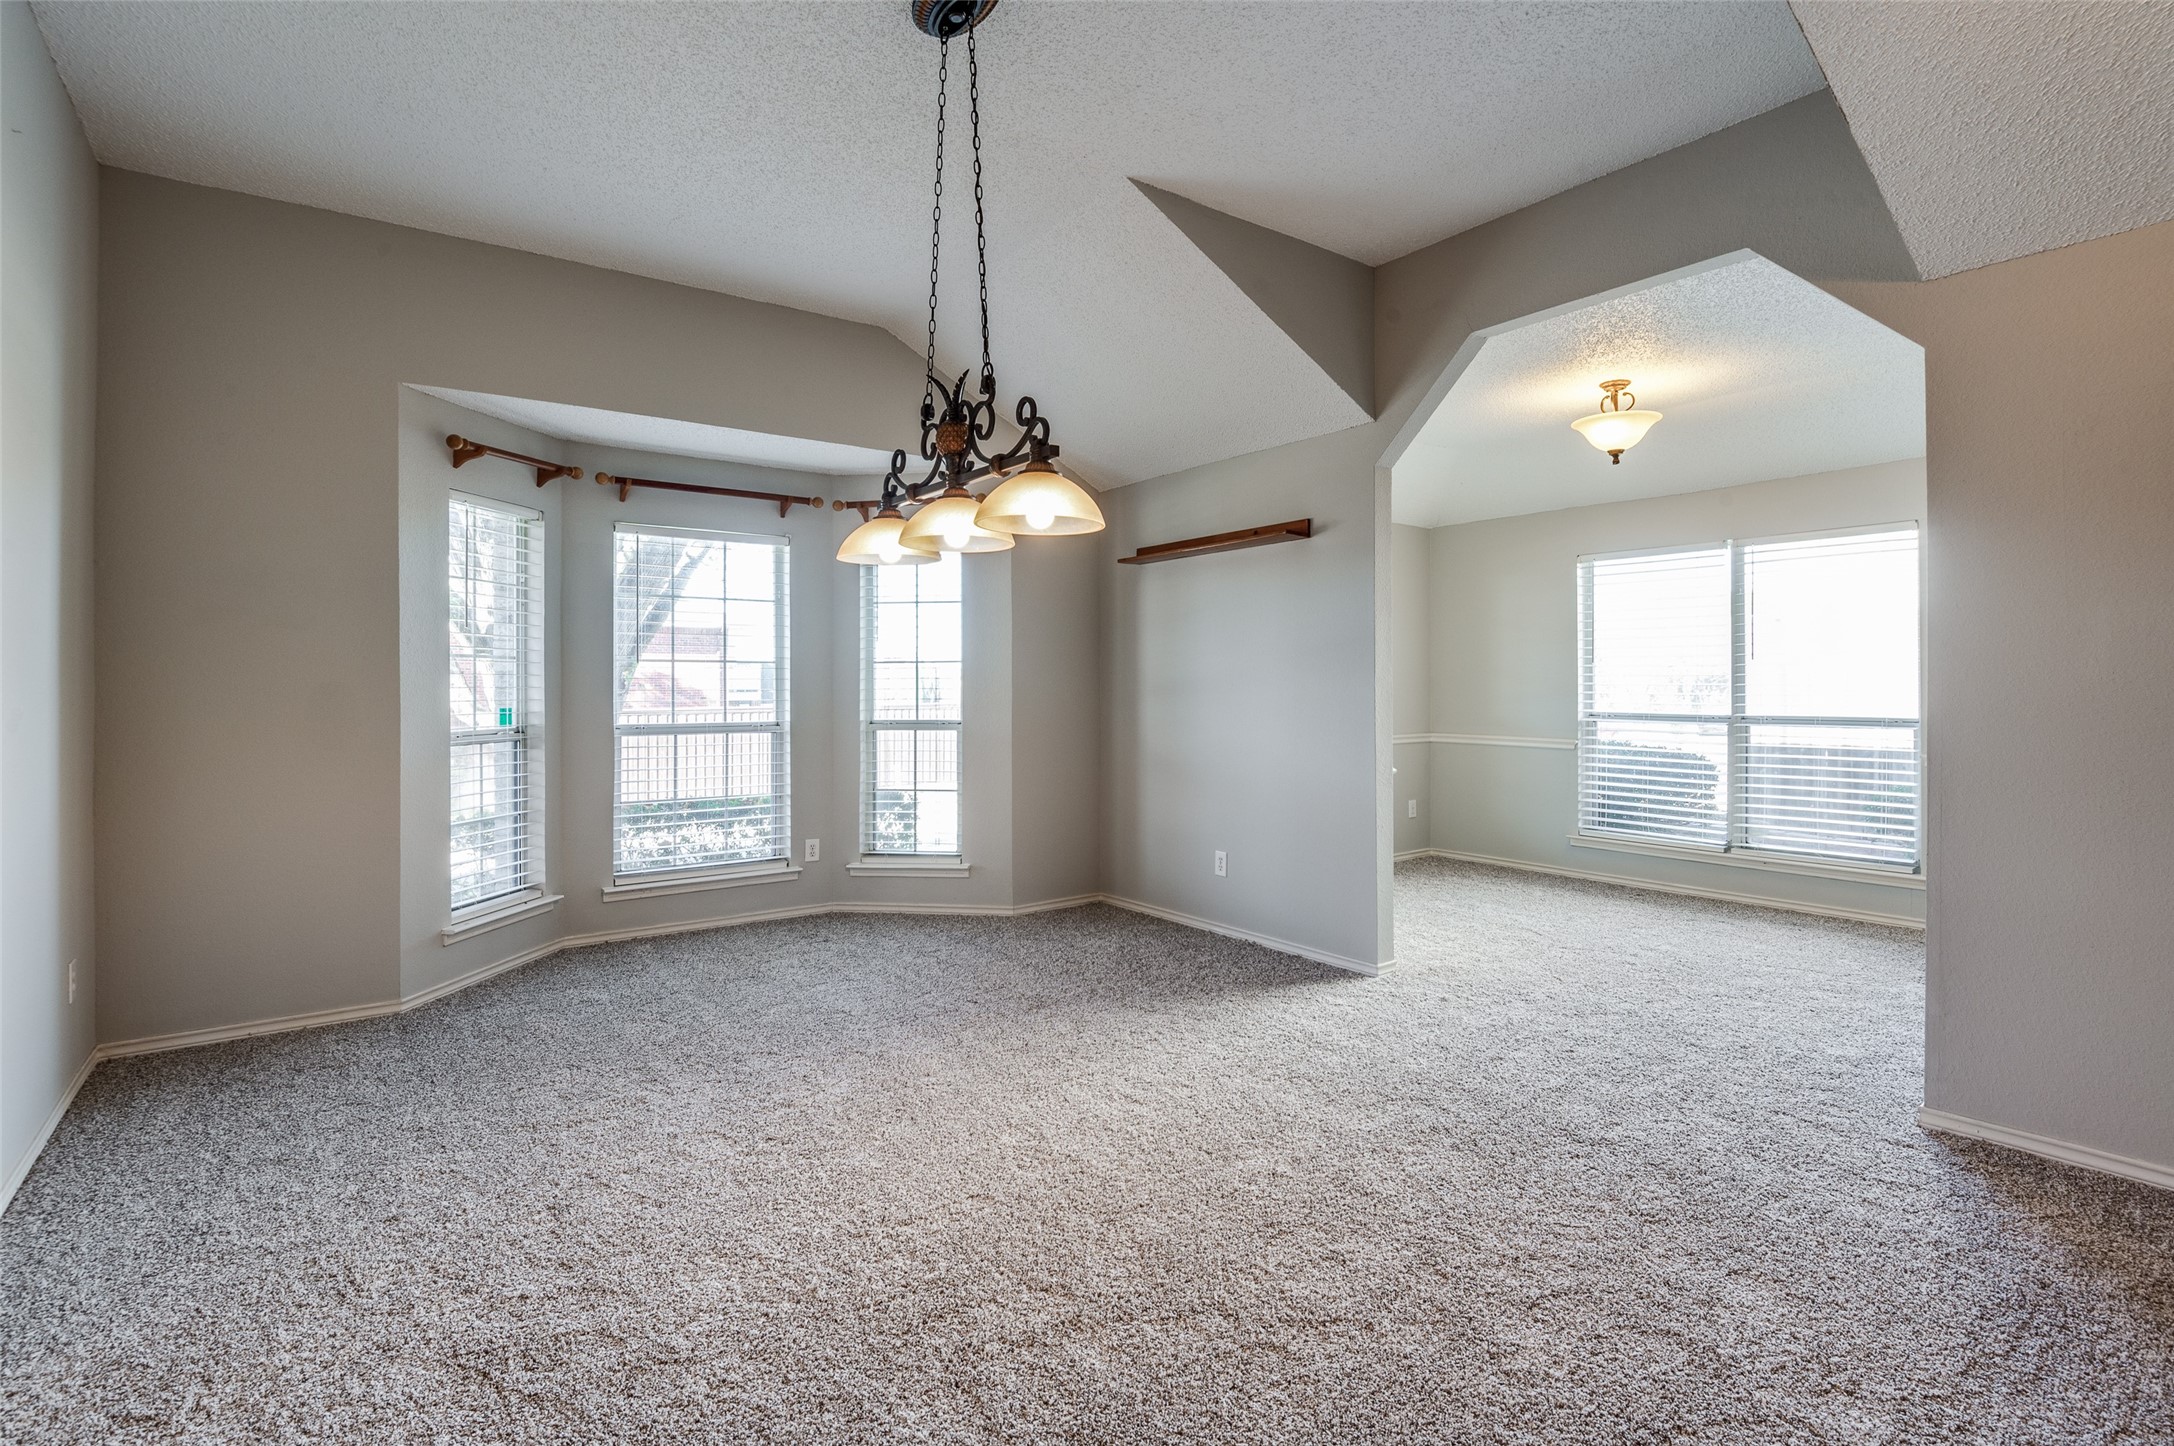
Empty carpeted dining room with a chandelier and three bay windows, opening into a second room.
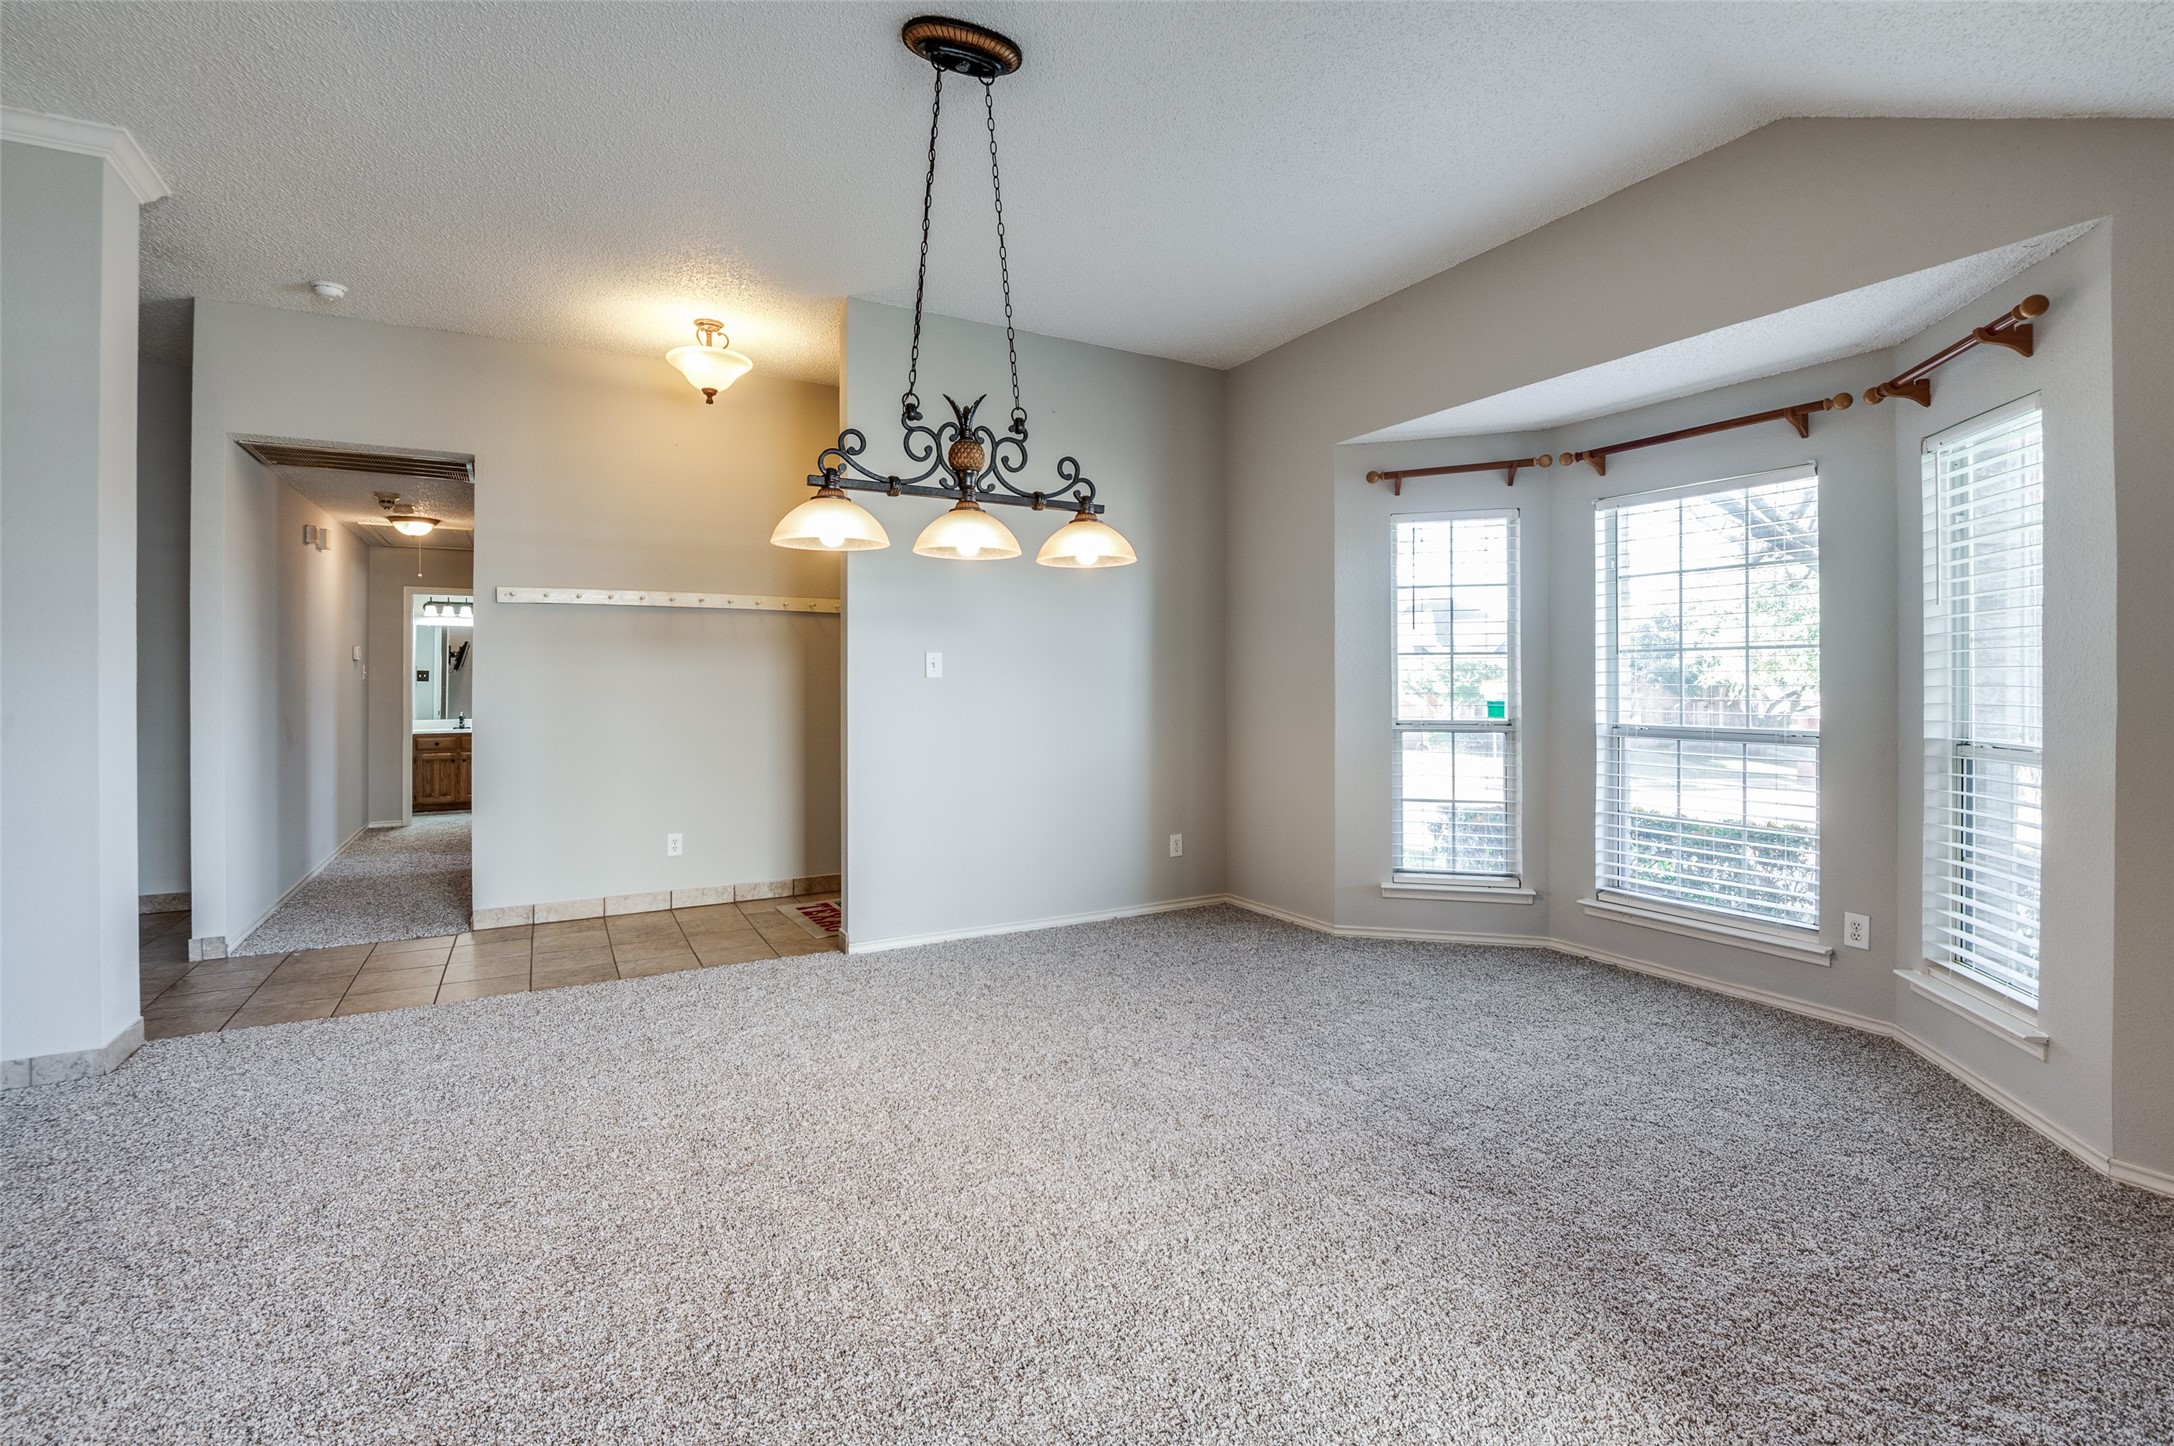
Empty dining room with gray carpet, a chandelier, and three tall windows with blinds.
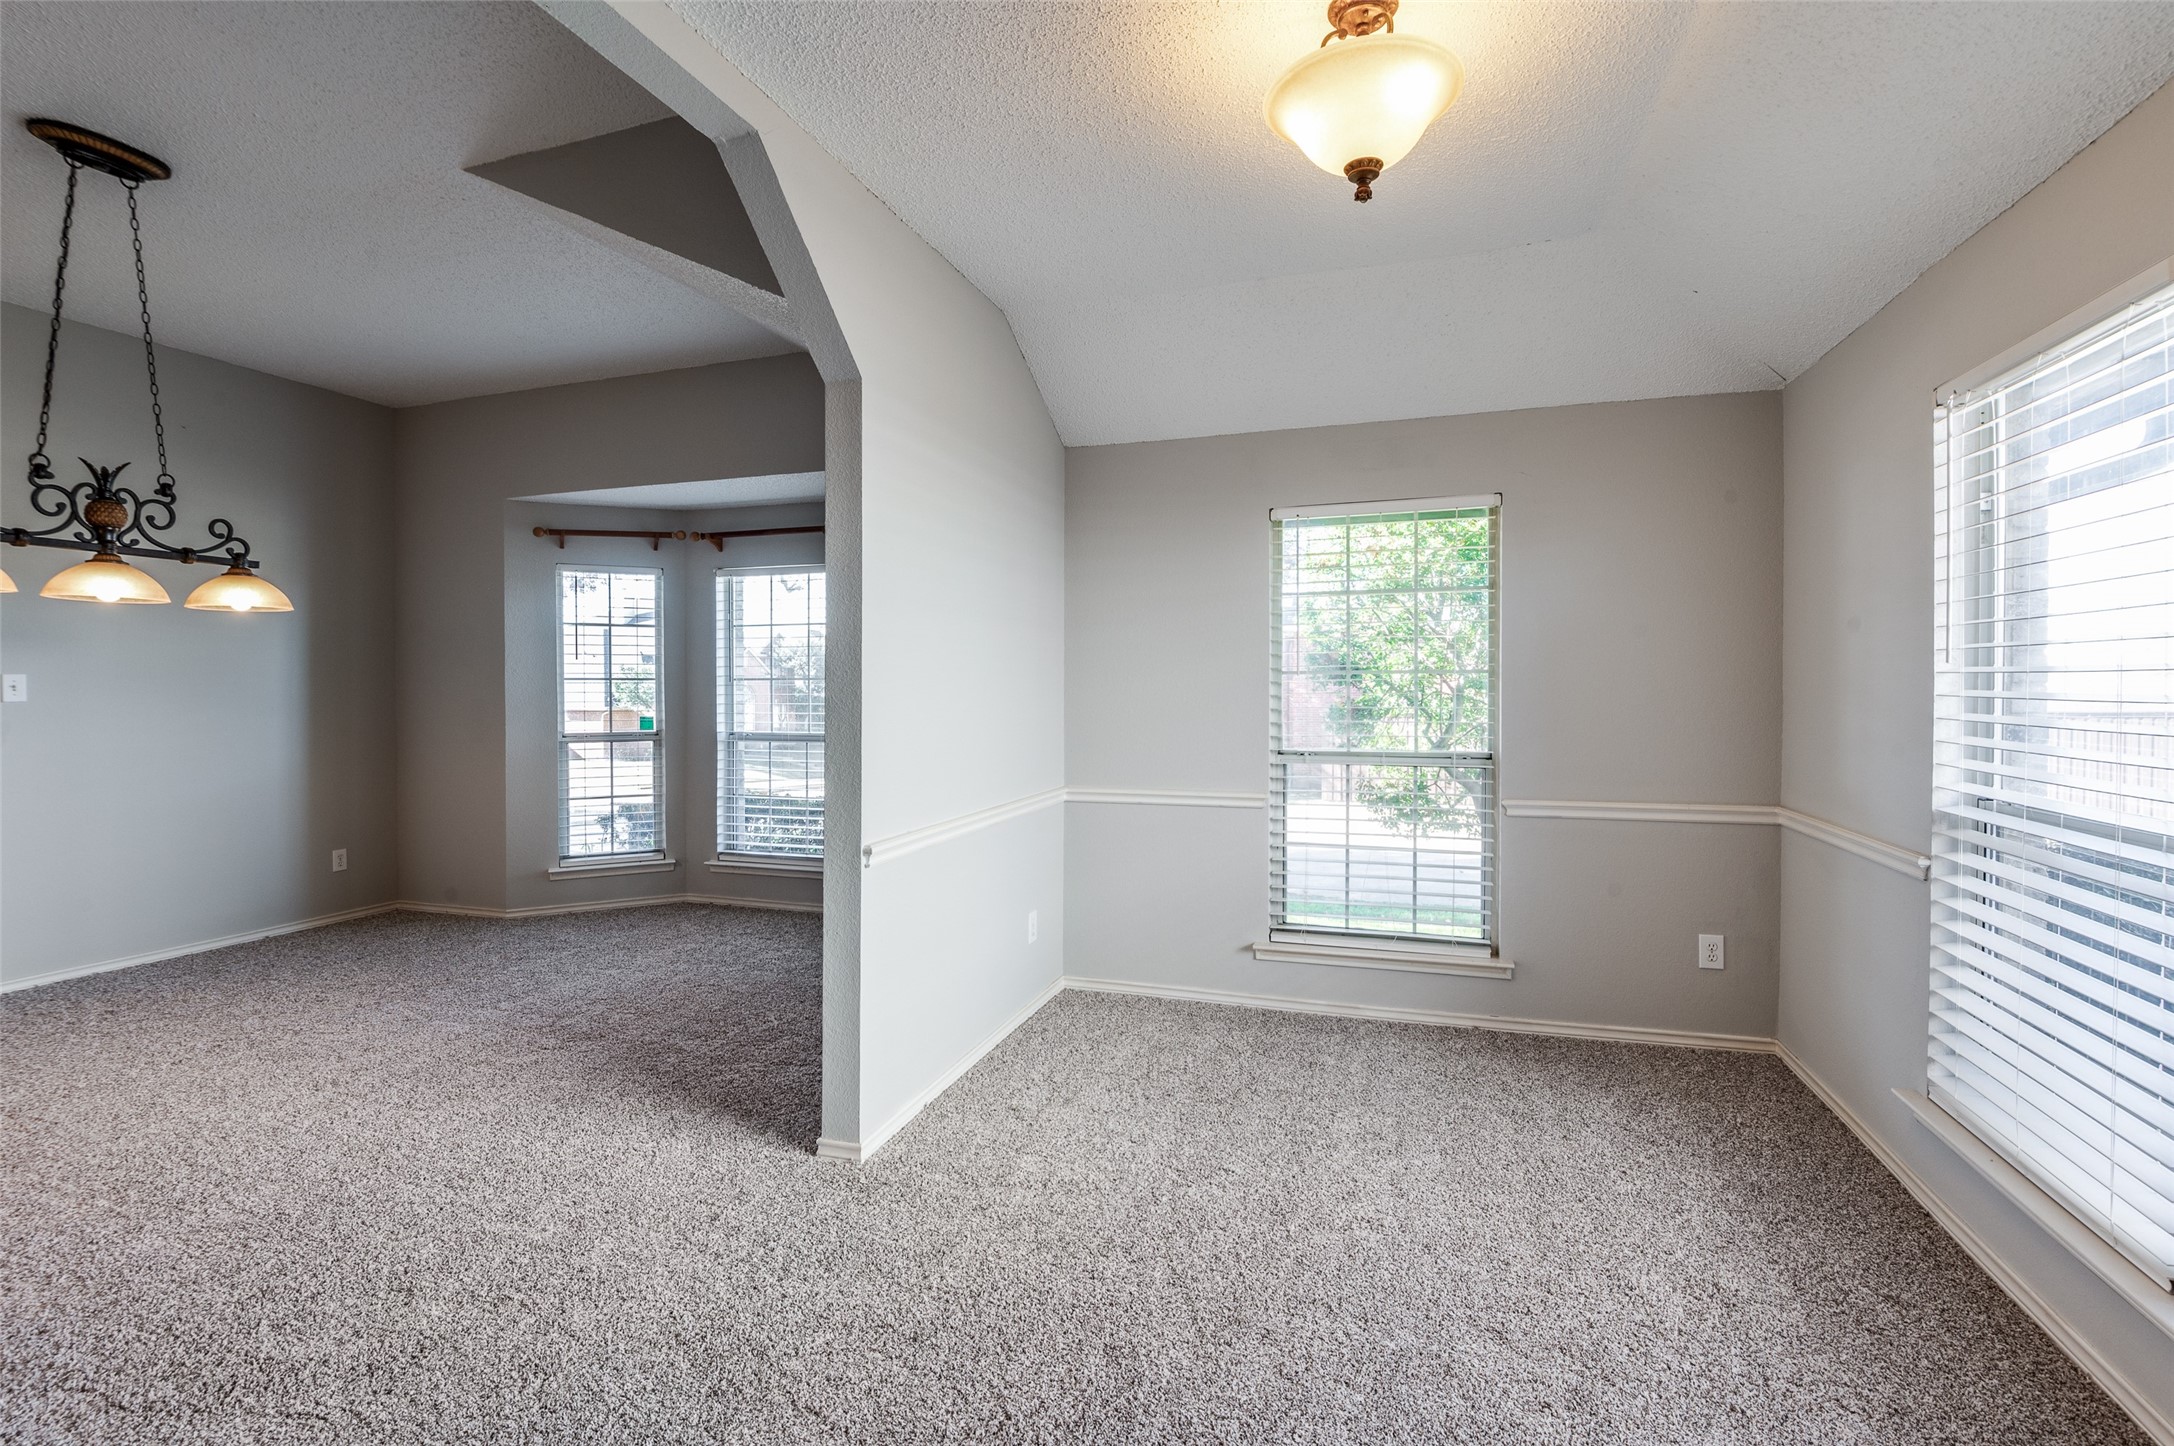
Empty carpeted living and dining area separated by a partial wall, with multiple windows and blinds.
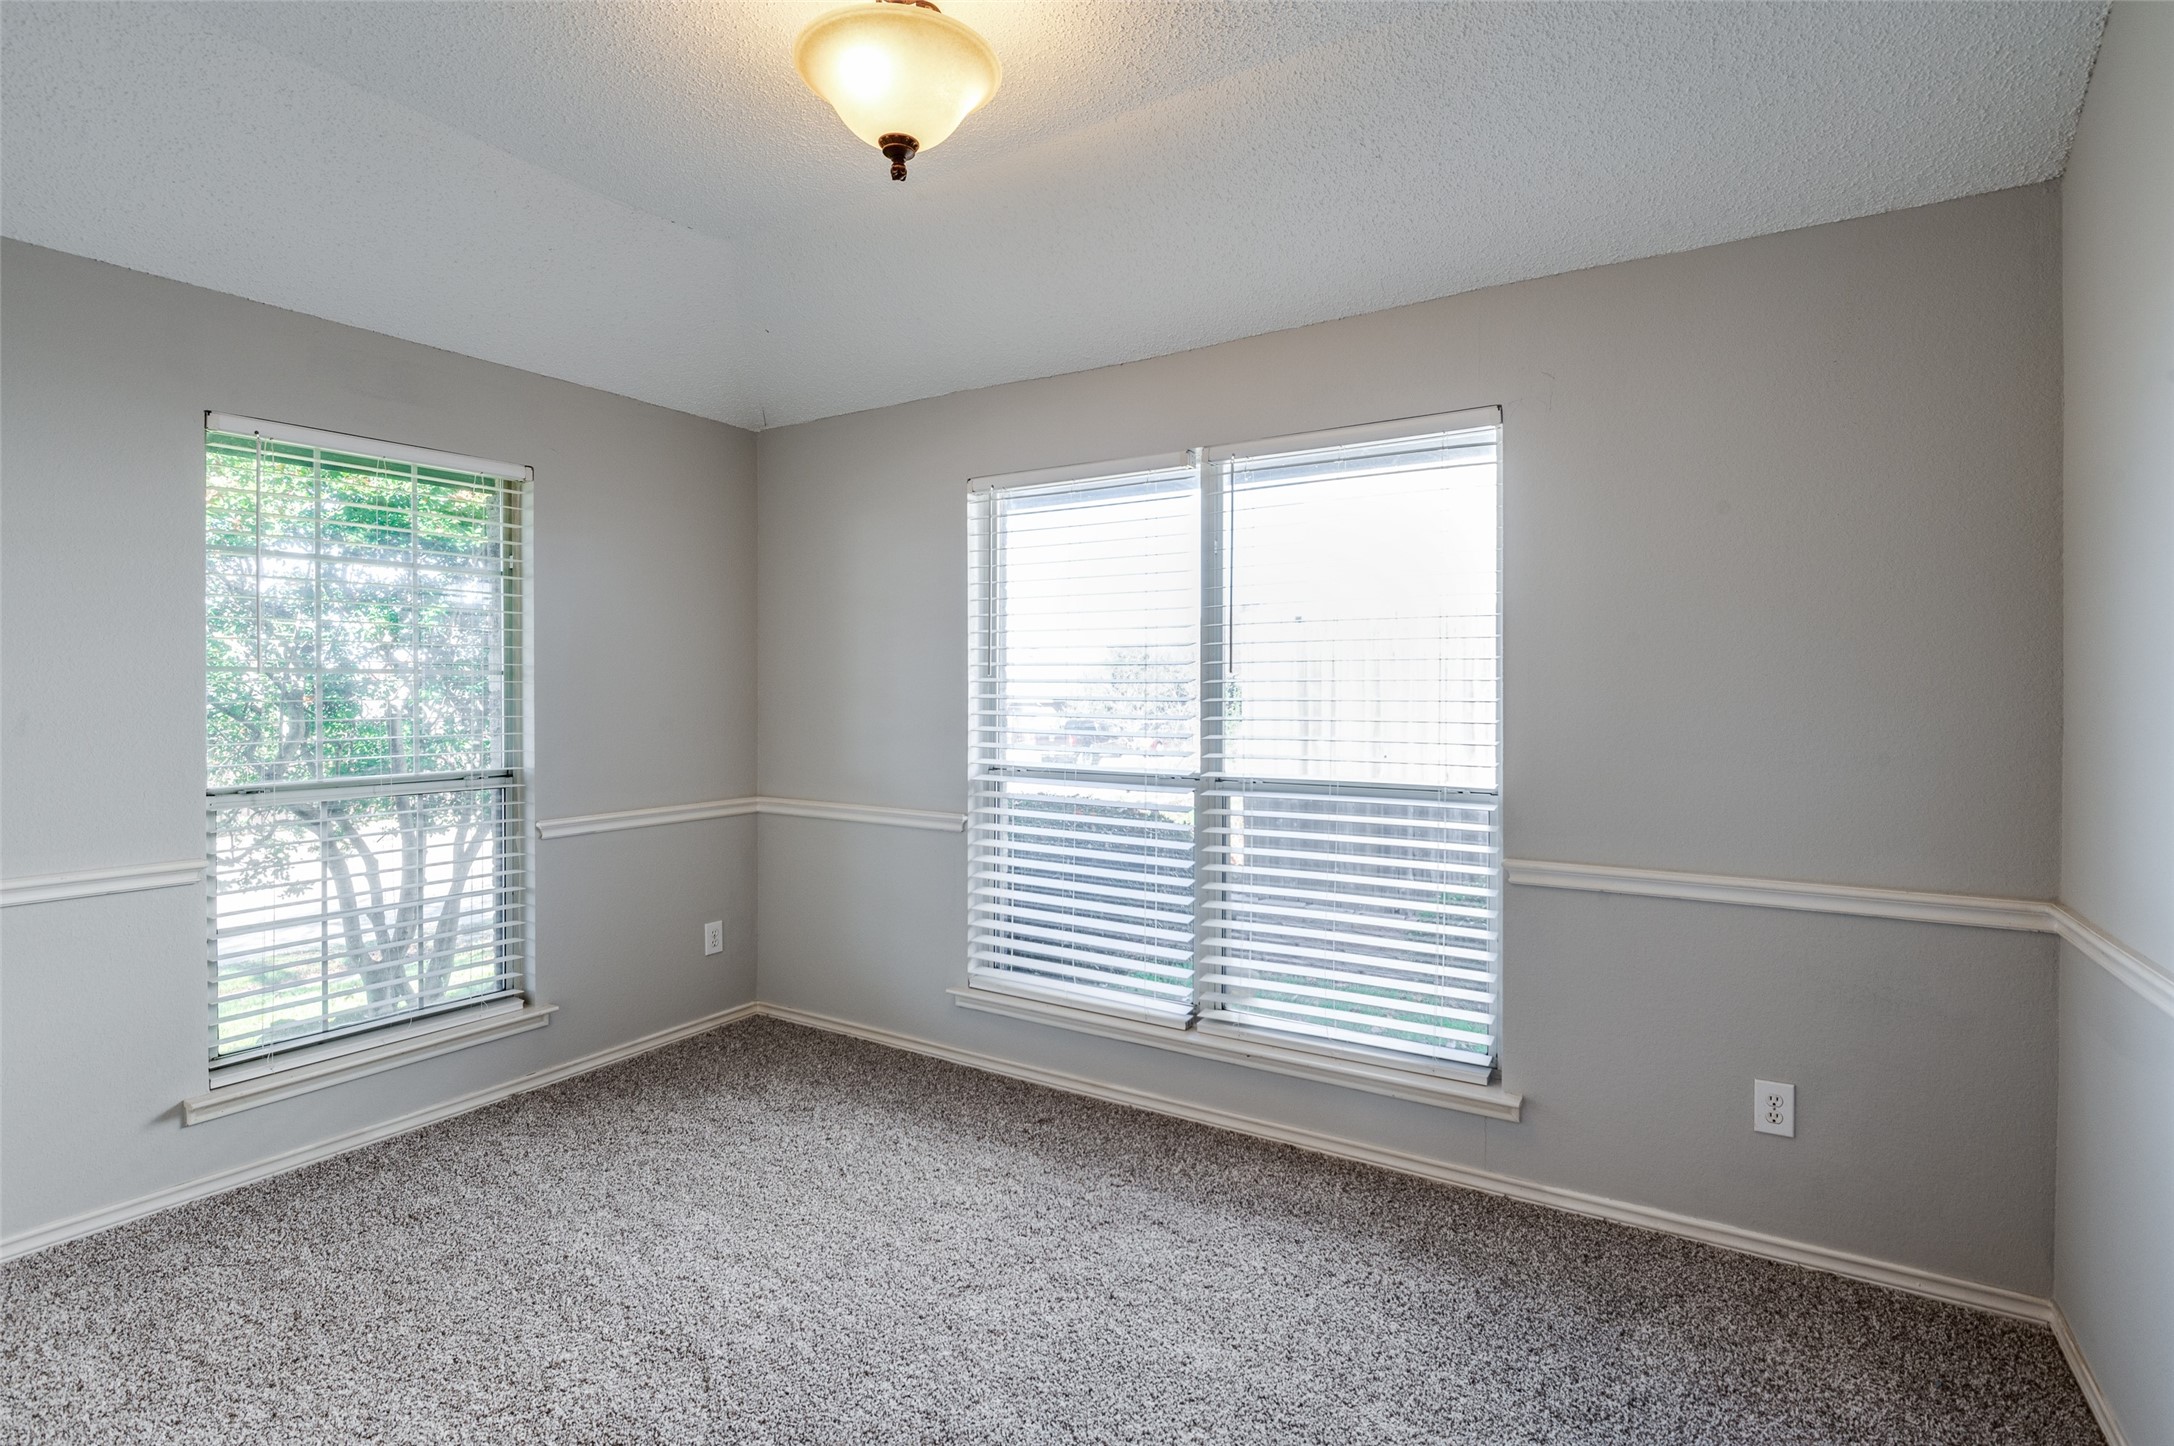
Empty carpeted room with gray walls and two sets of windows with white blinds.
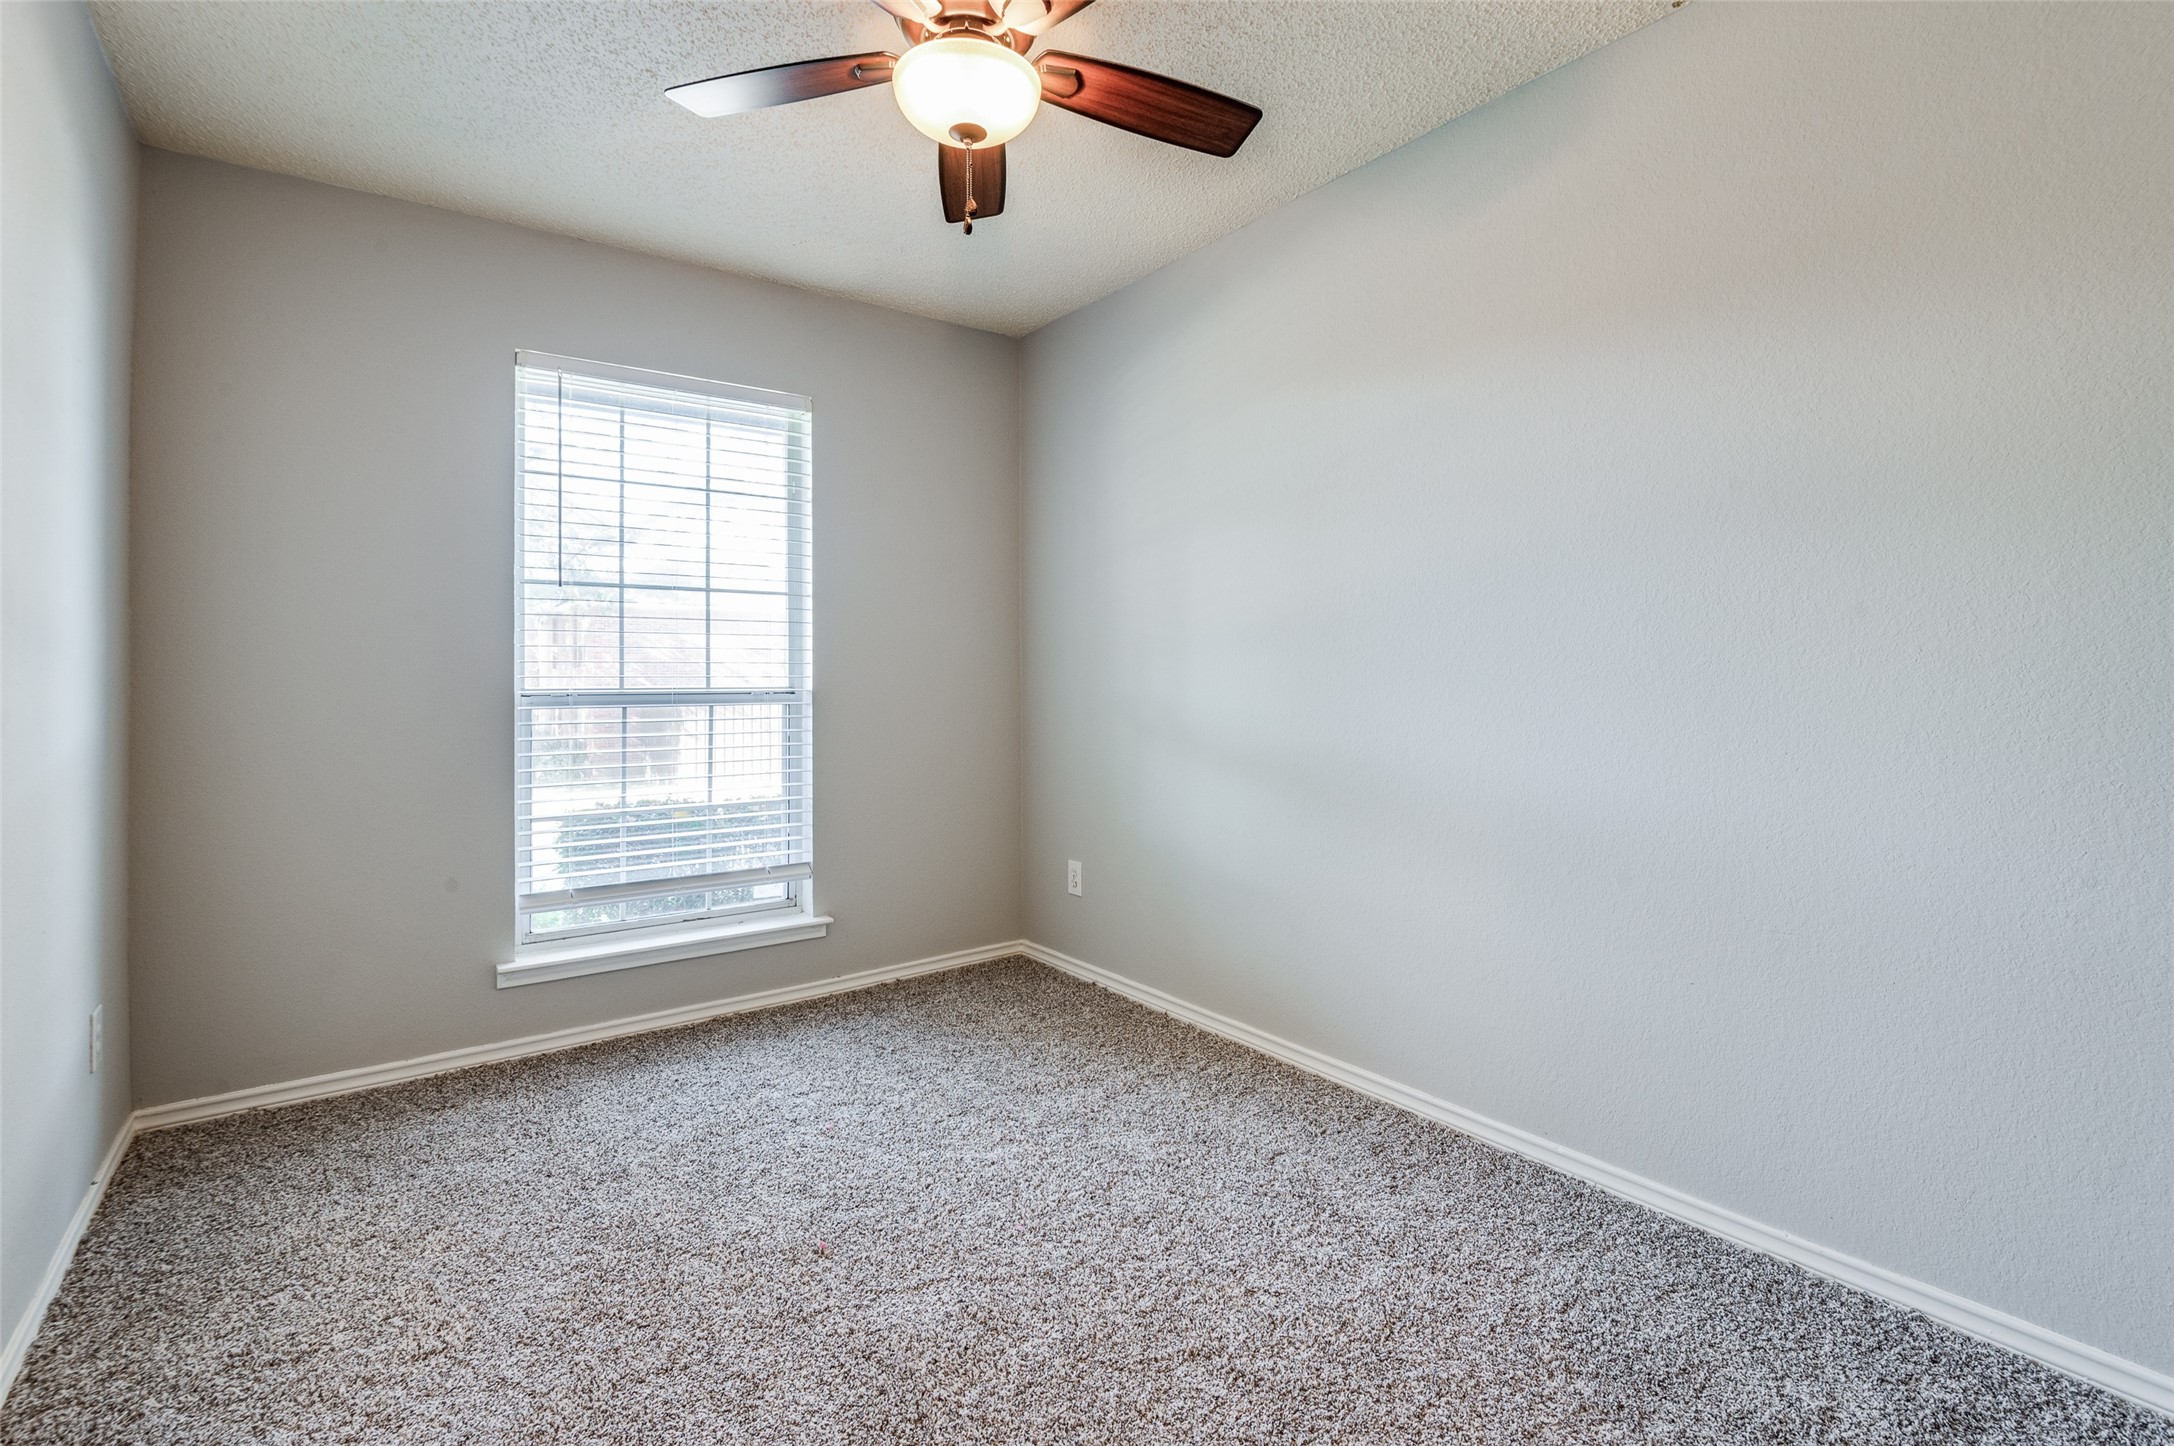
Empty carpeted bedroom with a window and white blinds beneath a ceiling fan.
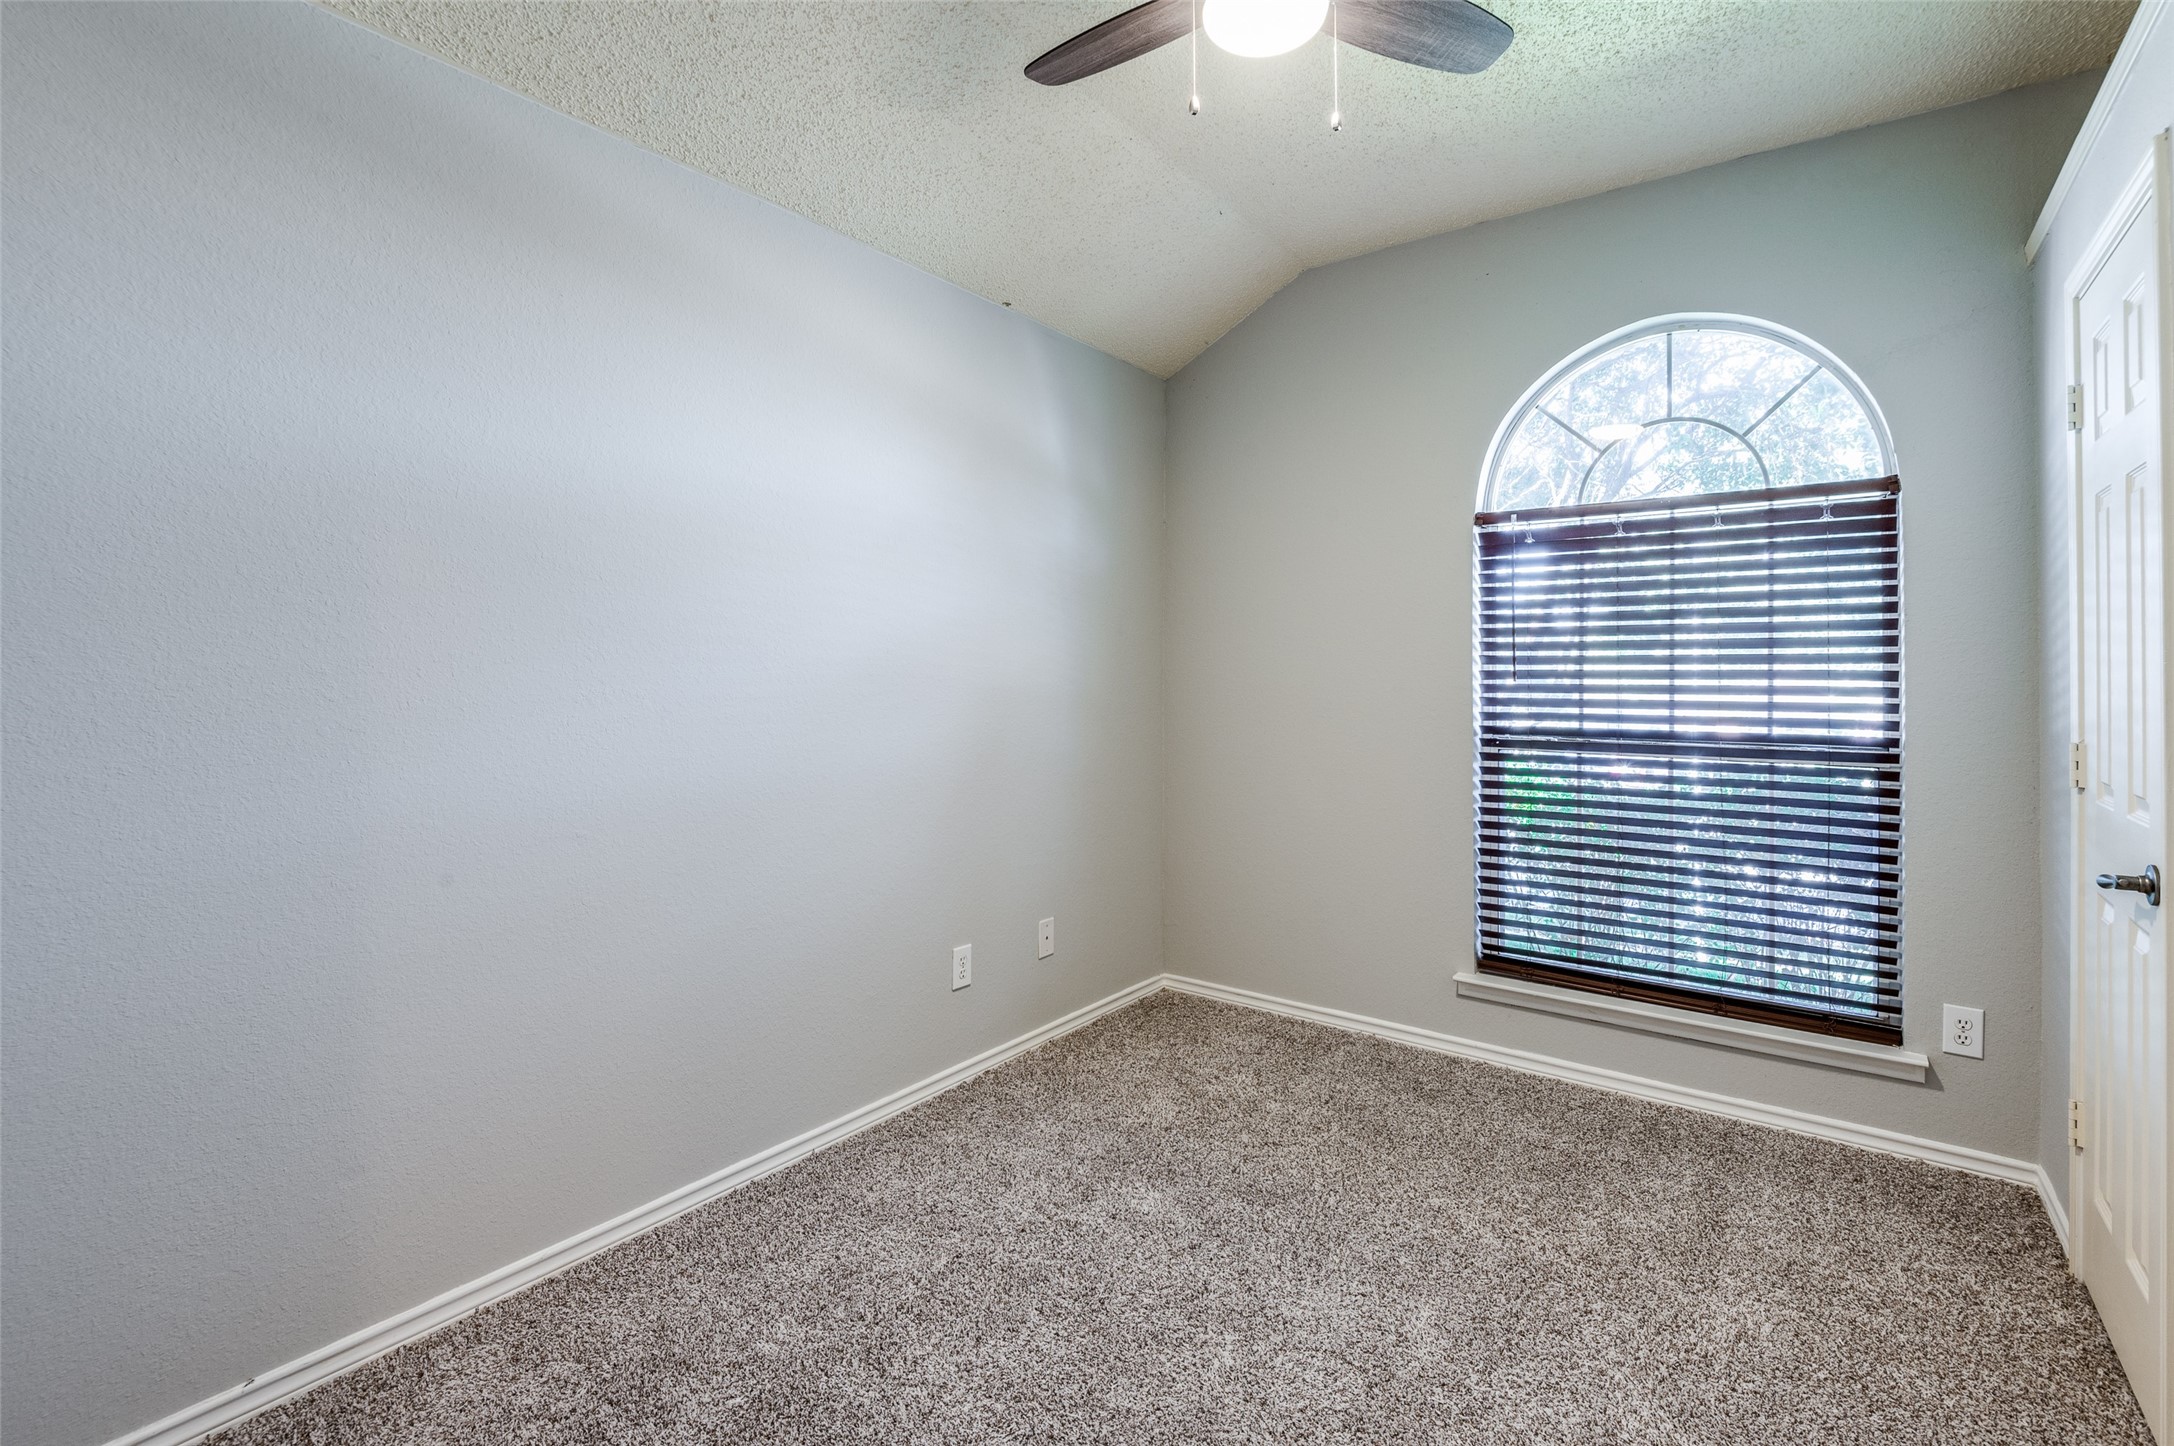
Empty carpeted bedroom with a vaulted ceiling and an arched window with blinds.
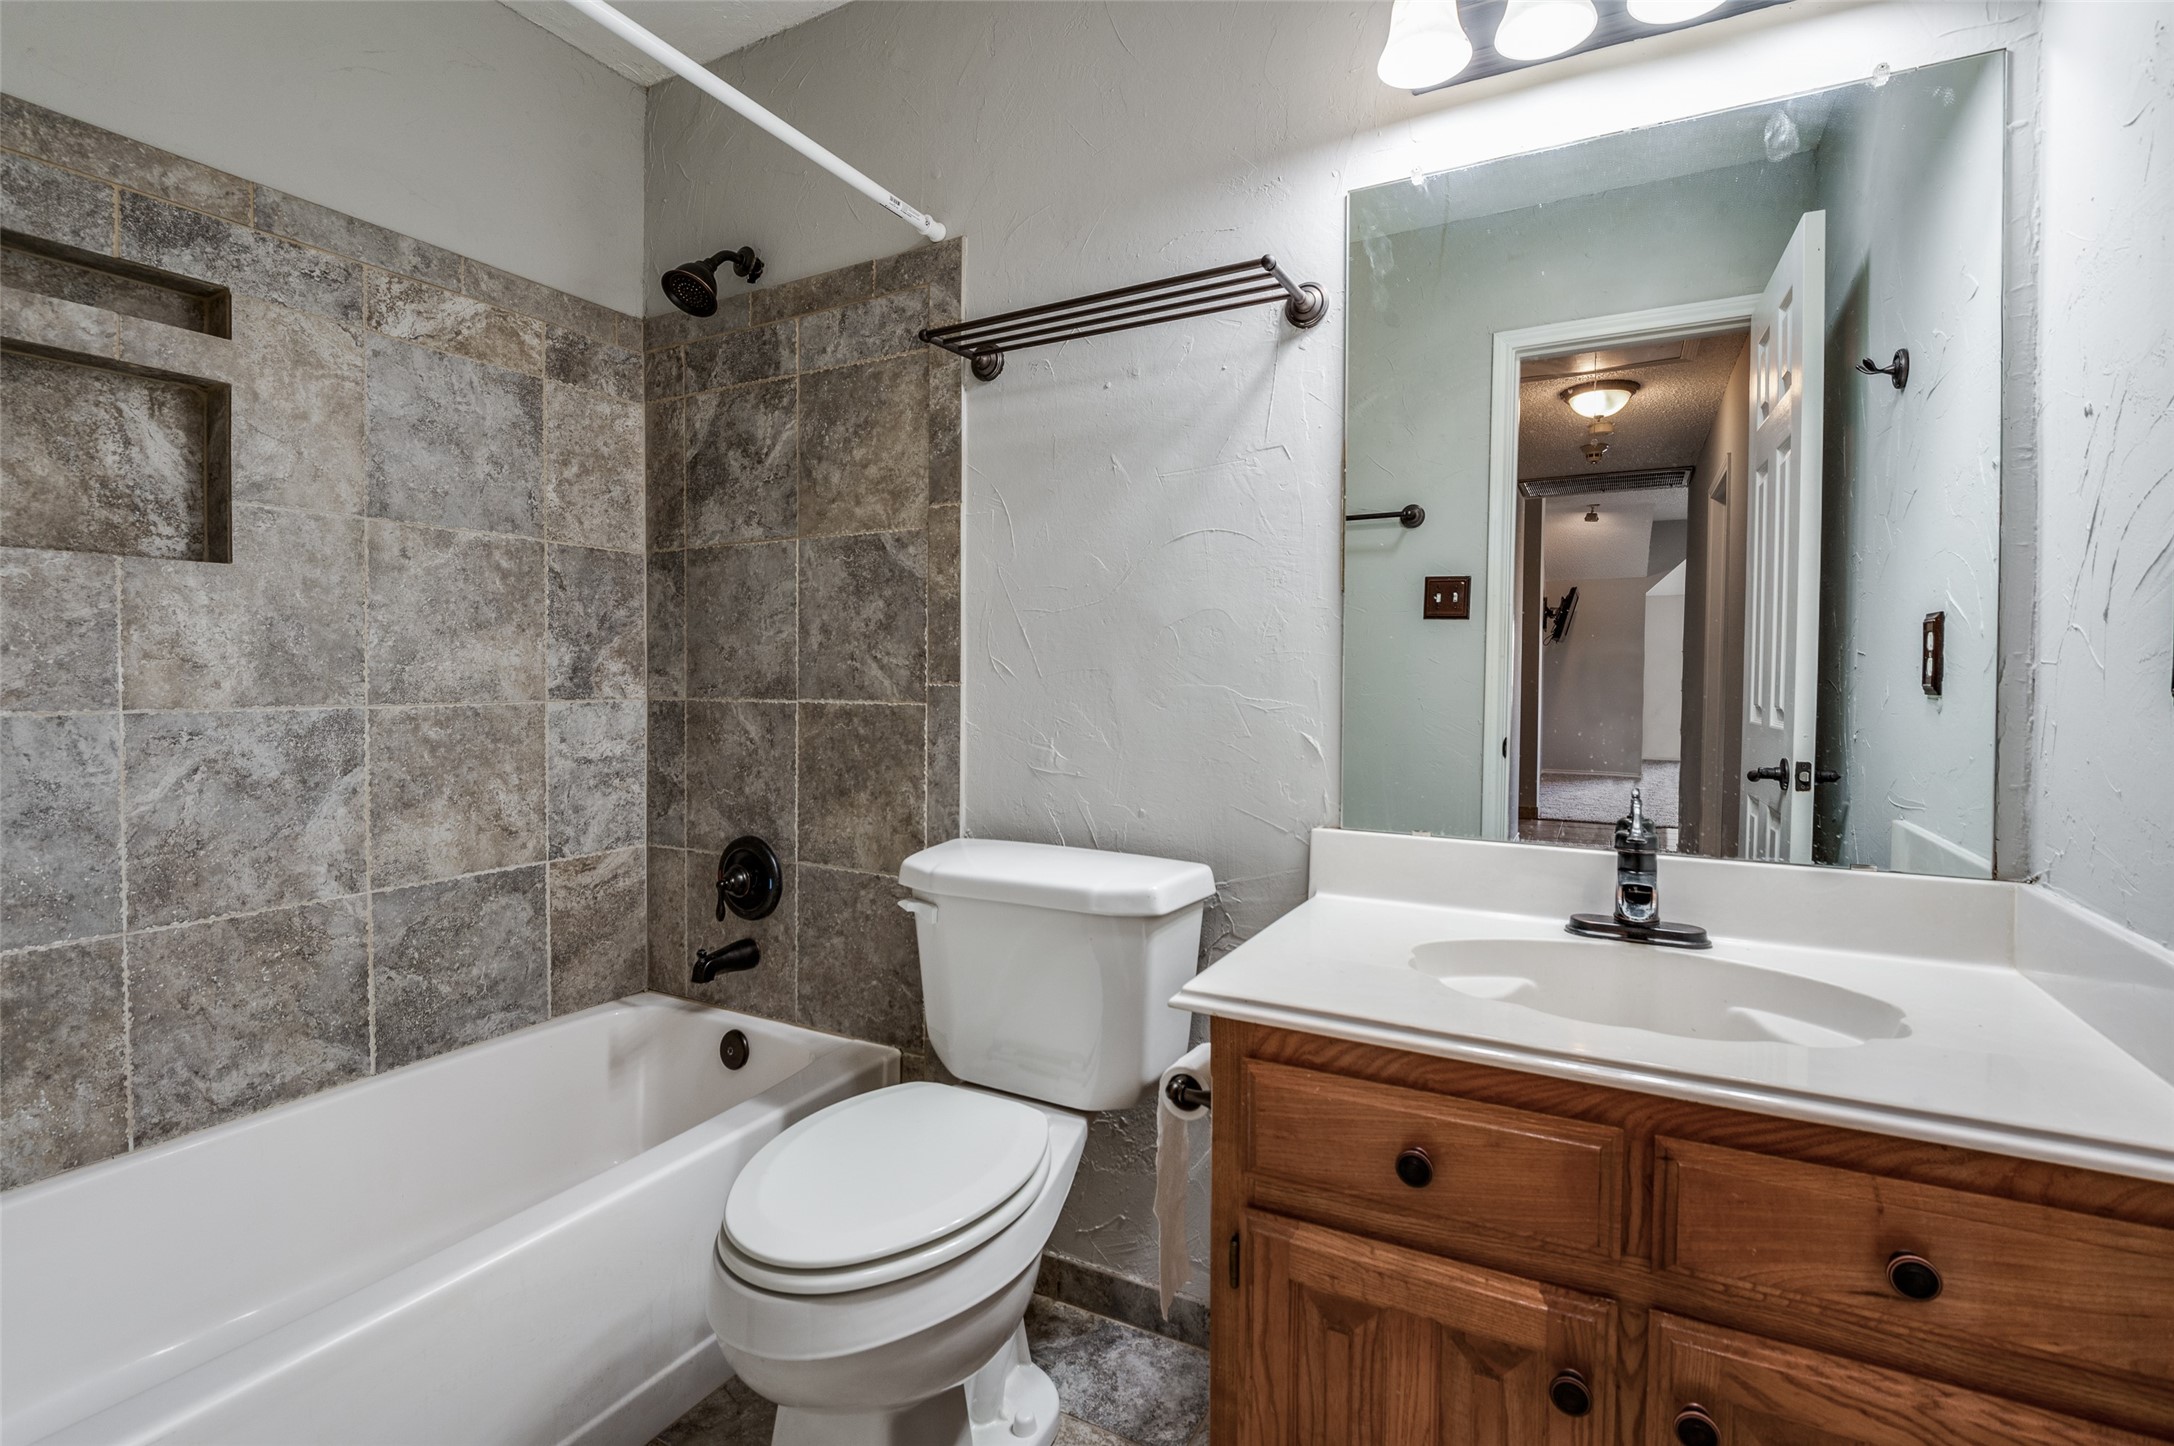
Bathroom with tiled tub surround, built-in niches, and a wood vanity.
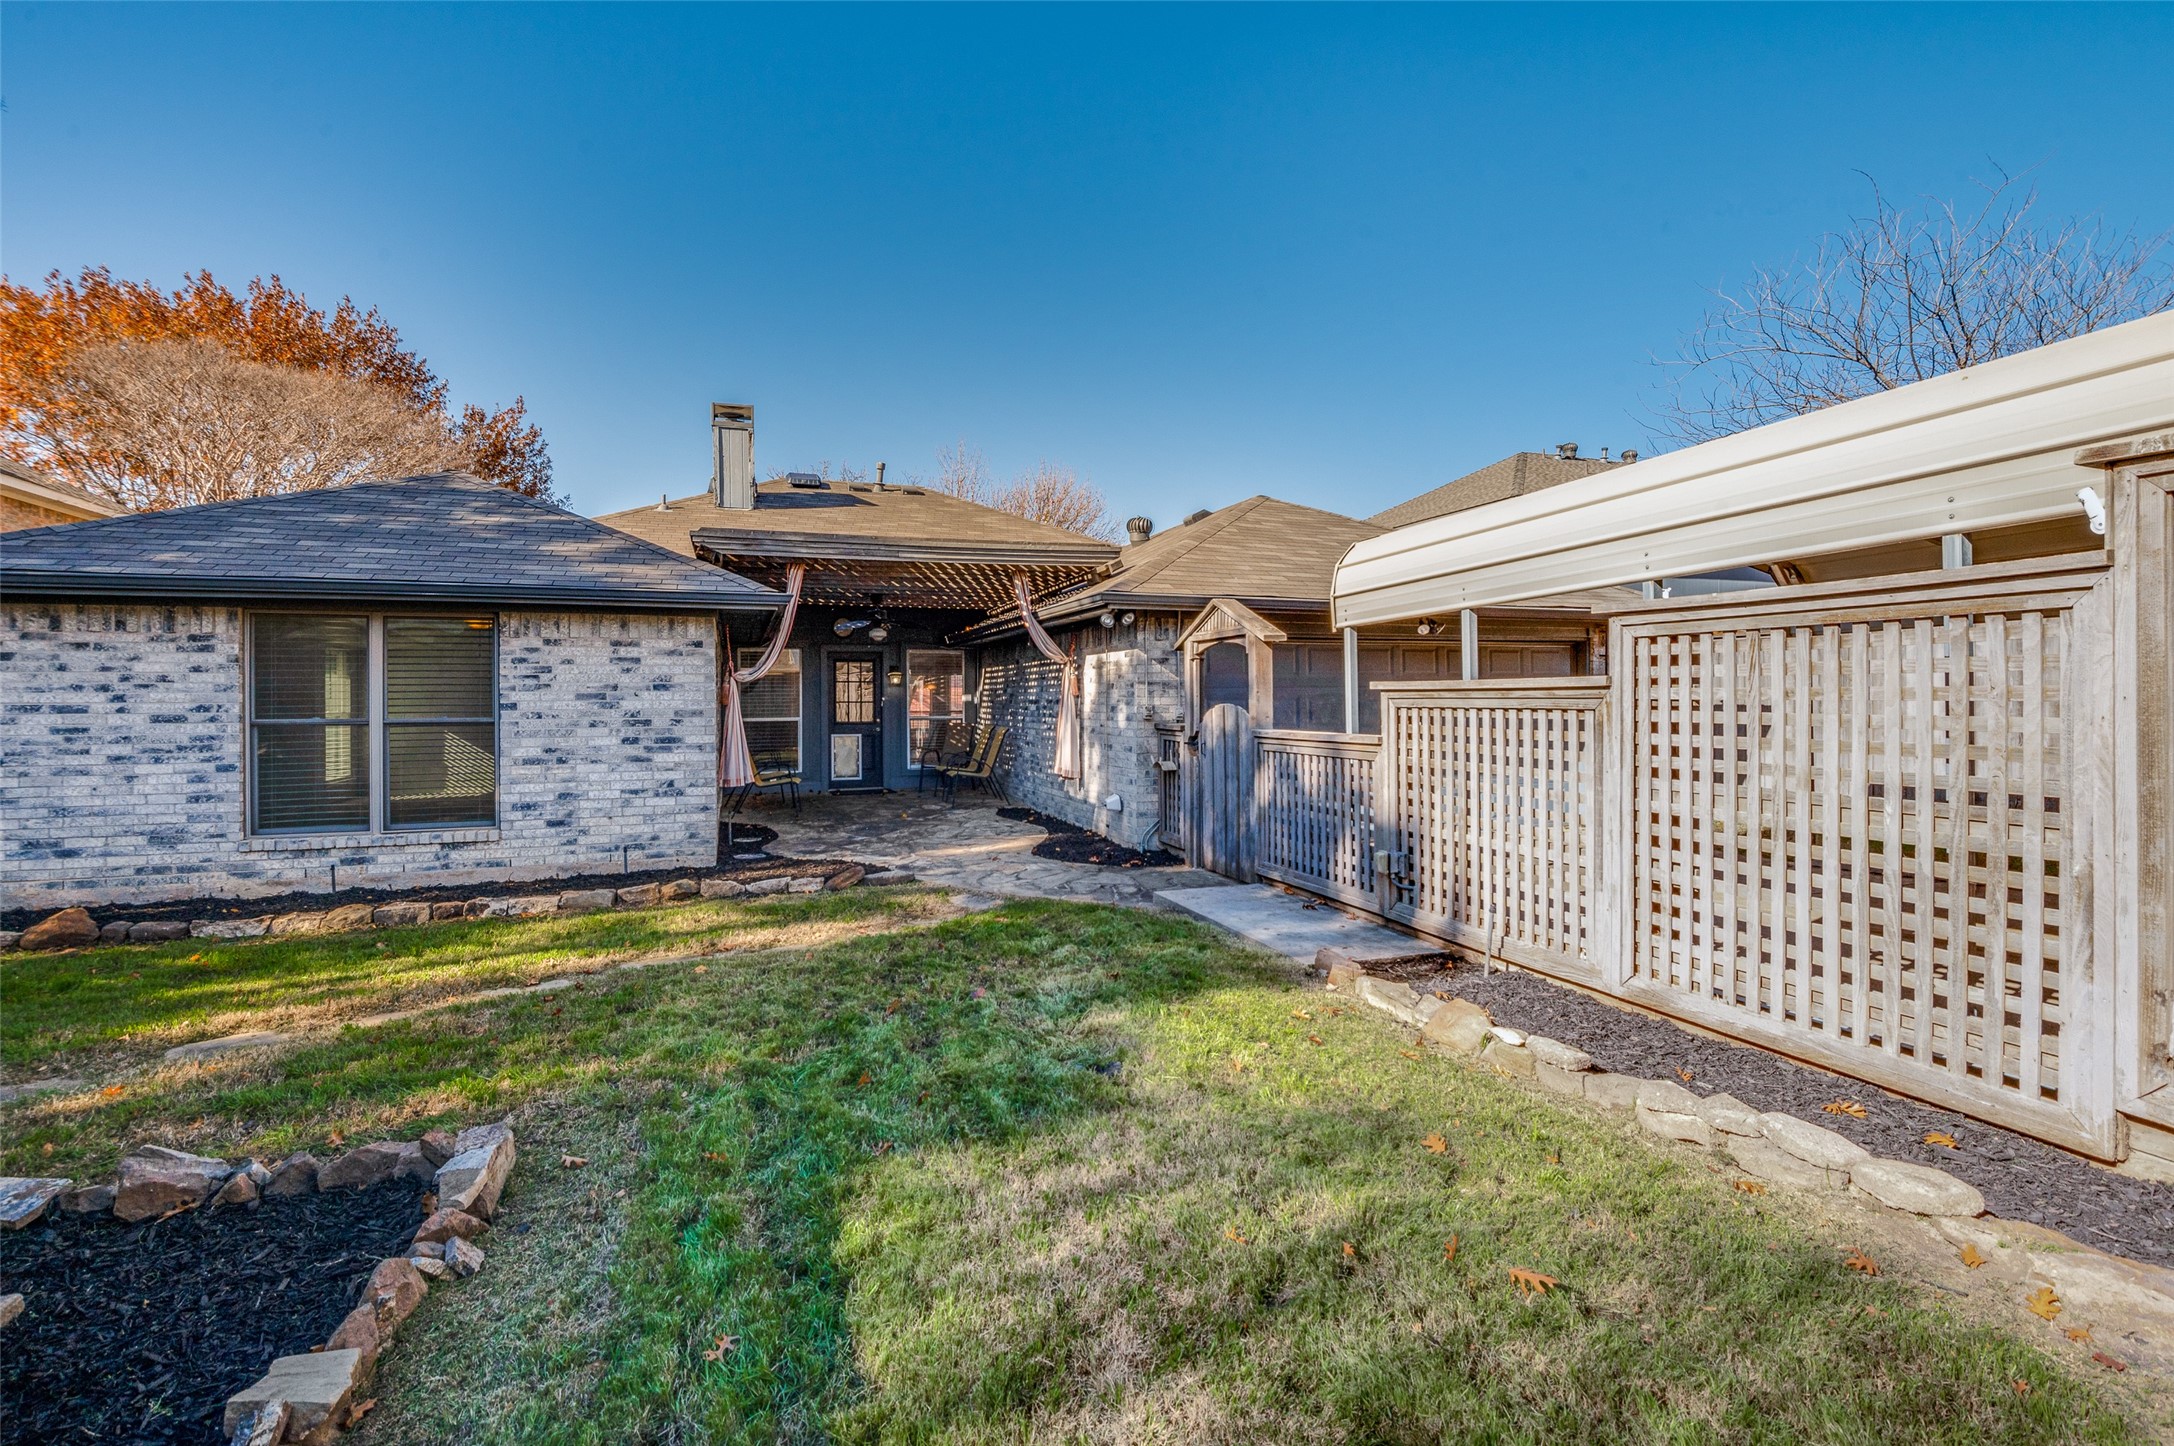
Brick home’s backyard with a covered patio, outdoor chairs, and a large white lattice-sided structure.
SEE ALL PHOTOS
Light brick home with an arched entry, approached by concrete steps through a landscaped yard beneath a large tree.
Kitchen with warm wood cabinetry, granite counters, a large island, and stainless steel appliances.
Back patio with a wooden pergola, stone paving, seating, and a blue door.
Open living room with a brick fireplace, wood mantel, tiled hearth area, and ceiling fan.
Empty living room with a prominent brick fireplace, wood mantel, and ceiling fan.
Open-plan living room with a brick fireplace, ceiling fan, and adjoining kitchen.
Kitchen with wood cabinets, a granite-topped island, and stainless steel appliances.
Kitchen with warm wood cabinets, granite counters, a gas range, and stainless steel dishwasher.
Kitchen with warm wood cabinets, granite counters, a gas cooktop and tiled backsplash.
Kitchen with warm wood cabinets, granite countertops, a large island, and stainless steel appliances.
Dining area with a round wooden table and chandelier beside a living room with a brick fireplace.
Laundry area with washer hookups, a wooden wall cabinet, window blinds, and tiled floor.
Empty carpeted room with multiple windows and a ceiling fan.
Empty carpeted bedroom with a ceiling fan and a row of windows with blinds.
Empty carpeted bedroom with multiple blind-covered windows and a ceiling fan with light.
Bathroom with a wood vanity and wide mirror beside a built-in bathtub; doorway opens to a carpeted room.
Bathroom with two wood vanities, a corner soaking tub, and tan tile floors.
Empty carpeted dining room with a chandelier and three bay windows, opening into a second room.
Empty dining room with gray carpet, a chandelier, and three tall windows with blinds.
Empty carpeted living and dining area separated by a partial wall, with multiple windows and blinds.
Empty carpeted room with gray walls and two sets of windows with white blinds.
Empty carpeted bedroom with a window and white blinds beneath a ceiling fan.
Empty carpeted bedroom with a vaulted ceiling and an arched window with blinds.
Bathroom with tiled tub surround, built-in niches, and a wood vanity.
Brick home’s backyard with a covered patio, outdoor chairs, and a large white lattice-sided structure.
Sold

811 Cornell Lane

811 Cornell Lane, Allen, TX 75002

Welcome to this beautifully refreshed 3-bedroom 2-bathroom home, offering an open layout with brand-new carpet and fresh paint throughout. This home feels bright, clean, and ready for you to move in. Situated in a fantastic location within highly sought-after school districts, this home is also close to greenbelts and parks, offering plenty of opportunities for outdoor activities and play. Step outside and enjoy the private backyard, complete with a covered patio--an ideal spot for morning coffee or evening barbecues. The property also includes a storage shed and a garden house, adding extra convenience for your outdoor hobbies and storage needs. With four covered parking spots, two under the carport and two in the garage, there's plenty of space for vehicles, tools, or even a small workshop. Don't miss out on this amazing opportunity to own a home that combines comfort, convenience, and a location that checks every box!

3
beds

2
baths

2,038 Sq.Ft. LIVING AREA

8,276.4 Sq.Ft. lot

Bret Bauer

Bret Bauer

Features & Amenities

Interior

  • total bedrooms3
  • Total bathrooms2
  • full bathrooms2
  • Fireplace Gas
  • APPLIANCES Dishwasher, Disposal
  • other interior Features Built-in Features, Decorative/Designer Lighting Fixtures, High Speed Internet, Pantry, Cable TV, Walk-In Closet(s)

Area & Lot

  • Status Sold
  • Date Sold April 15, 2025
  • Living Area2,038 Sq.Ft.
  • Lot Area8,276.4 Sq.Ft.
  • MLS® ID20796350
  • TypeResidential
  • YEAR BUILT1993
  • Architecture StylesDetached
  • Elementary SchoolVaughan
  • Middle SchoolFord
  • High SchoolAllen
  • School DistrictAllen ISD

Exterior

  • STORIES1
  • Garage Space2.0
  • water SourcePublic
  • utilitiesNatural Gas Available, Sewer Available, Separate Meters, Water Available, Cable Available
  • PoolNone
  • parkingAttached Carport, Additional Parking, Alley Access, Covered, Carport, Door-Multi, Electric Gate, Garage, Garage Door Opener, Gated, Kitchen Level, Lighted, Garage Faces Rear
  • sewerPublic Sewer

Financial

  • Price Upon Request

Work With Us

Everyone has a unique situation when it comes to their home. When you contact The Bauer Group, immediately you will see why people rate our team so highly. Dedicated, Diligent, and Driven our advisors will help guide you through DFW Metroplex.

Get Home Valuation

Discover the true market value of your home with guidance from The Bauer Group. Our experienced advisors provide accurate insights, personalized analysis, and strategic advice to help you make confident real estate decisions.

Learn More

Follow Me on Instagram