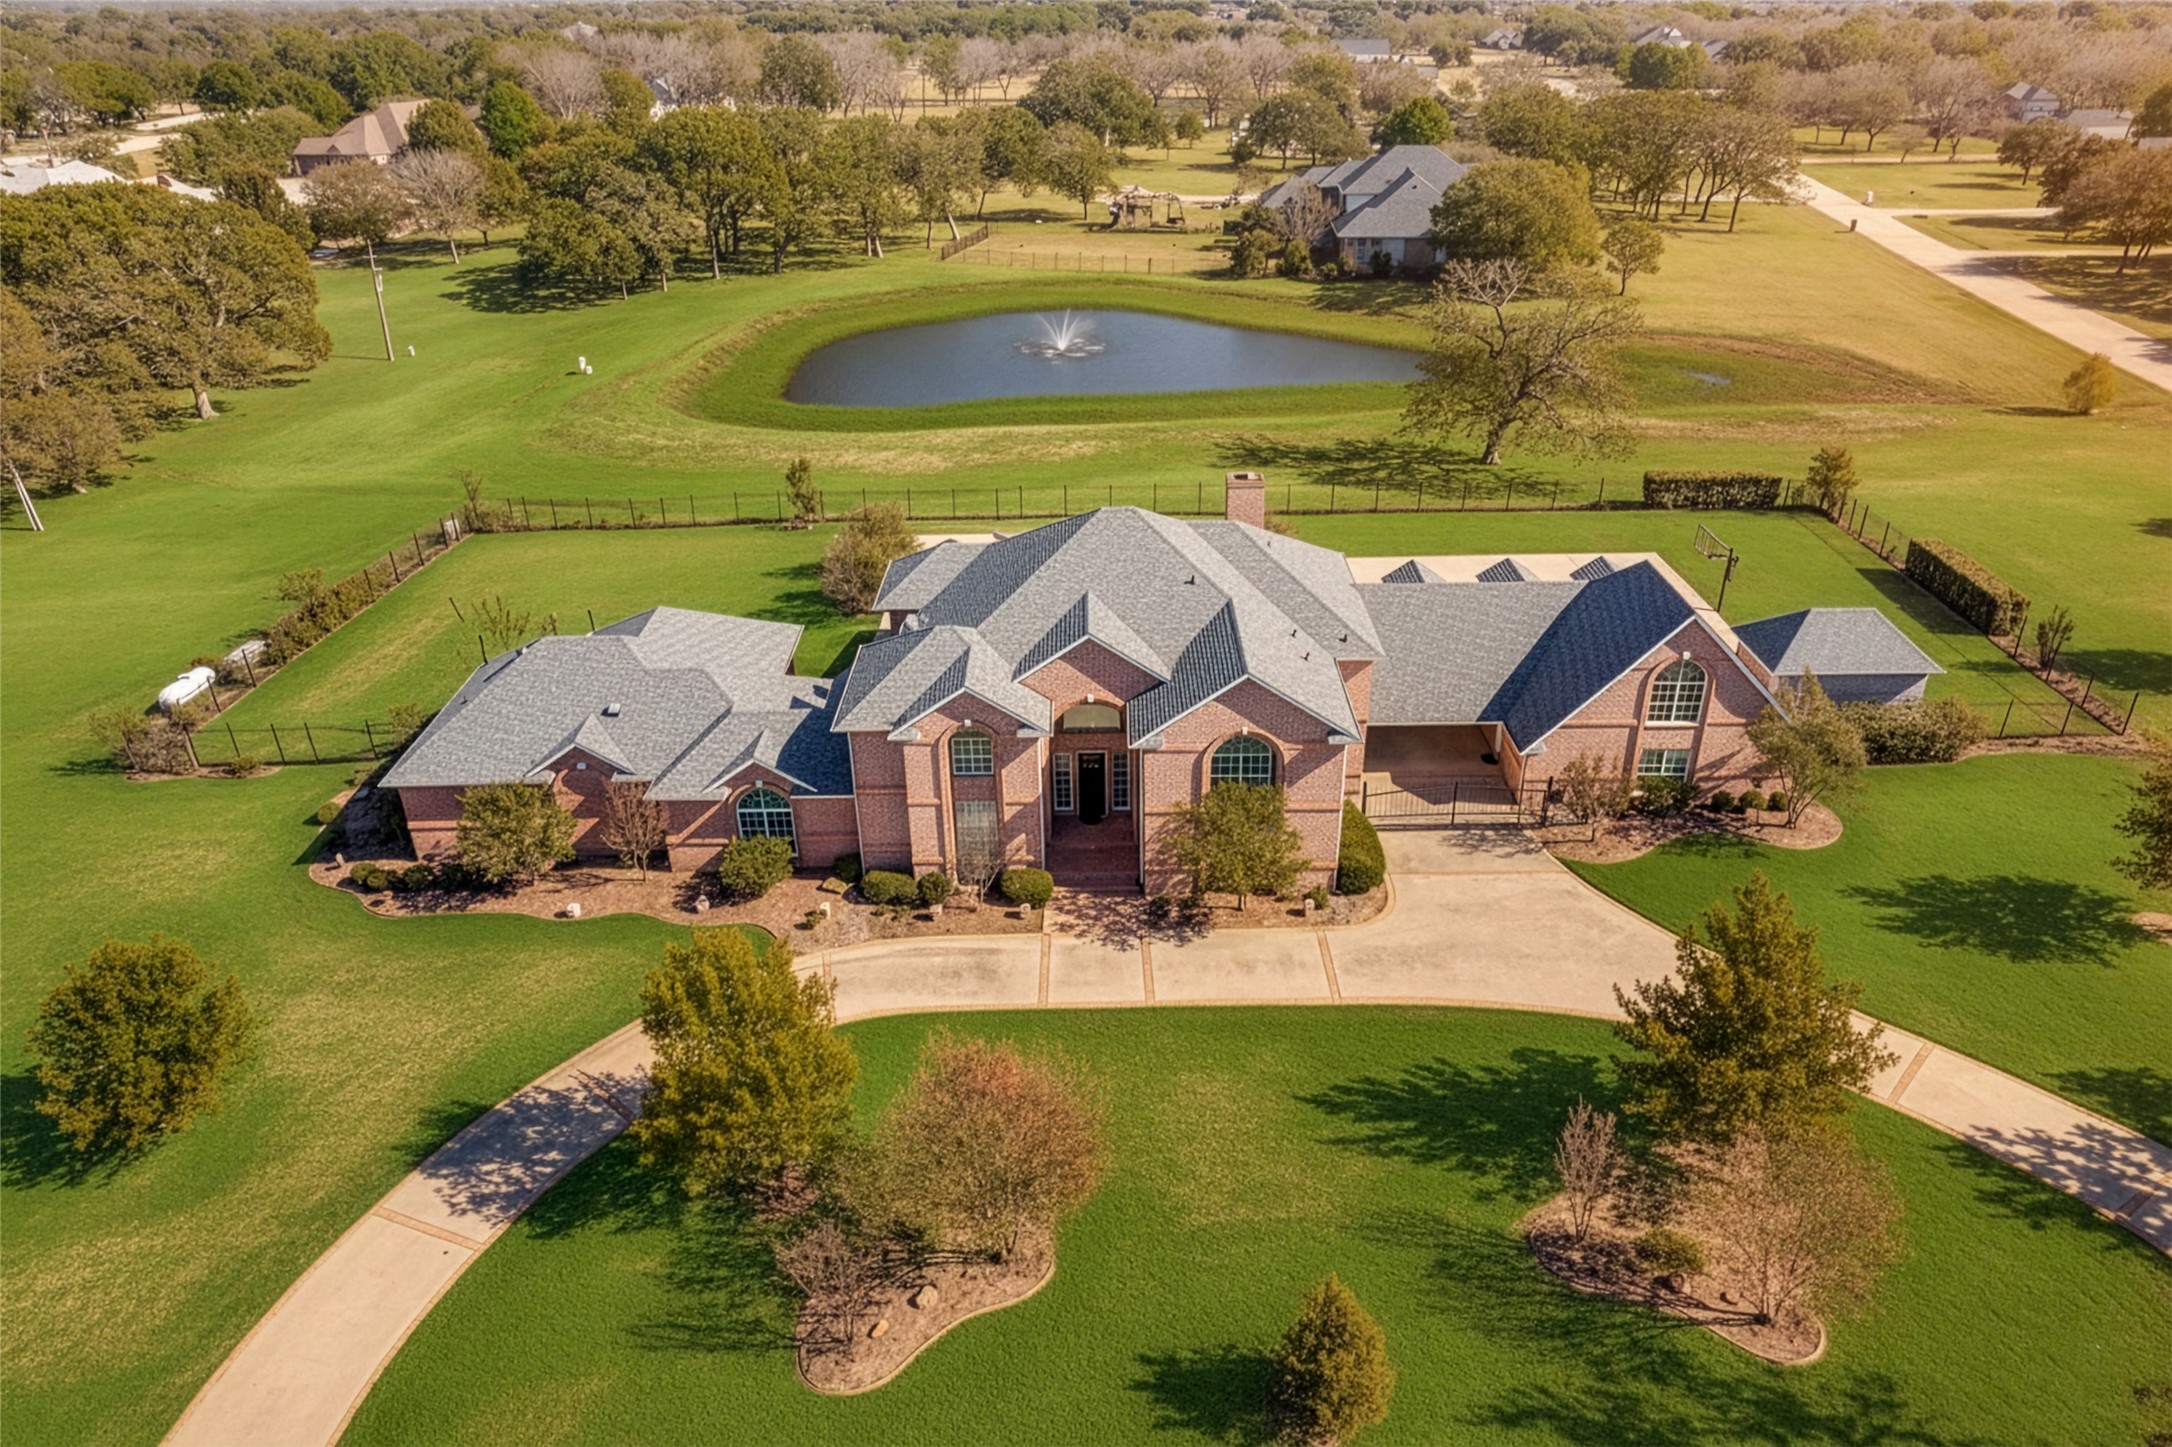
Aerial view of a large brick home with a curved driveway and fenced lawn beside a pond with a fountain.
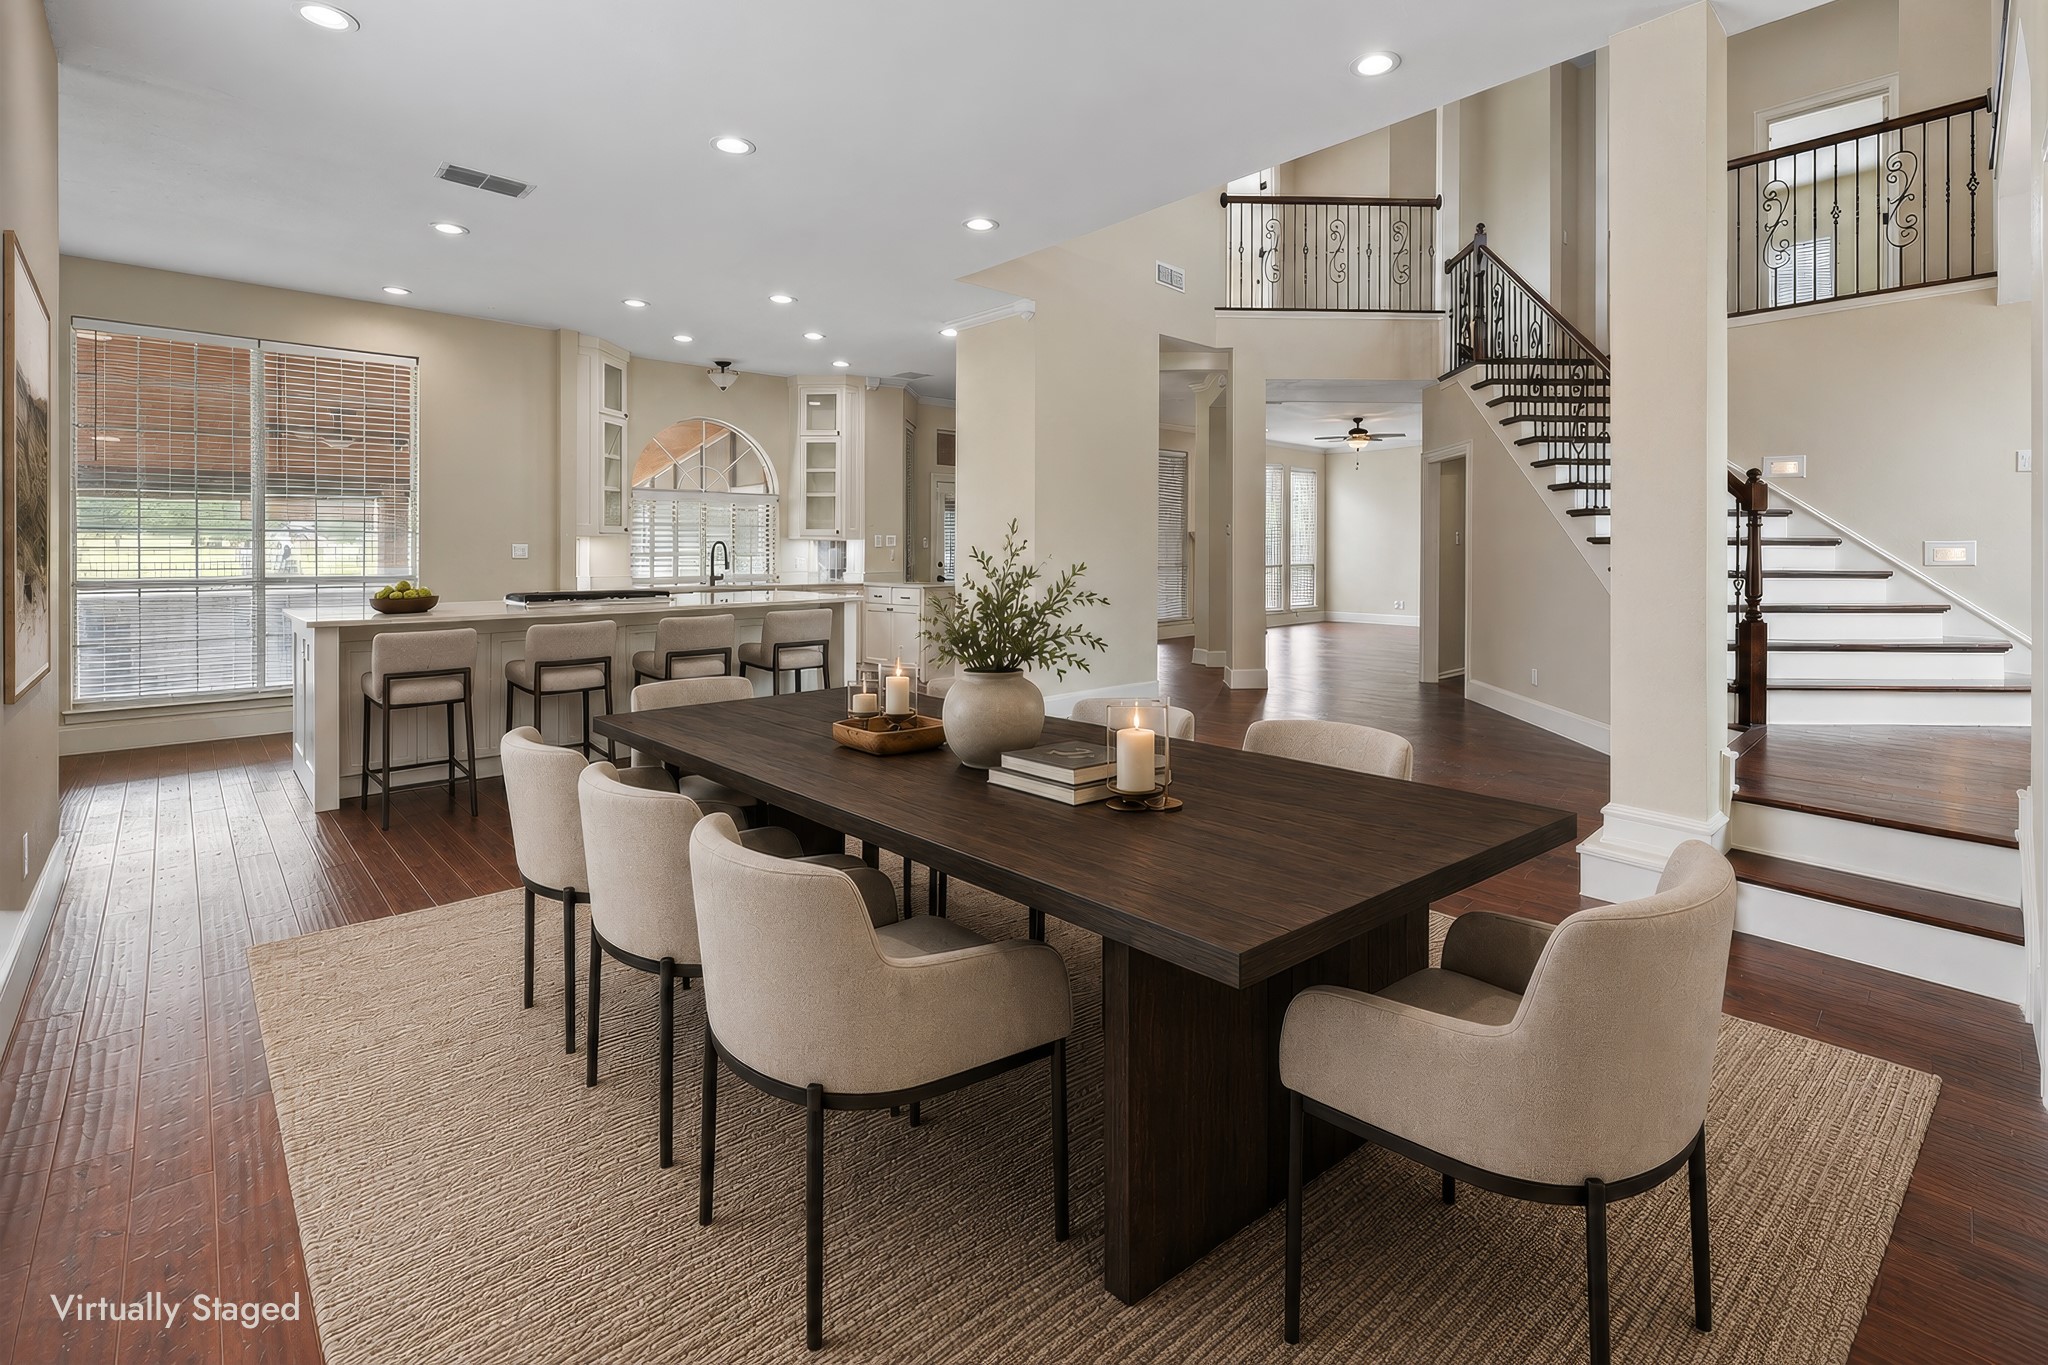
Open-plan dining room with a long dark table, upholstered chairs, kitchen breakfast bar, and decorative staircase.
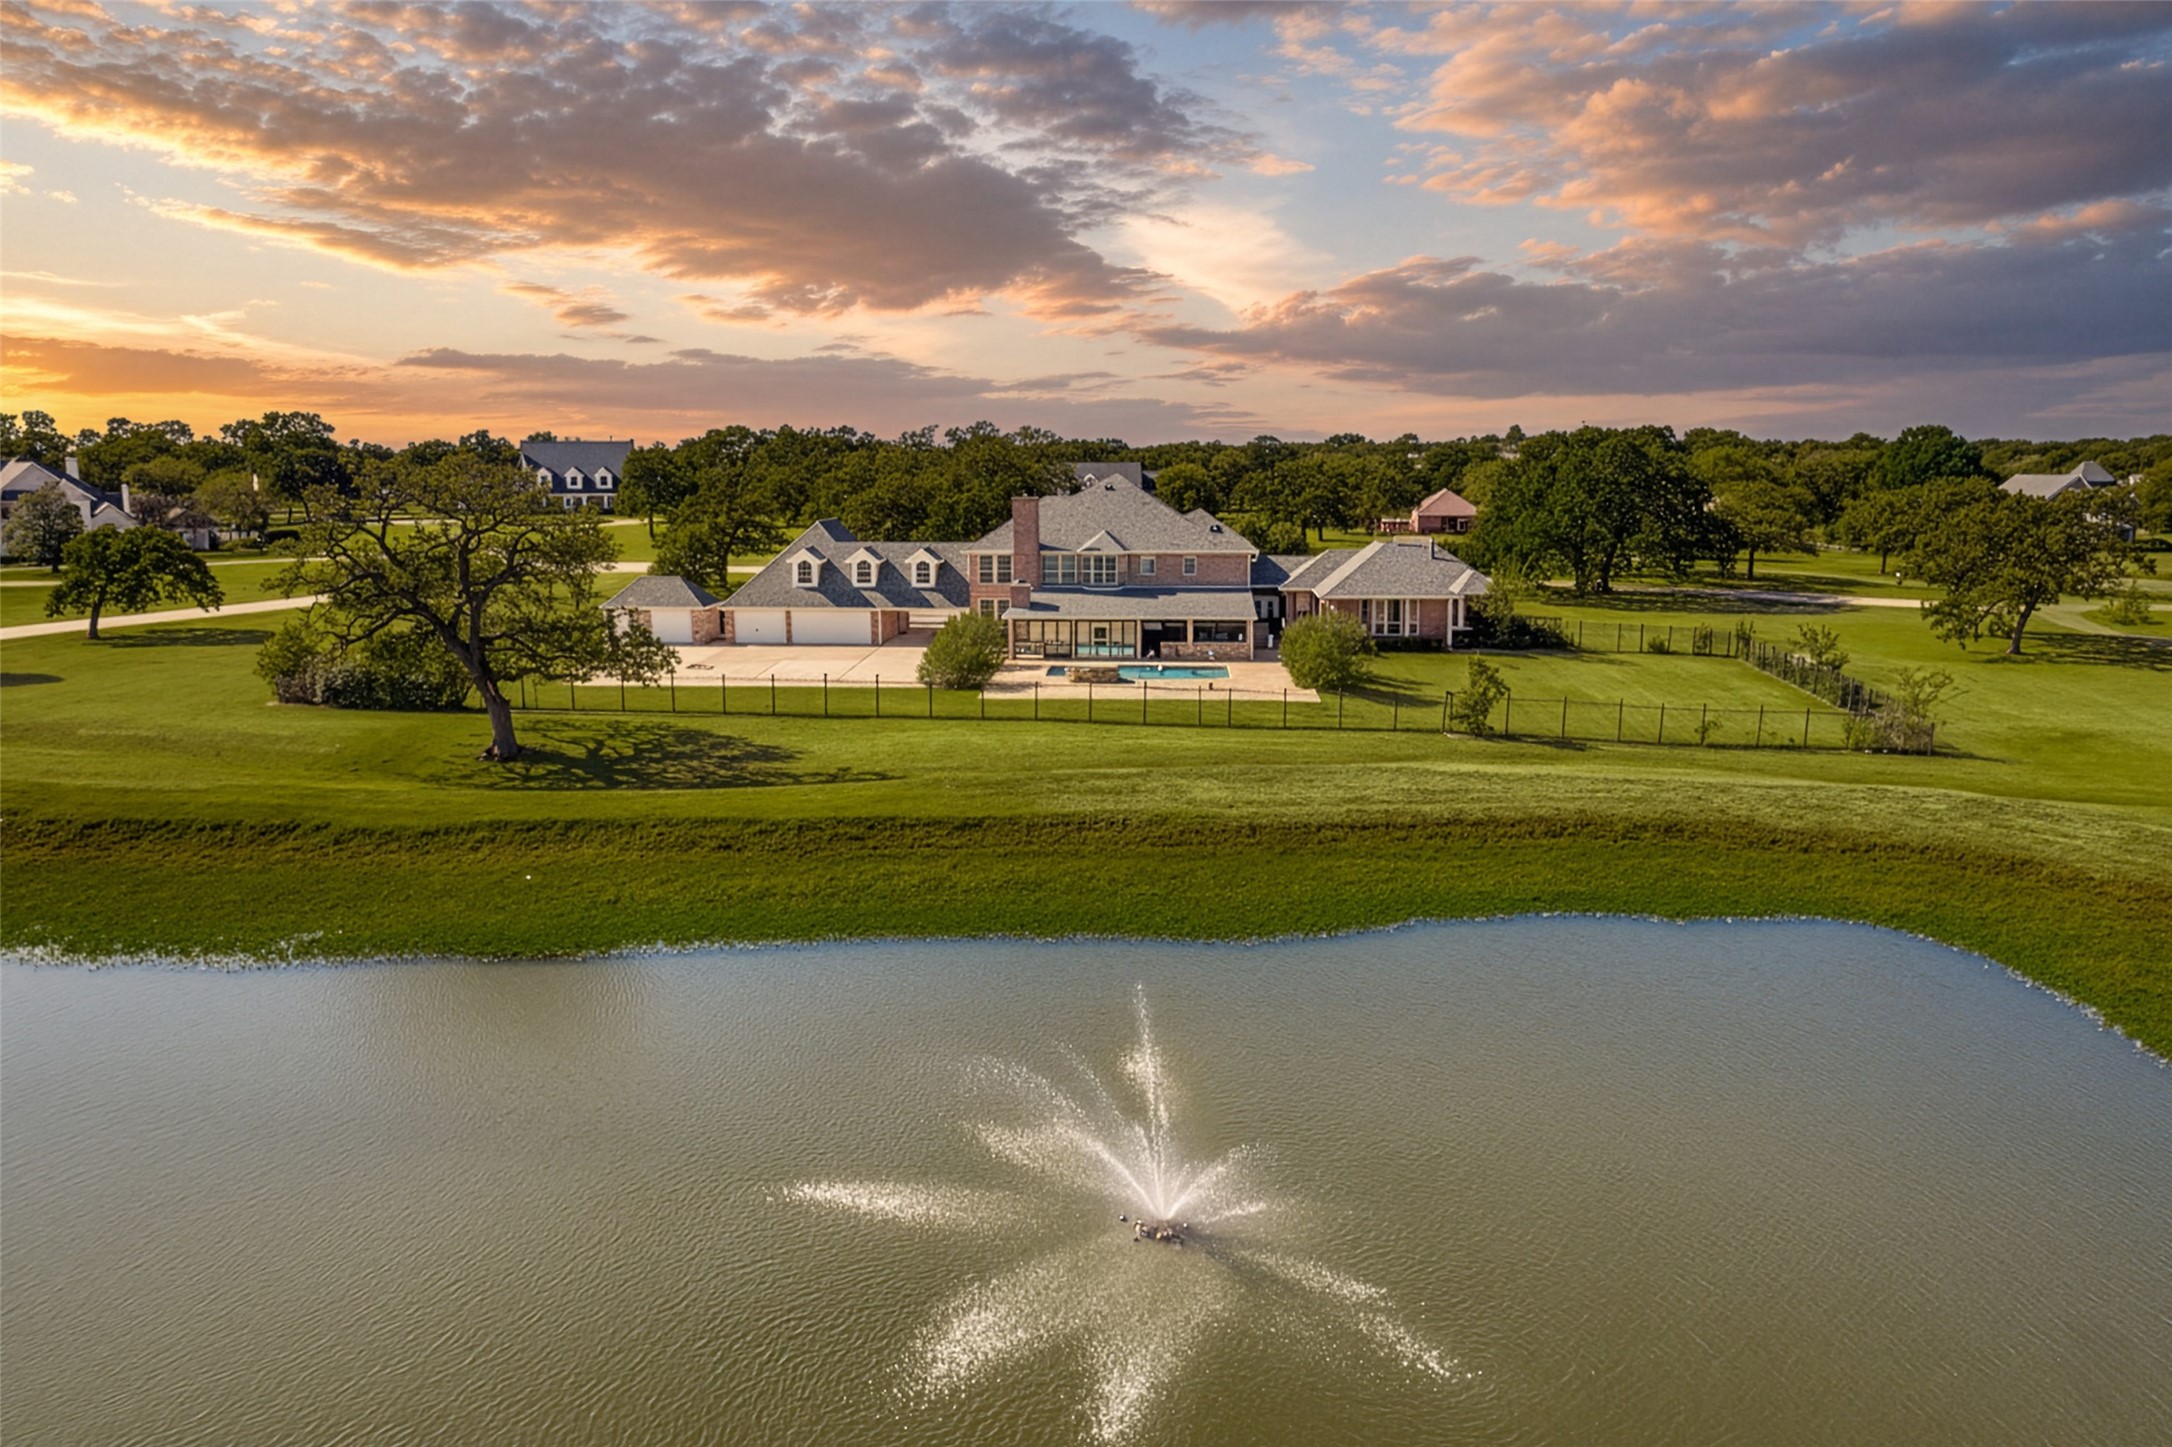
Aerial view of a large home beside a pond with a fountain, pool, and broad lawn.
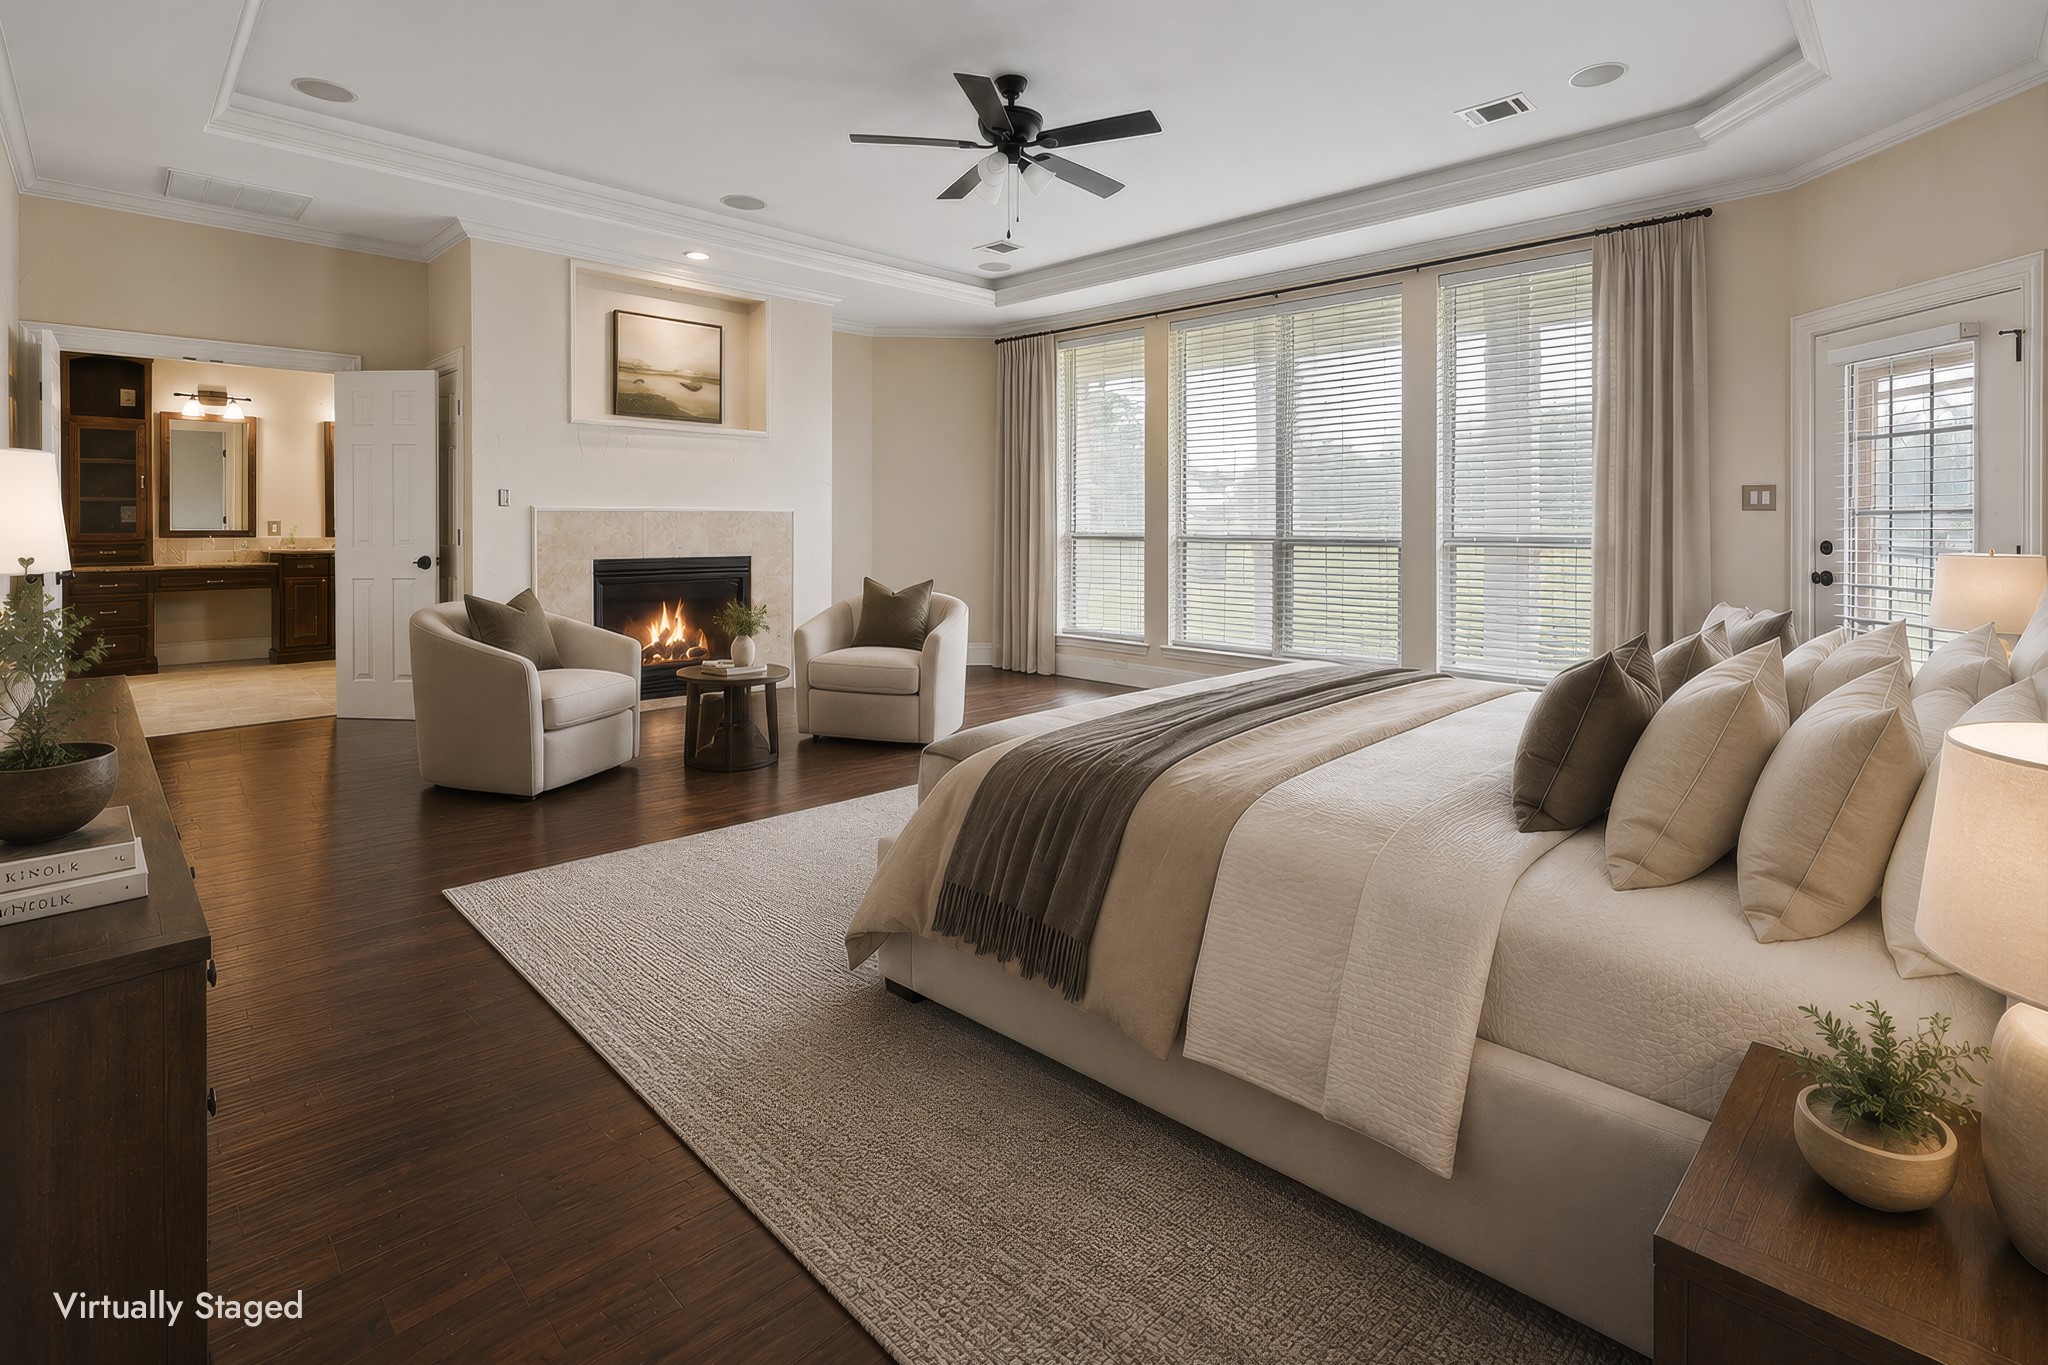
Virtually staged bedroom with a large bed, fireplace, two armchairs, and windows with blinds.
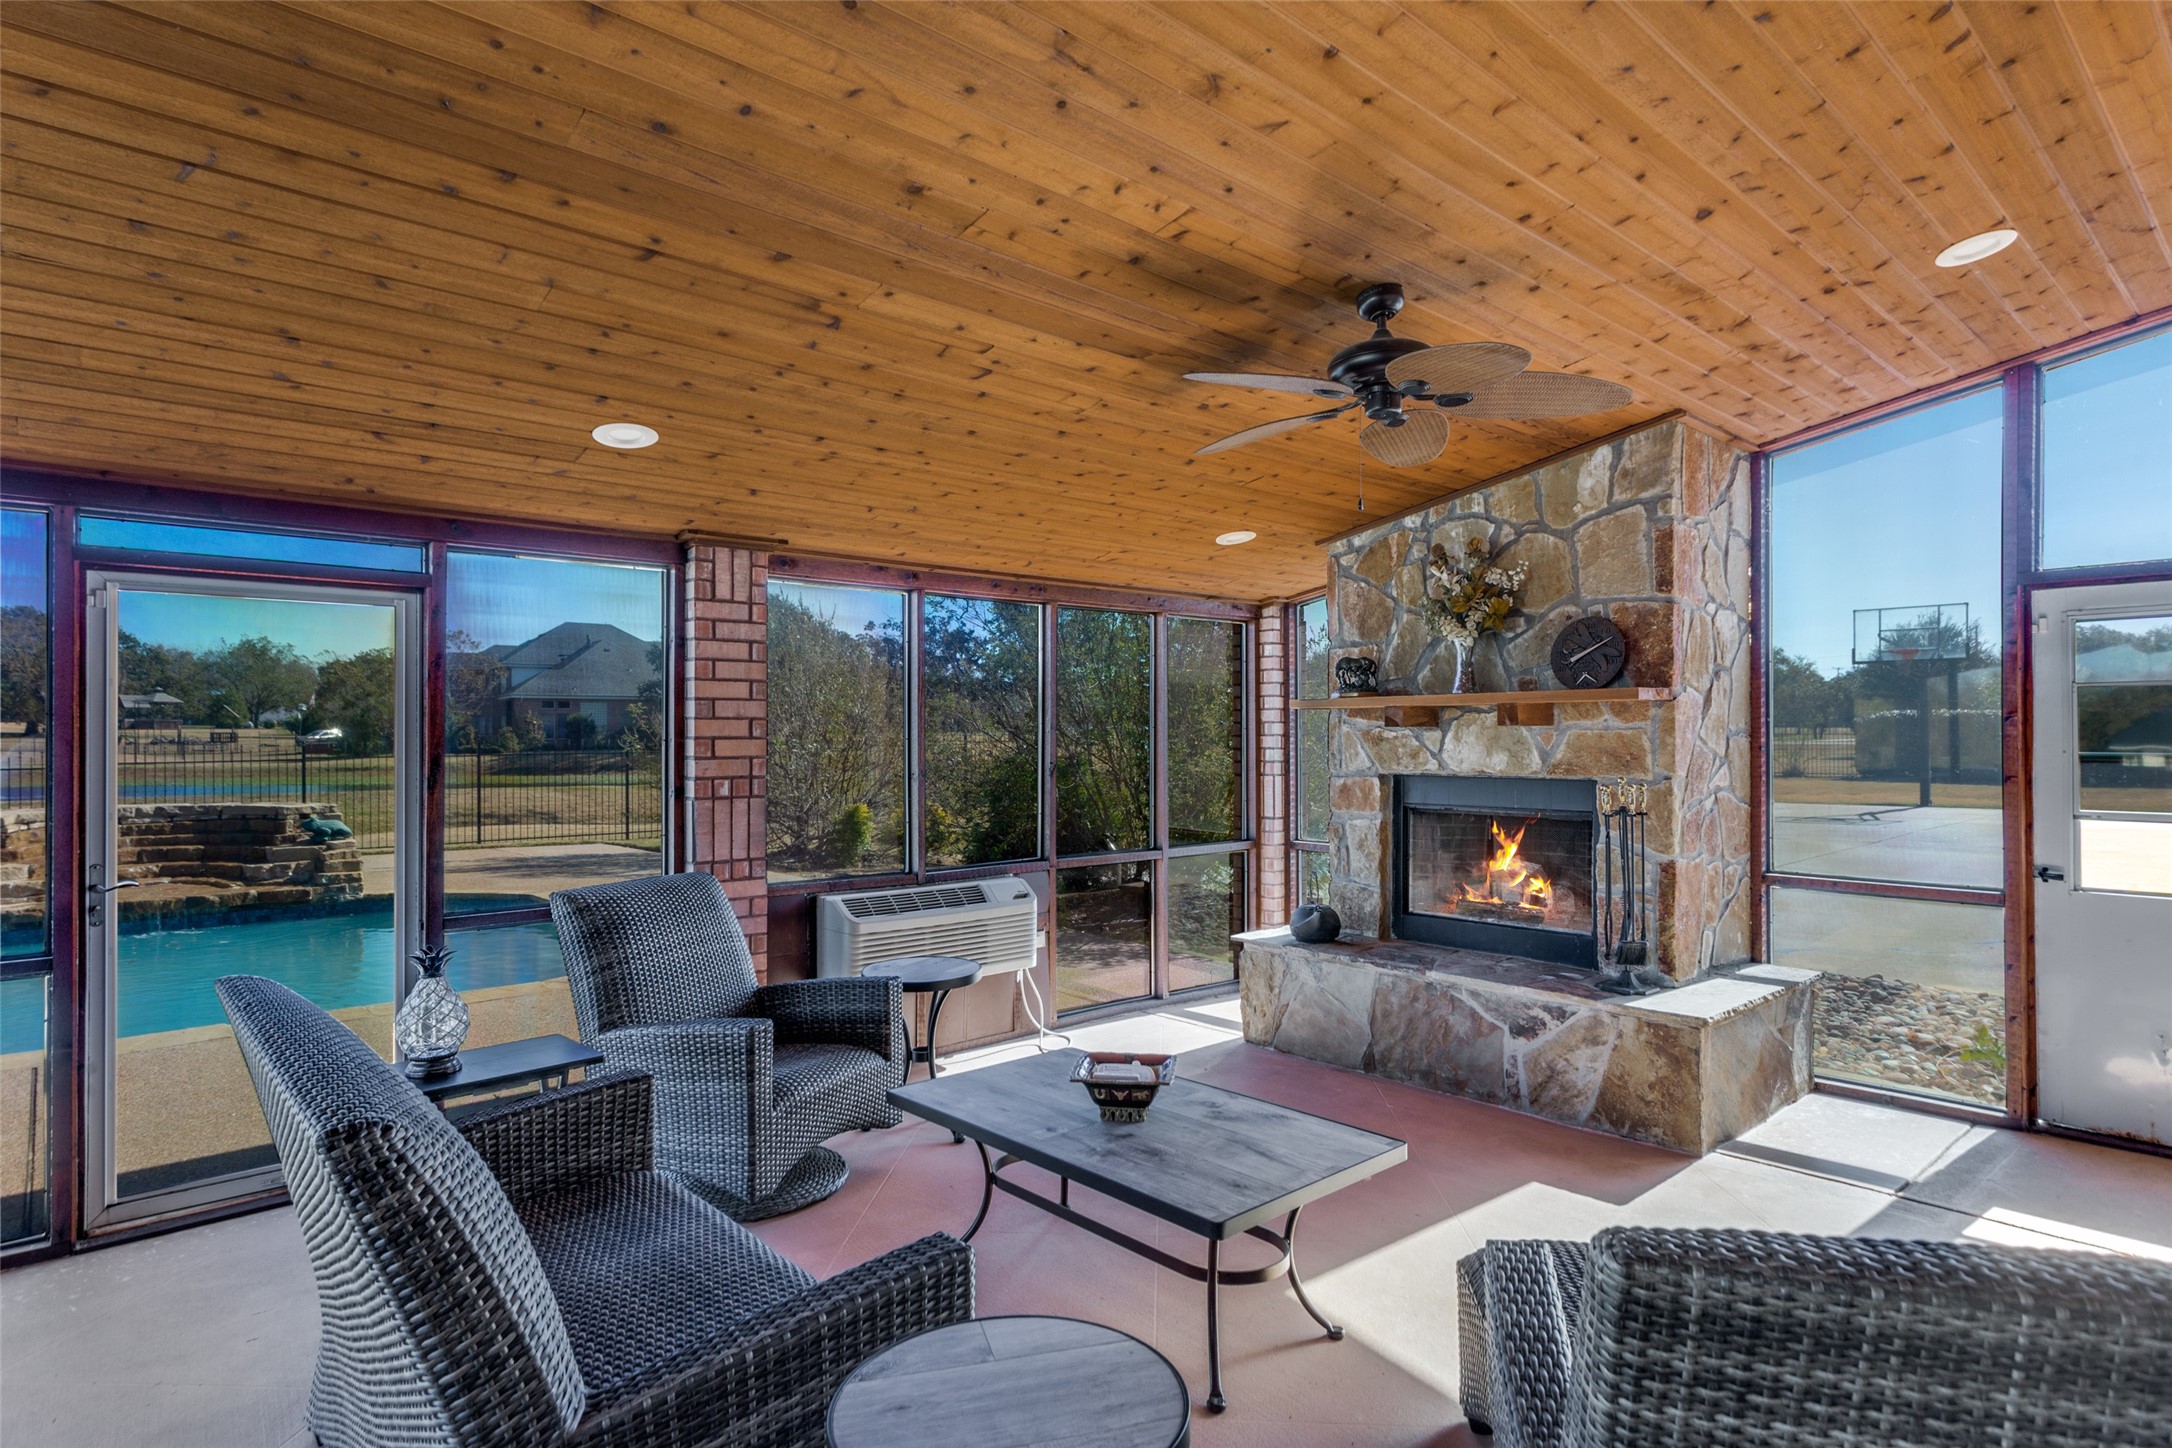
Enclosed patio with wicker seating, a stone fireplace, and views of the pool through large windows.
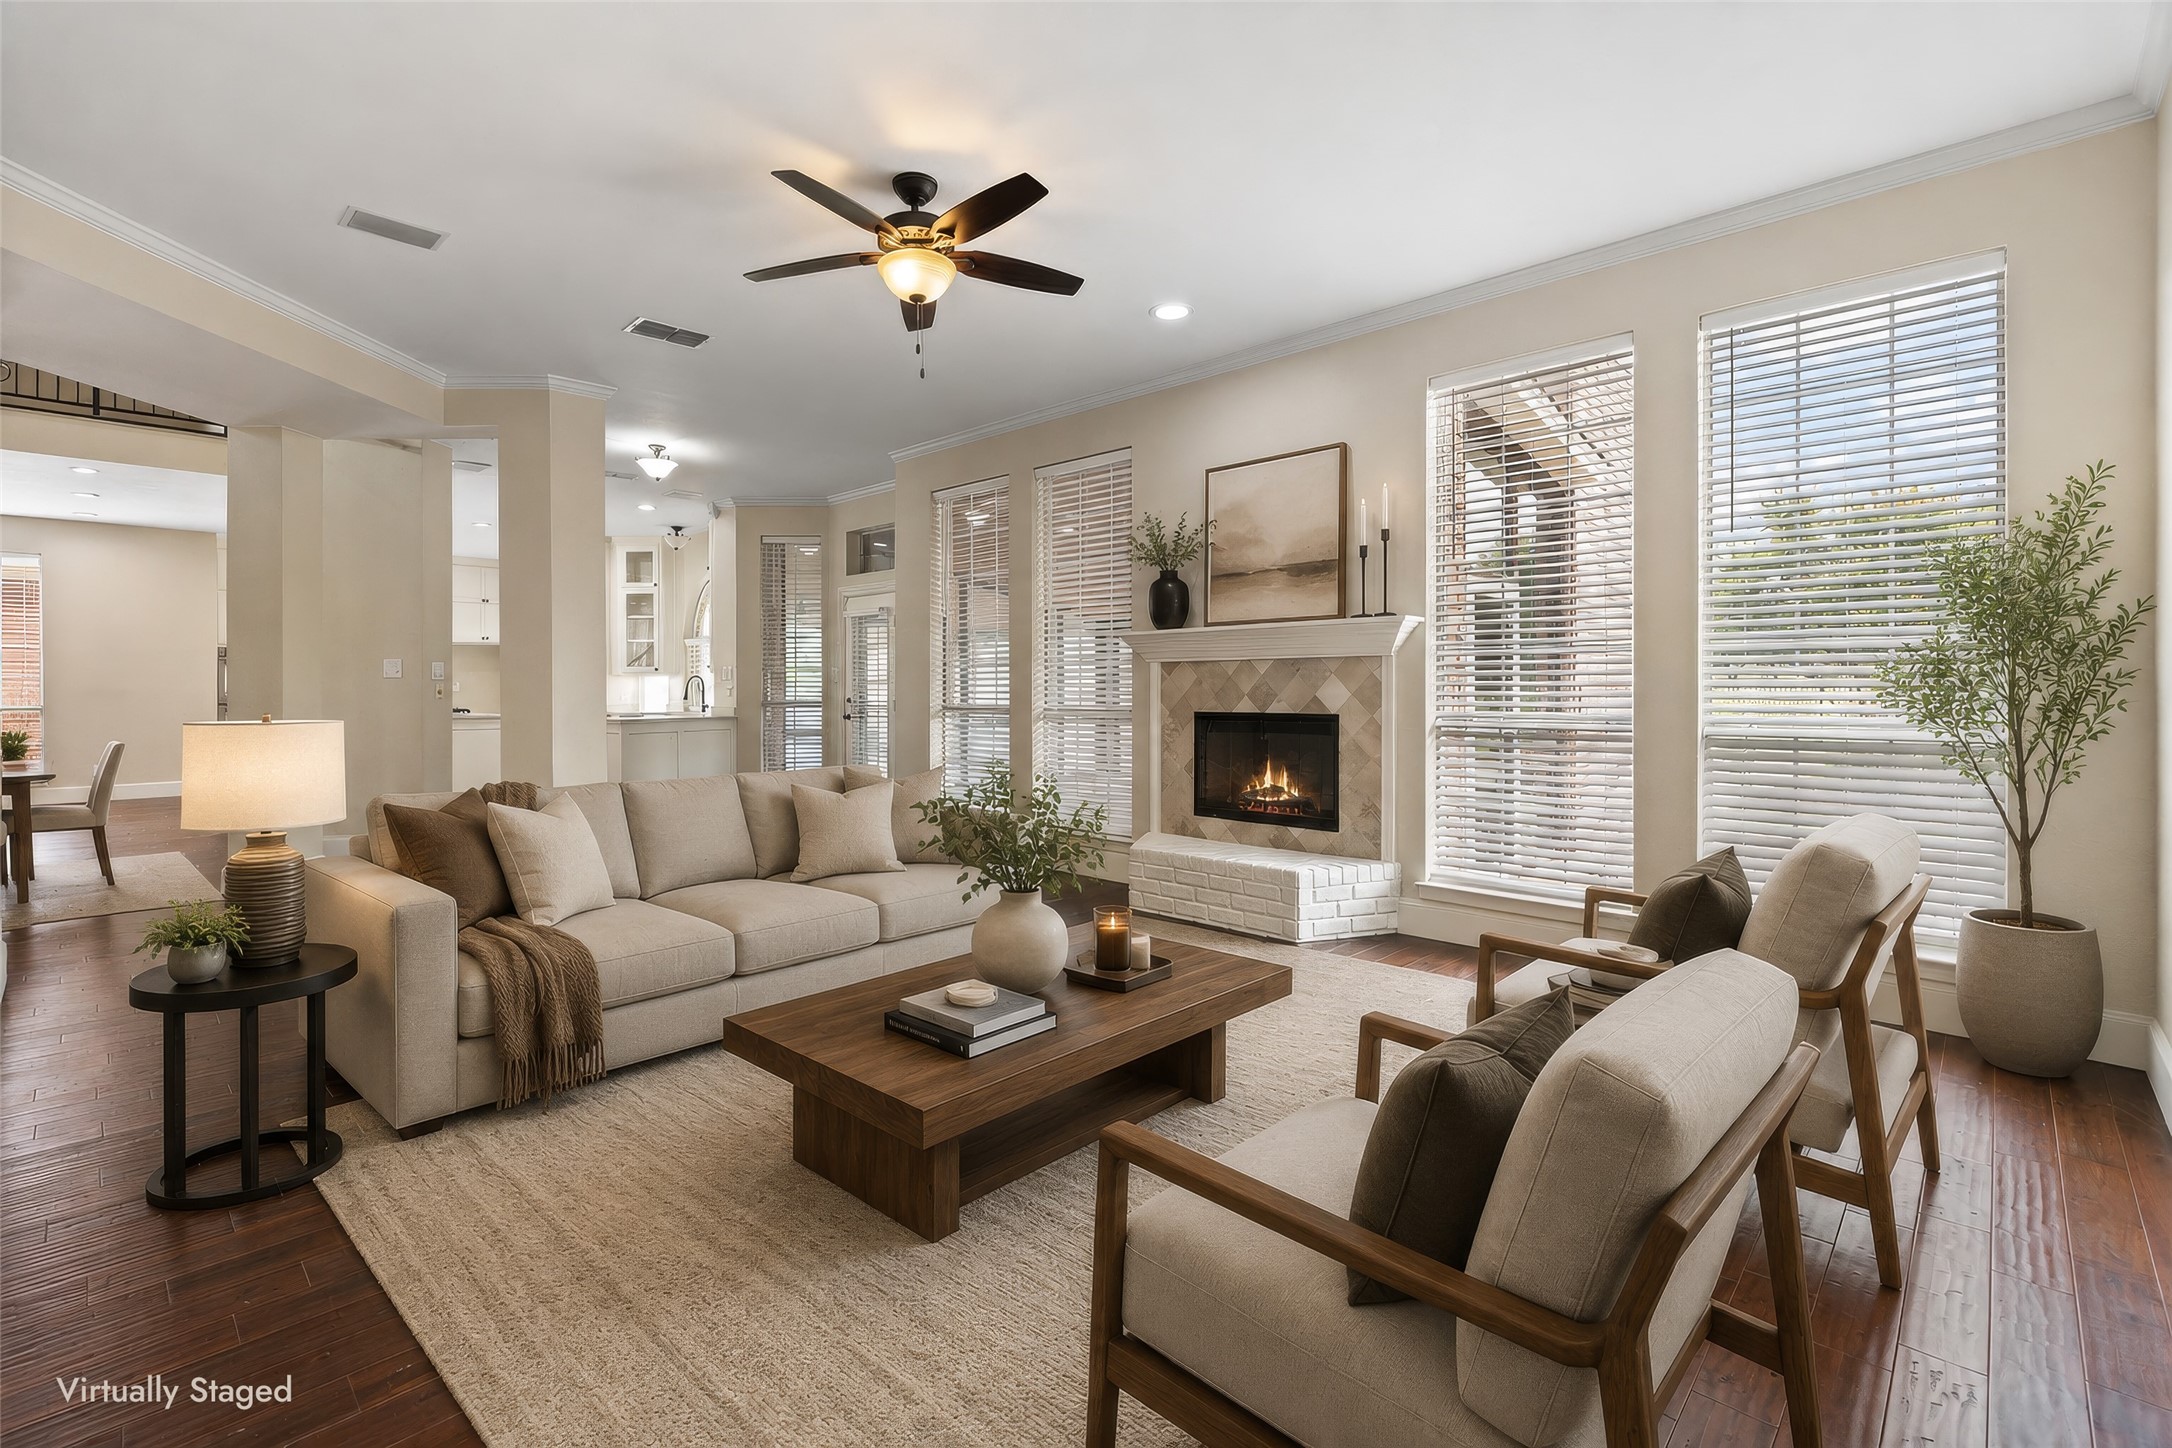
Virtually staged living room with a beige sectional, wood-framed chairs, and a tiled fireplace.
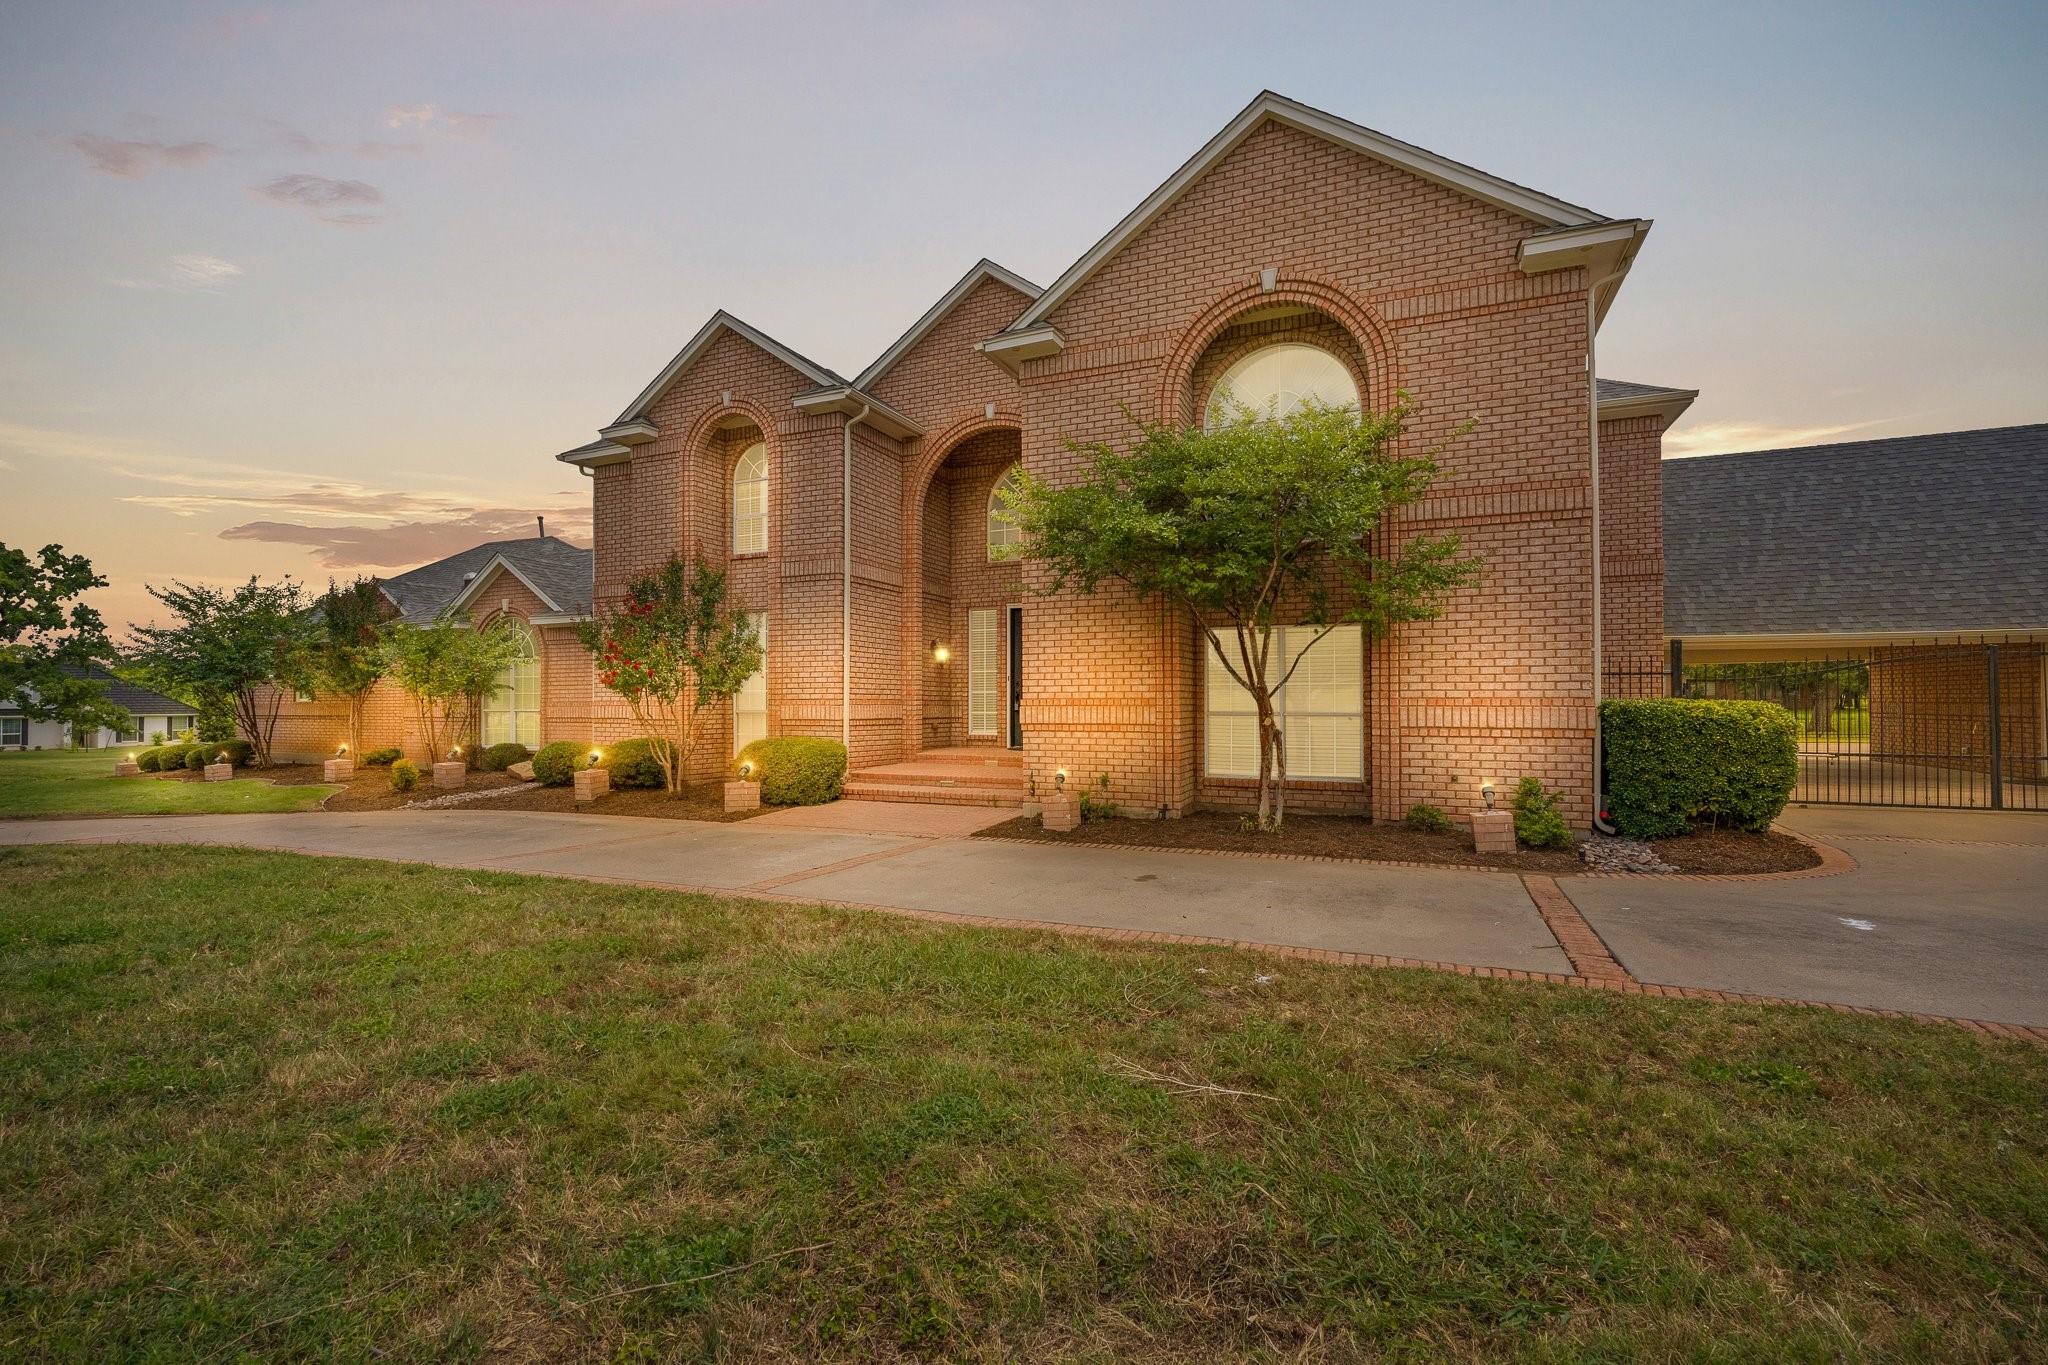
Two-story brick home with arched windows, landscaped frontage, and a gated driveway at dusk.
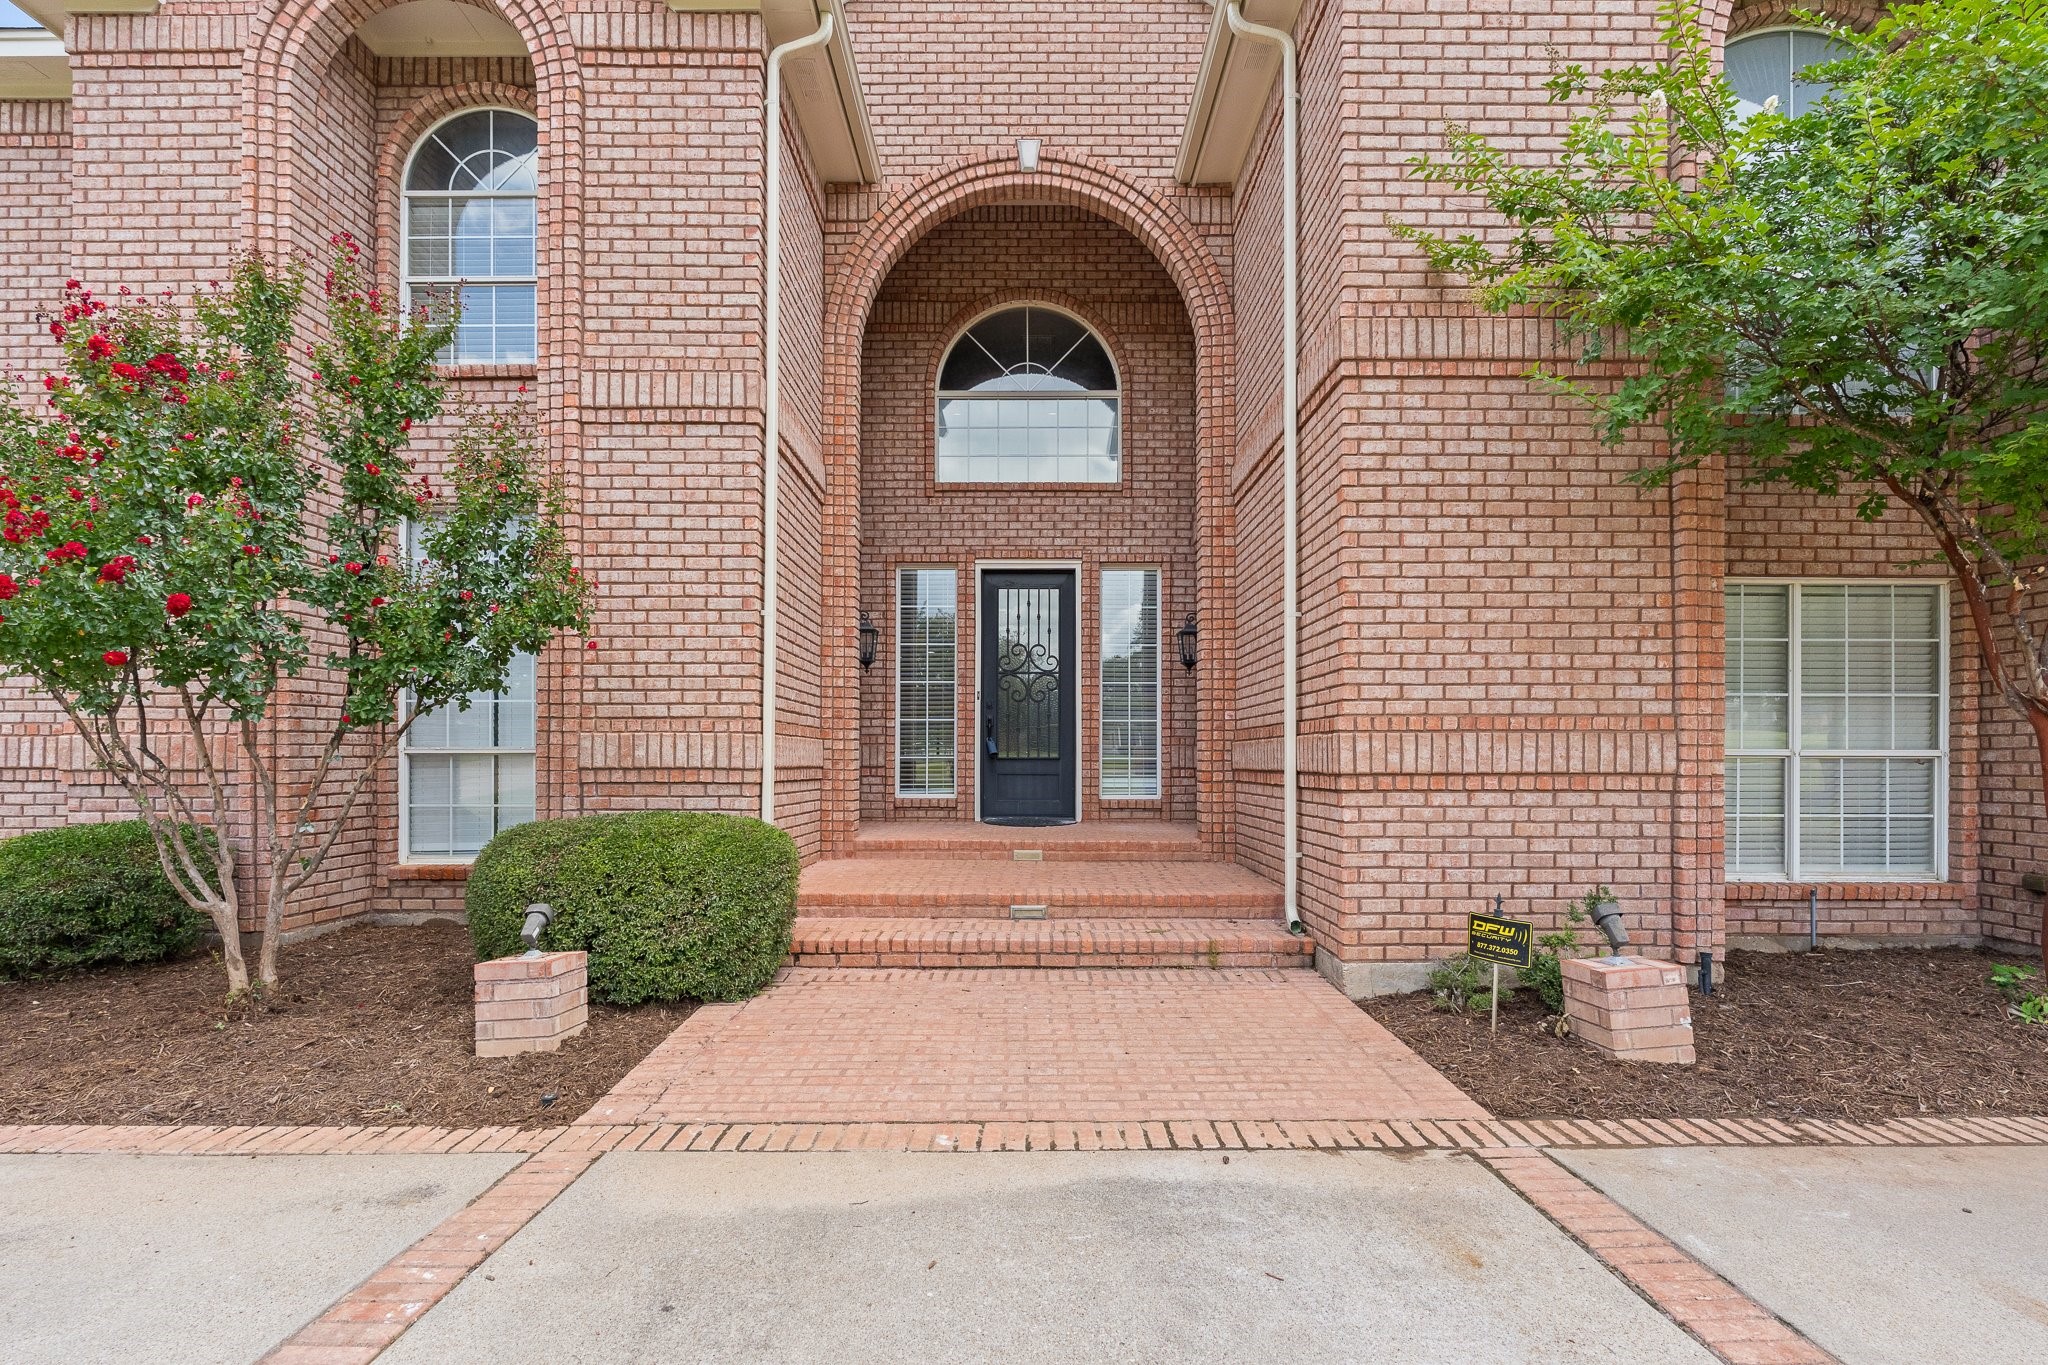
Brick home front entrance with a recessed arch, decorative black door, and flowering landscaping.
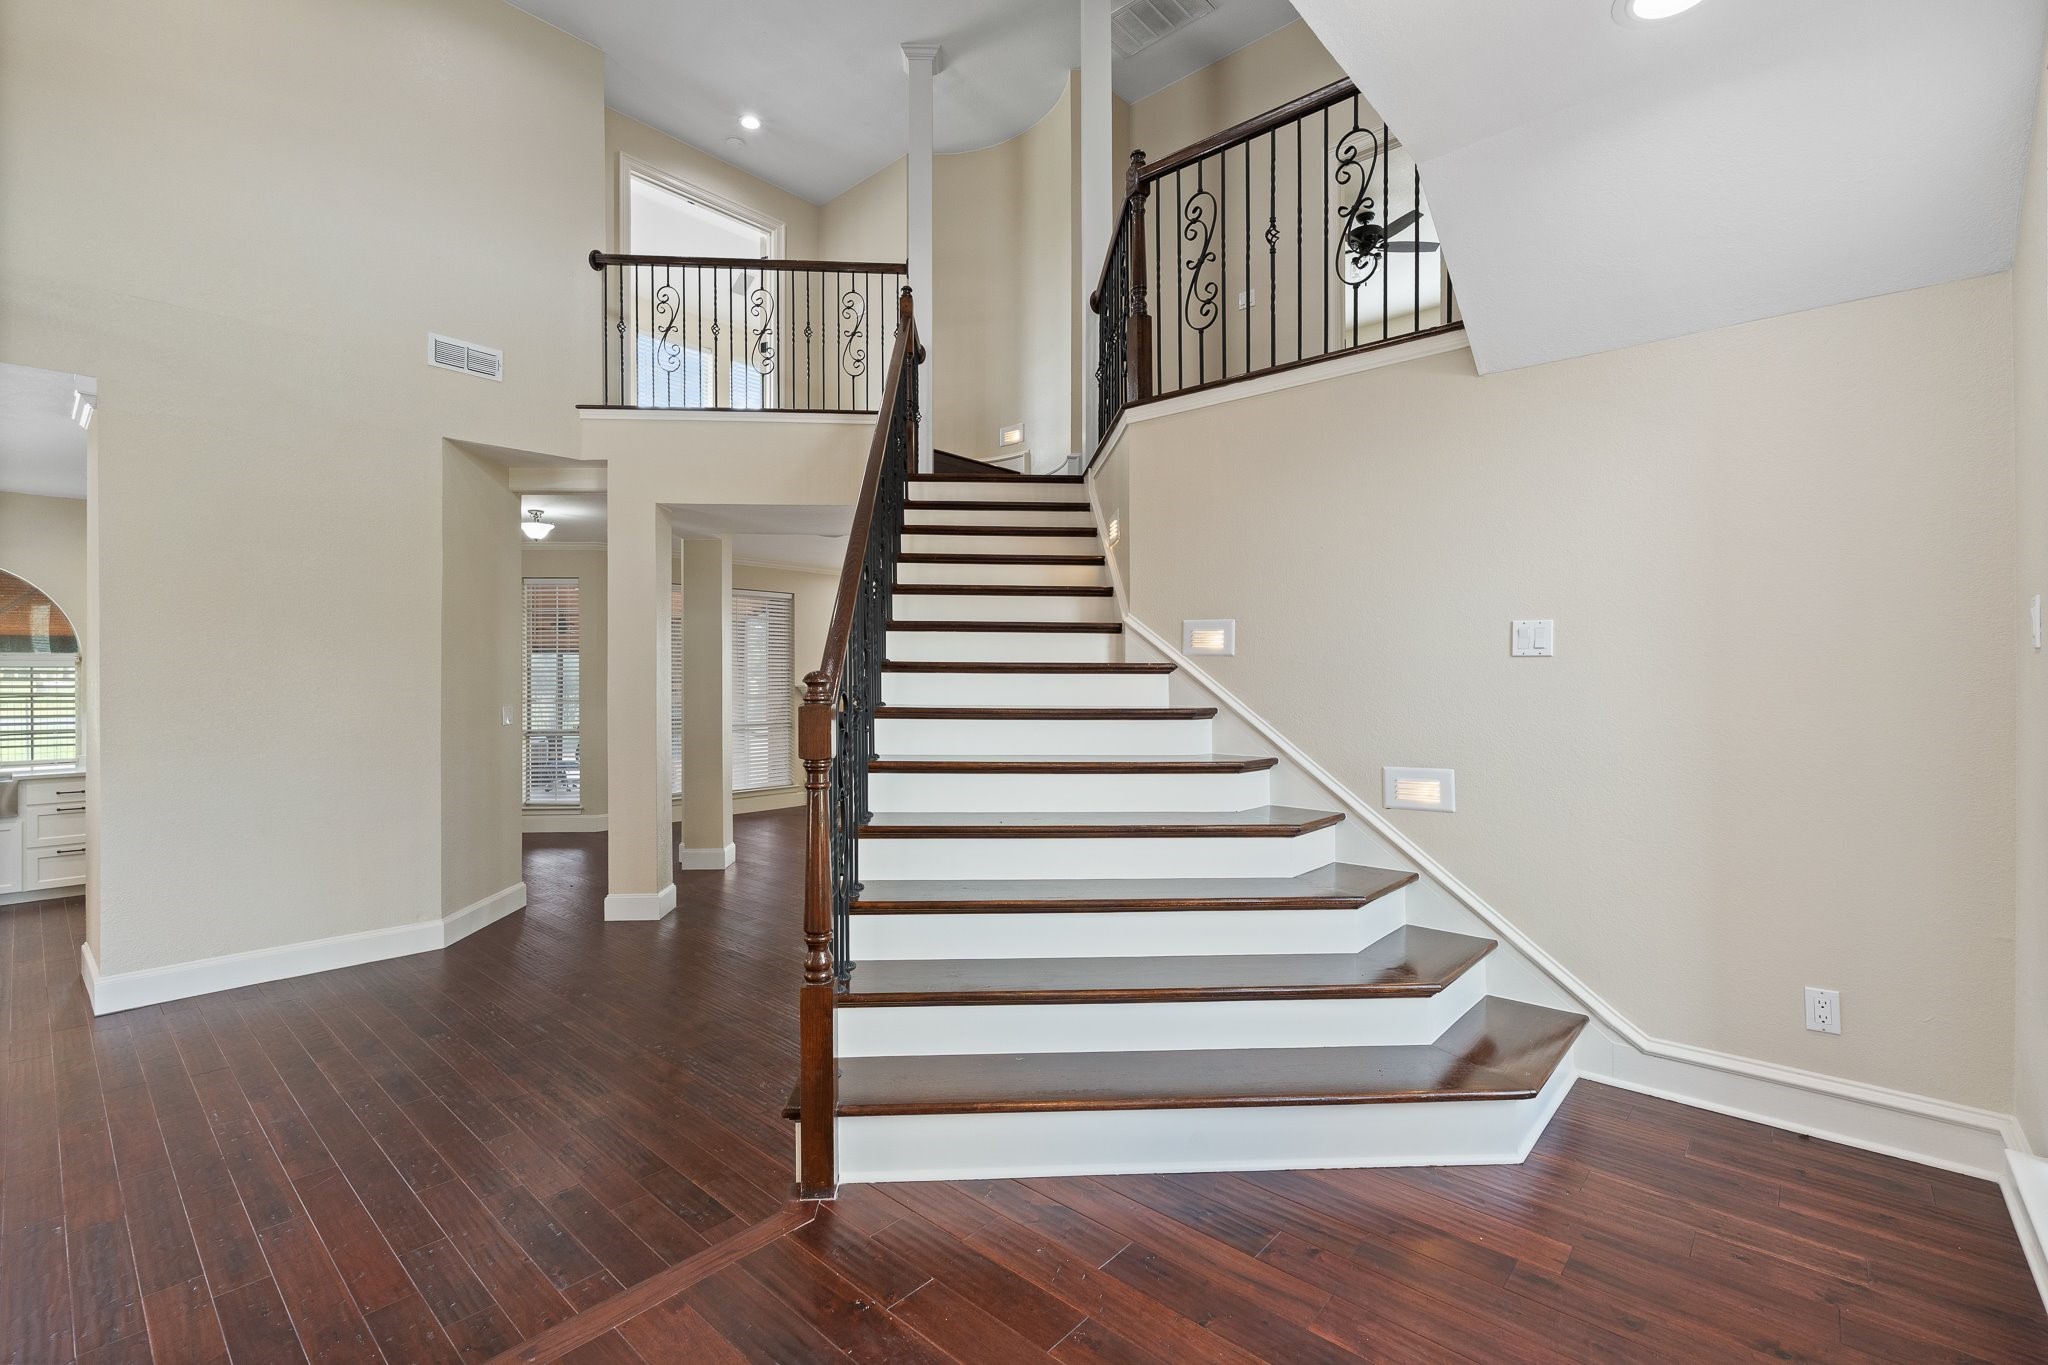
Foyer with a sweeping dark wood and white staircase and ornate iron railings.
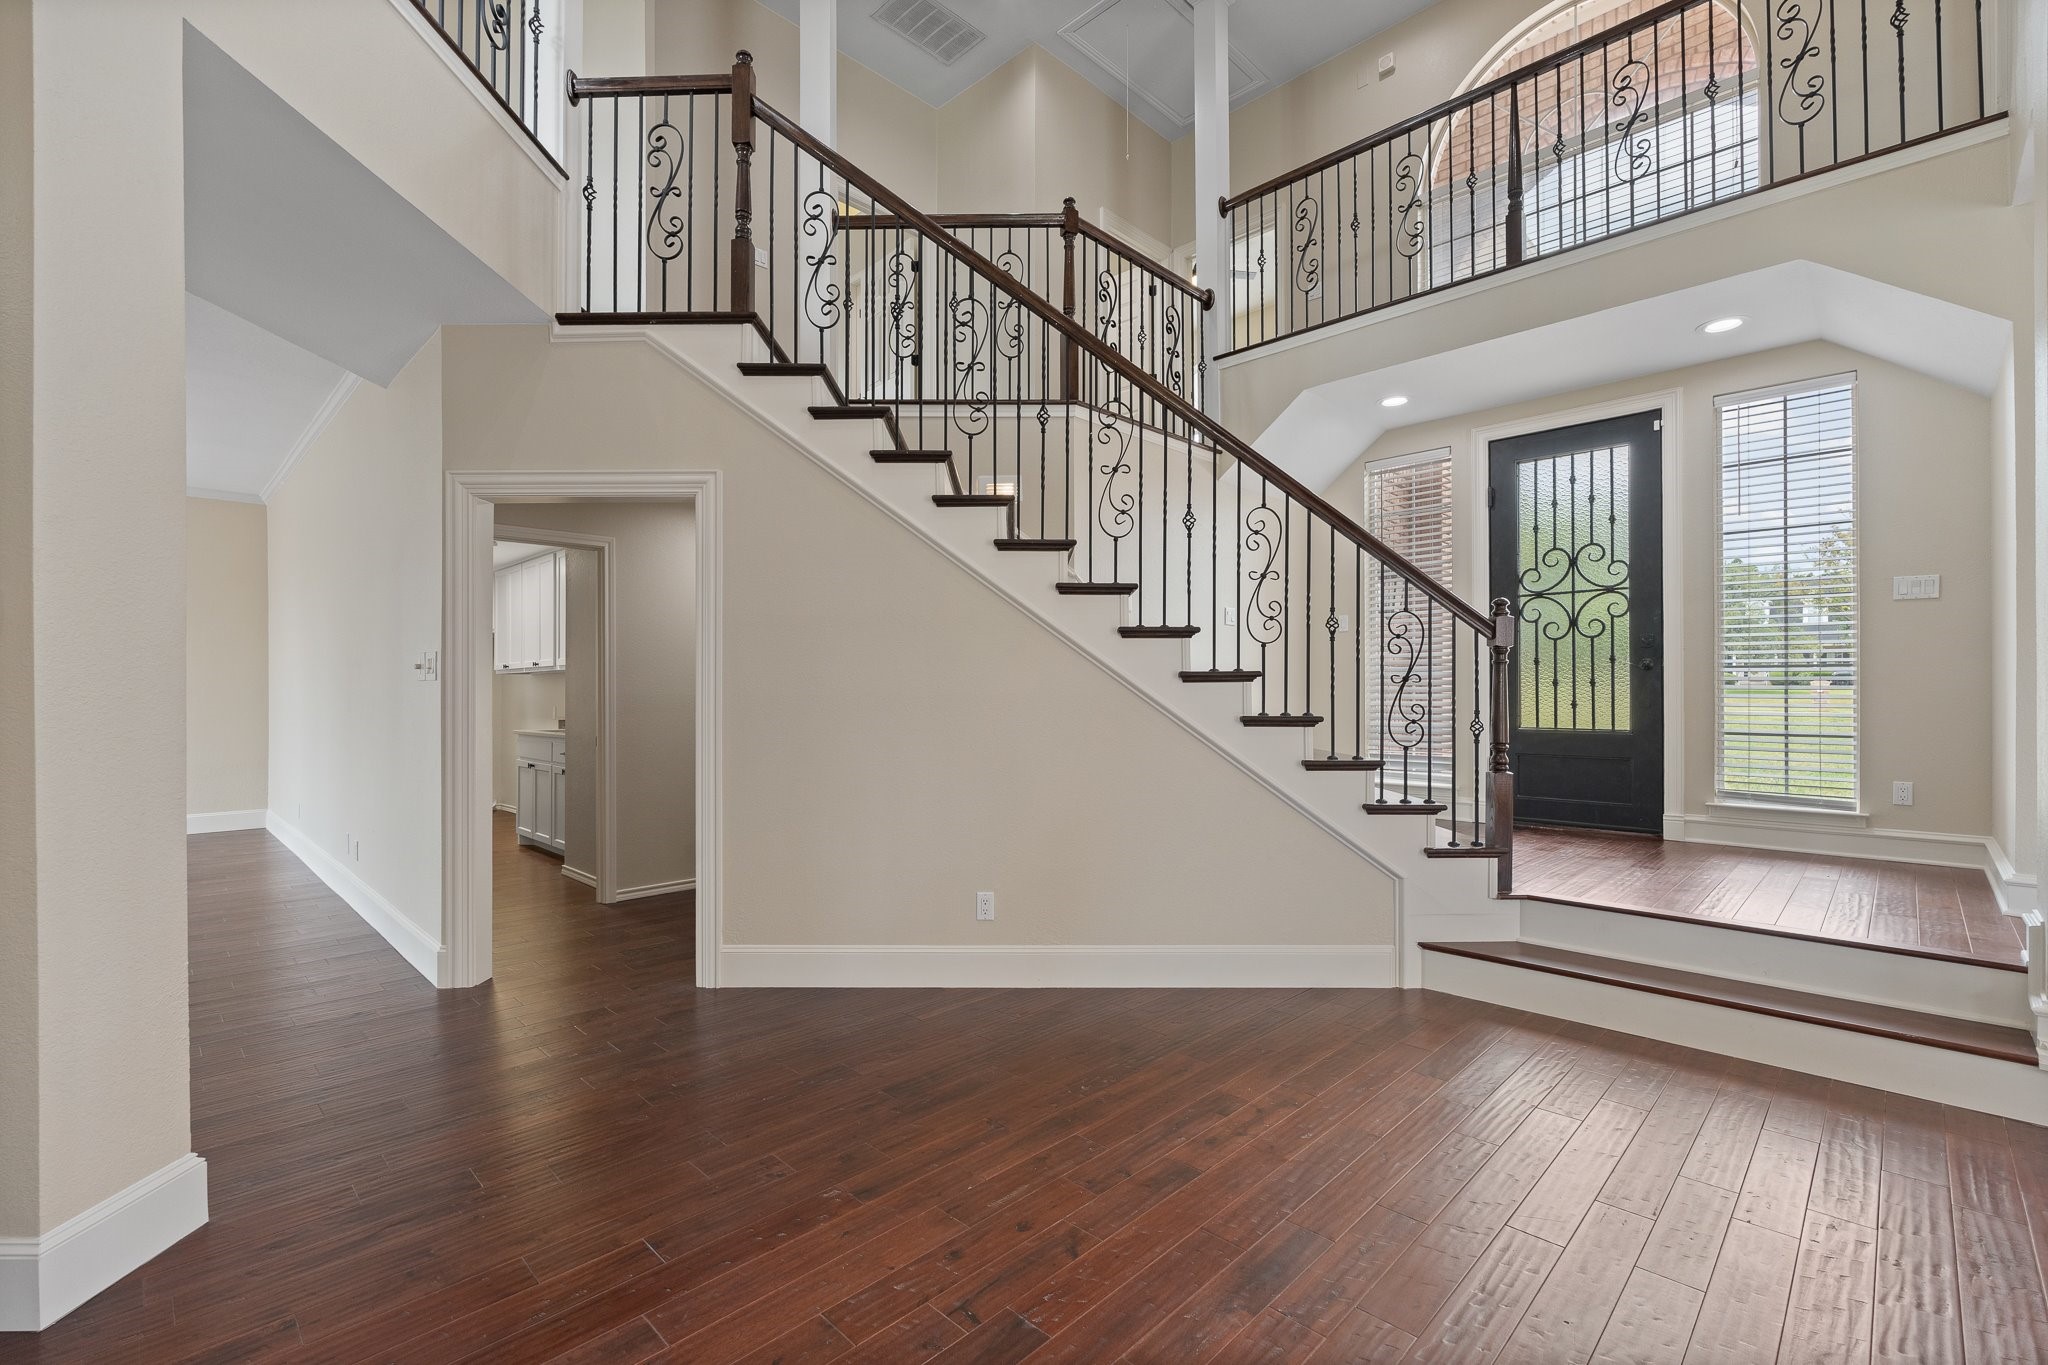
Two-story foyer with hardwood floors, ornate iron staircase, and black glass-panel front door.
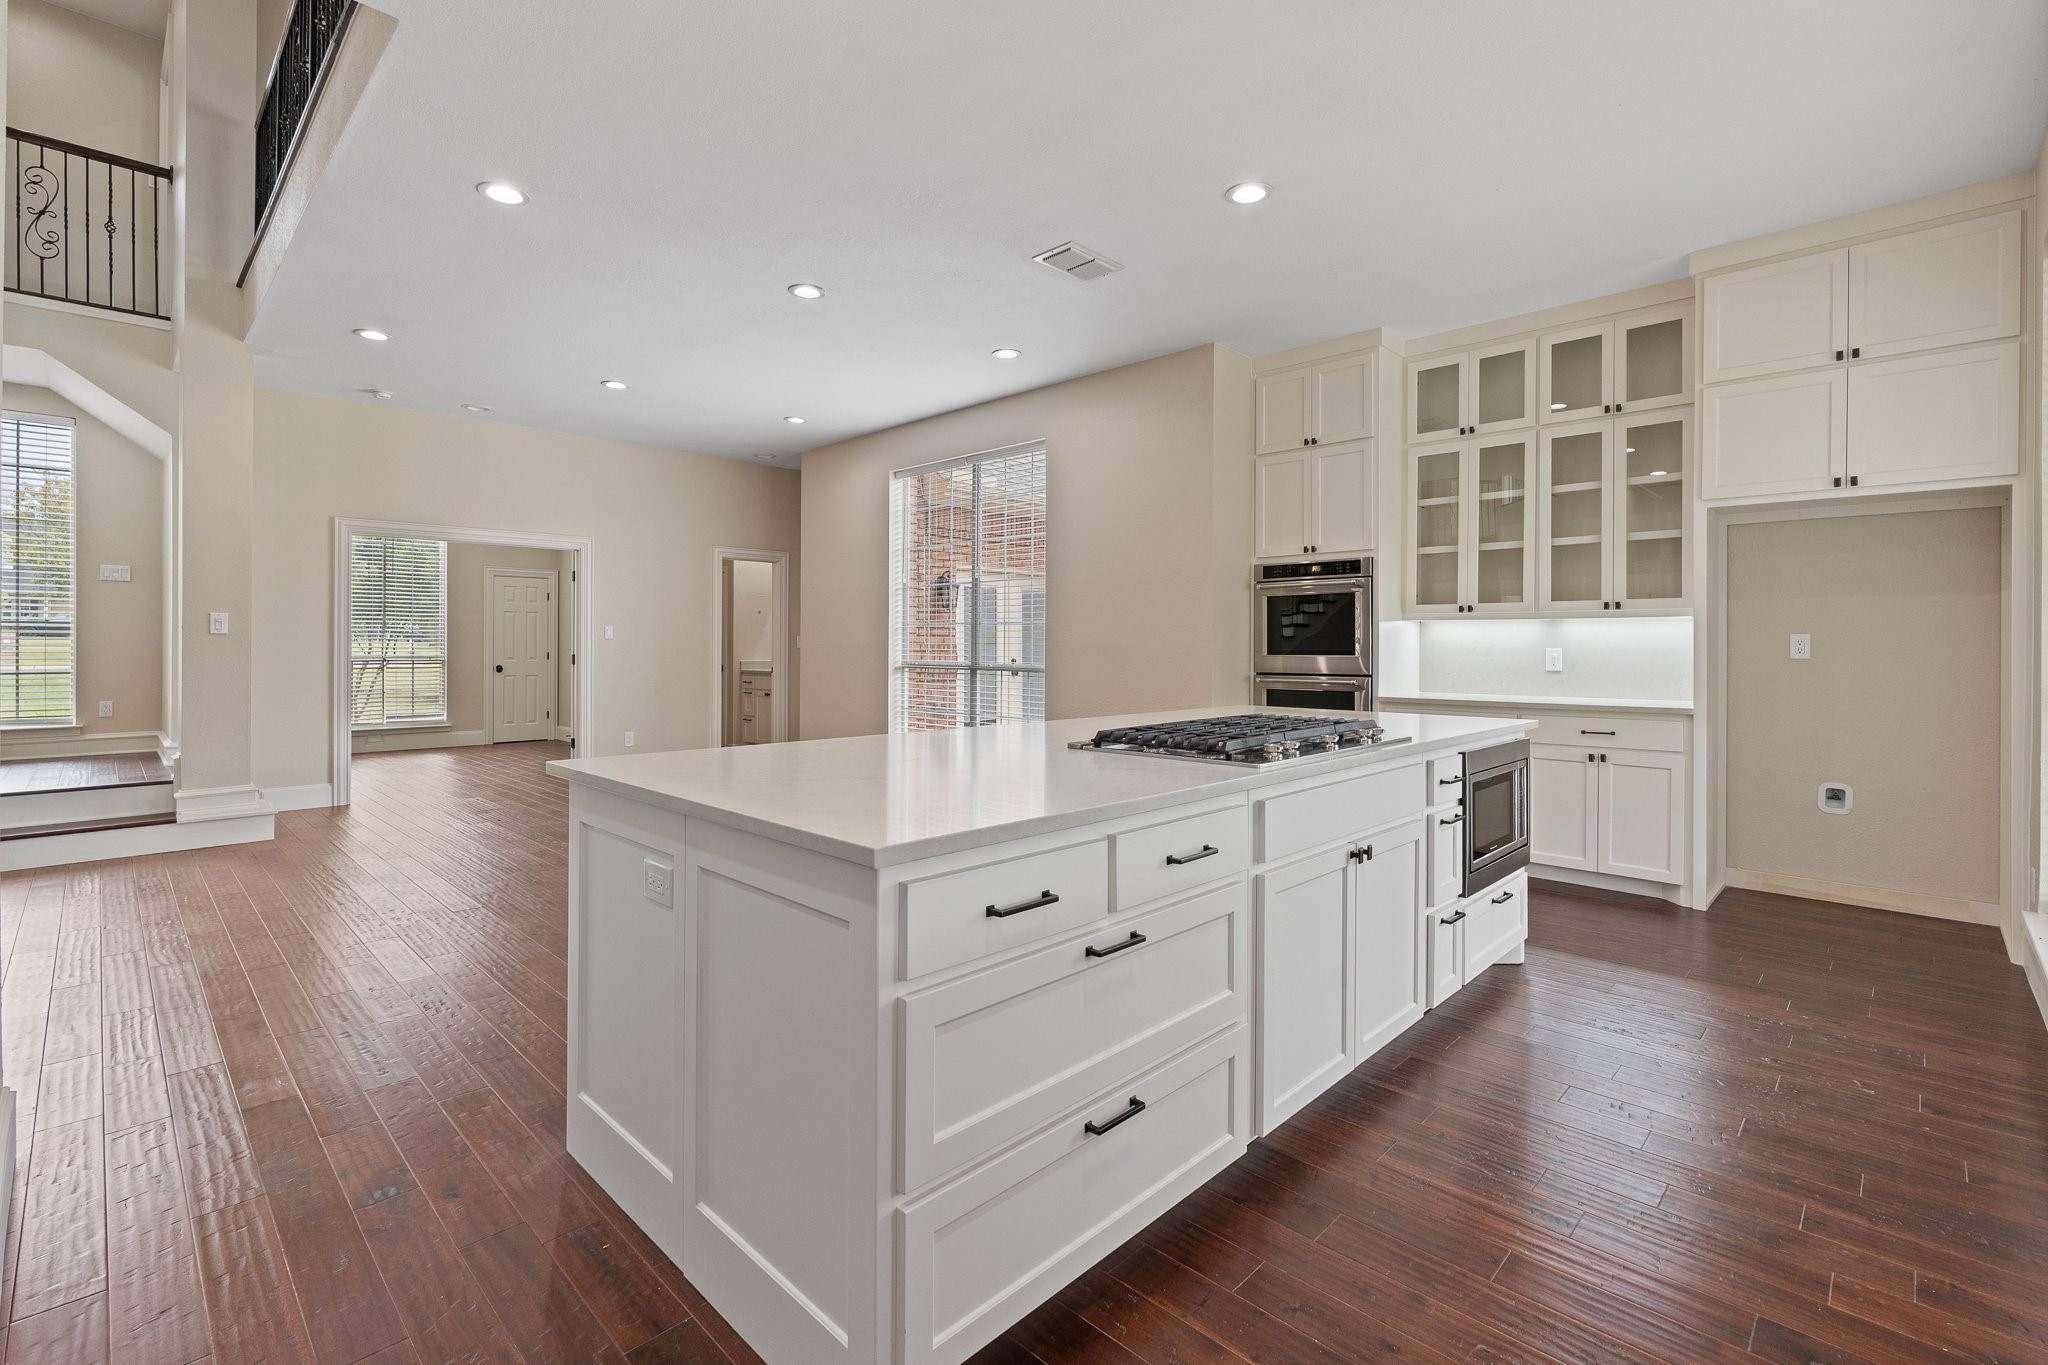
Open kitchen with a large white cooktop island, glass-front cabinets, and dark wood floors.
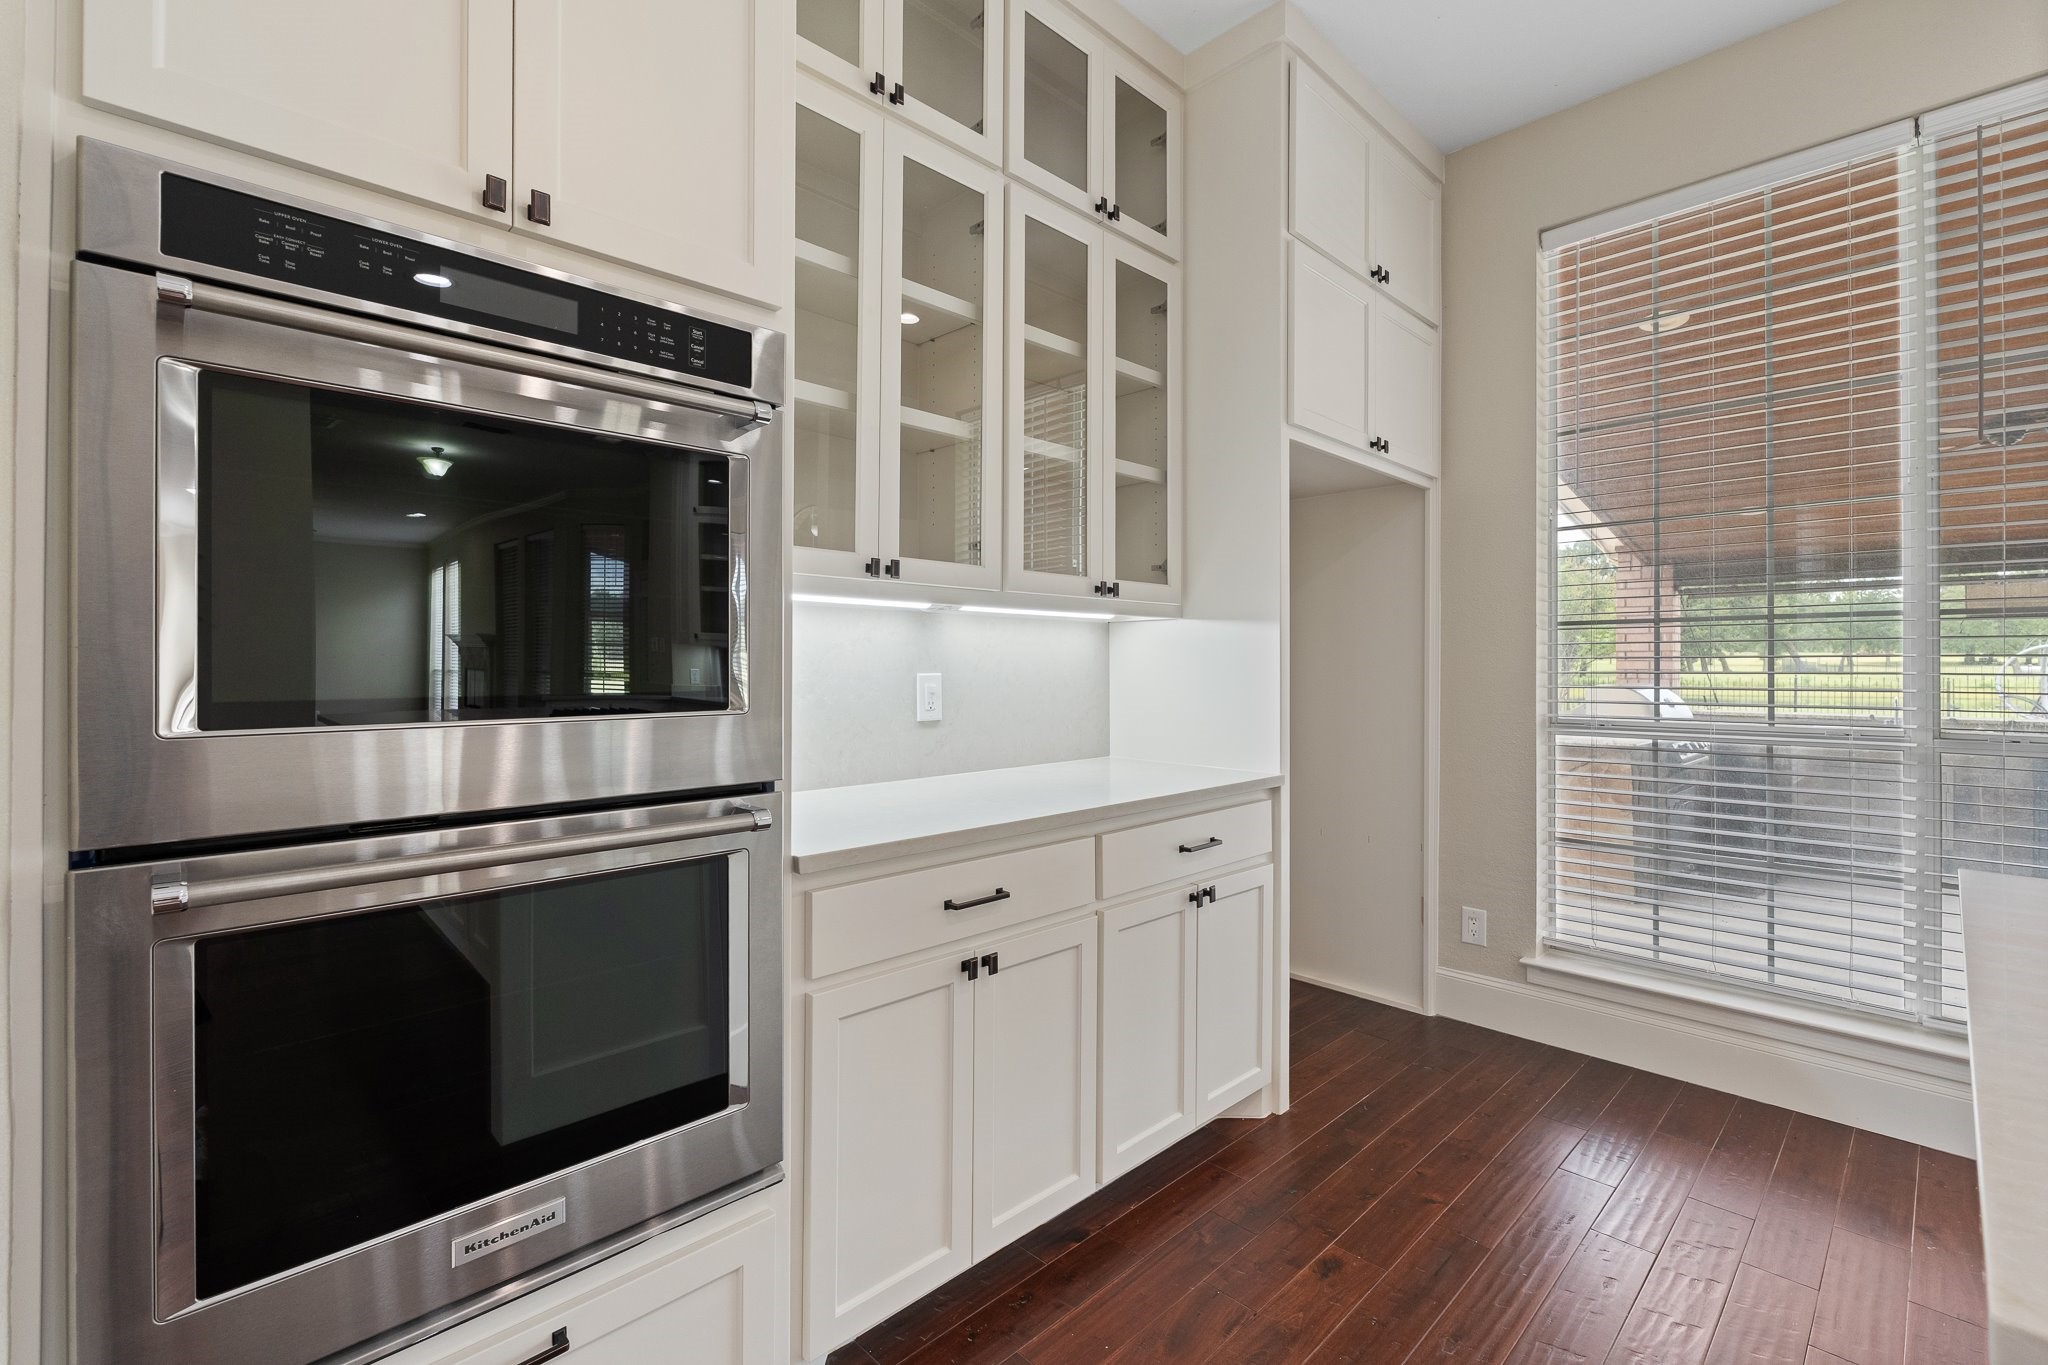
Kitchen with white glass-front cabinets, stainless steel double oven, and dark hardwood flooring.
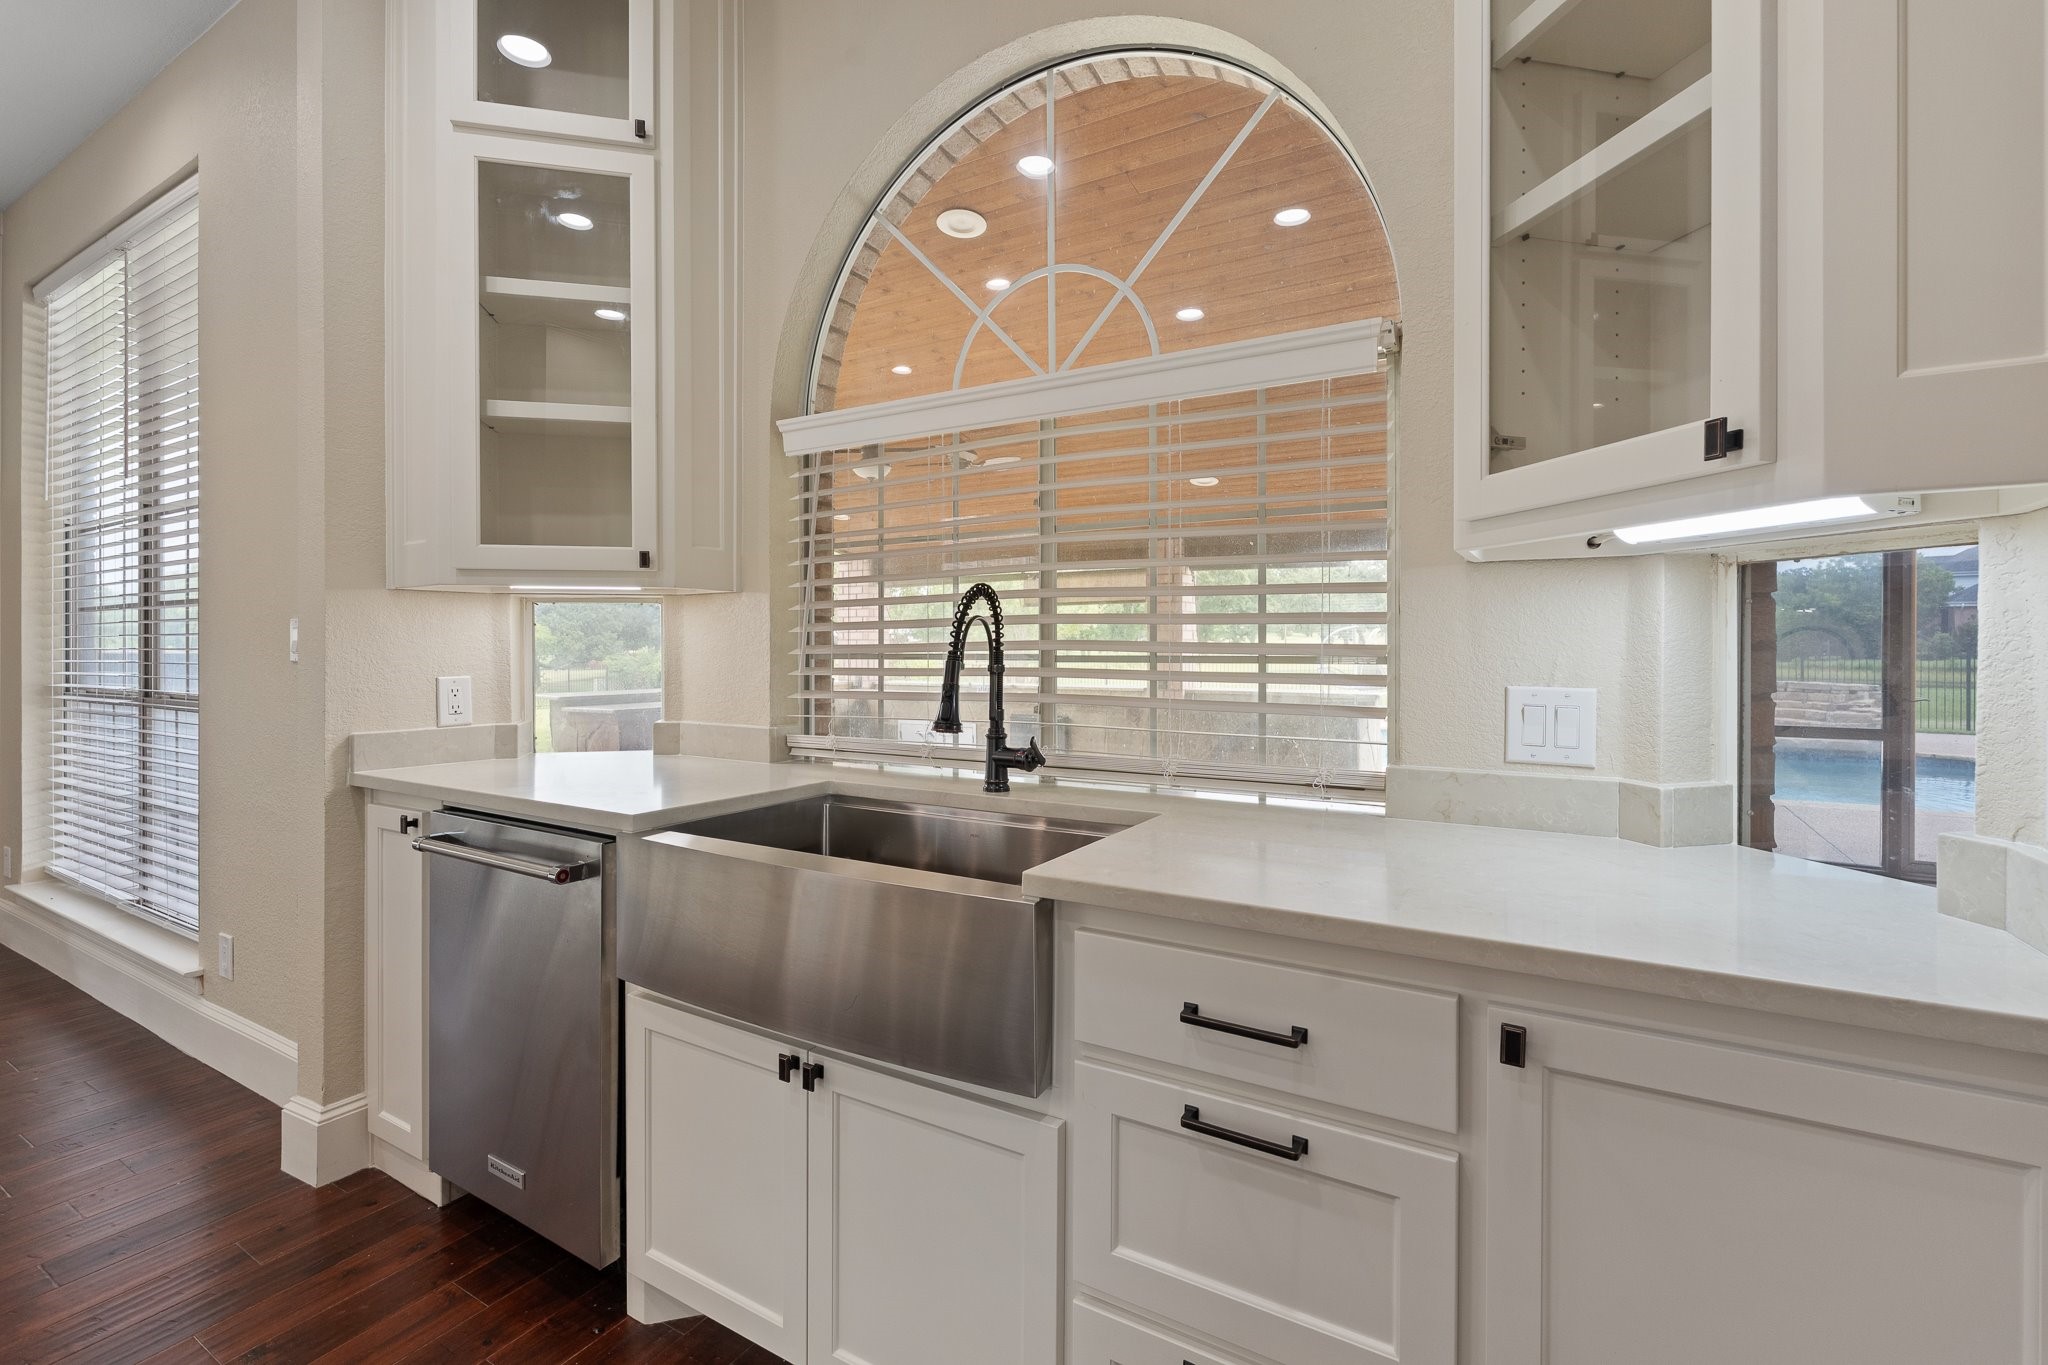
Kitchen with a large stainless farmhouse sink beneath an arched window and a pool visible outside.
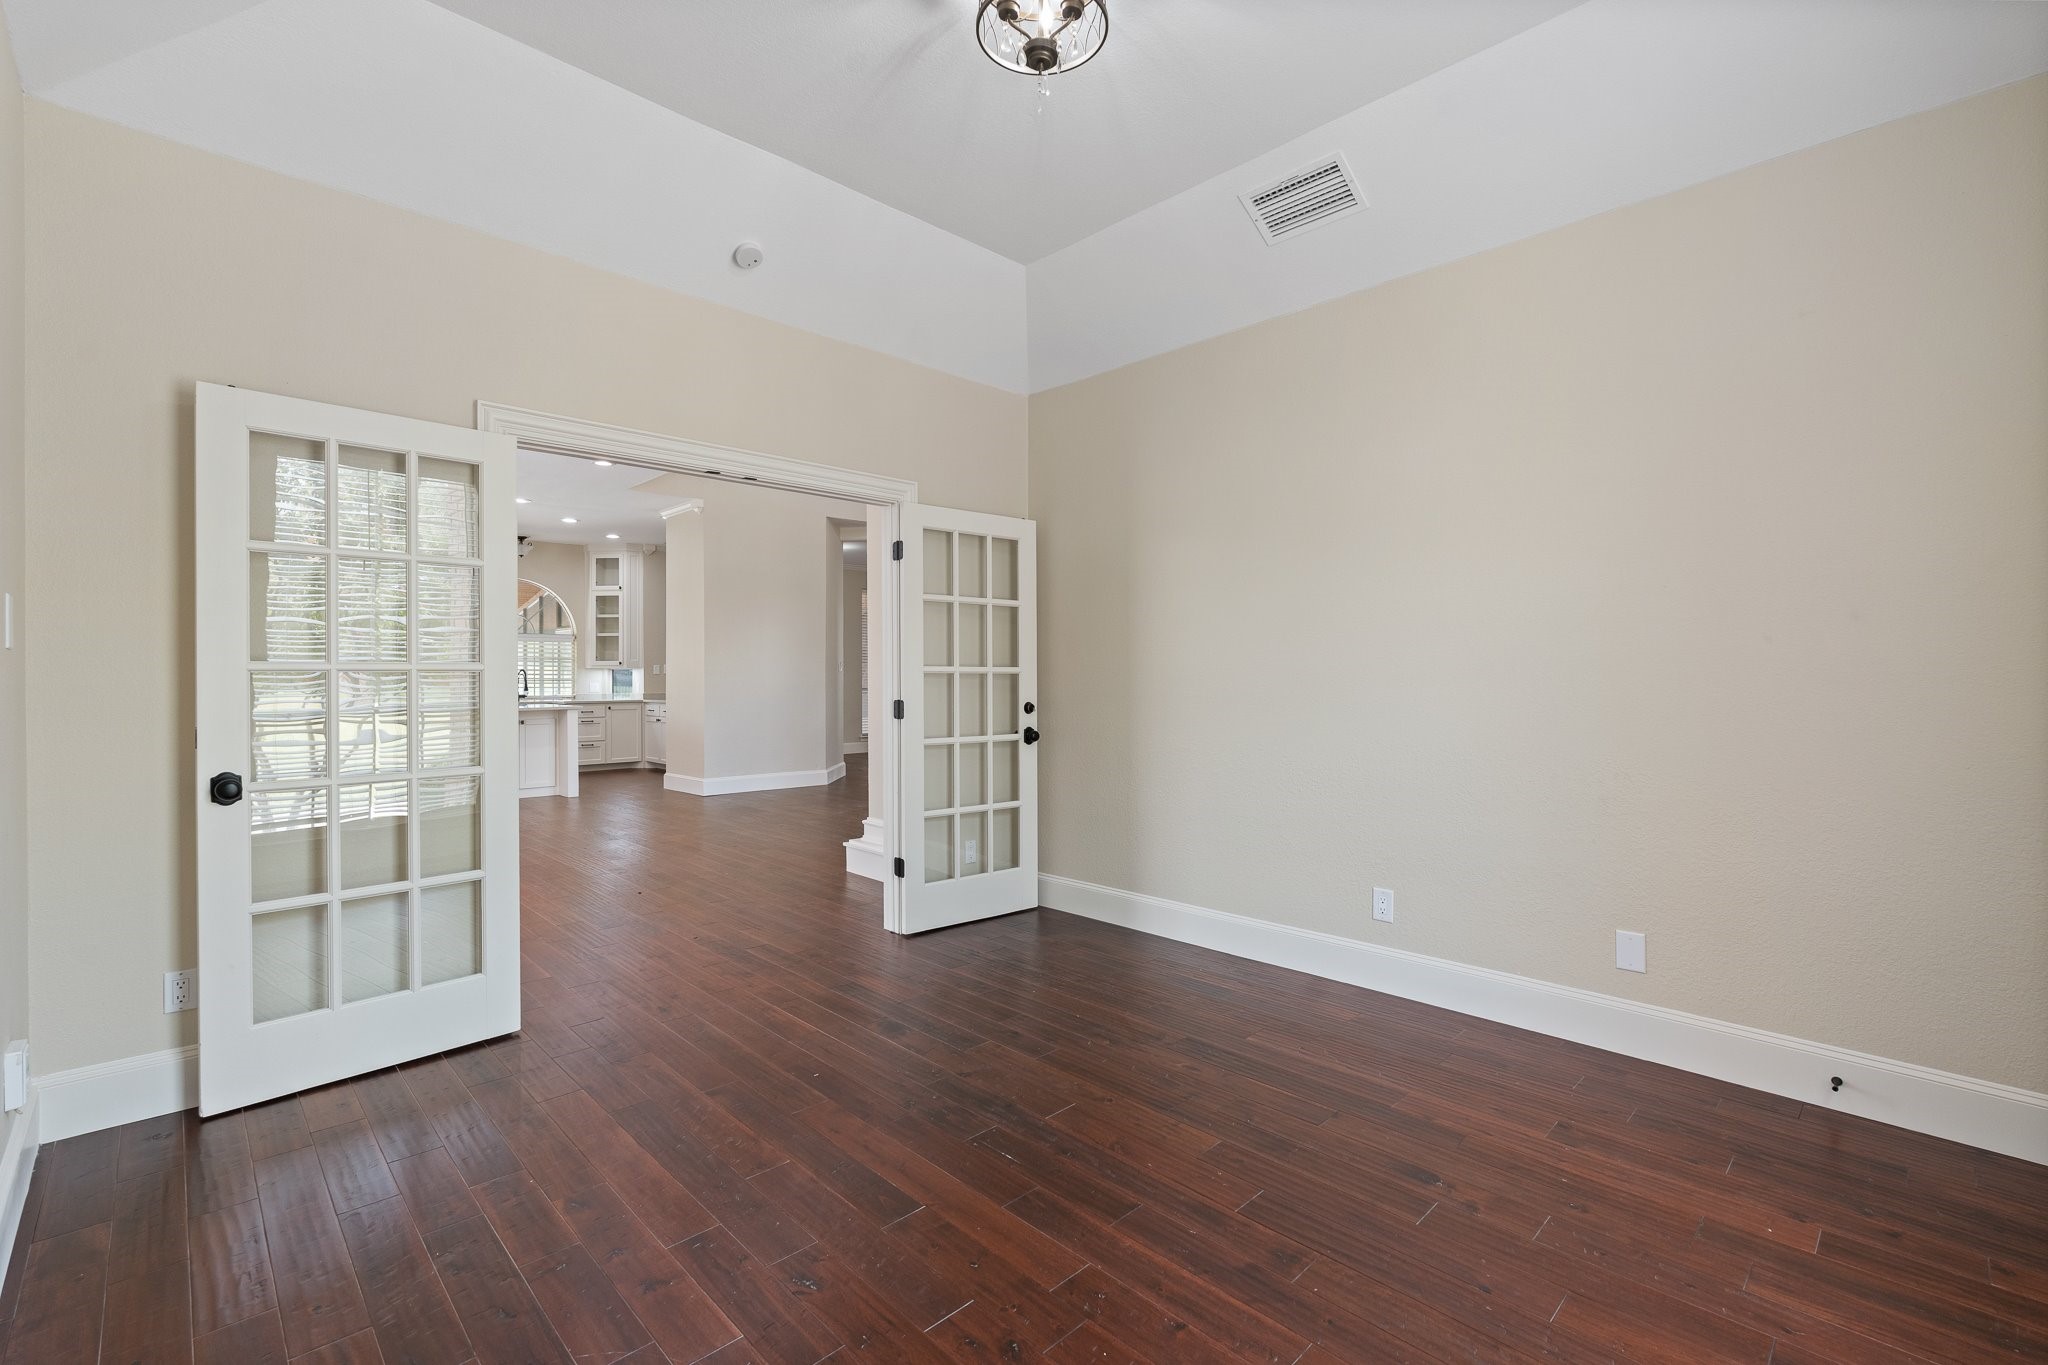
Empty room with dark hardwood floors and open French doors leading toward the kitchen.
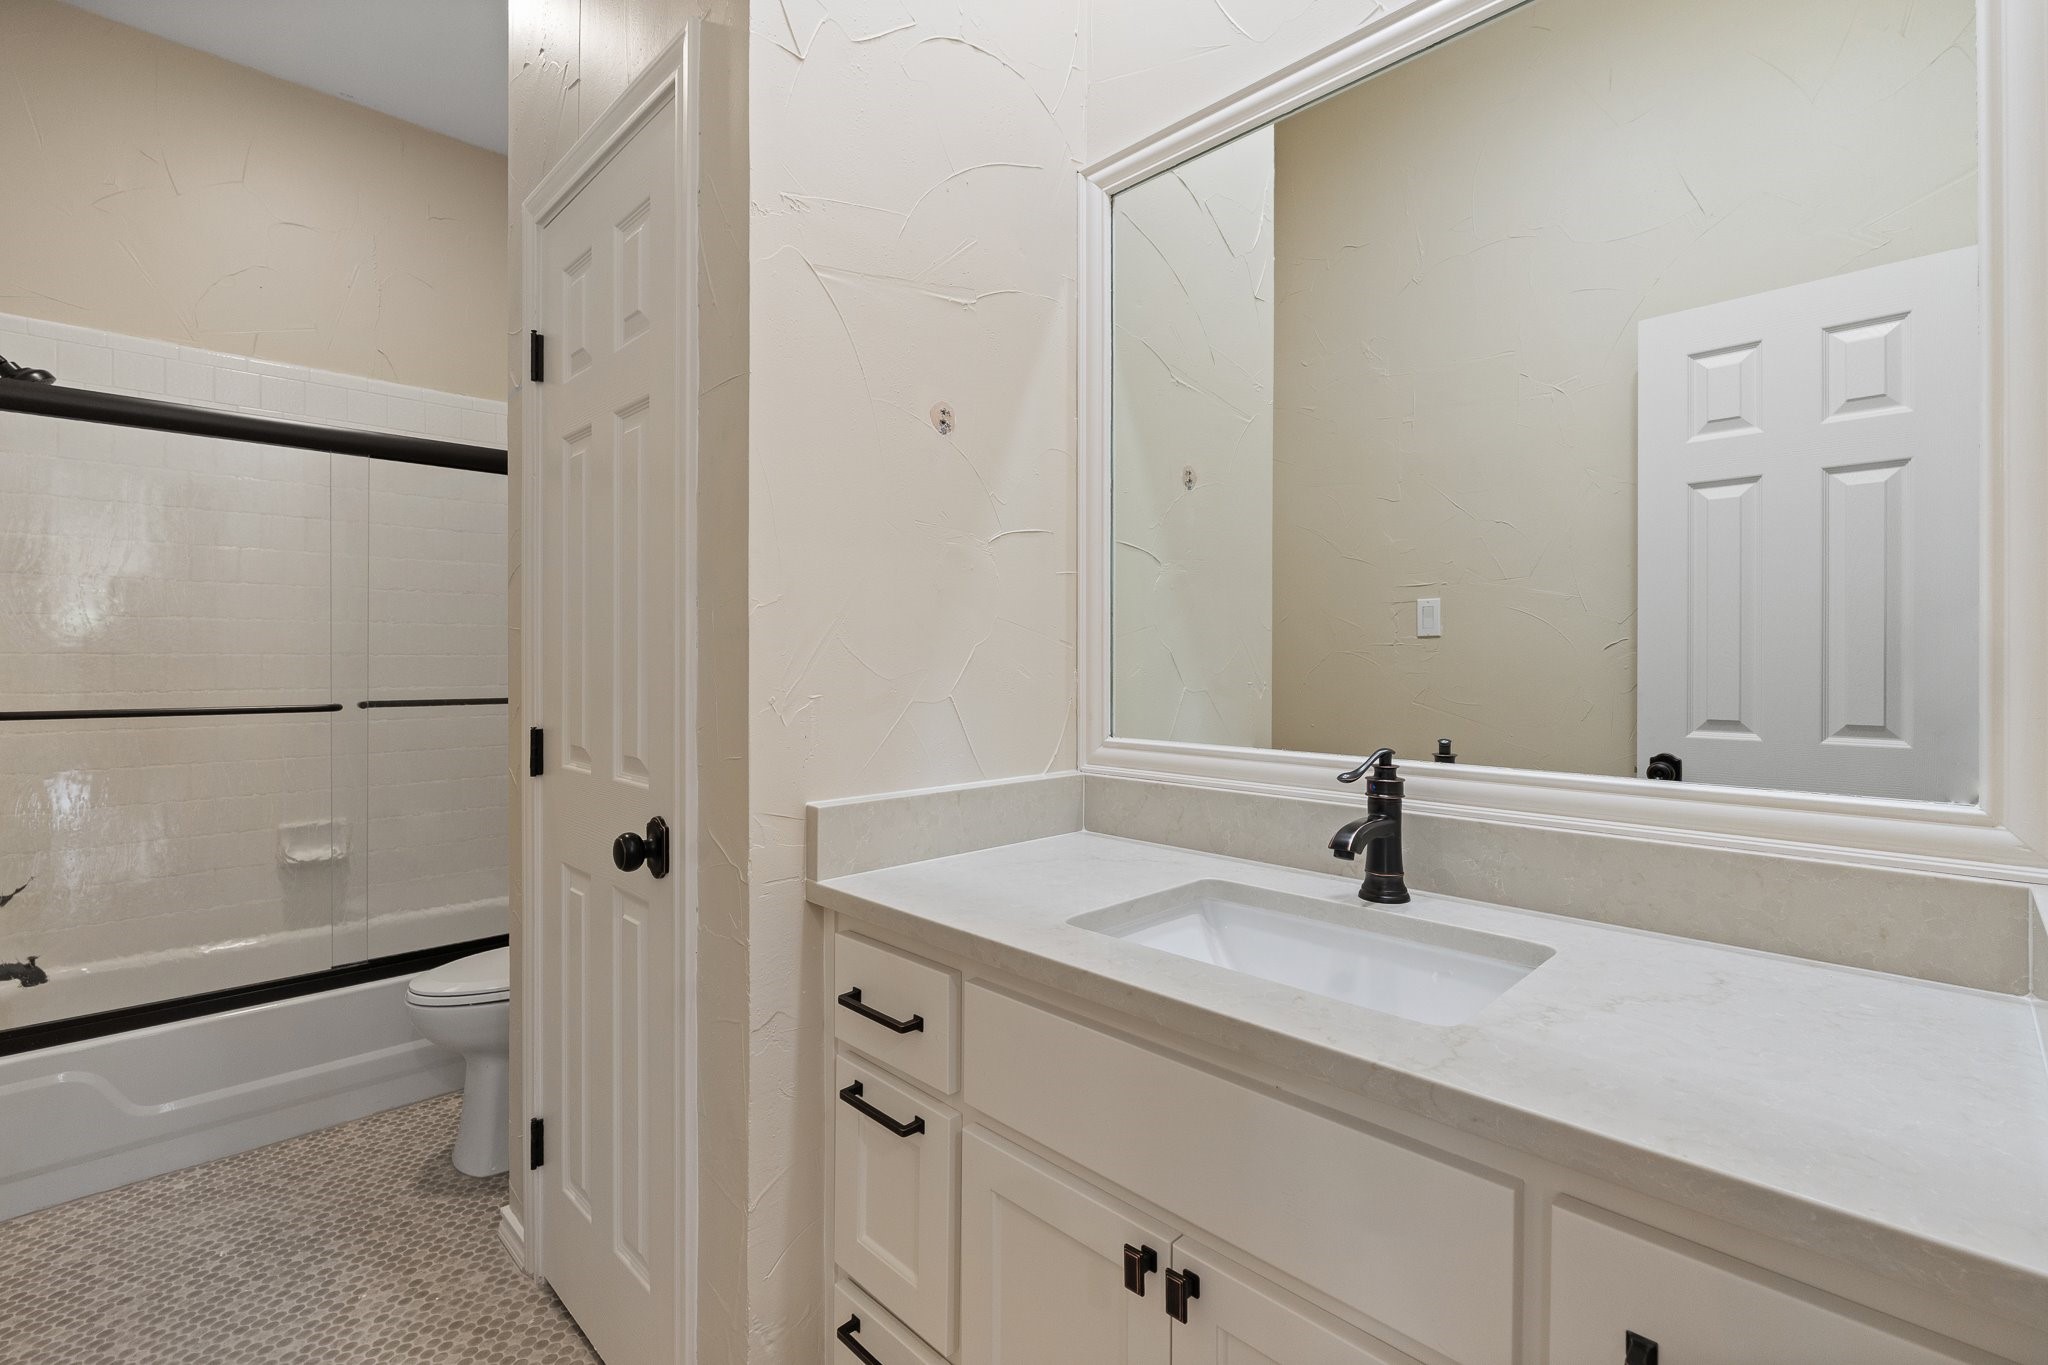
Bathroom with a white vanity and large mirror beside a tiled tub and shower.
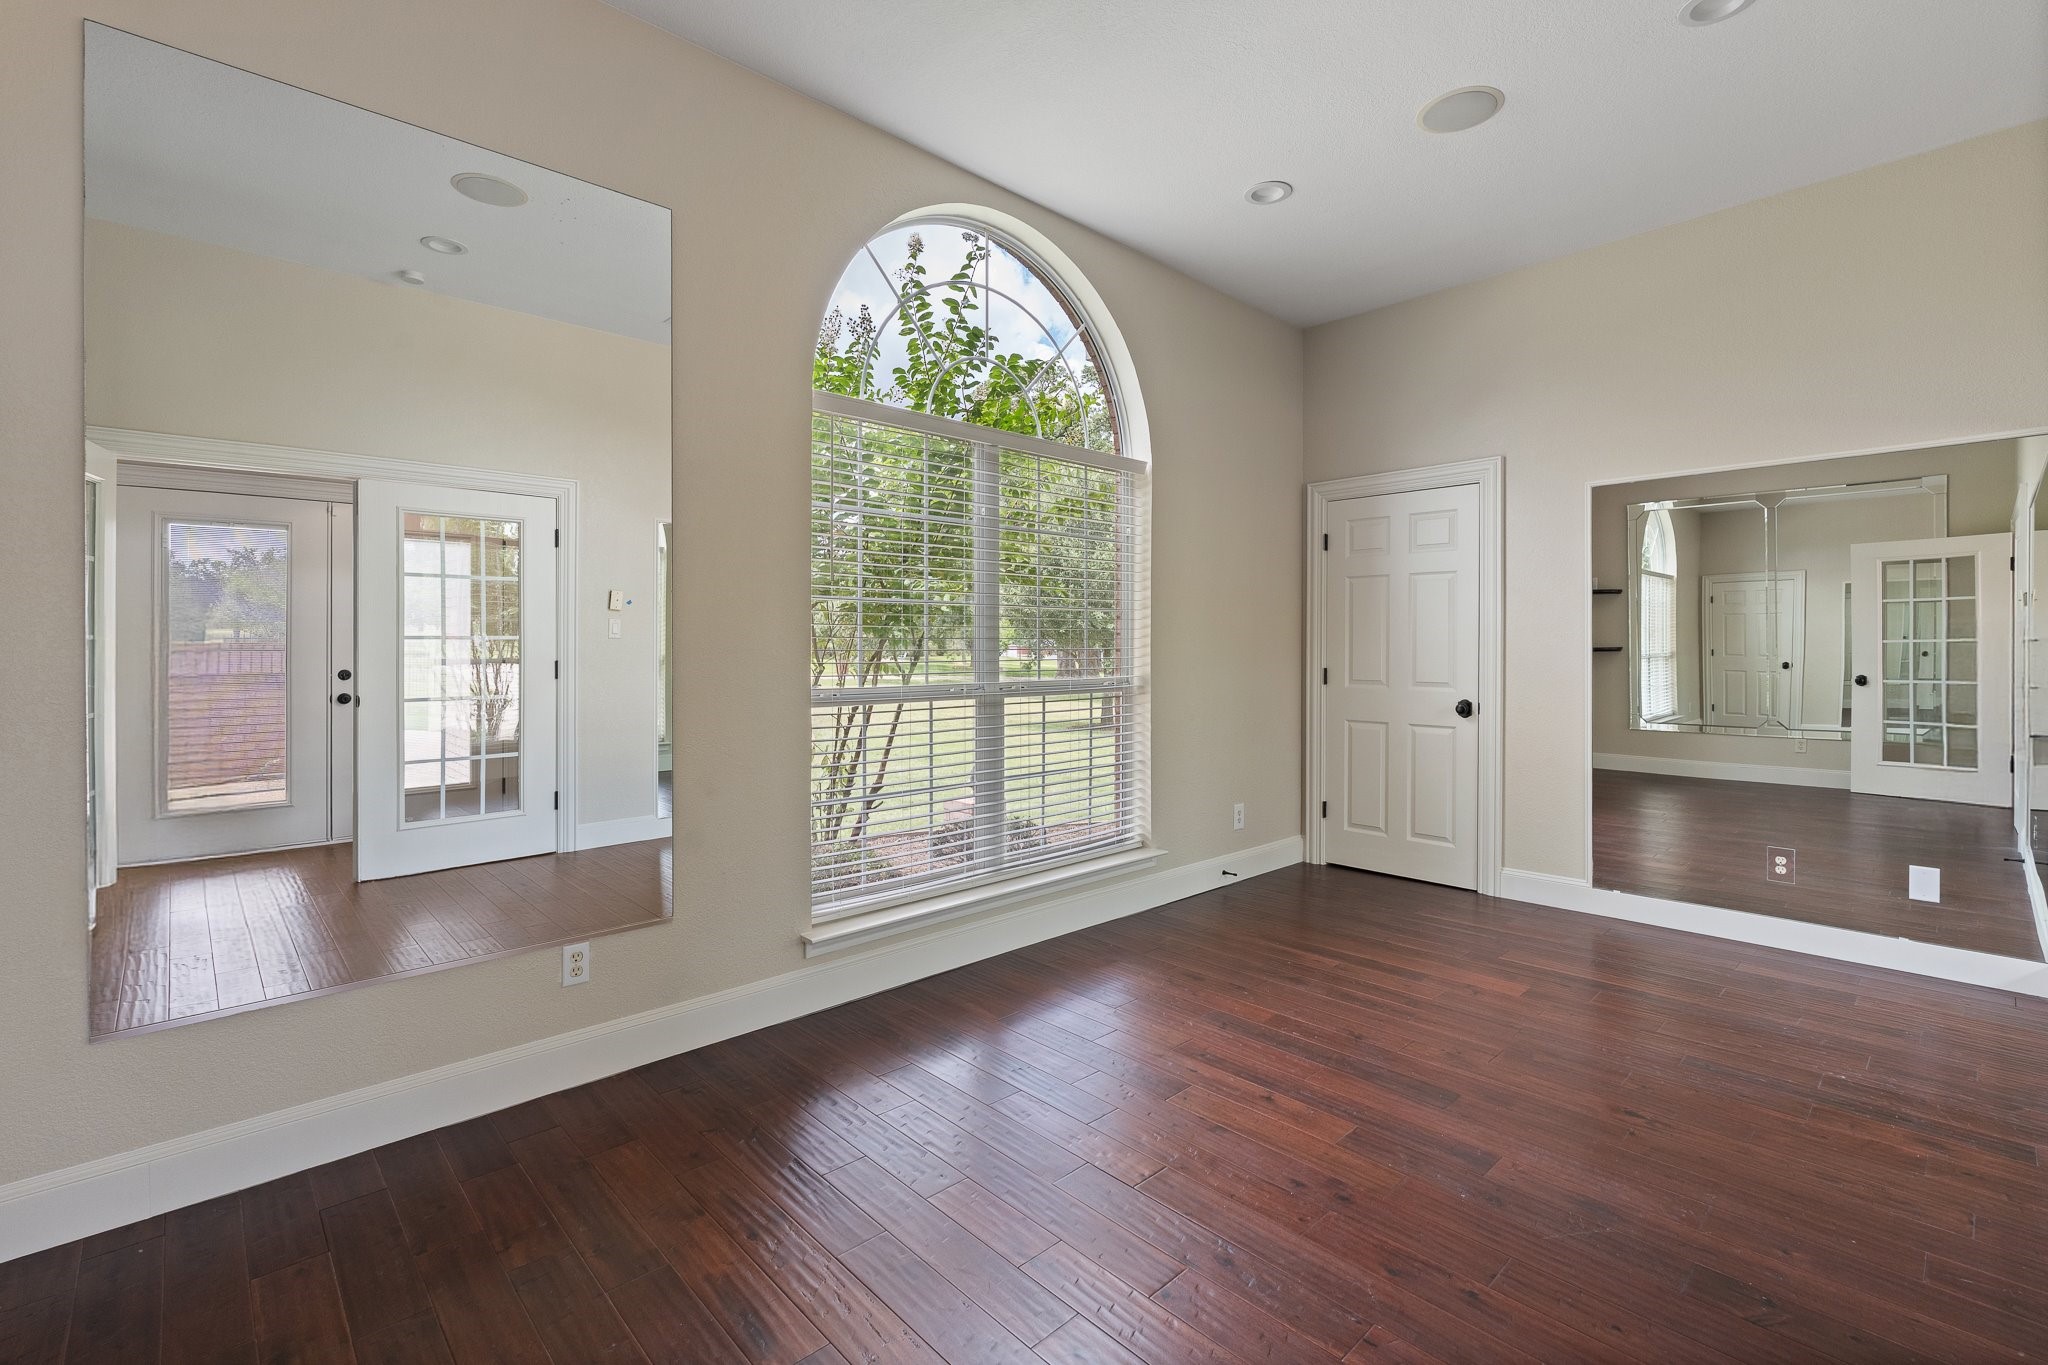
Empty room with dark hardwood floors and a large arched window with blinds.
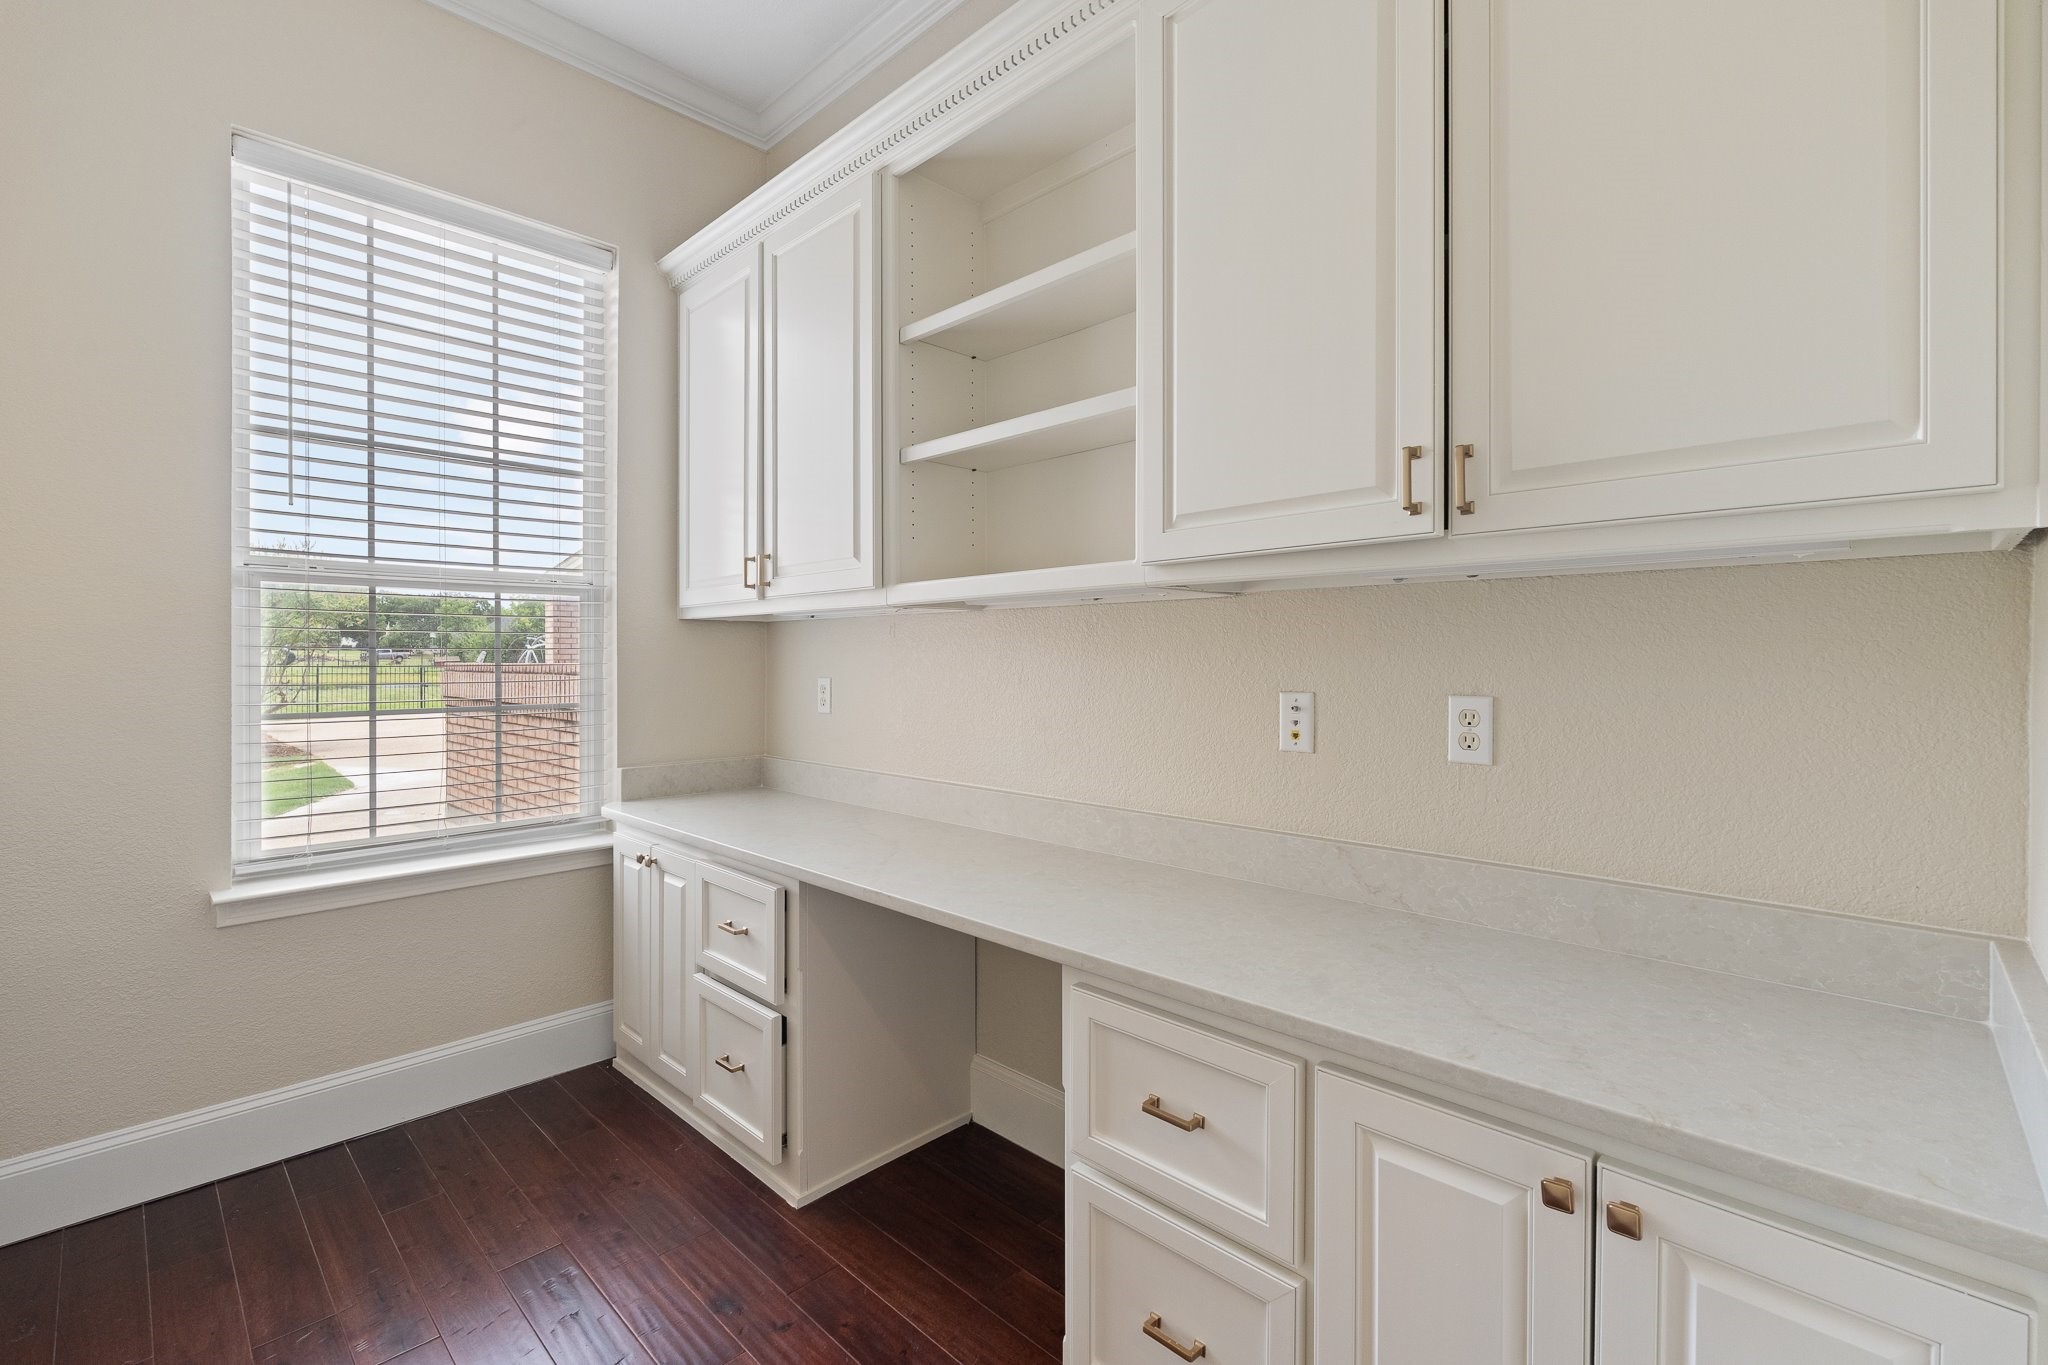
Built-in desk area with white cabinets, long countertop, and a window overlooking the yard.
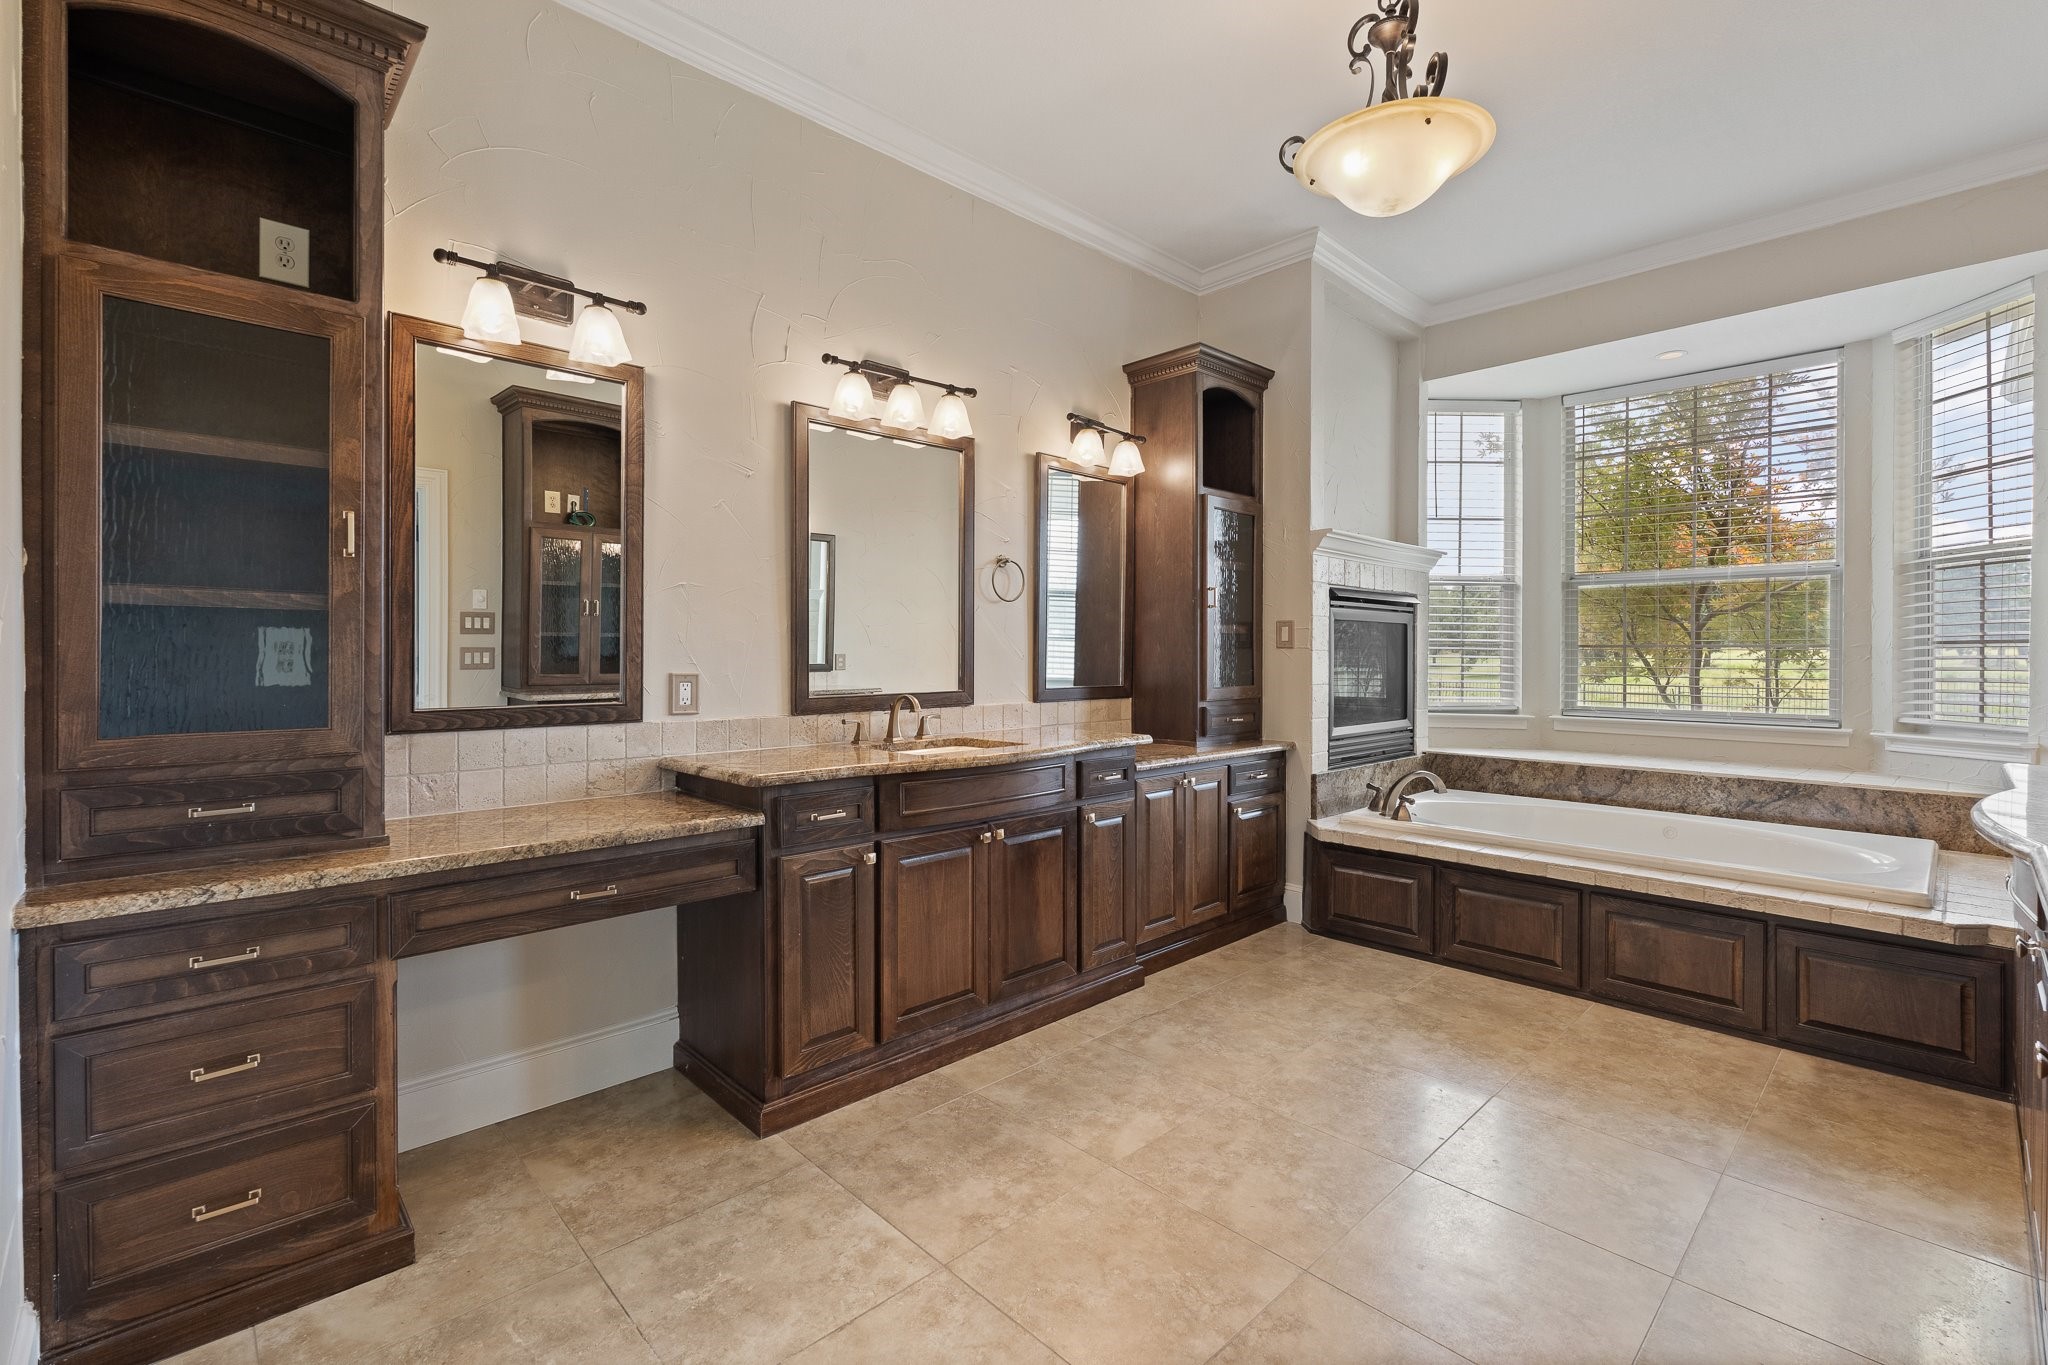
Bathroom with dark wood vanity, built-in soaking tub, fireplace, and large windows.
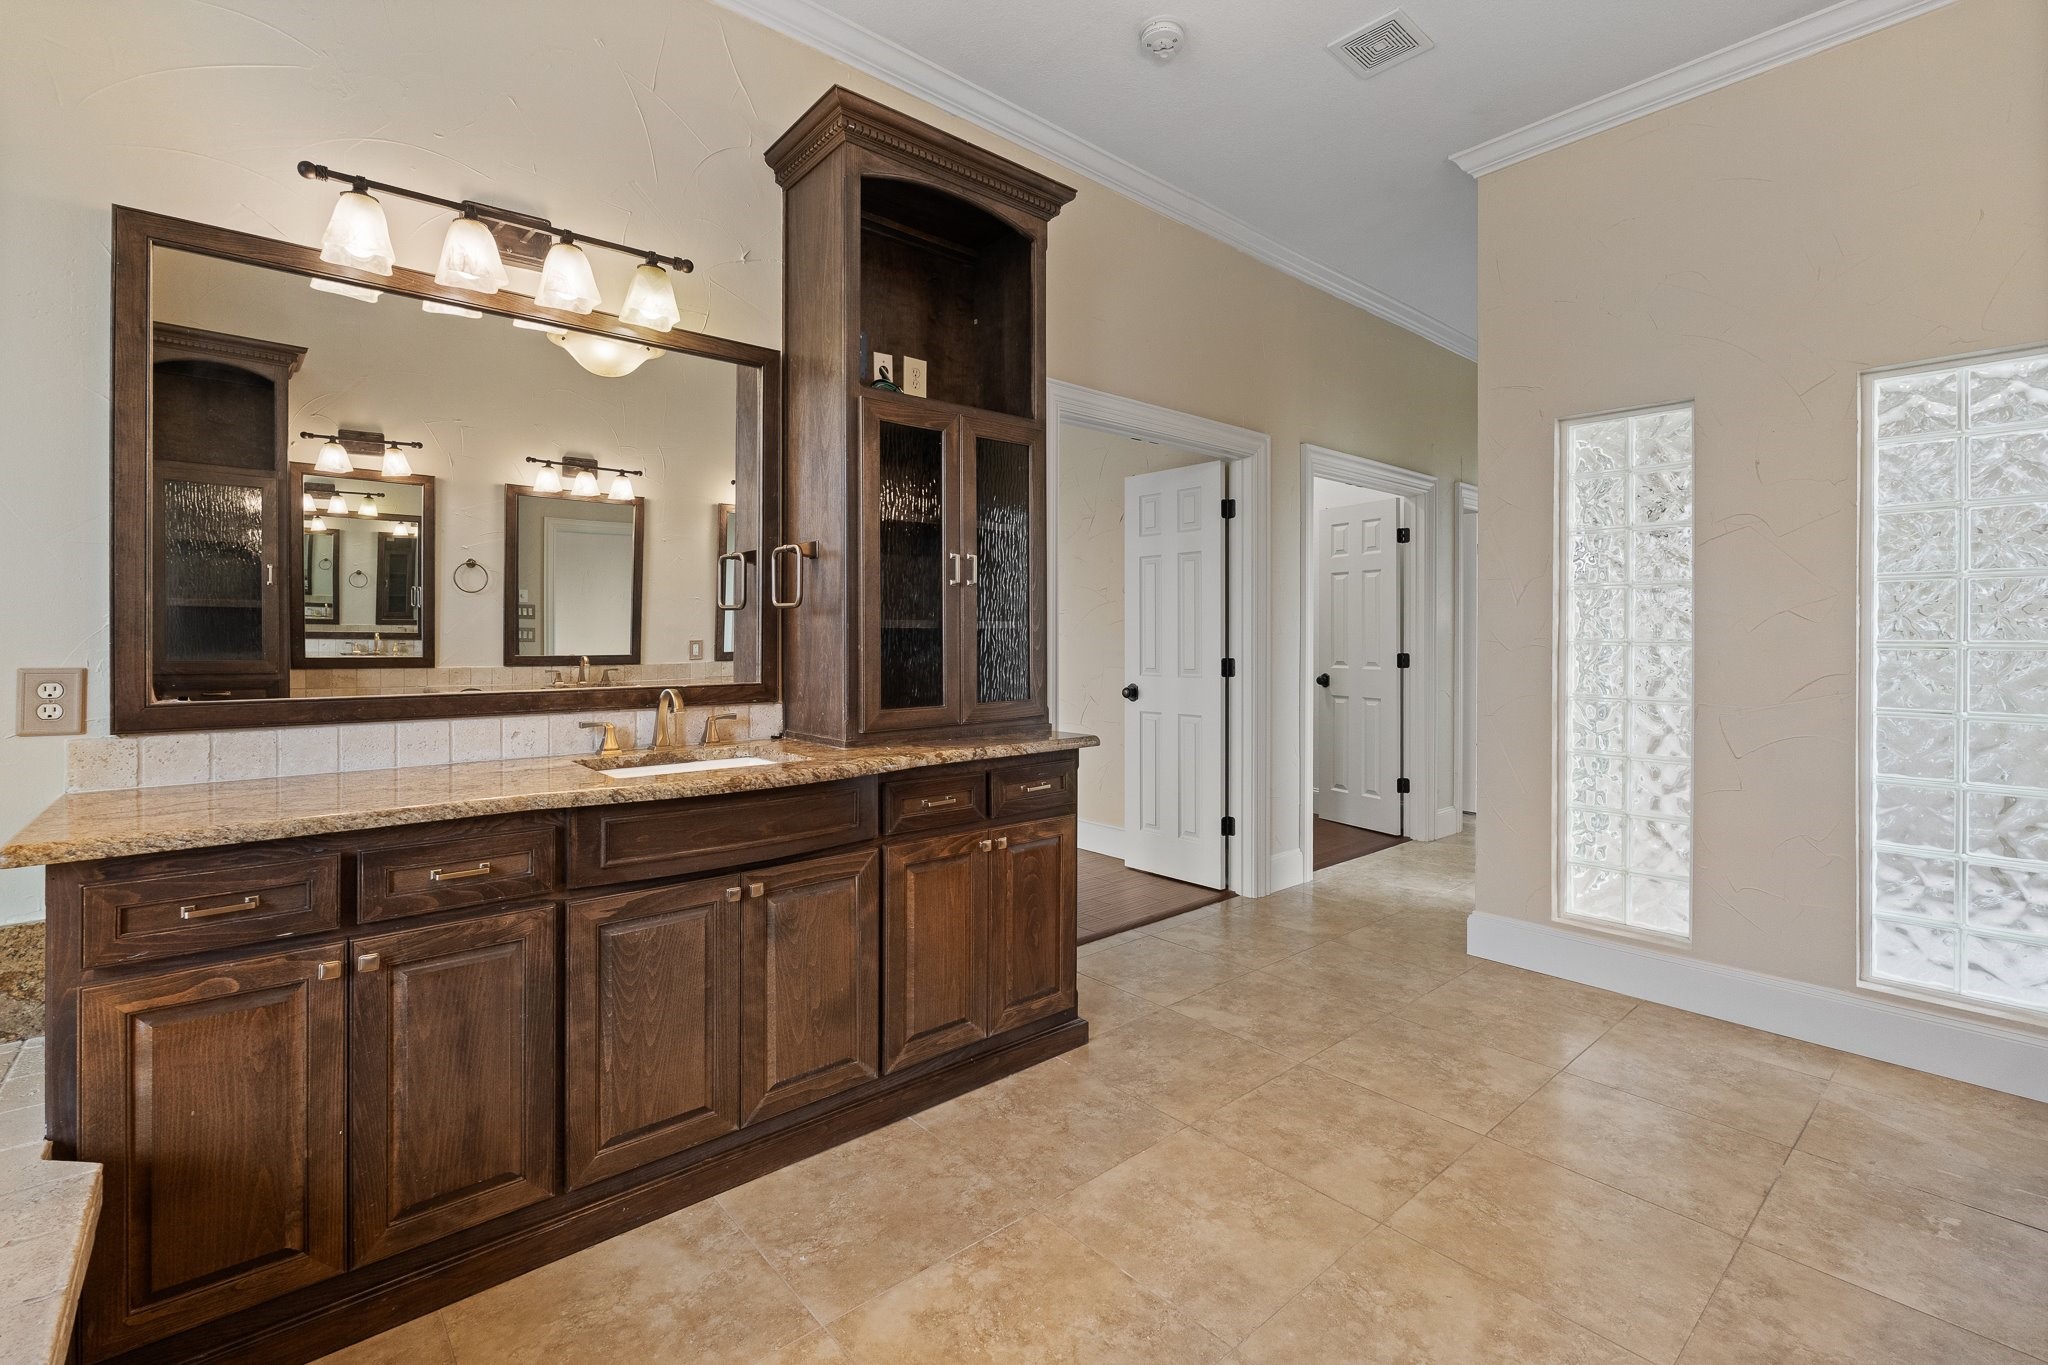
Bathroom with a long dark wood vanity, granite countertop, large mirror, and glass-block windows.
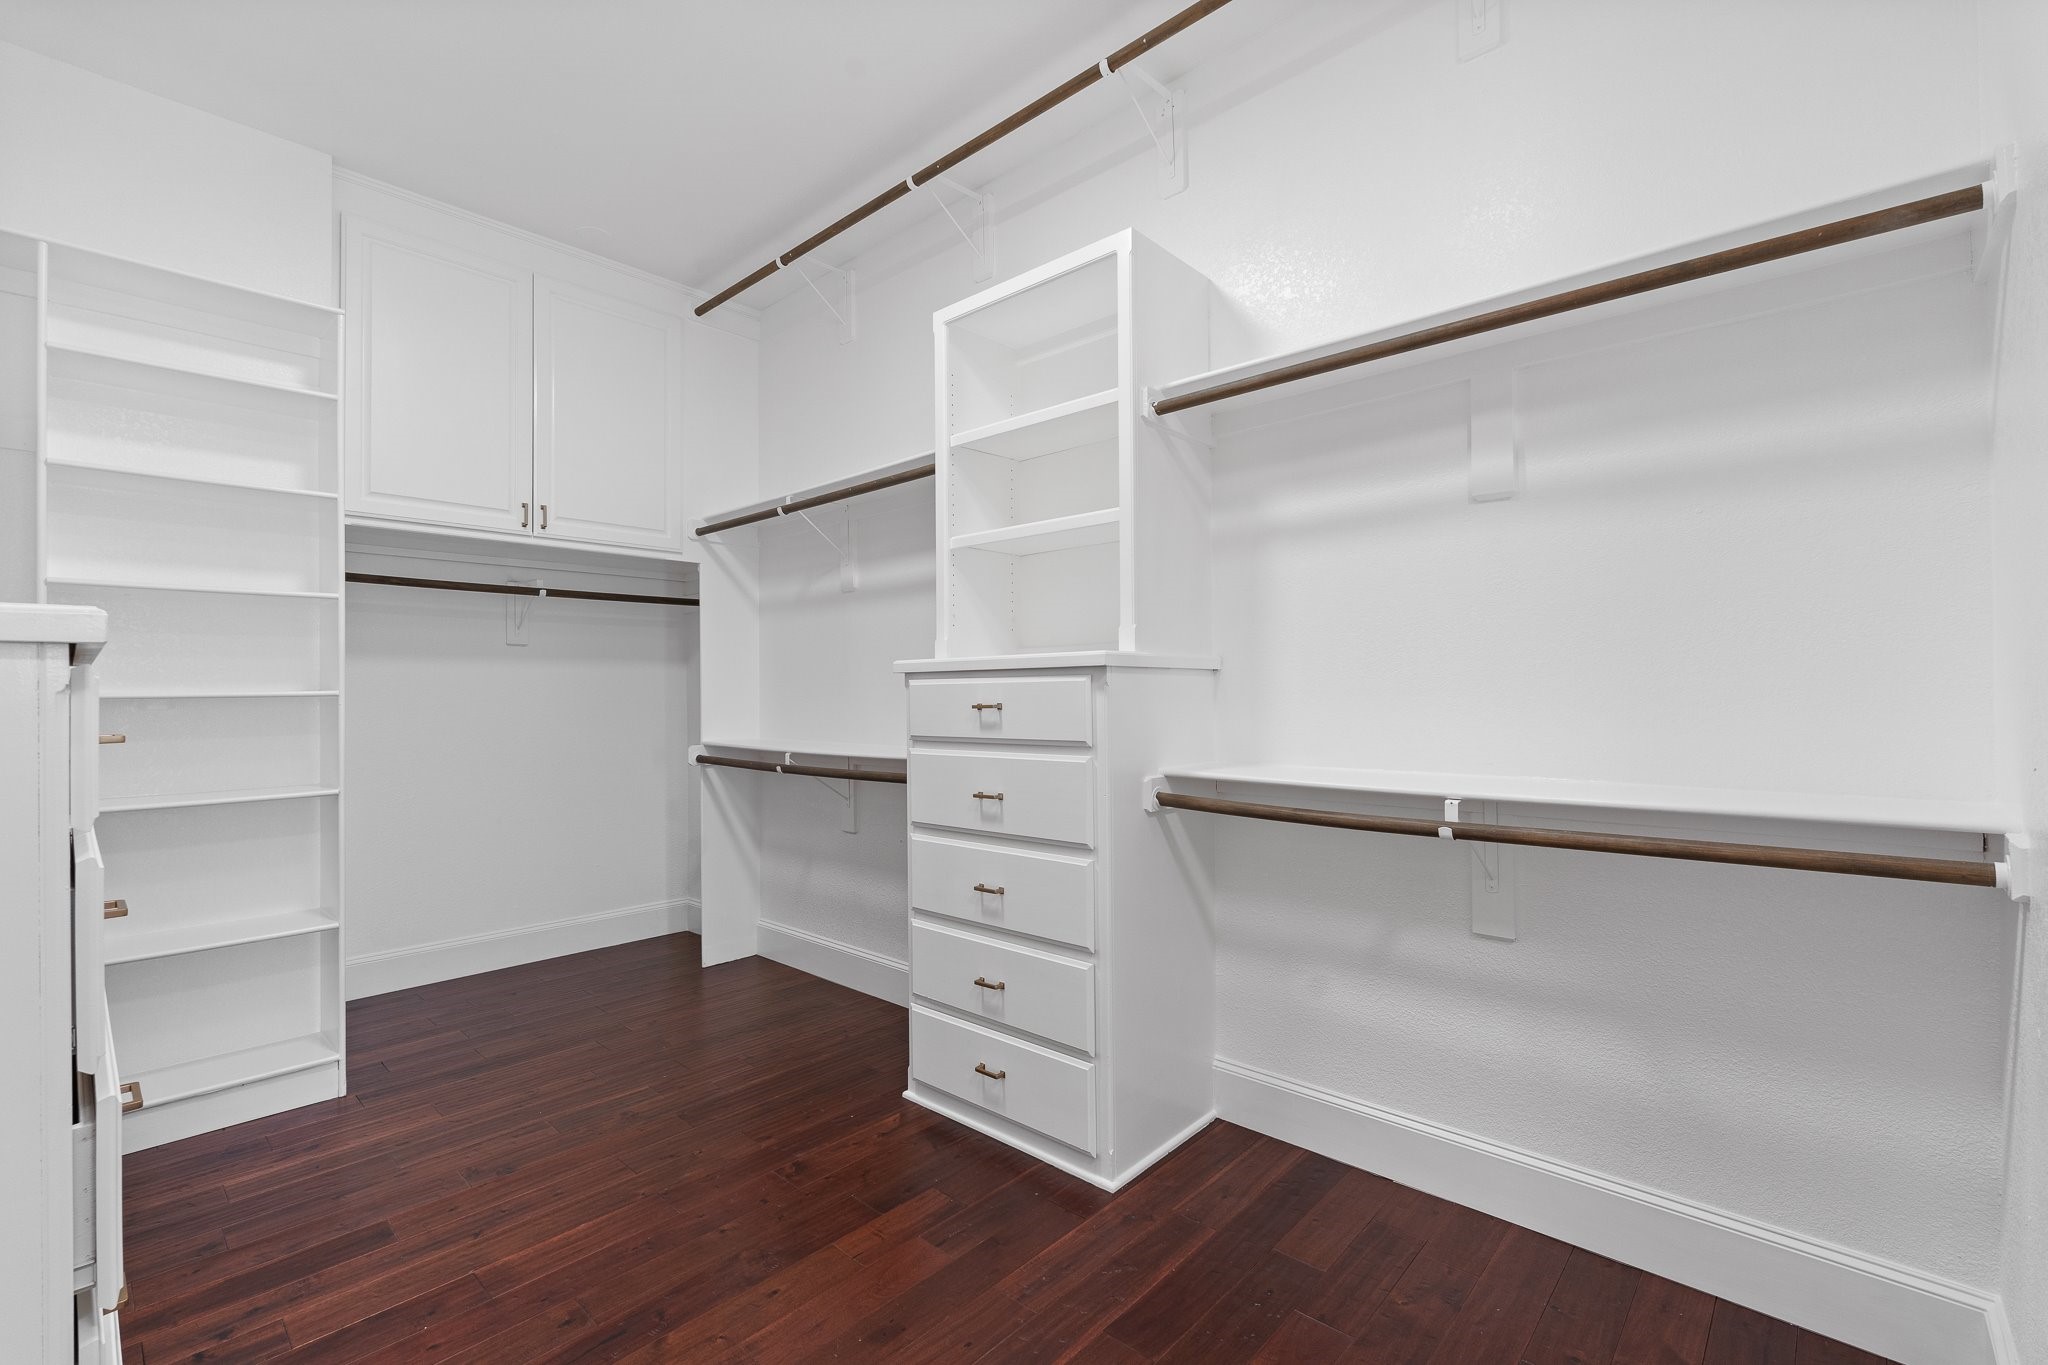
Walk-in closet with white built-in shelves and drawers and dark wood flooring.
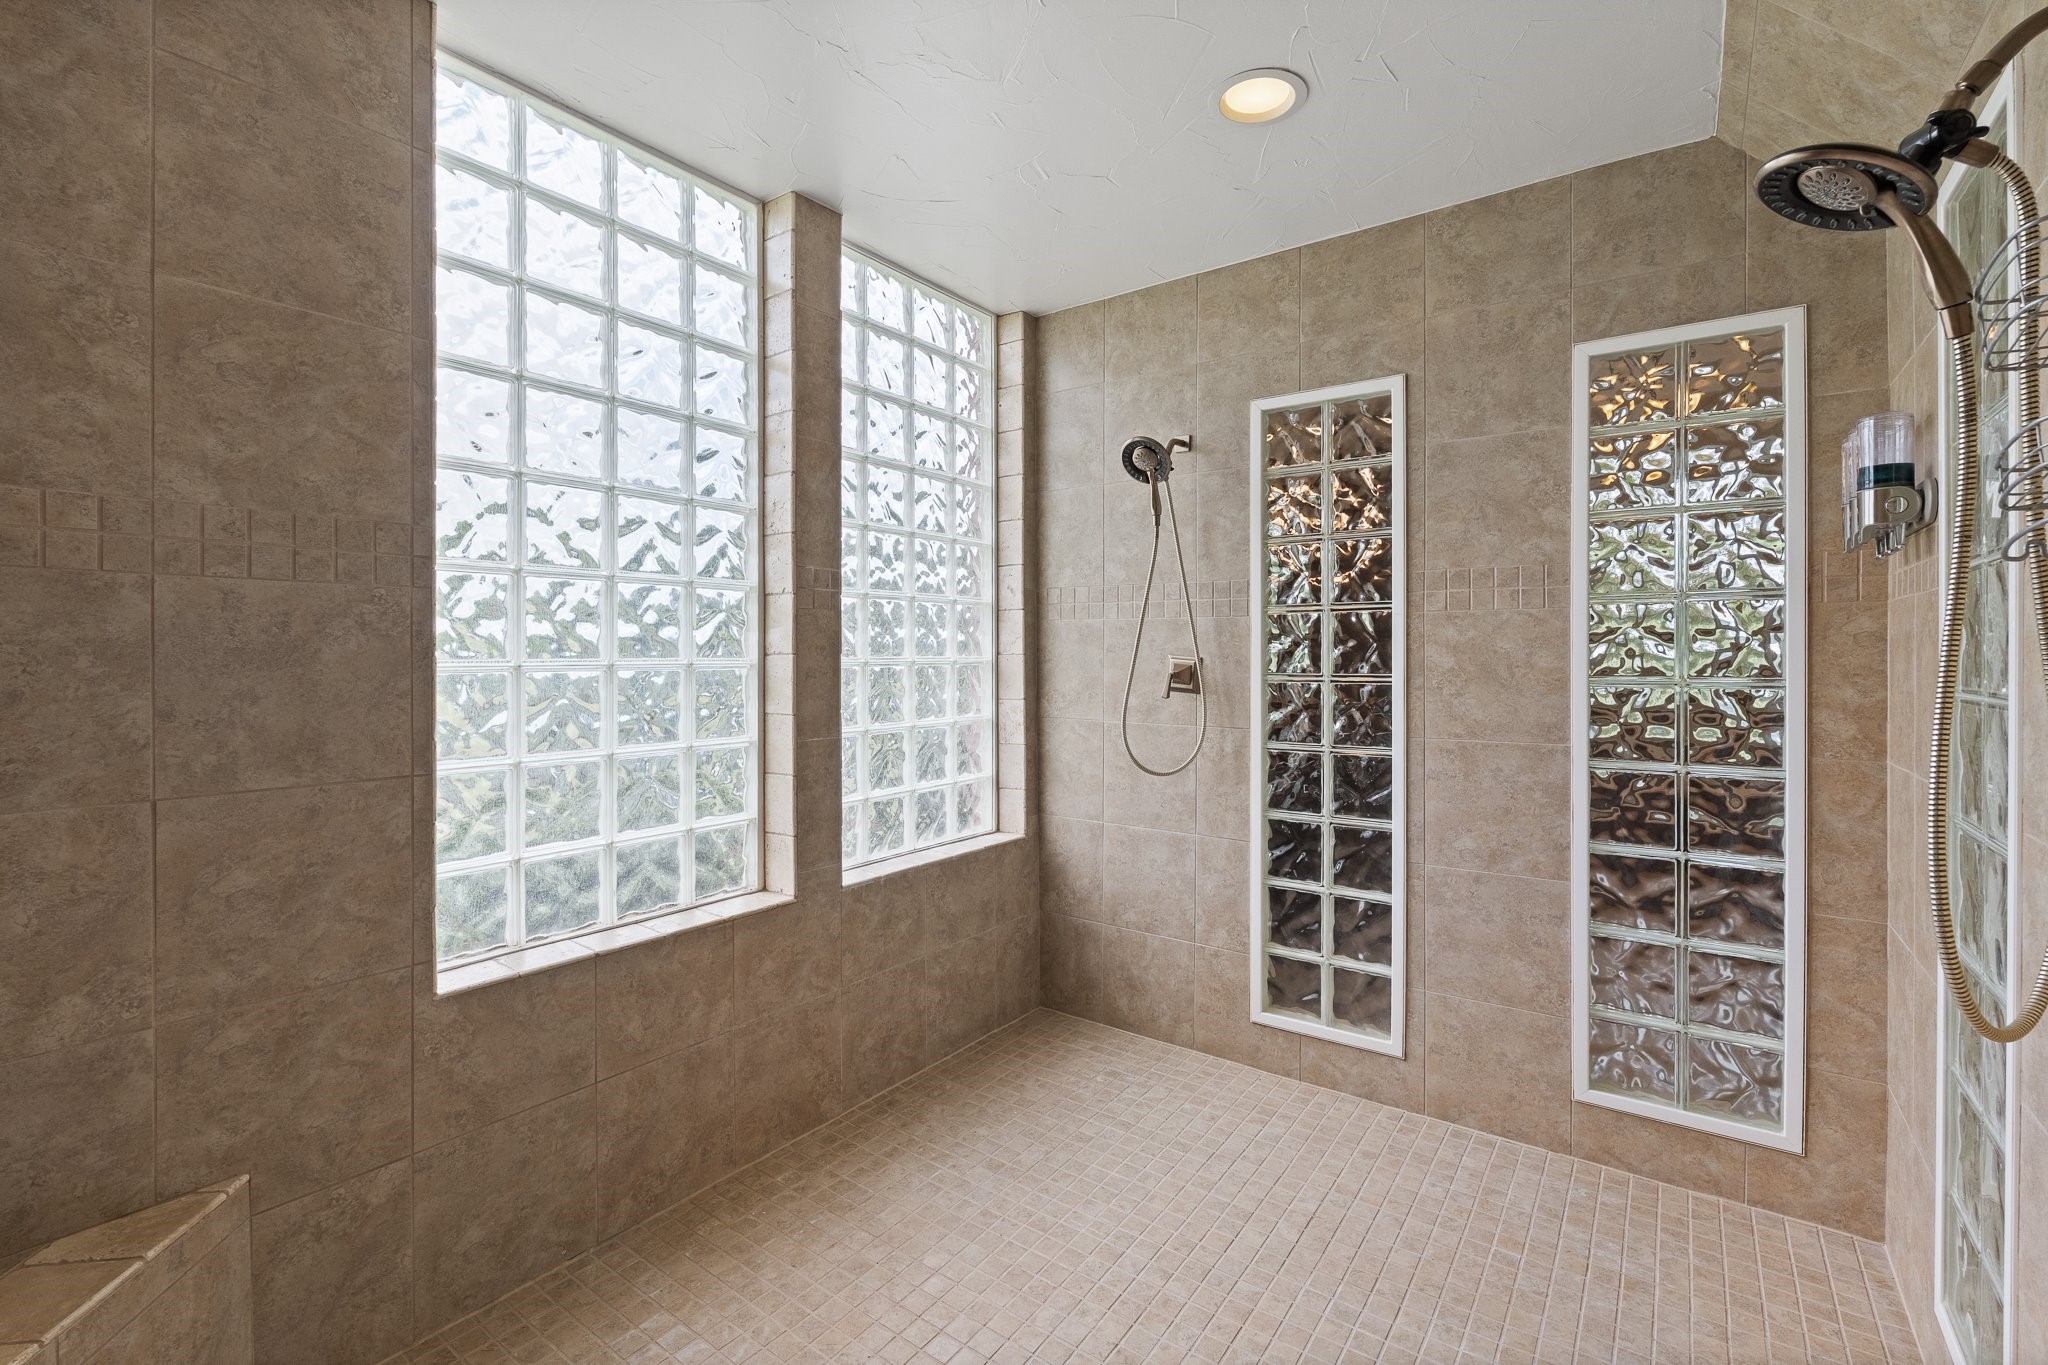
Walk-in tiled shower with glass-block windows and two showerheads.
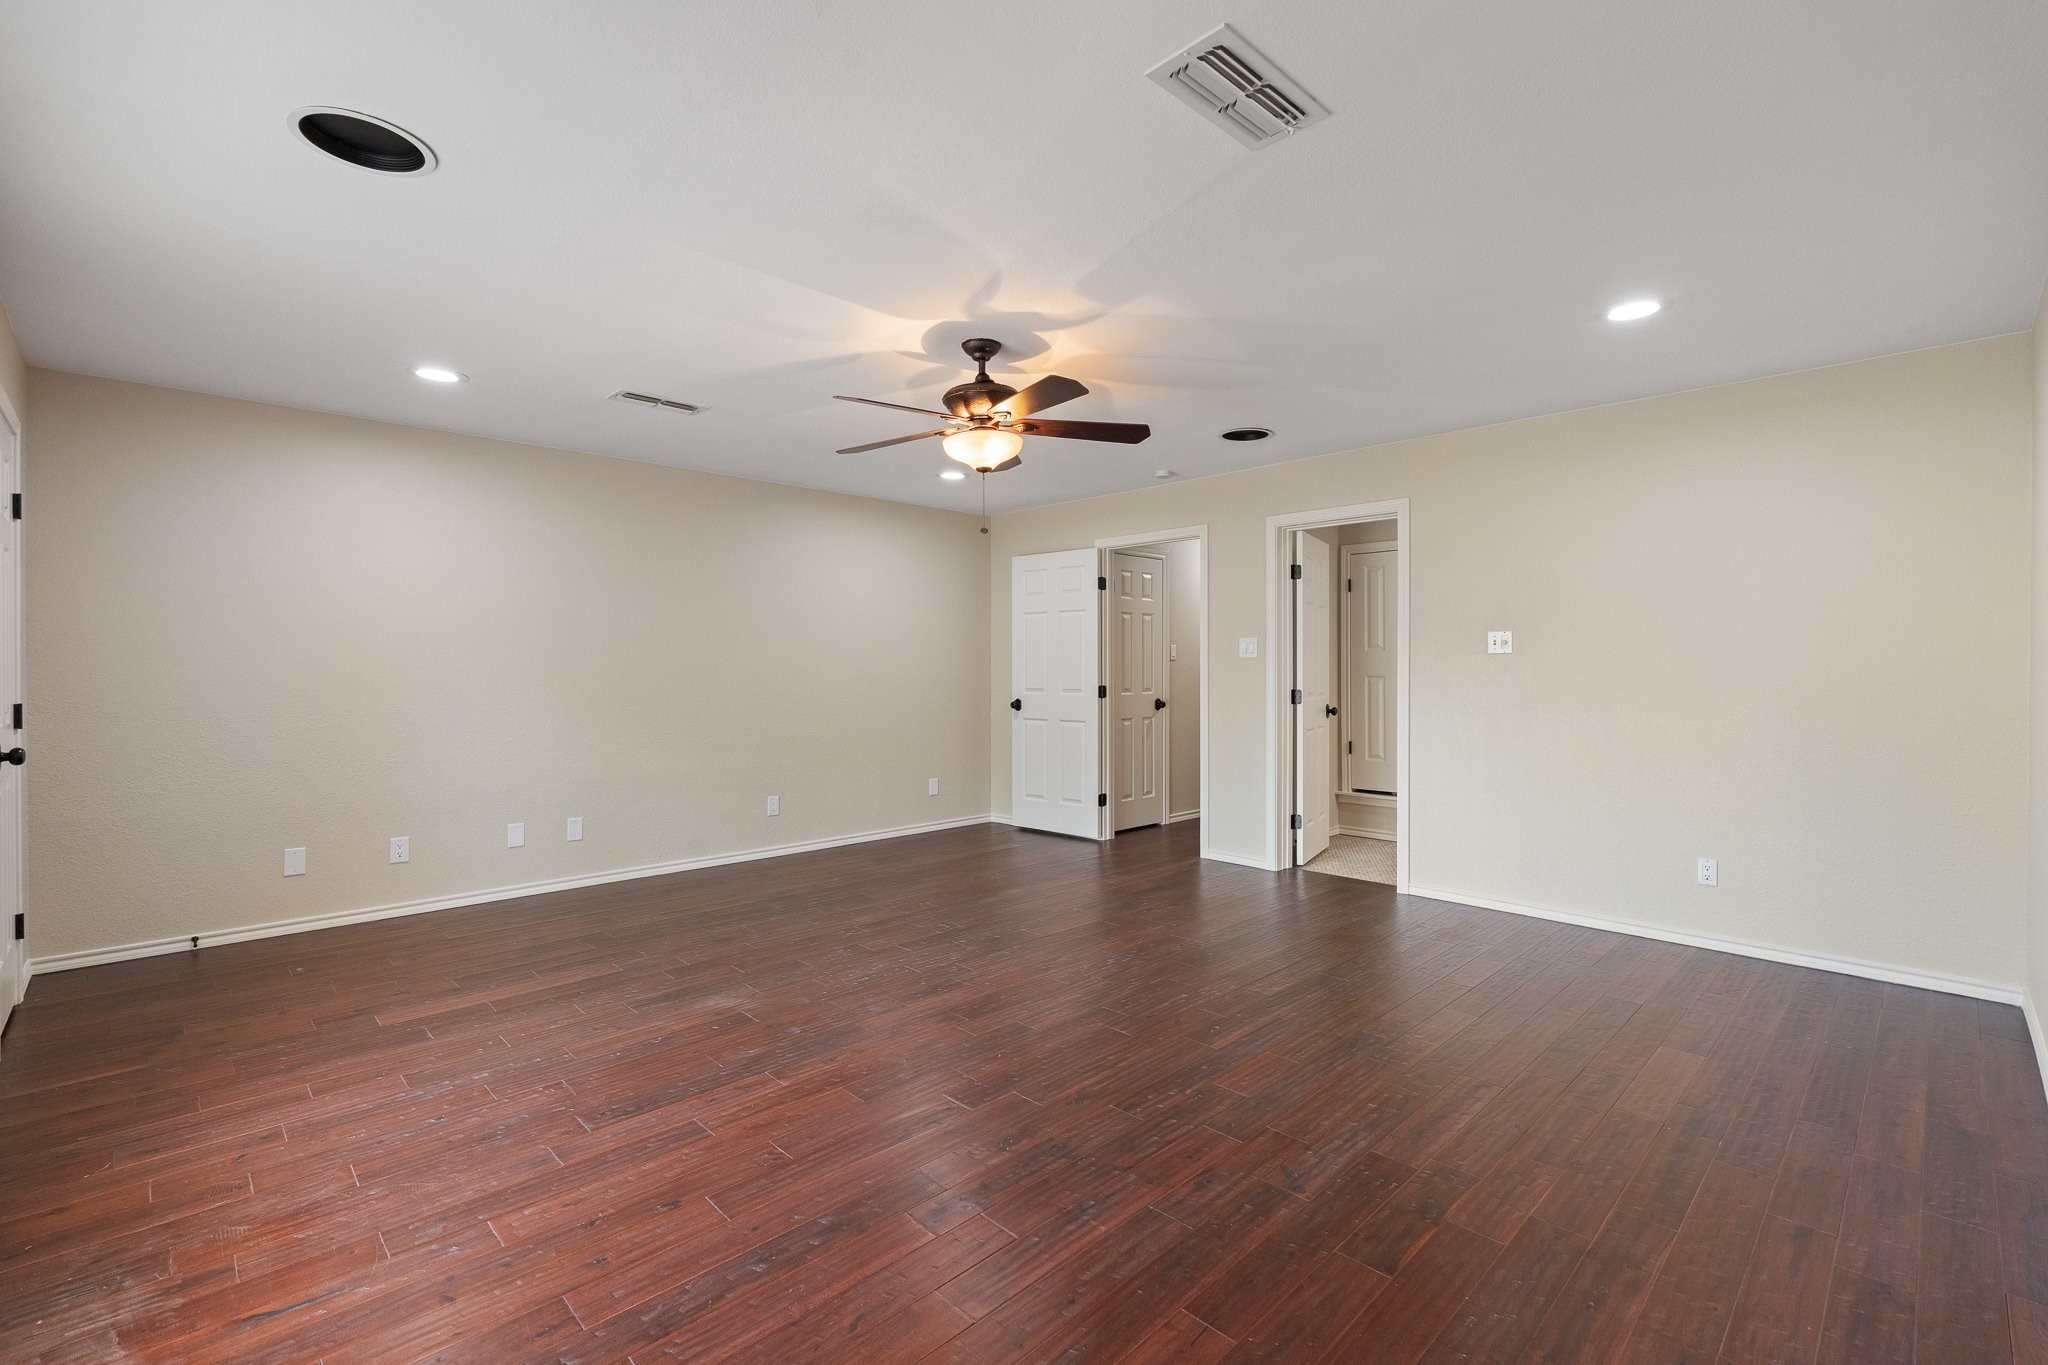
Empty bedroom with dark wood-look flooring, a ceiling fan, and open closet and bathroom doors.
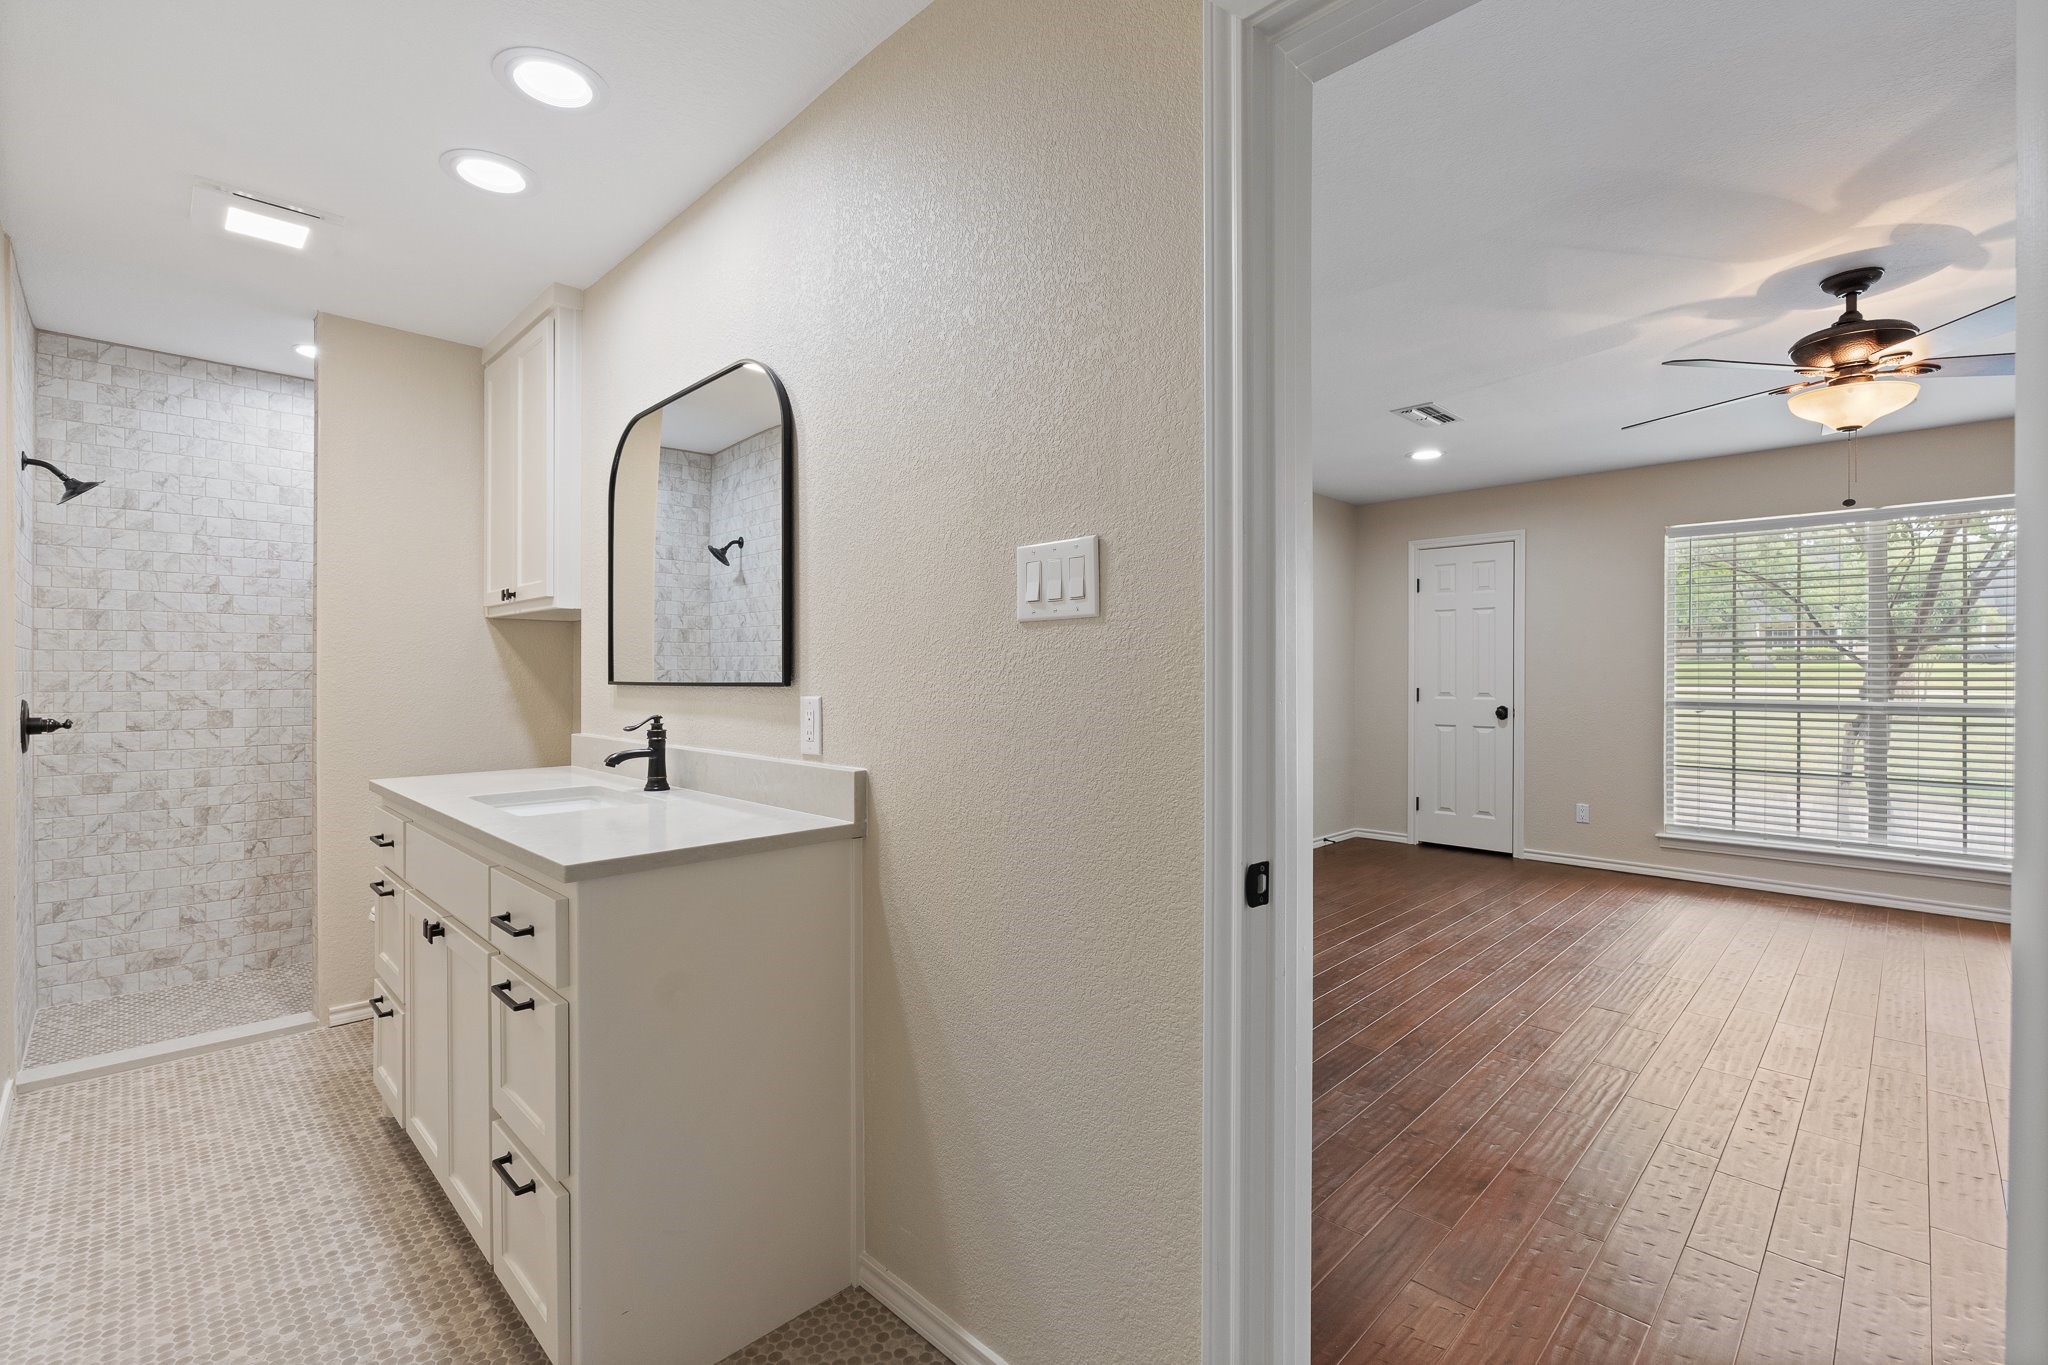
Bathroom with a tiled walk-in shower and white vanity, opening onto an empty room with wood-look floors.
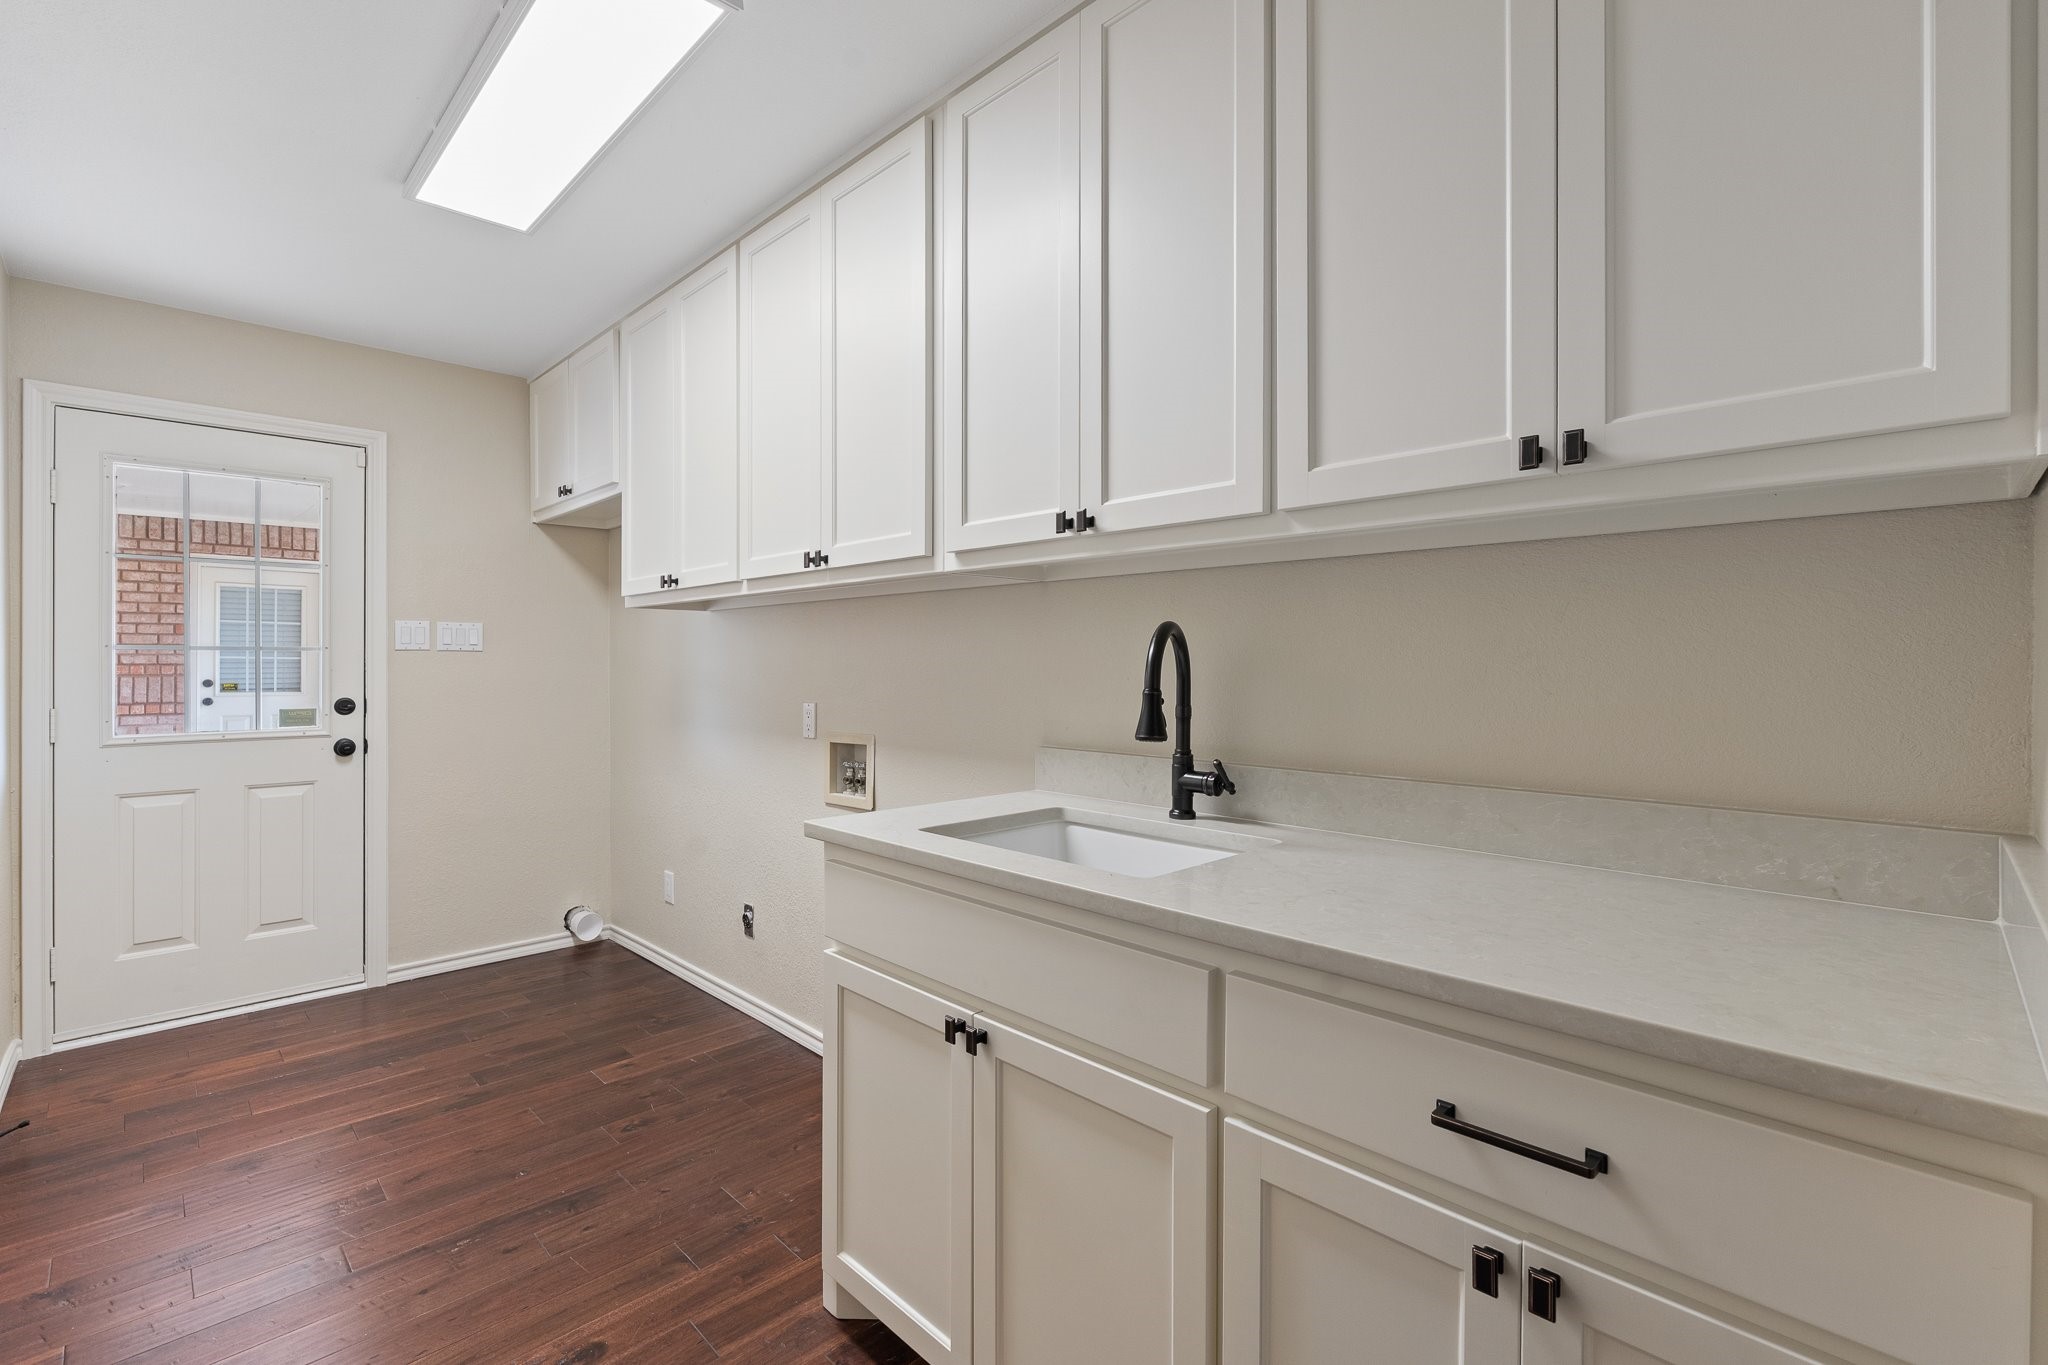
Laundry room with white cabinets, a long counter and sink, dark flooring, and a glazed exterior door.
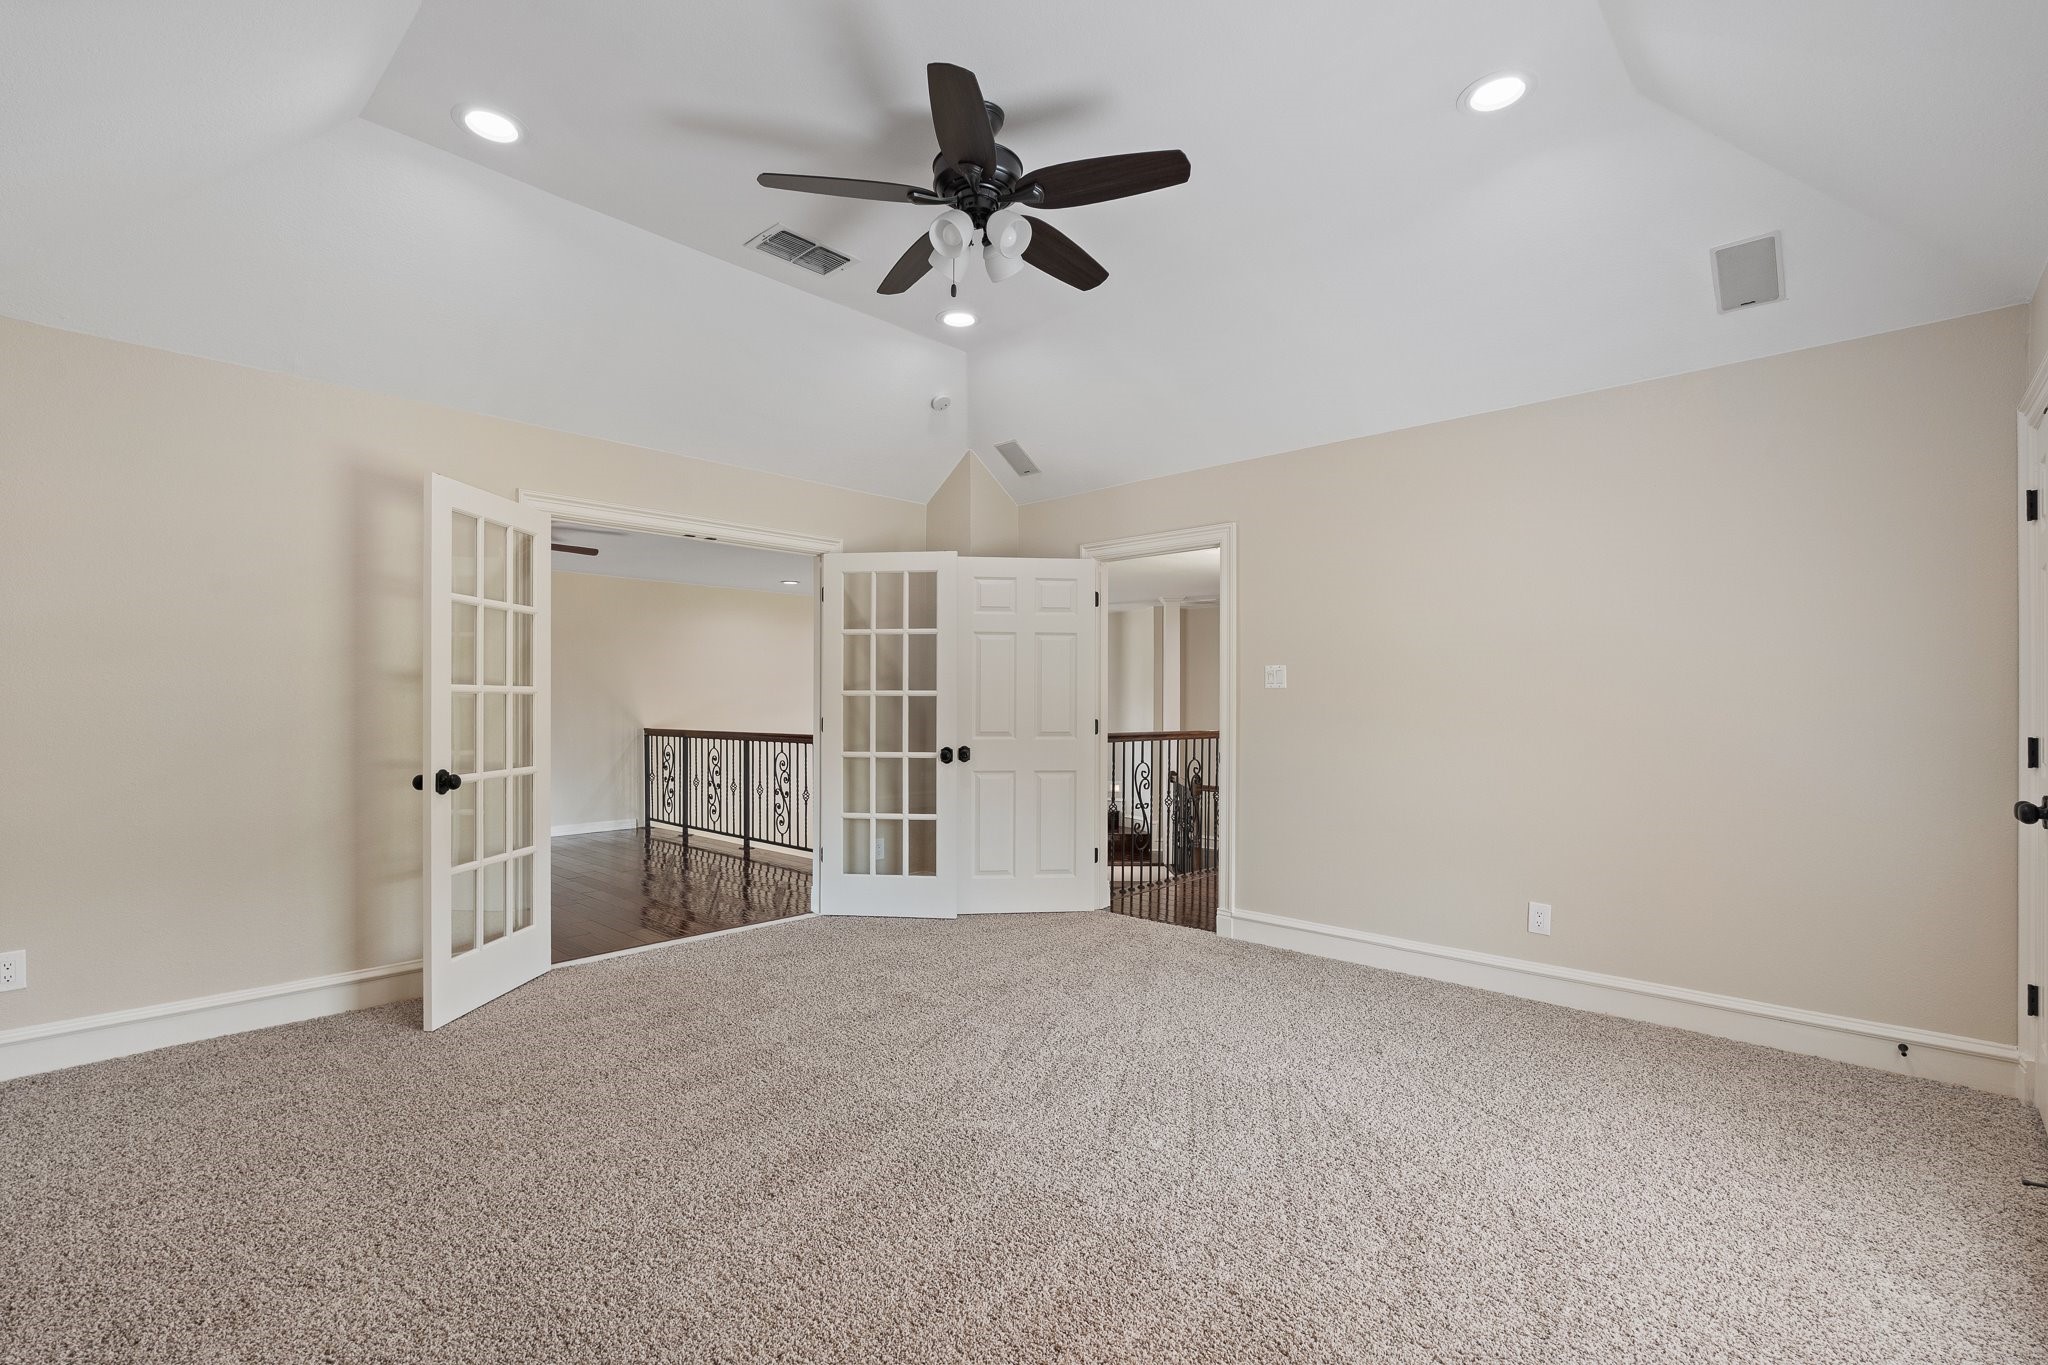
Empty carpeted bedroom with vaulted ceiling, ceiling fan, and open French doors to an upstairs landing.
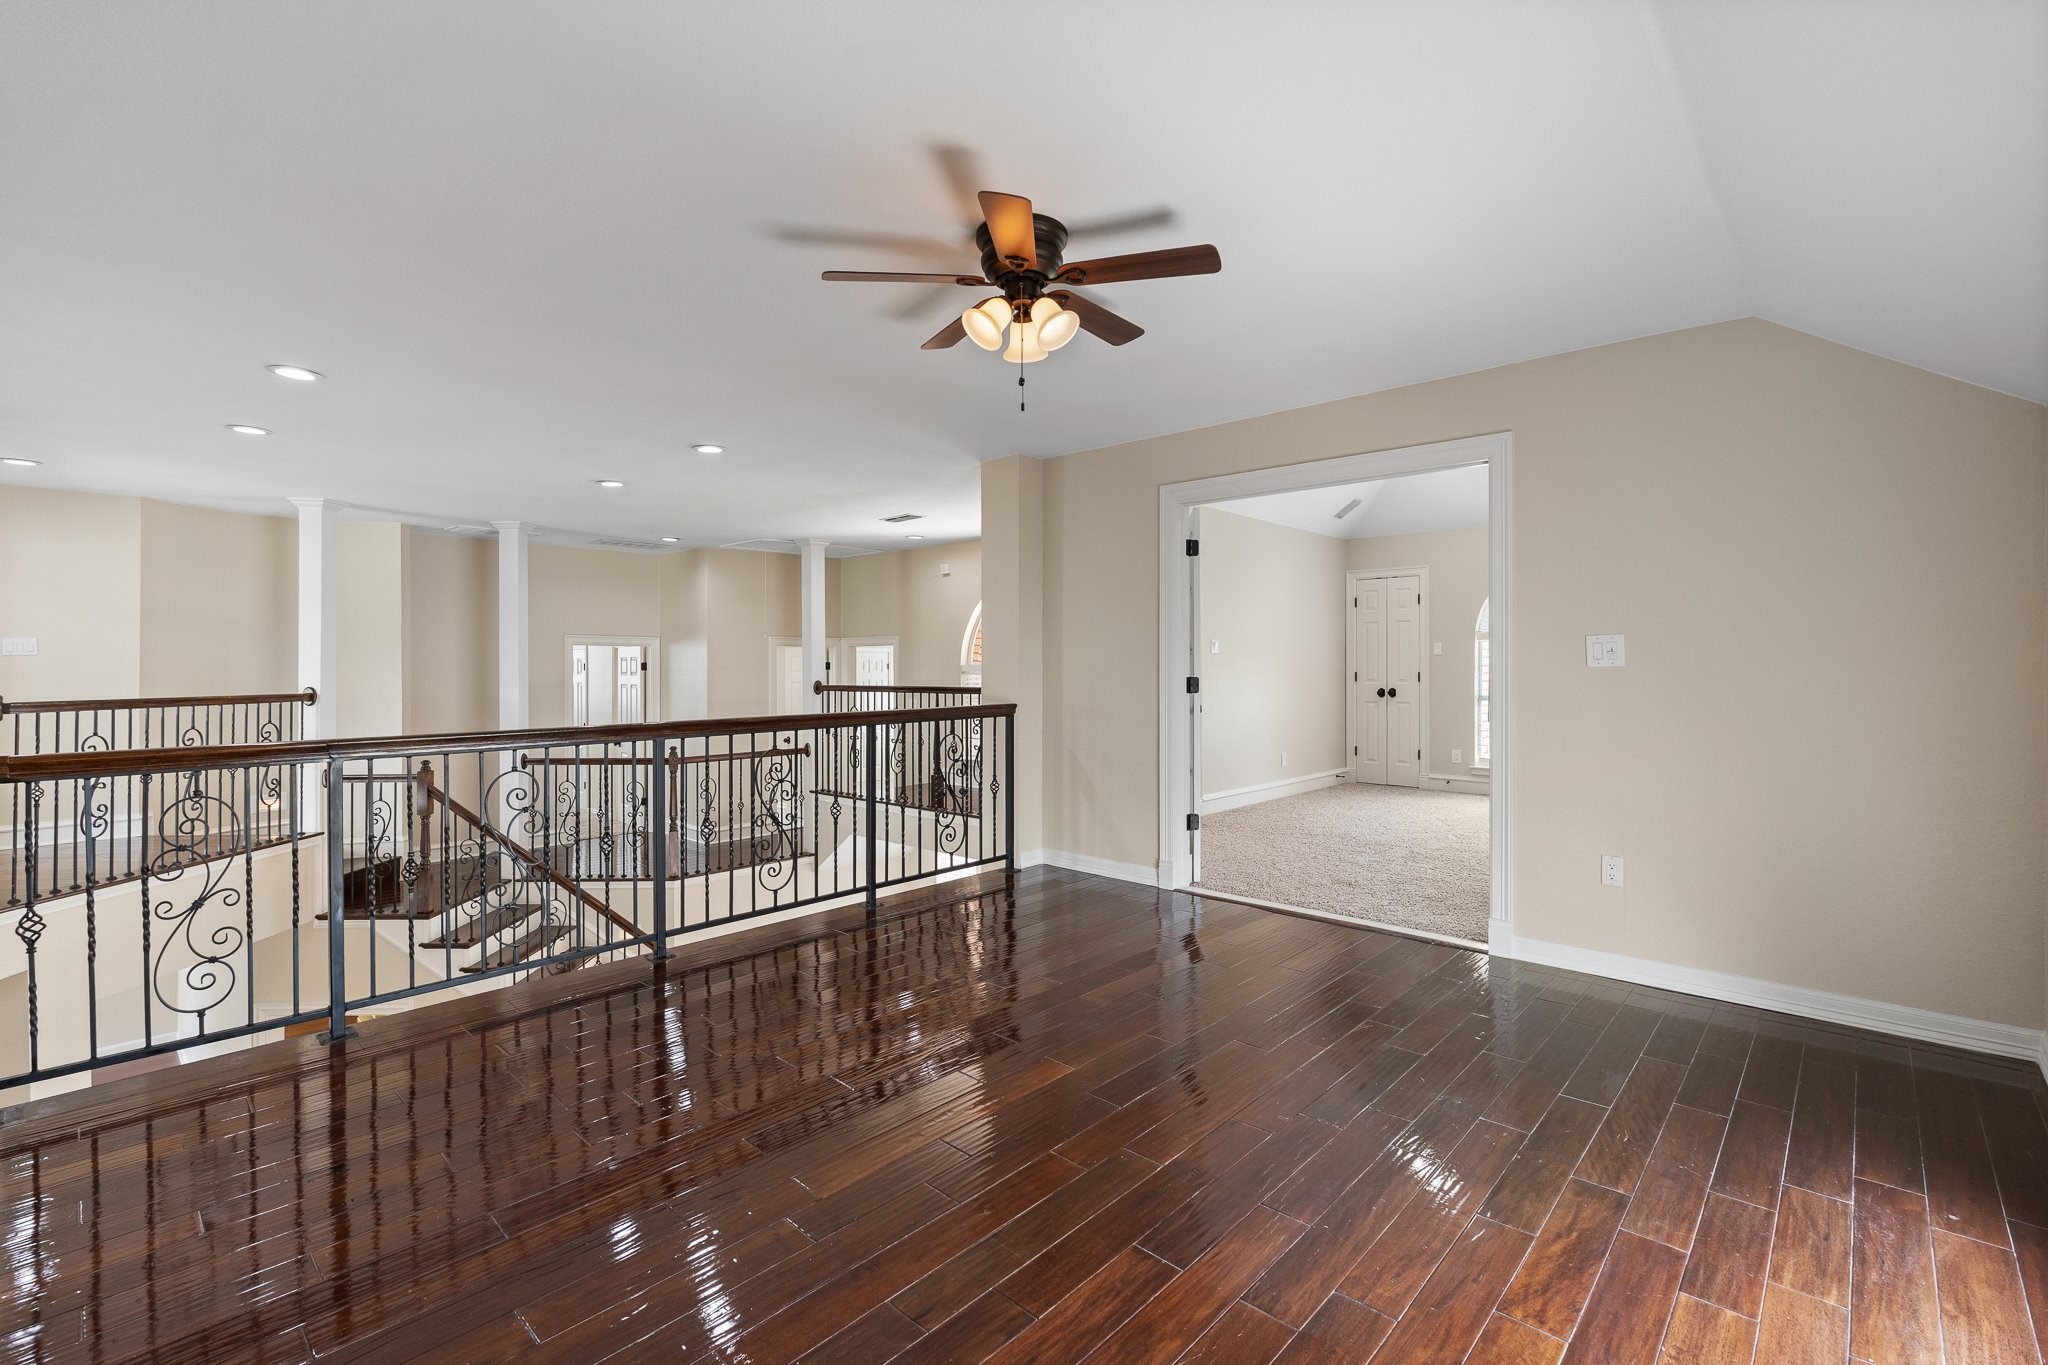
Upper-level landing with glossy dark wood floors, ornate stair railing, and a ceiling fan.
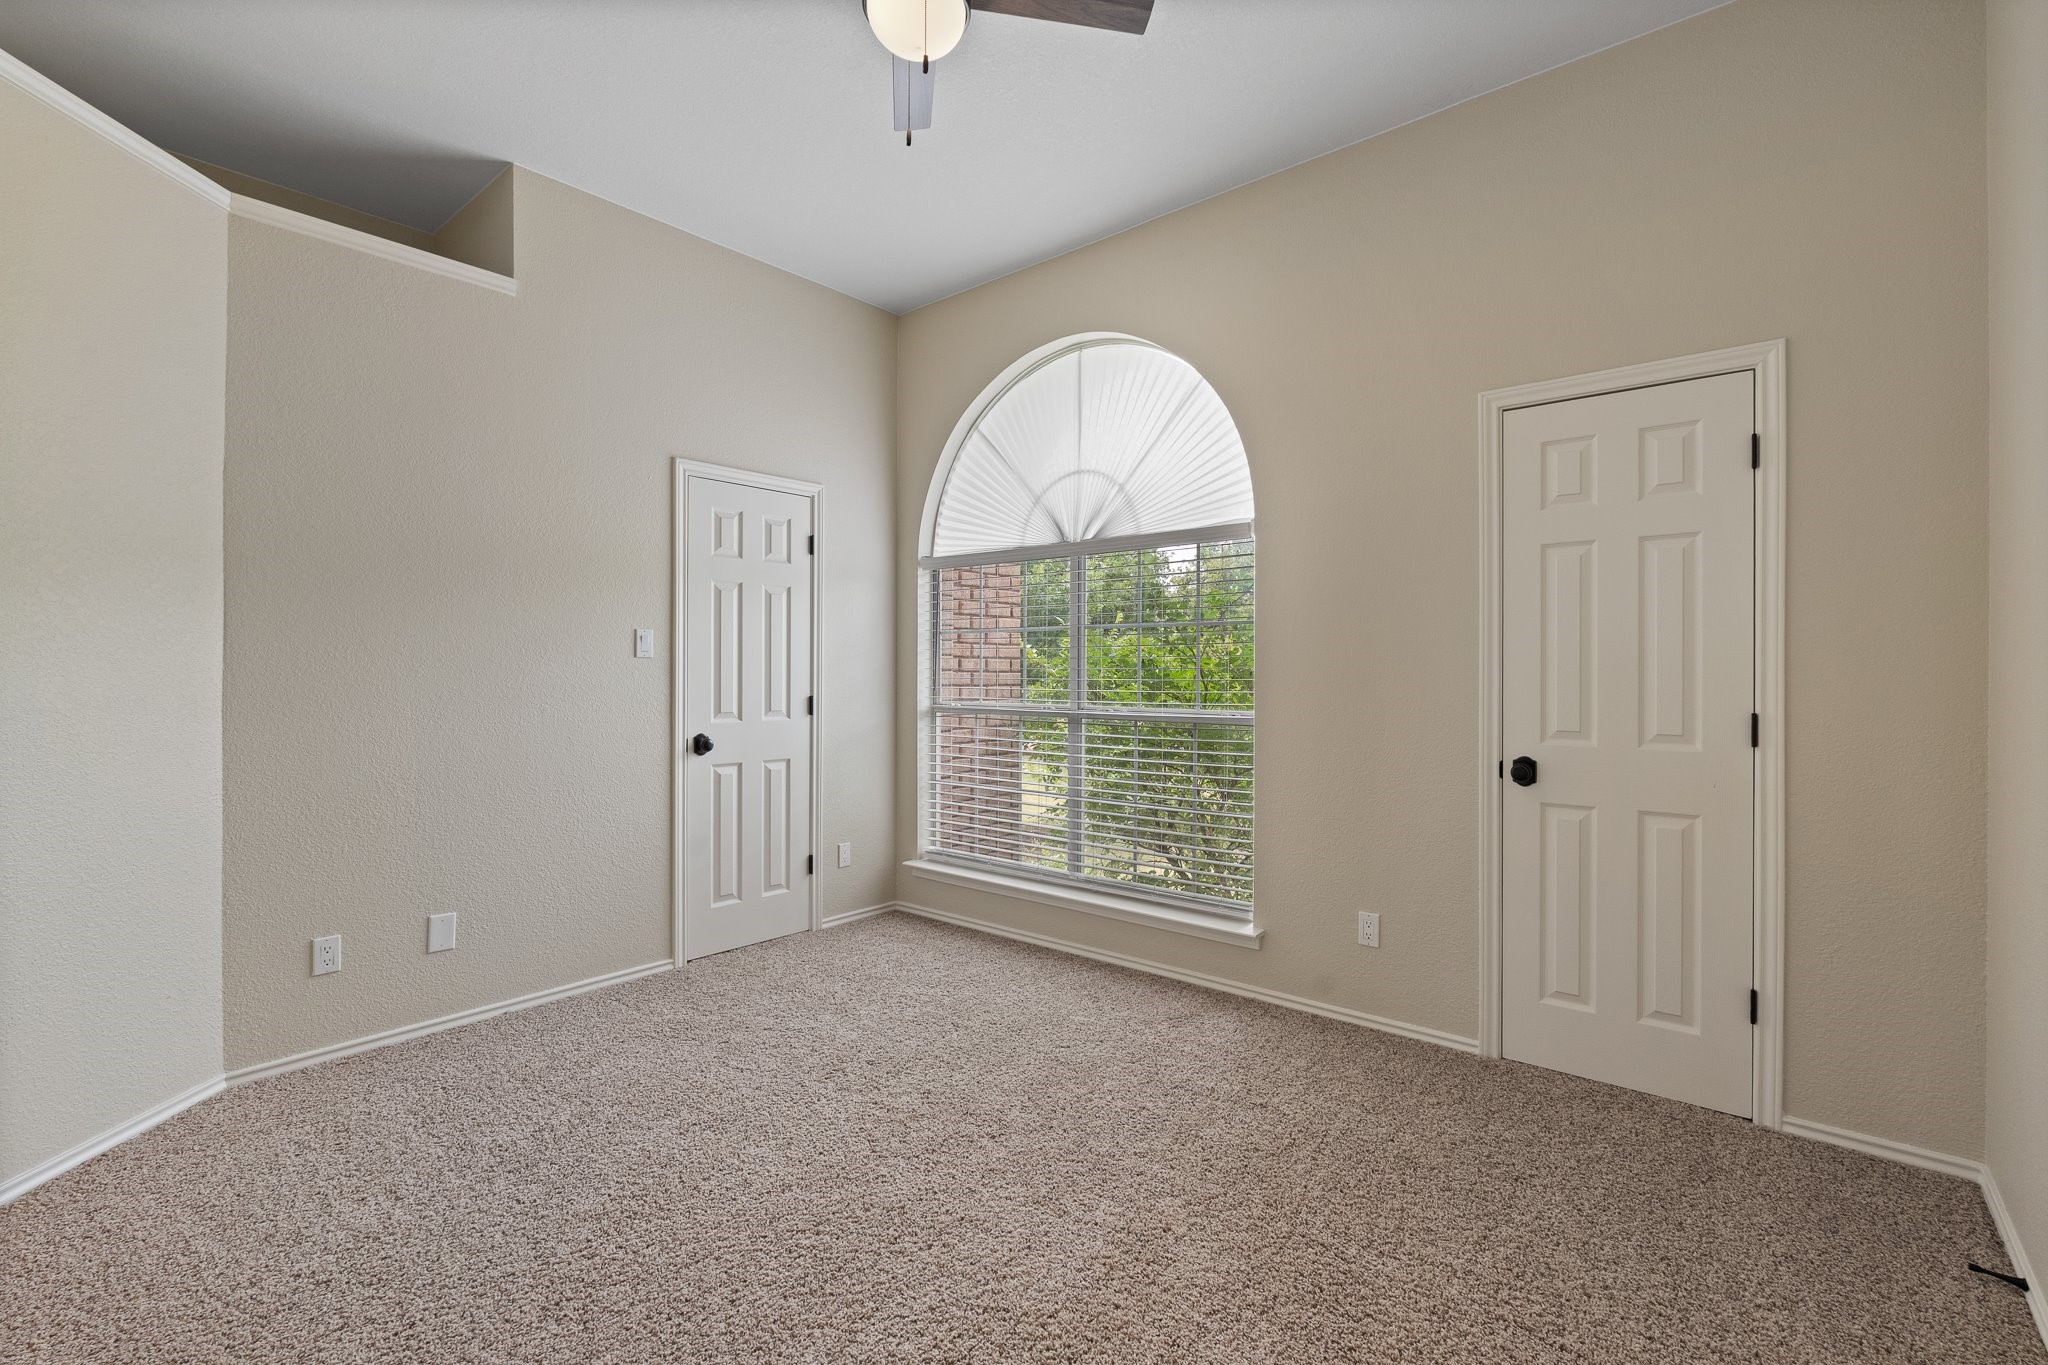
Empty carpeted room with a ceiling fan and a large arched window with blinds.
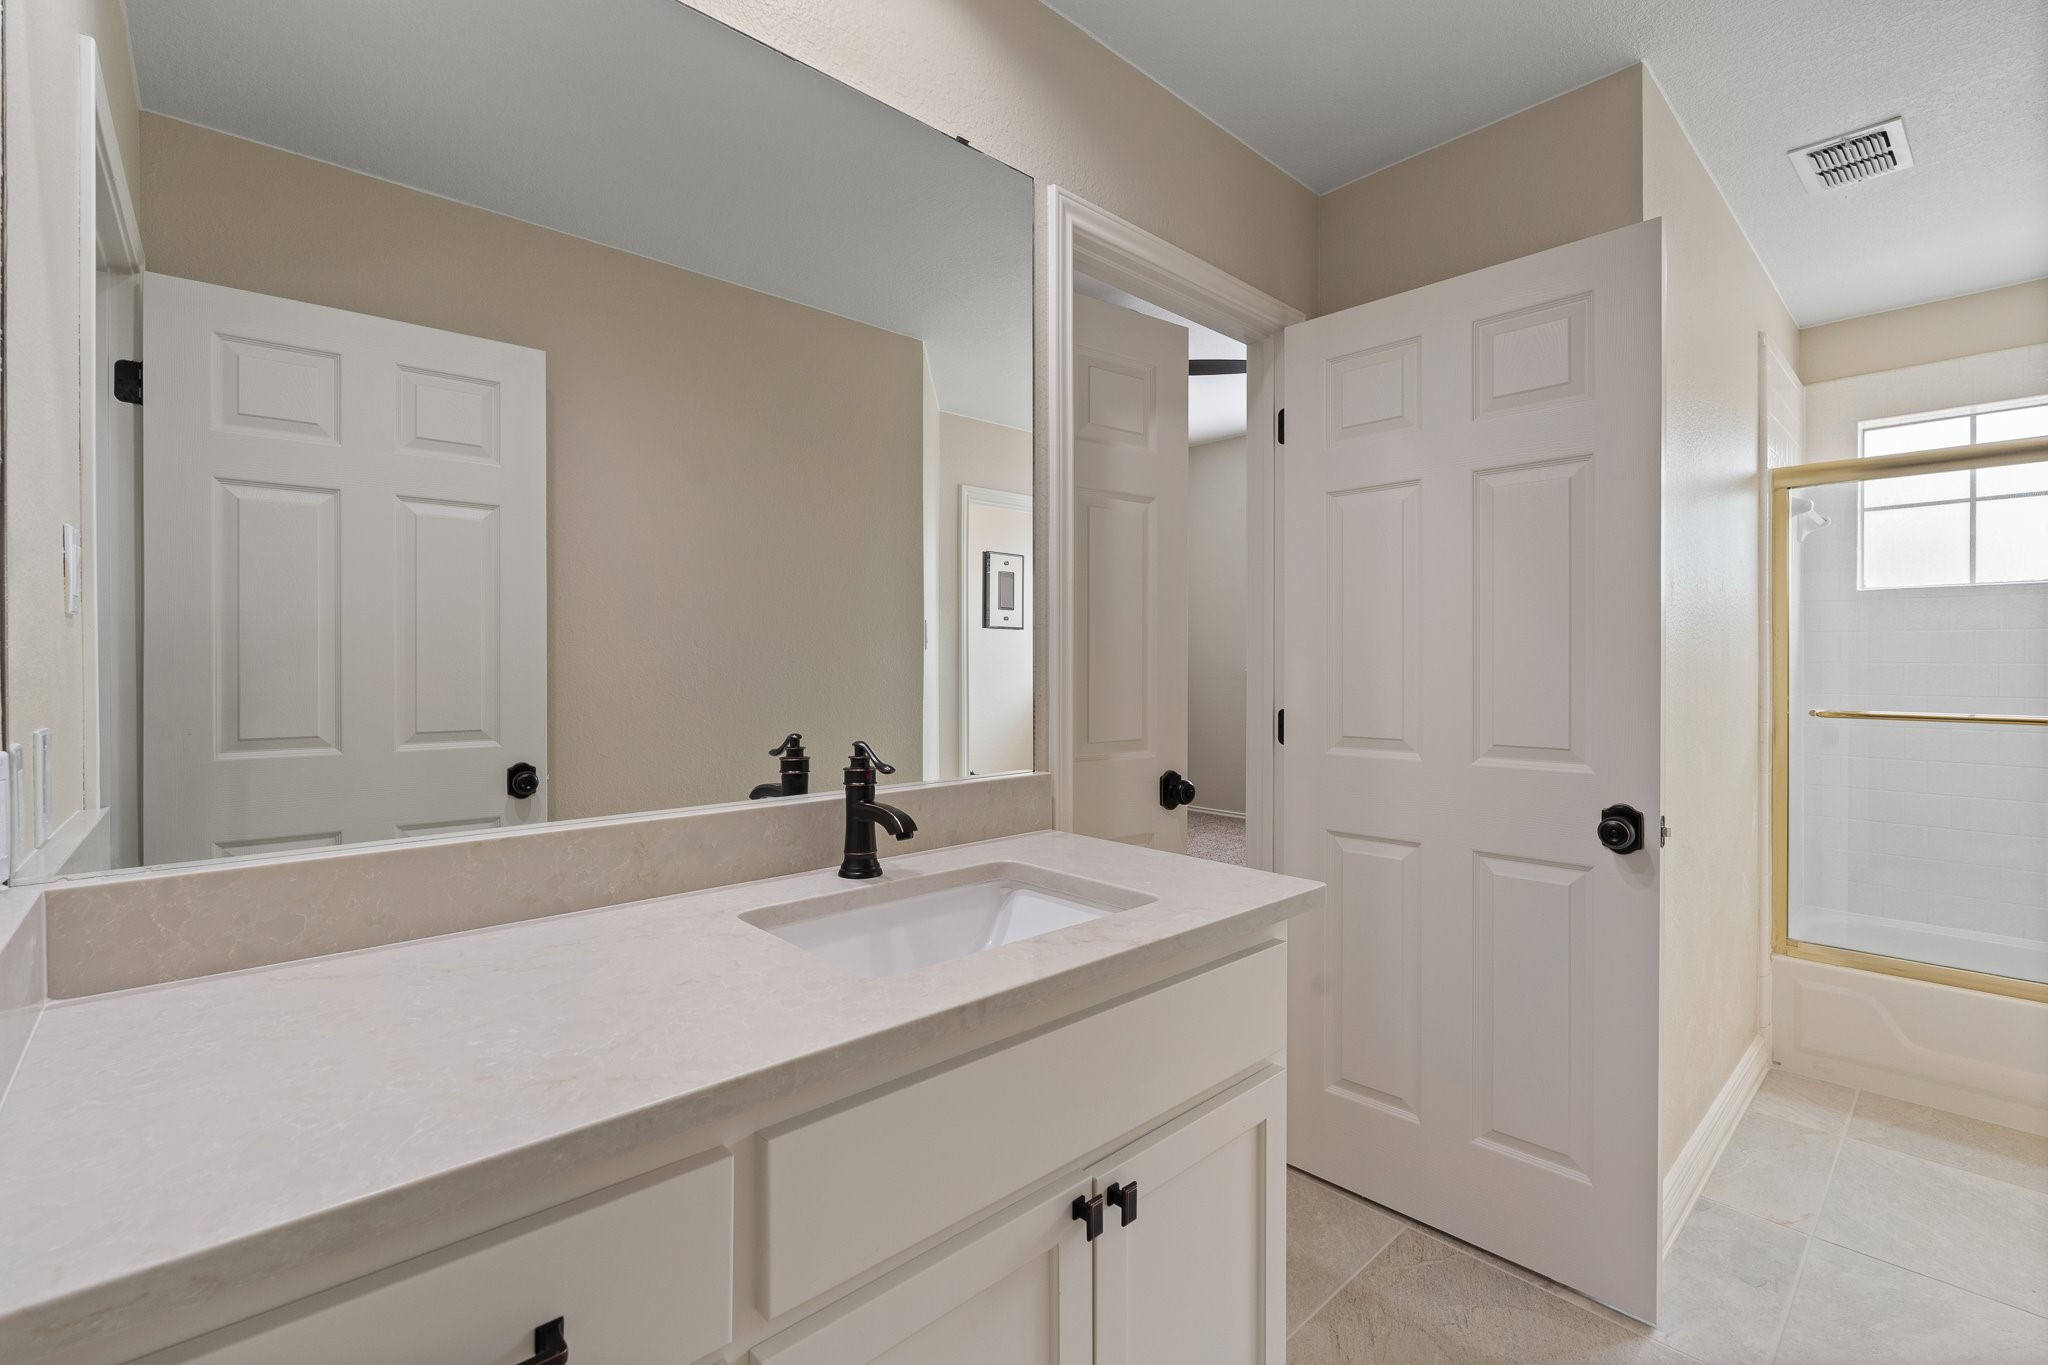
Bathroom with a white vanity, large mirror, black faucet, and gold-framed tub-shower enclosure.
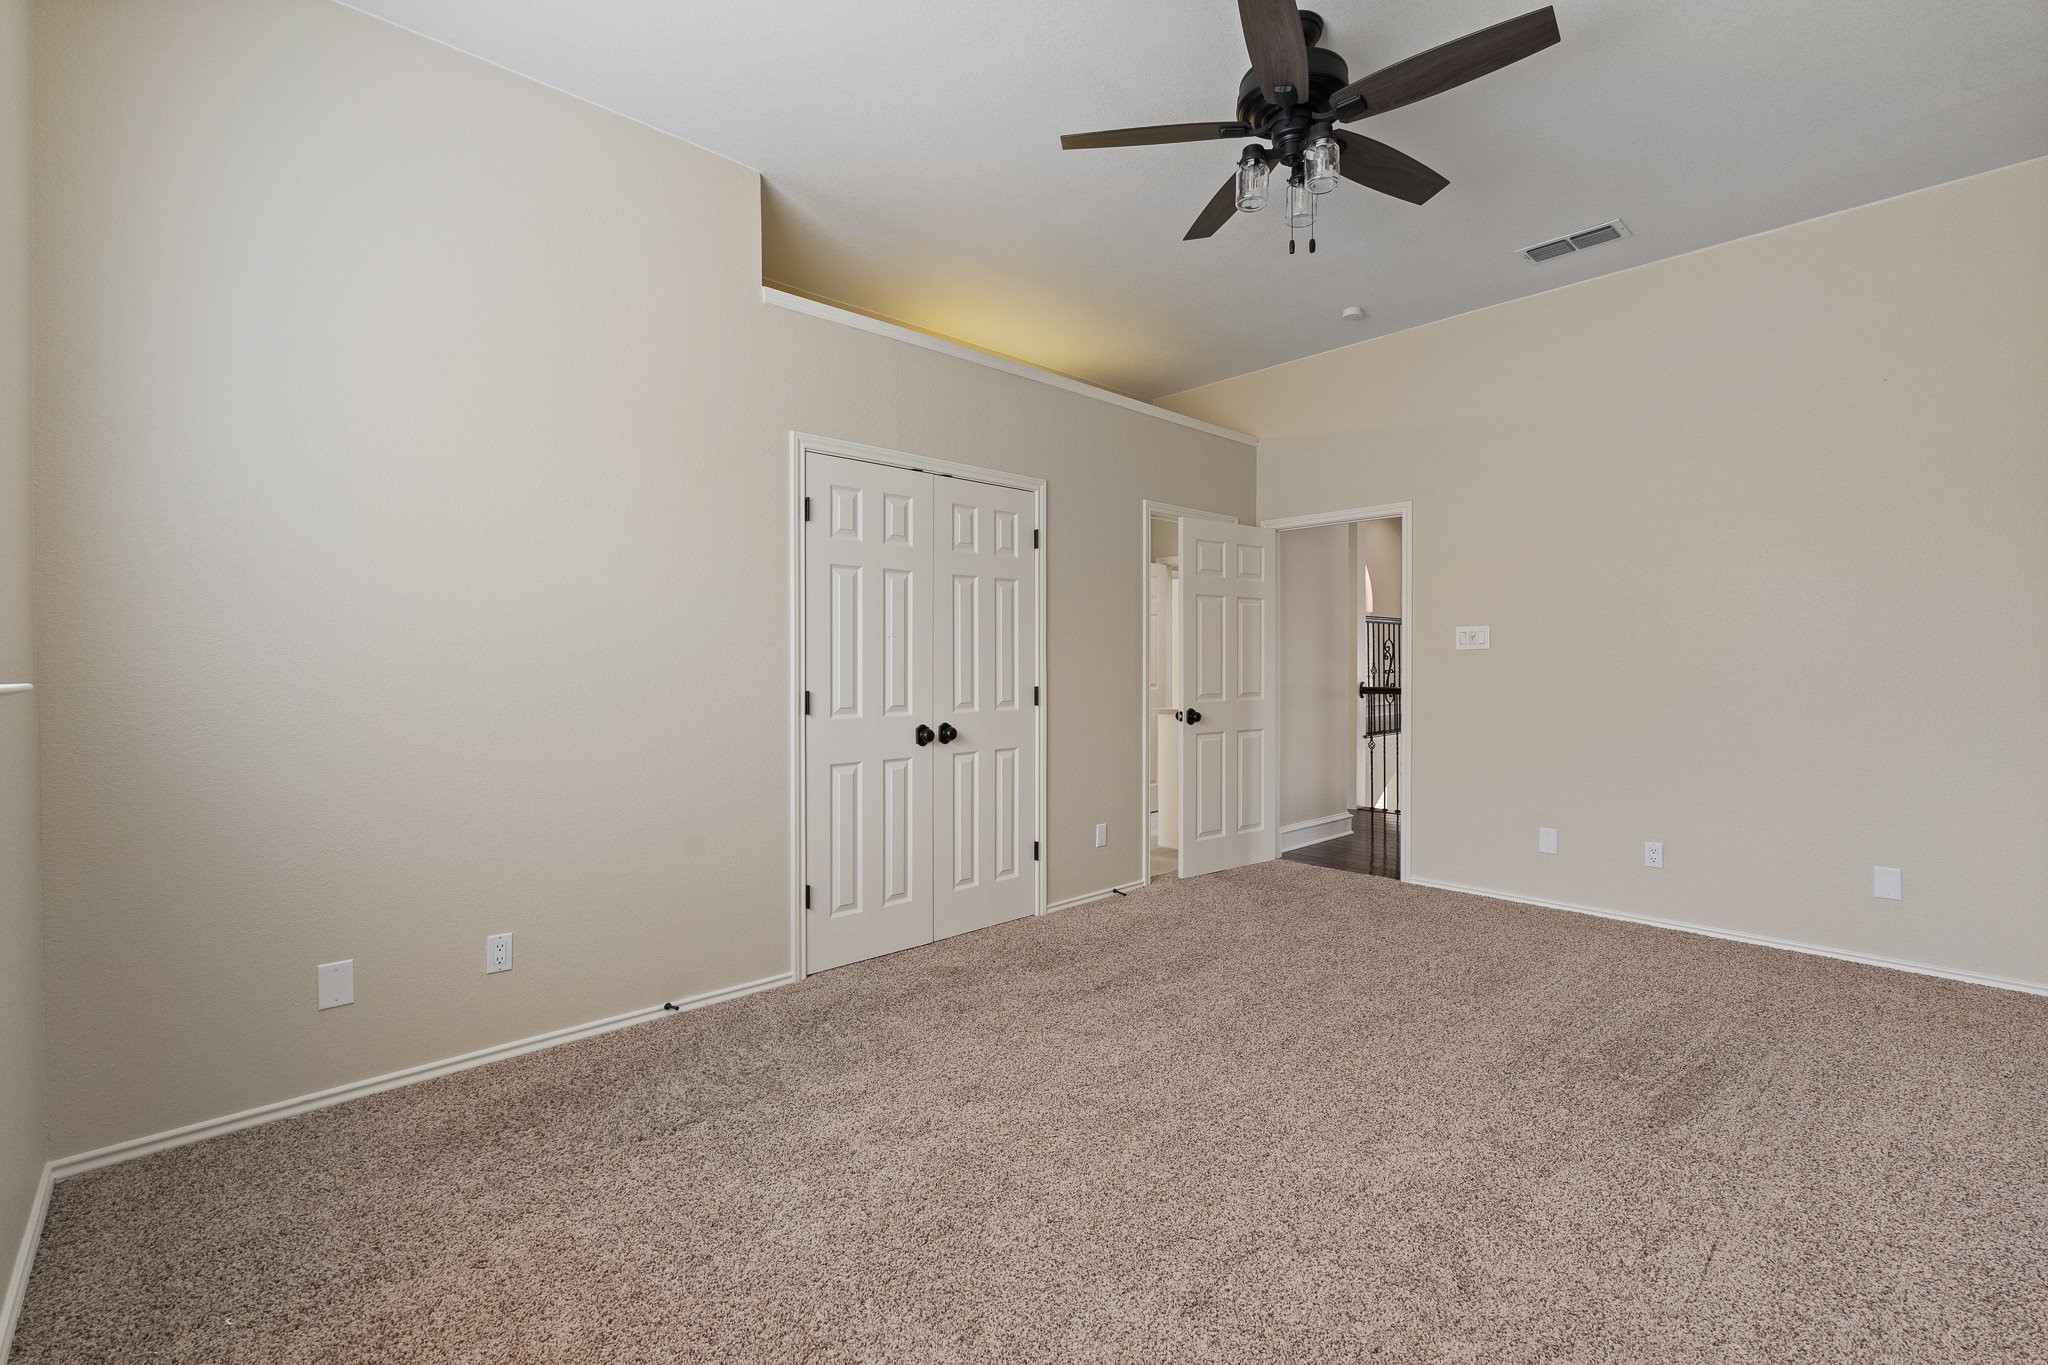
Empty carpeted bedroom with a ceiling fan, double closet doors, and an open doorway.
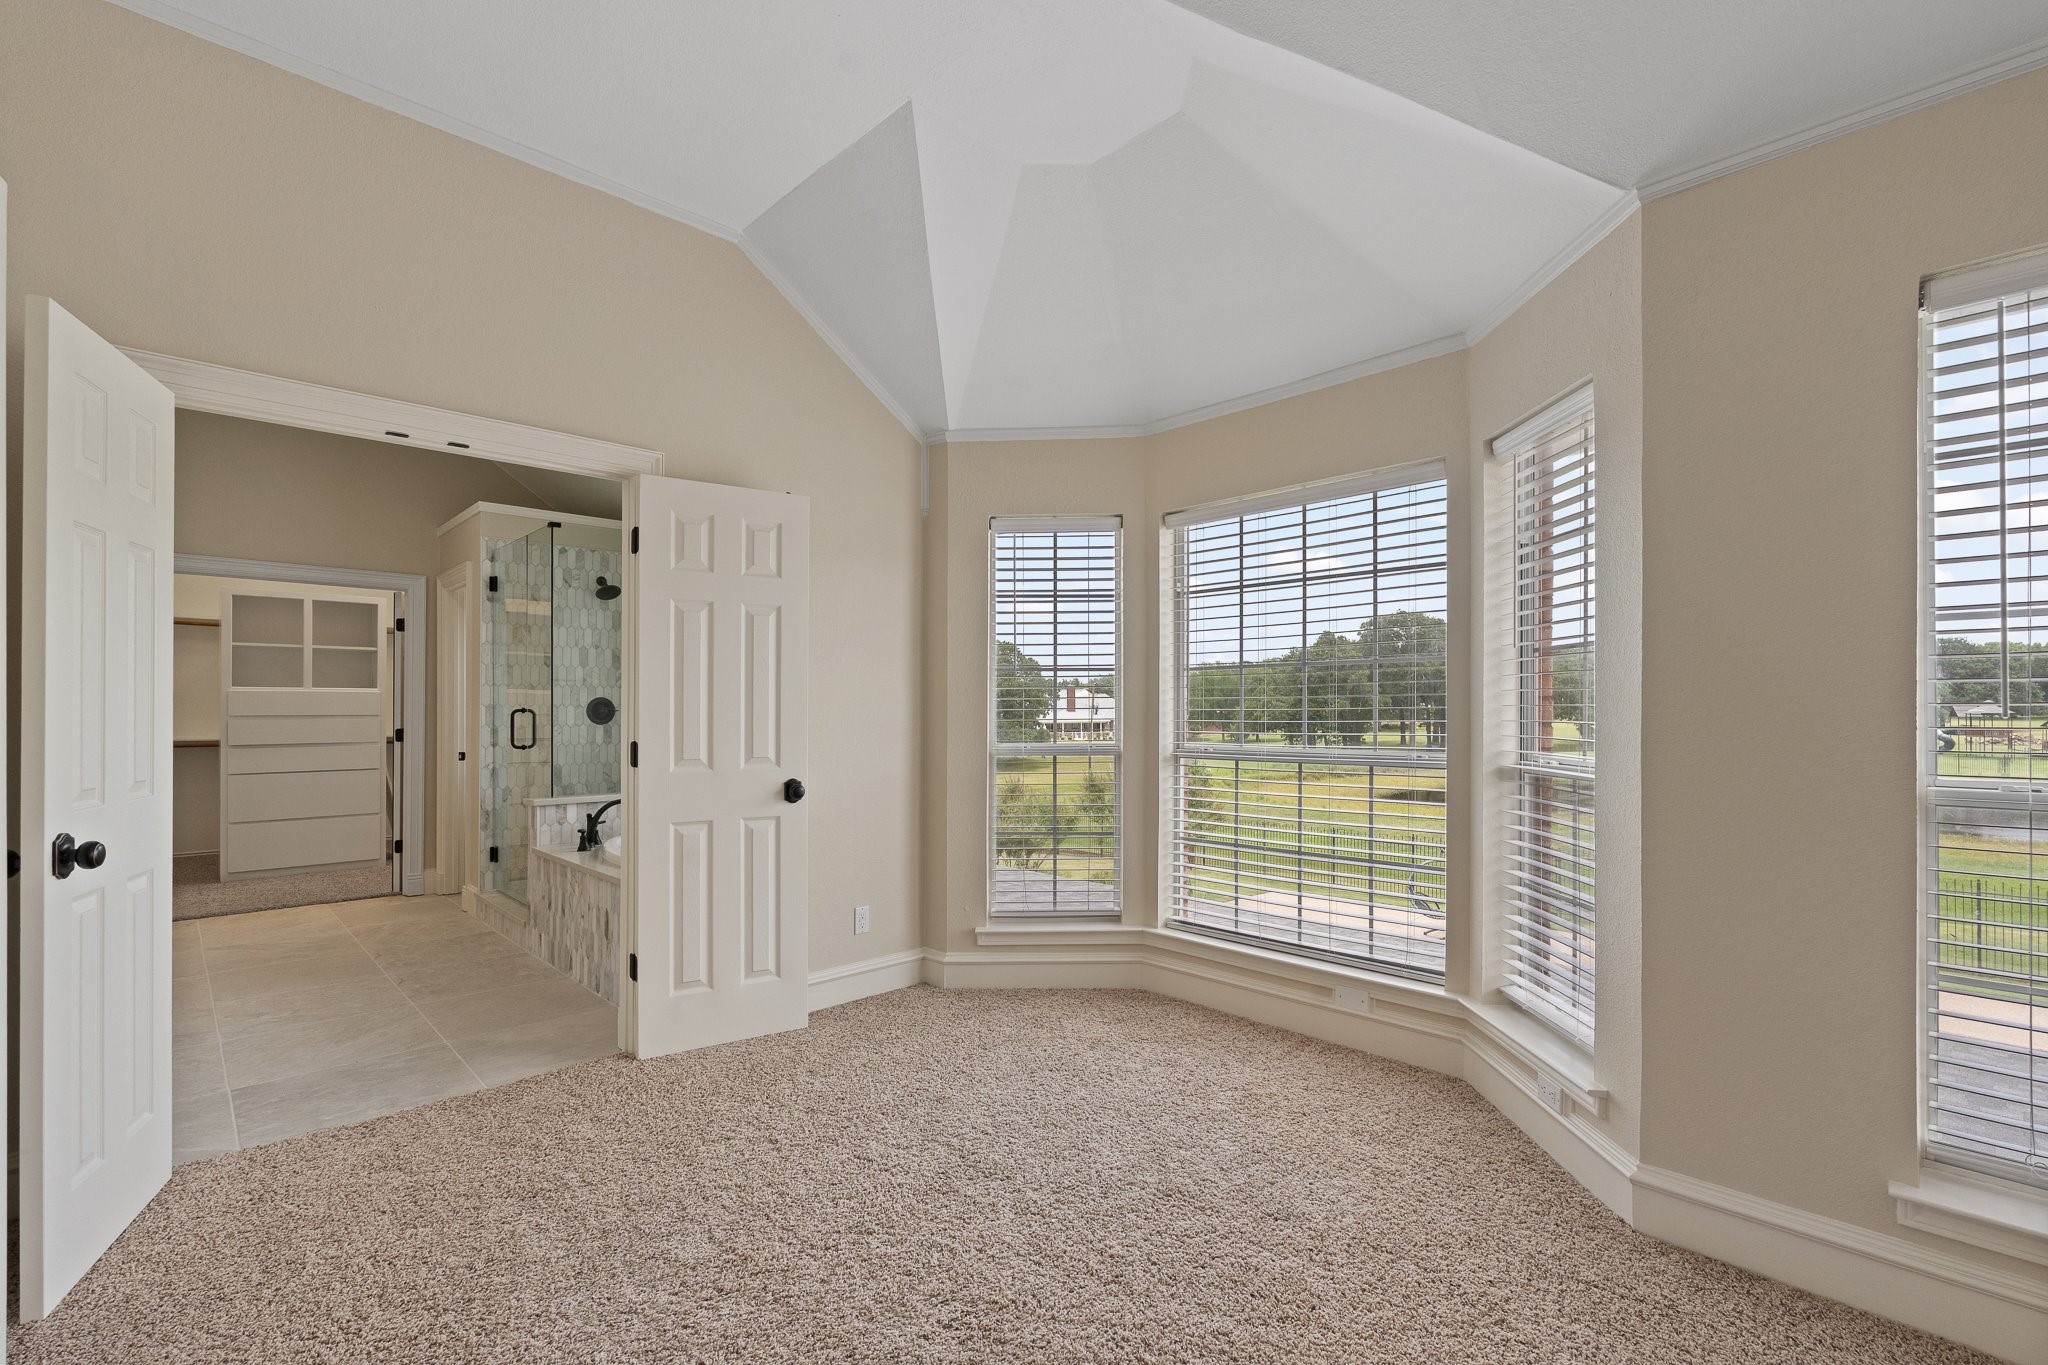
Empty carpeted bedroom with vaulted ceiling, wide bay windows, and doors to an adjoining bathroom and closet.
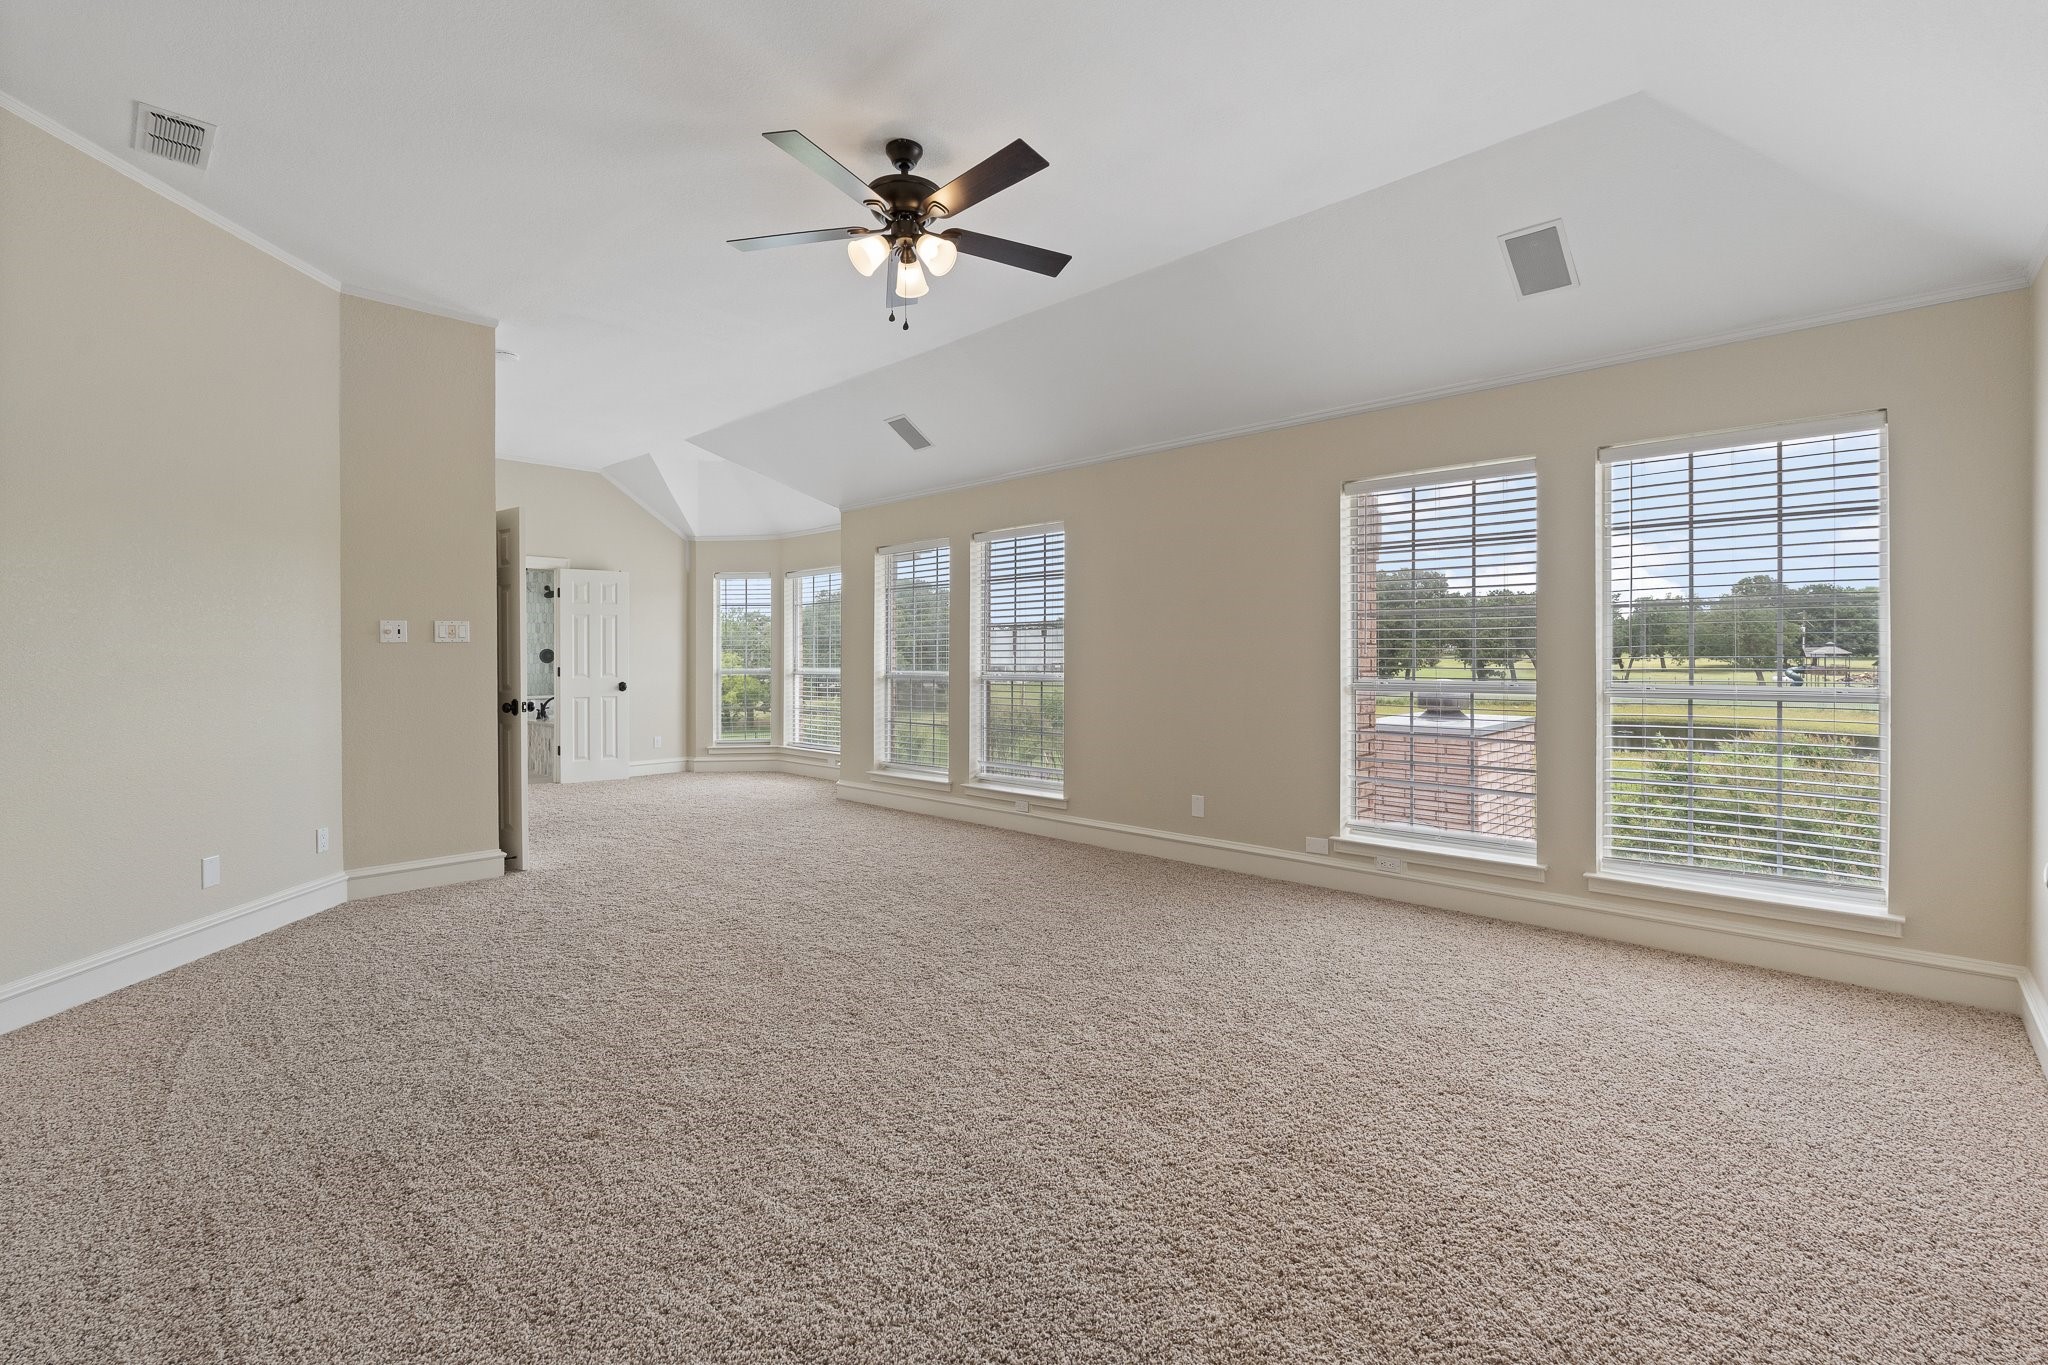
Empty living room with beige carpet, ceiling fan, and wide windows overlooking a lawn.
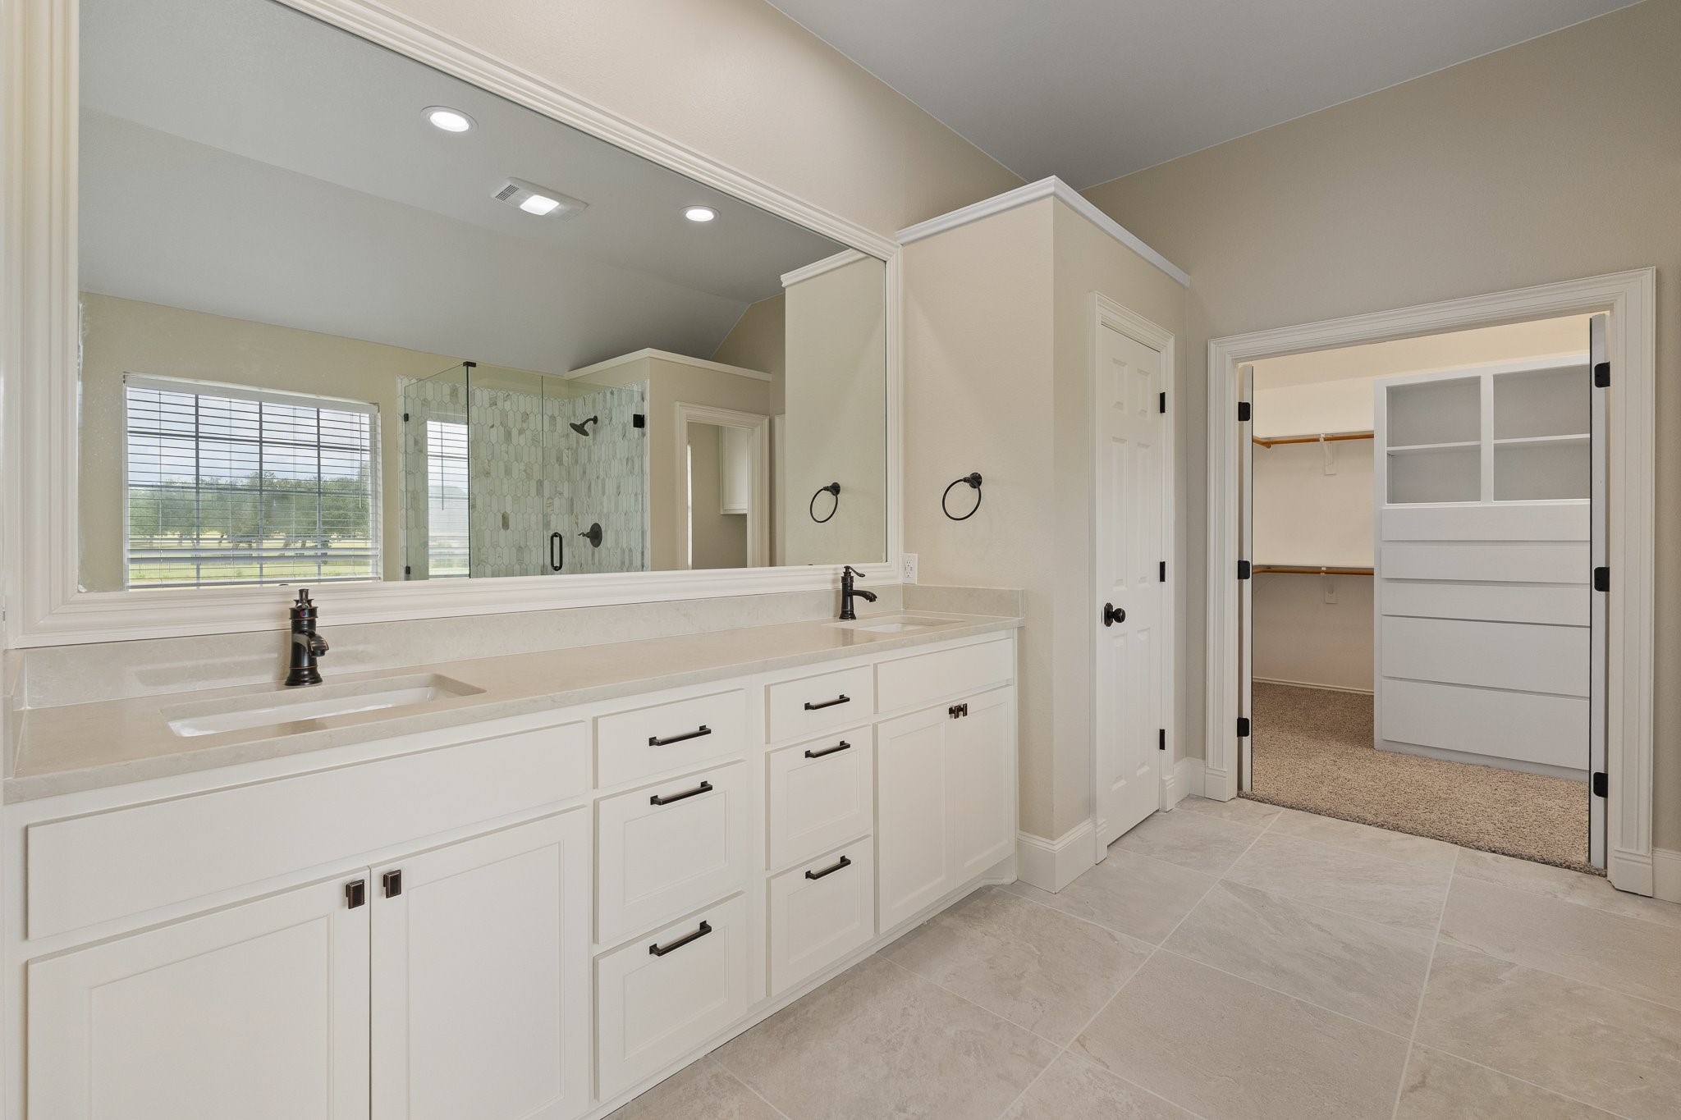
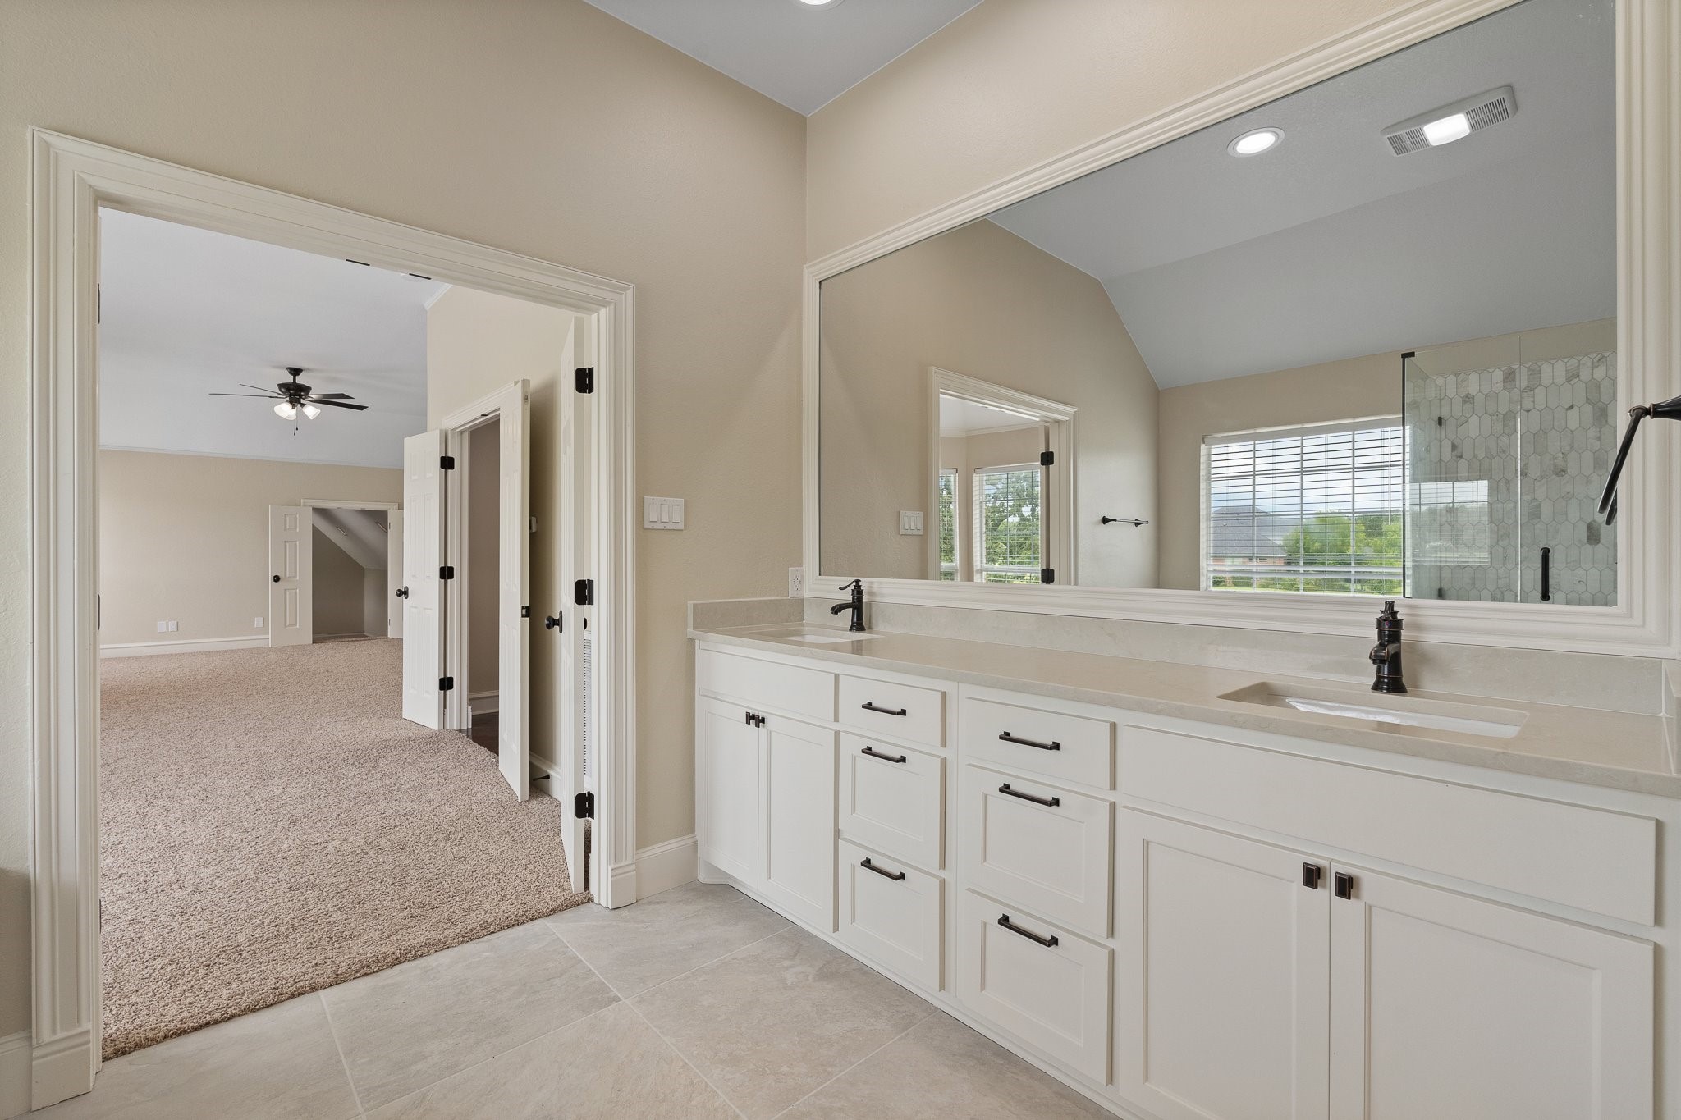
Bathroom with a long double-sink vanity, glass shower, and doorway to a walk-in closet.
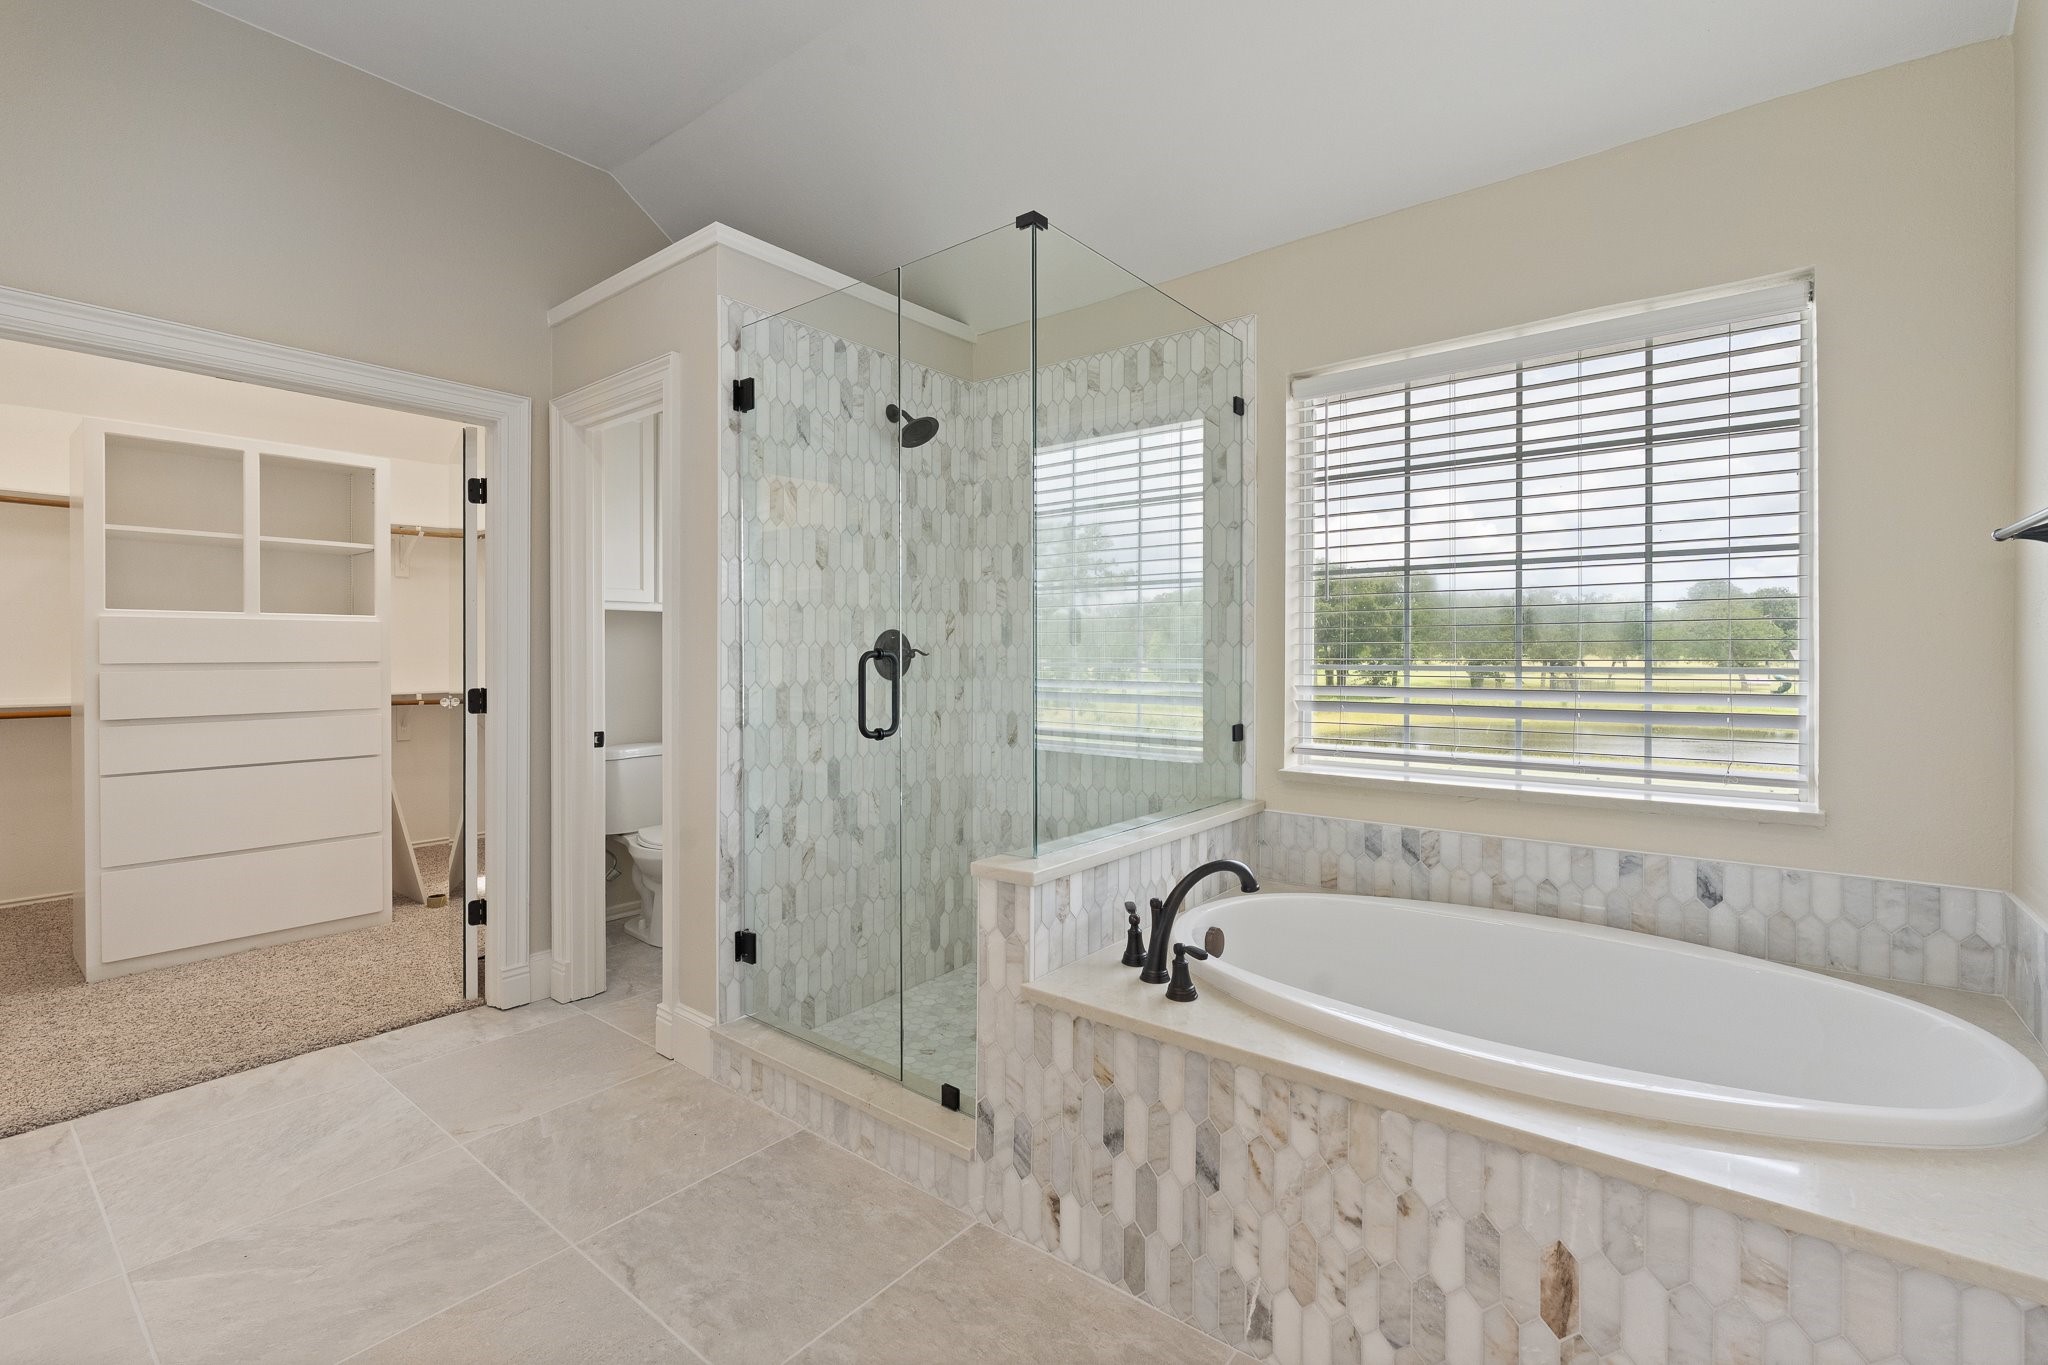
Primary bathroom with a tiled glass shower, soaking tub, and large window overlooking greenery.
Bathroom with a long double-sink vanity and a glass shower with patterned tile.
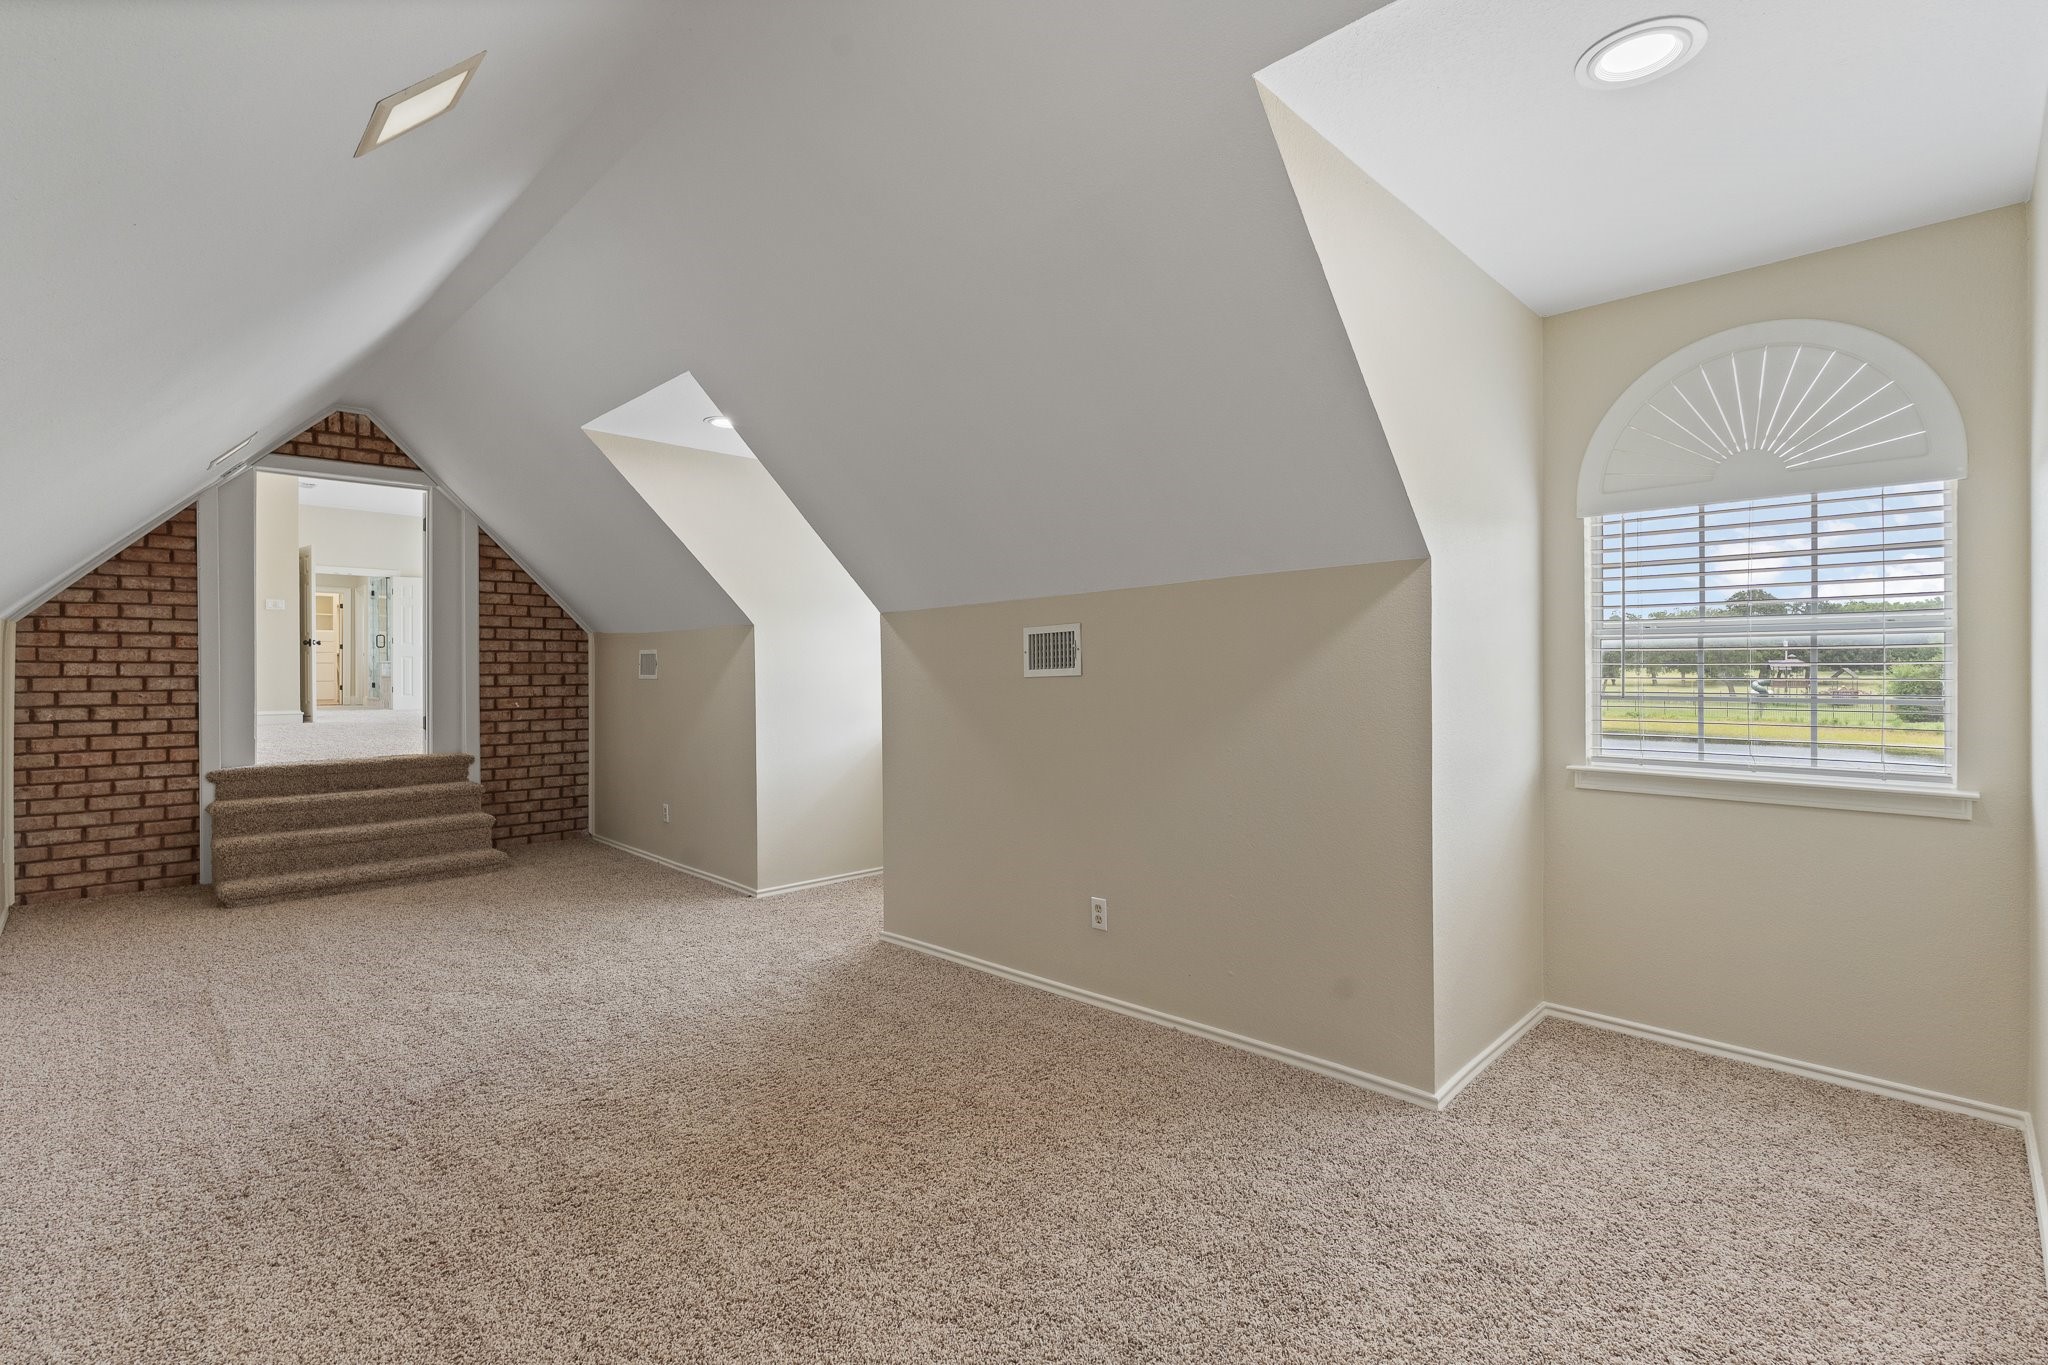
Empty carpeted upstairs room with sloped ceilings, brick walls, and an arched window overlooking a yard.
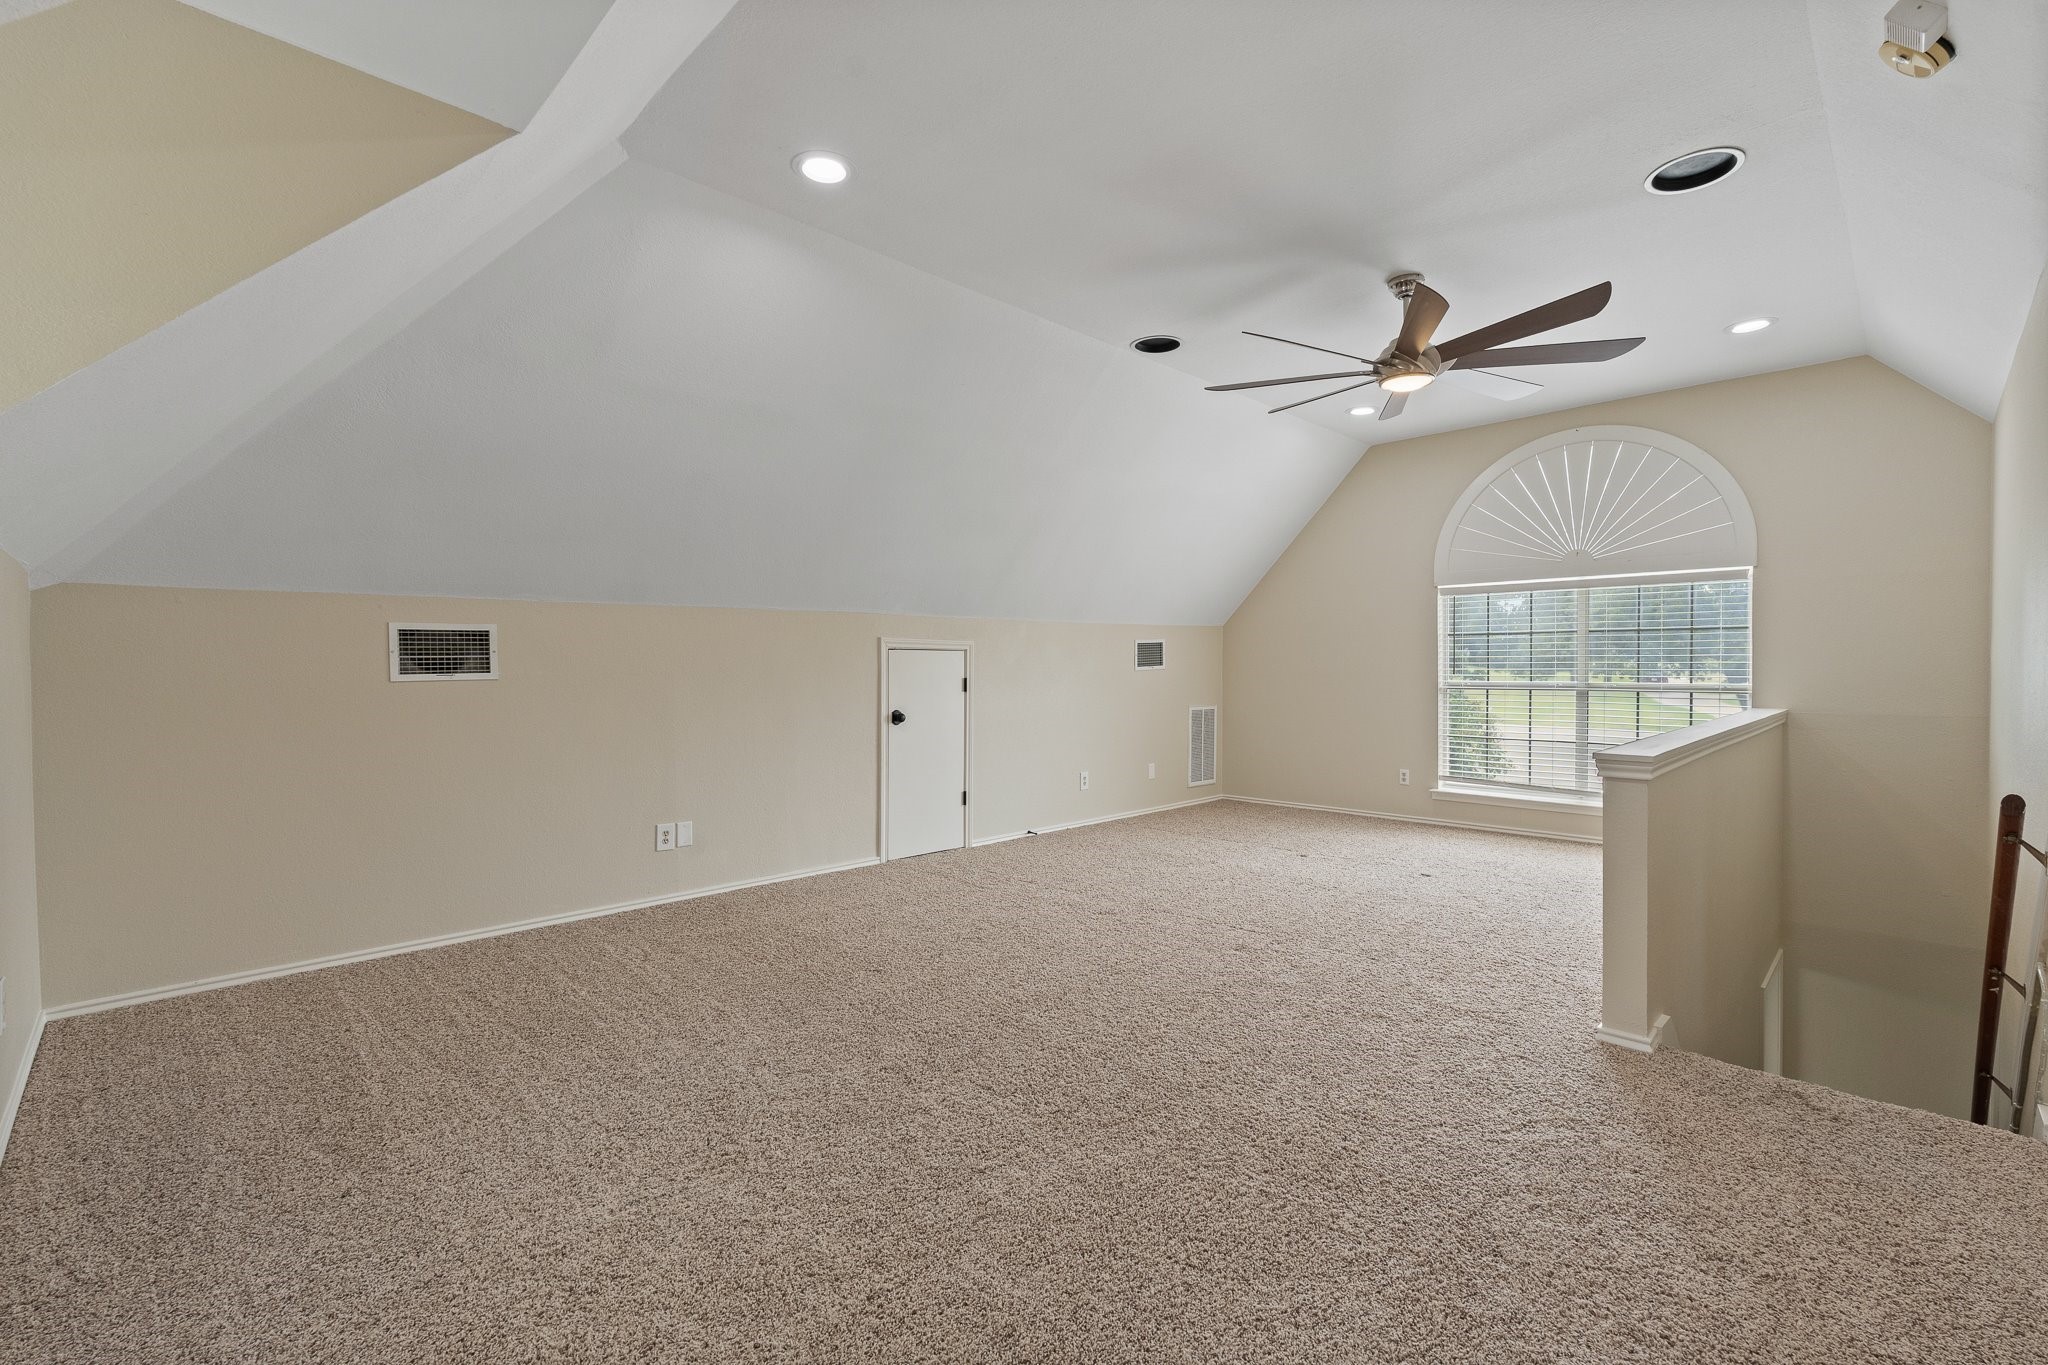
Carpeted upstairs room with a vaulted ceiling, ceiling fan, and arched window.
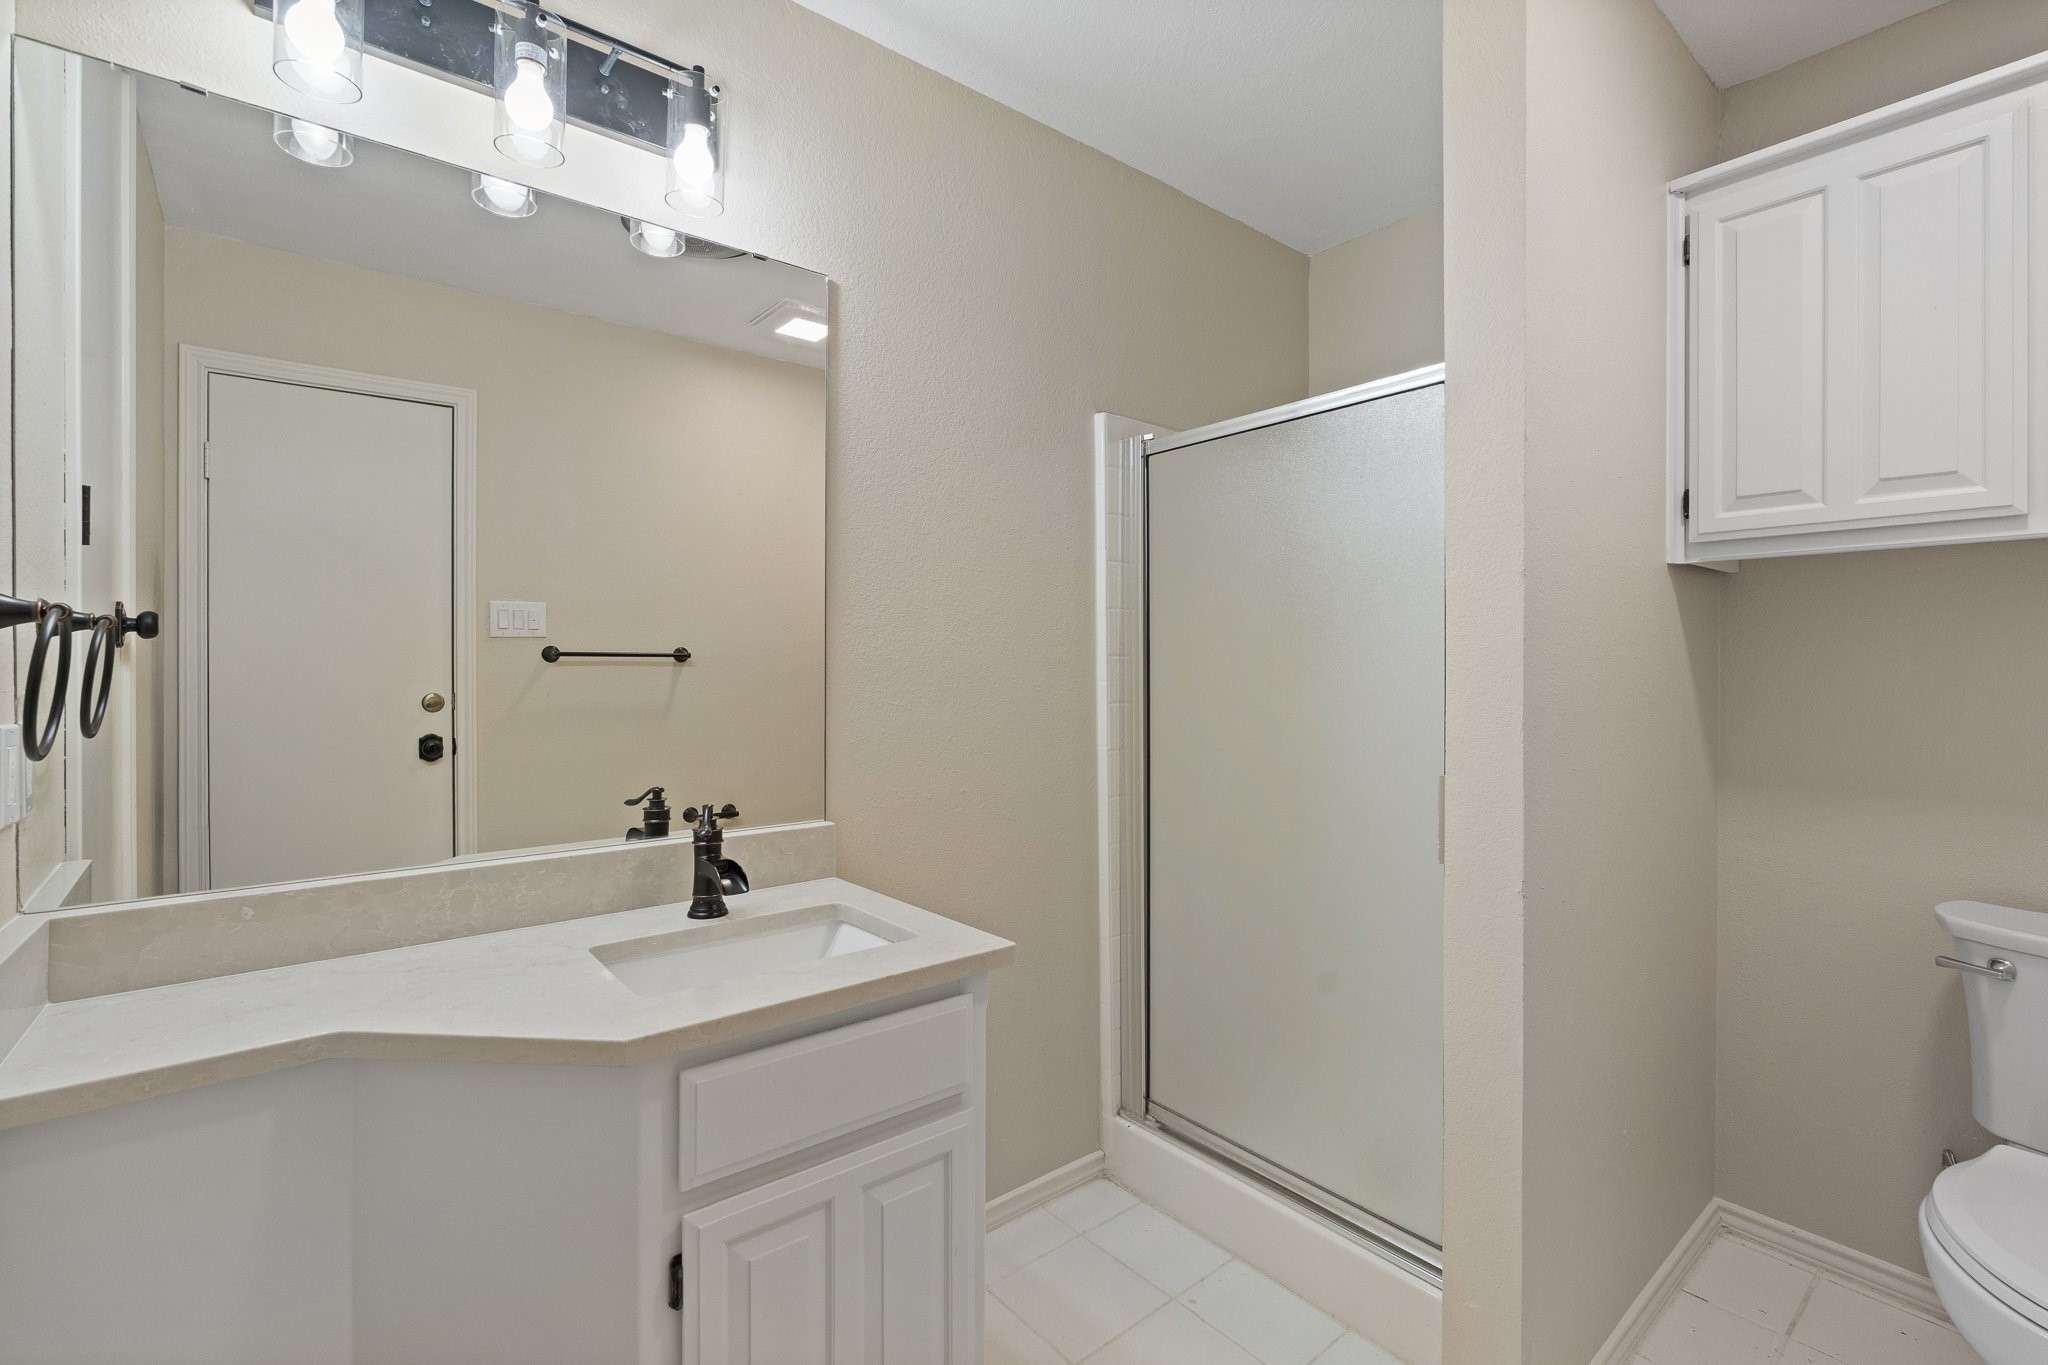
Bathroom with a white vanity, large mirror, and glass-enclosed shower.
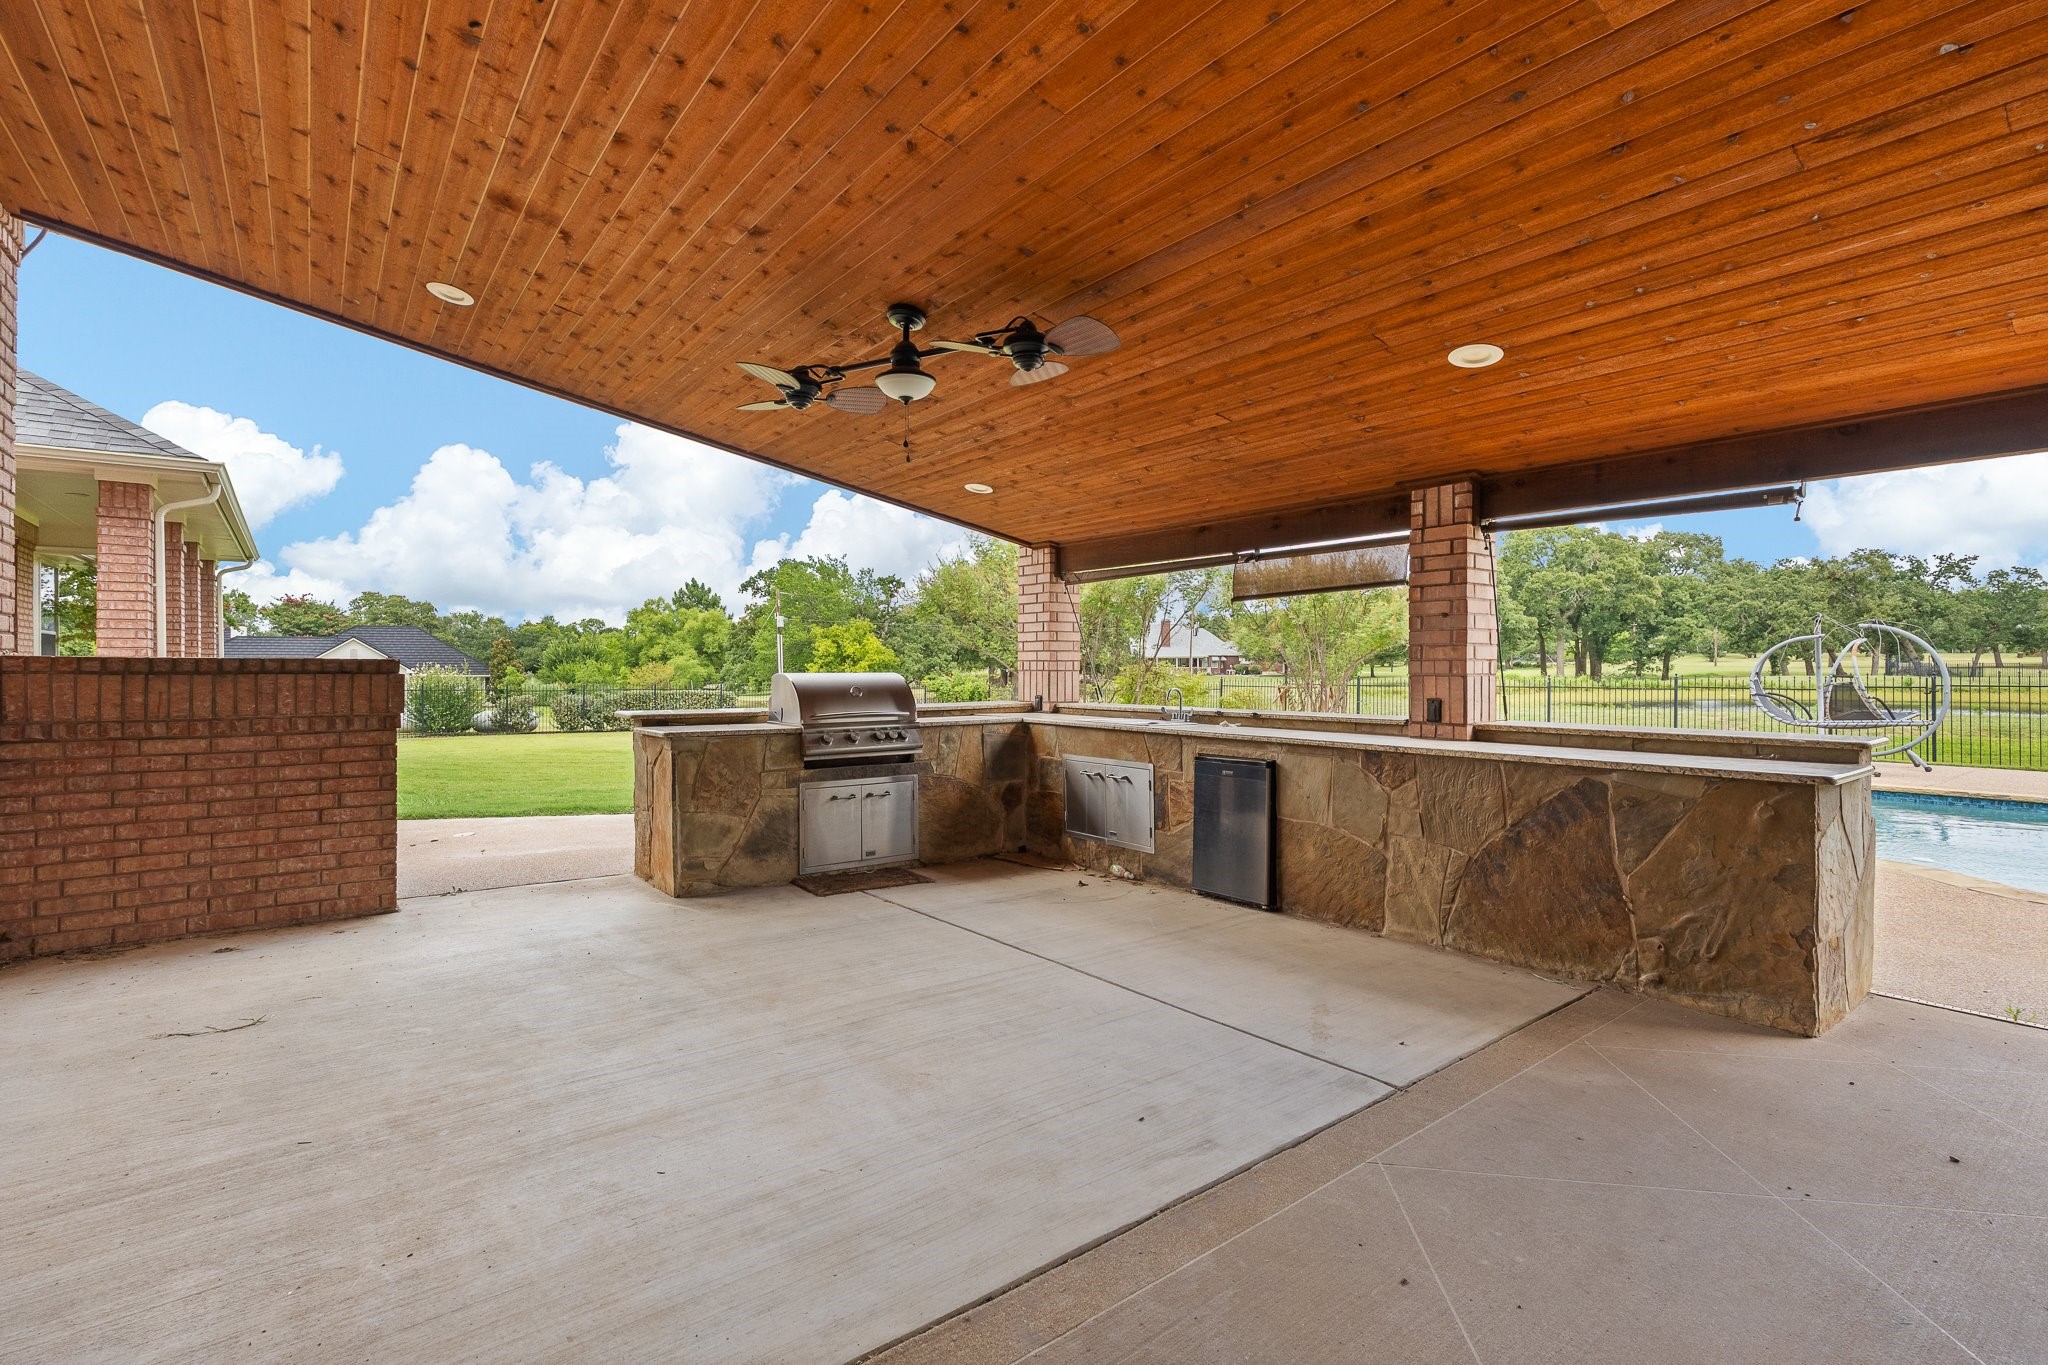
Covered outdoor kitchen with a wood ceiling, stone counter, built-in grill, and pool visible beyond.
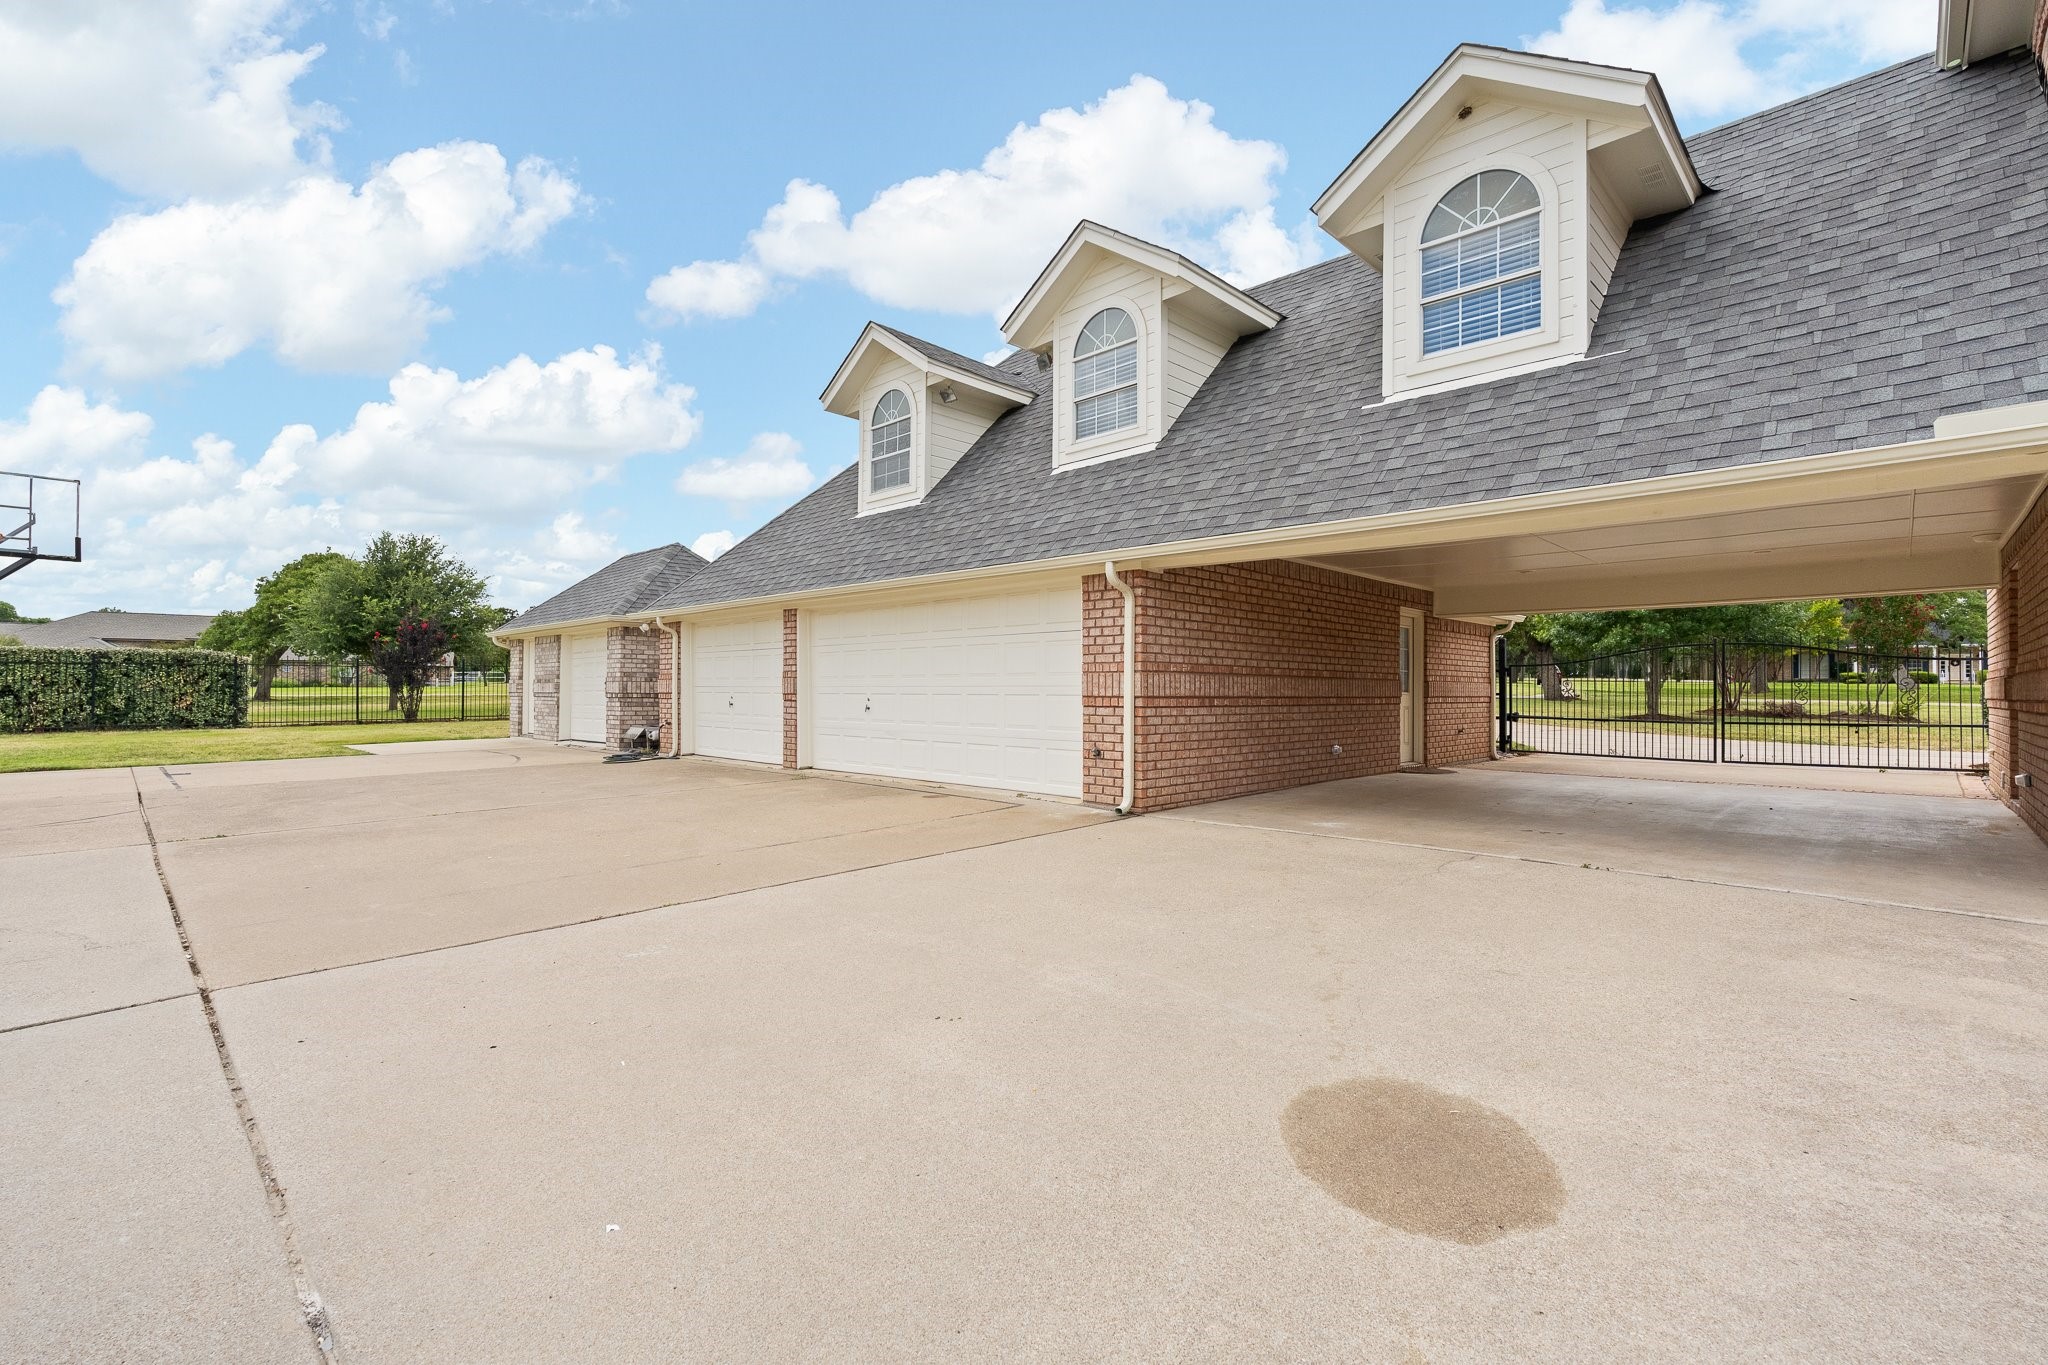
Home exterior with three garage doors, a wide concrete driveway, and a covered drive-through carport.
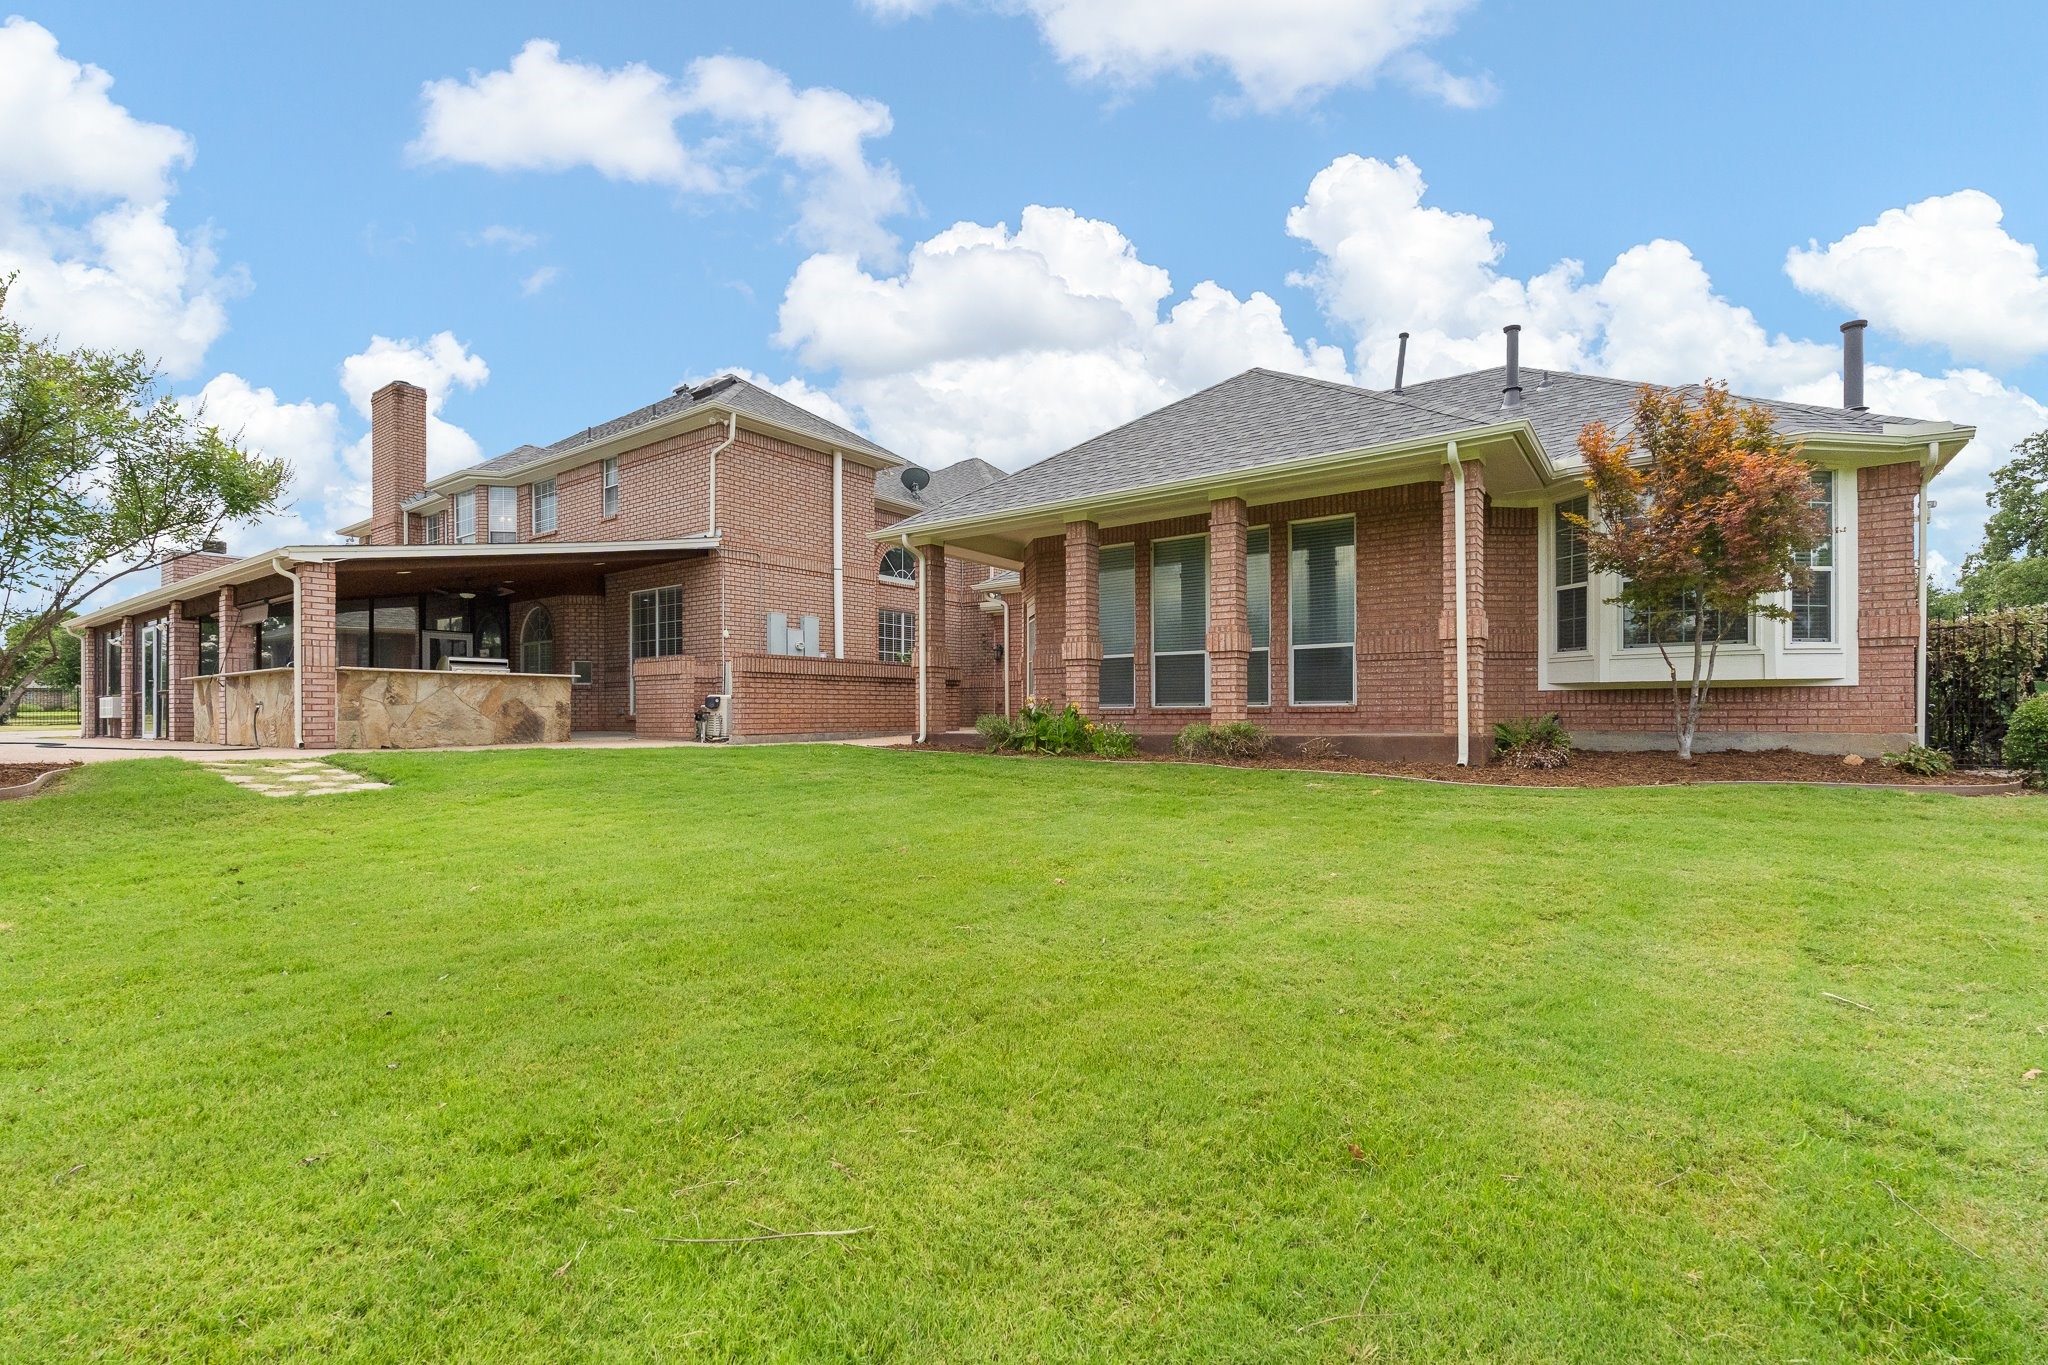
Red-brick house with a covered patio and broad green lawn.
SEE ALL PHOTOS
Aerial view of a large brick home with a curved driveway and fenced lawn beside a pond with a fountain.
Open-plan dining room with a long dark table, upholstered chairs, kitchen breakfast bar, and decorative staircase.
Aerial view of a large home beside a pond with a fountain, pool, and broad lawn.
Virtually staged bedroom with a large bed, fireplace, two armchairs, and windows with blinds.
Enclosed patio with wicker seating, a stone fireplace, and views of the pool through large windows.
Virtually staged living room with a beige sectional, wood-framed chairs, and a tiled fireplace.
Two-story brick home with arched windows, landscaped frontage, and a gated driveway at dusk.
Brick home front entrance with a recessed arch, decorative black door, and flowering landscaping.
Foyer with a sweeping dark wood and white staircase and ornate iron railings.
Two-story foyer with hardwood floors, ornate iron staircase, and black glass-panel front door.
Open kitchen with a large white cooktop island, glass-front cabinets, and dark wood floors.
Kitchen with white glass-front cabinets, stainless steel double oven, and dark hardwood flooring.
Kitchen with a large stainless farmhouse sink beneath an arched window and a pool visible outside.
Empty room with dark hardwood floors and open French doors leading toward the kitchen.
Bathroom with a white vanity and large mirror beside a tiled tub and shower.
Empty room with dark hardwood floors and a large arched window with blinds.
Built-in desk area with white cabinets, long countertop, and a window overlooking the yard.
Bathroom with dark wood vanity, built-in soaking tub, fireplace, and large windows.
Bathroom with a long dark wood vanity, granite countertop, large mirror, and glass-block windows.
Walk-in closet with white built-in shelves and drawers and dark wood flooring.
Walk-in tiled shower with glass-block windows and two showerheads.
Empty bedroom with dark wood-look flooring, a ceiling fan, and open closet and bathroom doors.
Bathroom with a tiled walk-in shower and white vanity, opening onto an empty room with wood-look floors.
Laundry room with white cabinets, a long counter and sink, dark flooring, and a glazed exterior door.
Empty carpeted bedroom with vaulted ceiling, ceiling fan, and open French doors to an upstairs landing.
Upper-level landing with glossy dark wood floors, ornate stair railing, and a ceiling fan.
Empty carpeted room with a ceiling fan and a large arched window with blinds.
Bathroom with a white vanity, large mirror, black faucet, and gold-framed tub-shower enclosure.
Empty carpeted bedroom with a ceiling fan, double closet doors, and an open doorway.
Empty carpeted bedroom with vaulted ceiling, wide bay windows, and doors to an adjoining bathroom and closet.
Empty living room with beige carpet, ceiling fan, and wide windows overlooking a lawn.
Bathroom with a long double-sink vanity, glass shower, and doorway to a walk-in closet.
Primary bathroom with a tiled glass shower, soaking tub, and large window overlooking greenery.
Bathroom with a long double-sink vanity and a glass shower with patterned tile.
Empty carpeted upstairs room with sloped ceilings, brick walls, and an arched window overlooking a yard.
Carpeted upstairs room with a vaulted ceiling, ceiling fan, and arched window.
Bathroom with a white vanity, large mirror, and glass-enclosed shower.
Covered outdoor kitchen with a wood ceiling, stone counter, built-in grill, and pool visible beyond.
Home exterior with three garage doors, a wide concrete driveway, and a covered drive-through carport.
Red-brick house with a covered patio and broad green lawn.
For Sale

6035 Oak Hollow Drive

6035 Oak Hollow Drive, Burleson, TX 76028

$1,359,000
BACK ON THE MARKET WITH LOTS OF UPDATES!! Brand new wood floors with baseboards and molding. Completely remodeled kitchen with new cabinets and quartz countertops. New Appliances. Completely updated full bathroom downstairs. Fully updated 2nd Master Bathroom upstairs. AND SO MUCH MORE.
This is a RARE opportunity in one of Burleson's most sought-after neighborhoods. Homes here seldom come available, especially on lots of this size. Situated on over 3.5 SCENIC ACRES and located OUTSIDE CITY LIMITS, this property offers SPACE, FREEDOM and the neighborhood has an Agricultural Exception opportunity, all while feeding into highly acclaimed MANSFIELD ISD. This beautiful home sits waterfront to a SERENE POND complete with a fountain, offering peaceful views and a stunning backdrop from the POOL and the OPEN CONCEPT KITCHEN. Inside, the home is thoughtfully designed with MUTLIPLE BEDROOMS DOWNSTAIRS. There are two full primary bedroom suites, each with tons of space and walk-in closets. Flexible living spaces abound with multiple office or desk zones, a movie room, and a game room which are perfect for work, entertainment, or relaxation.
Recent upgrades include a NEW ROOF AND GUTTERS, new Pool tile, and FRESHLY PAINTED EXTERIOR.
Step outside to an ENTERTAINERS DREAM! The expansive enclosed patio has tongue and groove cedar boards lining ceiling and is complete with heating, cooling, and a fireplace that overlooks the sparkling pool, pond, and wide-open views. The large sport-court driveway offers abundant parking and versatility with ample space to create your own PICKLBALL court. The entire property has irrigation system. Voluntary HOA.
This exceptional property blends comfort, privacy, and unmatched scenery--all on a rare acreage lot in a prime location. Don't miss your chance to make it yours.

5
beds

6
baths

6,410 Sq.Ft. LIVING AREA

3.6 Acres lot

Bret Bauer

Bret Bauer

Features & Amenities

Interior

  • total bedrooms5
  • Total bathrooms6
  • full bathrooms6
  • Flooring Carpet, Stone, Wood
  • Fireplace Bedroom, Bath, Decorative, Family Room, Gas, Living Room
  • APPLIANCES Some Gas Appliances, Double Oven, Dishwasher, Electric Oven, Electric Water Heater, Gas Cooktop, Disposal, Microwave, Plumbed For Gas, Vented Exhaust Fan
  • other interior Features Wet Bar, Built-in Features, Decorative/Designer Lighting Fixtures, Double Vanity, Eat-in Kitchen, High Speed Internet, In-Law Floorplan, Kitchen Island, Loft, Multiple Master Suites, Open Floorplan, Pantry, Cable TV, Natural Woodwork, Walk-In Closet(s)

Area & Lot

  • Status For Sale
  • Living Area6,410 Sq.Ft.
  • Lot Area3.6 Acres
  • MLS® ID21320630
  • TypeResidential
  • YEAR BUILT1992
  • NeighborhoodFort Worth
  • Architecture StylesTraditional, Detached
  • Water FrontageLake Front
  • View DescriptionWater
  • Elementary SchoolTarverrend
  • Middle SchoolLinda Jobe,Shepard
  • High SchoolLegacy
  • School DistrictMansfield ISD

Exterior

  • STORIES2
  • Garage Space3.0
  • water SourcePublic
  • utilitiesPhone Available, Septic Available, Separate Meters, Water Available, Cable Available
  • PoolHeated, In Ground, Outdoor Pool, Pool, Waterfall, Water Feature
  • roofComposition
  • lot featuresAcreage, Agricultural, Cleared, Corner Lot, Backs to Greenbelt/Park, Greenbelt, Landscaped, Level, Few Trees
  • parkingAdditional Parking, Concrete, Covered, Carport, Door-Multi, Drive Through, Detached Carport, Direct Access, Door-Single, Driveway, Electric Gate, Garage, Garage Door Opener, Gated, Inside Entrance, Kitchen Level, Lighted, Oversized, Paved, Parking Pad
  • HEAT TYPECentral, Electric, Propane
  • AIR CONDITIONINGCentral Air, Ceiling Fan(s), Electric
  • sewerAerobic Septic
  • SubstructureSlab
  • security FeaturesSecurity System, Carbon Monoxide Detector(s), Fire Alarm, Smoke Detector(s)
  • other exterior FeaturesAwning(s), Basketball Court, Built-in Barbecue, Barbecue, Courtyard, Gas Grill, Lighting, Outdoor Grill, Outdoor Kitchen, Outdoor Living Area, Rain Gutters, Sport Court

Financial

  • Sales Price$1,359,000
  • Real Estate Tax $19,392/yr
View Virtual Tour
Open-plan dining room with a long dark table, upholstered chairs, kitchen breakfast bar, and decorative staircase.

Schedule a Showing

We would love to show you our beautiful property. Please select your preferred date and time below. An agent will be in touch shortly to confirm your appointment.

Schedule a Showing

We would love to show you our beautiful property. Please select your preferred date and time below. An agent will be in touch shortly to confirm your appointment.

Thank you for your interest in 6035 Oak Hollow Drive, Burleson, TX 76028. We are reviewing your request and will be in touch shortly!

Mortgage Calculator

Estimate your monthly mortgage payment, including the principal and interest, property taxes, and HOA. Adjust the values to generate a more accurate rate.

All estimates are provided for informational purposes only. Actual amounts may vary.
$0,000 Your Payment 20 15 65
$0,000 Your Payment

Fort Worth

Be sure to register for our website so that you can receive email alerts whenever new homes for sale come on the market.

Explore

Work With Us

Everyone has a unique situation when it comes to their home. When you contact The Bauer Group, immediately you will see why people rate our team so highly. Dedicated, Diligent, and Driven our advisors will help guide you through DFW Metroplex.

Get Home Valuation

Discover the true market value of your home with guidance from The Bauer Group. Our experienced advisors provide accurate insights, personalized analysis, and strategic advice to help you make confident real estate decisions.

Learn More

Follow Me on Instagram