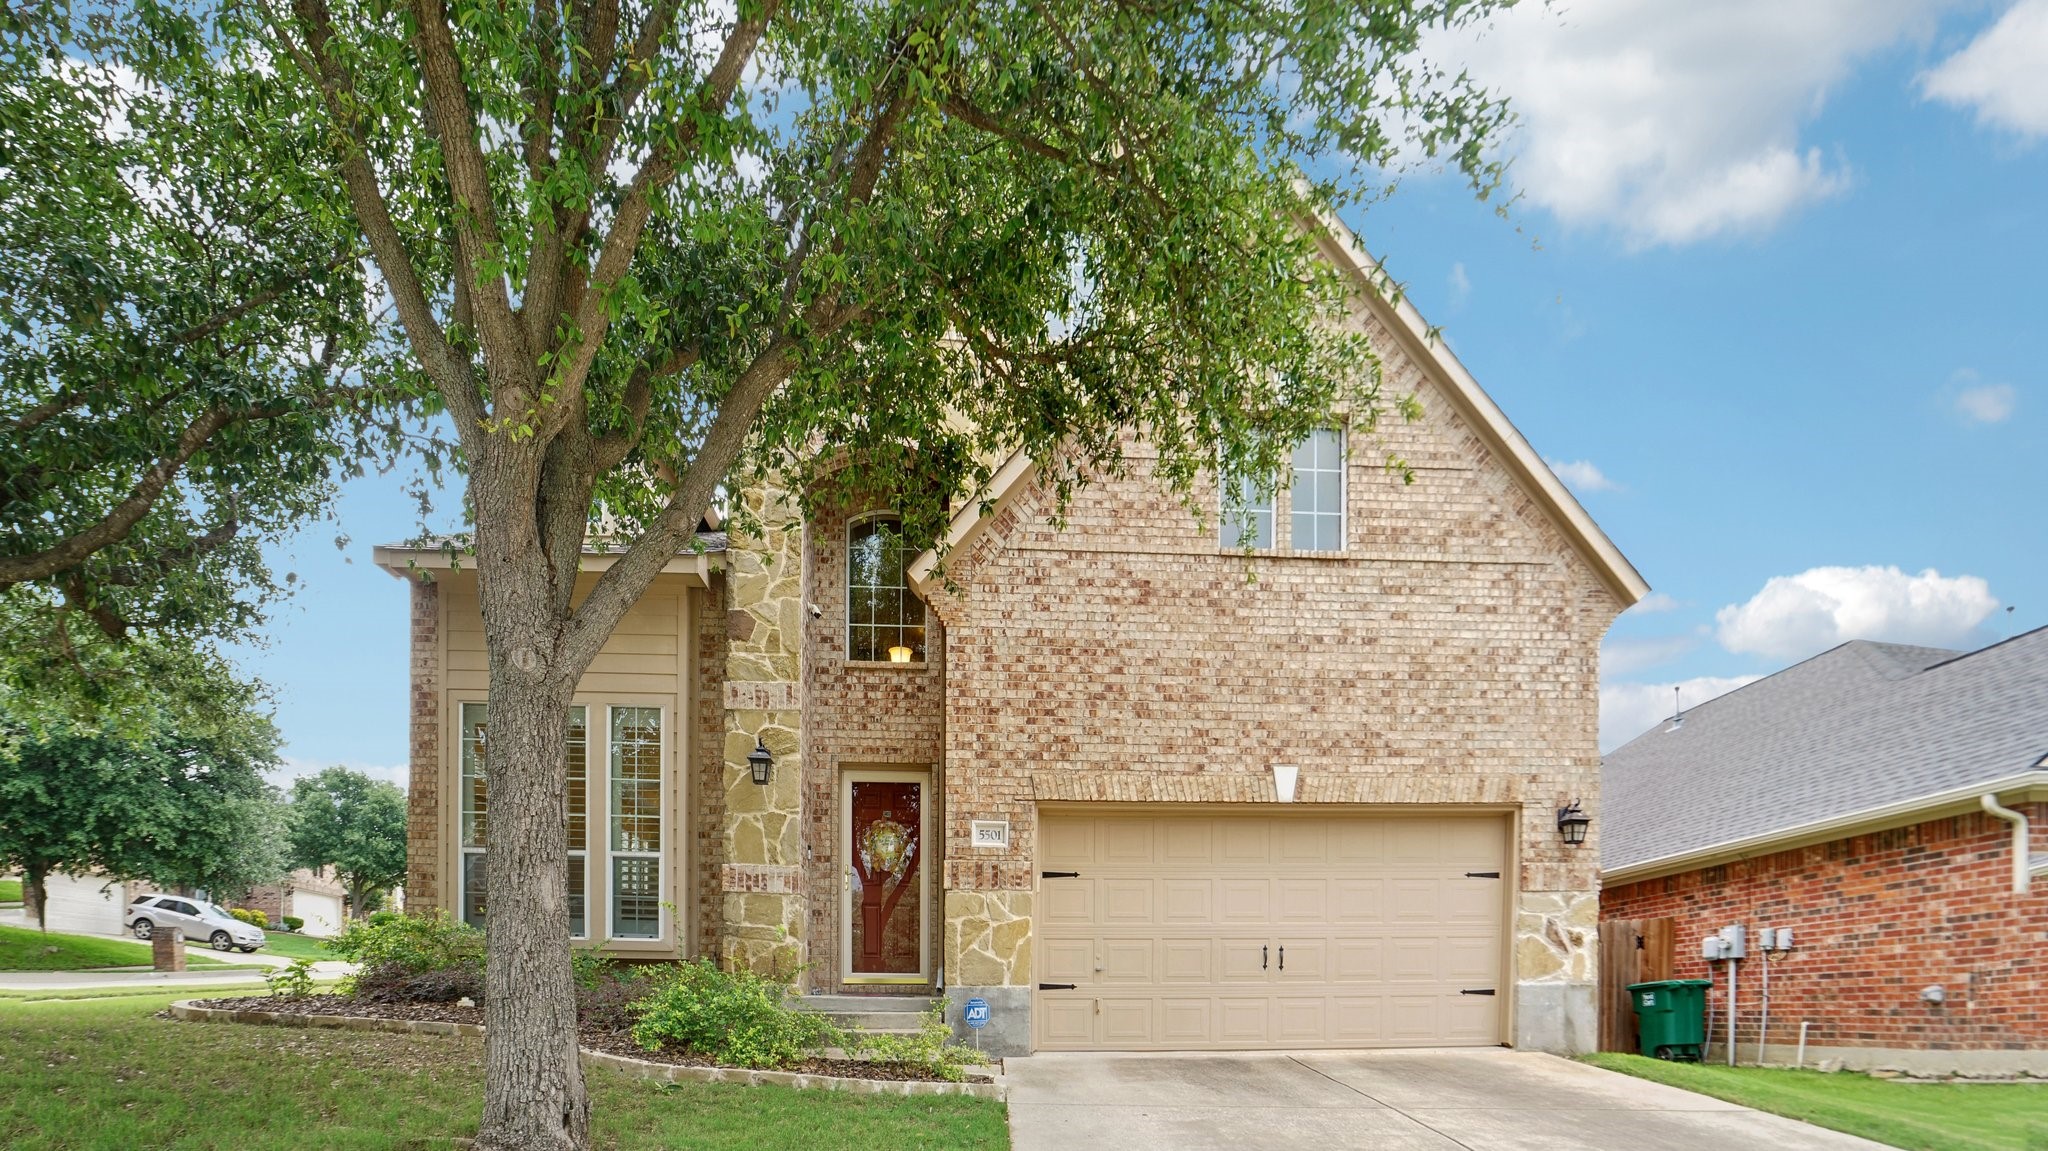
Two-story brick home with stone accents, a large garage, and a mature tree in front.
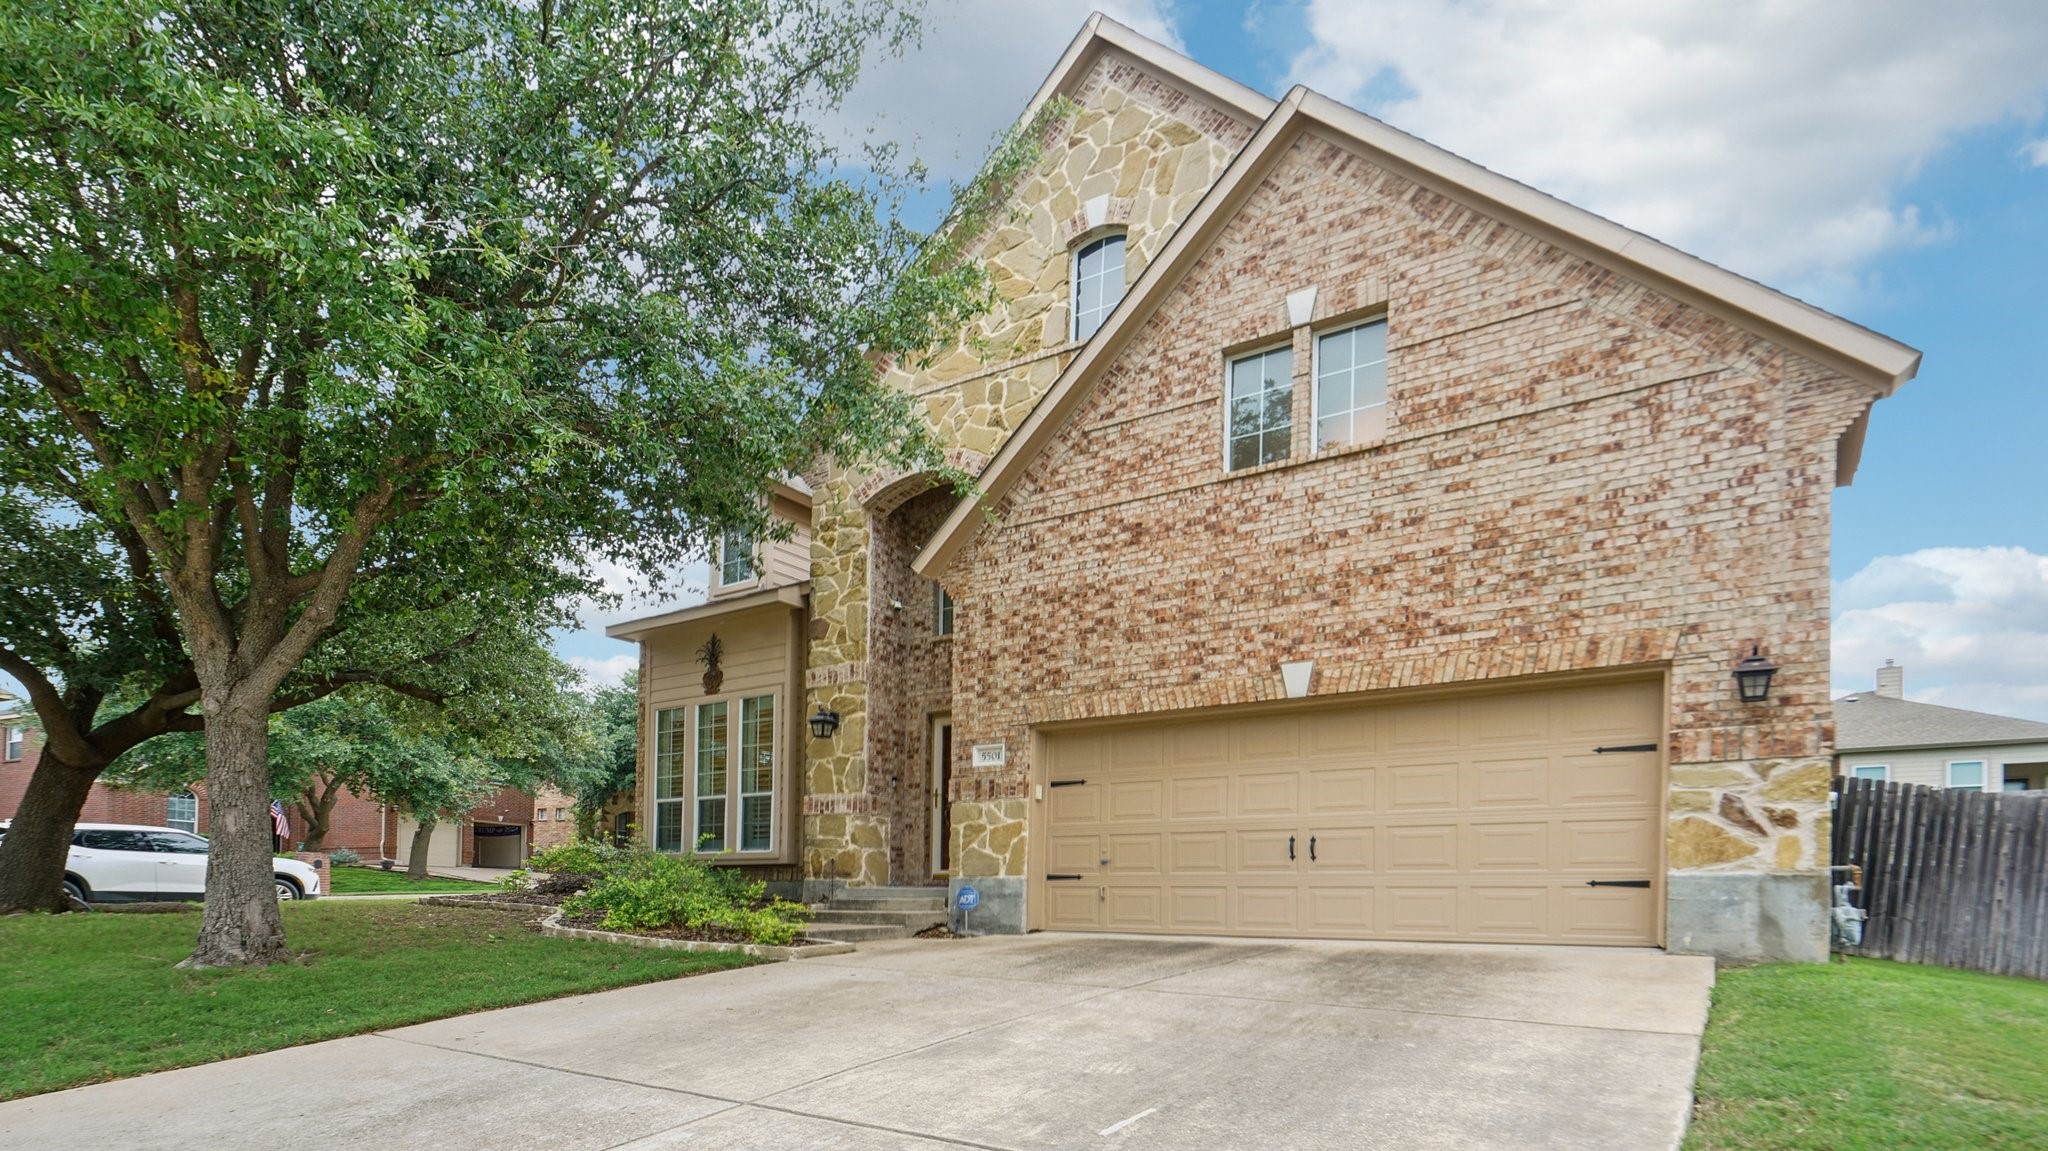
Two-story brick and stone home with a double garage, broad driveway, and mature tree.
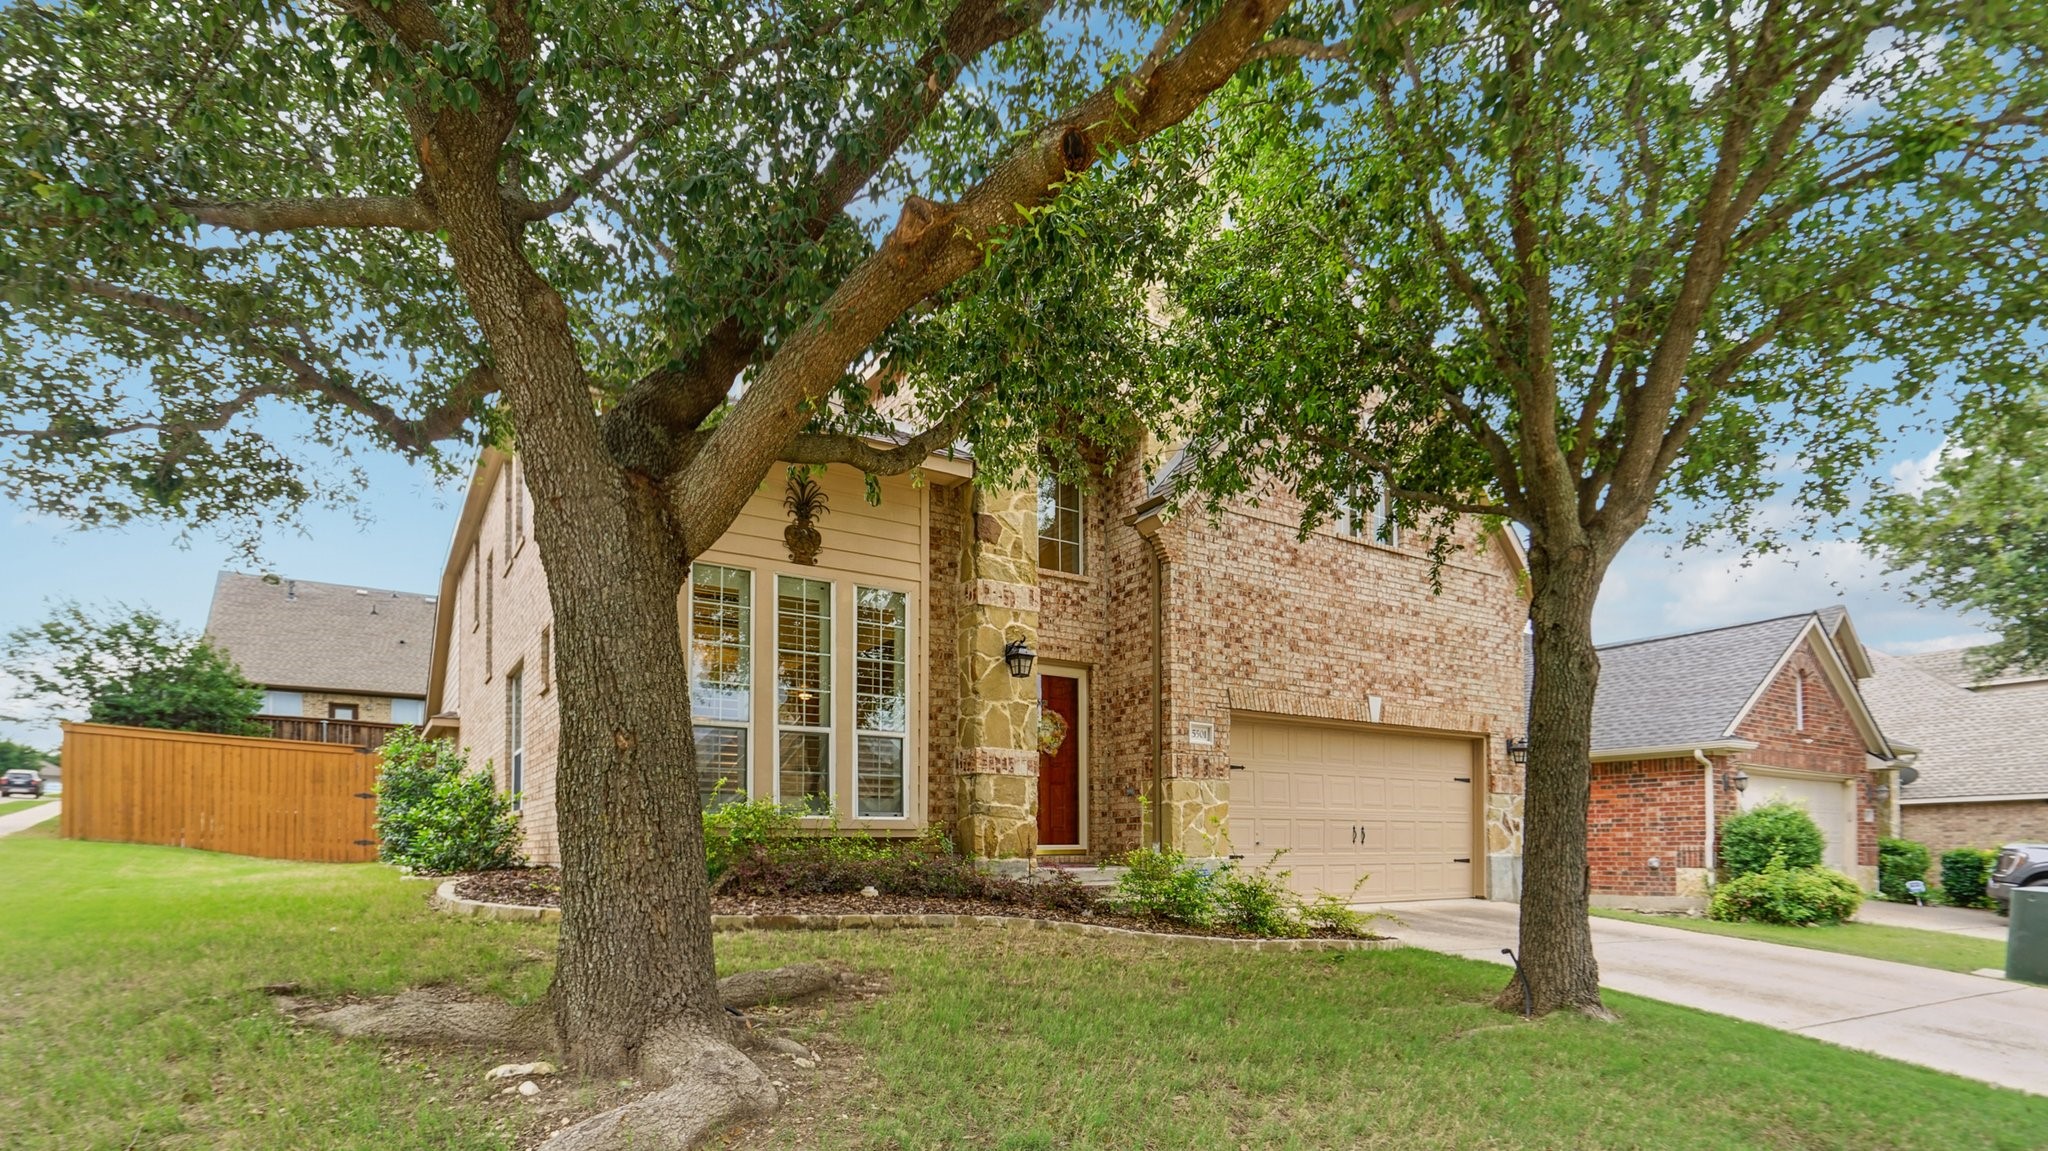
Two-story brick home with stone accents, a two-car garage, and mature trees in front.
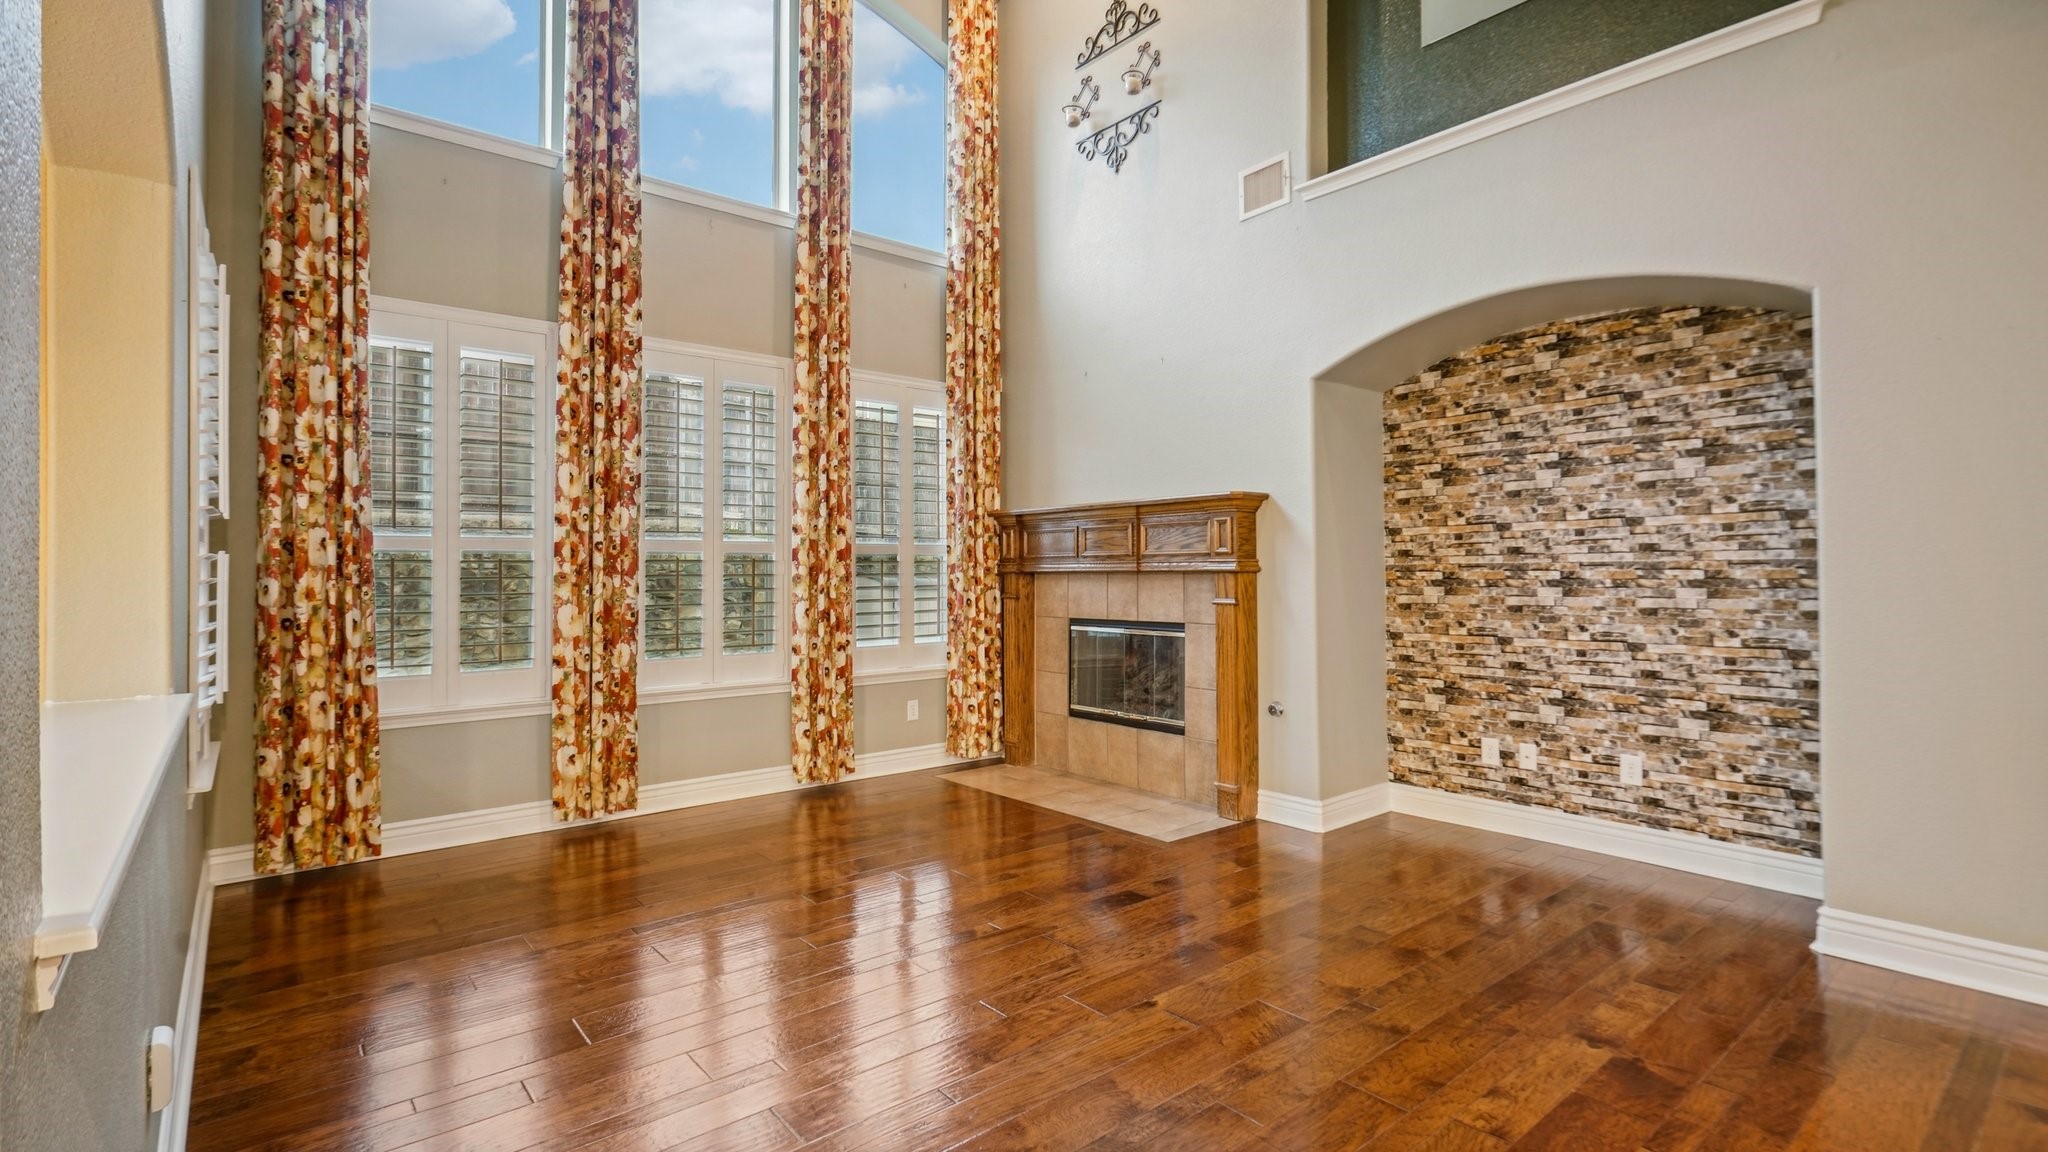
Living room with vaulted ceiling, tall shuttered windows, fireplace, and stone television wall.
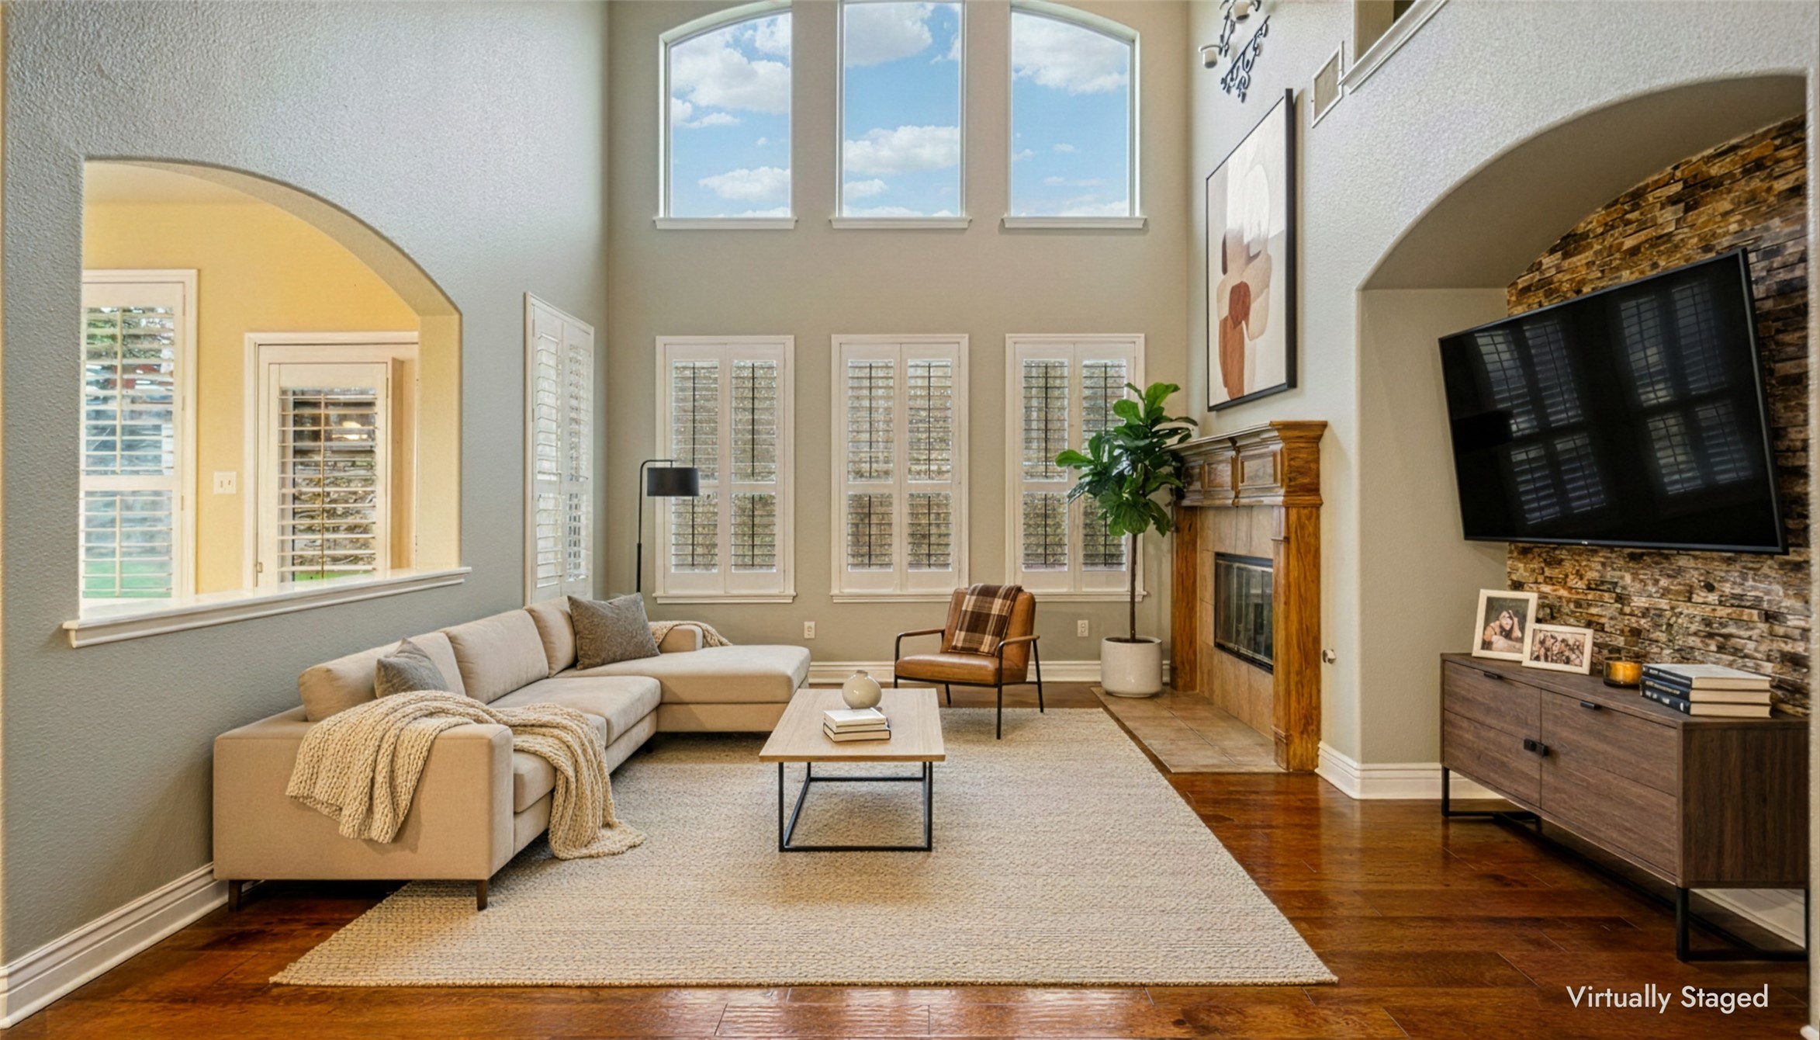
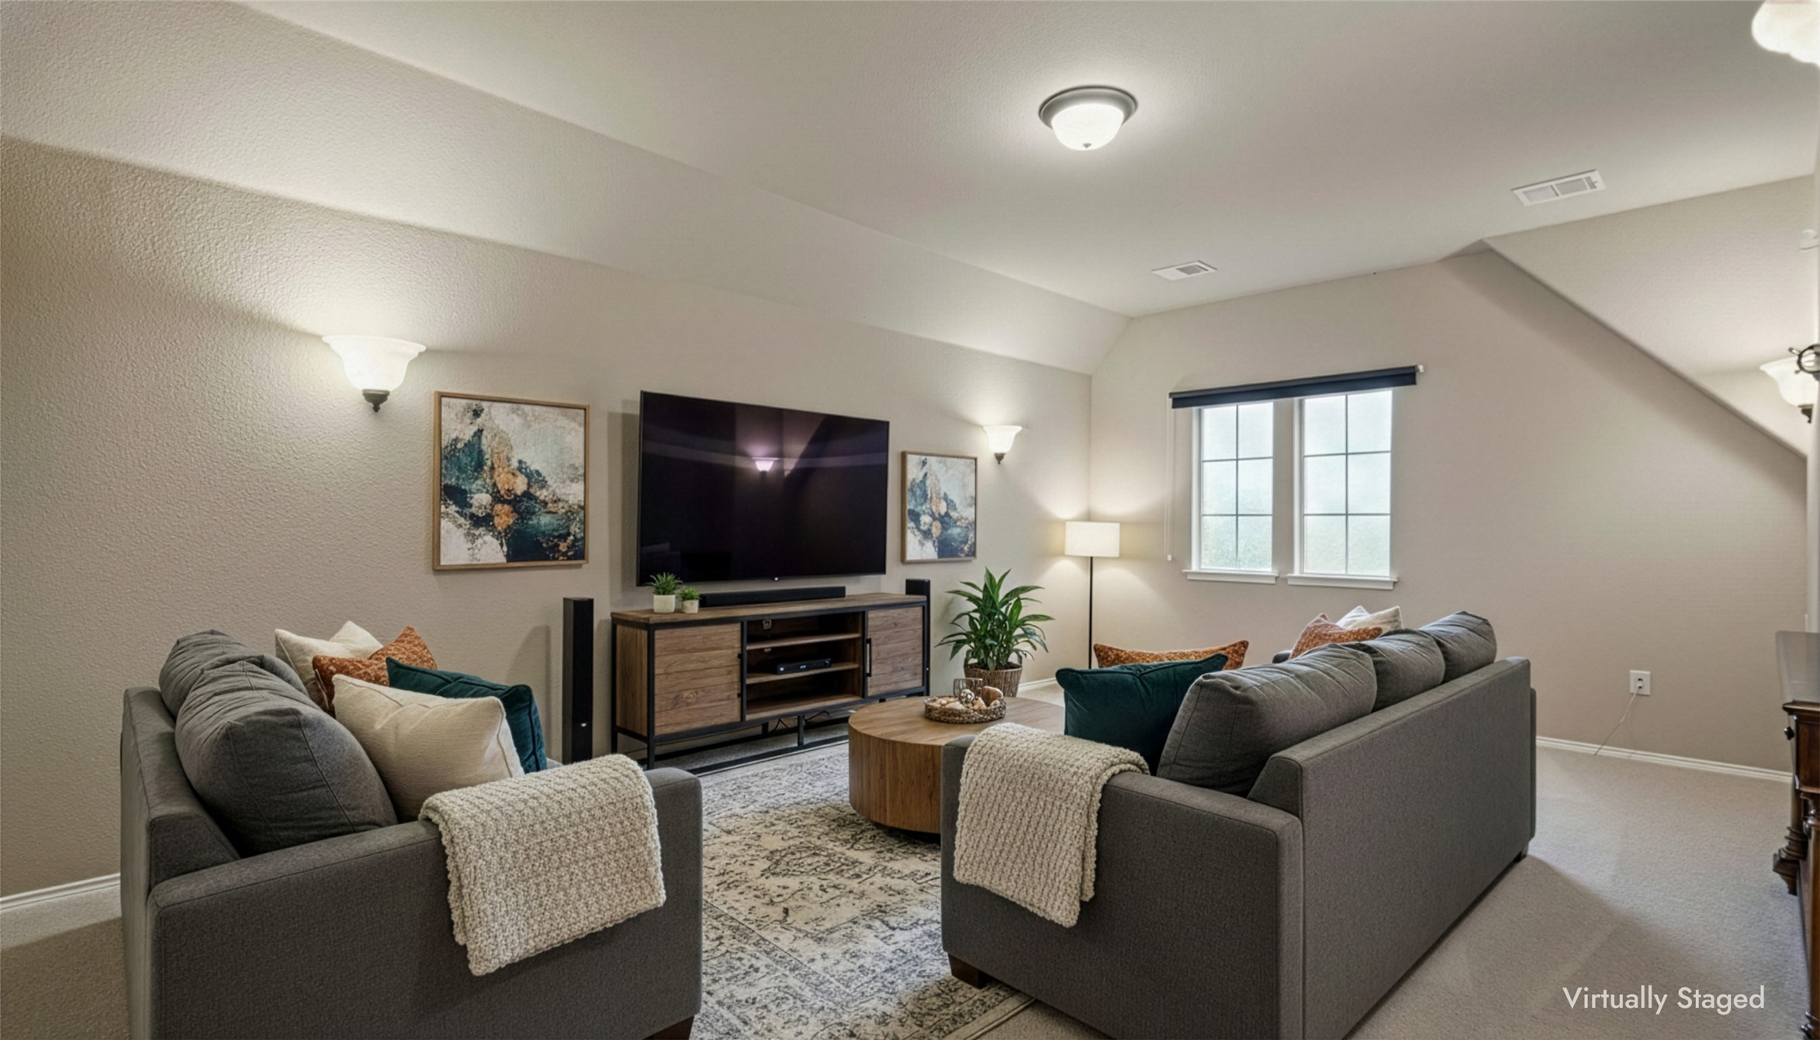
Virtually staged living room with gray sofas, a wall-mounted television, and vaulted ceiling.
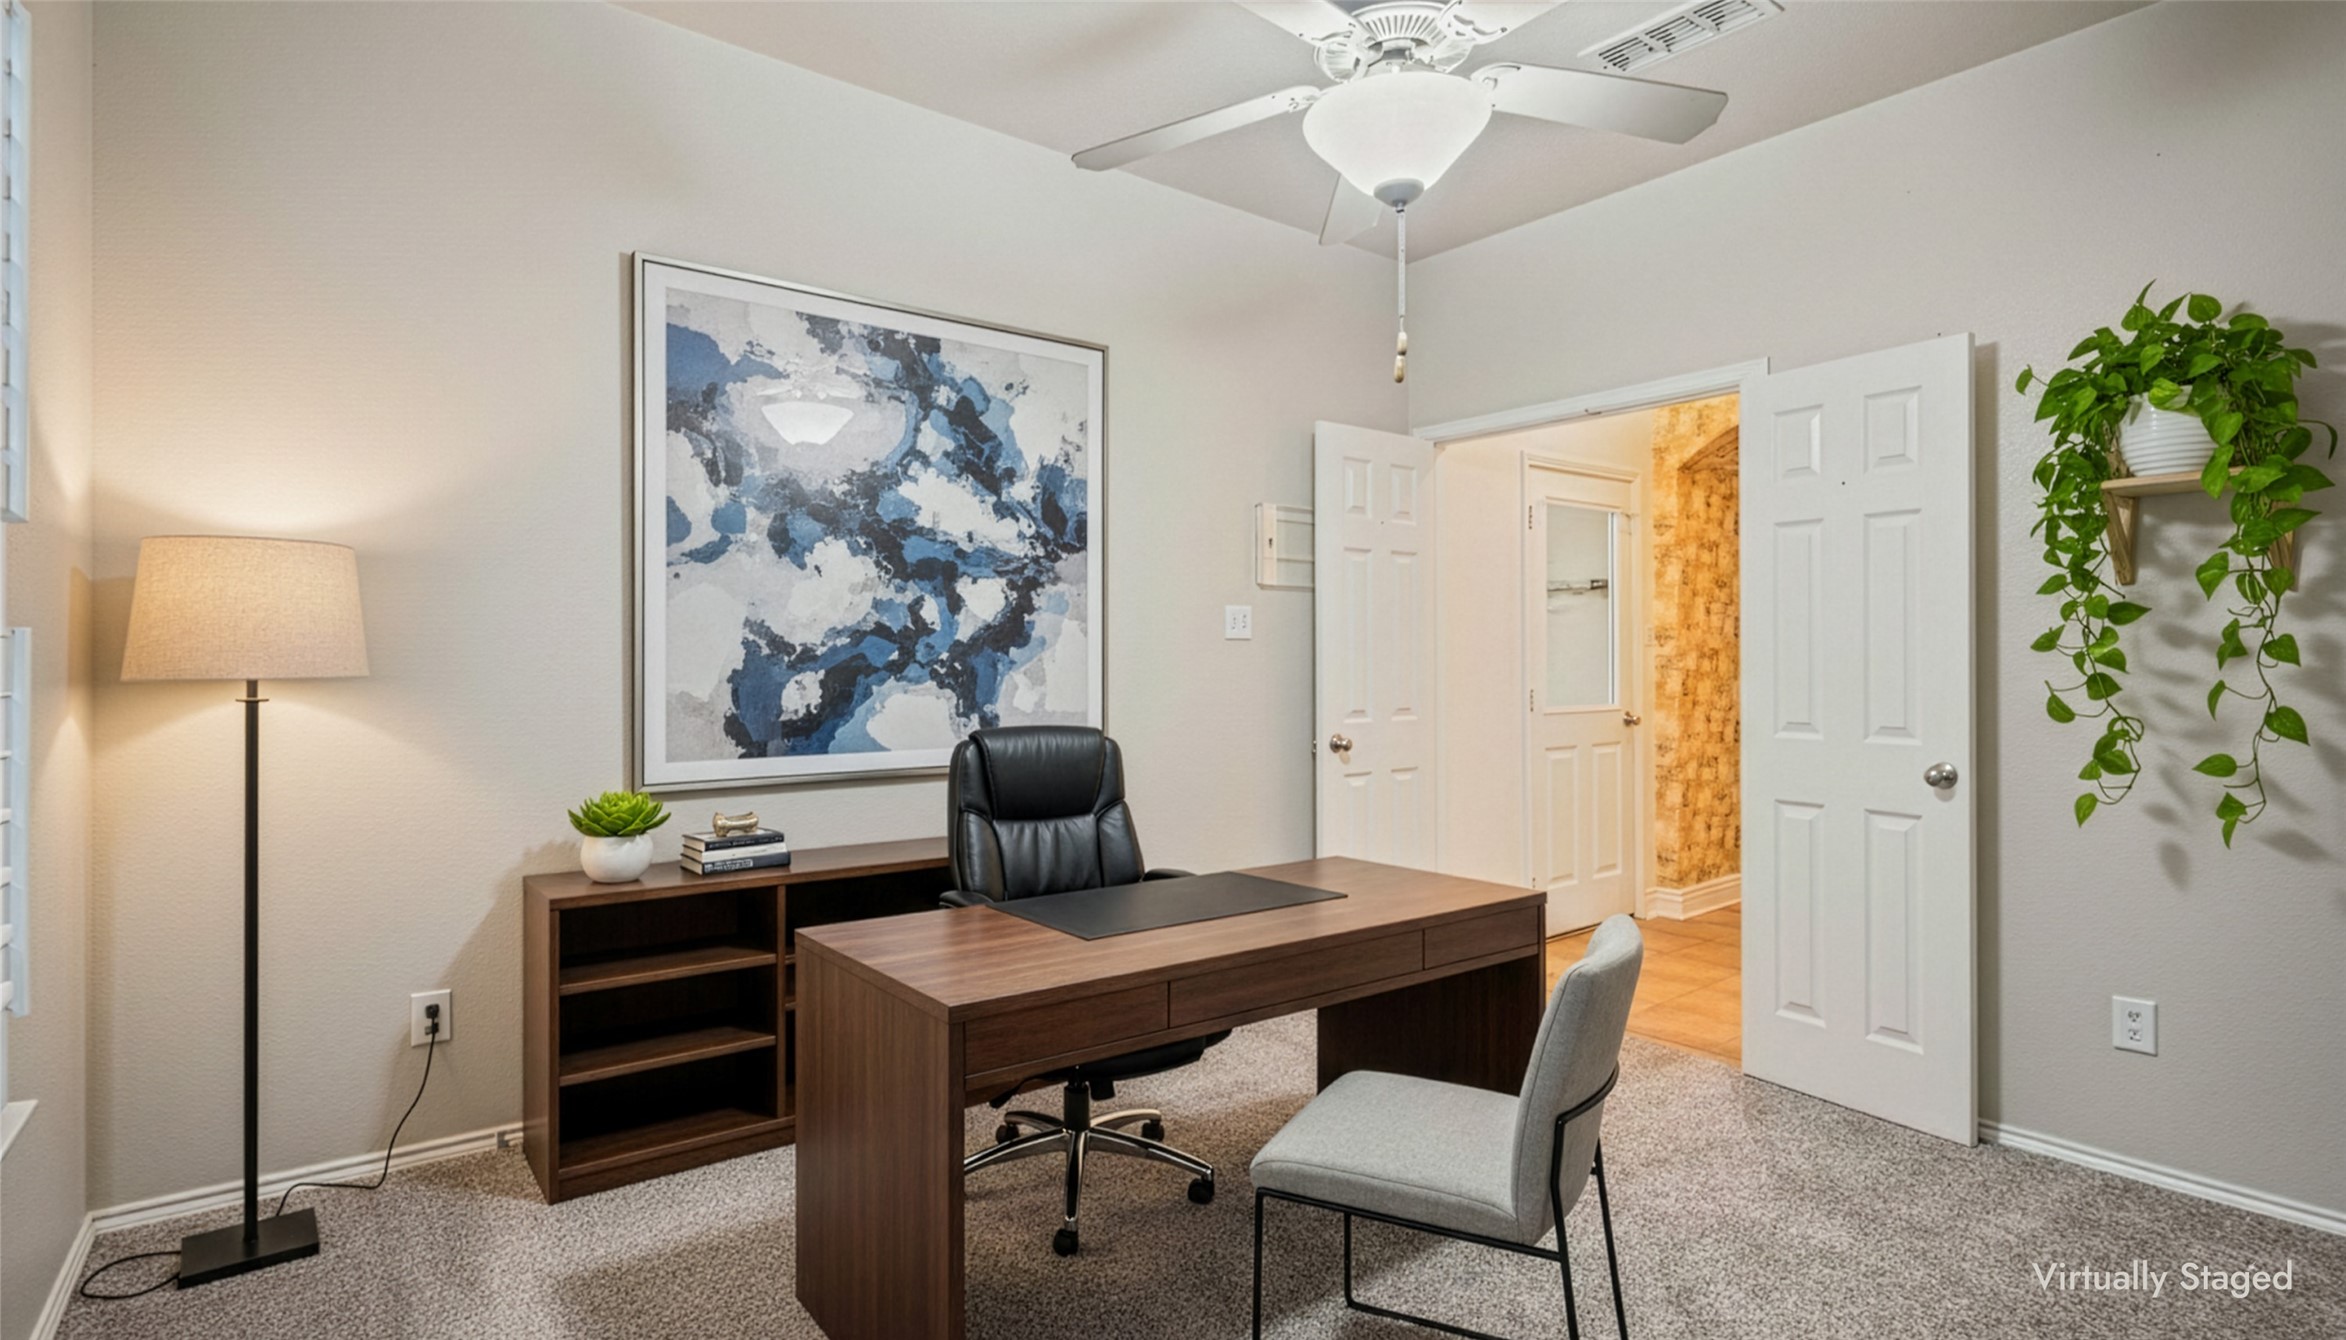
Virtually staged home office with a dark wood desk, black swivel chair, and open doorway to a warm-toned hall.
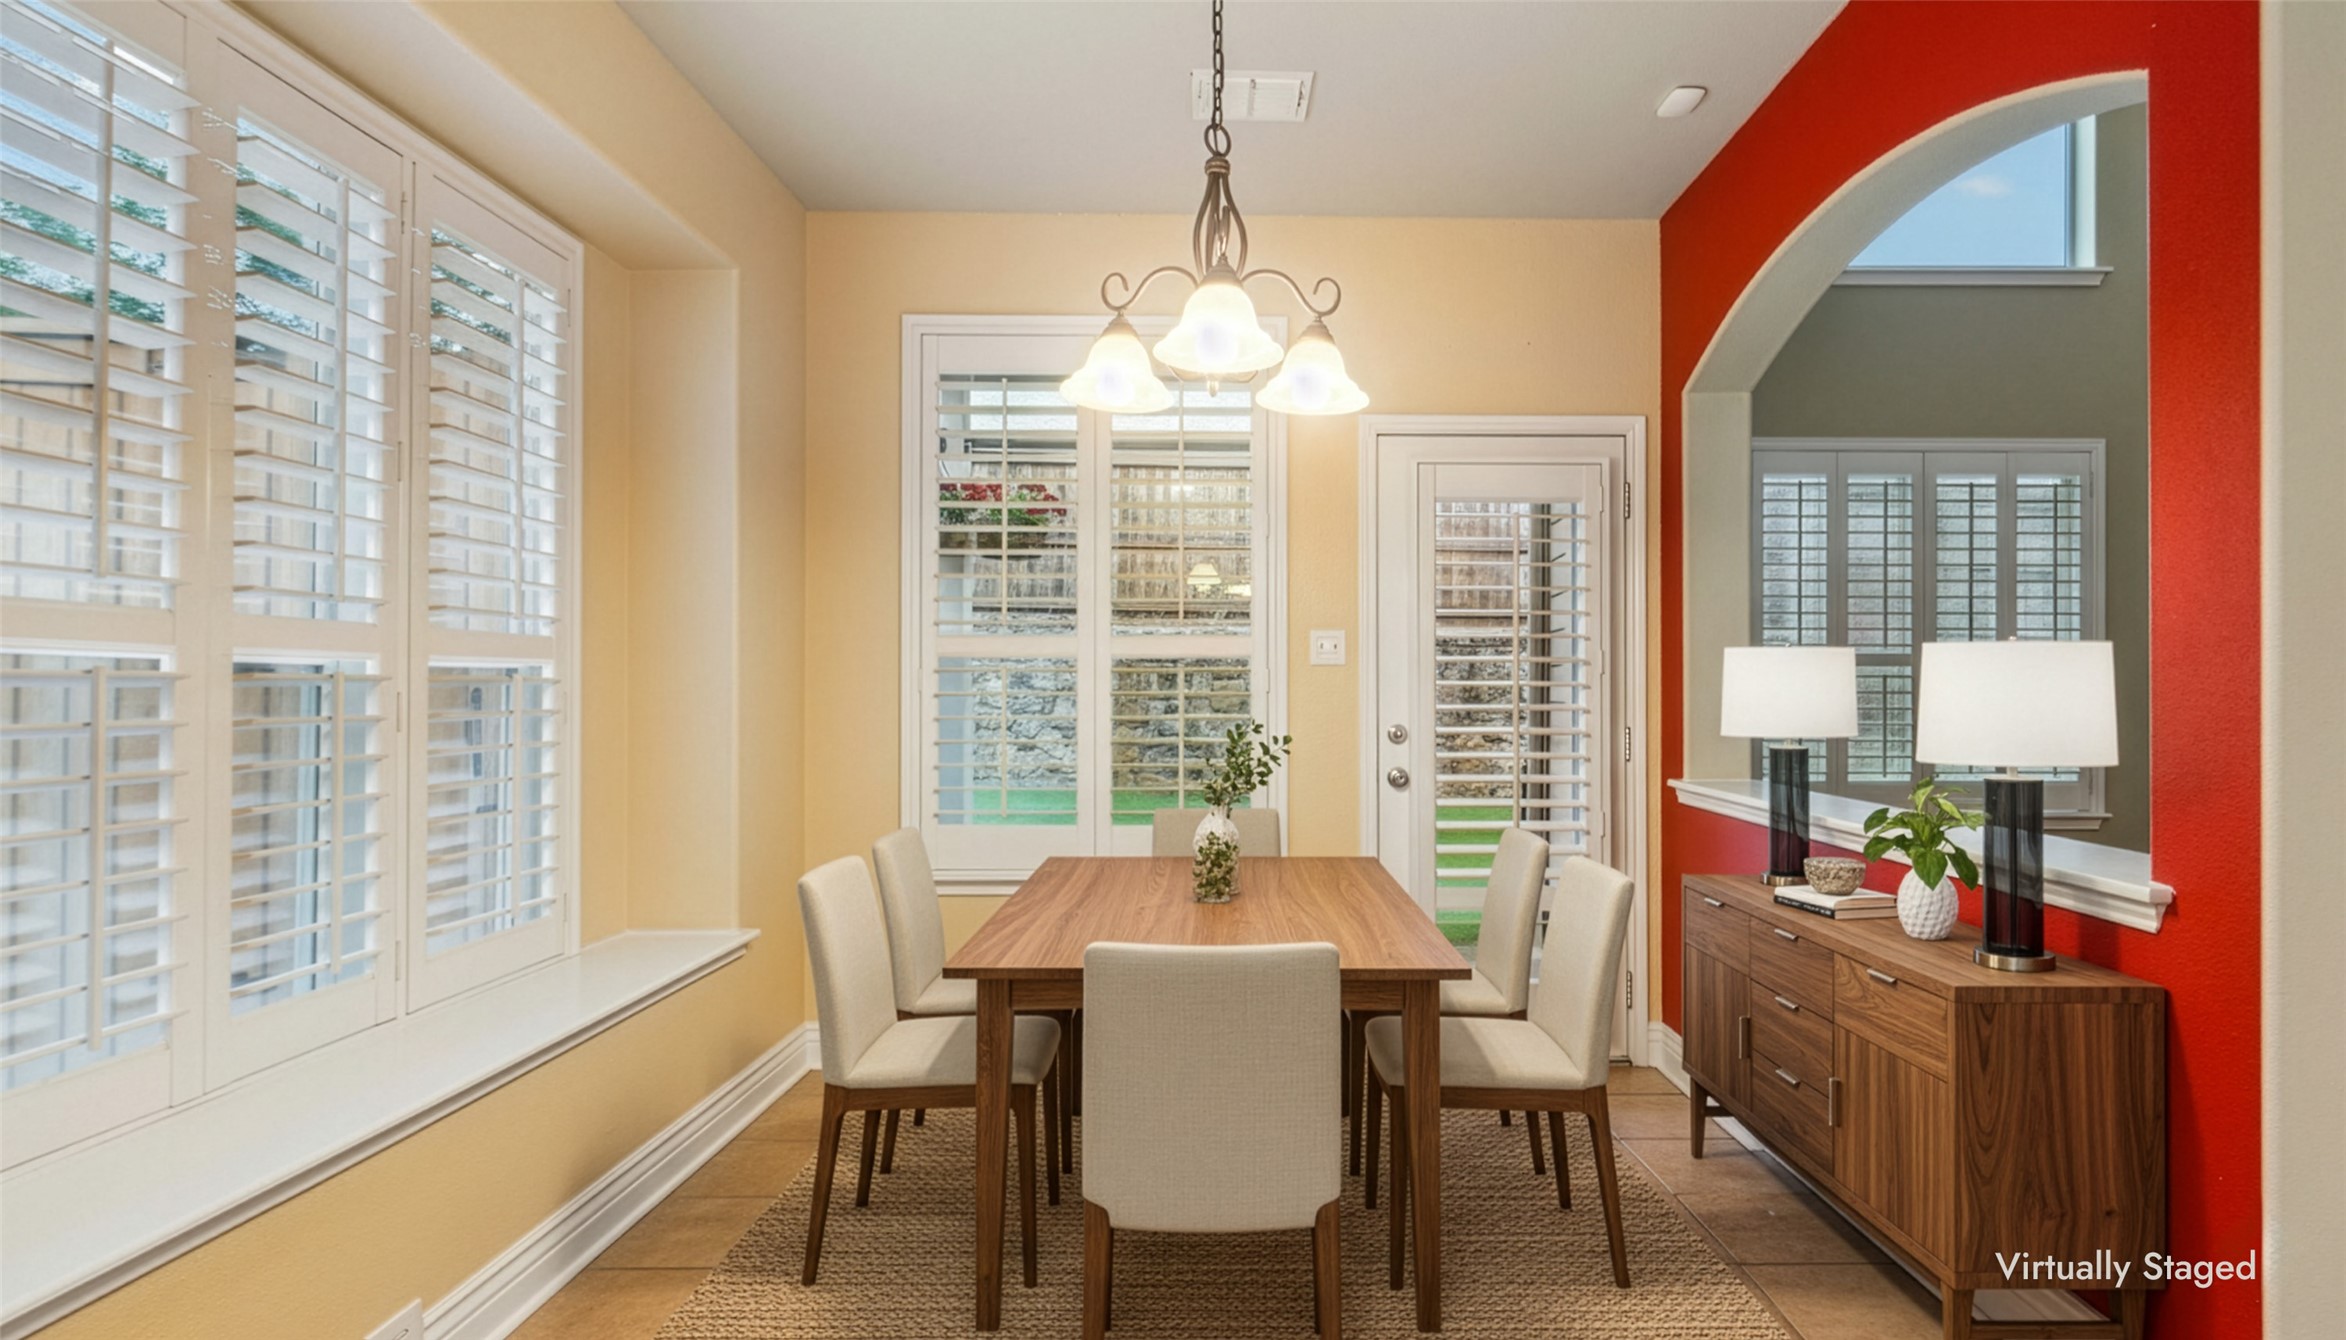
Virtually staged dining room with plantation shutters and a red arched accent wall.
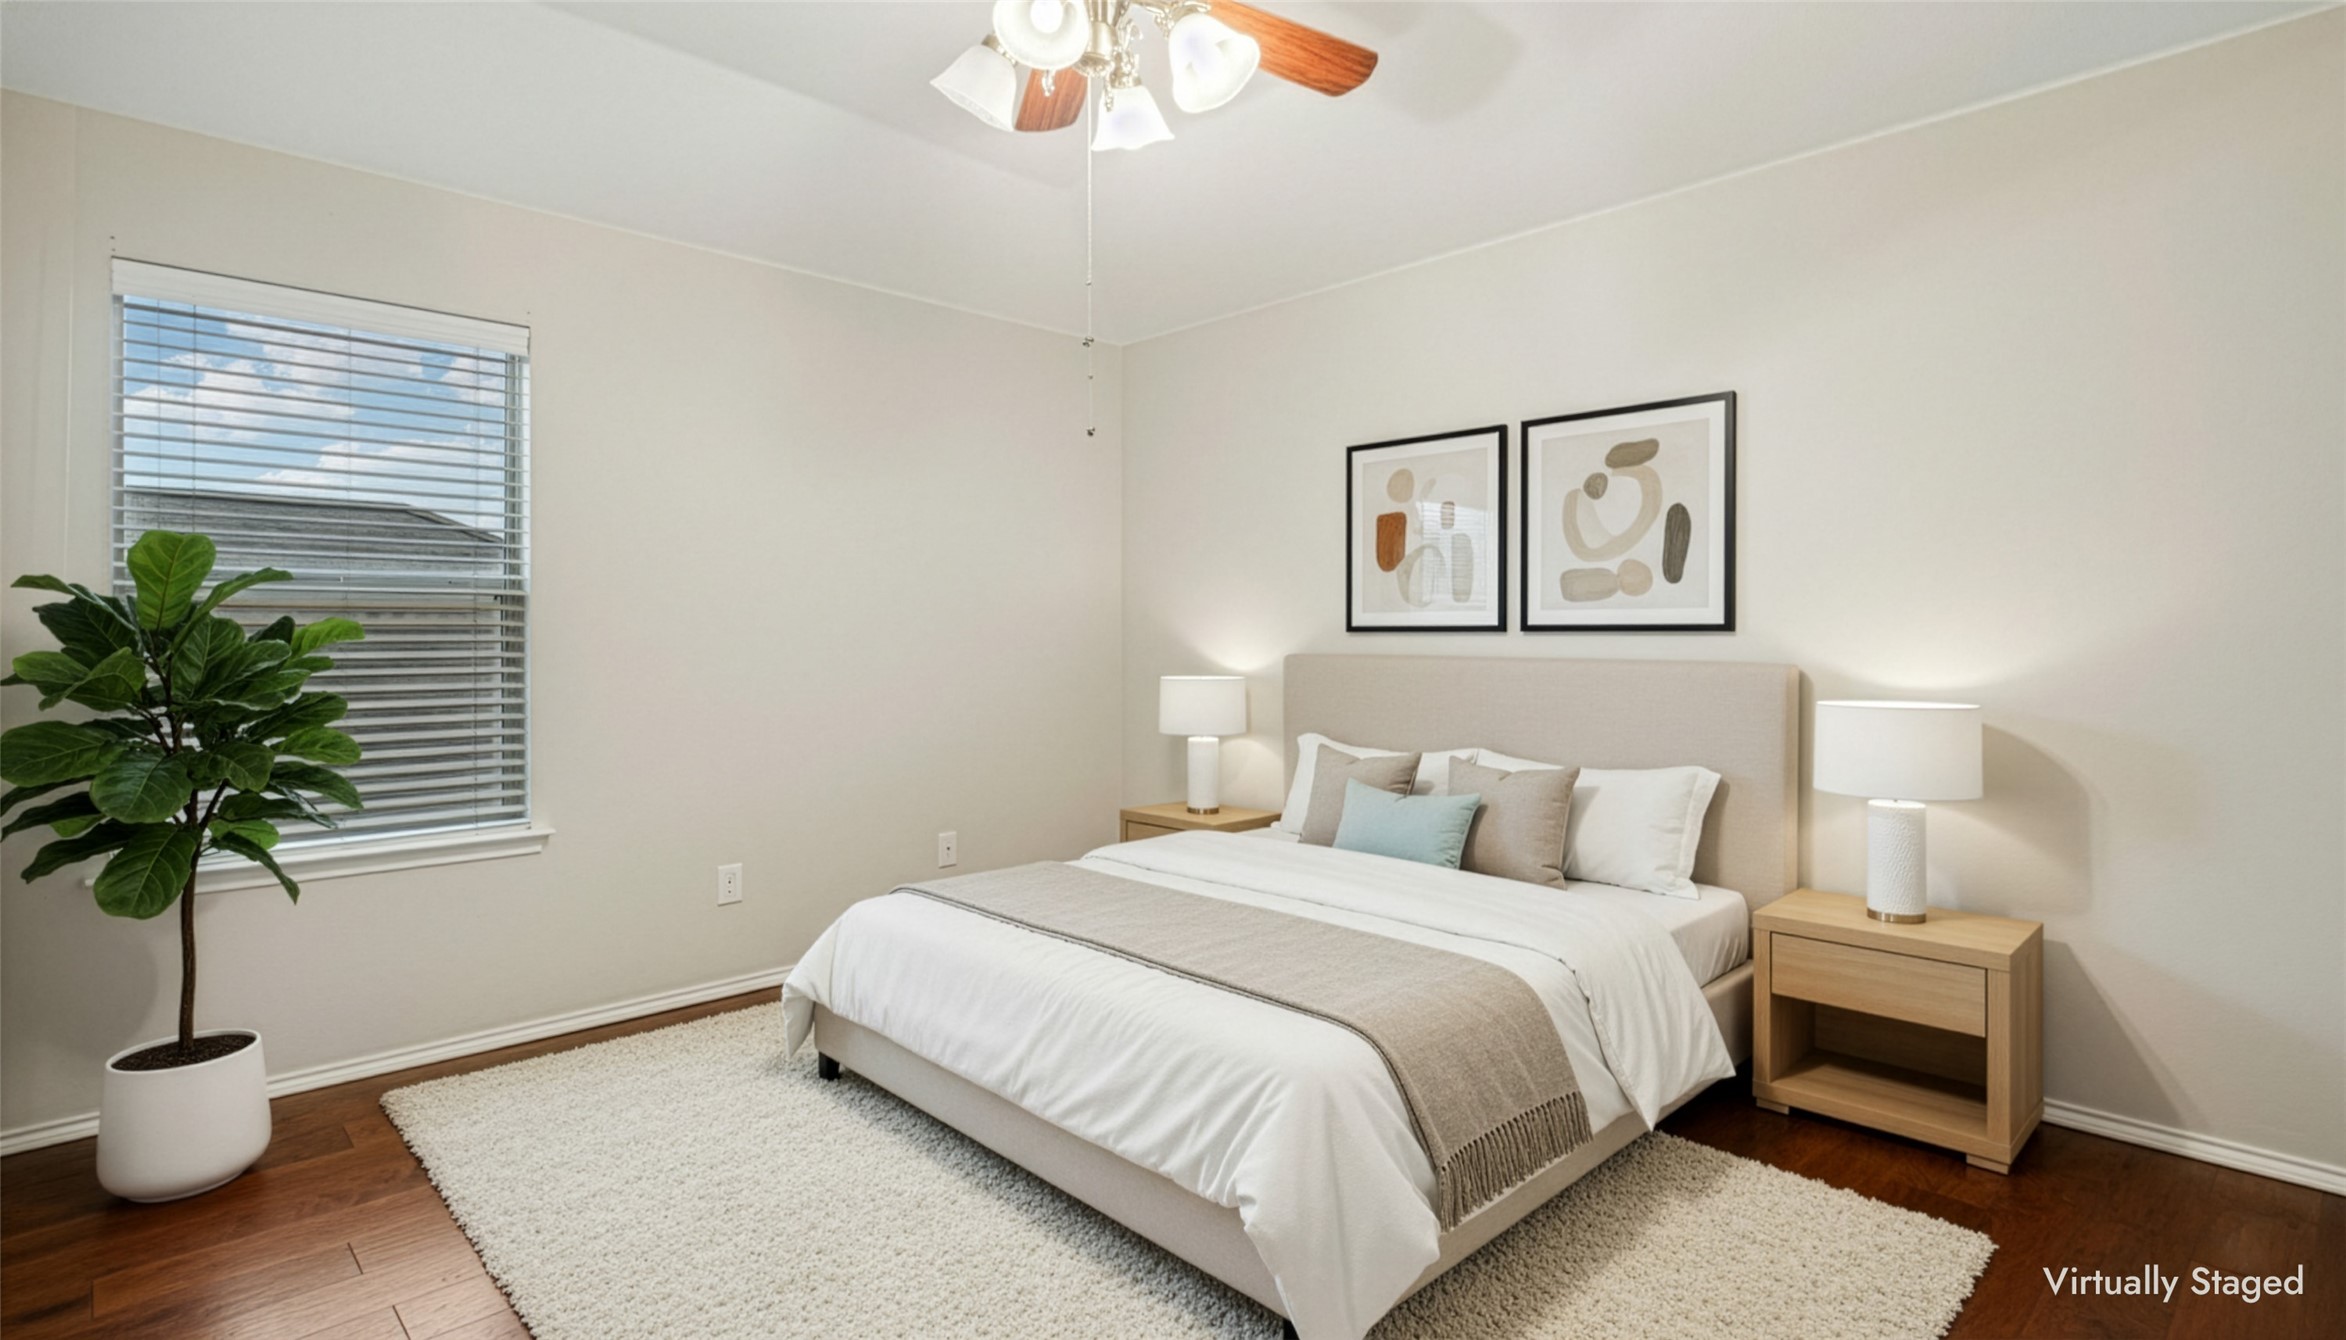
Staged bedroom with a white bed, beige headboard, wood nightstands, and a large window with blinds.
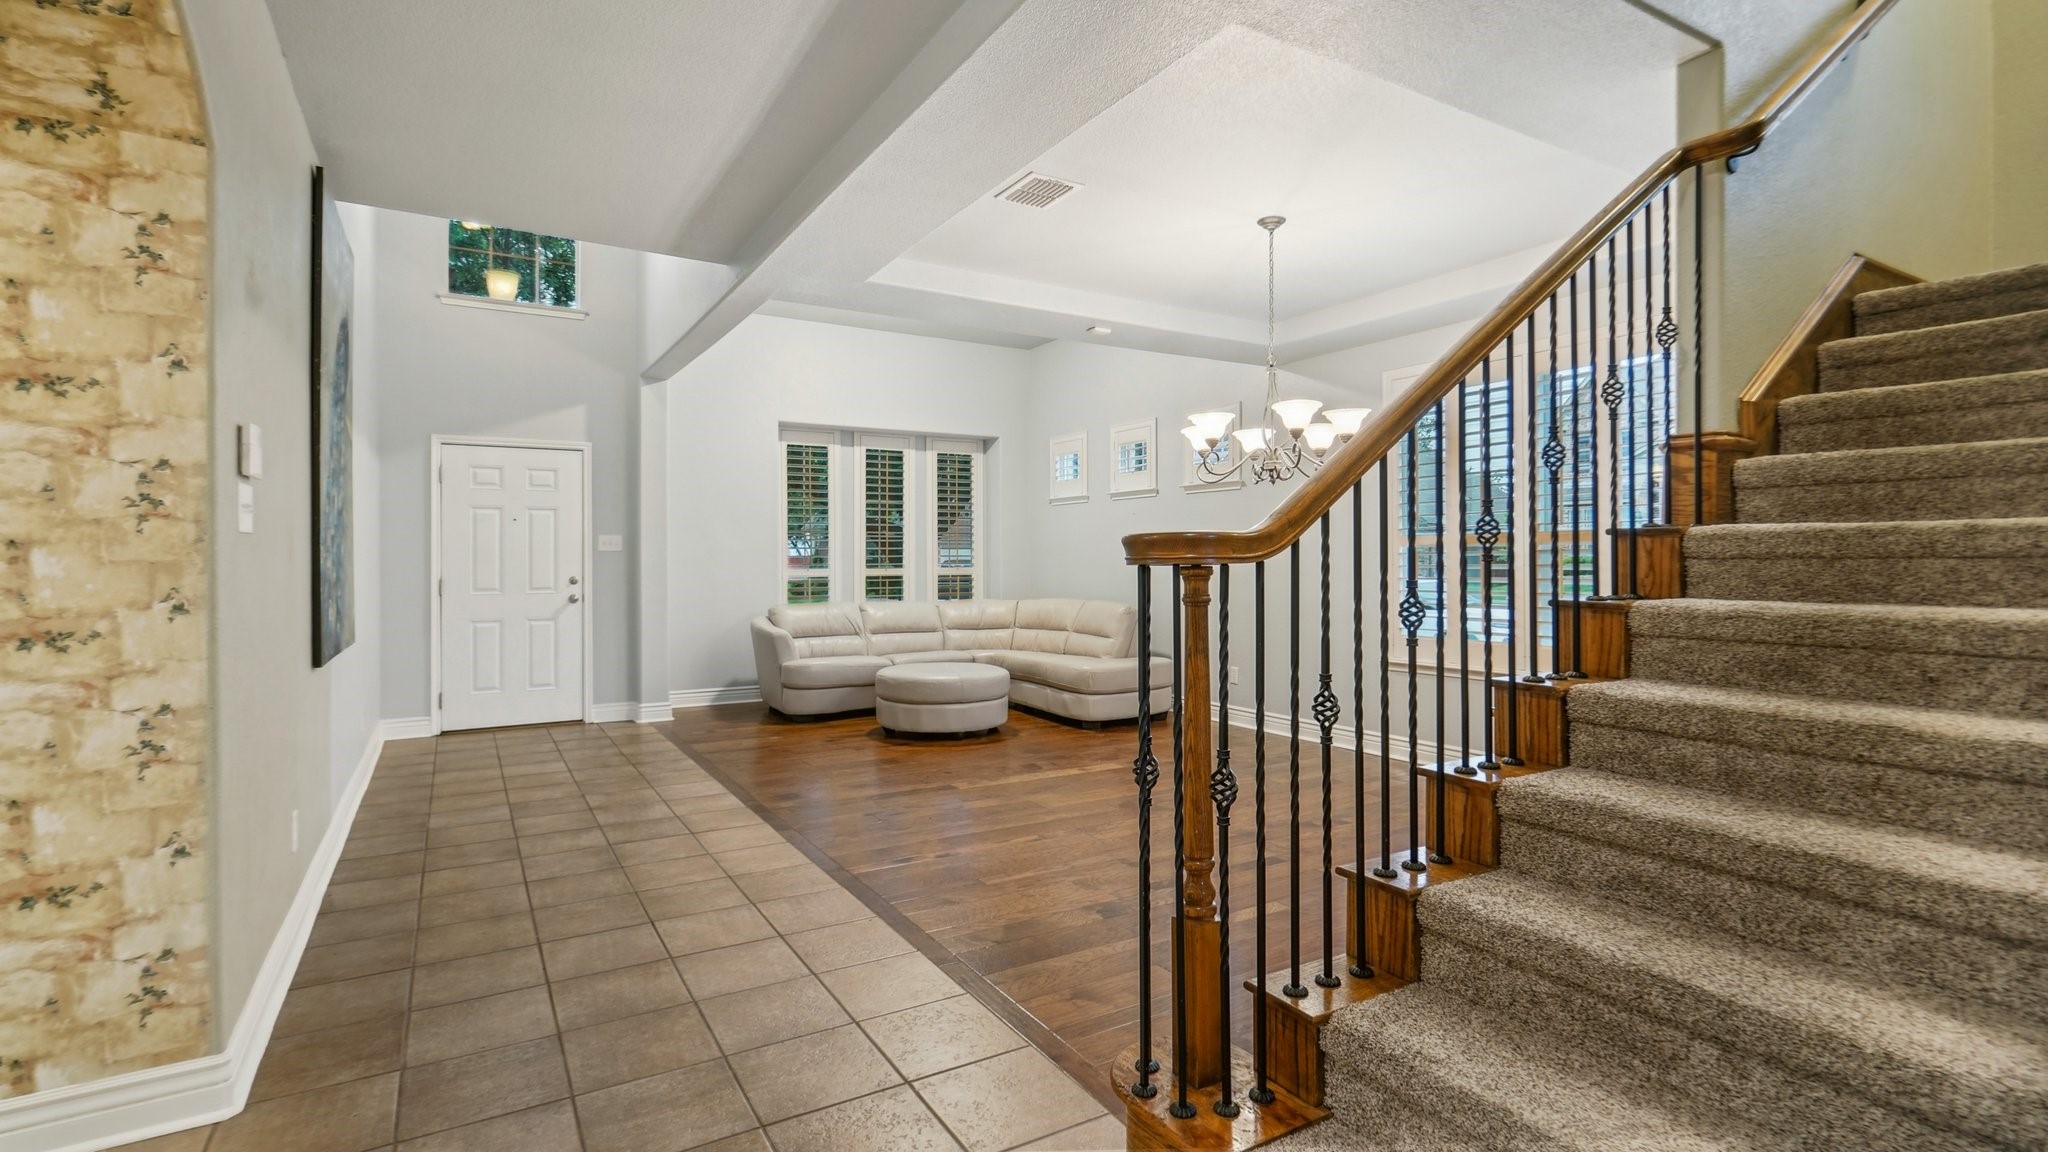
Foyer with tiled entry, cream sectional seating, and a carpeted staircase with dark wood railing.
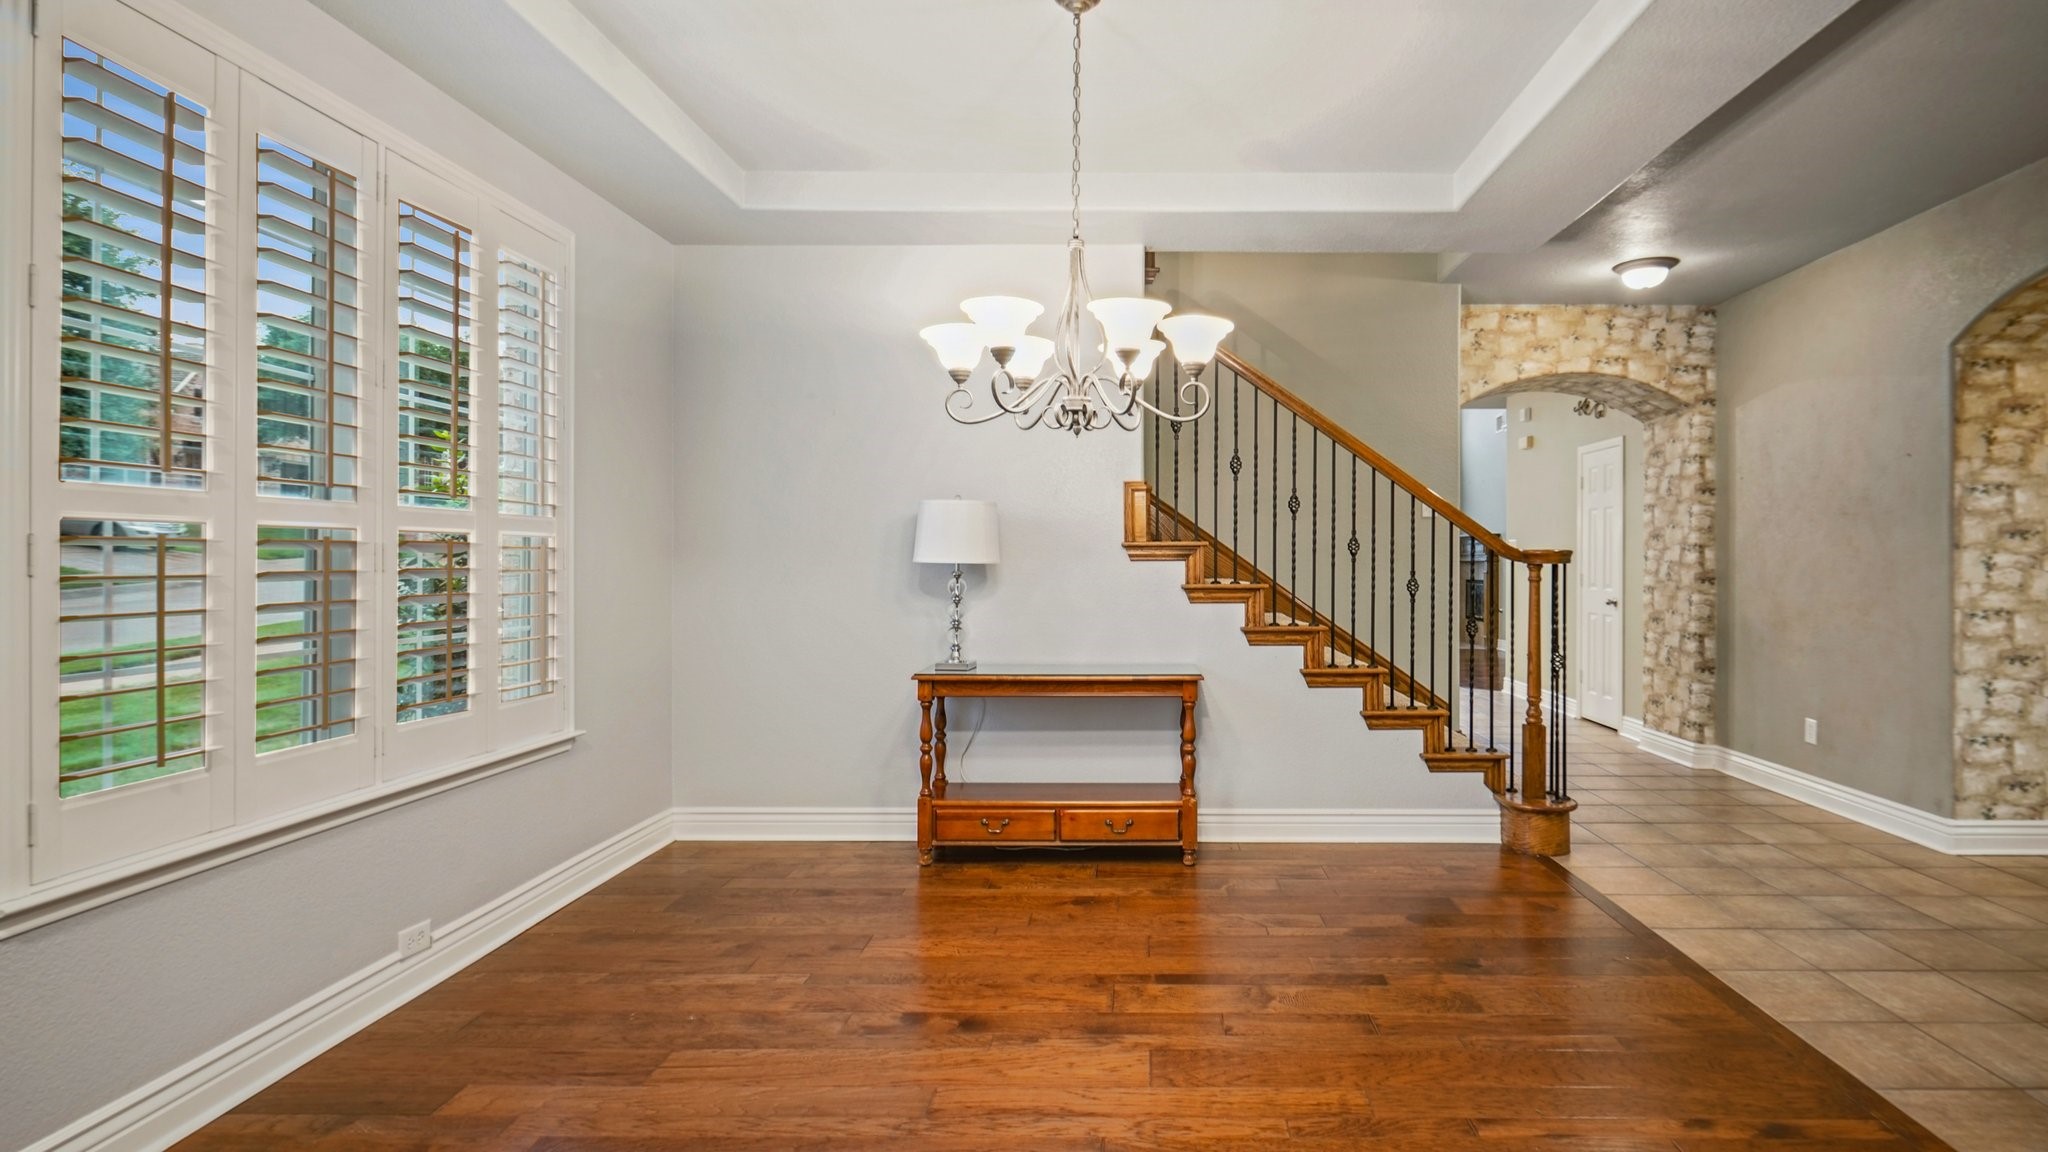
Entry hall with a wood-and-iron staircase, chandelier, plantation shutters, and console table.
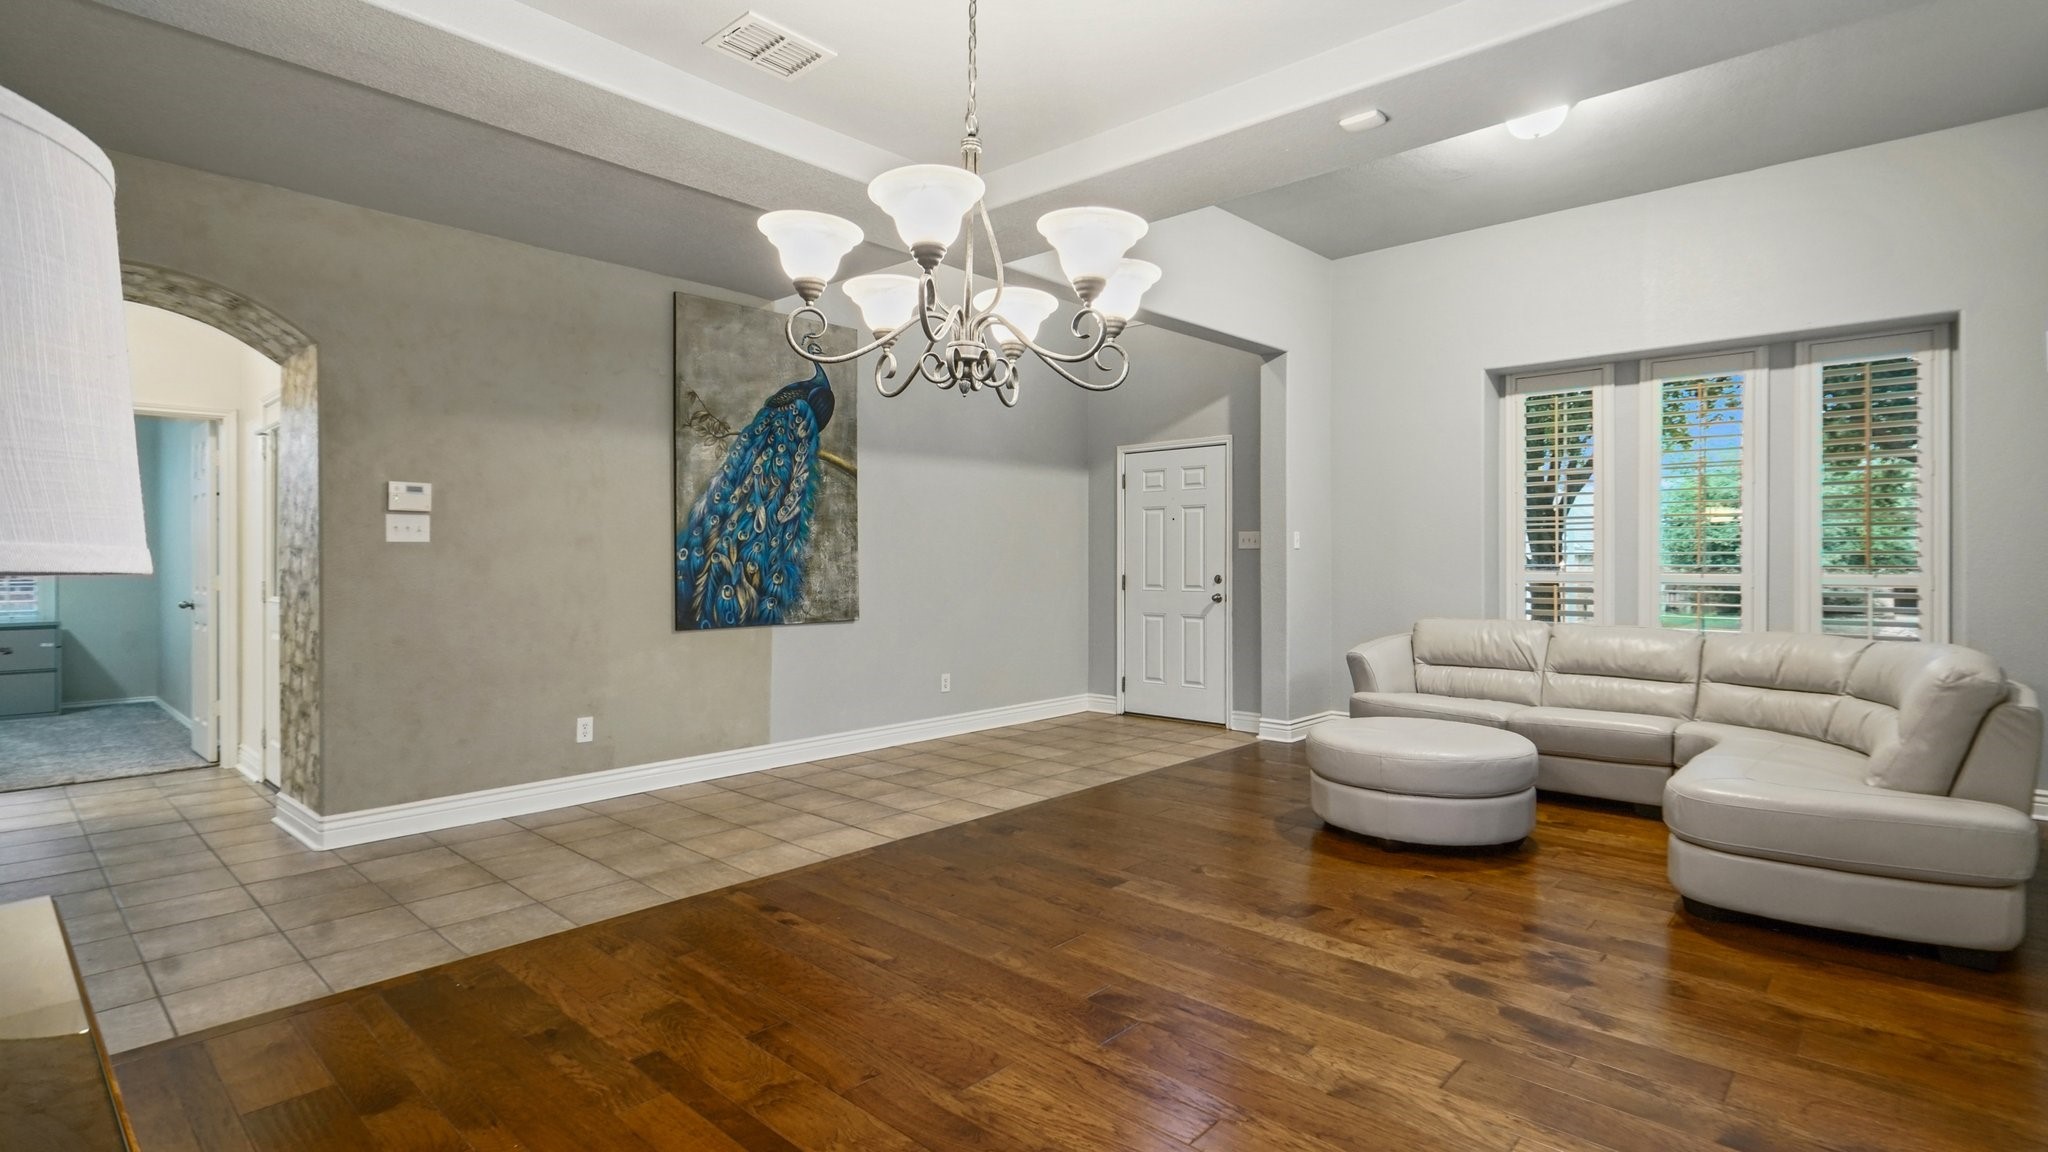
Living room with a light sectional, shuttered windows, chandelier, and blue peacock painting.
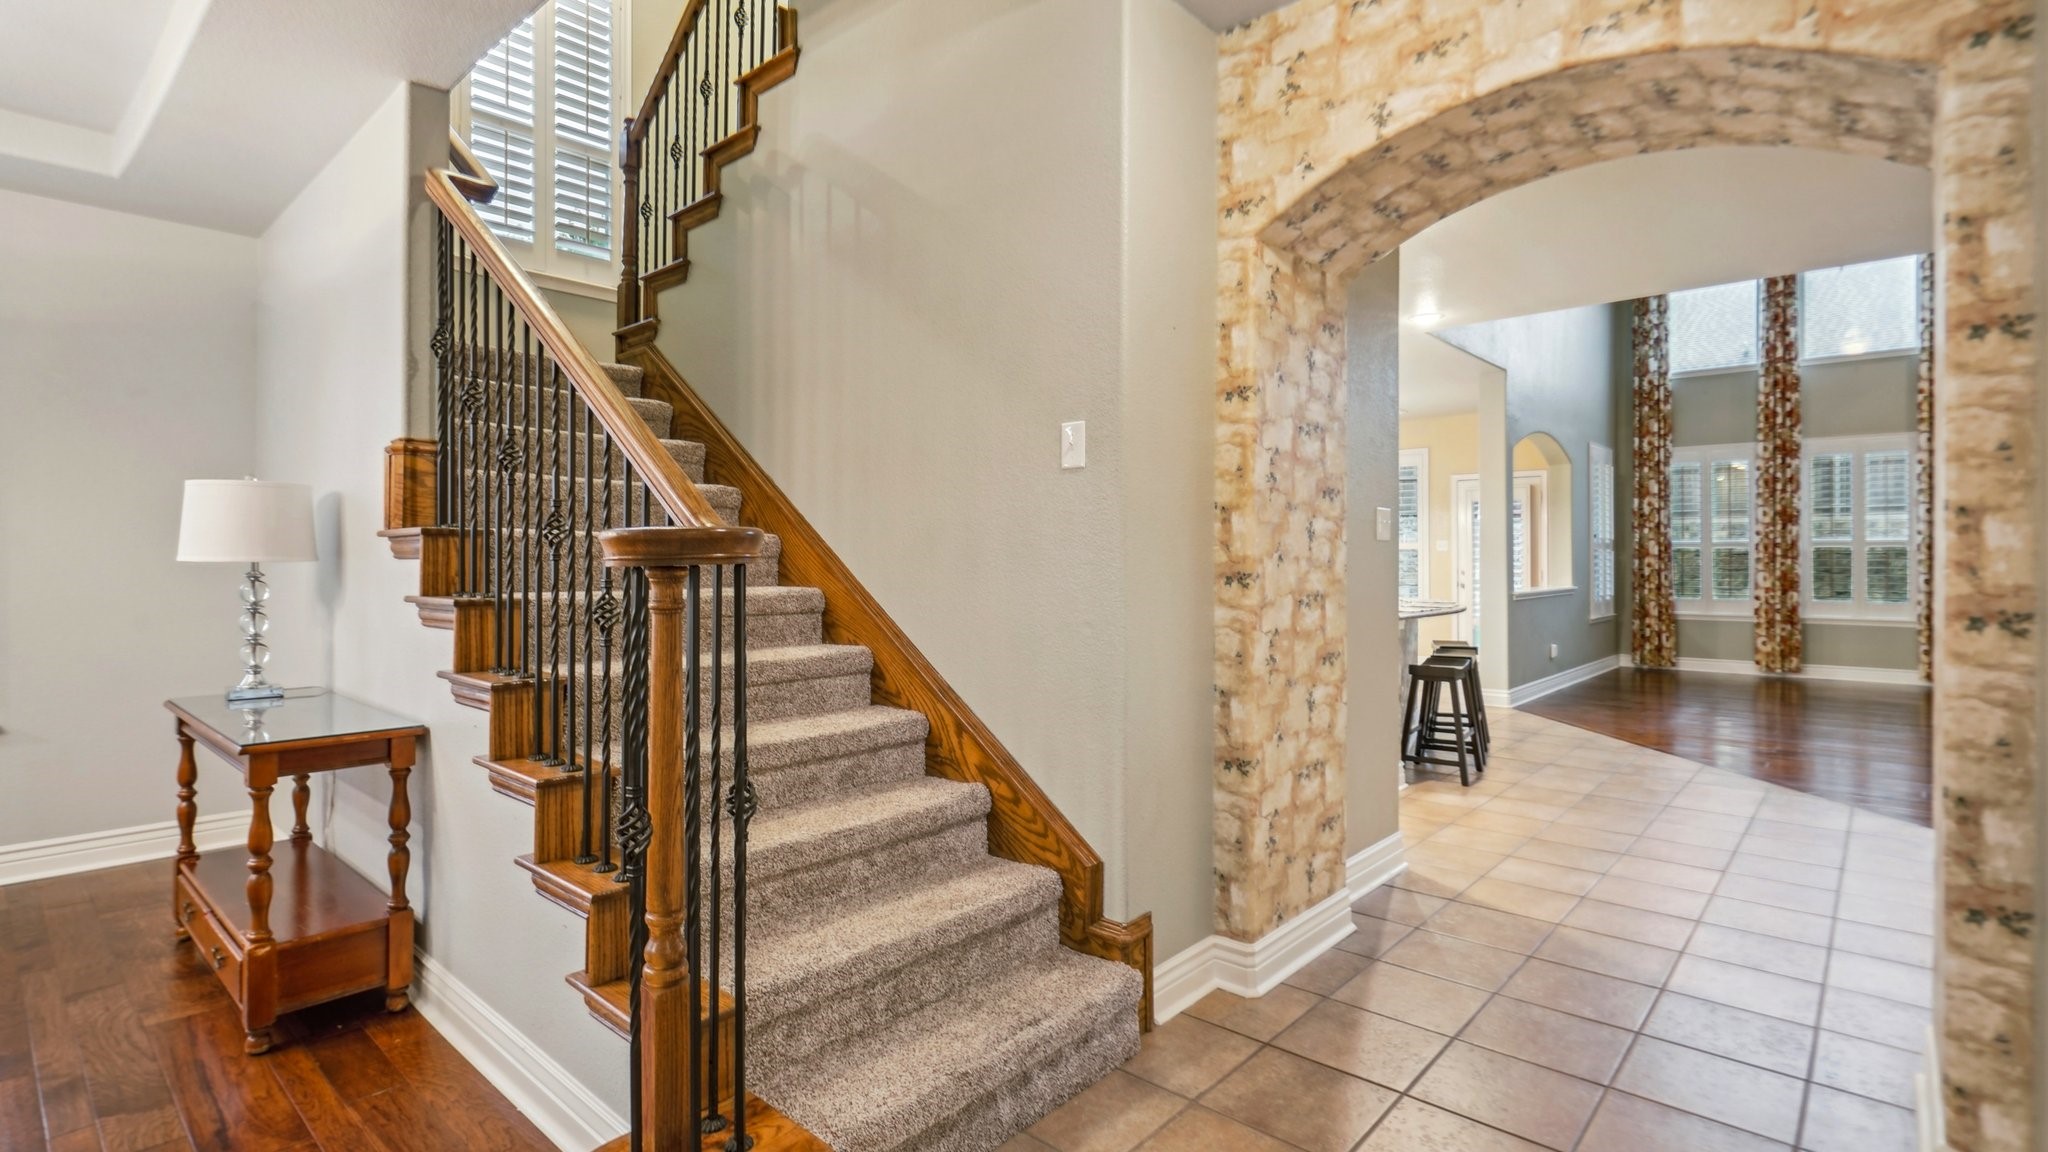
Foyer with a carpeted staircase and stone arch opening to a bright room with tall windows.
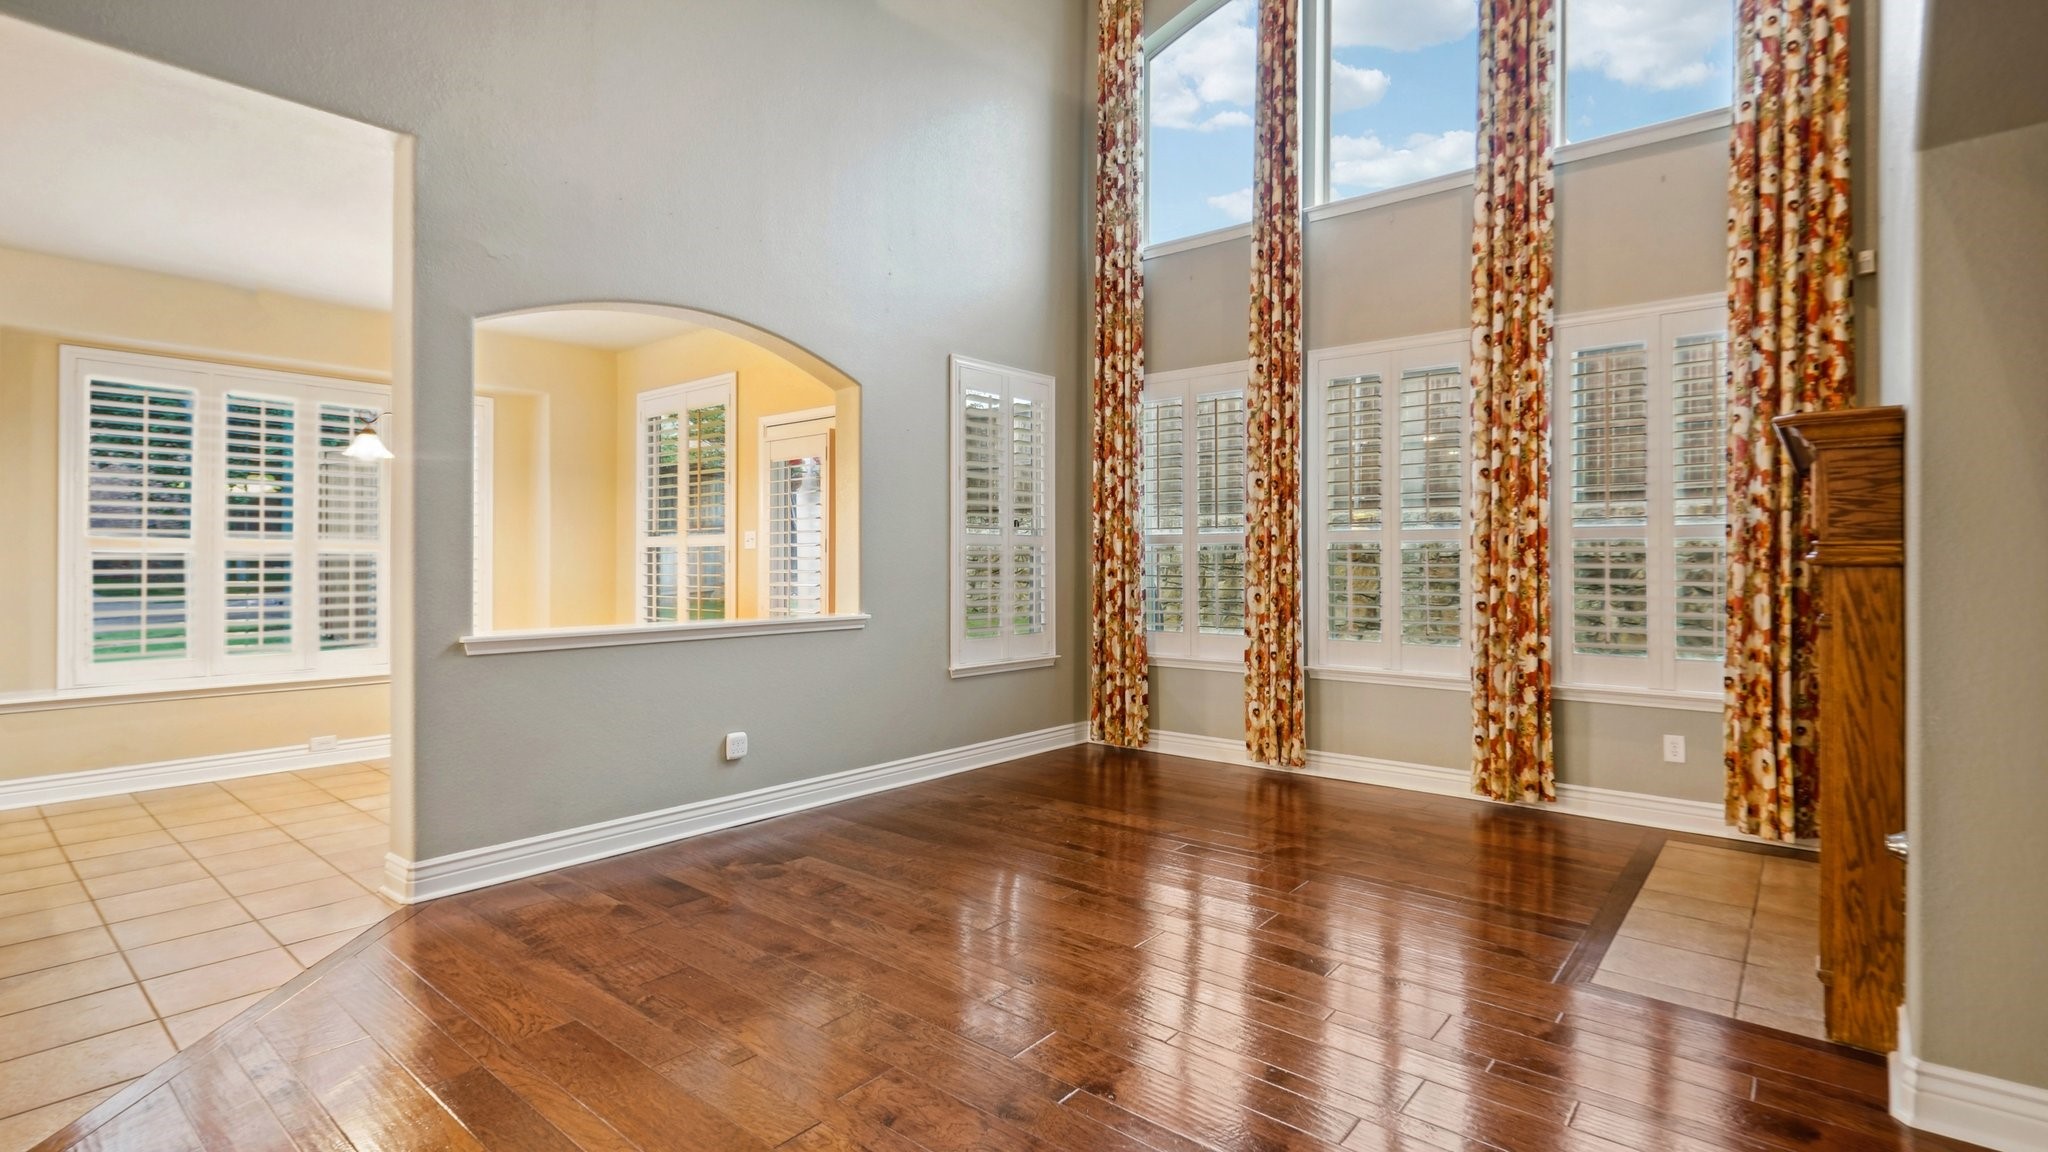
Empty living room with high shuttered windows, floral curtains, and polished hardwood floors.
Living room with tall shuttered windows, a stone accent wall, fireplace, and polished hardwood floors.
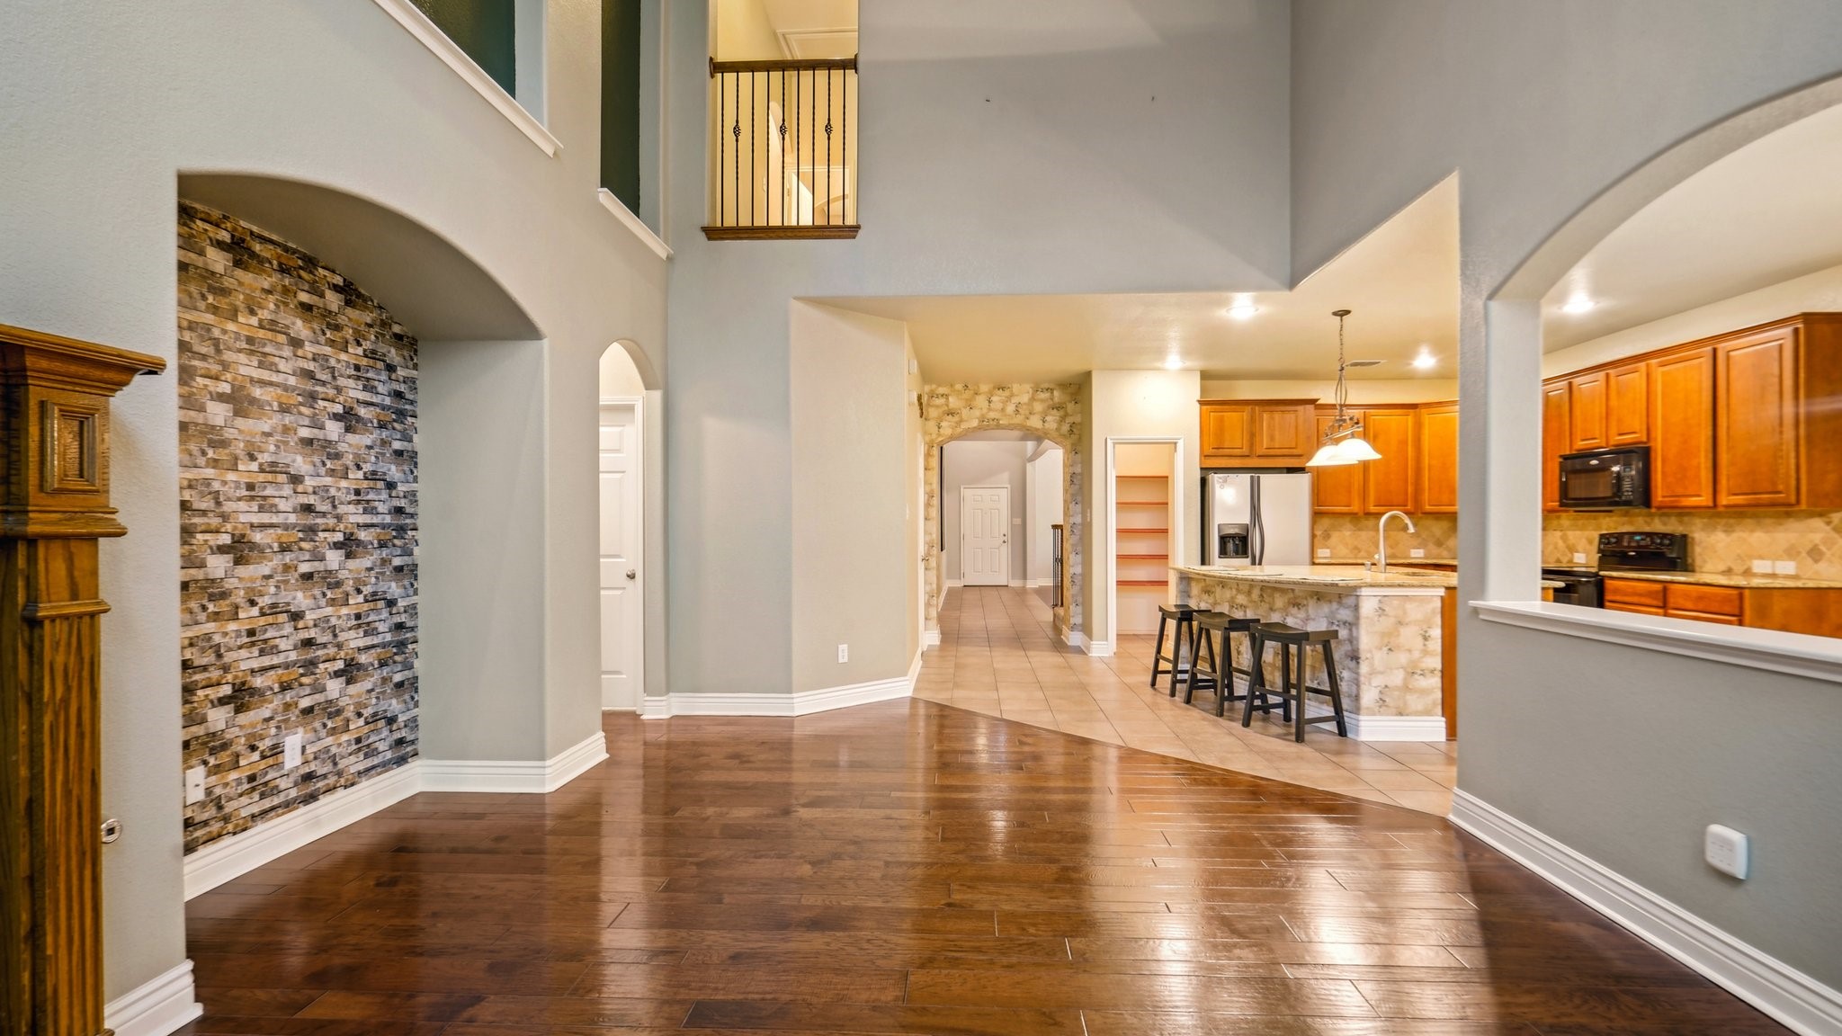
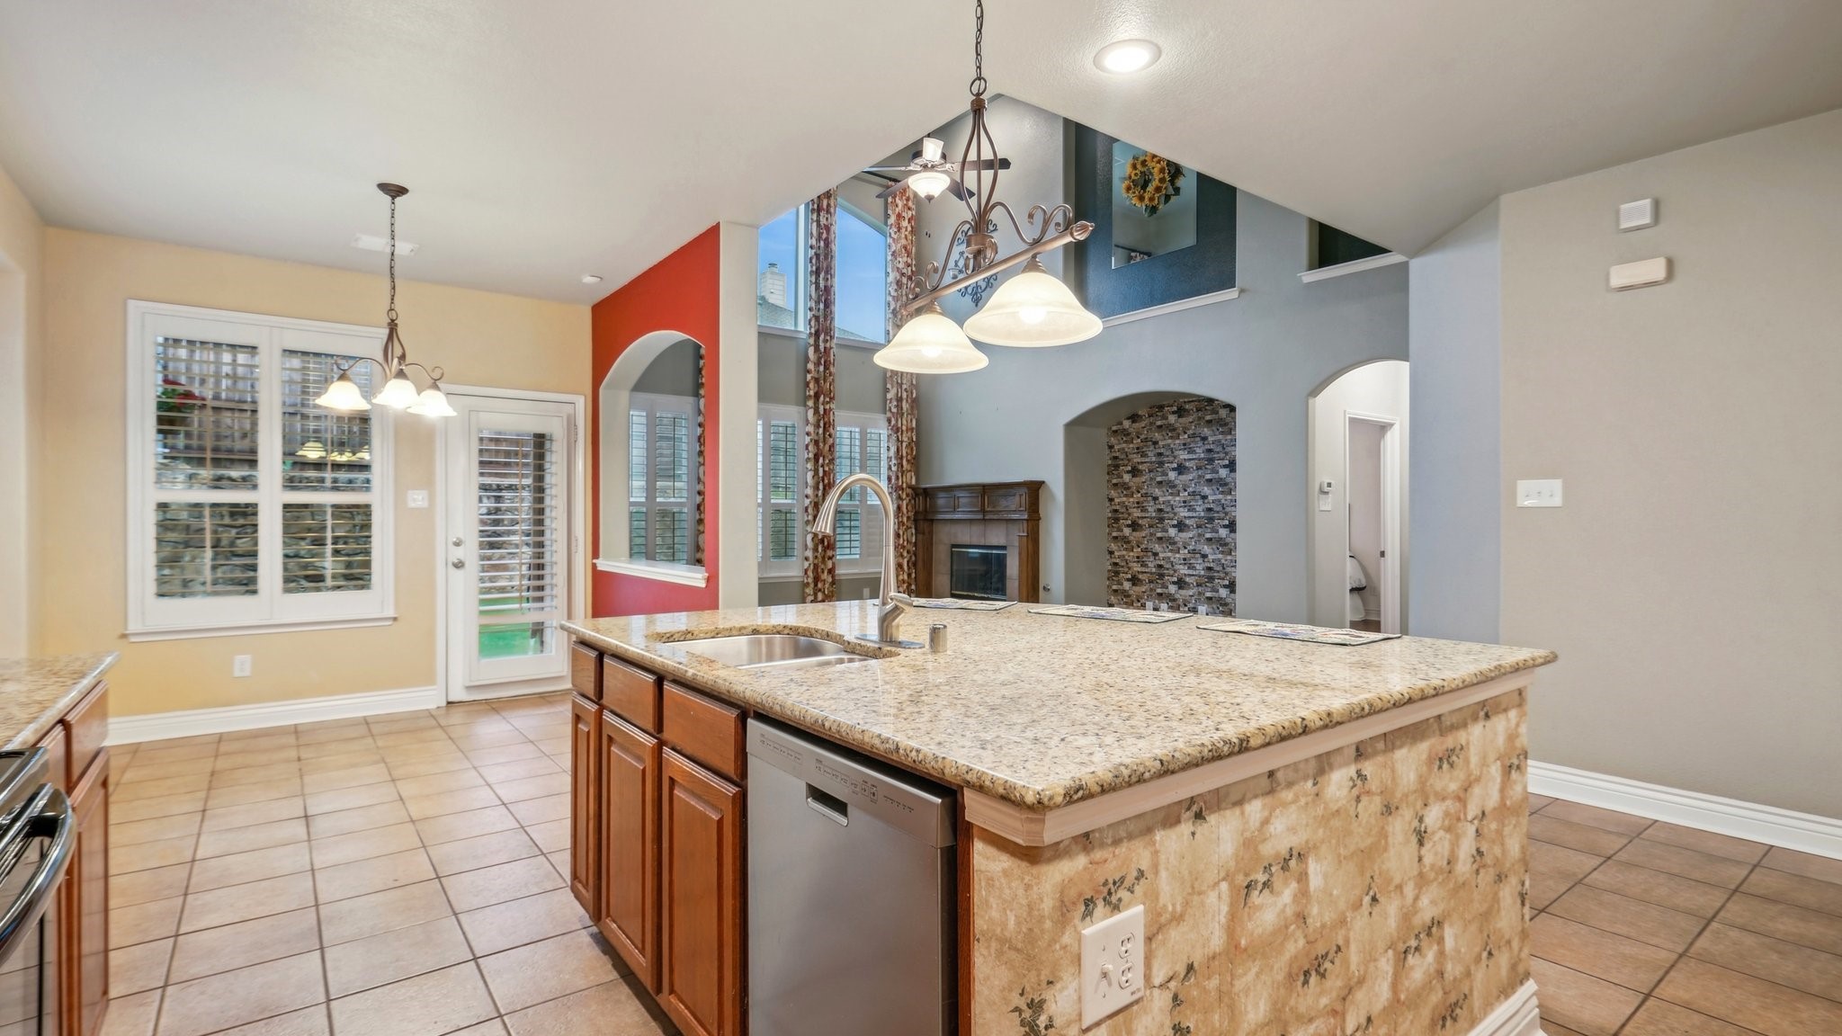
Open-plan kitchen and living area with a stone fireplace, granite island, and warm wood cabinetry.
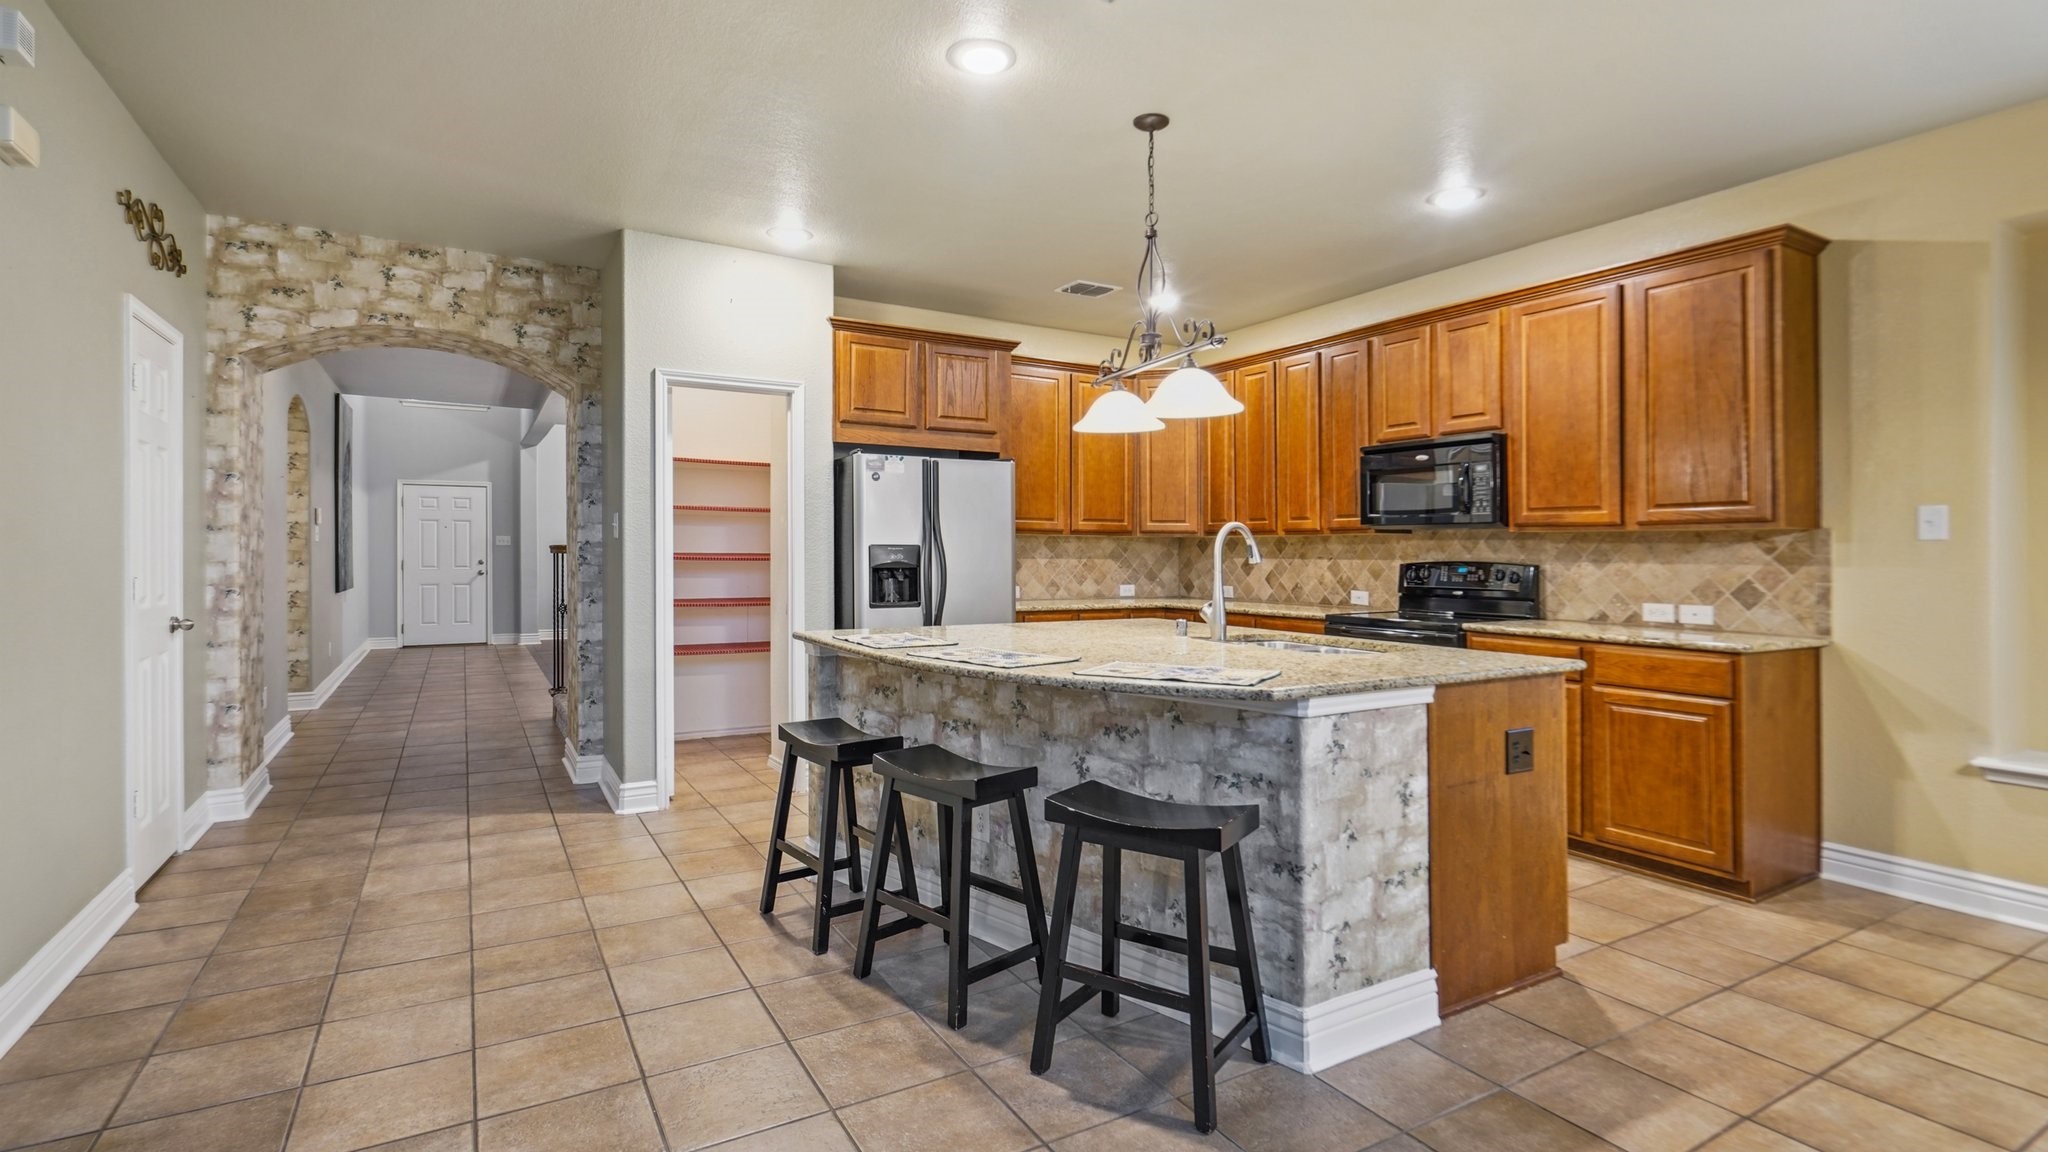
Kitchen with a large stone-faced island, granite countertop, wood cabinets, and stainless steel appliances.
Open kitchen with a large granite island overlooking a living area with a stone-accented fireplace.
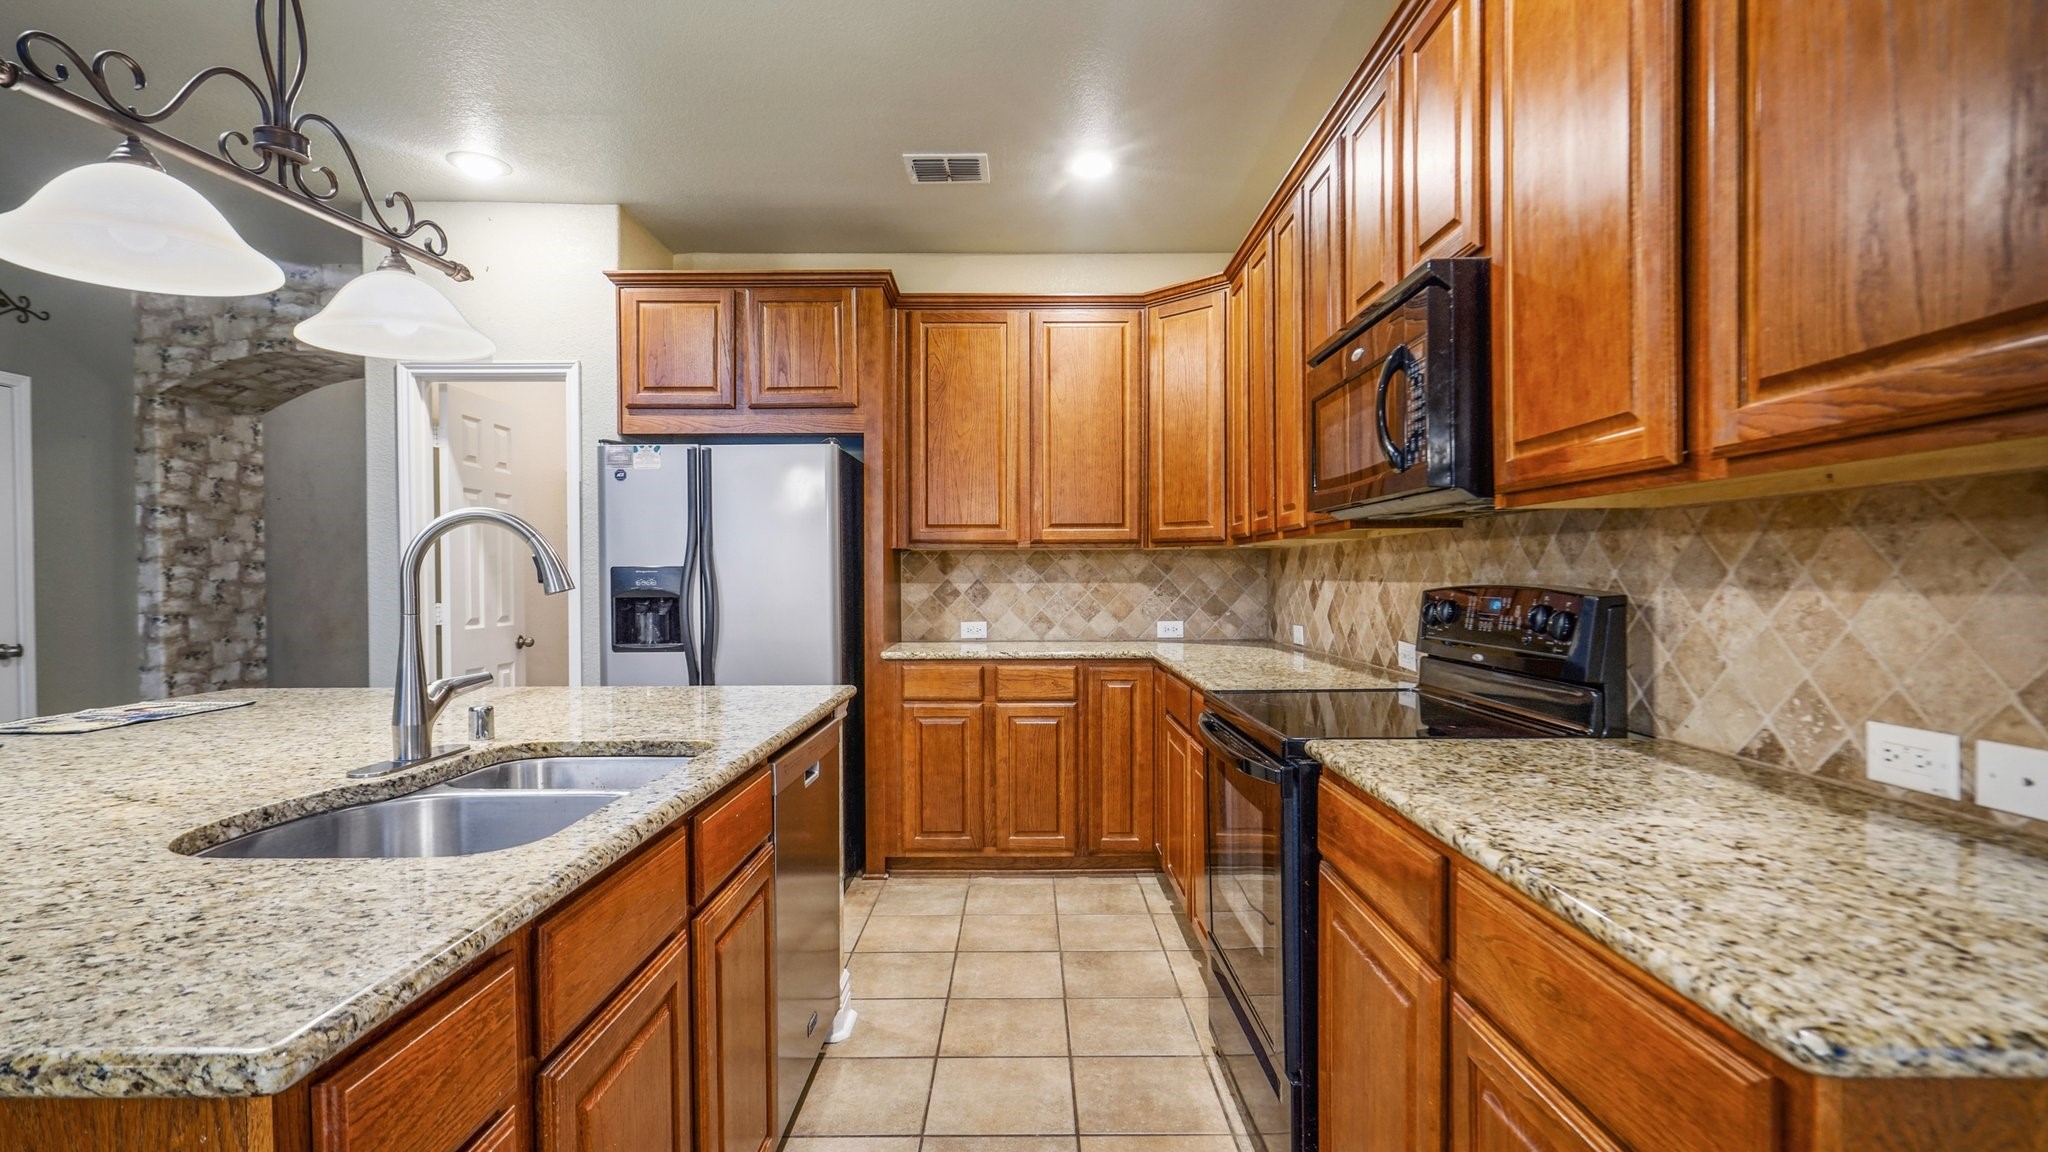
Kitchen with extensive wood cabinetry, granite counters, a large island sink, and stainless steel appliances.
Upstairs landing with hardwood floors, a half wall overlooking the stairs, and shuttered windows.
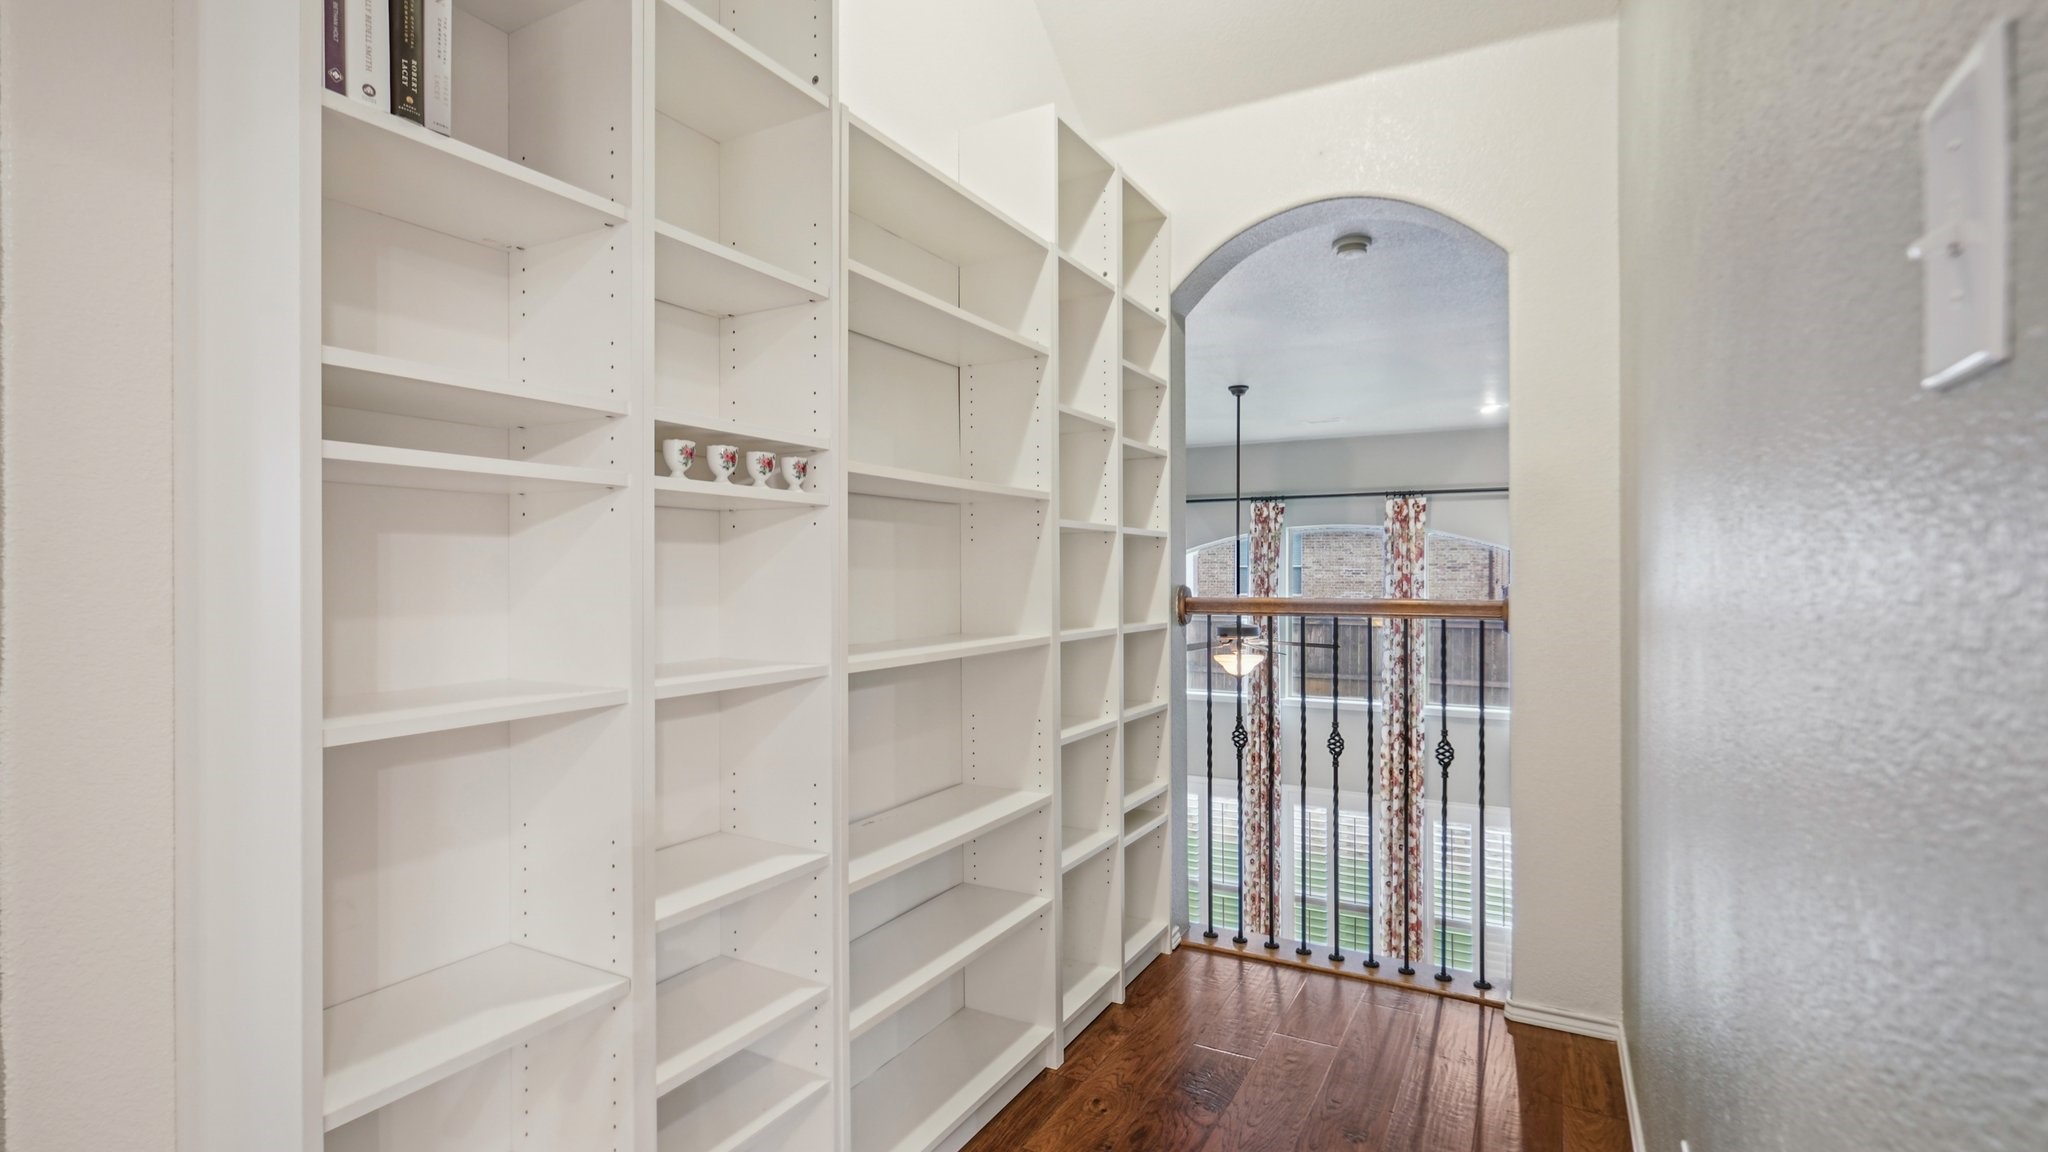
White built-in bookshelves line a hardwood landing beside an arched opening and metal railing.
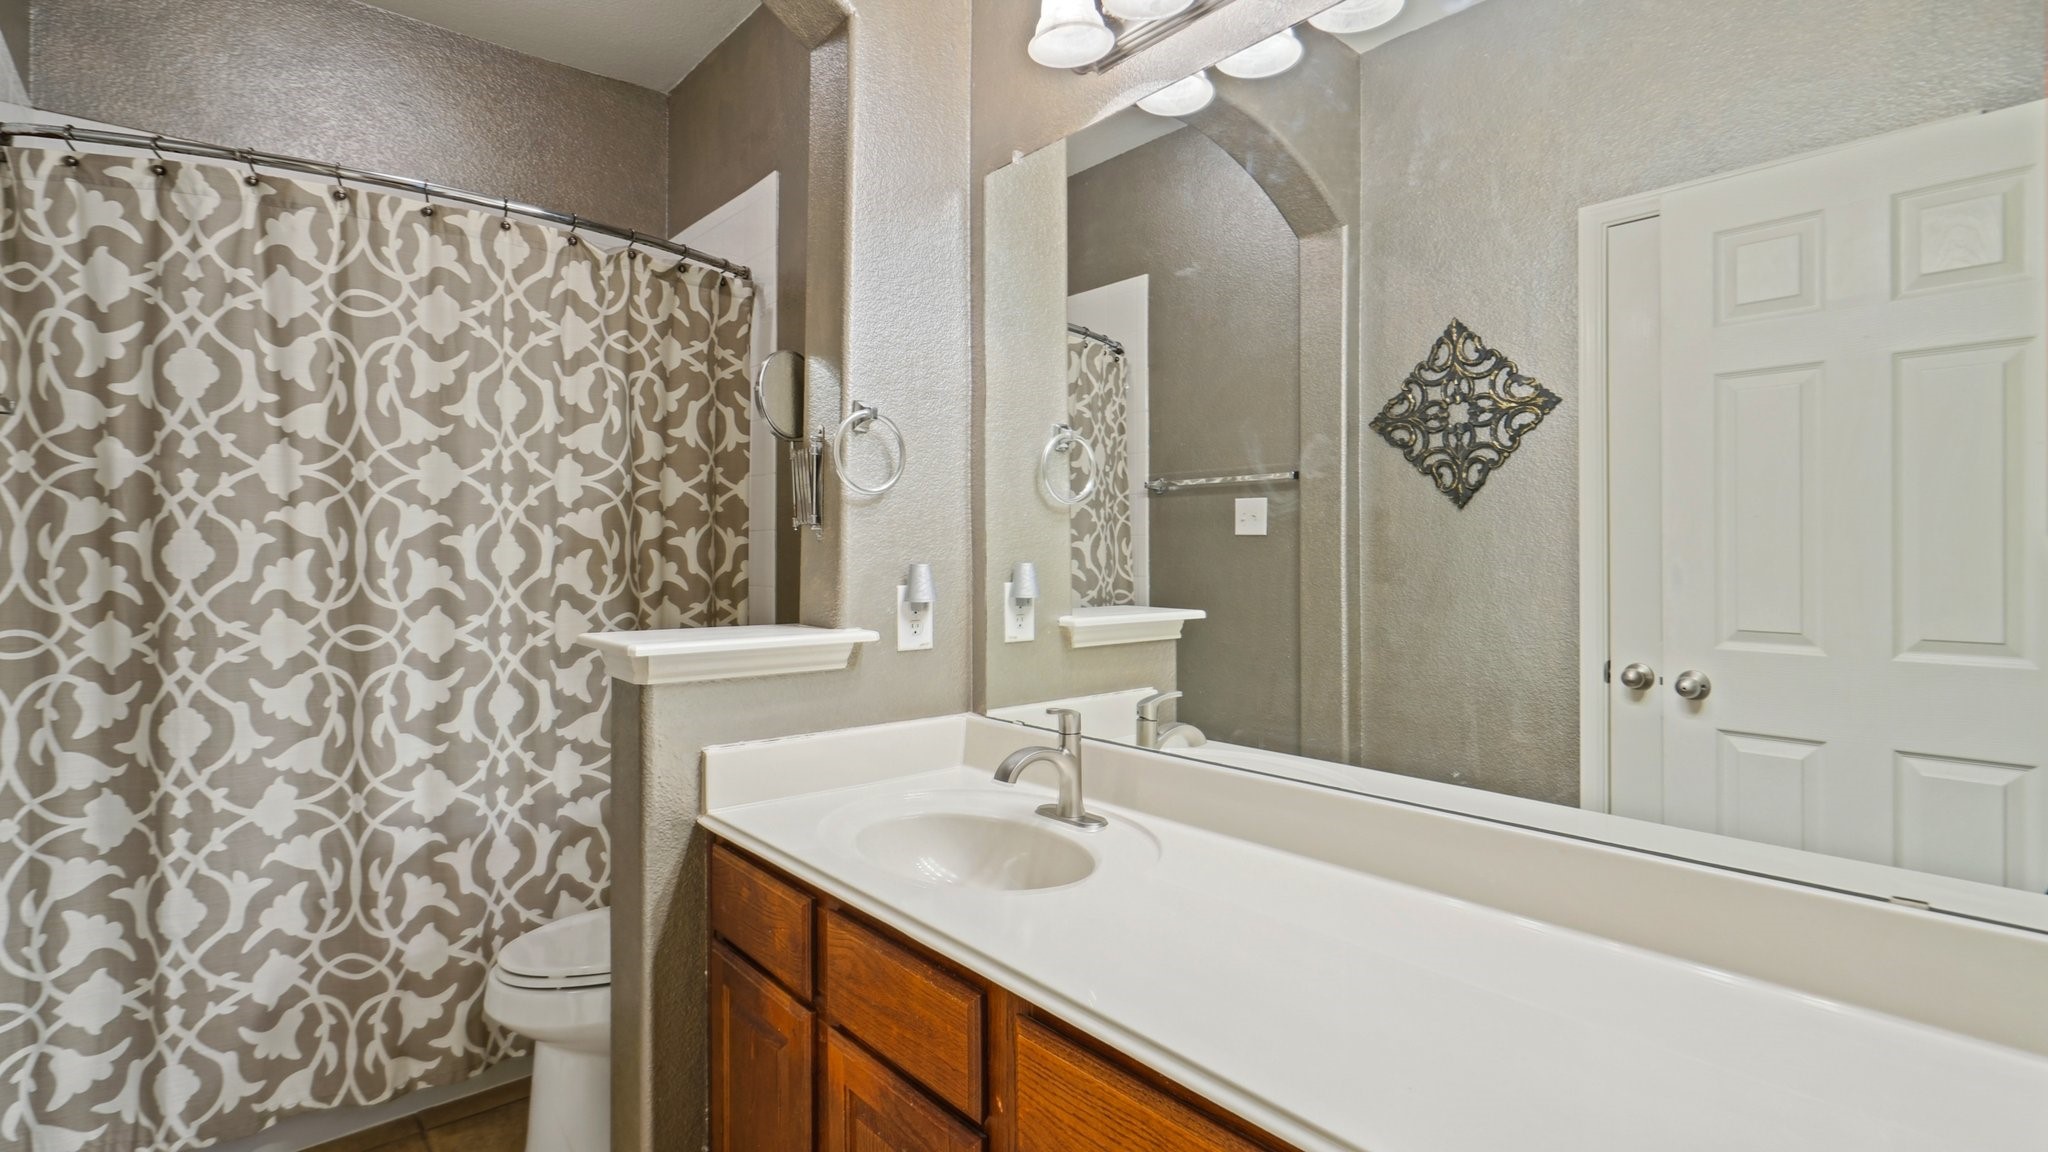
Bathroom vanity with a large mirror, wood cabinets, and patterned shower curtain.
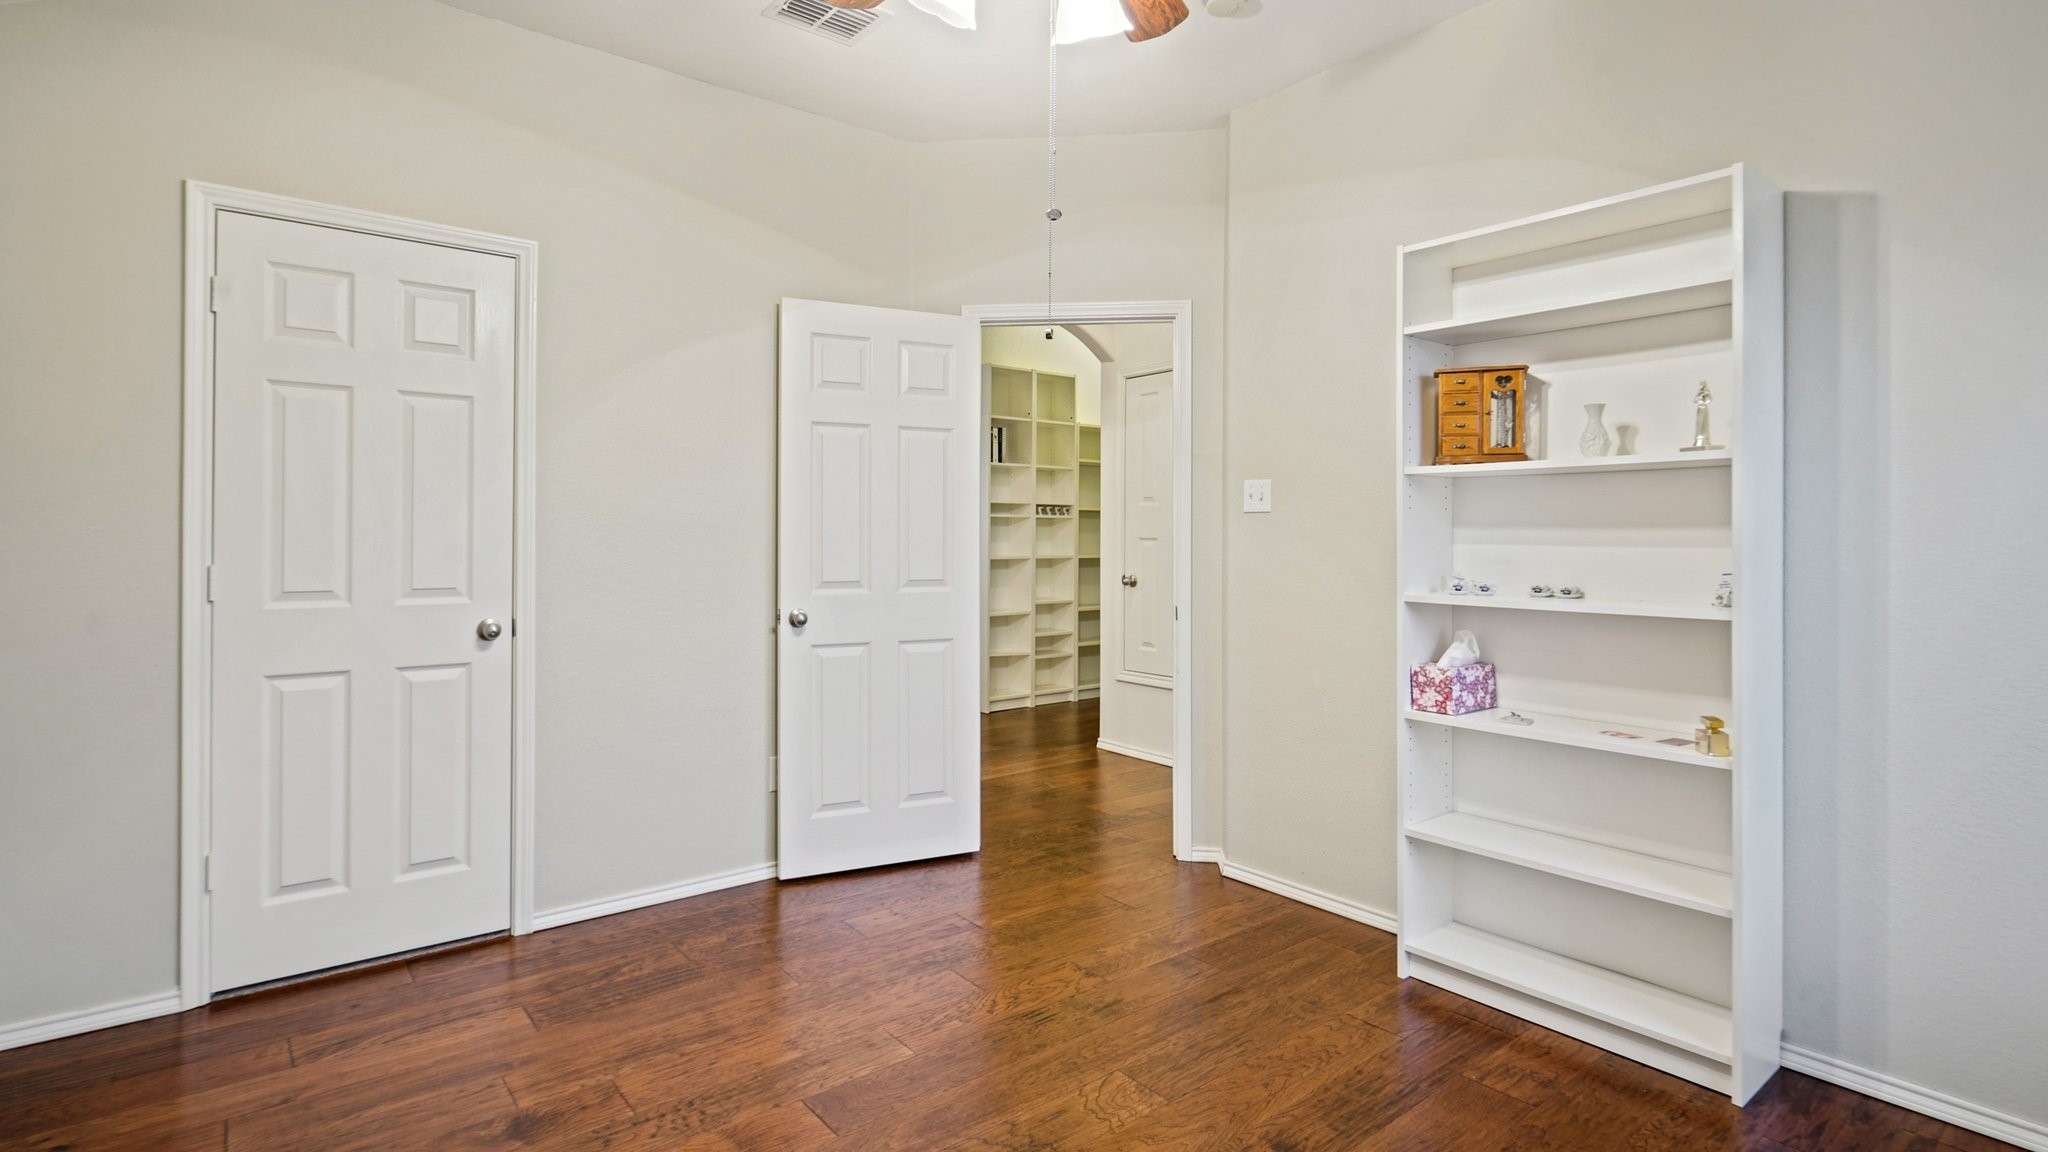
Bright room with hardwood floors and built-in shelves beside an open doorway to a shelved room.
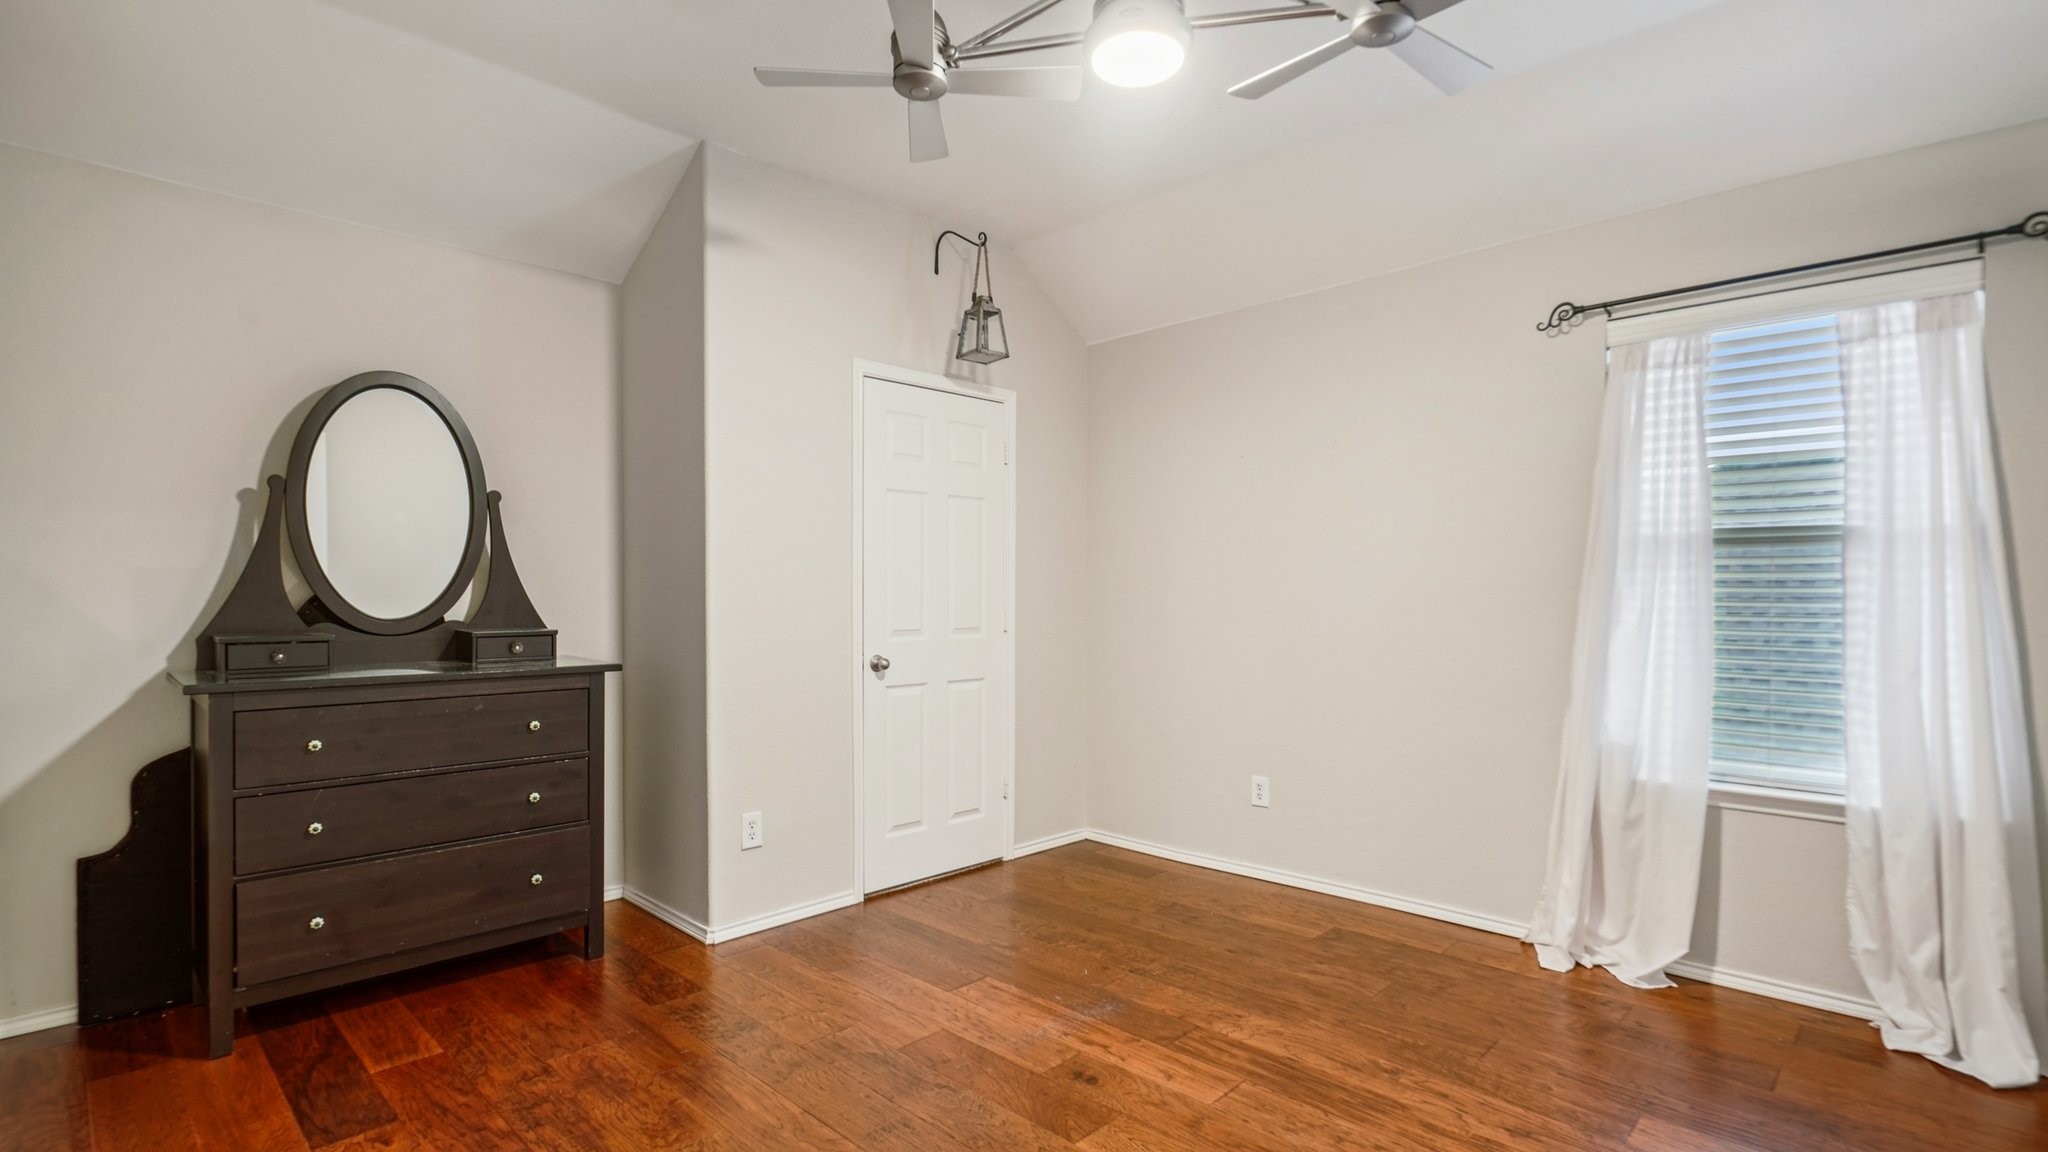
Bedroom with hardwood floors, a vaulted ceiling, and a dark dresser beside a curtained window.
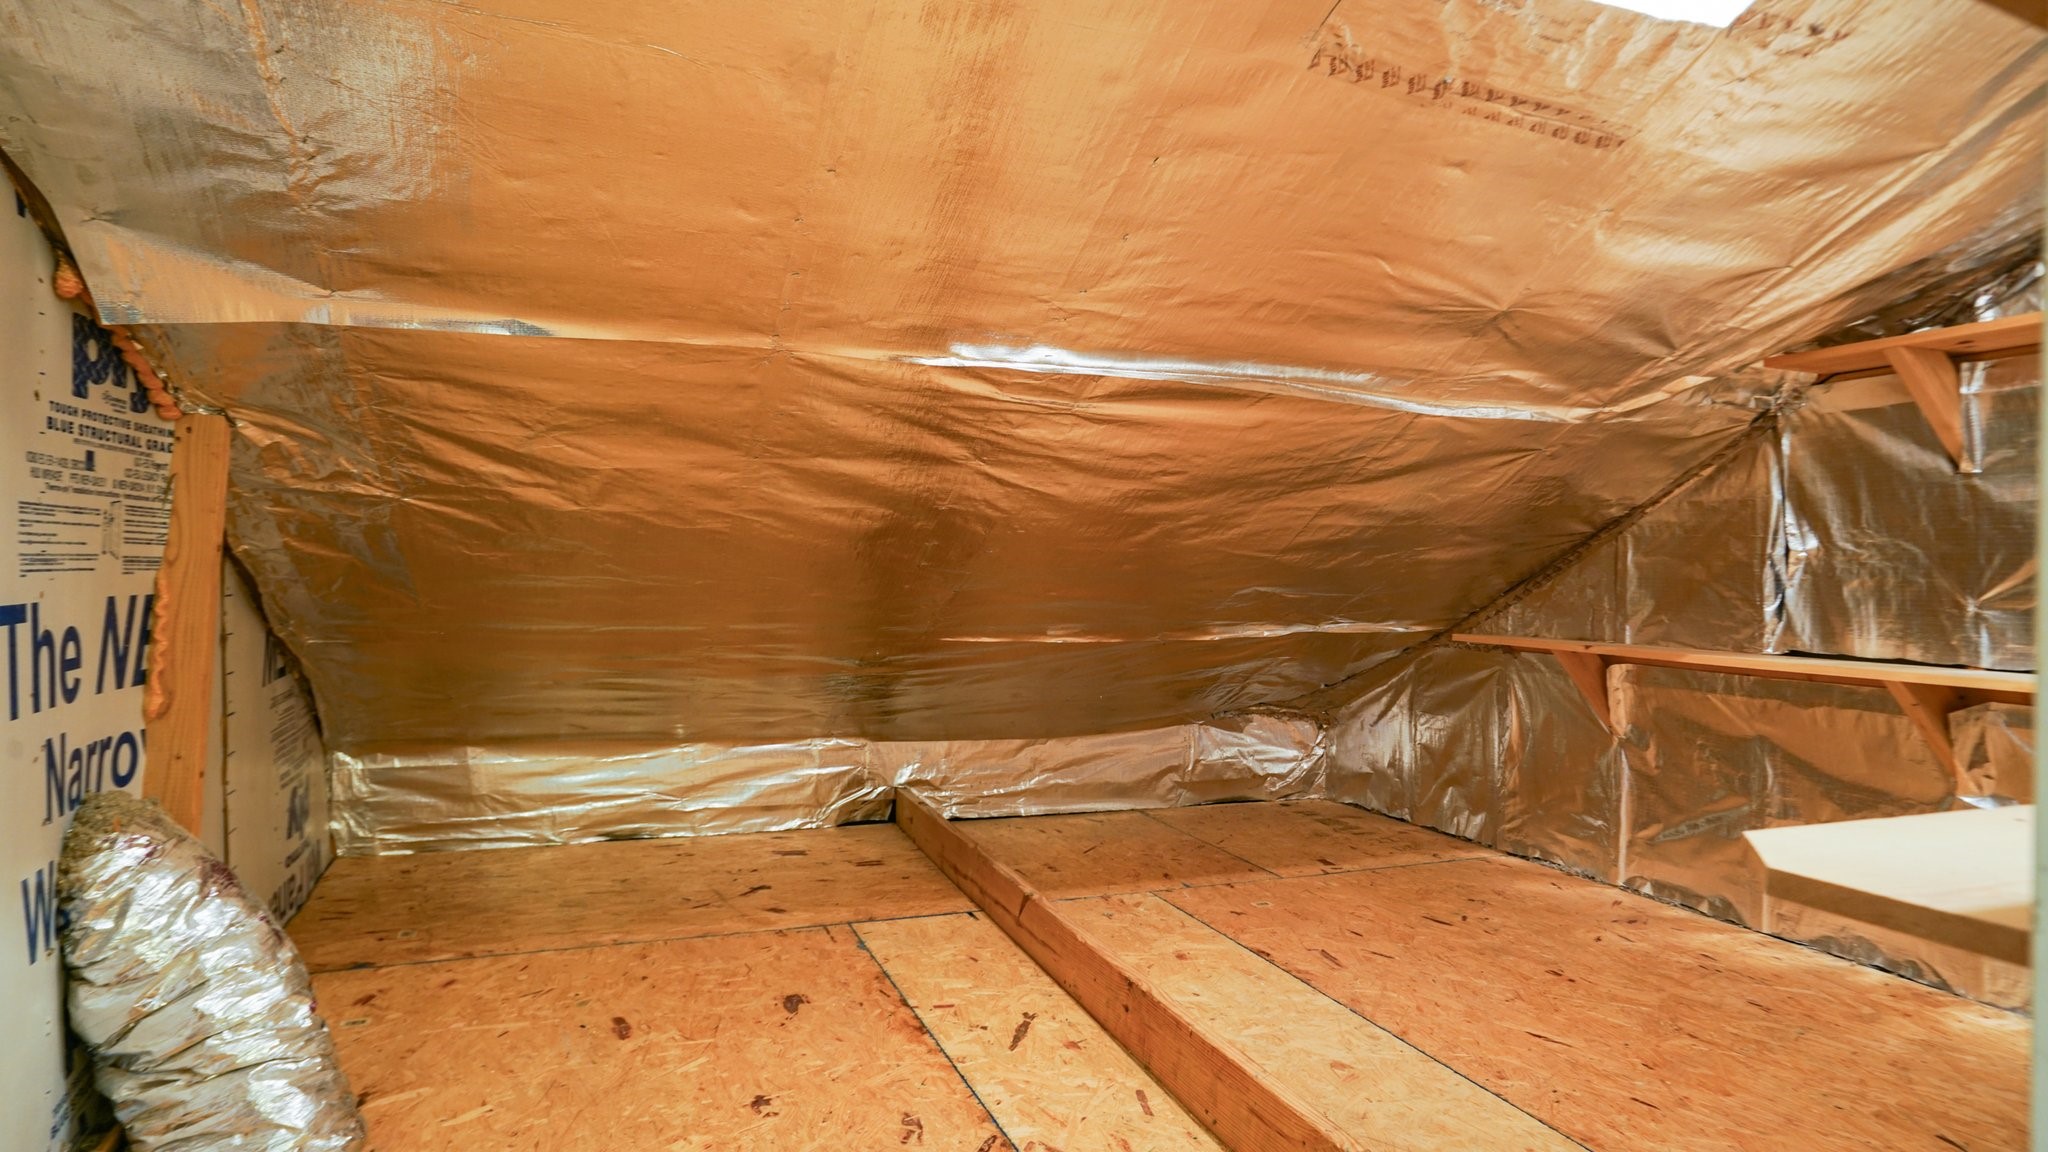
Unfinished attic with reflective foil insulation and exposed plywood flooring.
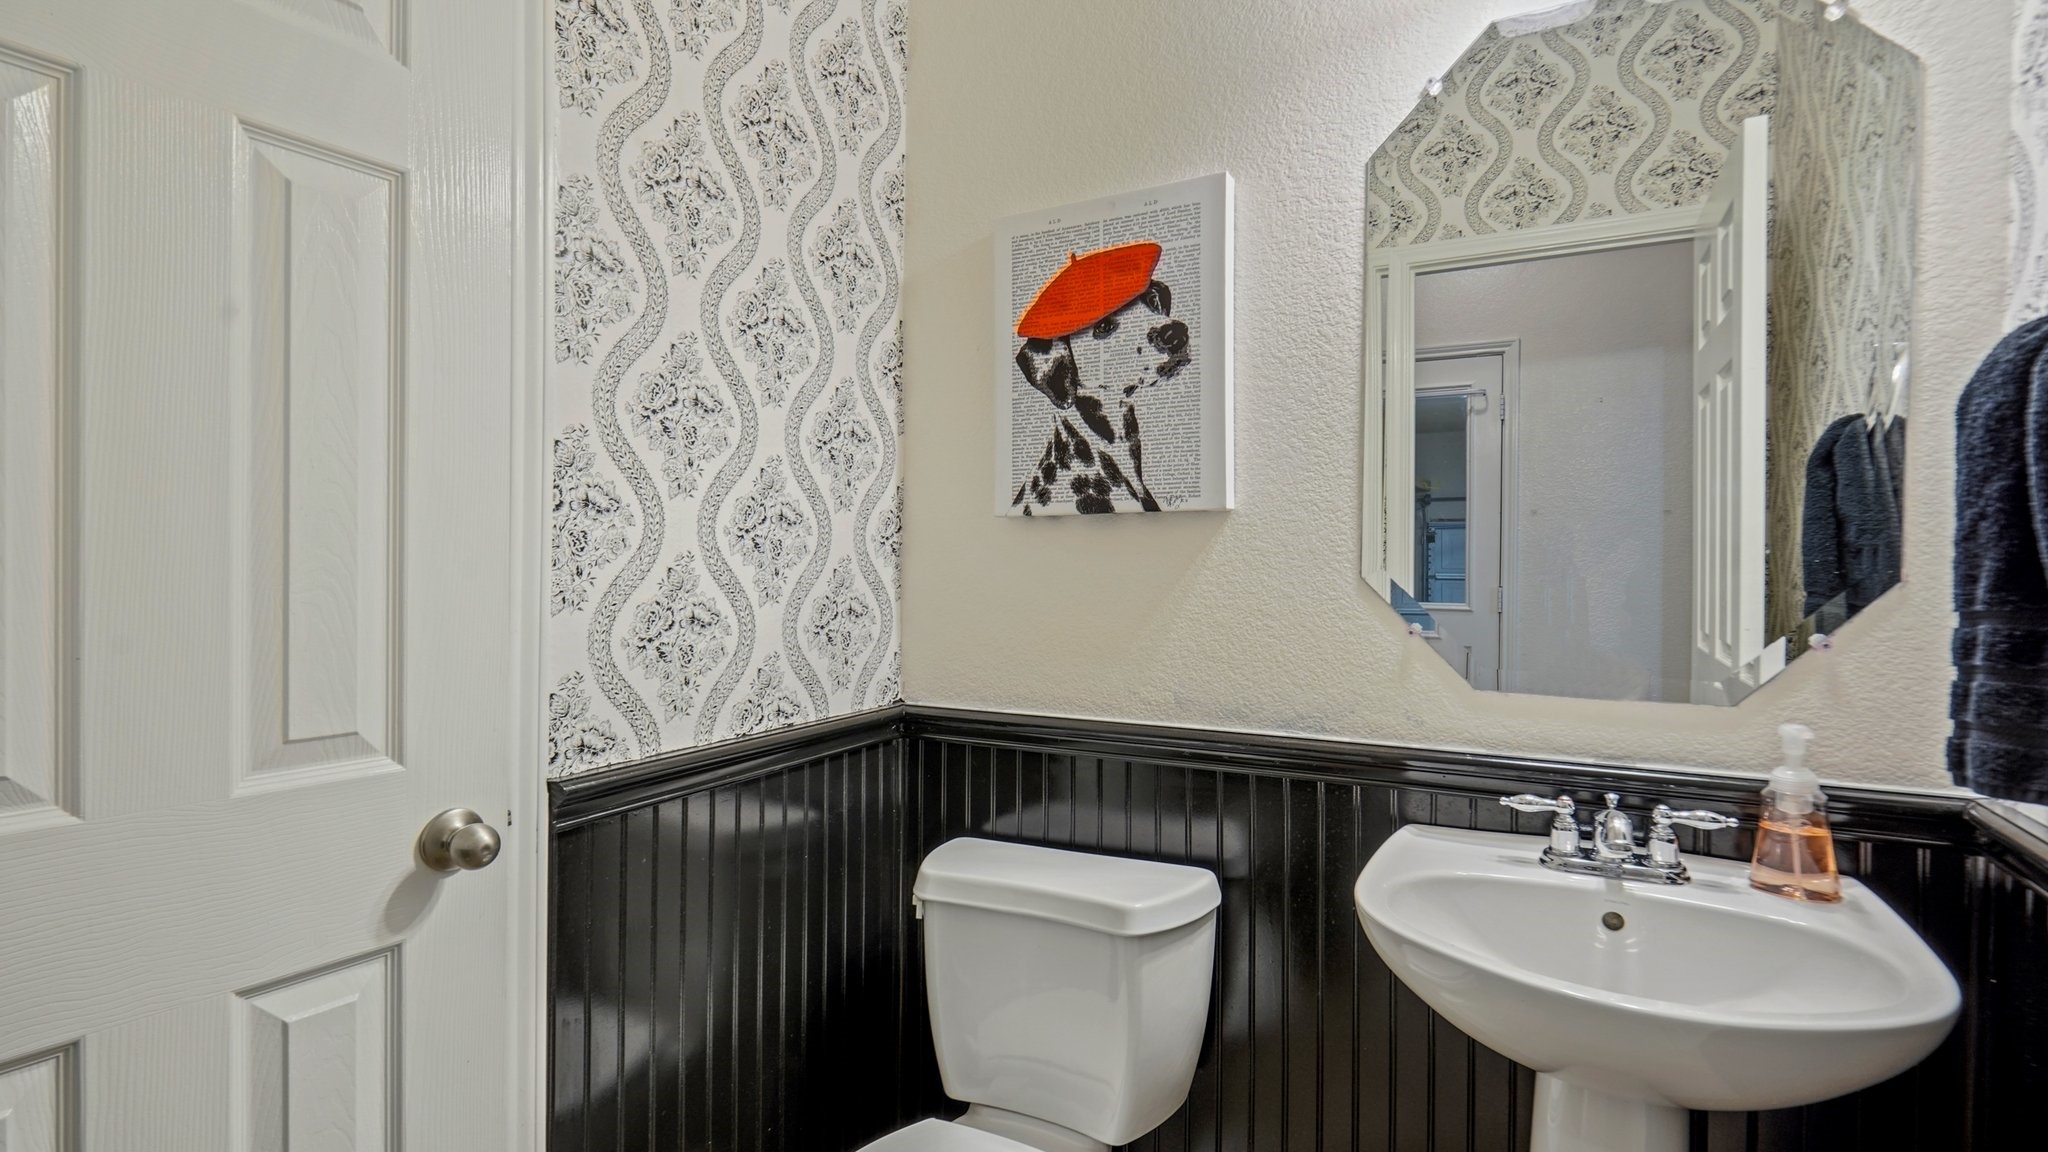
Bathroom with black wainscoting, patterned wallpaper, a white toilet, and pedestal sink.
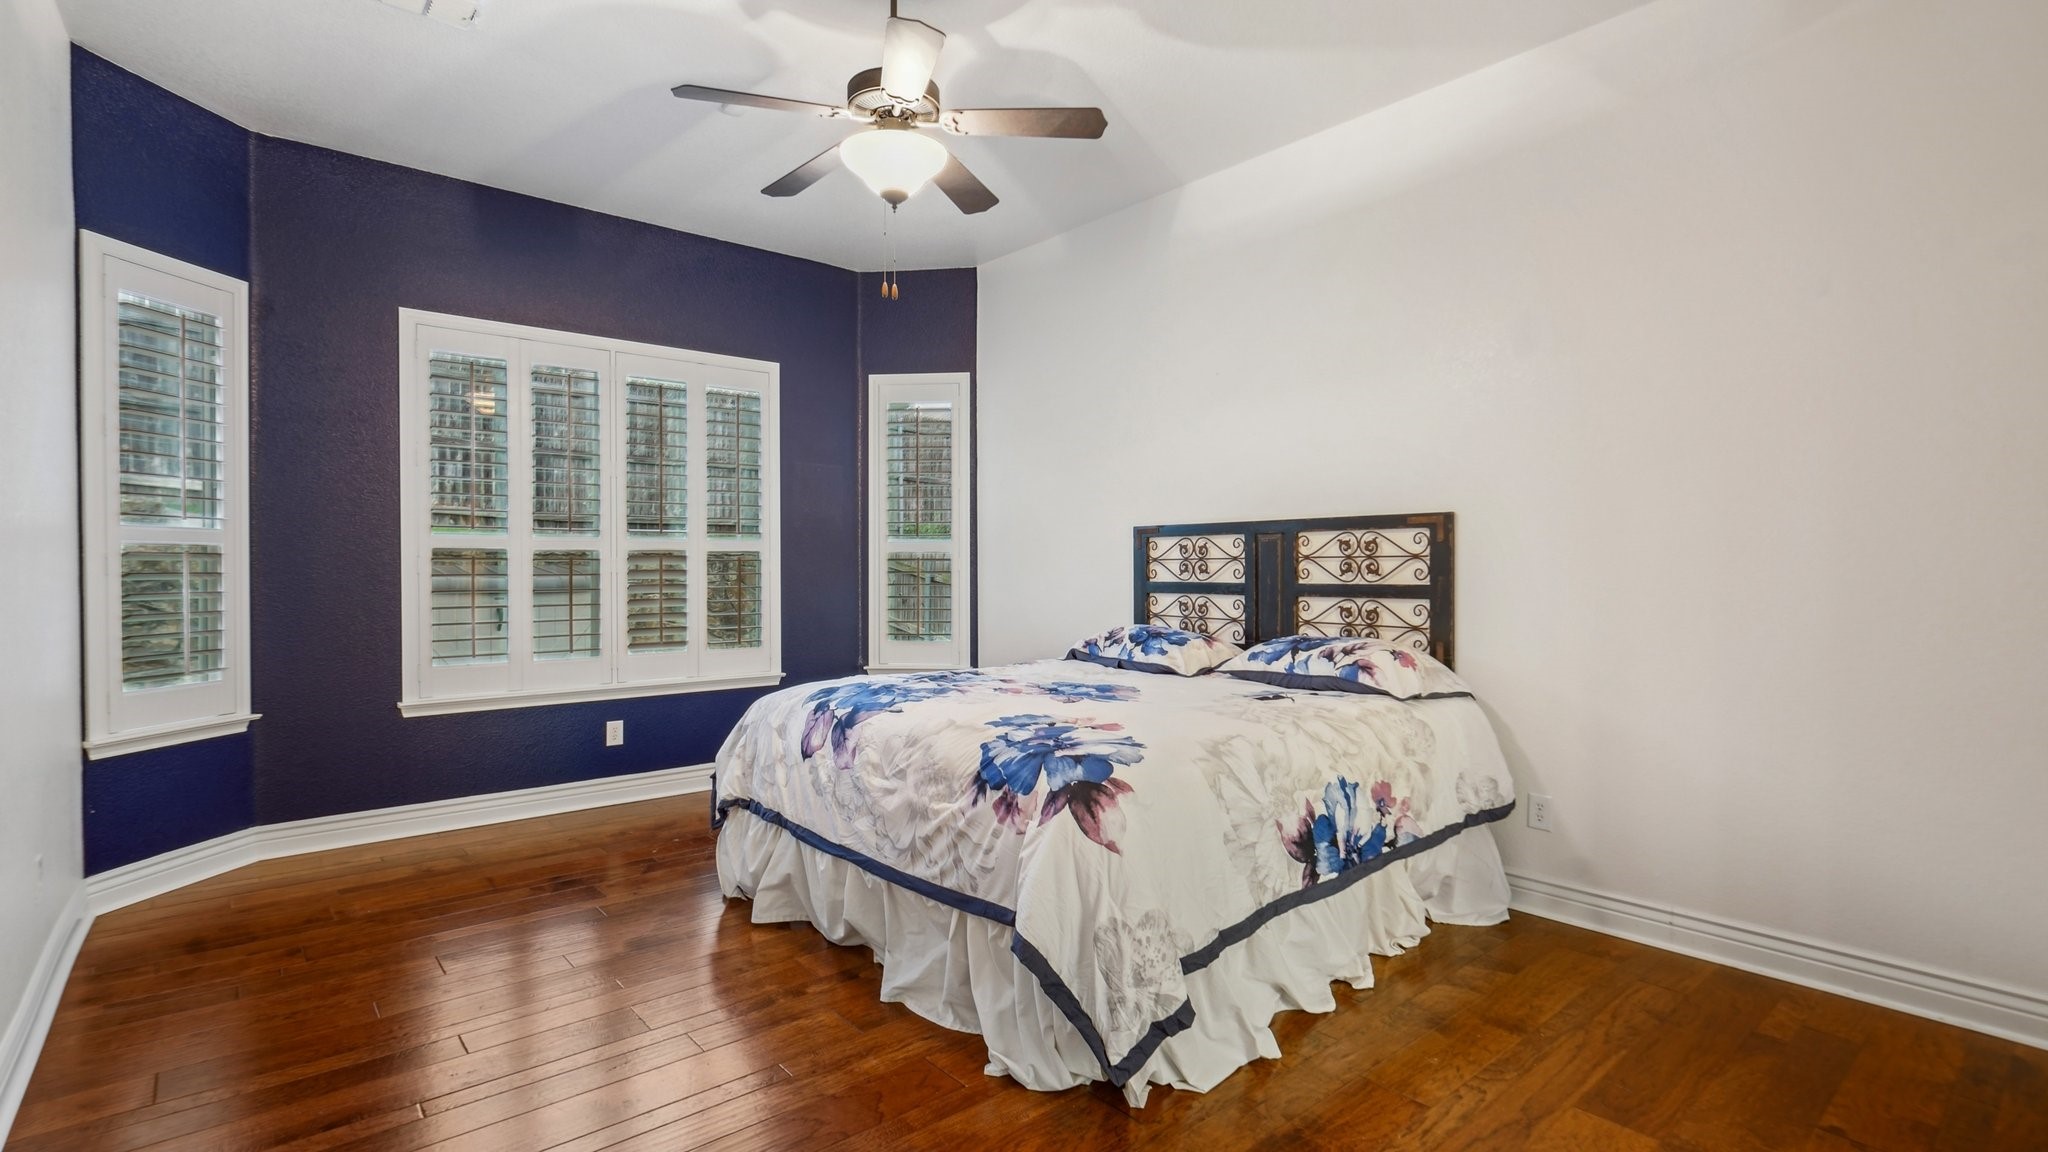
Bedroom with floral bedding, hardwood floors, and shuttered windows along a purple accent wall
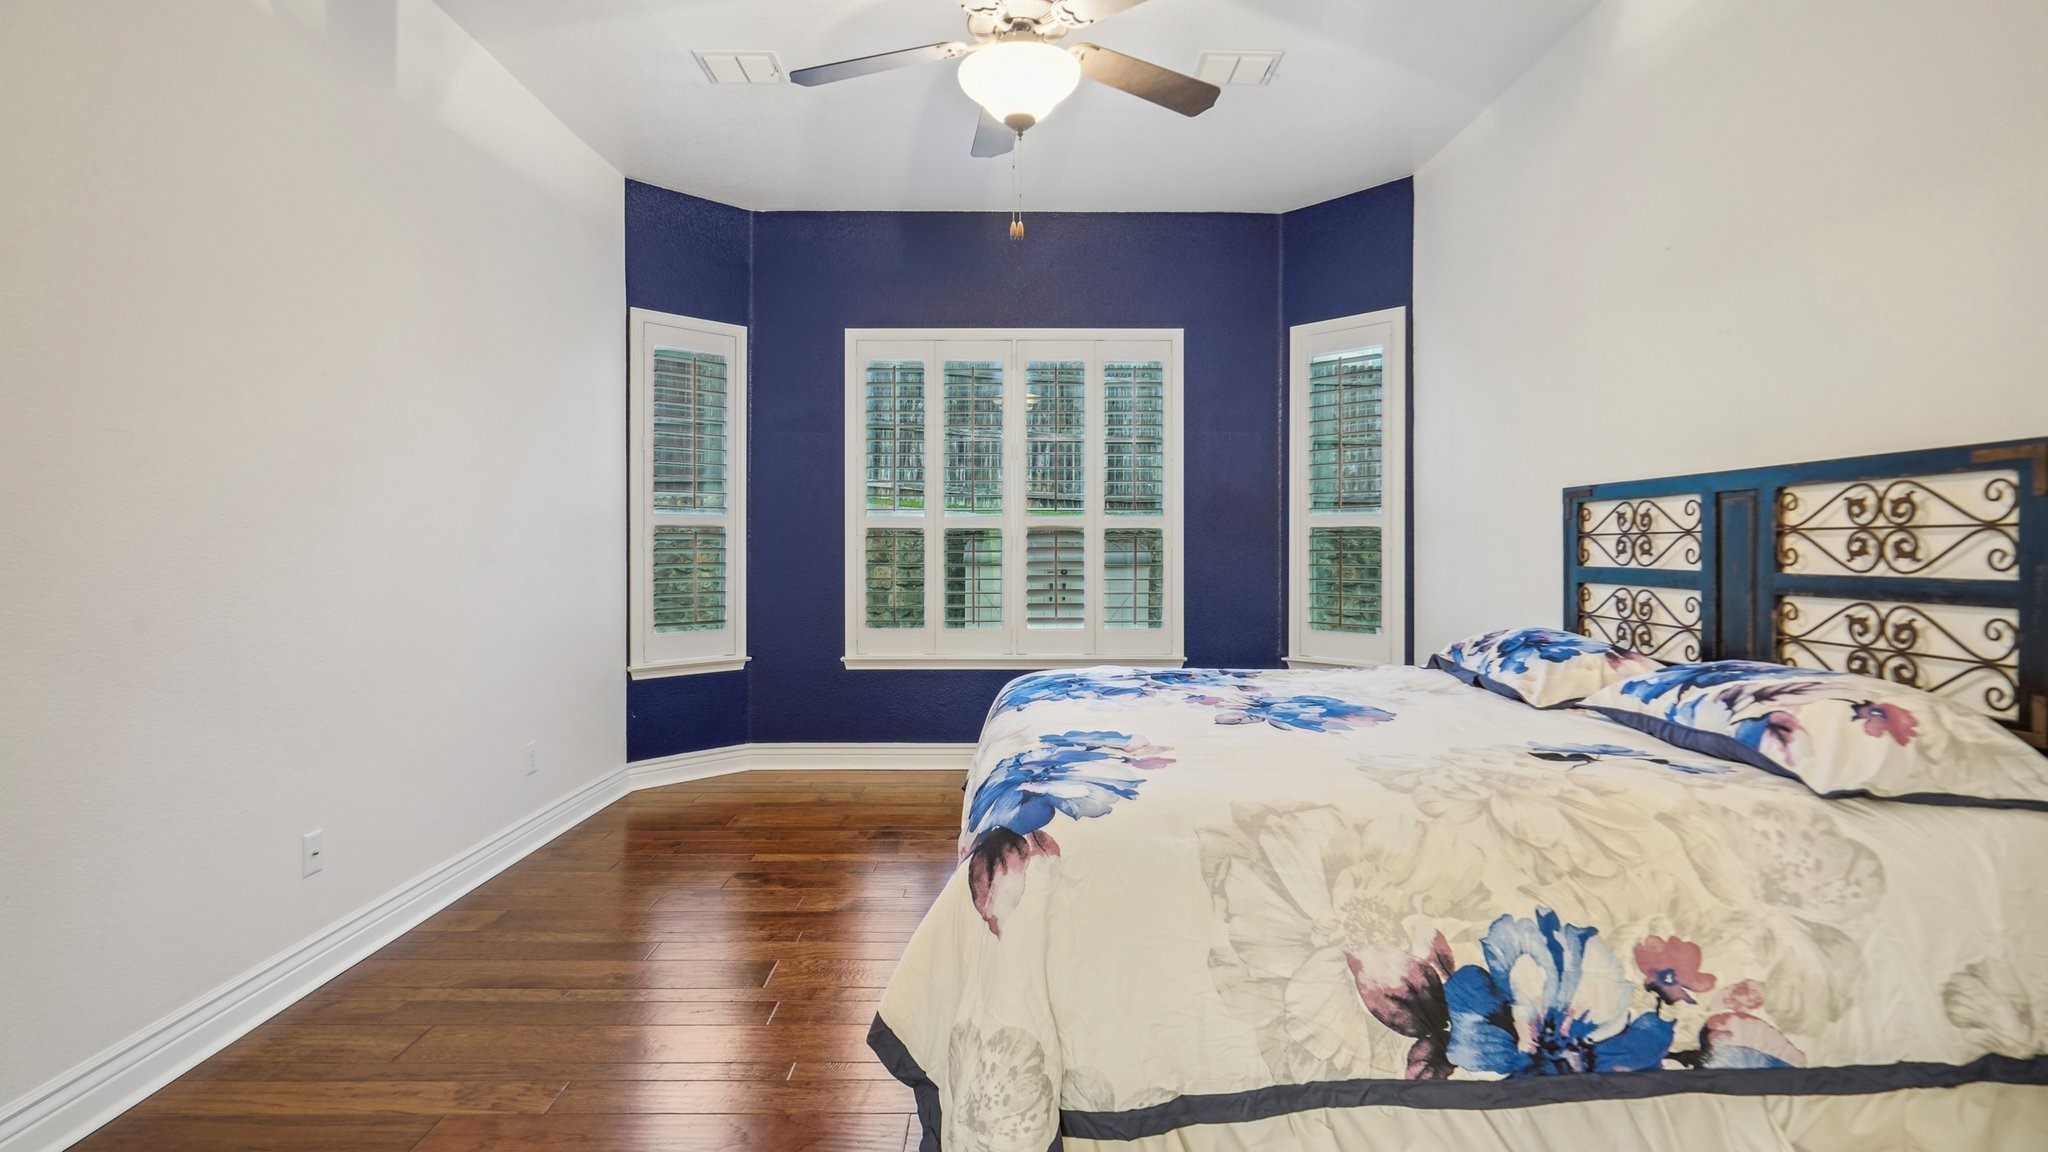
Bedroom with a floral bedspread, navy accent wall, shuttered windows, and dark wood flooring.
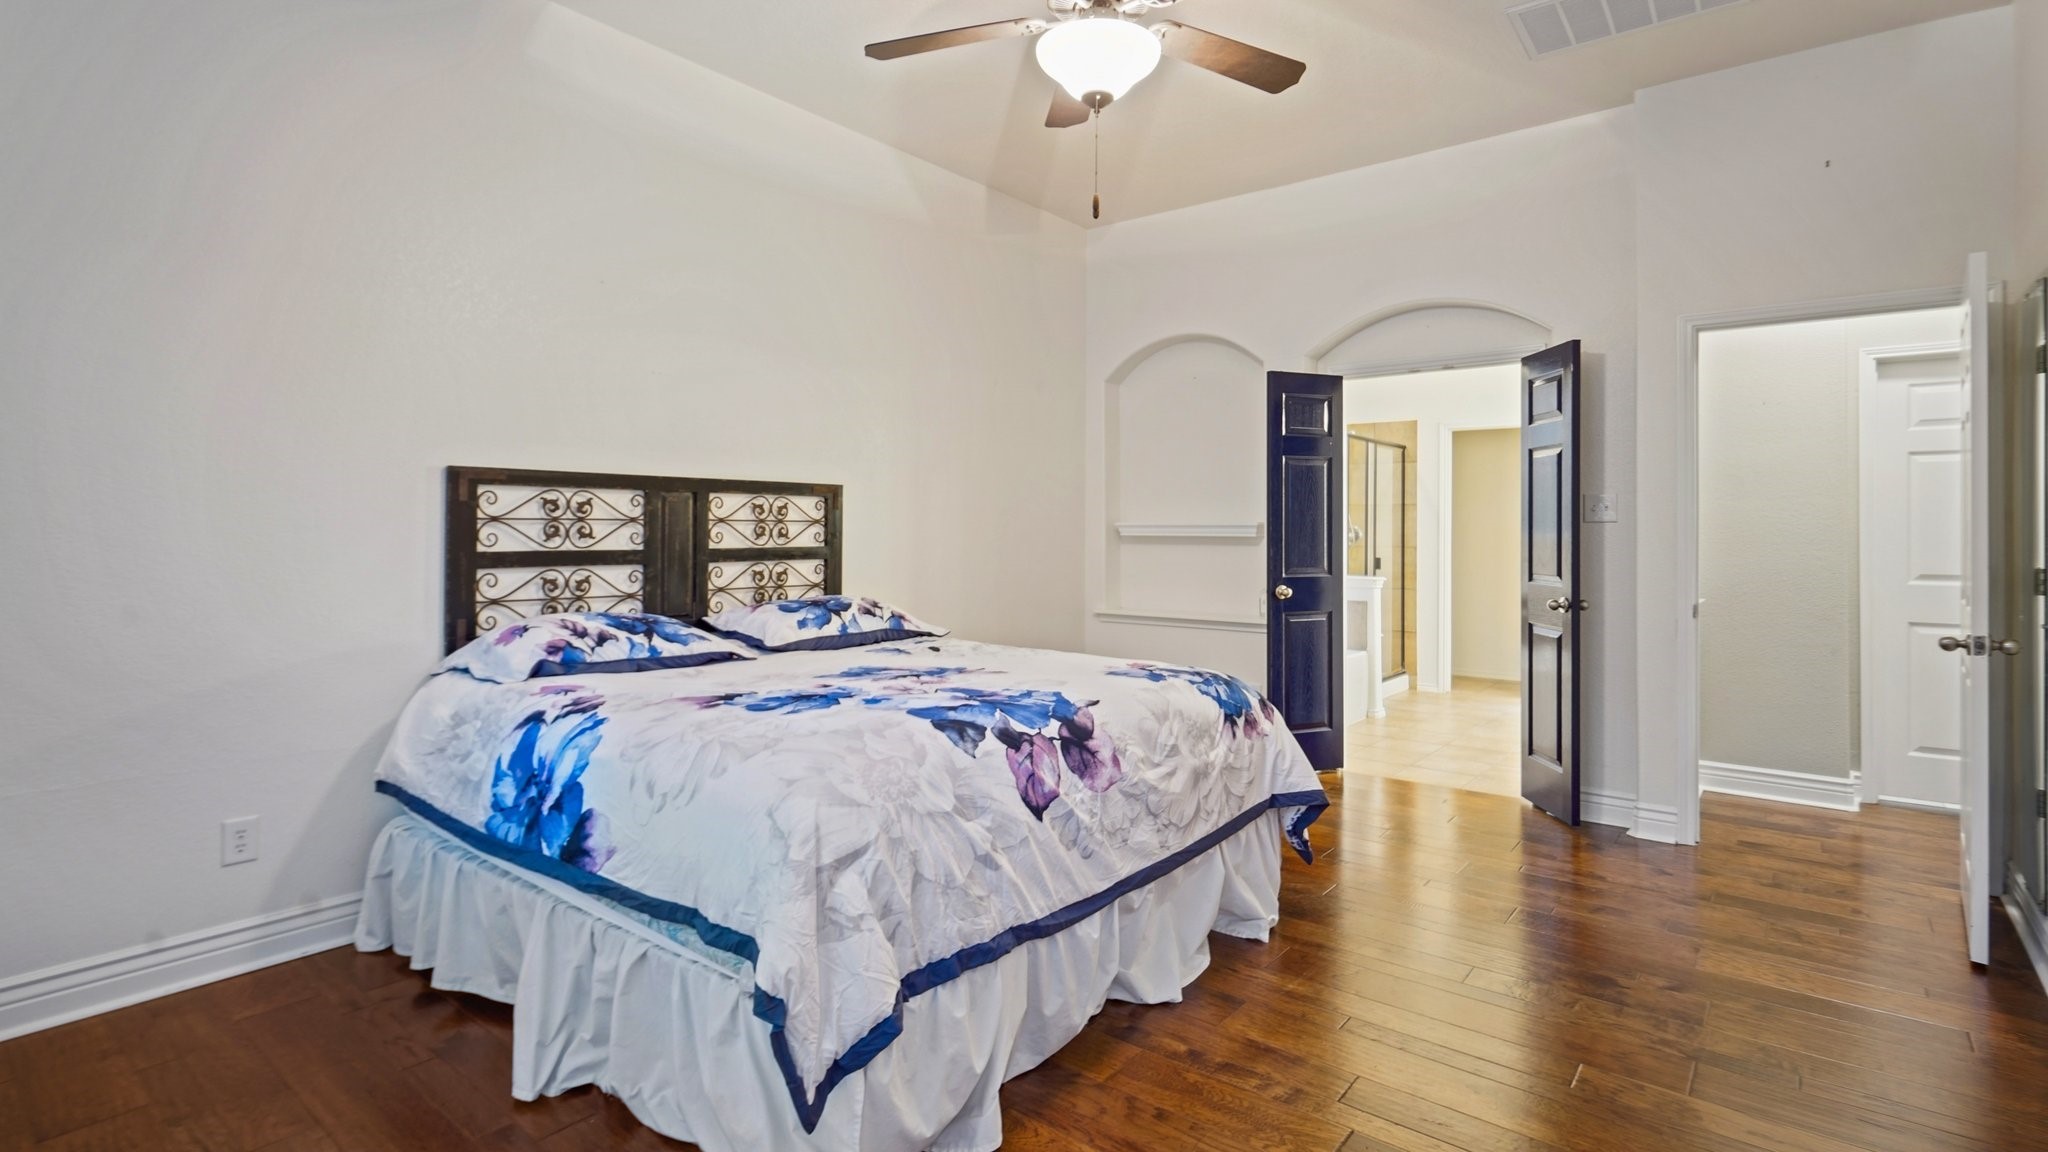
Bedroom with a floral bedspread, vaulted ceiling, and open doors to an adjoining bathroom.
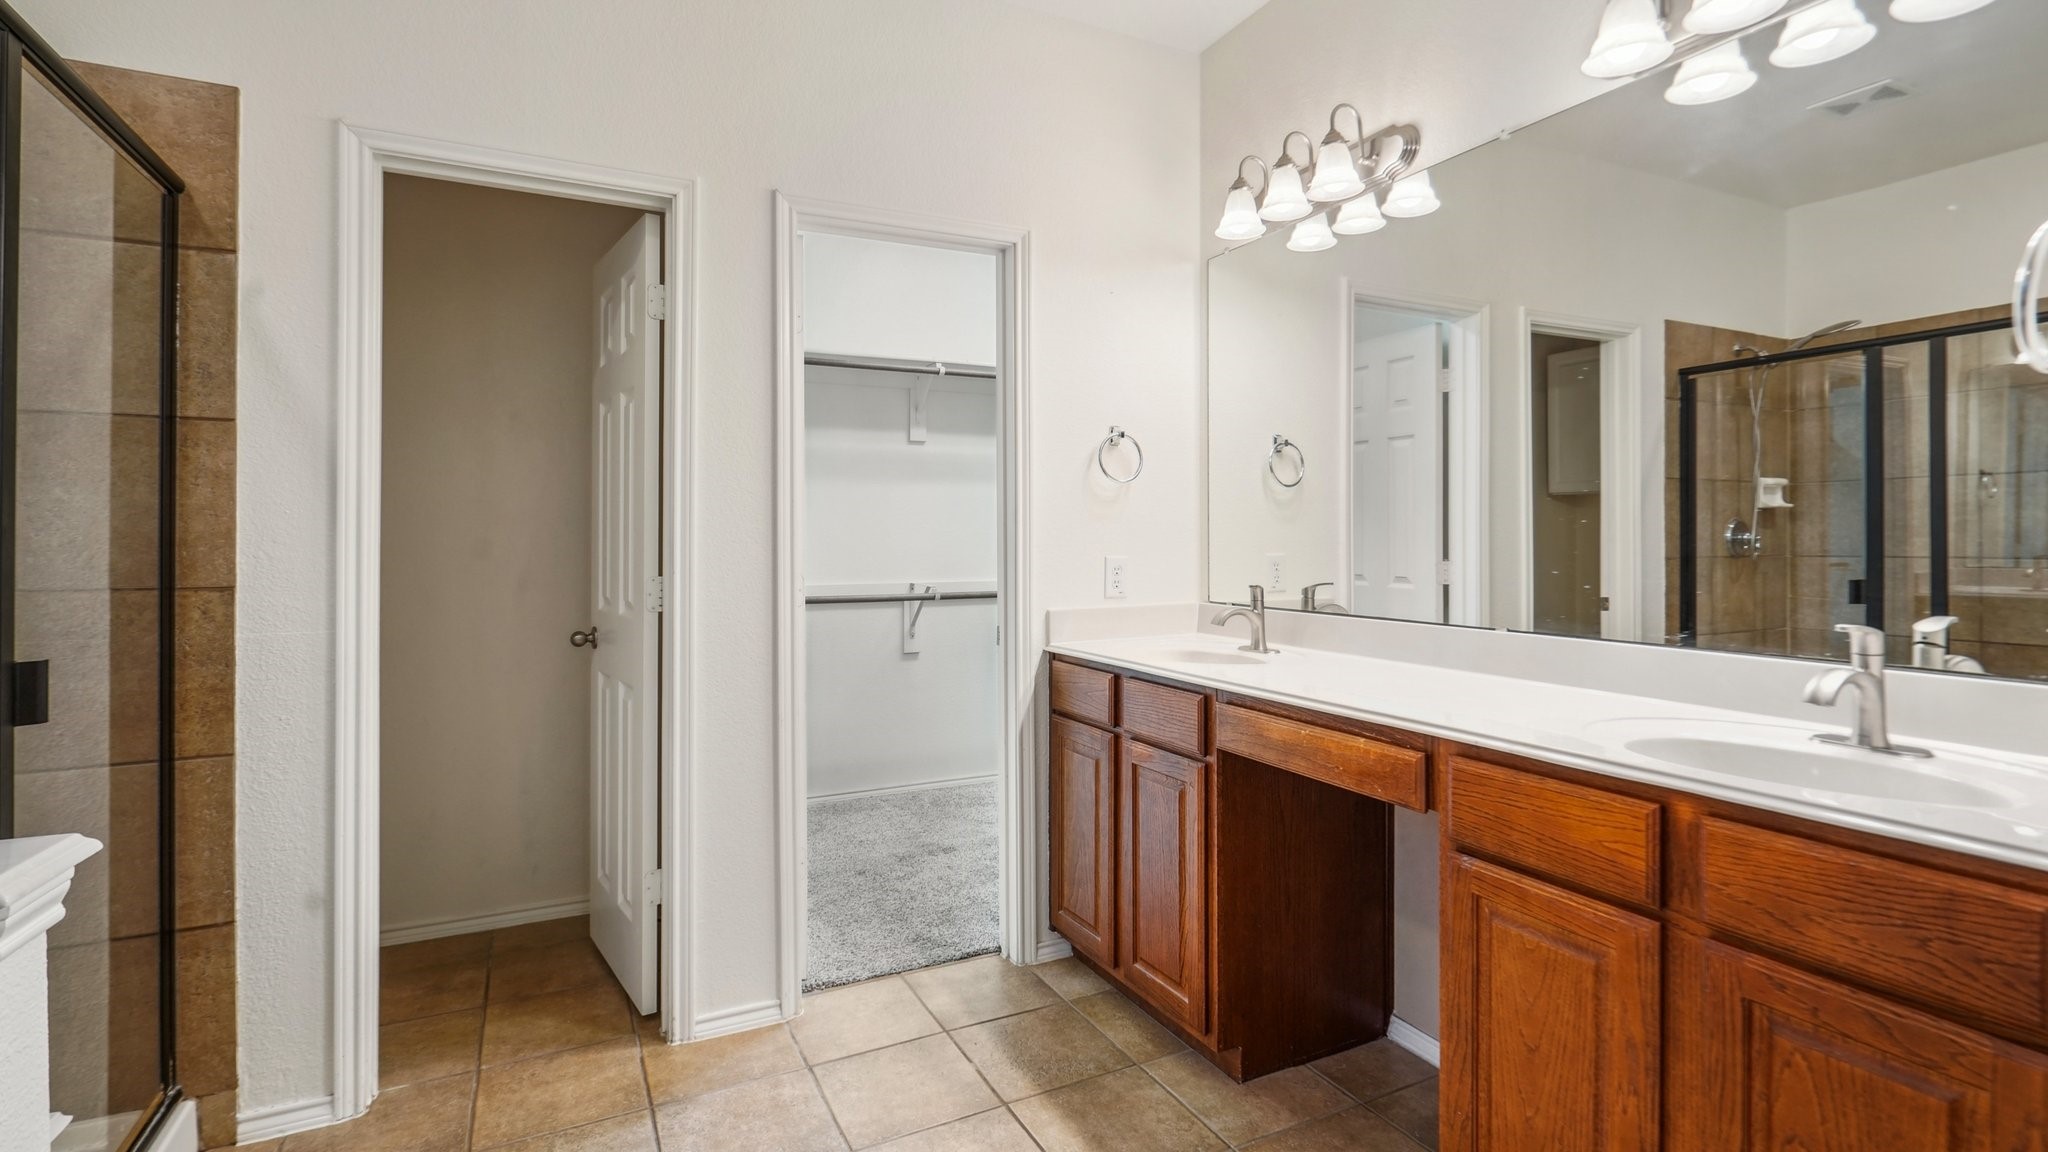
Bathroom with a double-sink wood vanity, large mirror, tiled glass shower, and adjoining walk-in closet.
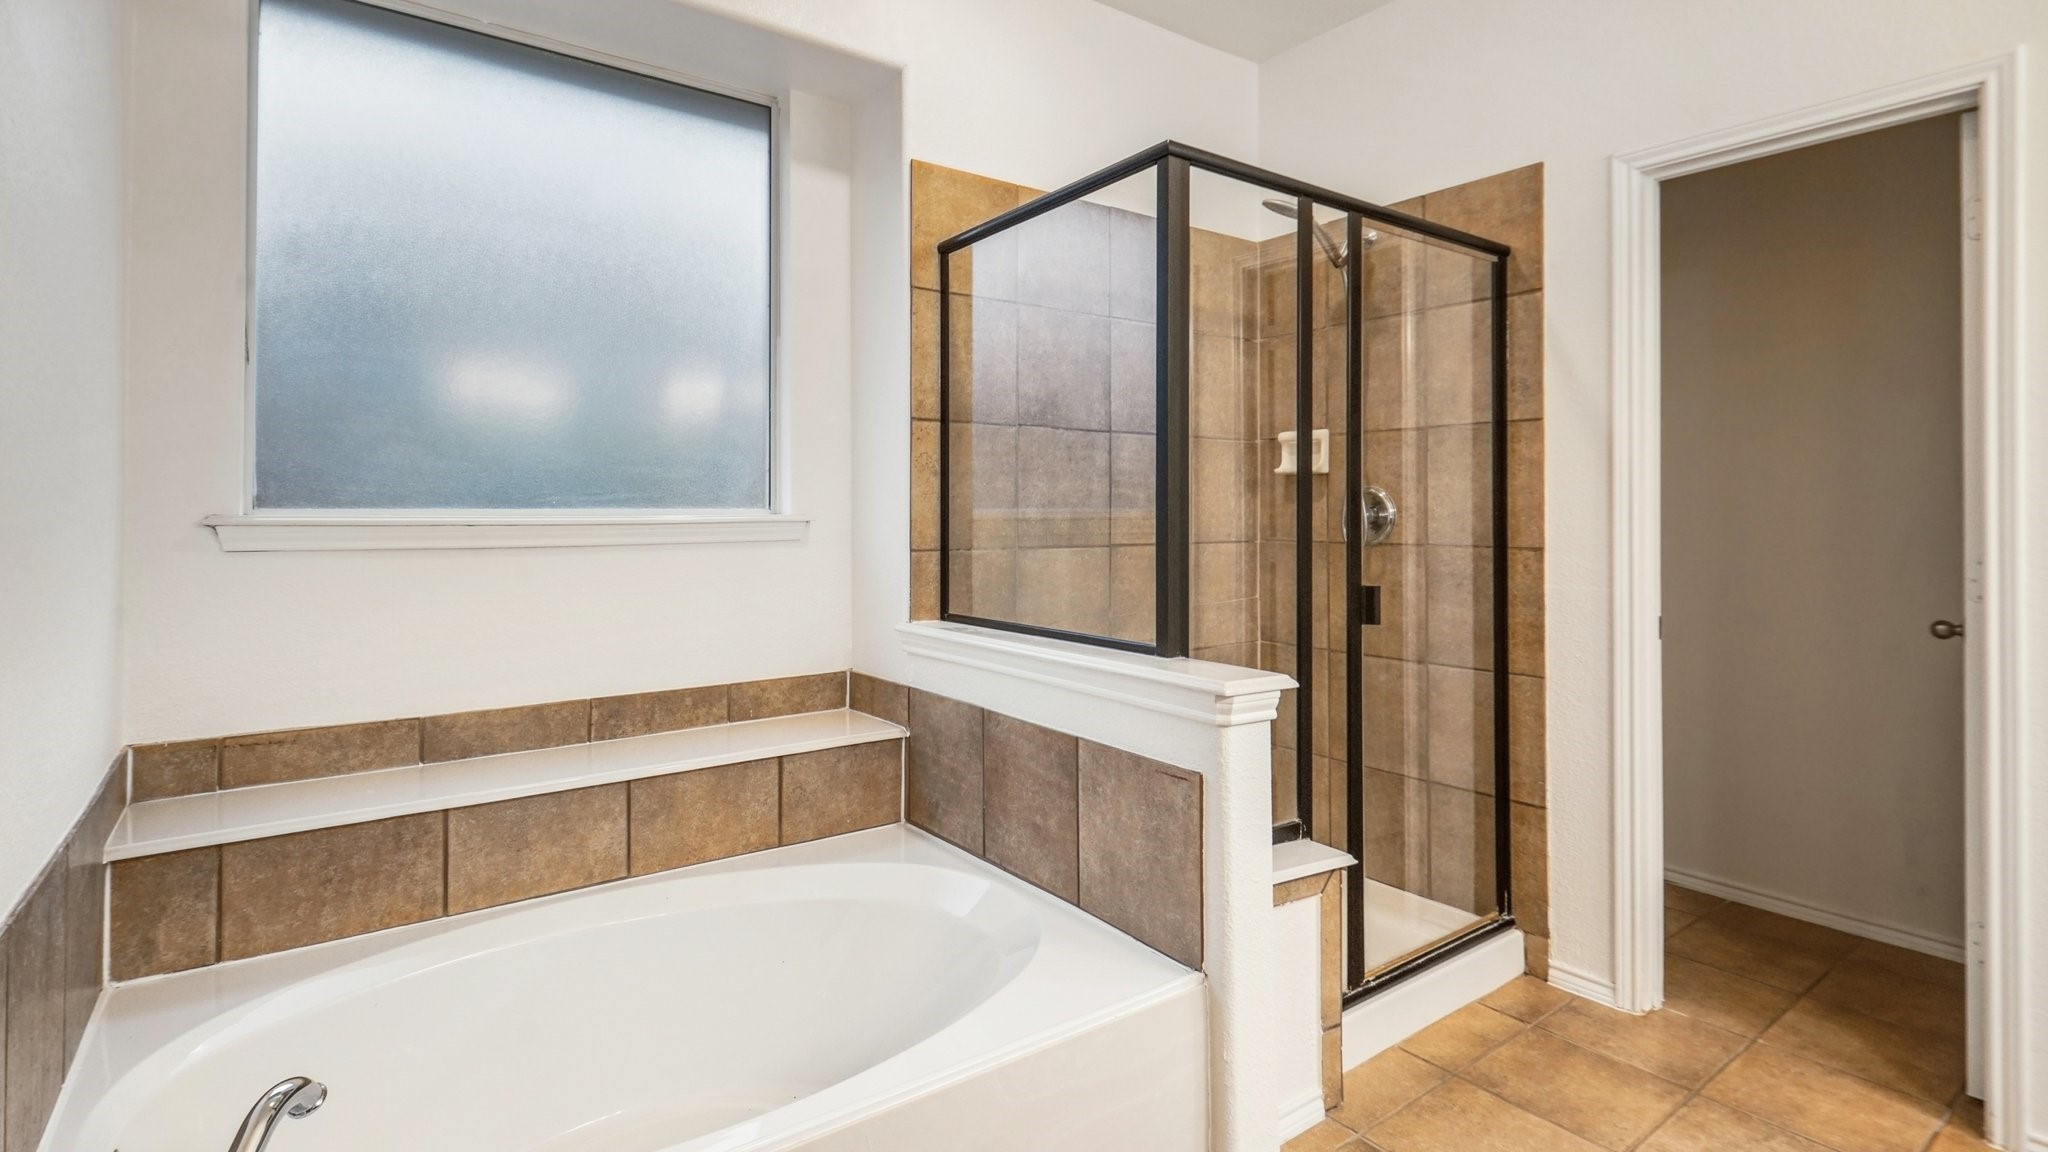
Bathroom with a tiled soaking tub beneath a frosted window and an adjacent glass-enclosed shower.
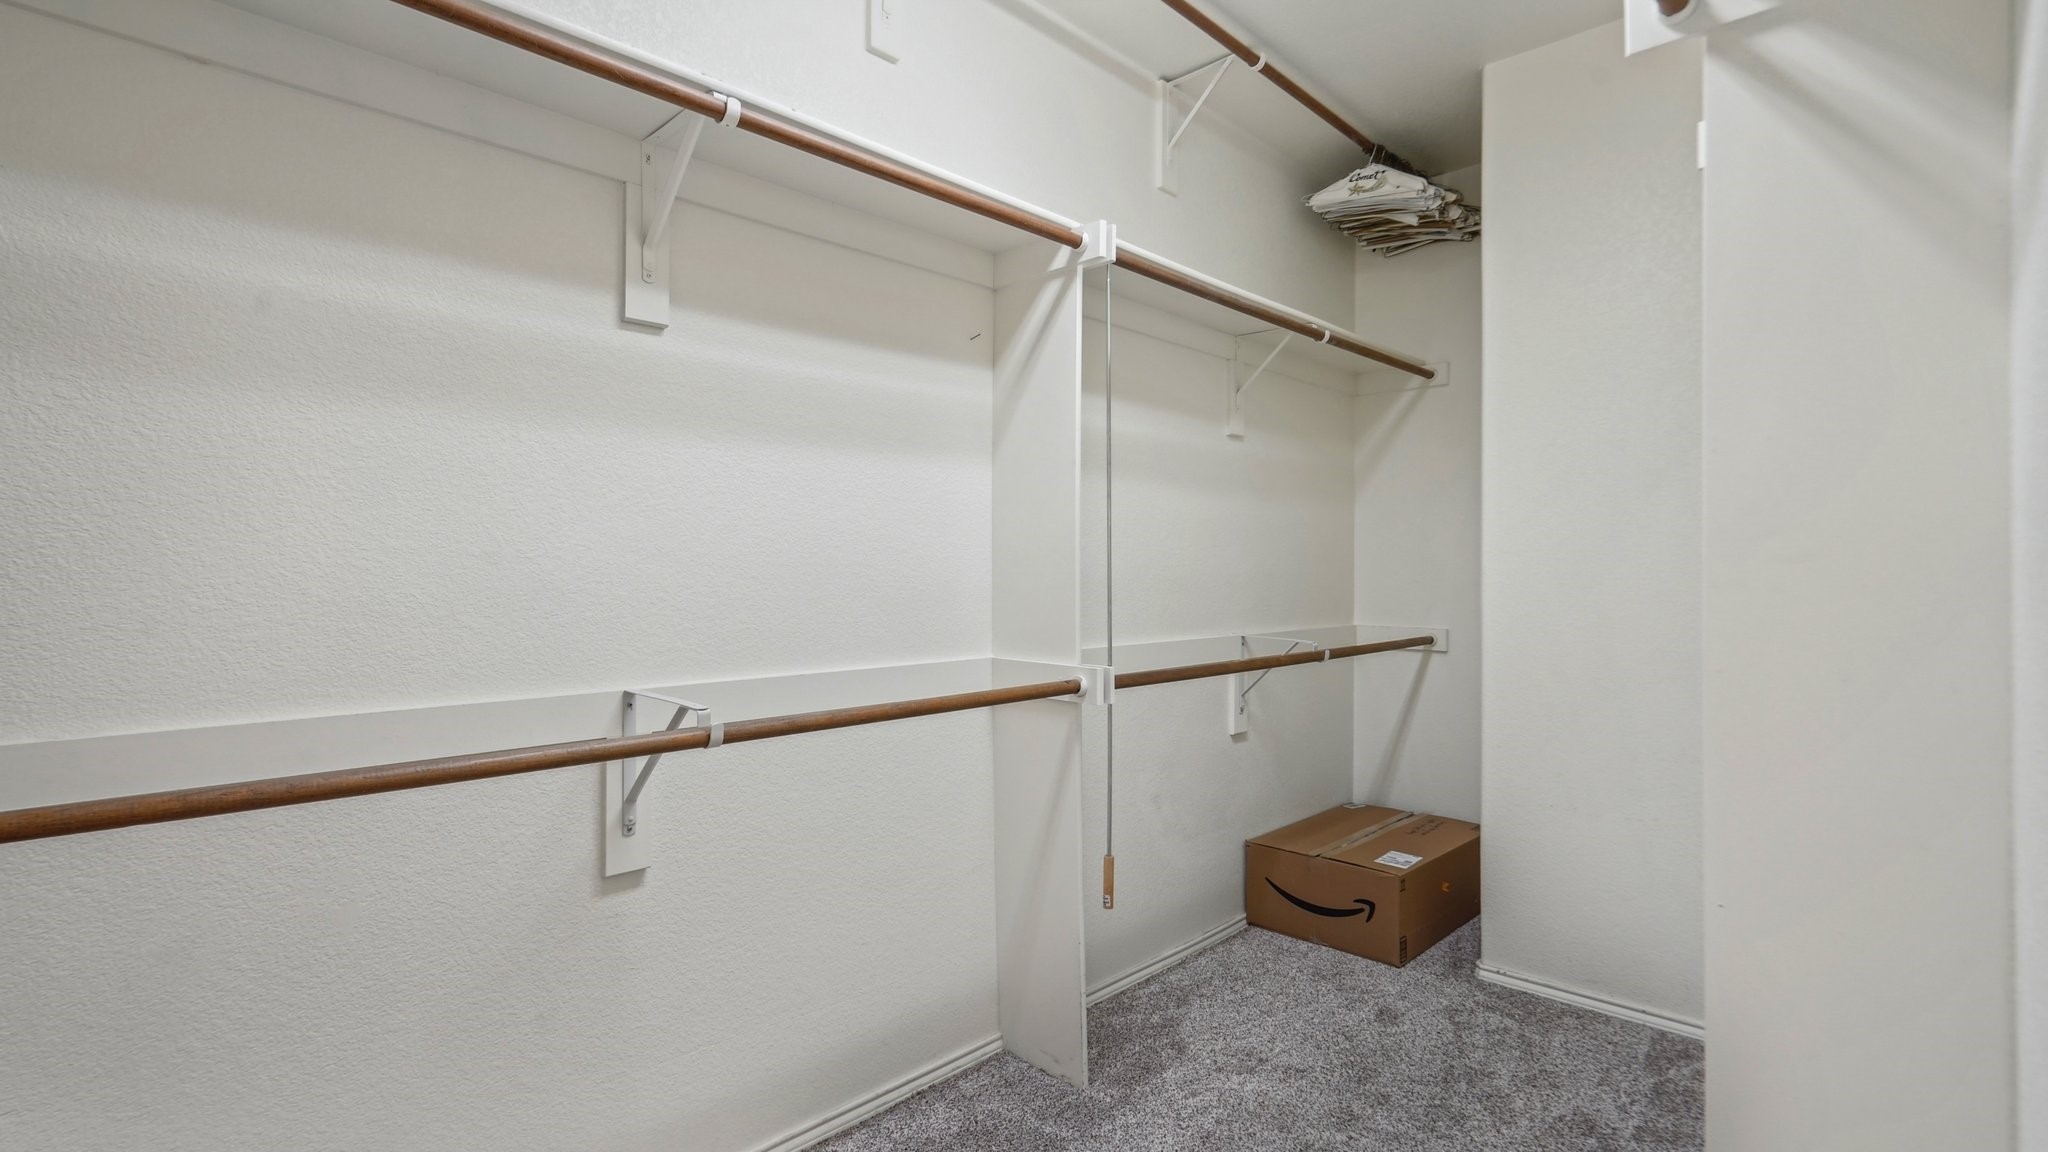
Walk-in closet with multiple wooden hanging rods and carpeted floor.
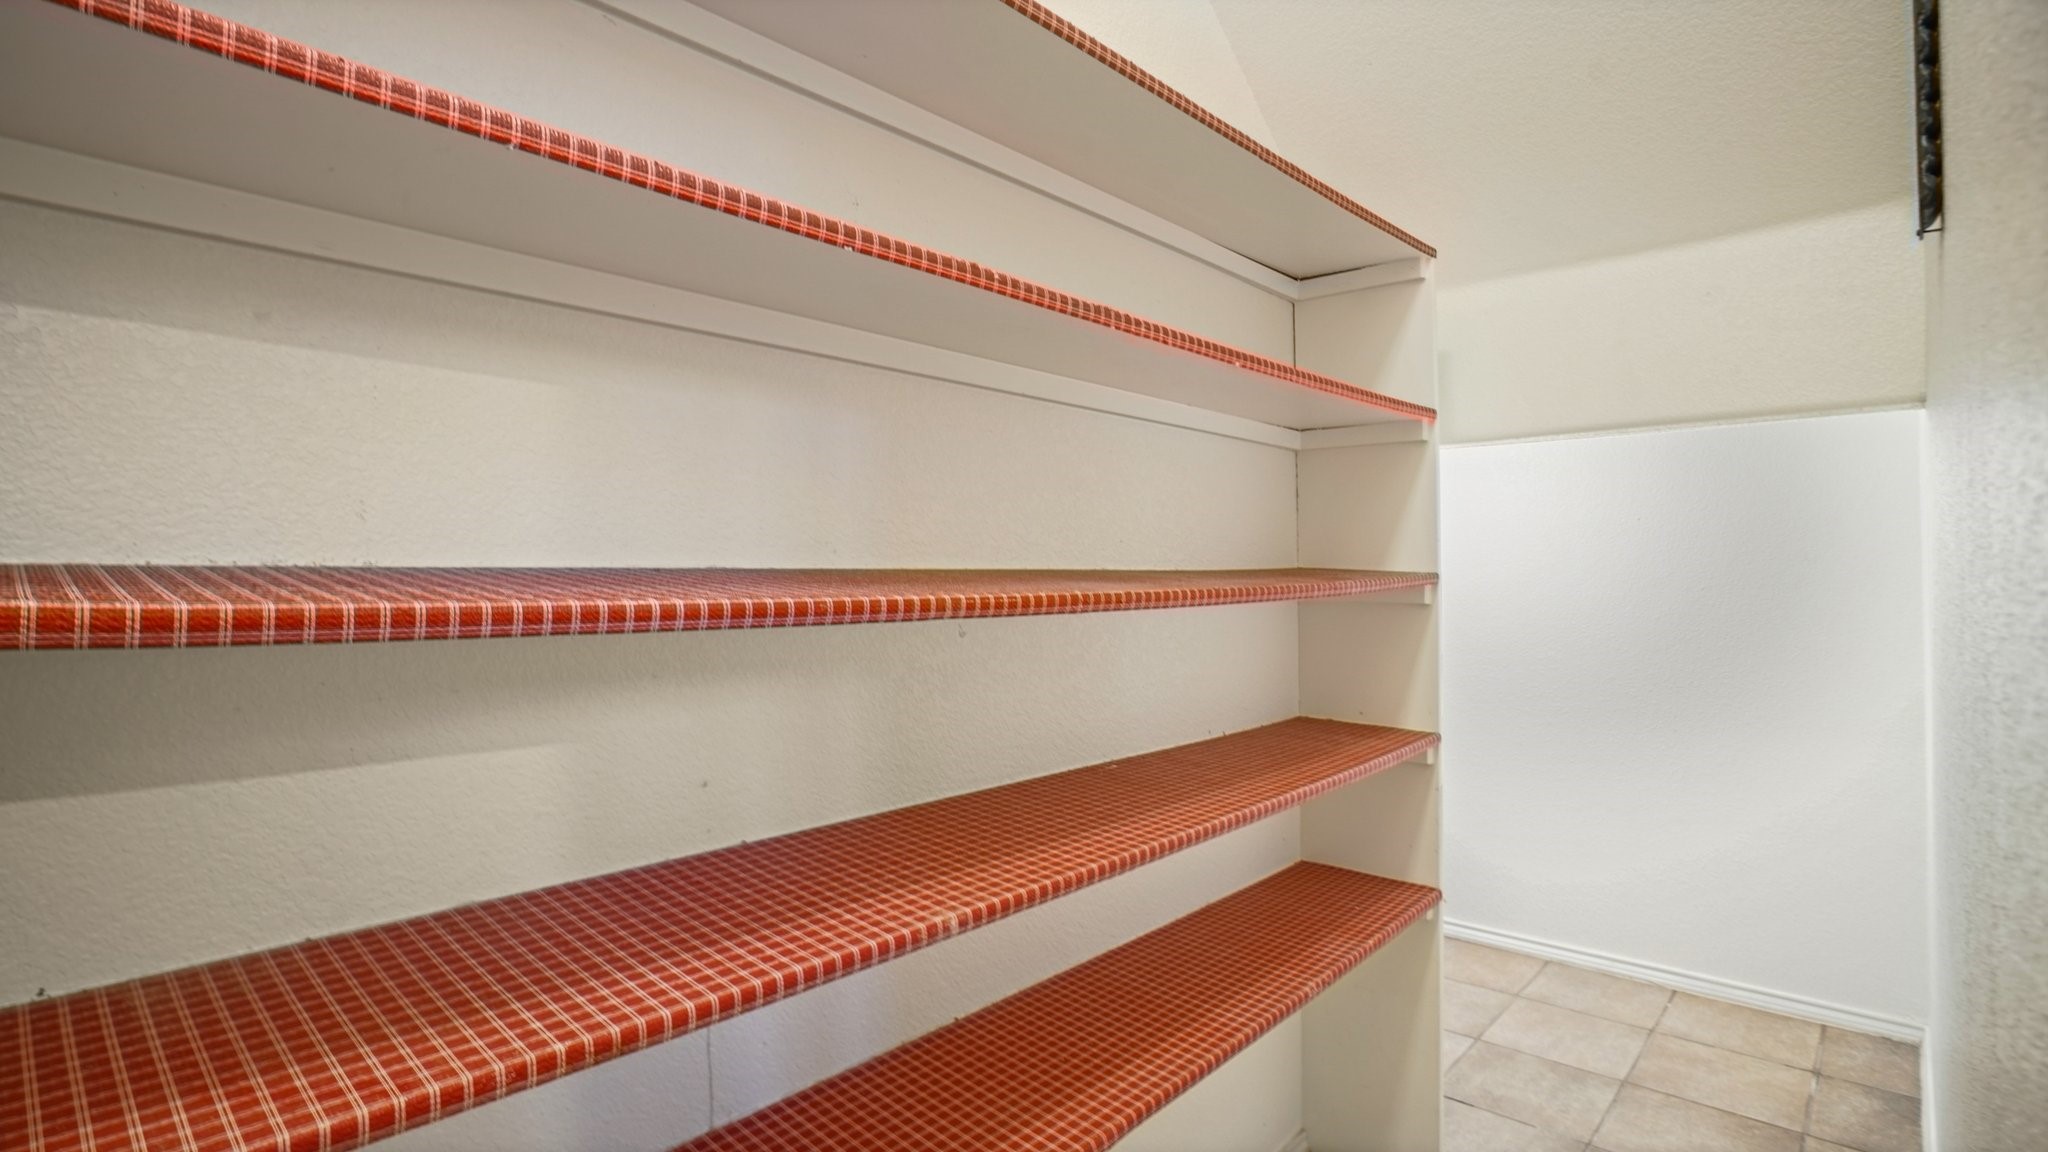
Built-in storage shelves with red patterned lining beside a tiled floor.
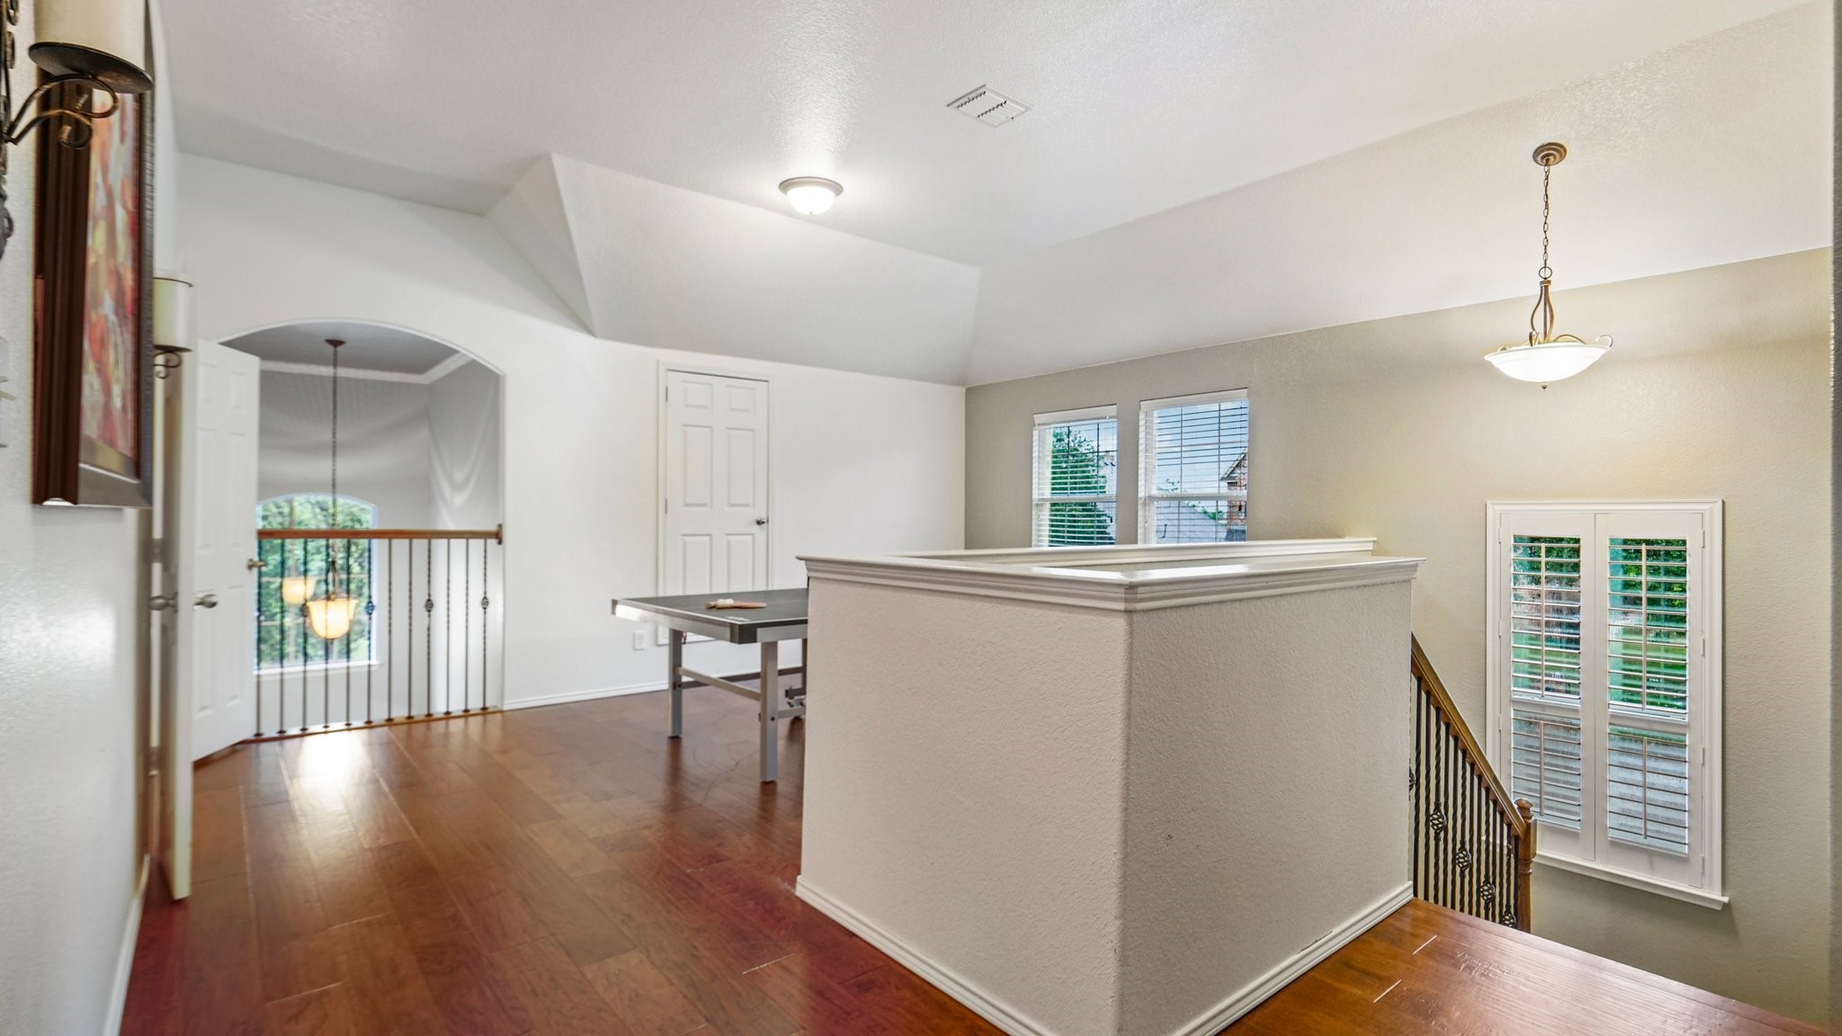
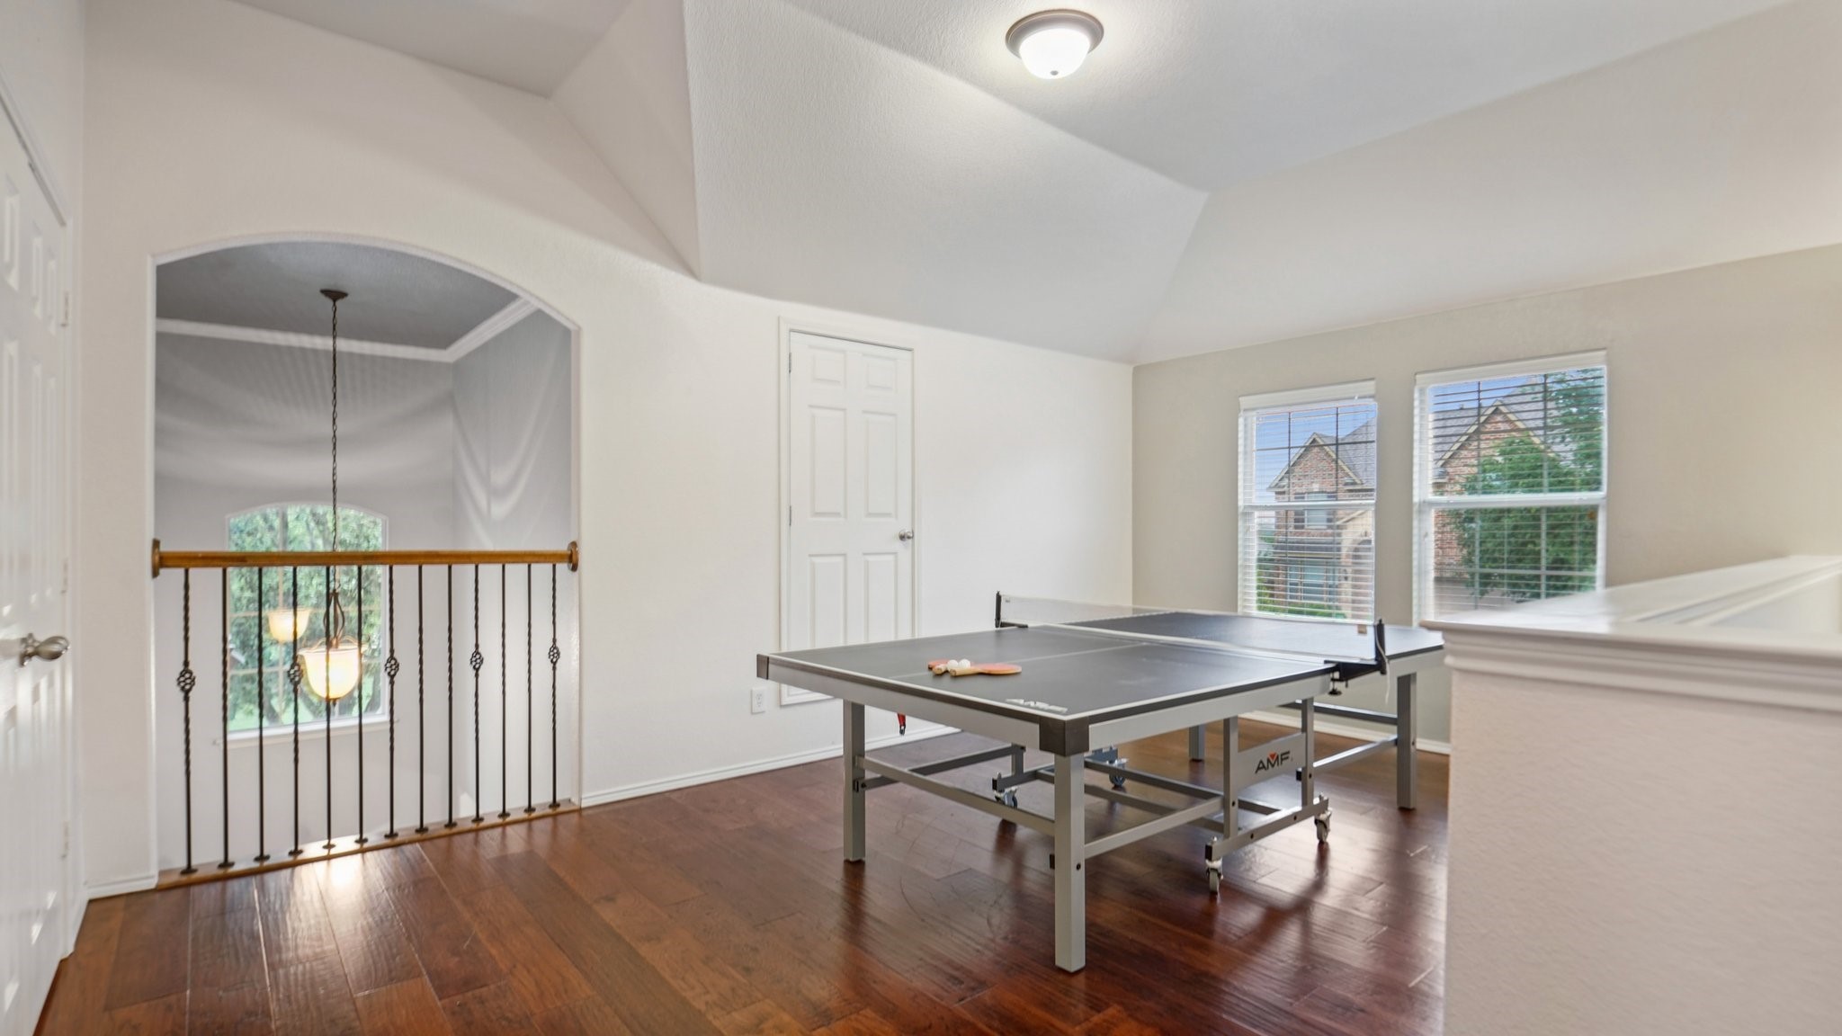
Upstairs game room with a ping-pong table, dark hardwood floors, and an open railing.
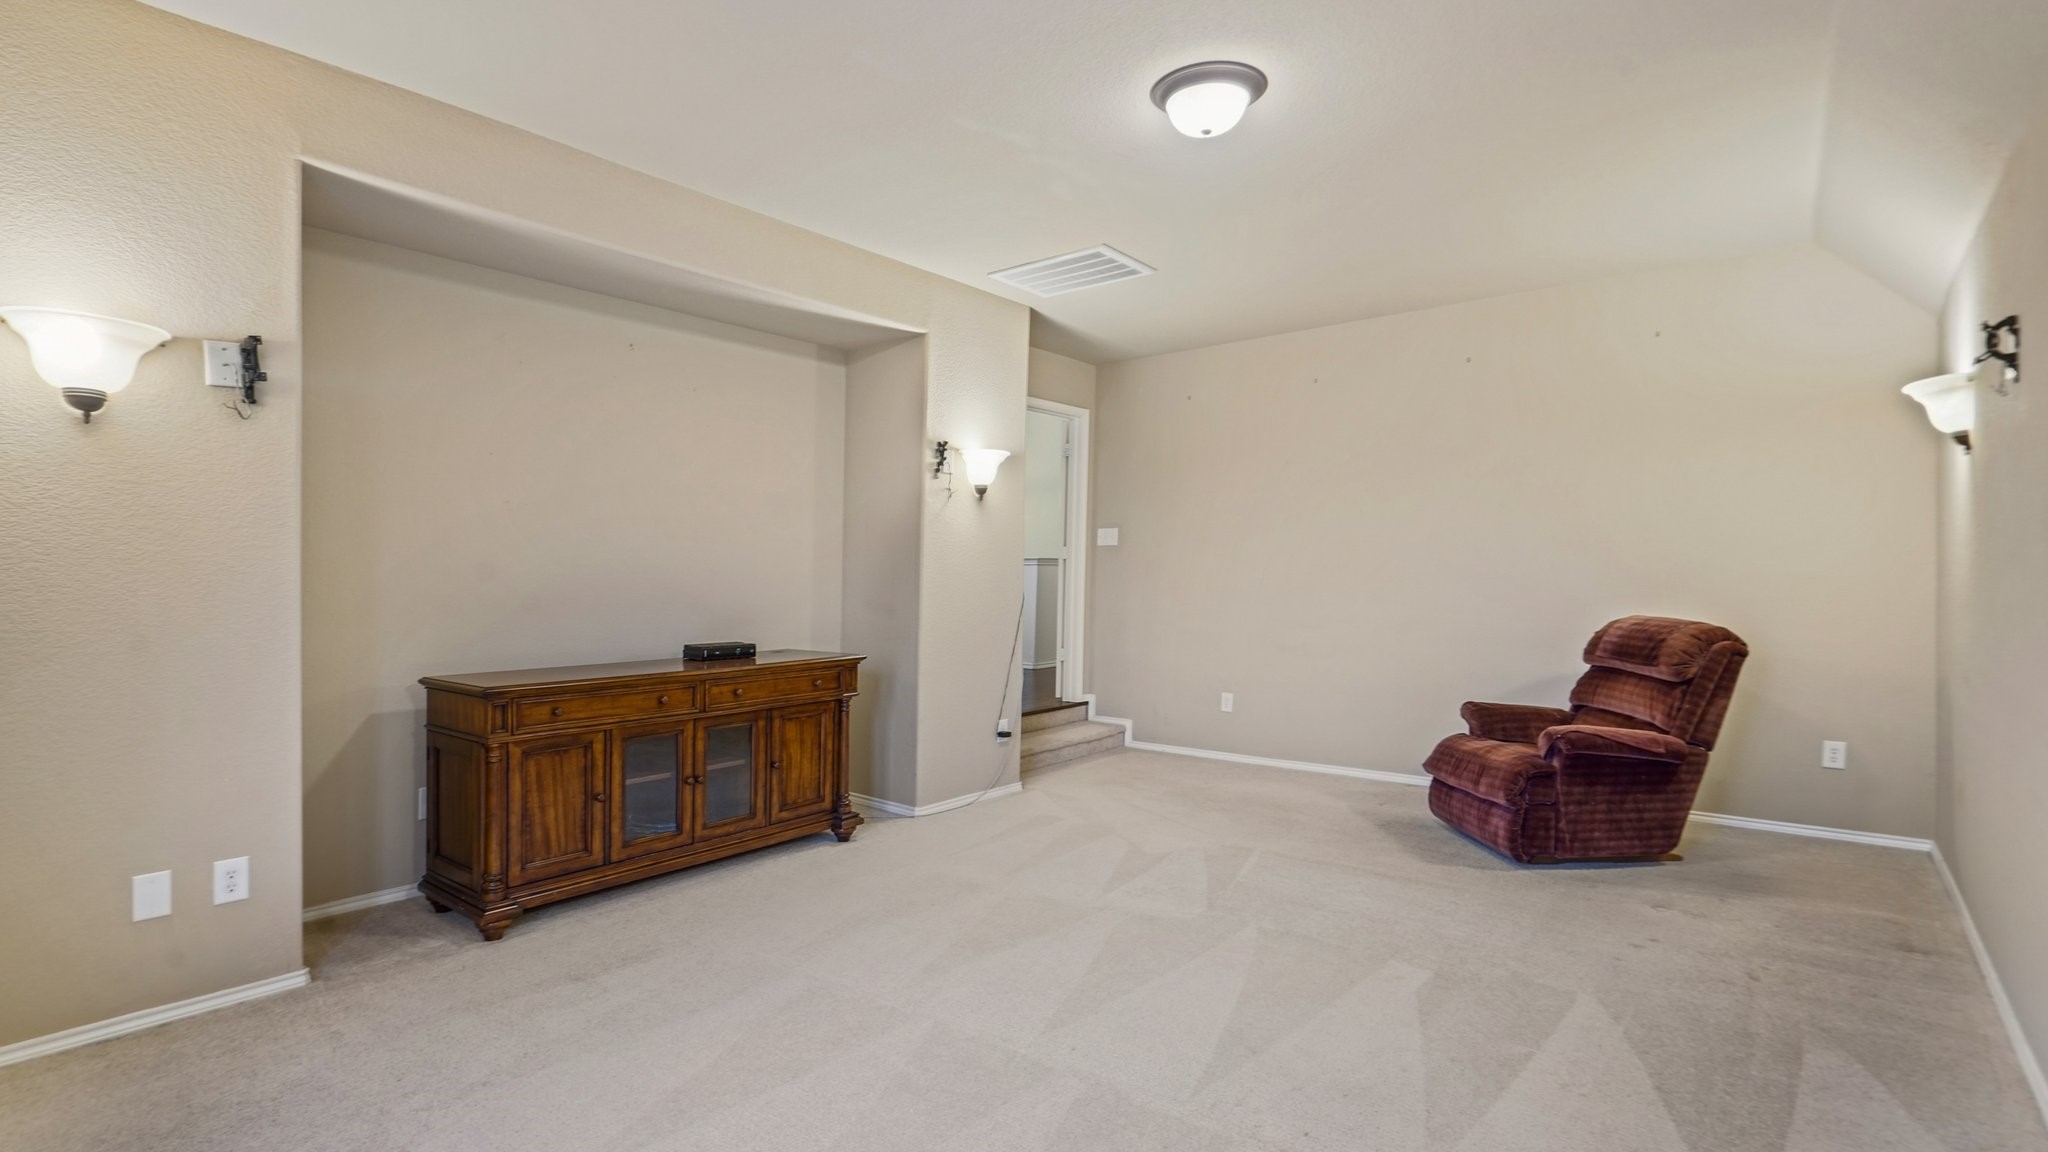
Carpeted living room with a wooden media cabinet and burgundy recliner.
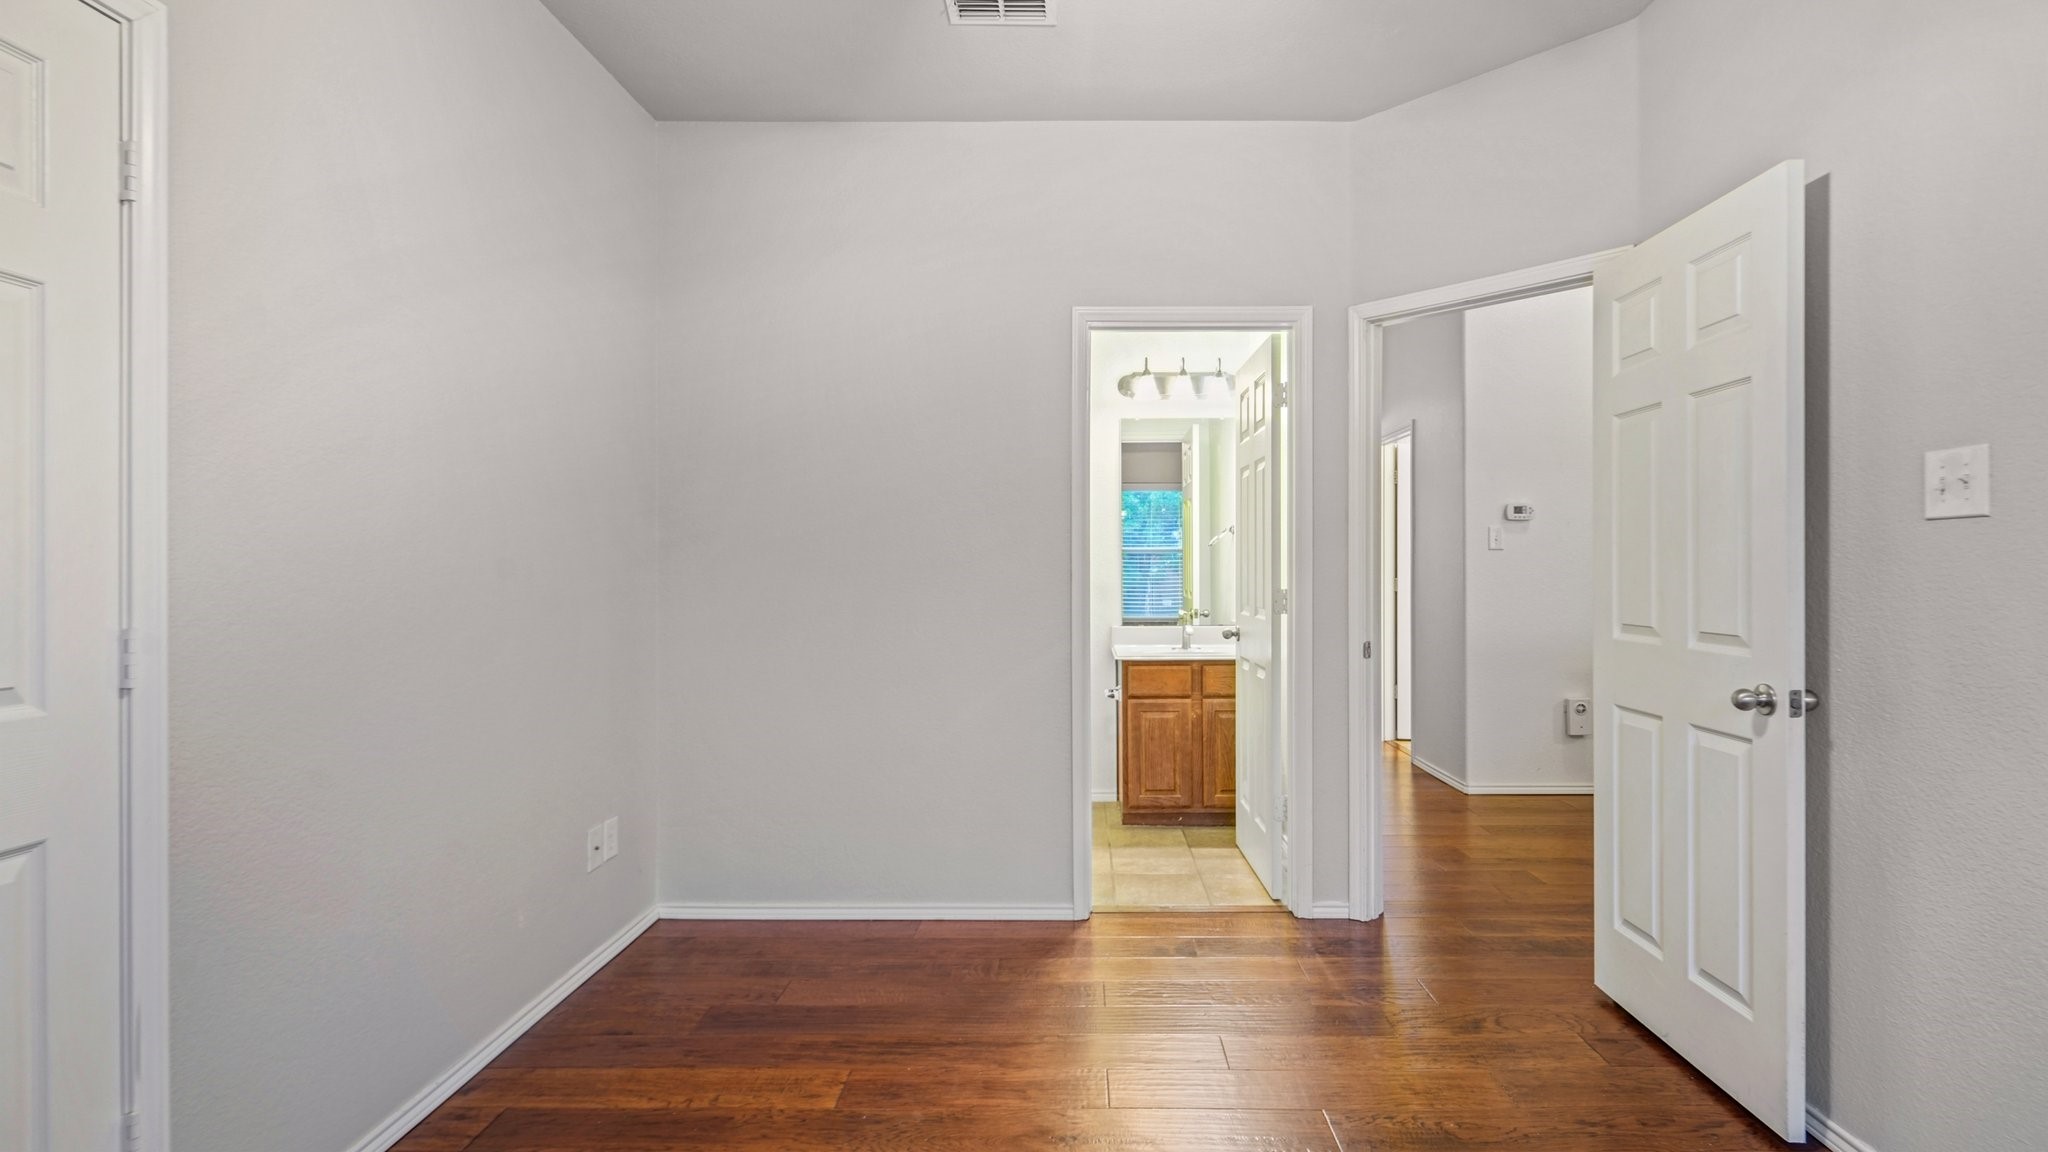
Empty room with dark wood floors and an open doorway to a bathroom.
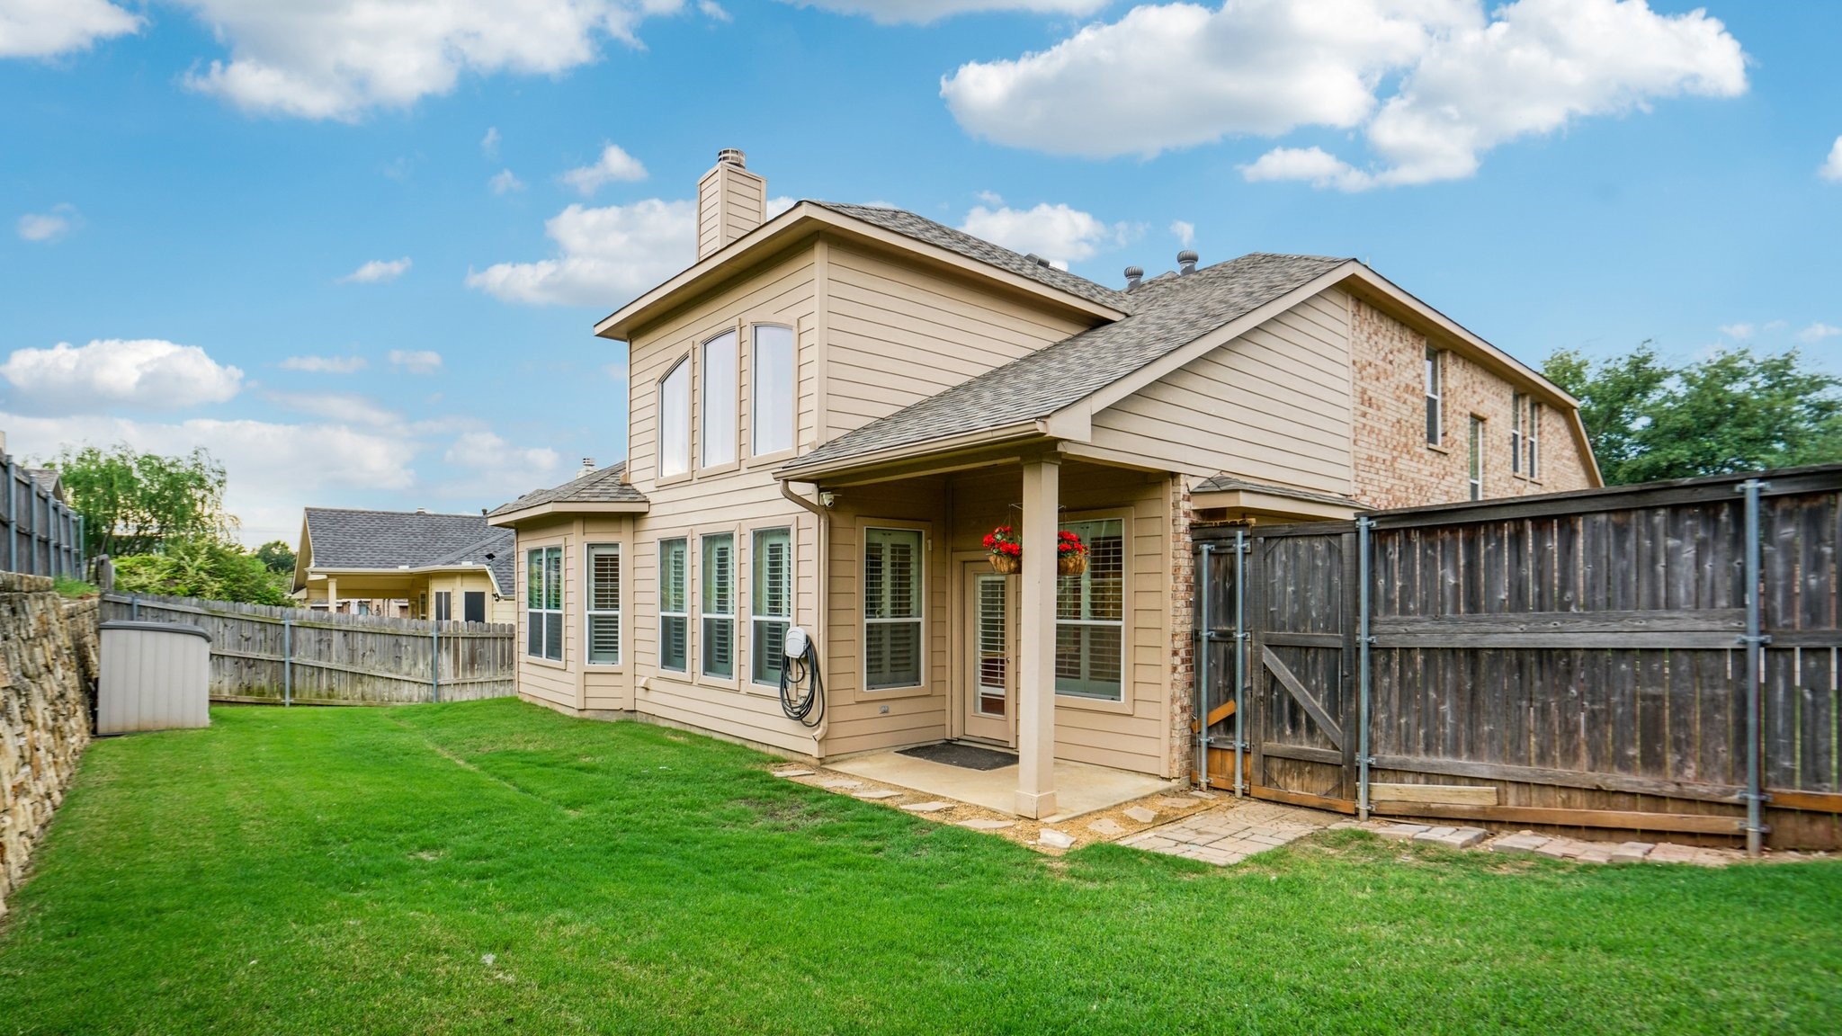
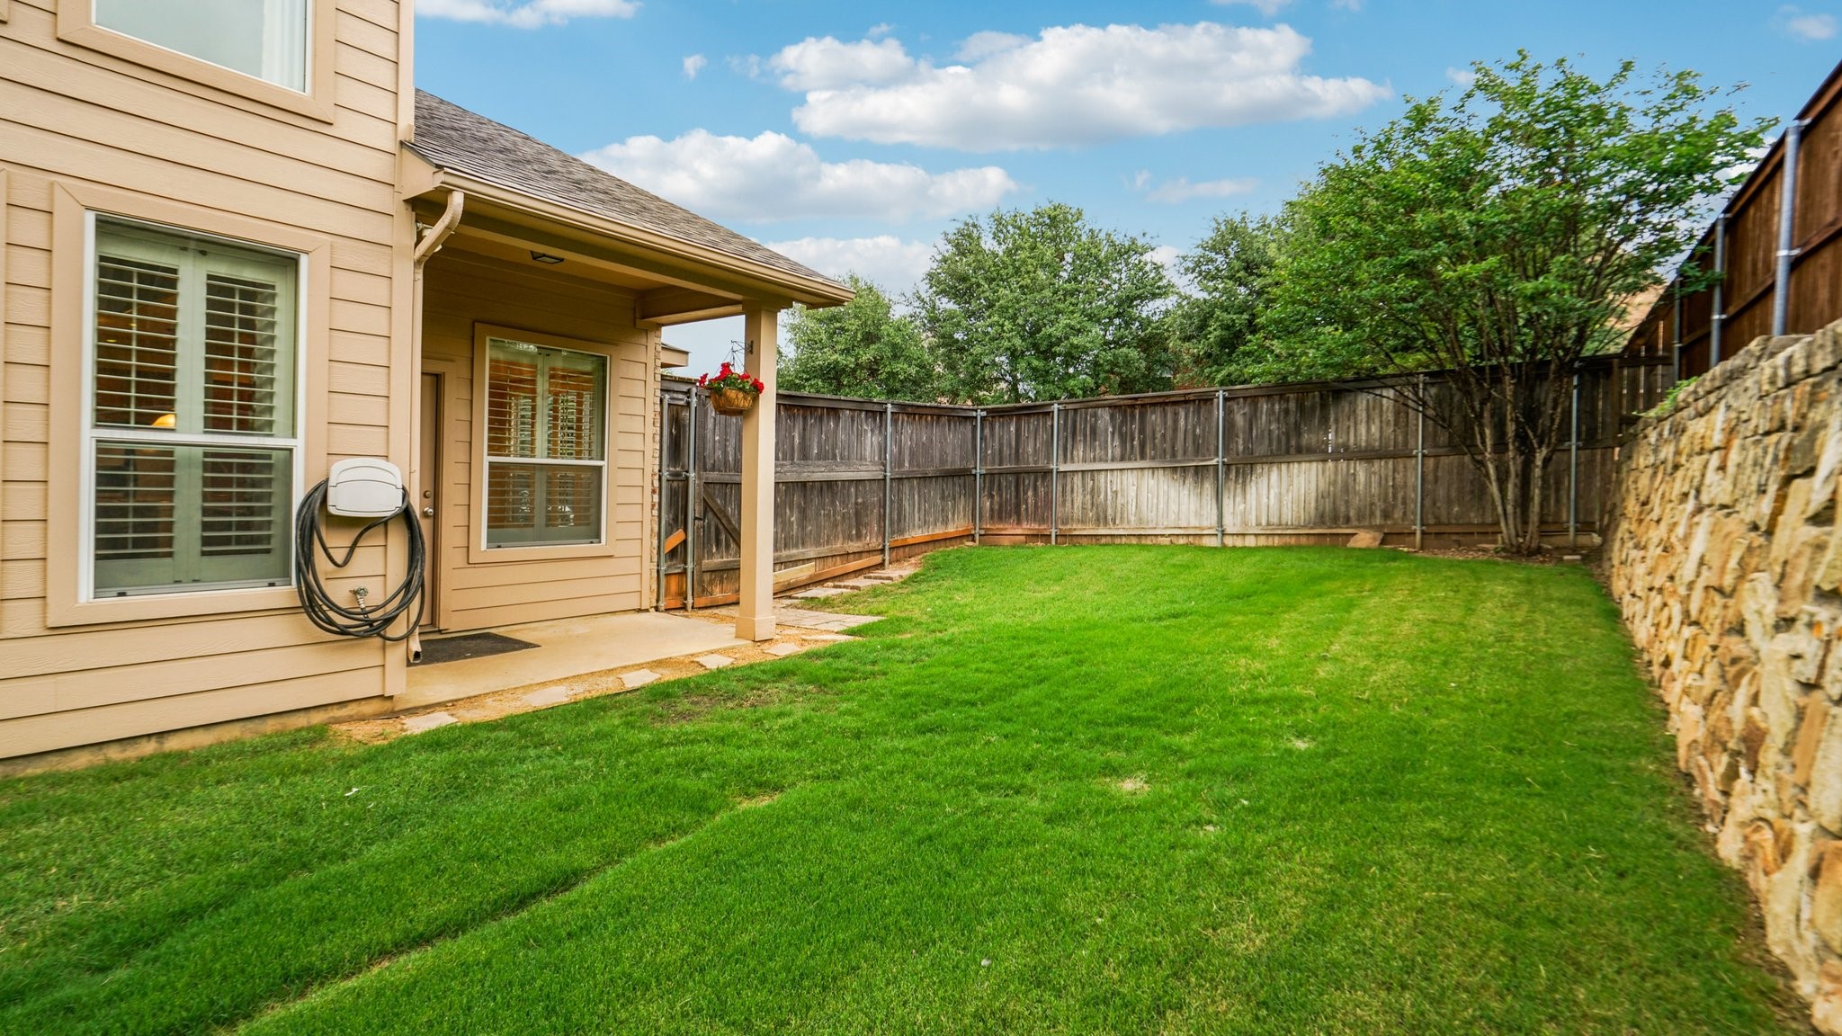
Two-story beige house with a covered patio and fenced backyard lawn.
Fenced backyard with a broad green lawn, covered patio, mature tree, and stone retaining wall.
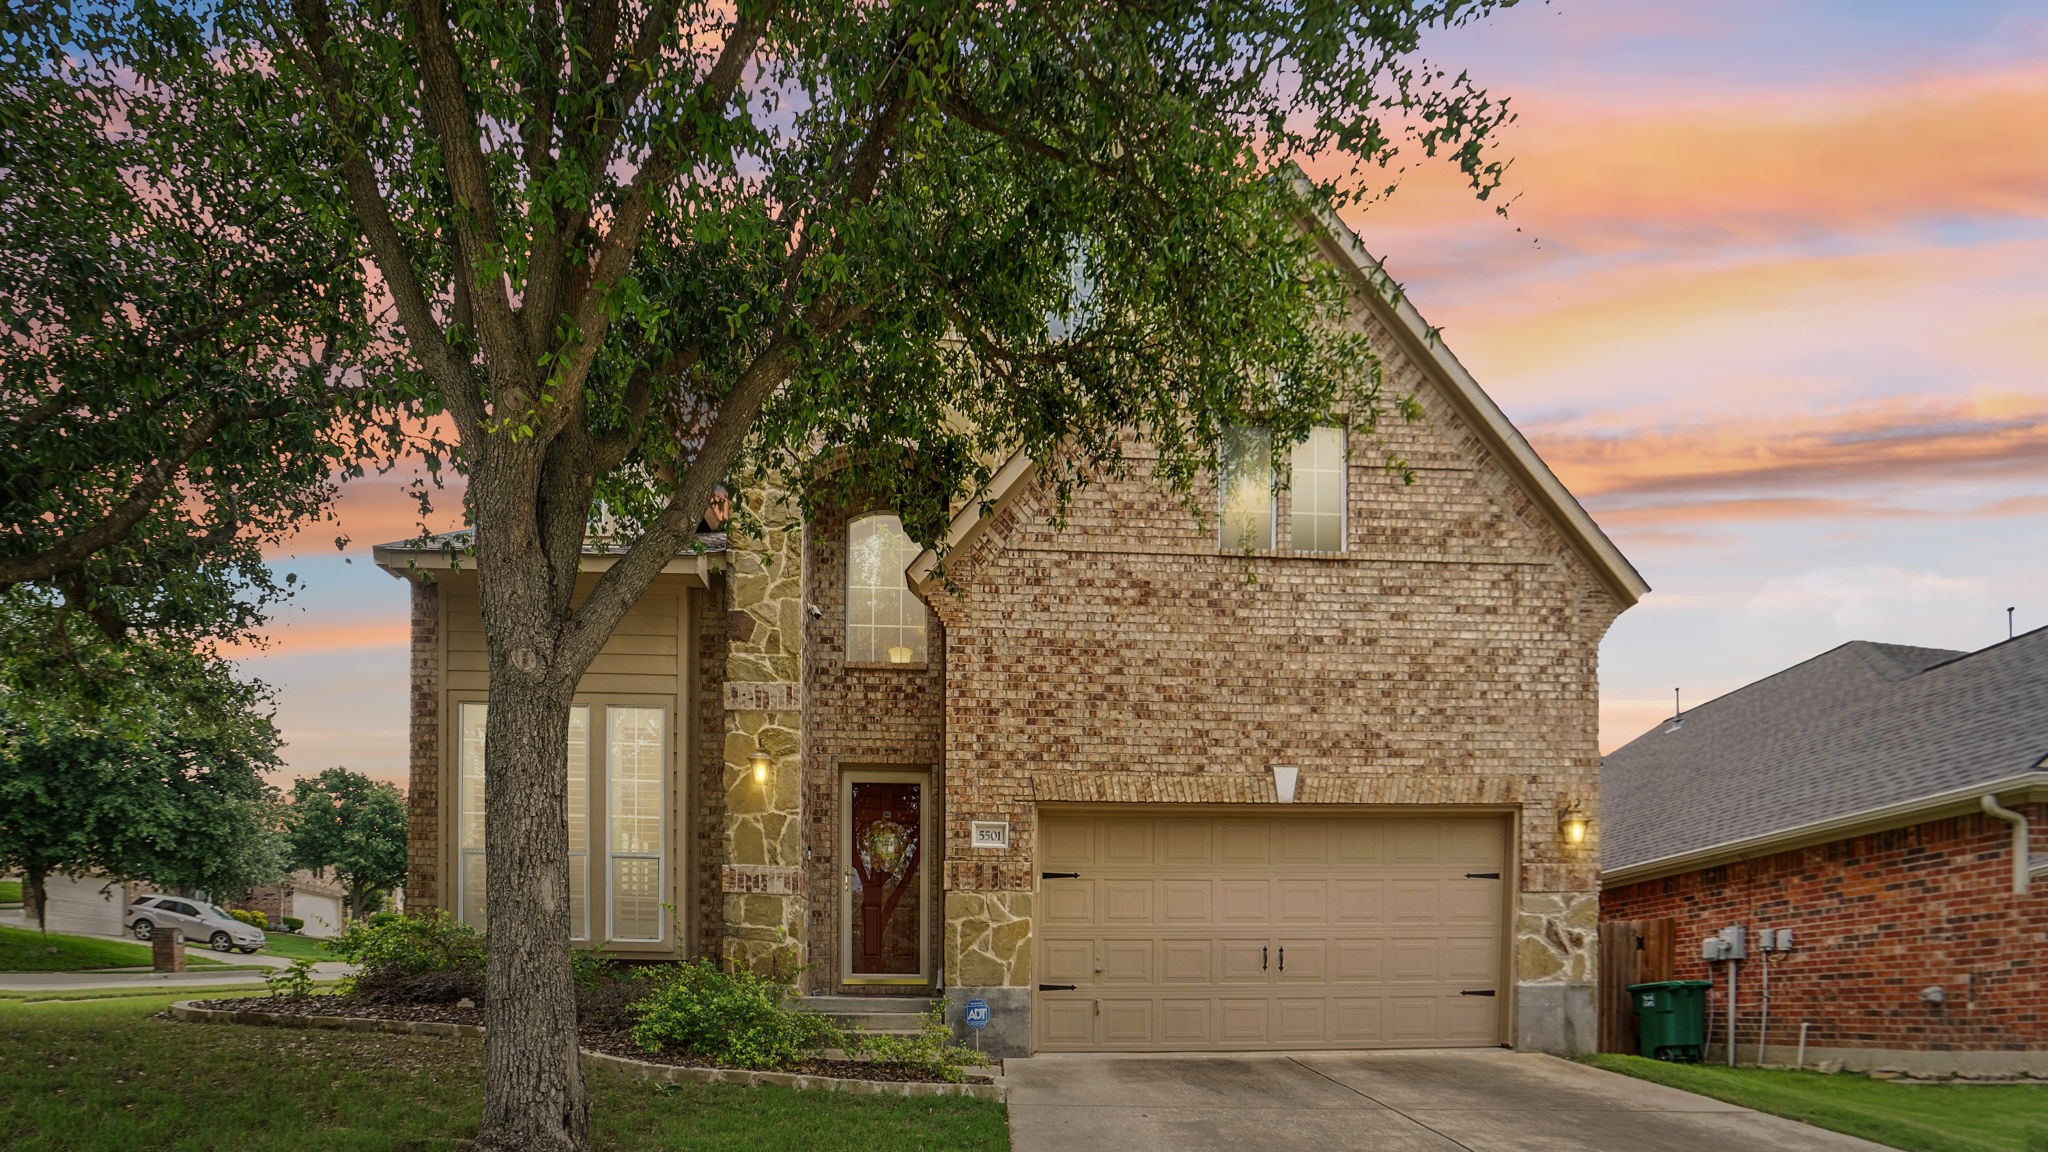
Two-story brick-and-stone home with a double garage, framed by a leafy tree at dusk.
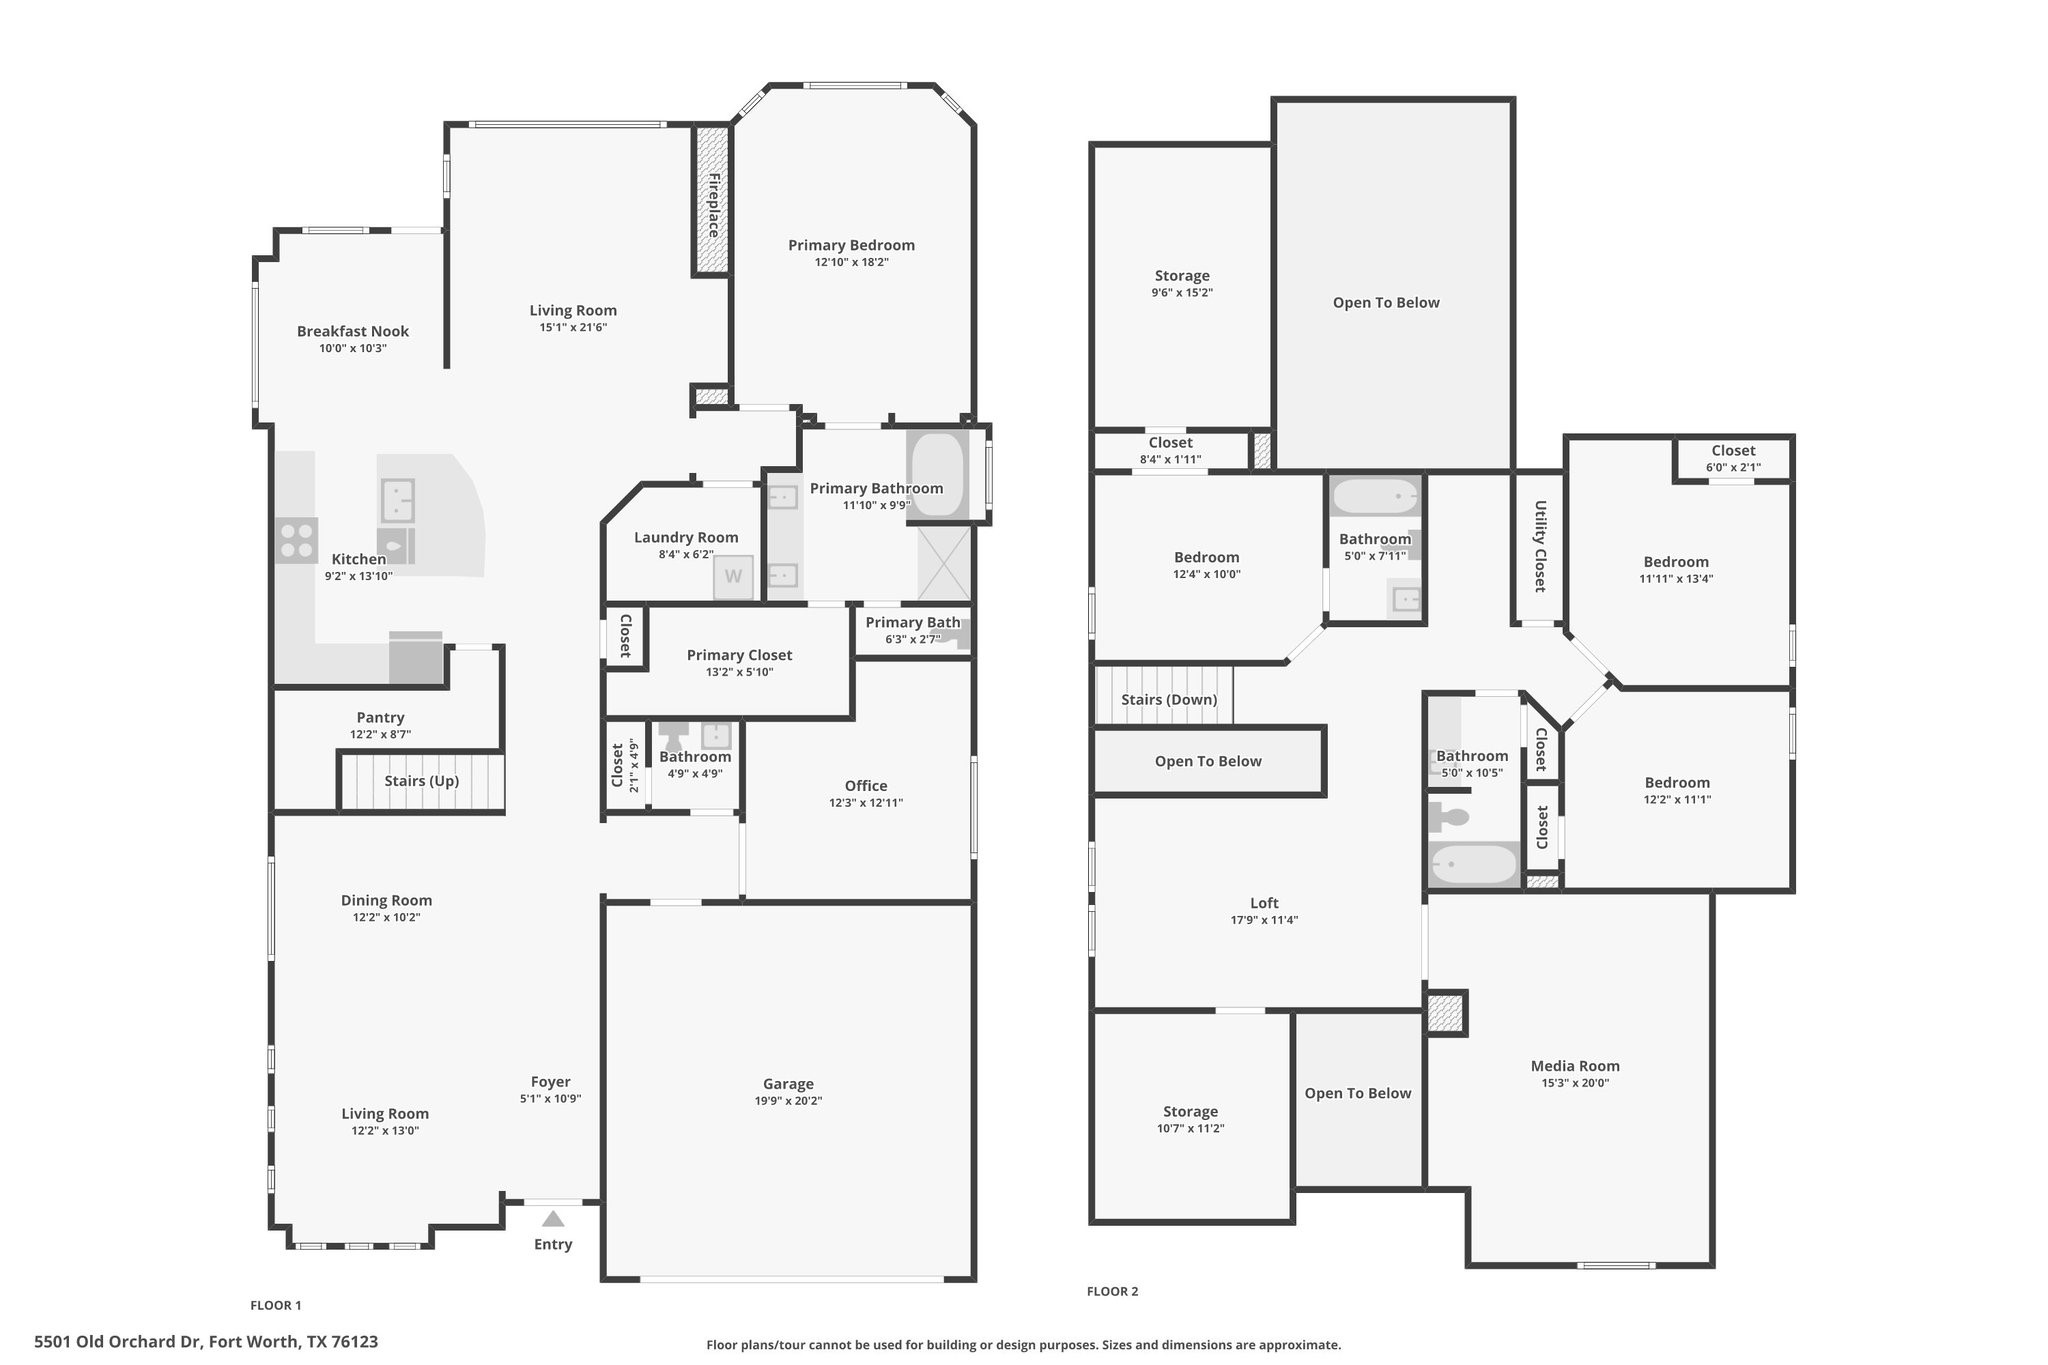
Two-story floor plan showing room layouts and dimensions for 5501 Old Orchard Drive.
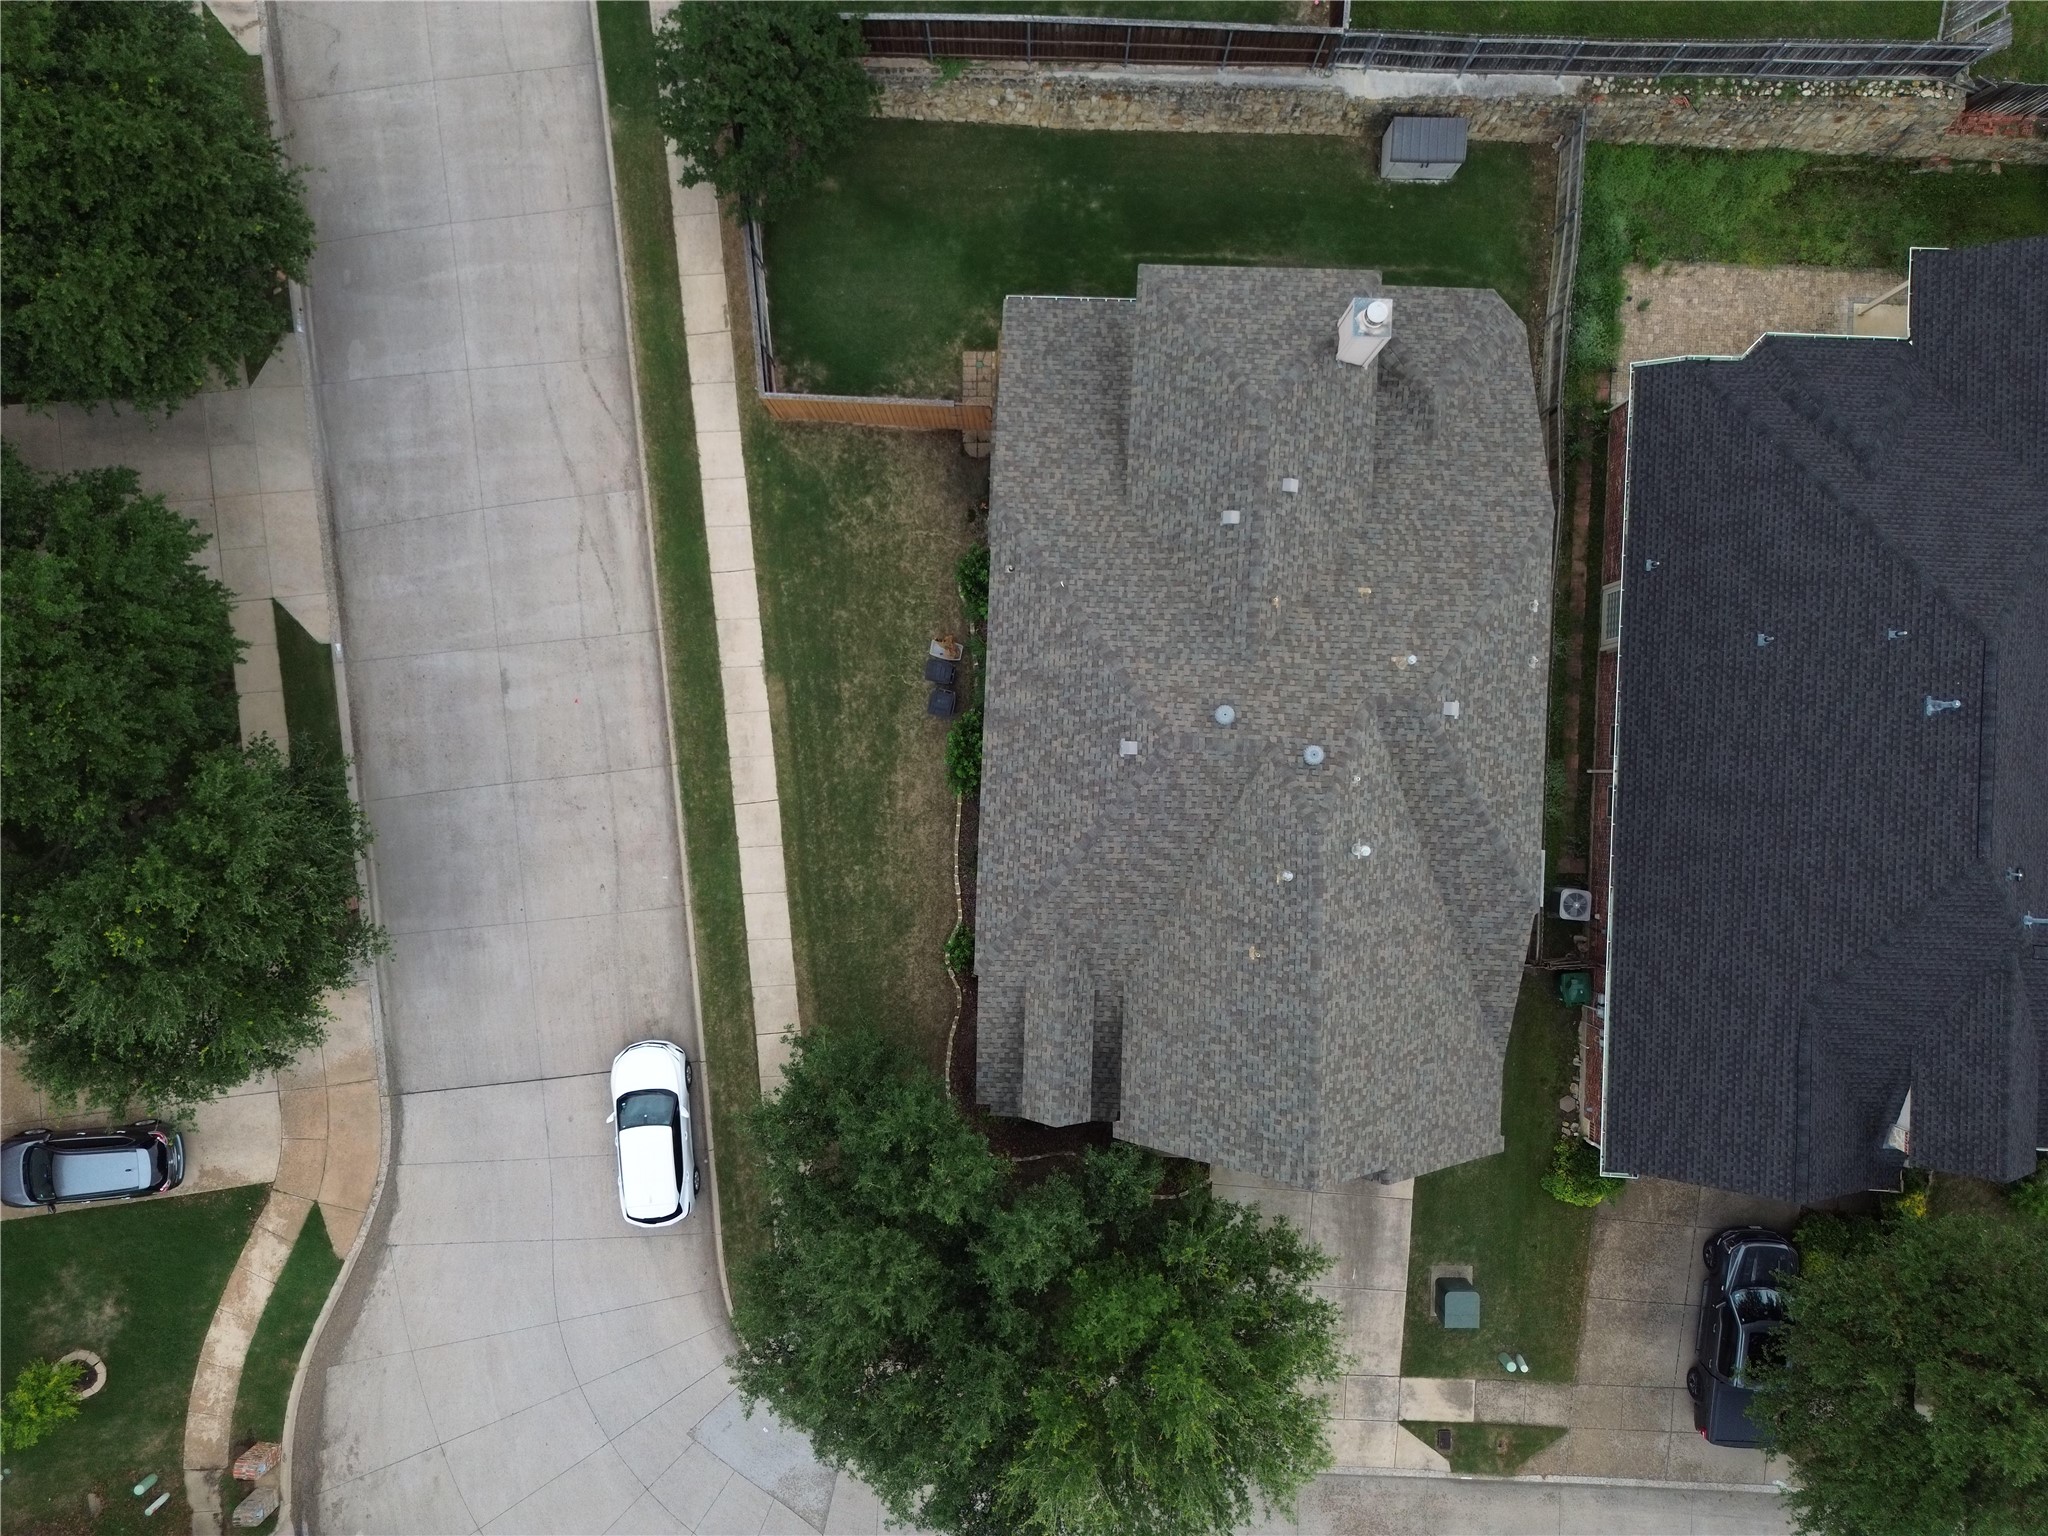
Aerial view of a gray-shingled house with a fenced backyard beside a residential street.
SEE ALL PHOTOS
Two-story brick home with stone accents, a large garage, and a mature tree in front.
Two-story brick and stone home with a double garage, broad driveway, and mature tree.
Two-story brick home with stone accents, a two-car garage, and mature trees in front.
Living room with vaulted ceiling, tall shuttered windows, fireplace, and stone television wall.
Virtually staged living room with gray sofas, a wall-mounted television, and vaulted ceiling.
Virtually staged home office with a dark wood desk, black swivel chair, and open doorway to a warm-toned hall.
Virtually staged dining room with plantation shutters and a red arched accent wall.
Staged bedroom with a white bed, beige headboard, wood nightstands, and a large window with blinds.
Foyer with tiled entry, cream sectional seating, and a carpeted staircase with dark wood railing.
Entry hall with a wood-and-iron staircase, chandelier, plantation shutters, and console table.
Living room with a light sectional, shuttered windows, chandelier, and blue peacock painting.
Foyer with a carpeted staircase and stone arch opening to a bright room with tall windows.
Empty living room with high shuttered windows, floral curtains, and polished hardwood floors.
Living room with tall shuttered windows, a stone accent wall, fireplace, and polished hardwood floors.
Open-plan kitchen and living area with a stone fireplace, granite island, and warm wood cabinetry.
Kitchen with a large stone-faced island, granite countertop, wood cabinets, and stainless steel appliances.
Open kitchen with a large granite island overlooking a living area with a stone-accented fireplace.
Kitchen with extensive wood cabinetry, granite counters, a large island sink, and stainless steel appliances.
Upstairs landing with hardwood floors, a half wall overlooking the stairs, and shuttered windows.
White built-in bookshelves line a hardwood landing beside an arched opening and metal railing.
Bathroom vanity with a large mirror, wood cabinets, and patterned shower curtain.
Bright room with hardwood floors and built-in shelves beside an open doorway to a shelved room.
Bedroom with hardwood floors, a vaulted ceiling, and a dark dresser beside a curtained window.
Unfinished attic with reflective foil insulation and exposed plywood flooring.
Bathroom with black wainscoting, patterned wallpaper, a white toilet, and pedestal sink.
Bedroom with floral bedding, hardwood floors, and shuttered windows along a purple accent wall
Bedroom with a floral bedspread, navy accent wall, shuttered windows, and dark wood flooring.
Bedroom with a floral bedspread, vaulted ceiling, and open doors to an adjoining bathroom.
Bathroom with a double-sink wood vanity, large mirror, tiled glass shower, and adjoining walk-in closet.
Bathroom with a tiled soaking tub beneath a frosted window and an adjacent glass-enclosed shower.
Walk-in closet with multiple wooden hanging rods and carpeted floor.
Built-in storage shelves with red patterned lining beside a tiled floor.
Upstairs game room with a ping-pong table, dark hardwood floors, and an open railing.
Carpeted living room with a wooden media cabinet and burgundy recliner.
Empty room with dark wood floors and an open doorway to a bathroom.
Two-story beige house with a covered patio and fenced backyard lawn.
Fenced backyard with a broad green lawn, covered patio, mature tree, and stone retaining wall.
Two-story brick-and-stone home with a double garage, framed by a leafy tree at dusk.
Two-story floor plan showing room layouts and dimensions for 5501 Old Orchard Drive.
Aerial view of a gray-shingled house with a fenced backyard beside a residential street.
Sold

5501 Old Orchard Drive

5501 Old Orchard Drive, Fort Worth, TX 76123

*SELLER OFFERING $2,500 IN CONCESSIONS TO CUSTOMIZE HOME* VERY low price per square foot! Welcome to 5501 Old Orchard Drive, a meticulously maintained 4-bed, 3.5-bath home located on a corner lot in the highly sought-after Villages of Sunset Pointe neighborhood! This stunning contemporary-style property boasts 3,338 square feet of thoughtfully designed living space, featuring an open-concept layout with vaulted ceilings, hardwood floors, plantation shutters, and an abundance of natural light. The formal living and dining areas seamlessly enhance the home's spacious flow. The downstairs color and wallpaper palette is Tuscan inspired for a beautiful touch. Kitchen offers granite countertops, a central island, stainless steel appliances, and a generously sized walk-in pantry with a safe room. The primary suite is a serene retreat with a spa-like en-suite bathroom, complete with dual sinks, a garden tub and a separate shower. Upstairs, you'll find three well-sized bedrooms, perfect for family, guests, or a home office, along with a Texas Basement-Media Room for entertainment, a game room ideal for activities like pool or ping pong, and a cozy library nook for quiet reading. A dedicated office space on the main level is perfect for working from home or added flex space. Private backyard is a haven for relaxation or entertaining, while the high living room windows provide enchanting views of moonlit nights. There are four separate walk-in attic spaces for maximum storage. This neighborhood is known for its friendly atmosphere, festive holiday decor, and incredible Halloween spirit. Residents enjoy access to a community pool, playground, and nearby intermediate school, as well as the convenience of being minutes away from Benbrook Lake, the Chisholm Trail Parkway, and several top-tier private schools in southwest Tarrant County. This home perfectly blends style, comfort, and functionality. Schedule a visit today to experience everything 5501 Old Orchard Drive has to offer!

4
beds

4
baths

3,338 Sq.Ft. LIVING AREA

6,969.6 Sq.Ft. lot

Bret Bauer

Bret Bauer

Features & Amenities

Interior

  • total bedrooms4
  • Total bathrooms4
  • full bathrooms3
  • half bathroom1
  • Fireplace Living Room
  • APPLIANCES Dryer, Dishwasher, Electric Cooktop, Electric Oven, Disposal, Microwave, Refrigerator, Washer
  • other interior Features Decorative/Designer Lighting Fixtures, Eat-in Kitchen, Granite Counters, High Speed Internet, Kitchen Island, Open Floorplan, Pantry, Cable TV, Walk-In Closet(s)

Area & Lot

  • Status Sold
  • Date Sold May 5, 2026
  • Living Area3,338 Sq.Ft.
  • Lot Area6,969.6 Sq.Ft.
  • MLS® ID20929078
  • TypeResidential
  • YEAR BUILT2007
  • Architecture StylesTraditional, Detached
  • Elementary SchoolSue Crouch
  • Middle SchoolSummer Creek
  • High SchoolNorth Crowley
  • School DistrictCrowley ISD

Exterior

  • STORIES2
  • Garage Space2.0
  • water SourcePublic
  • utilitiesElectricity Connected, Natural Gas Available, Sewer Available, Separate Meters, Water Available, Cable Available
  • PoolNone
  • roofComposition
  • parkingGarage
  • sewerPublic Sewer
  • SubstructureSlab

Financial

  • Price Upon Request
Two-story brick home with stone accents, a large garage, and a mature tree in front.
Two-story brick and stone home with a double garage, broad driveway, and mature tree.

This stunning contemporary-style property boasts 3,338 square feet of thoughtfully designed living space.

– Bauer Group
Two-story brick home with stone accents, a two-car garage, and mature trees in front.
View Virtual Tour

Work With Us

Everyone has a unique situation when it comes to their home. When you contact The Bauer Group, immediately you will see why people rate our team so highly. Dedicated, Diligent, and Driven our advisors will help guide you through DFW Metroplex.

Get Home Valuation

Discover the true market value of your home with guidance from The Bauer Group. Our experienced advisors provide accurate insights, personalized analysis, and strategic advice to help you make confident real estate decisions.

Learn More

Follow Me on Instagram