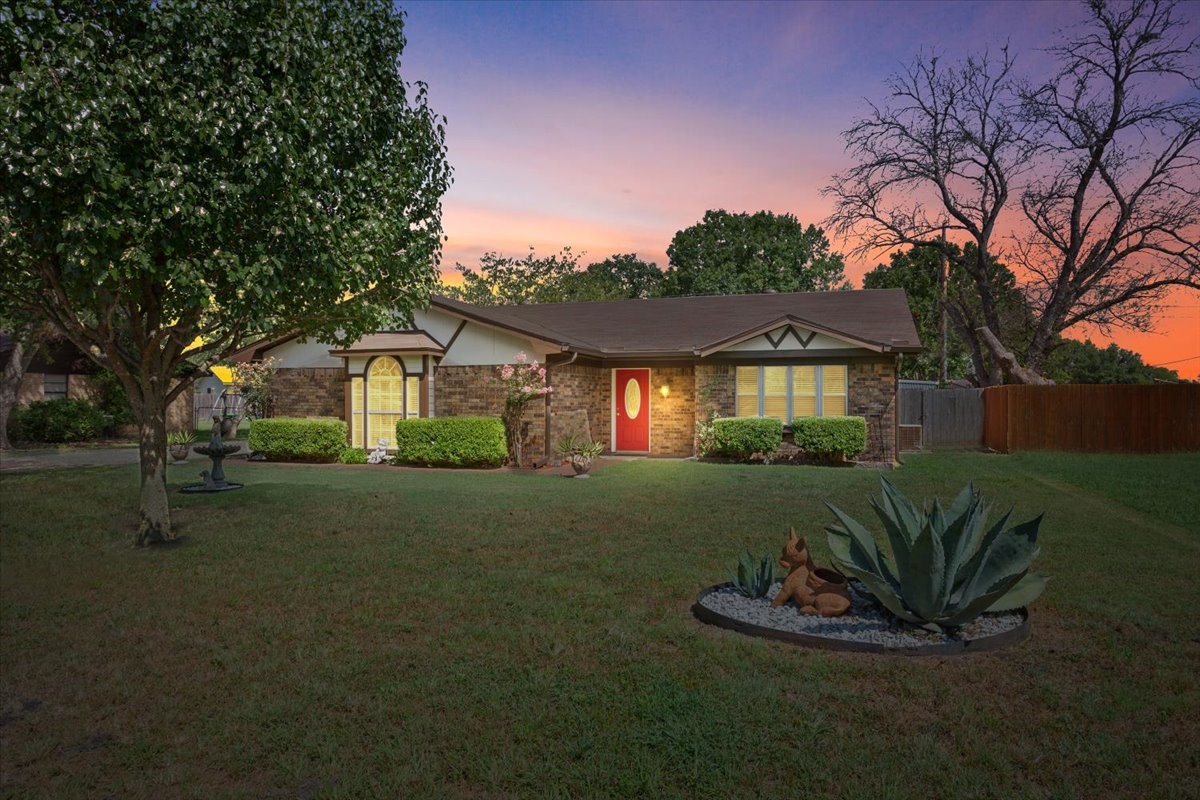
Single-story brick home with a red front door, mature trees, and an agave garden at dusk.
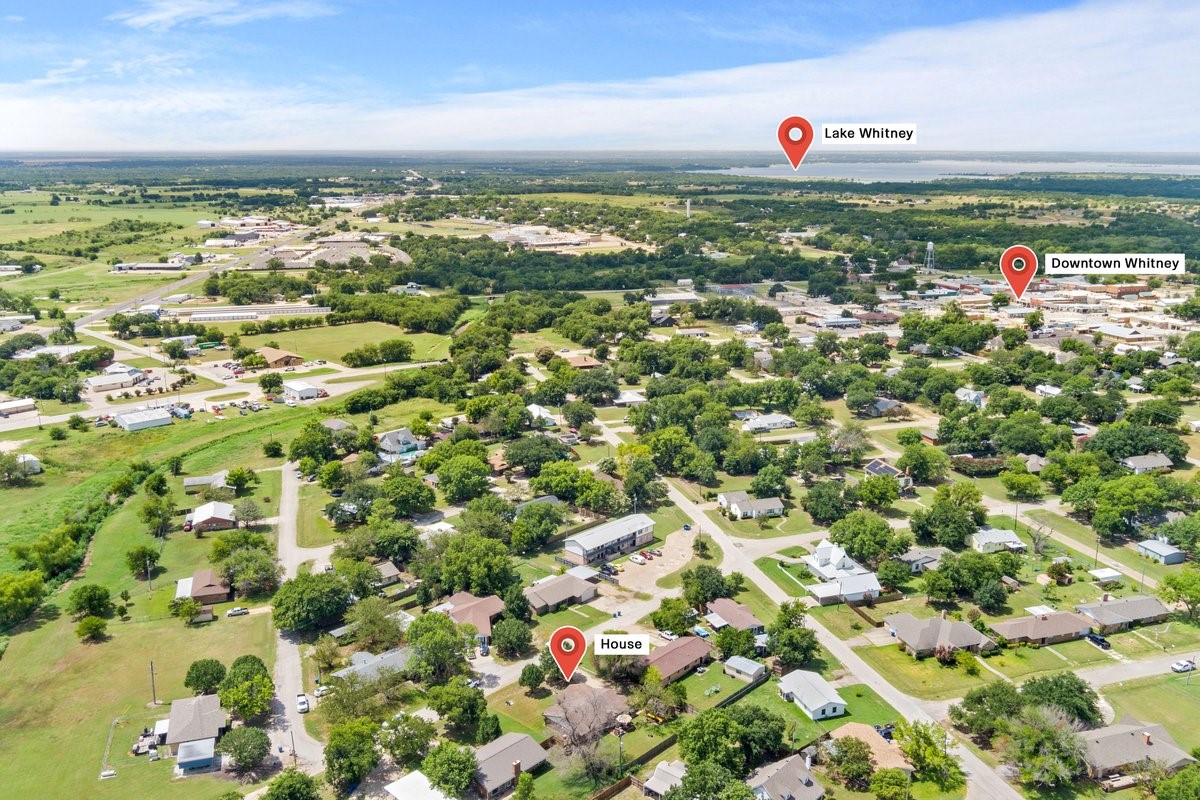
Aerial view of a house near Downtown Whitney and Lake Whitney.
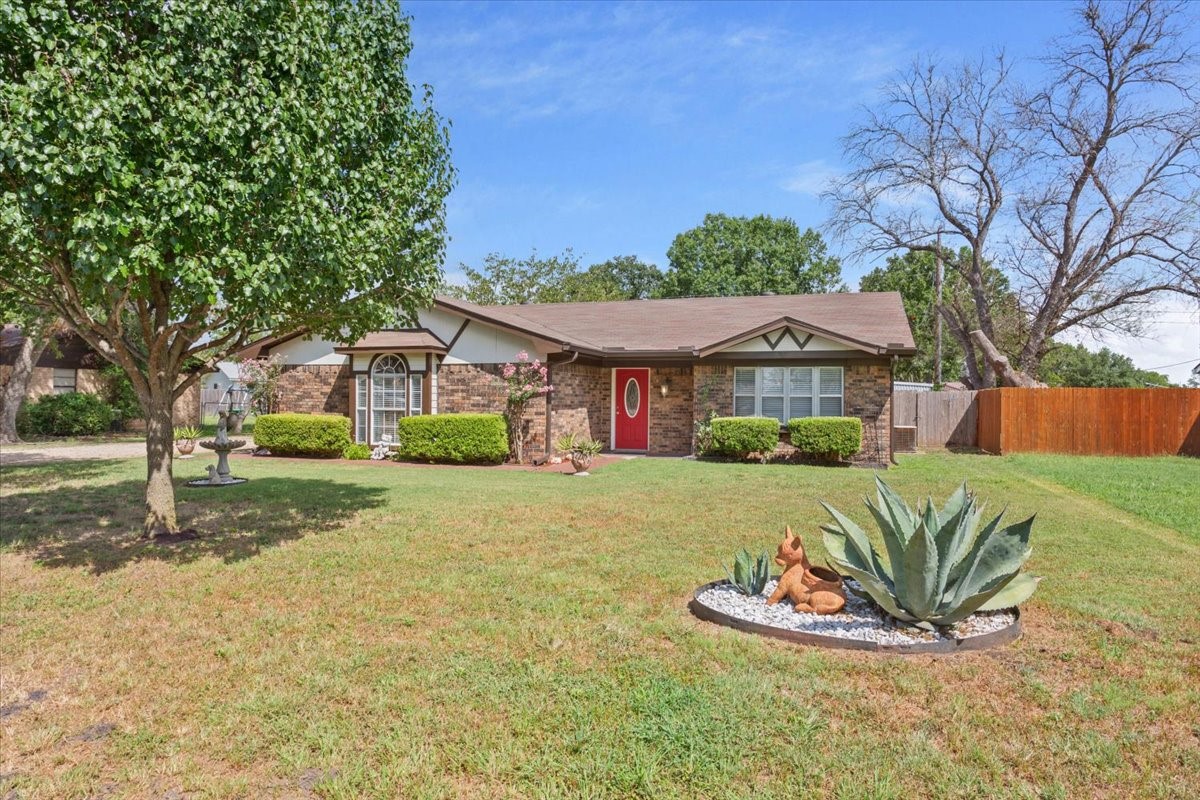
Single-story brick house with a red front door, broad lawn, and landscaped agave bed.
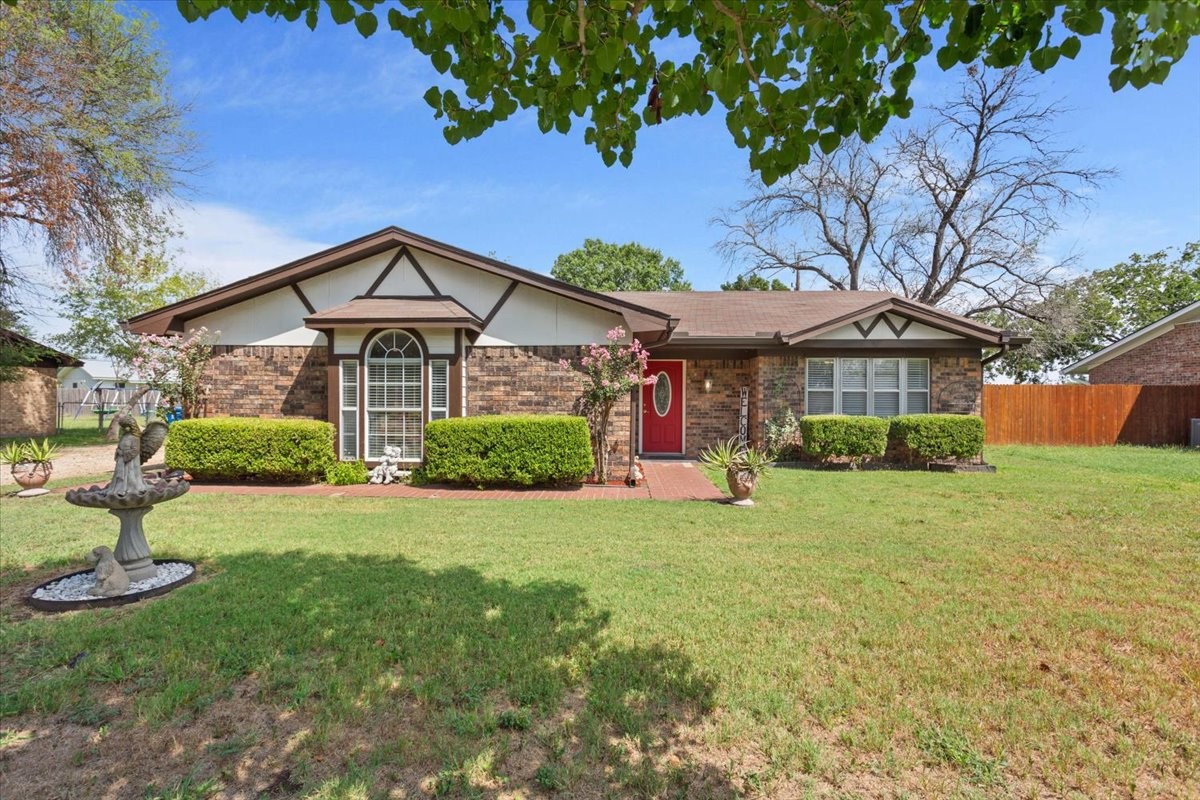
Brick house with decorative gables, red front door, trimmed shrubs, and a lawn with a garden fountain.
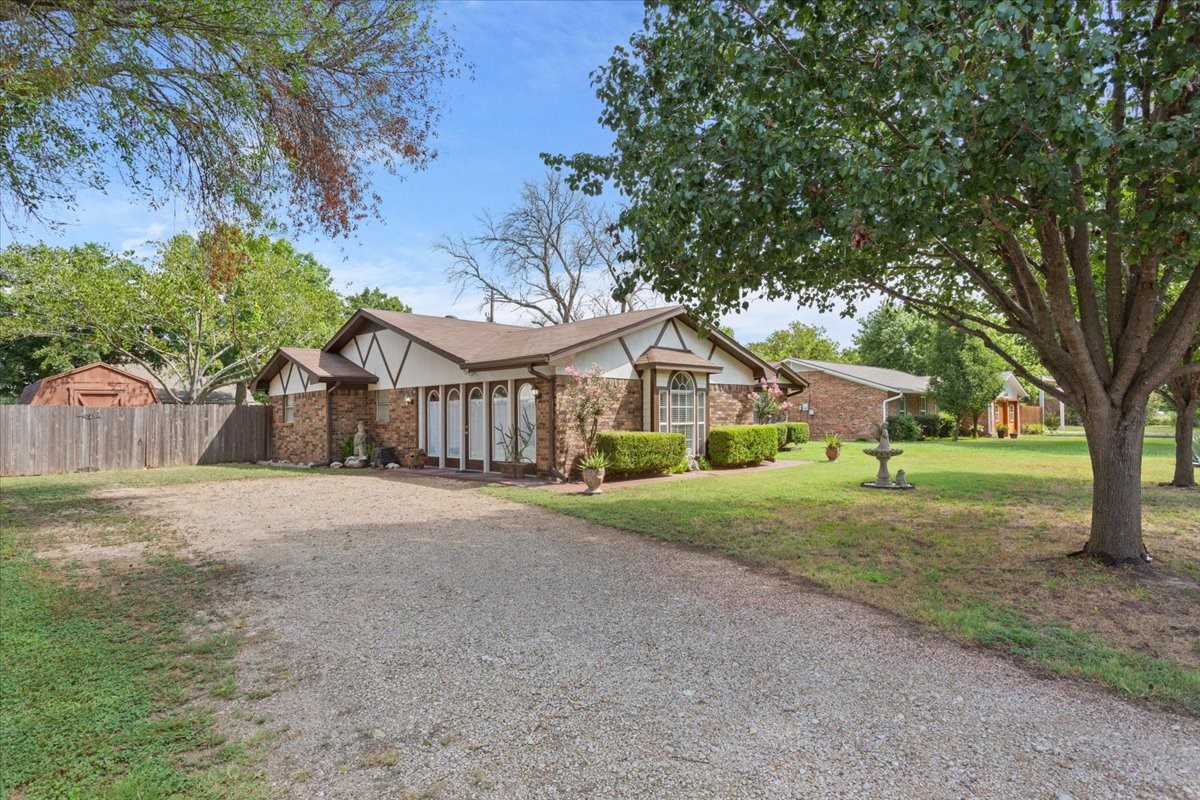
Single-story brick home with decorative gables, a wide gravel driveway, mature trees, and a lawn fountain.
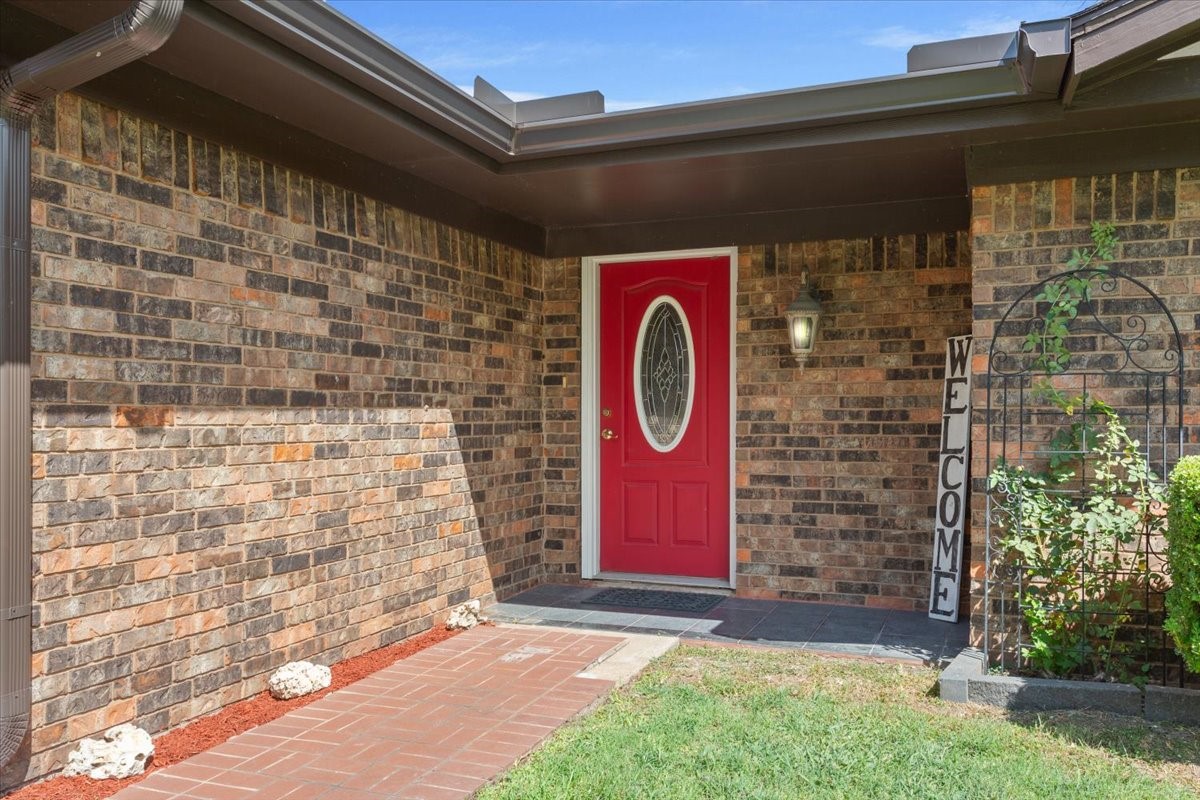
Brick home entry with a bright red door, tiled walkway, and welcome sign.
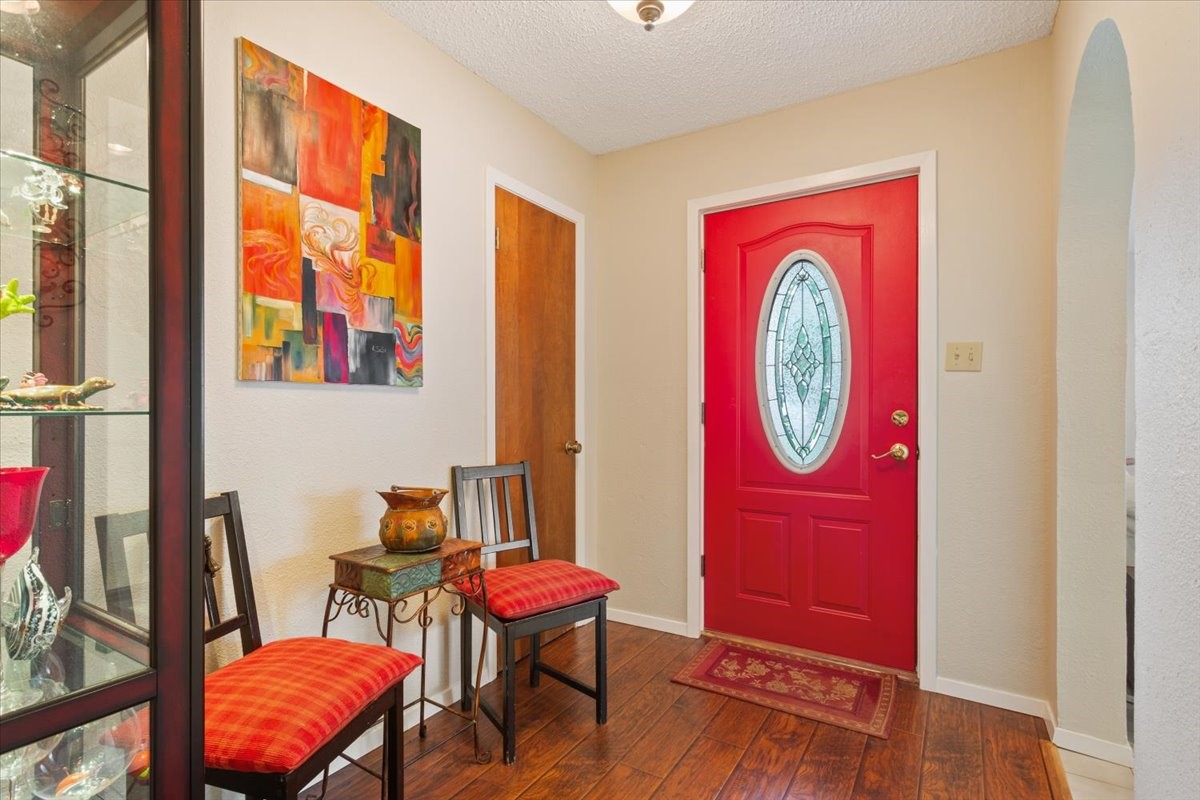
Entry foyer with a red oval-glass front door, dark wood floors, and red-cushioned chairs.
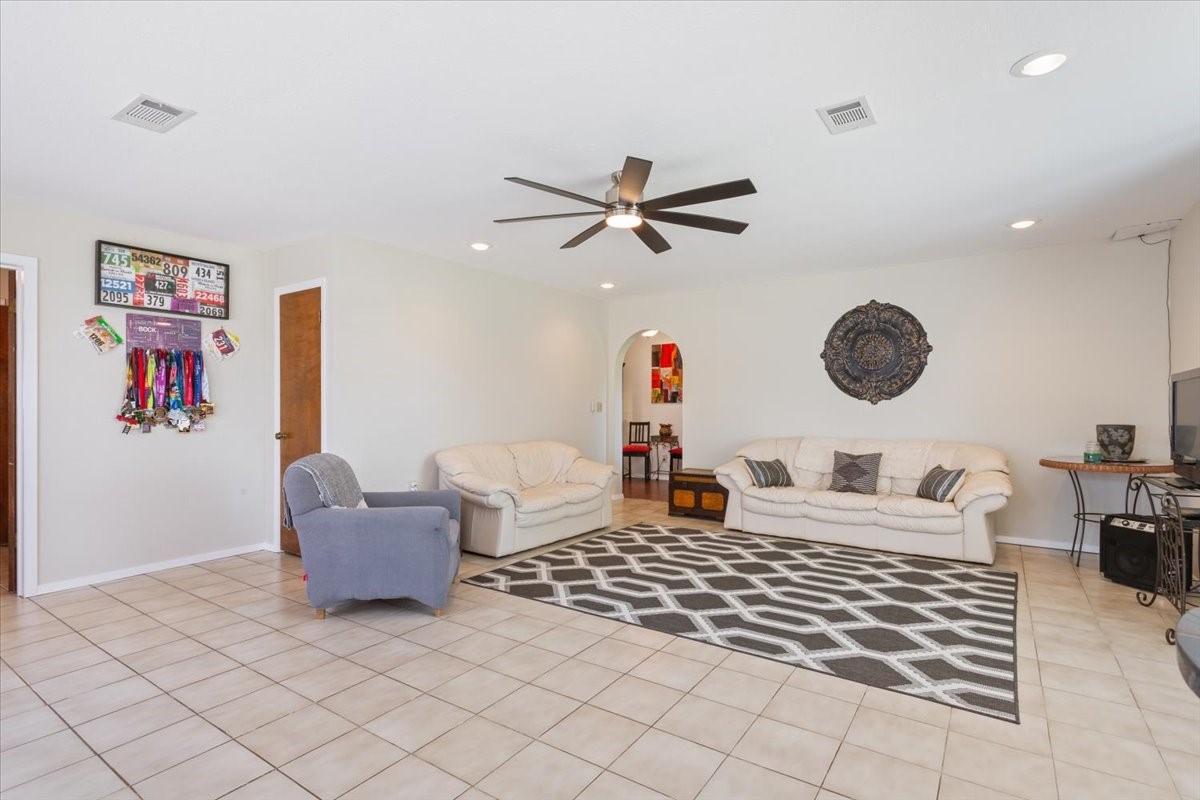
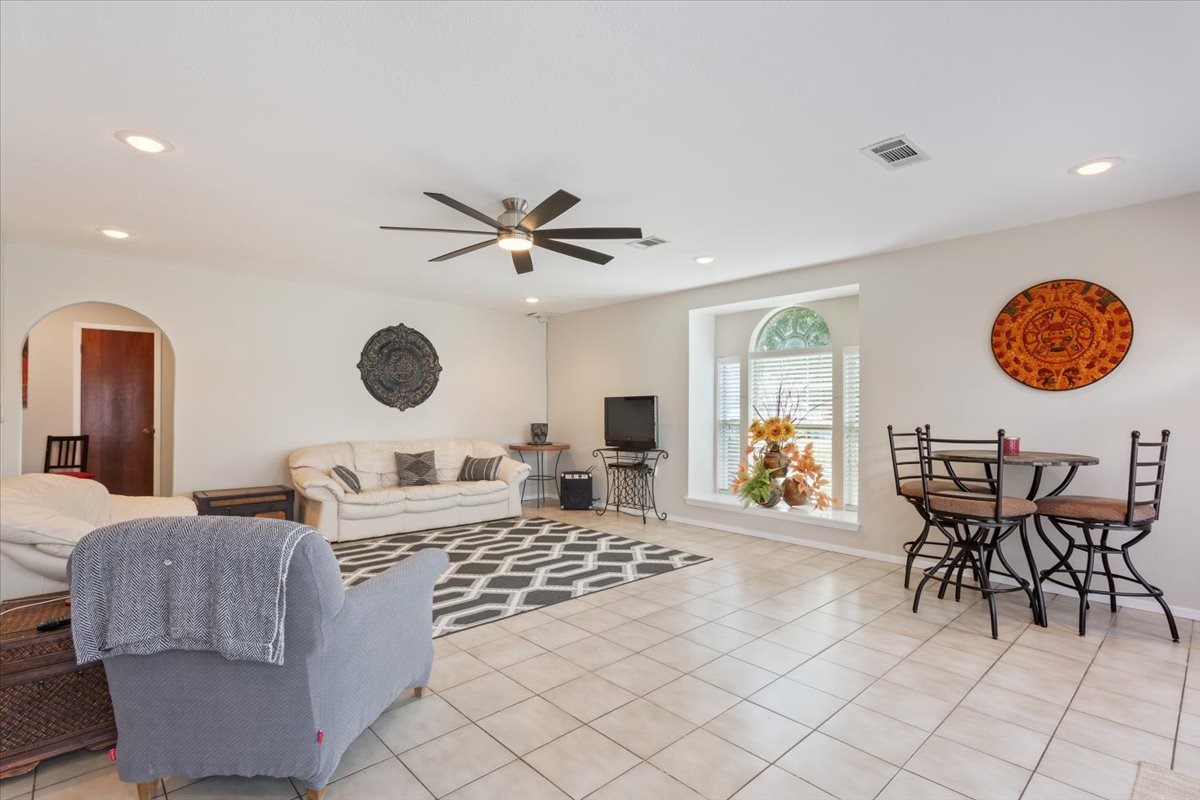
Living room with white sofas, gray armchair, geometric rug, and a dark ceiling fan.
Open living and dining room with cream sofas, tiled floors, and a round table by an arched window.
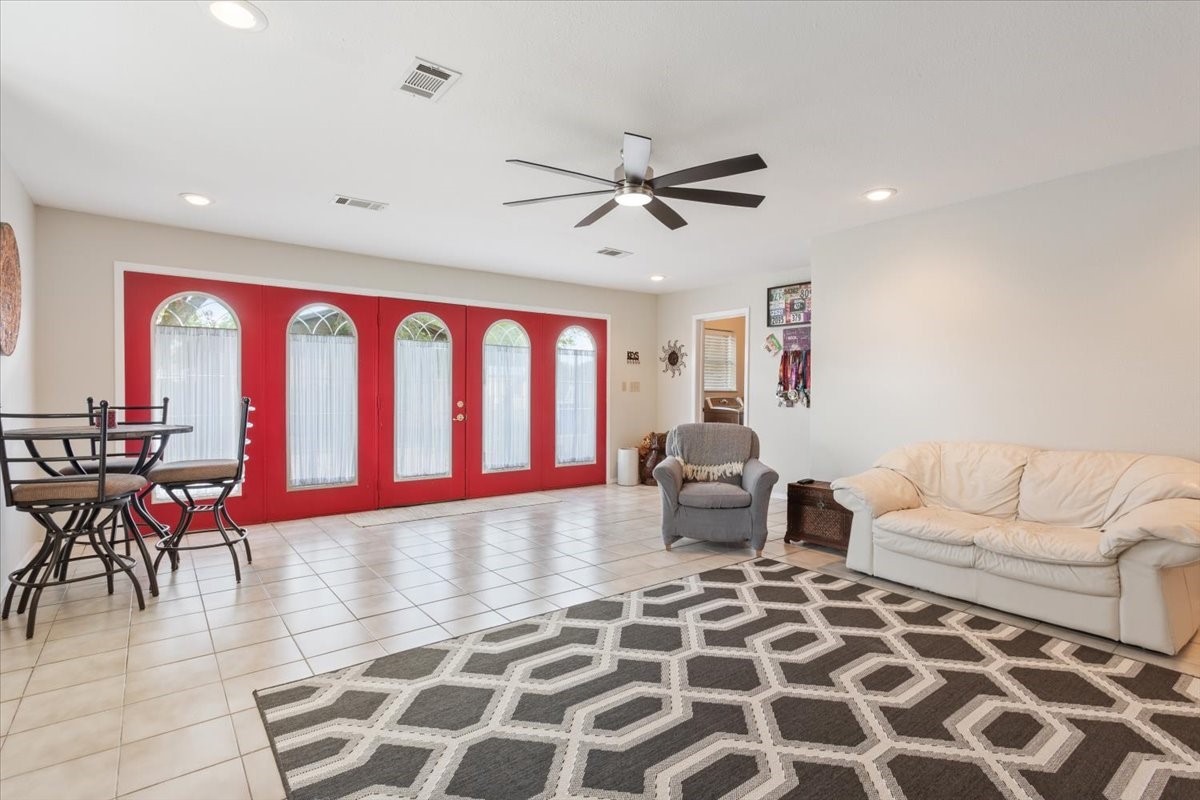
Living and dining area with prominent red arched-window doors, a white sofa, and patterned rug.
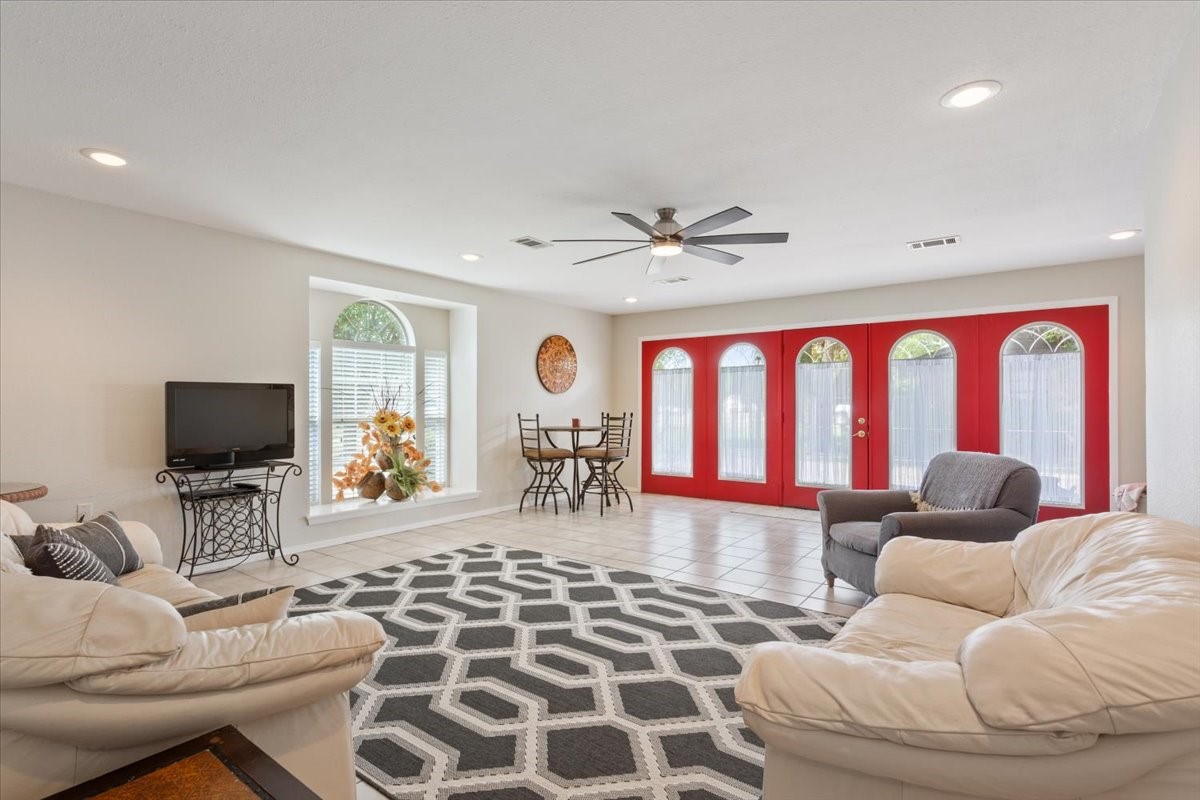
Living room with cream sofas, a geometric rug, and bright red doors with arched windows.
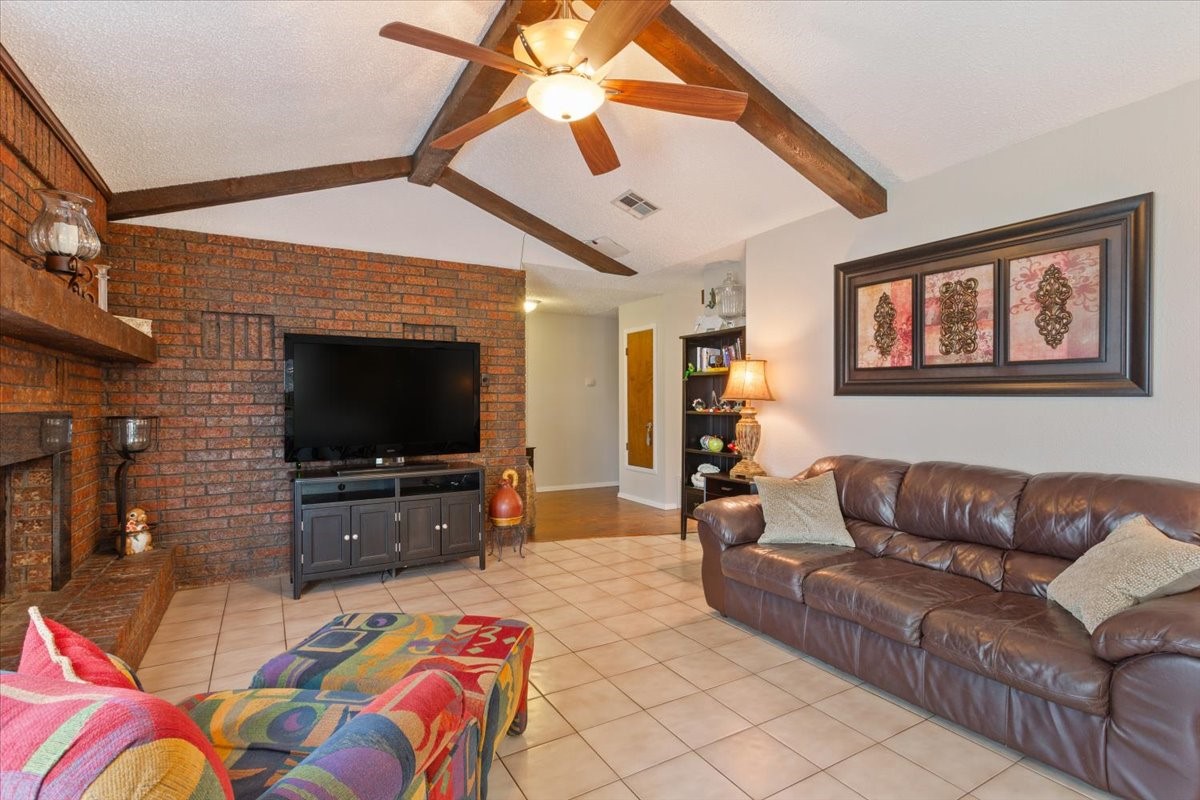
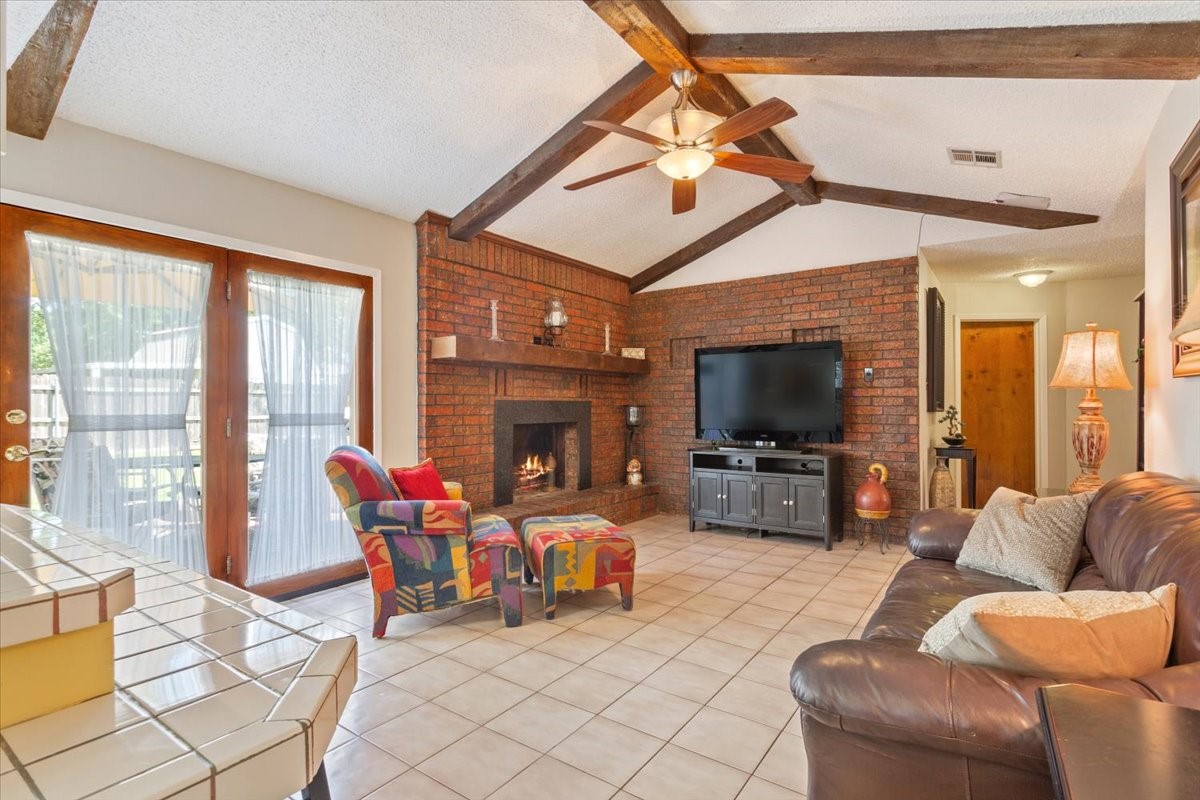
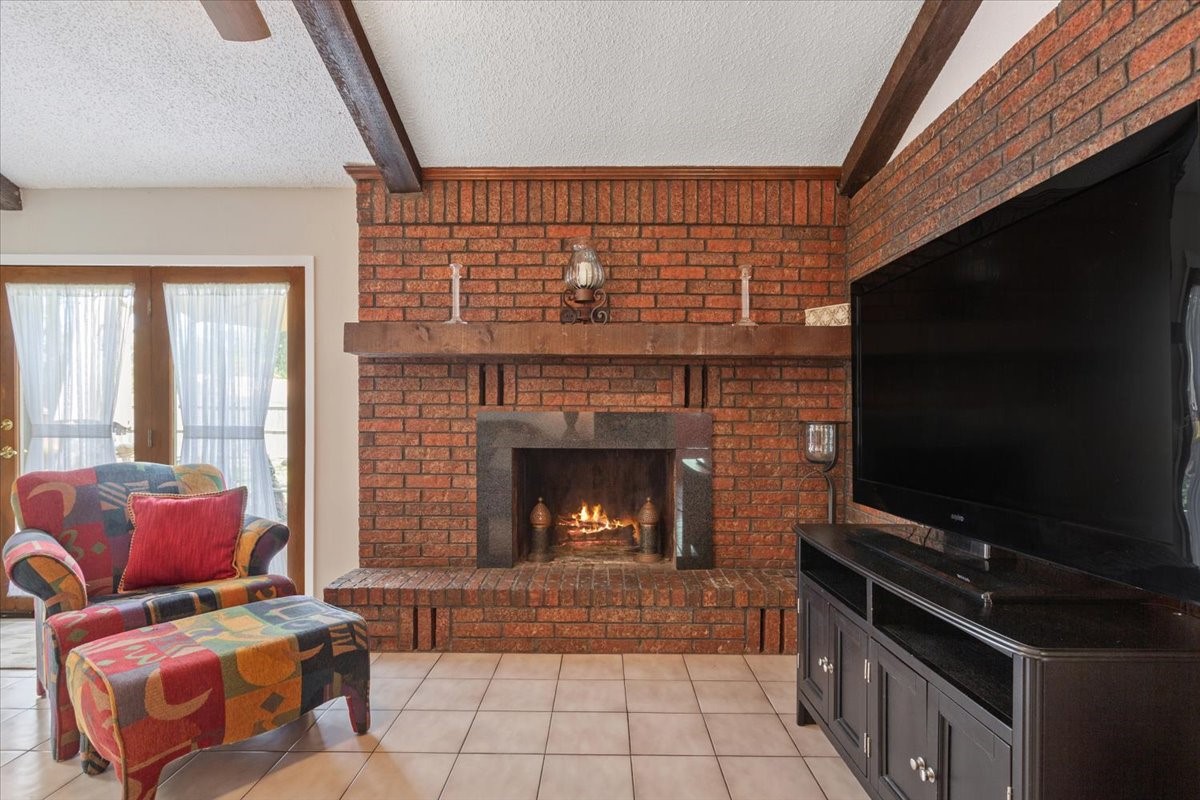
Living room with a brick fireplace, exposed ceiling beams, and a brown leather sofa.
Living room with a brick fireplace, exposed ceiling beams, and glass patio doors.
Living room with a red brick fireplace, exposed ceiling beams, and a large television.
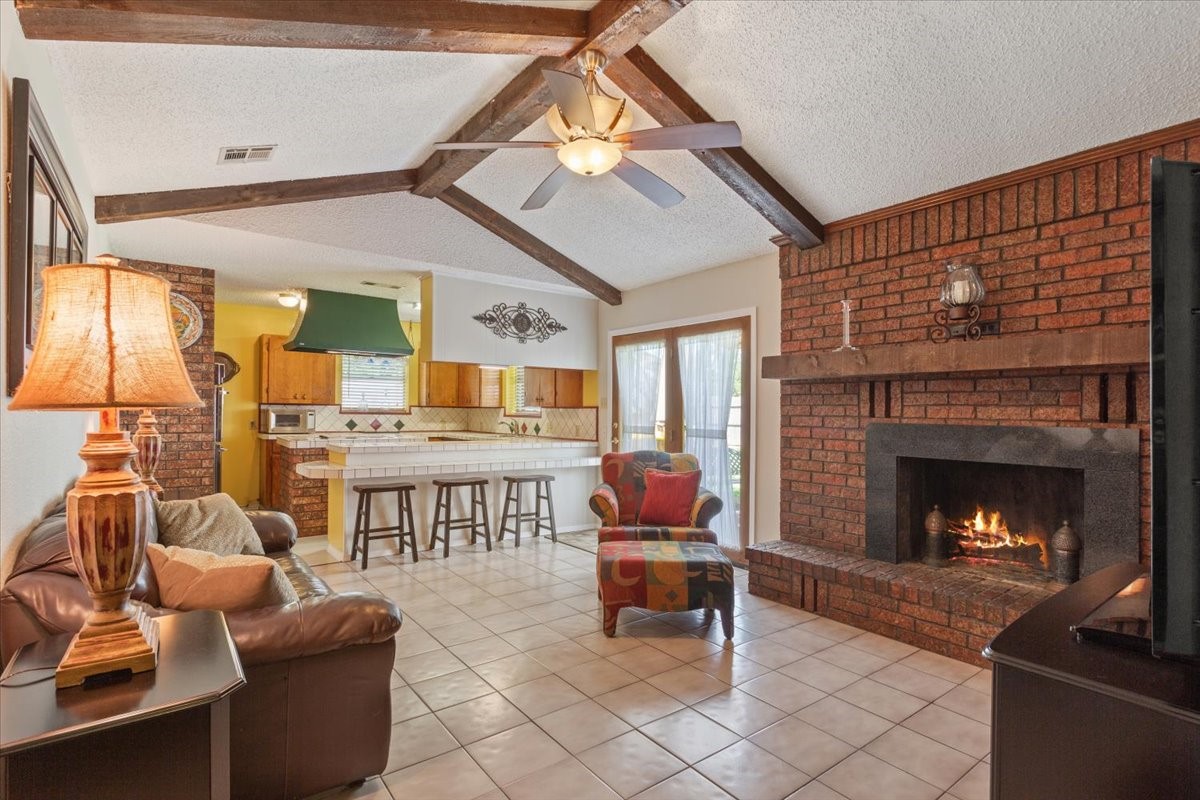
Open-plan living room and kitchen with exposed beams, brick fireplace, and breakfast bar.
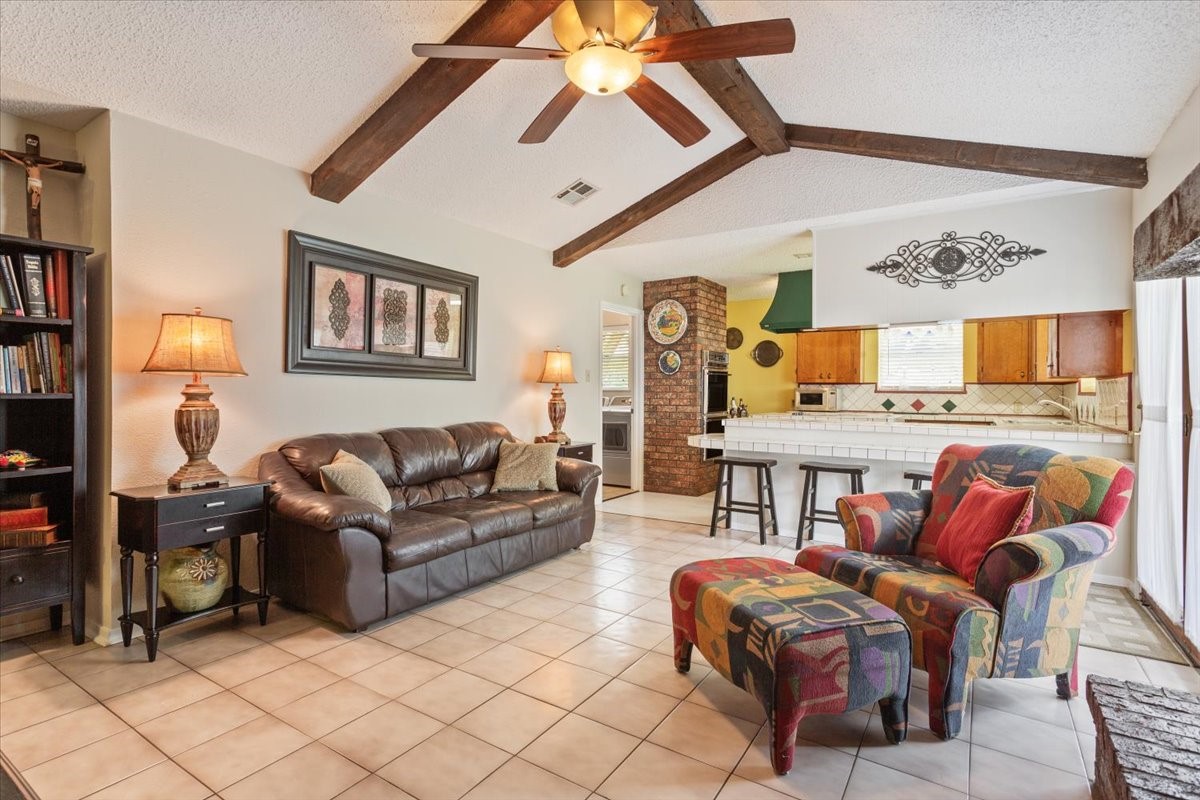
Living room with exposed ceiling beams, leather sofa, colorful armchairs, and an adjoining kitchen.
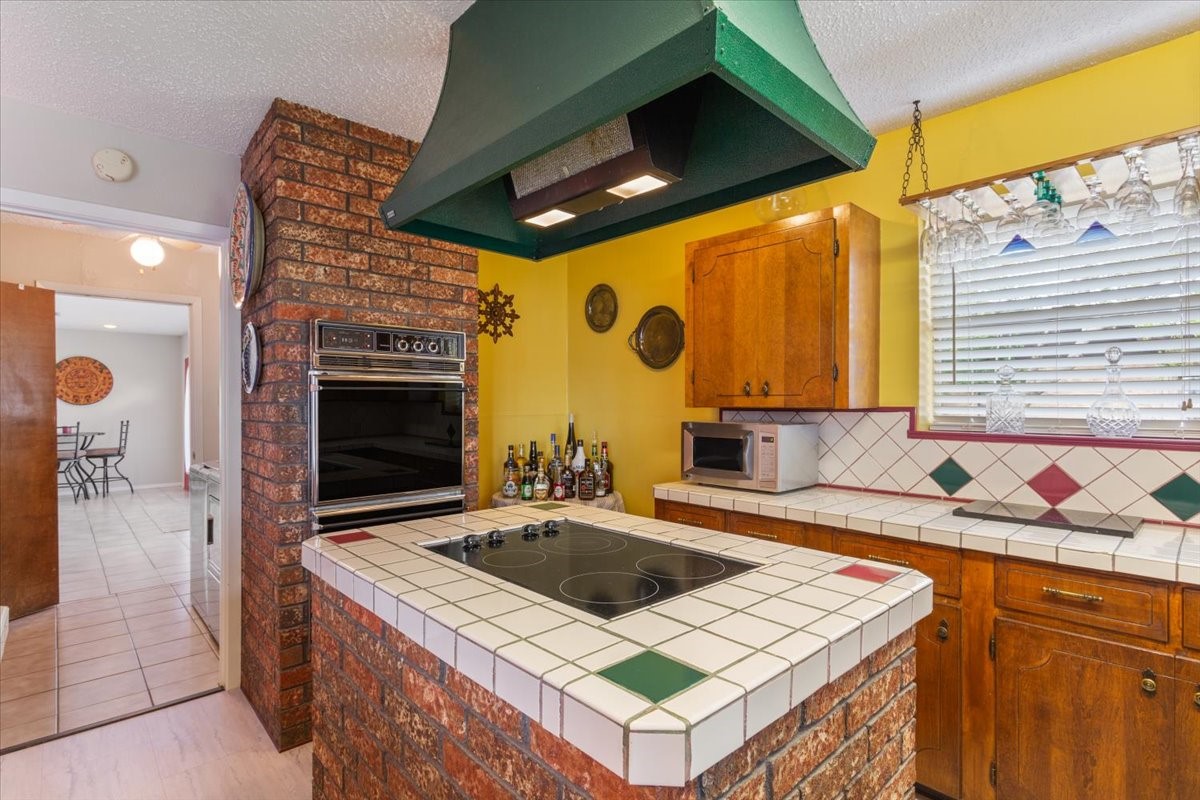
Kitchen with a brick cooktop island, oversized green range hood, and yellow walls.
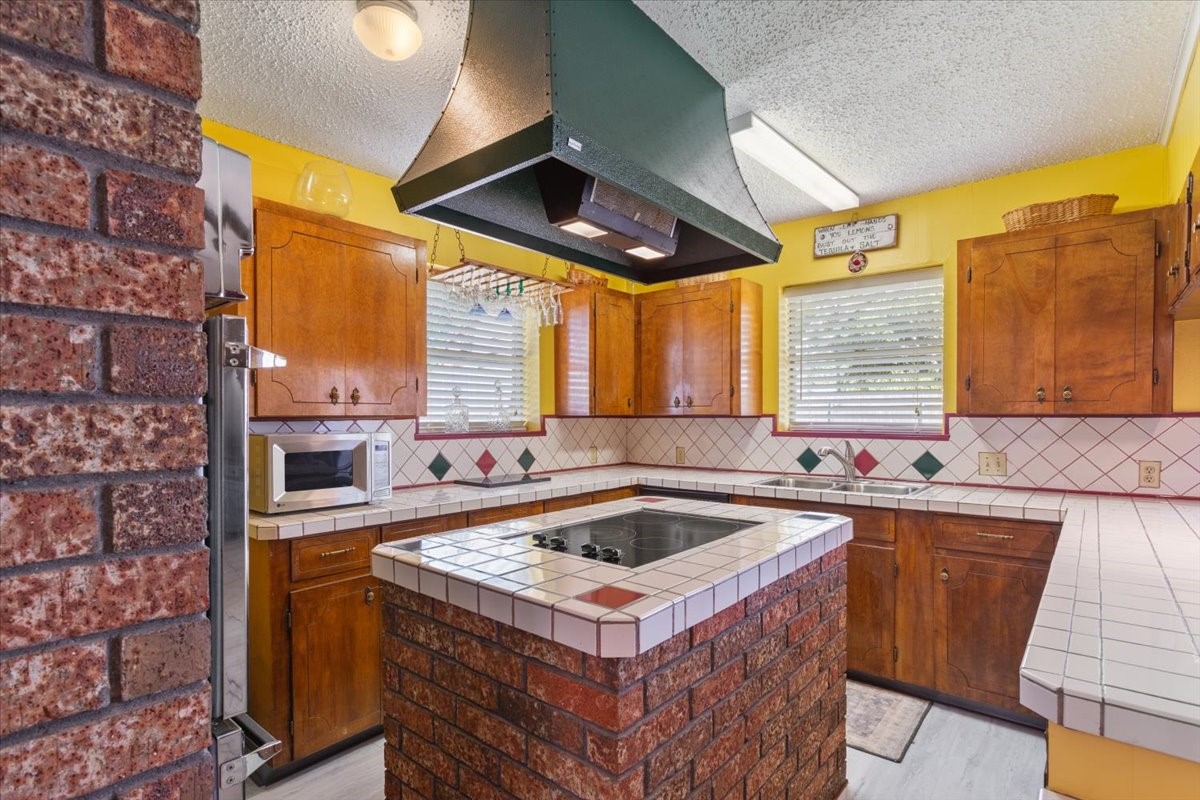
Kitchen with a brick-faced cooktop island, white tile counters, and warm wood cabinets.
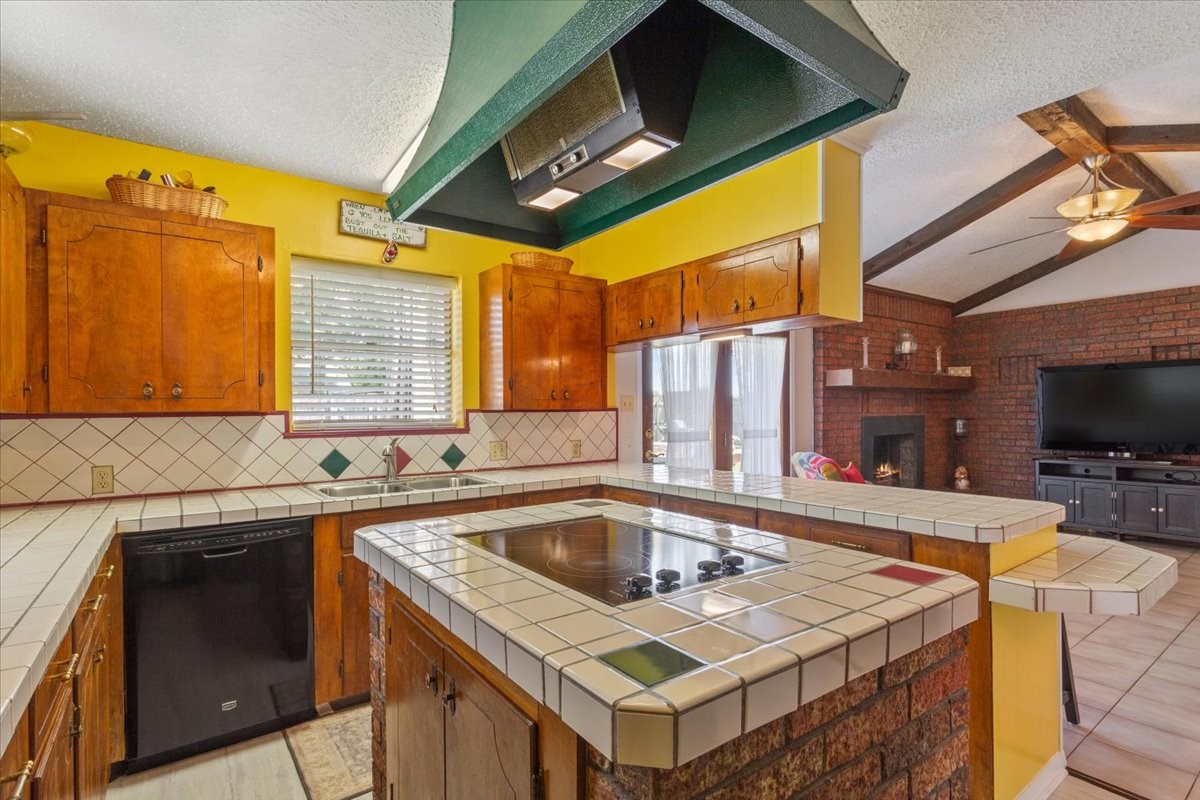
Kitchen with yellow walls, wood cabinets, and a raised white-tile cooktop island beside a brick fireplace.
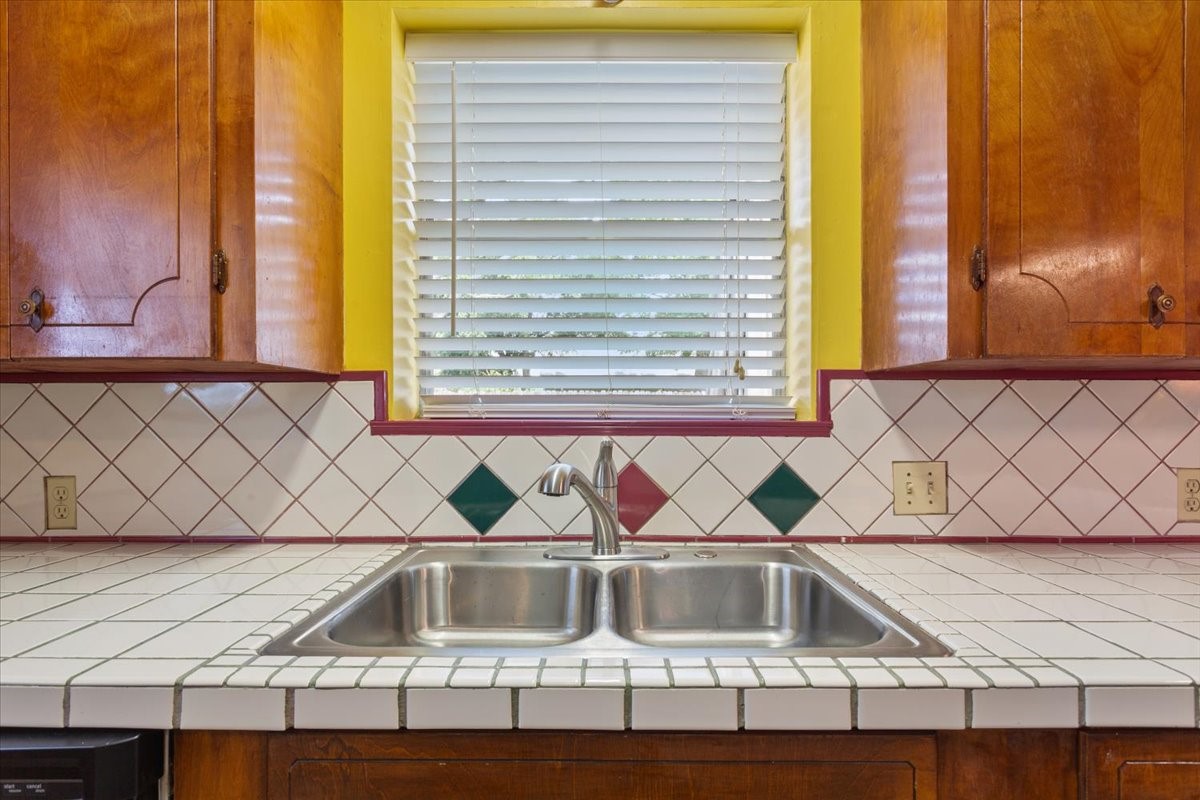
Kitchen sink beneath a window with blinds, surrounded by white tile counters and warm wood cabinets.
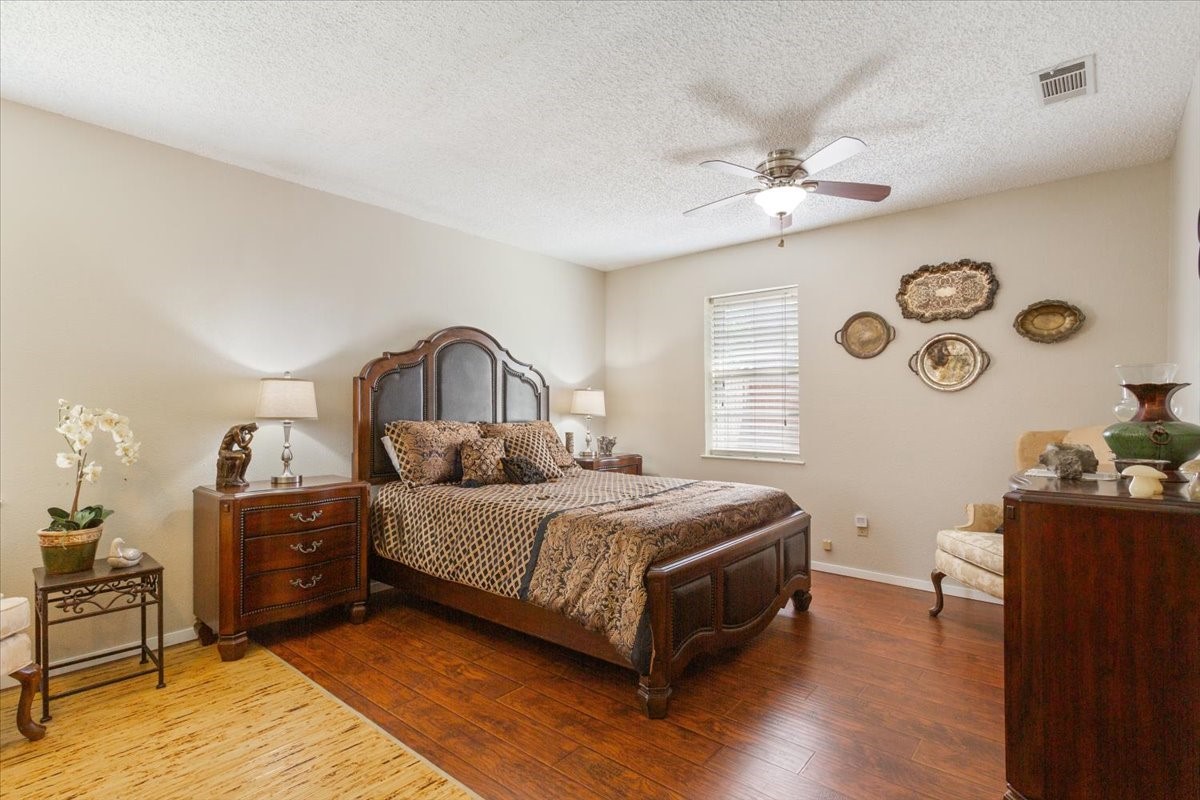
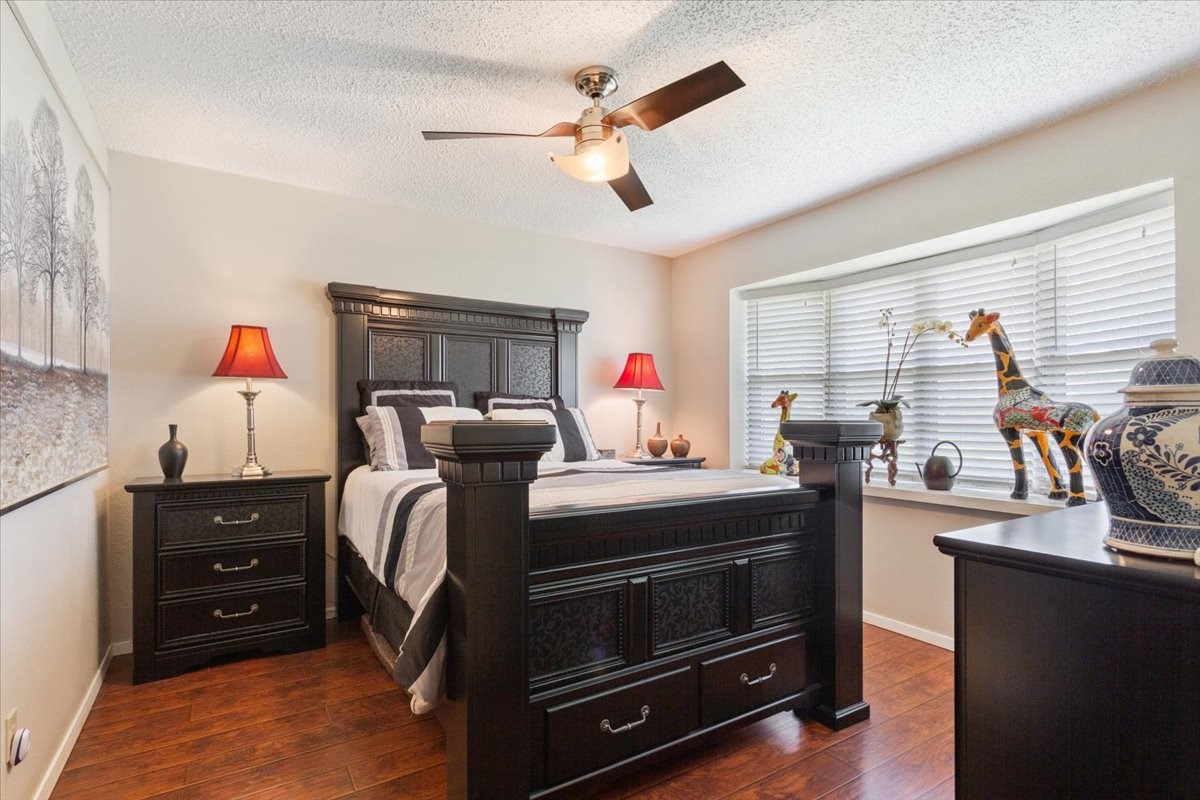
Furnished bedroom with a dark wood bed, patterned bedding, hardwood floors, and a ceiling fan.
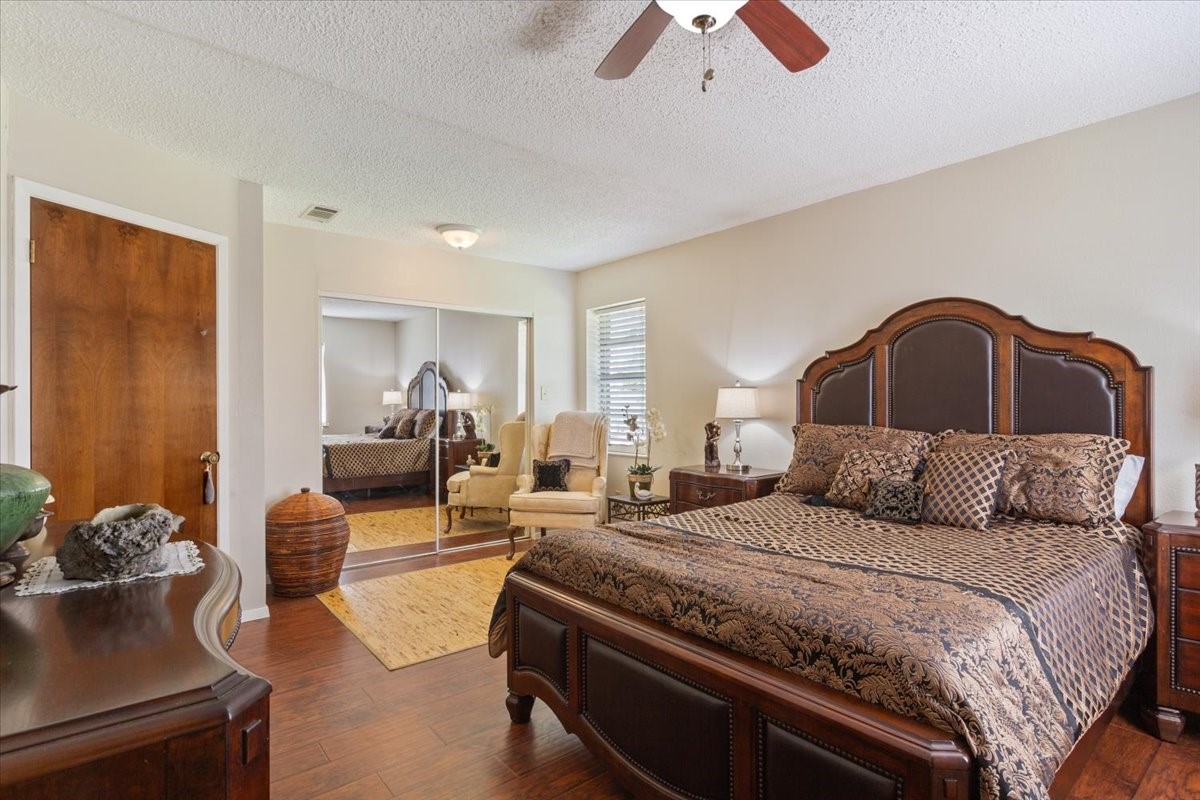
Furnished bedroom with a dark wood bed and mirrored closet reflecting a small sitting area.
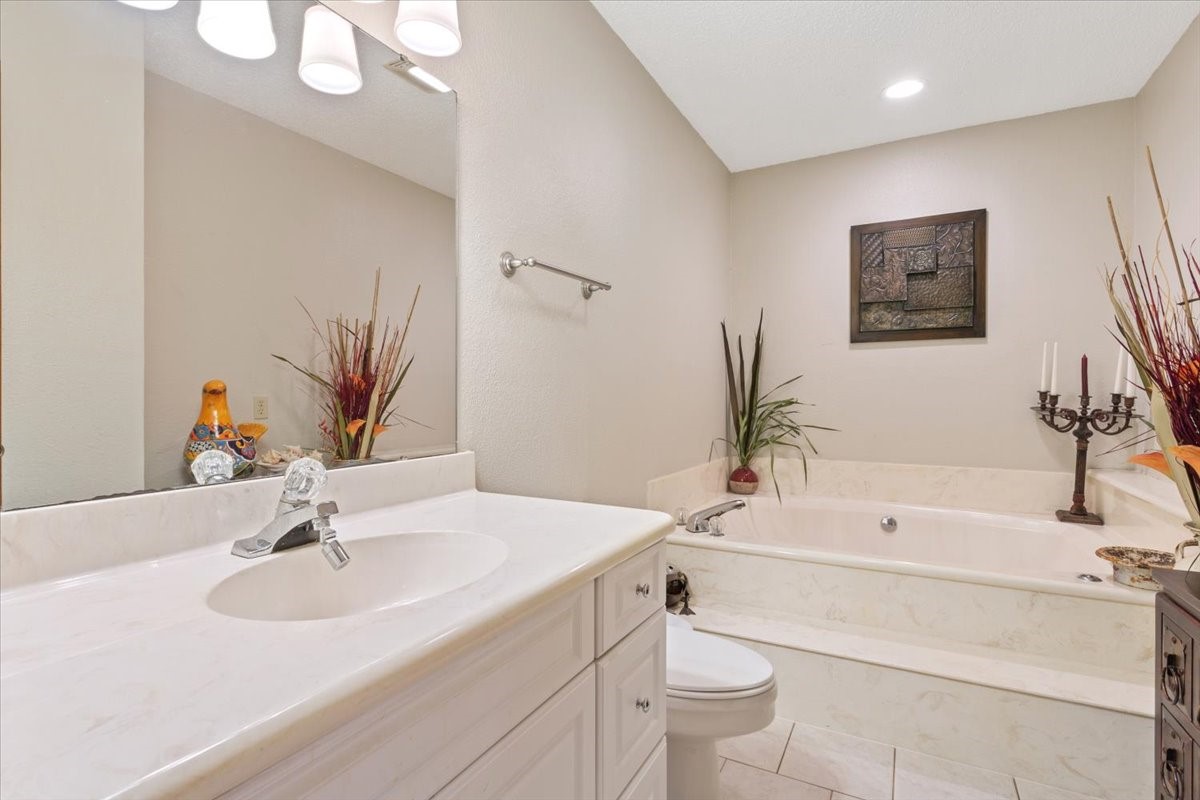
Bathroom with a white vanity, large mirror, and built-in soaking tub.
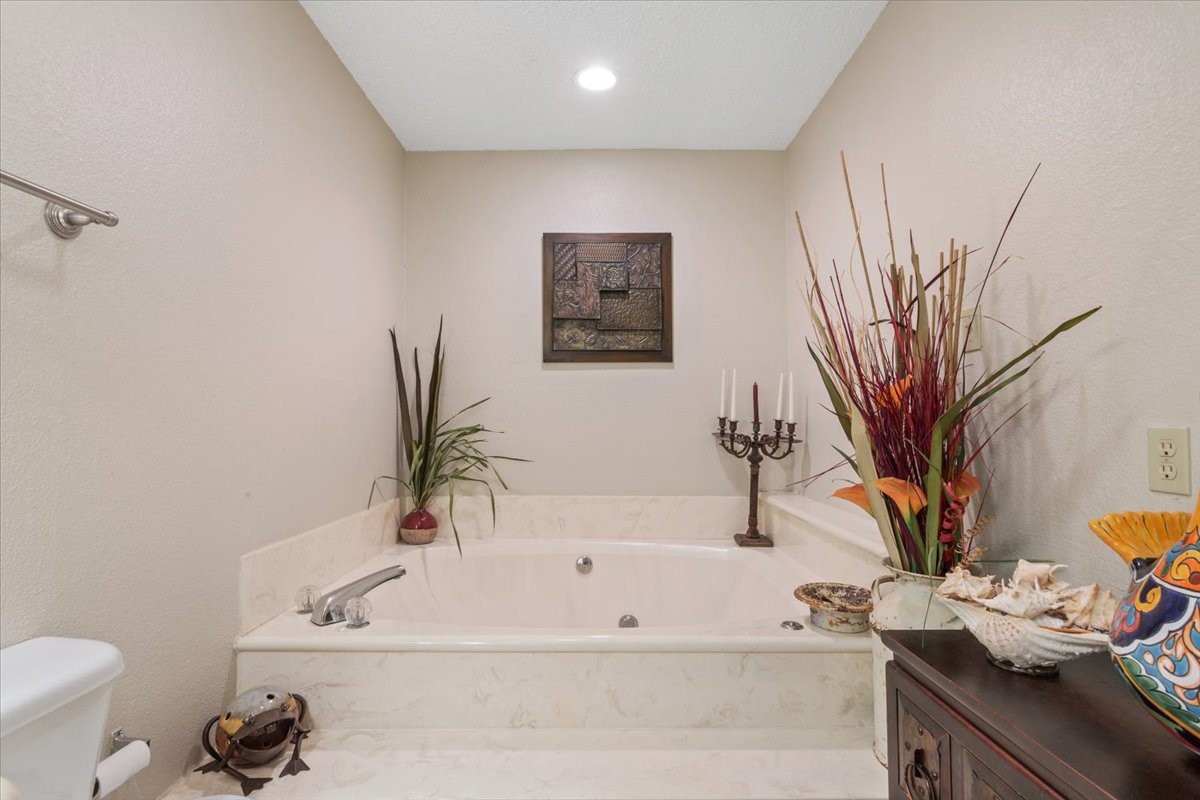
Bathroom corner soaking tub with a light stone surround and decorative plants.
Furnished bedroom with an ornate dark wood bed, matching furniture, and reddish wood-look flooring.
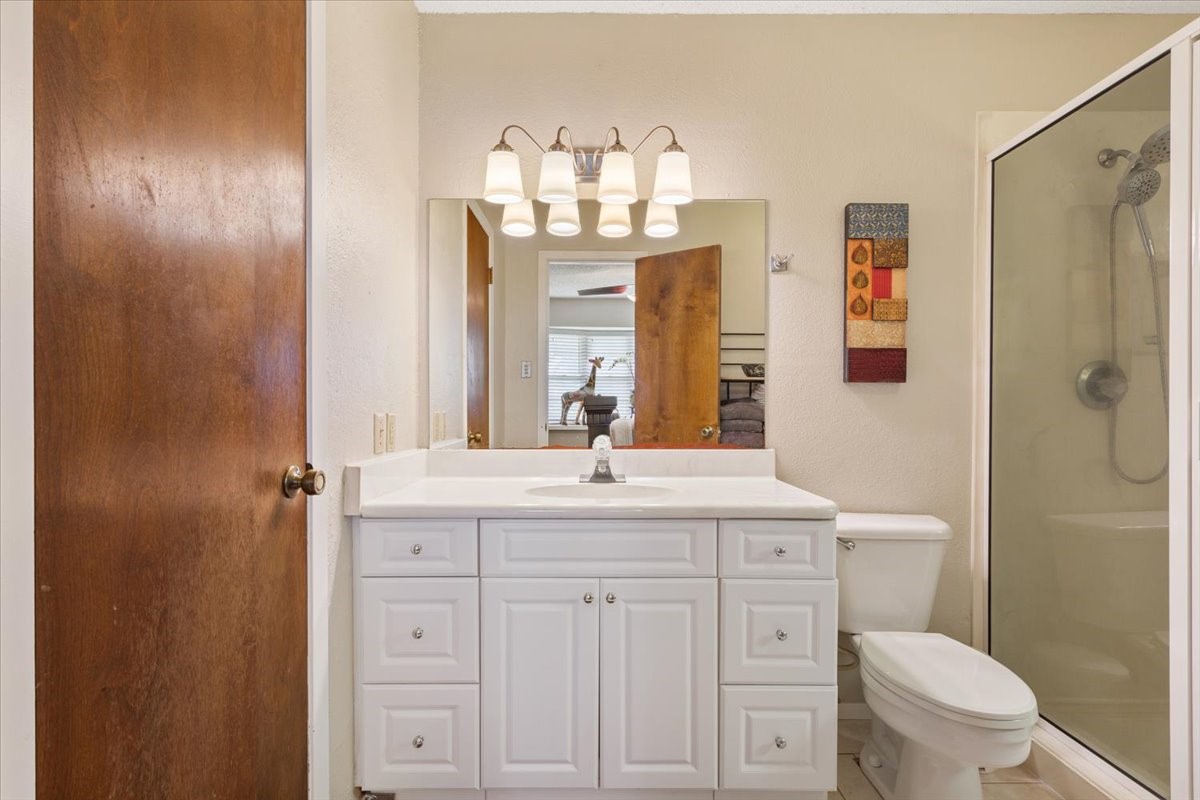
Bathroom with a white paneled vanity, wide mirror, and glass-enclosed shower.
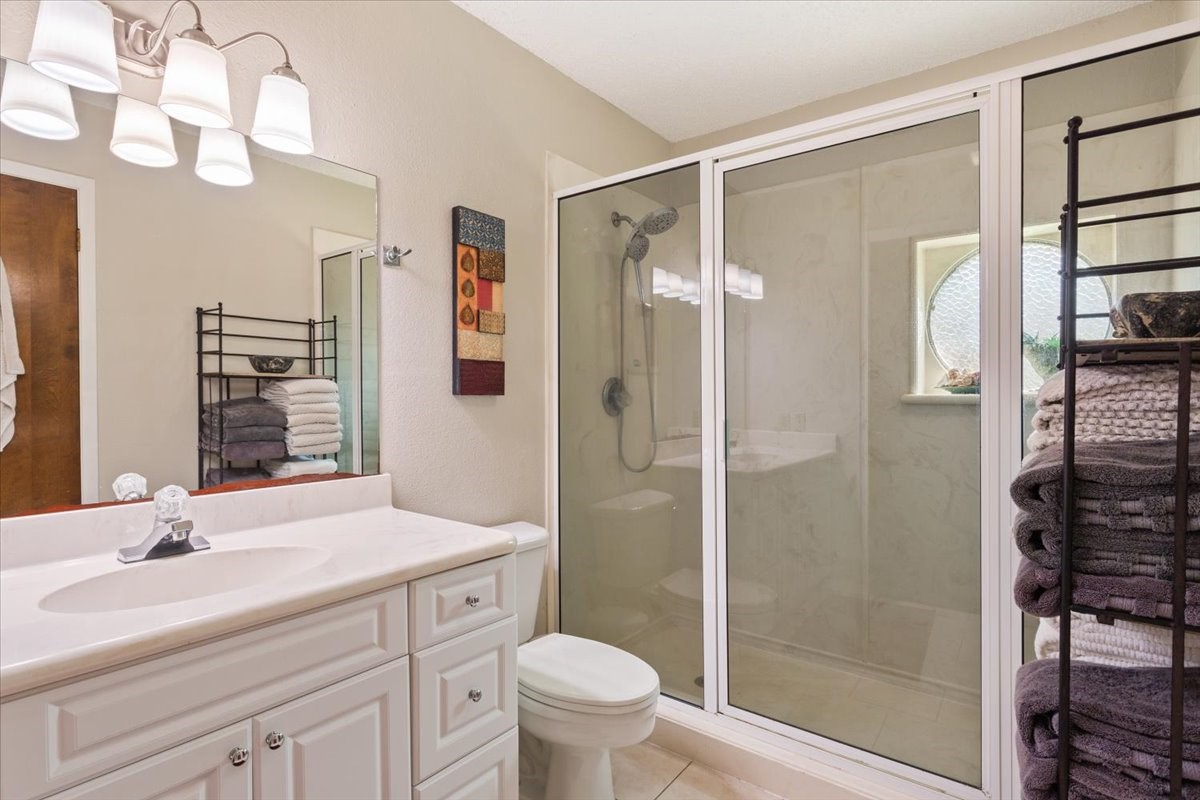
Bathroom with a white vanity and a spacious glass-enclosed tiled shower.
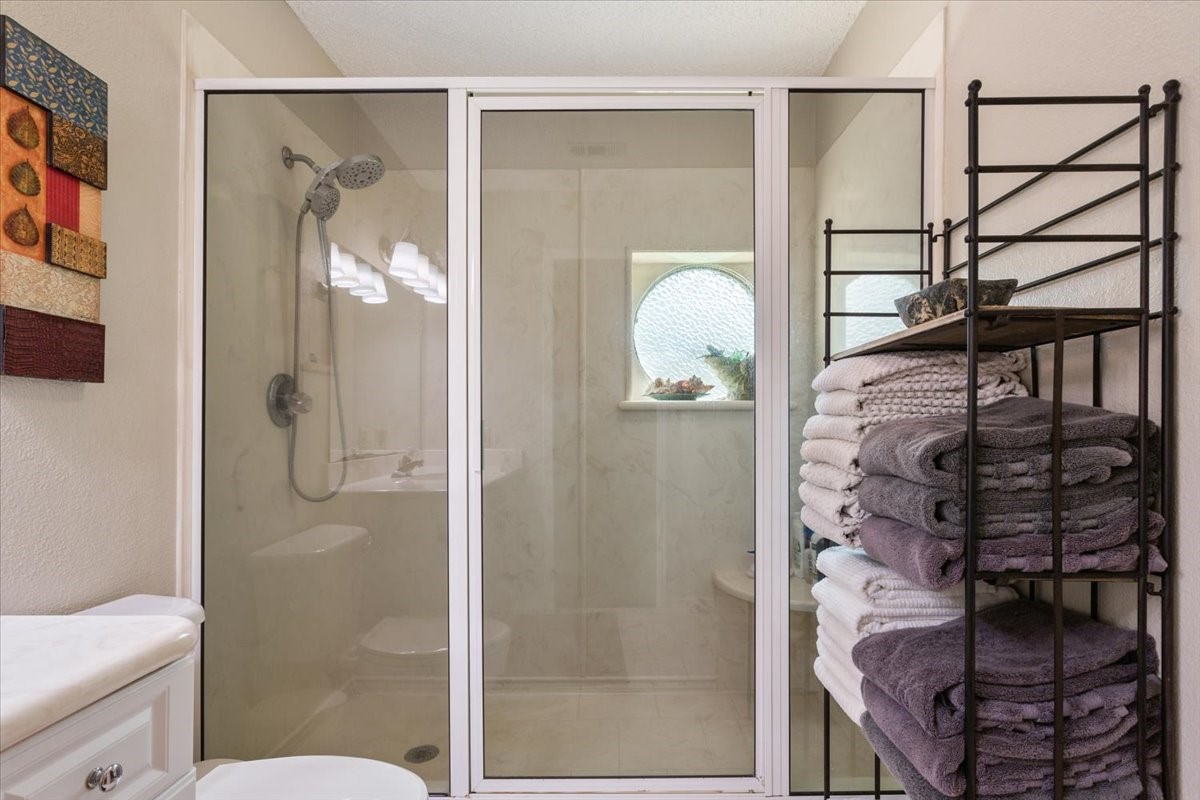
Bathroom with a glass-enclosed shower, round textured window, and shelves of folded towels.
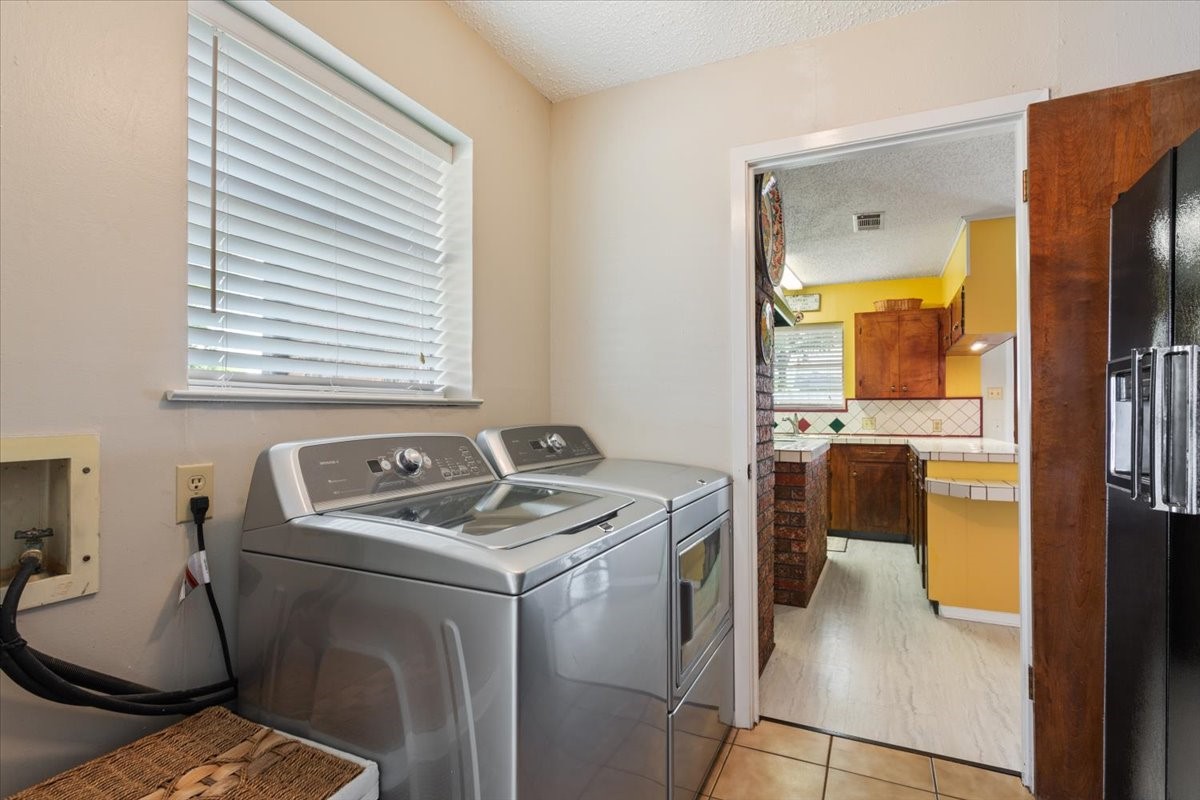
Laundry room with a washer and dryer, looking through to a yellow kitchen.
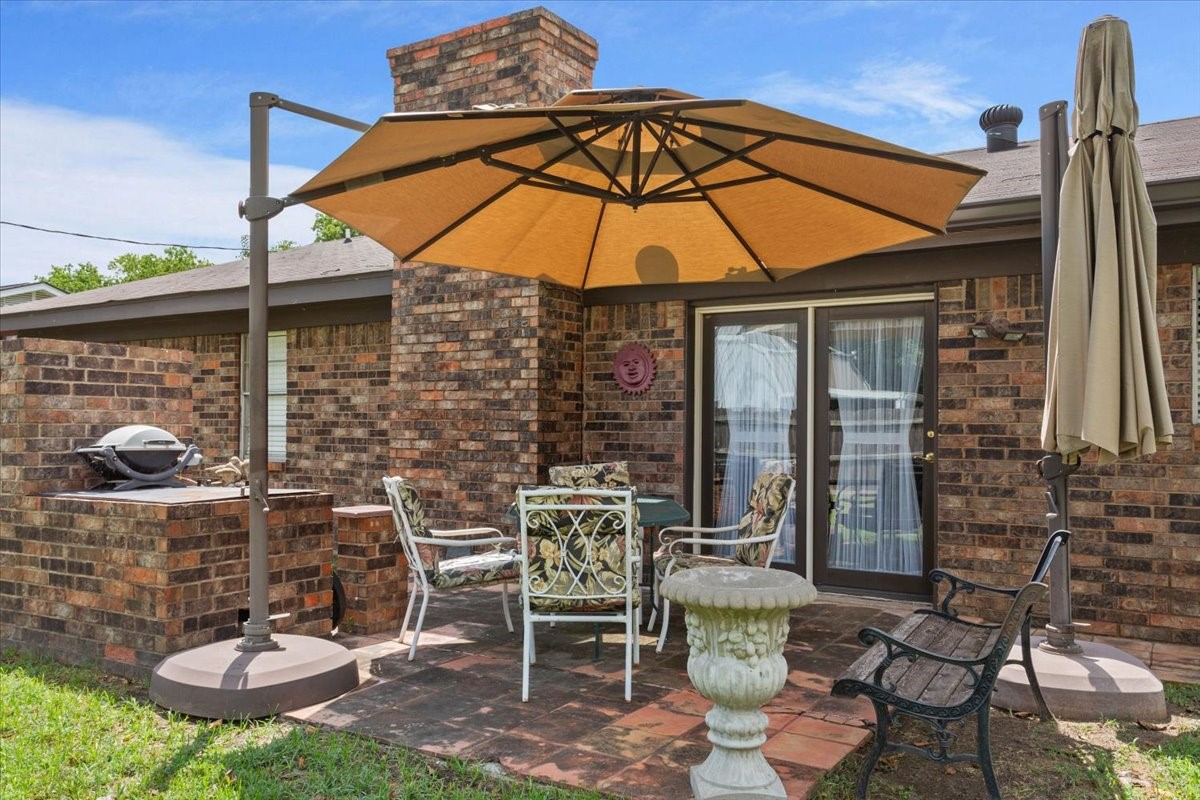
Brick patio with outdoor dining furniture beneath a large tan umbrella and a built-in grill.
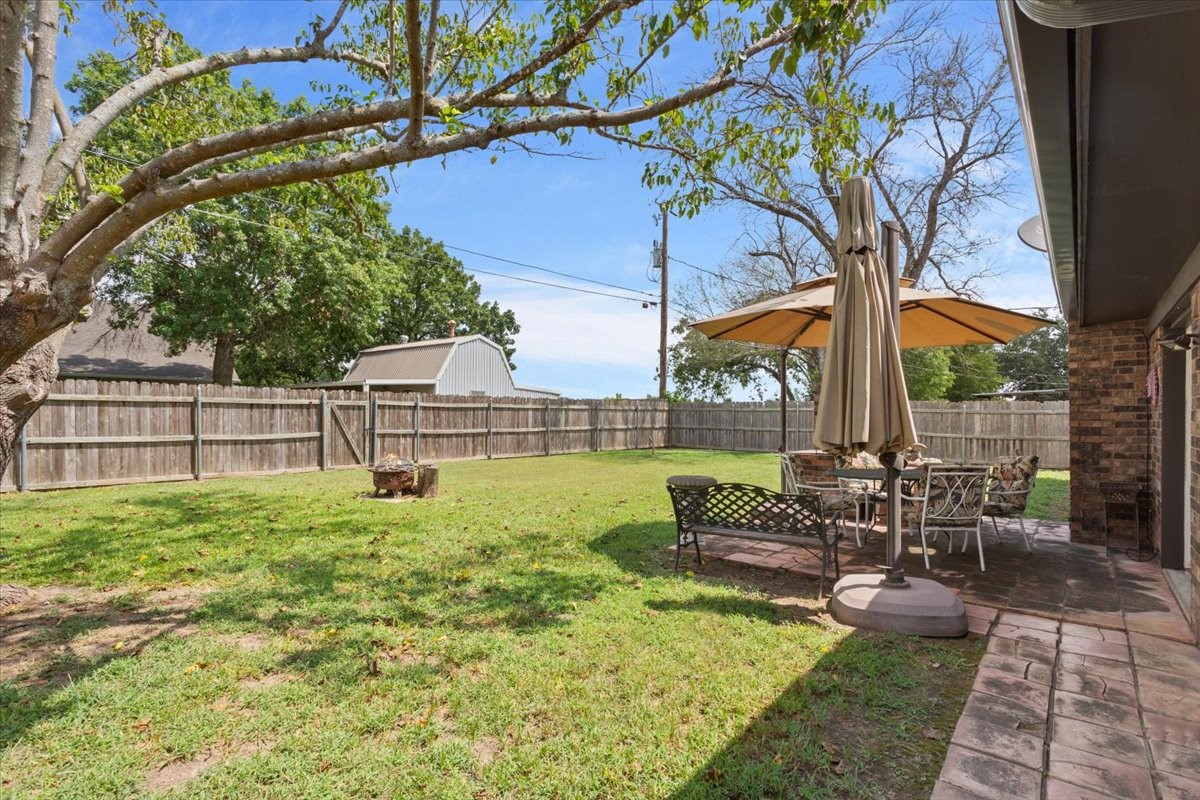
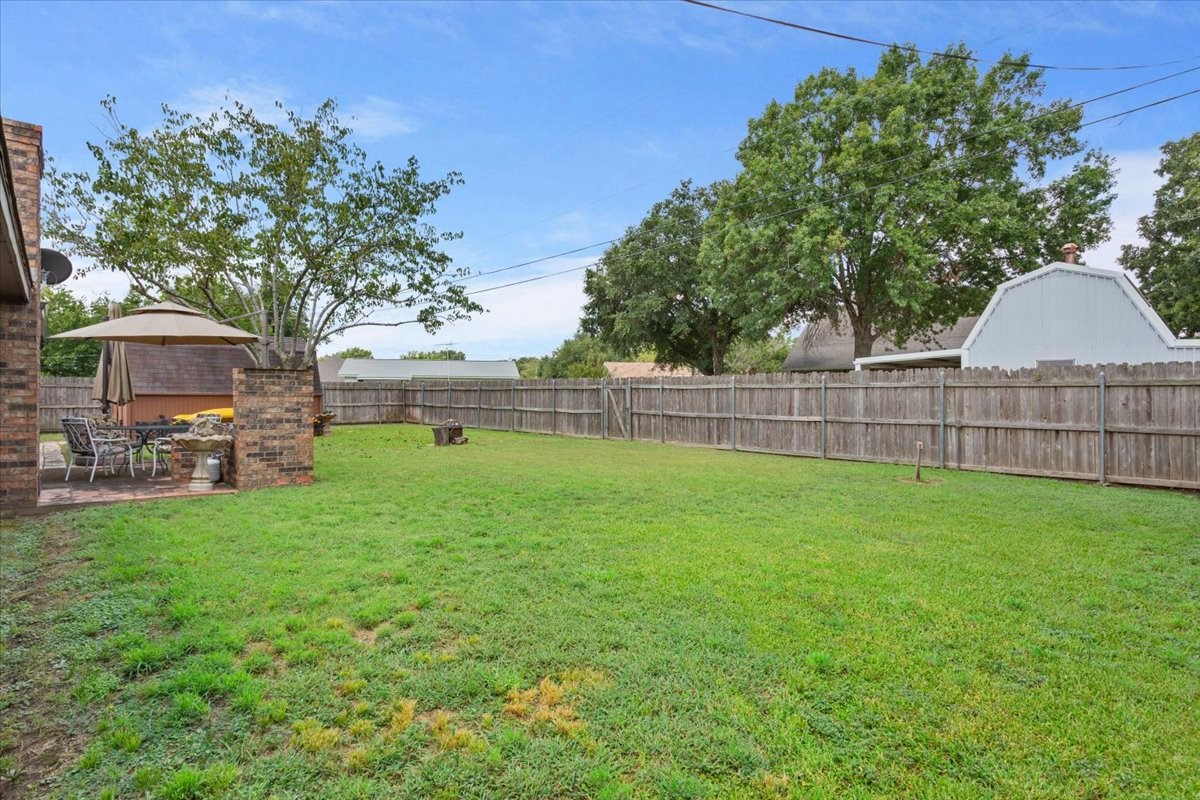
Fenced backyard with a brick patio, outdoor dining set, umbrella, and lawn beneath a mature tree.
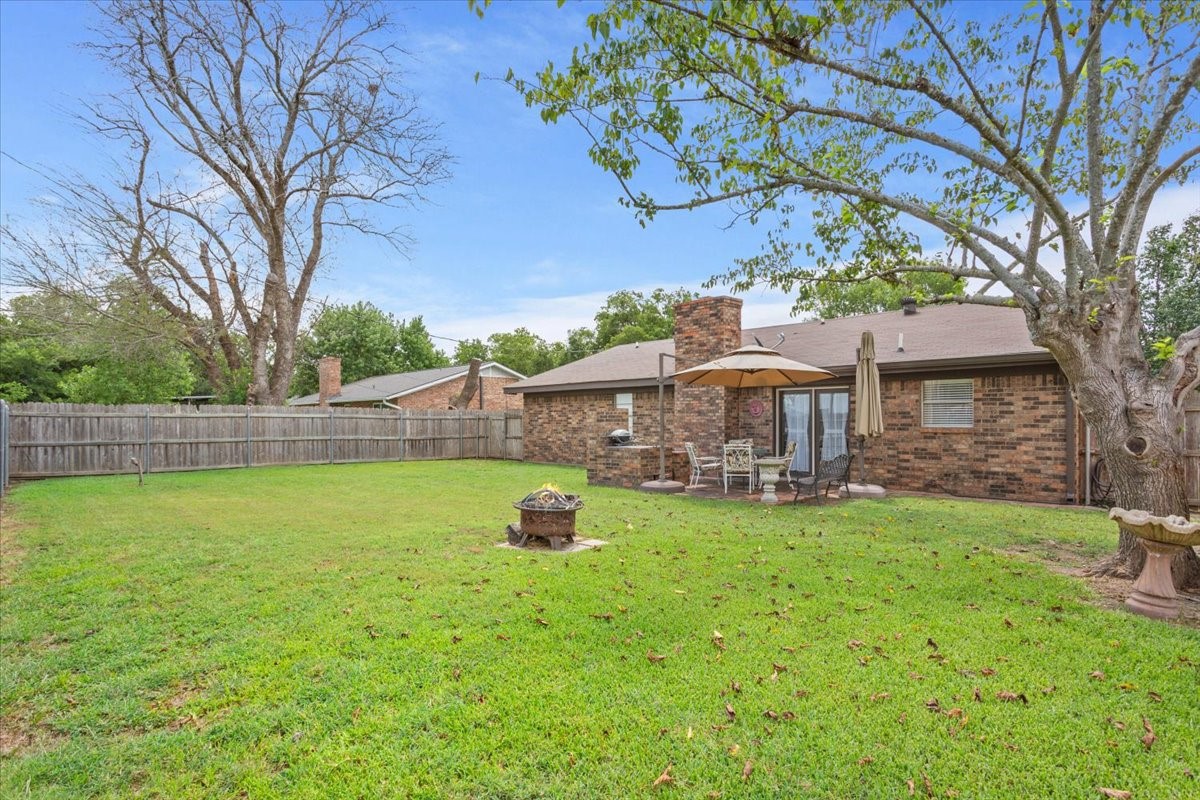
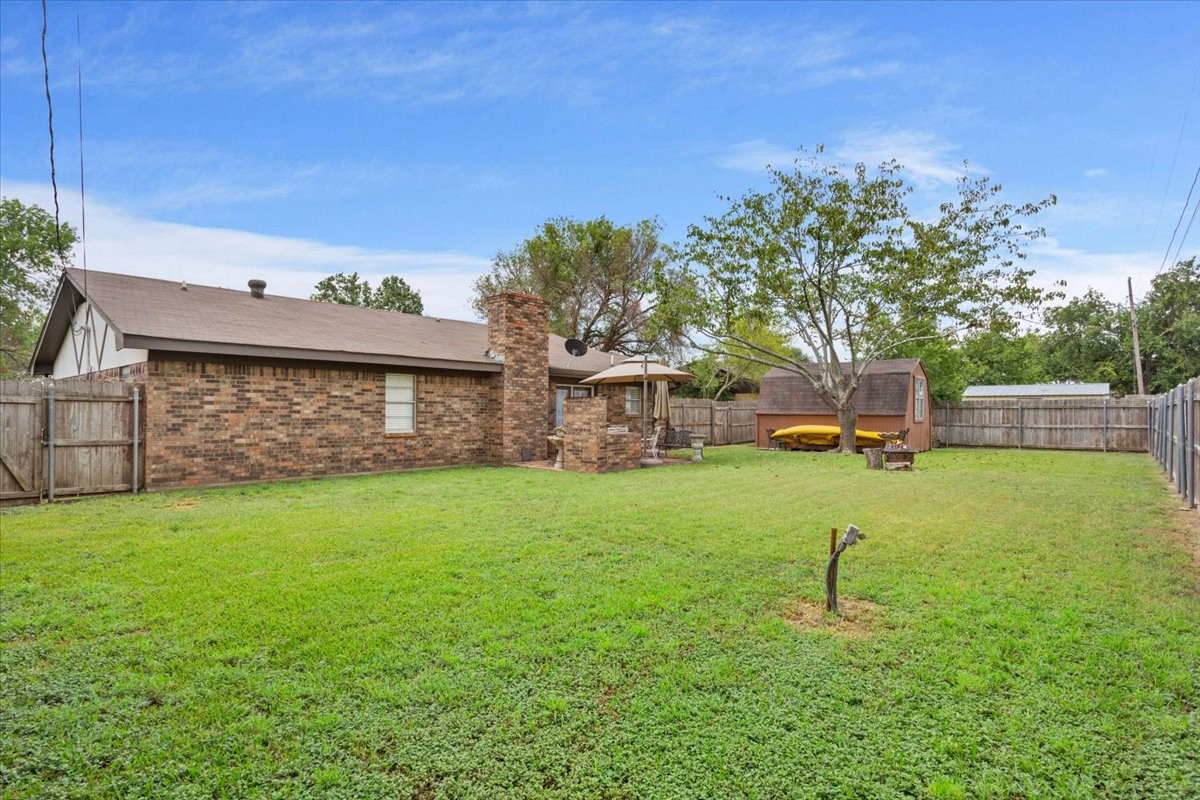
Brick home’s fenced backyard with a broad lawn, mature trees, patio seating, and a fire pit.
Fenced backyard with a wide green lawn, mature trees, and a brick patio with outdoor dining furniture.
Fenced backyard with a broad lawn, brick house, small shed, and patio umbrella.
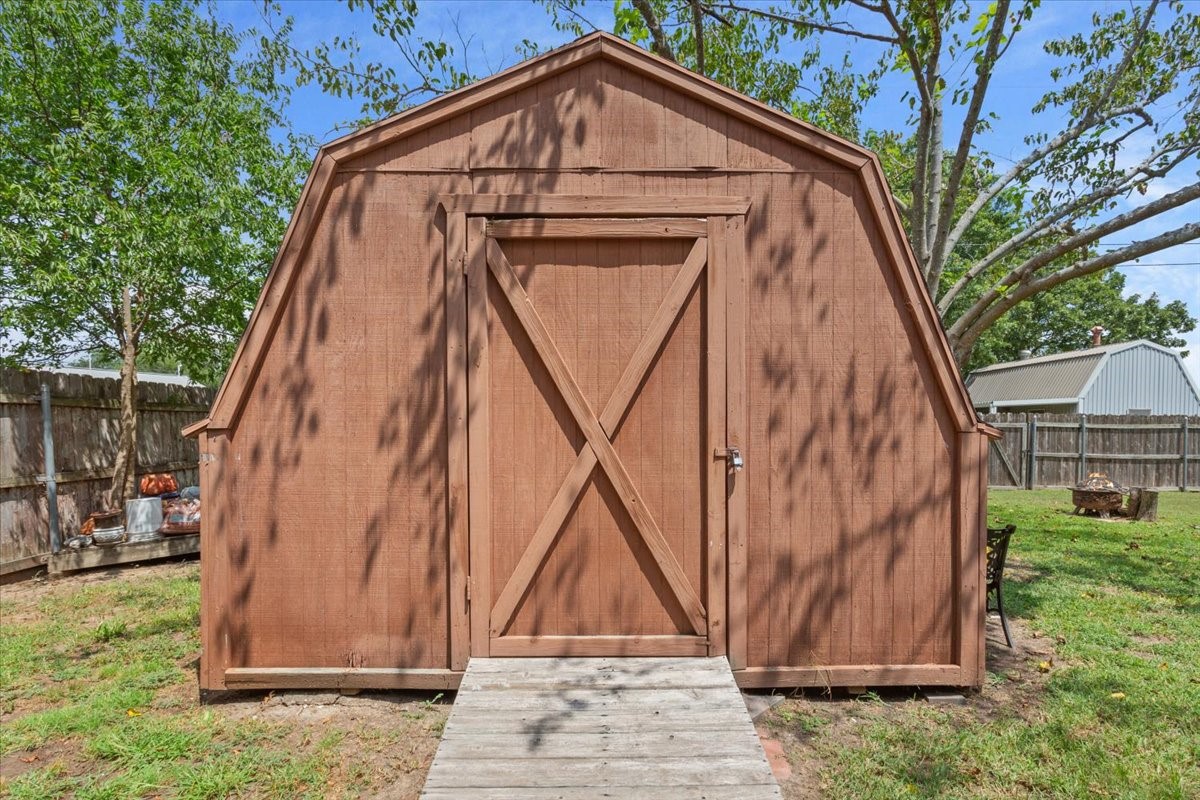
Brown wooden storage shed with a gambrel roof, double doors, and a wooden entrance ramp.
SEE ALL PHOTOS
Single-story brick home with a red front door, mature trees, and an agave garden at dusk.
Aerial view of a house near Downtown Whitney and Lake Whitney.
Single-story brick house with a red front door, broad lawn, and landscaped agave bed.
Brick house with decorative gables, red front door, trimmed shrubs, and a lawn with a garden fountain.
Single-story brick home with decorative gables, a wide gravel driveway, mature trees, and a lawn fountain.
Brick home entry with a bright red door, tiled walkway, and welcome sign.
Entry foyer with a red oval-glass front door, dark wood floors, and red-cushioned chairs.
Living room with white sofas, gray armchair, geometric rug, and a dark ceiling fan.
Open living and dining room with cream sofas, tiled floors, and a round table by an arched window.
Living and dining area with prominent red arched-window doors, a white sofa, and patterned rug.
Living room with cream sofas, a geometric rug, and bright red doors with arched windows.
Living room with a brick fireplace, exposed ceiling beams, and a brown leather sofa.
Living room with a brick fireplace, exposed ceiling beams, and glass patio doors.
Living room with a red brick fireplace, exposed ceiling beams, and a large television.
Open-plan living room and kitchen with exposed beams, brick fireplace, and breakfast bar.
Living room with exposed ceiling beams, leather sofa, colorful armchairs, and an adjoining kitchen.
Kitchen with a brick cooktop island, oversized green range hood, and yellow walls.
Kitchen with a brick-faced cooktop island, white tile counters, and warm wood cabinets.
Kitchen with yellow walls, wood cabinets, and a raised white-tile cooktop island beside a brick fireplace.
Kitchen sink beneath a window with blinds, surrounded by white tile counters and warm wood cabinets.
Furnished bedroom with a dark wood bed, patterned bedding, hardwood floors, and a ceiling fan.
Furnished bedroom with a dark wood bed and mirrored closet reflecting a small sitting area.
Bathroom with a white vanity, large mirror, and built-in soaking tub.
Bathroom corner soaking tub with a light stone surround and decorative plants.
Furnished bedroom with an ornate dark wood bed, matching furniture, and reddish wood-look flooring.
Bathroom with a white paneled vanity, wide mirror, and glass-enclosed shower.
Bathroom with a white vanity and a spacious glass-enclosed tiled shower.
Bathroom with a glass-enclosed shower, round textured window, and shelves of folded towels.
Laundry room with a washer and dryer, looking through to a yellow kitchen.
Brick patio with outdoor dining furniture beneath a large tan umbrella and a built-in grill.
Fenced backyard with a brick patio, outdoor dining set, umbrella, and lawn beneath a mature tree.
Brick home’s fenced backyard with a broad lawn, mature trees, patio seating, and a fire pit.
Fenced backyard with a wide green lawn, mature trees, and a brick patio with outdoor dining furniture.
Fenced backyard with a broad lawn, brick house, small shed, and patio umbrella.
Brown wooden storage shed with a gambrel roof, double doors, and a wooden entrance ramp.
Sold

505 E Hayes Avenue

505 E Hayes Avenue, Whitney, TX 76692

This lovely home is in an established neighborhood 3 minutes from Downtown Whitney, and a 10 minute drive to the lake. Lake Whitney is known for it's spectacular scenery with an endless number of recreational activities! This property offers both space and privacy, making it an ideal haven for those seeking a peaceful lifestyle. Step inside, and you'll be pleasantly surprised by the the charm and coziness! The once garage has been thoughtfully converted into a great room that can also be a guest bedroom. Whether you're a growing family looking for a peaceful retreat, or someone who values both space and tranquility, this house in Whitney, Texas is ready to welcome you home!

3
beds

2
baths

1,619 Sq.Ft. LIVING AREA

0.26 Acres lot

Bret Bauer

Bret Bauer

Features & Amenities

Interior

  • total bedrooms3
  • Total bathrooms2
  • full bathrooms2
  • Flooring Ceramic Tile, Laminate
  • Fireplace Blower Fan, Masonry, Wood Burning
  • APPLIANCES Dishwasher, Electric Cooktop, Electric Oven, Electric Water Heater
  • other interior Features Kitchen Island, Tile Counters, Cable TV

Area & Lot

  • Status Sold
  • Date Sold August 30, 2024
  • Living Area1,619 Sq.Ft.
  • Lot Area0.26 Acres
  • MLS® ID20678841
  • TypeResidential
  • YEAR BUILT1977
  • Architecture StylesDetached
  • Elementary SchoolWhitney
  • Middle SchoolWhitney
  • High SchoolWhitney
  • School DistrictWhitney ISD

Exterior

  • STORIES1
  • water SourcePublic
  • utilitiesSewer Available, Water Available, Cable Available
  • PoolNone
  • roofComposition
  • lot featuresBack Yard, Lawn
  • parkingGravel, Oversized
  • AIR CONDITIONINGAttic Fan
  • sewerPublic Sewer
  • SubstructureSlab
  • security FeaturesSmoke Detector(s)
  • other exterior FeaturesOutdoor Grill, Private Yard, Rain Gutters, Storage

Financial

  • Price Upon Request
View Virtual Tour

Work With Us

Everyone has a unique situation when it comes to their home. When you contact The Bauer Group, immediately you will see why people rate our team so highly. Dedicated, Diligent, and Driven our advisors will help guide you through DFW Metroplex.

Get Home Valuation

Discover the true market value of your home with guidance from The Bauer Group. Our experienced advisors provide accurate insights, personalized analysis, and strategic advice to help you make confident real estate decisions.

Learn More

Follow Me on Instagram