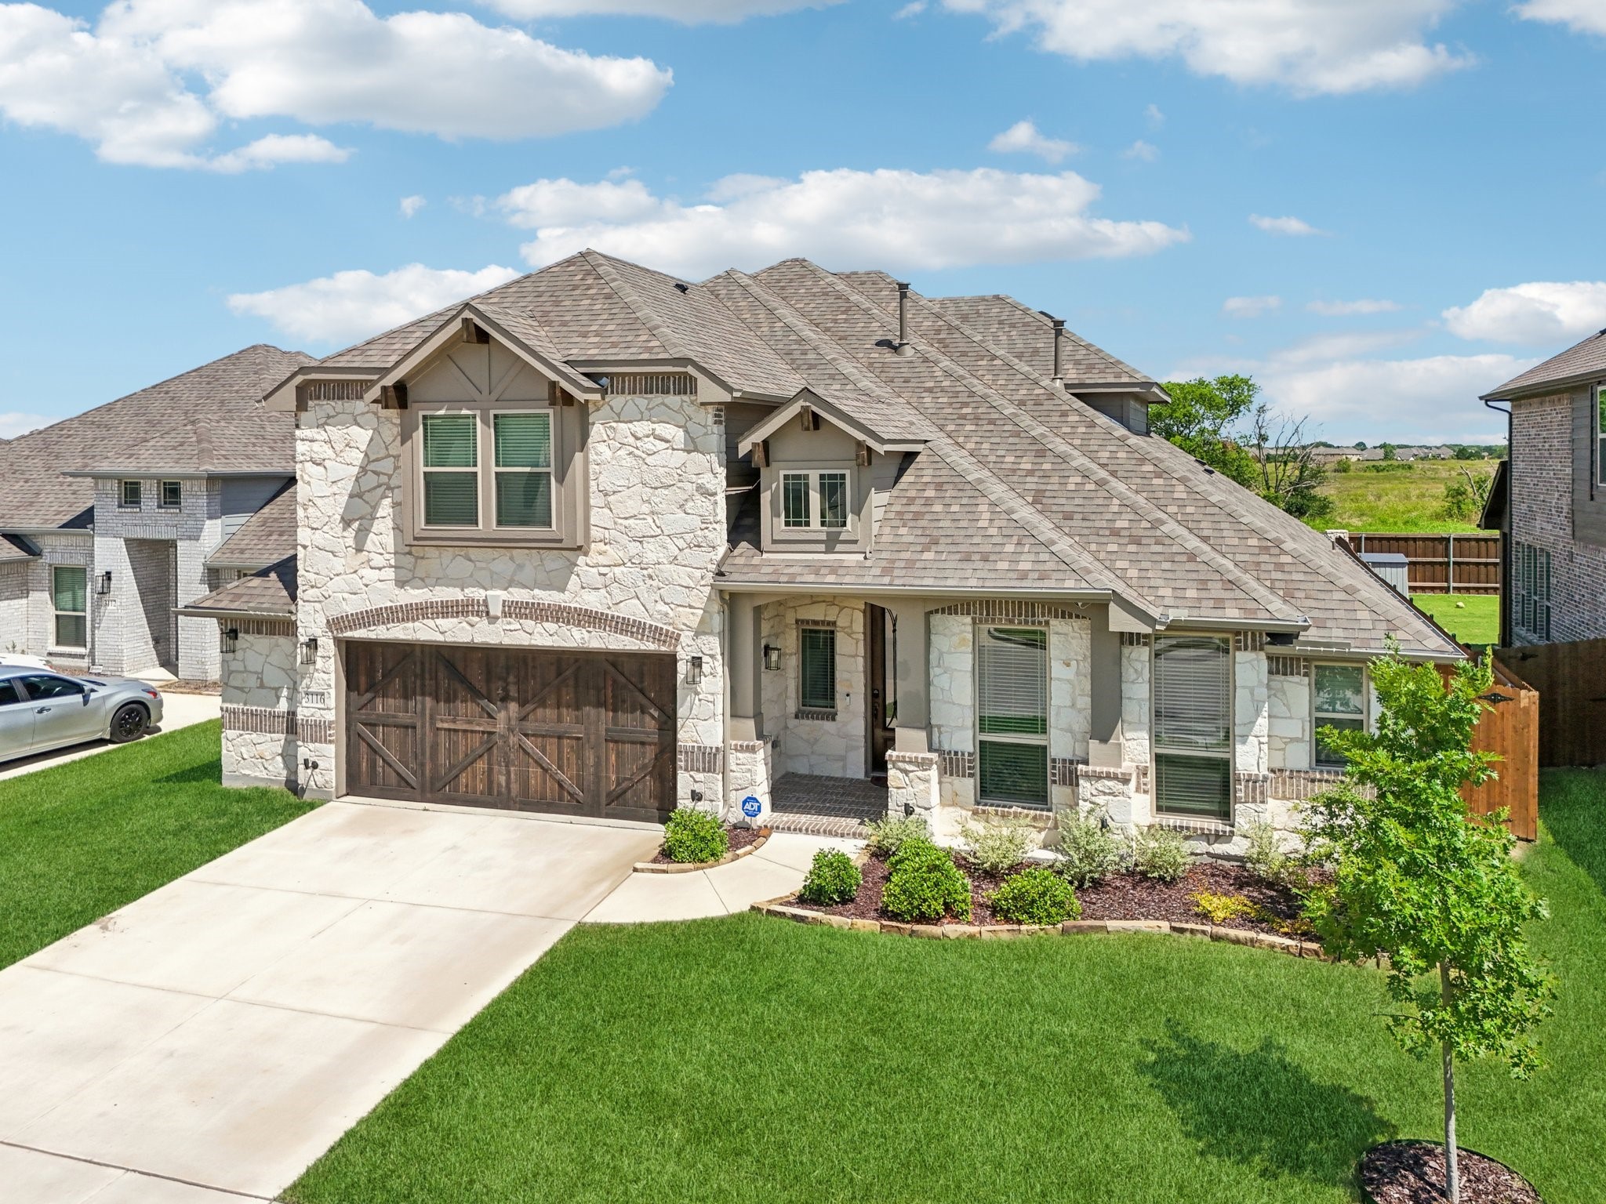
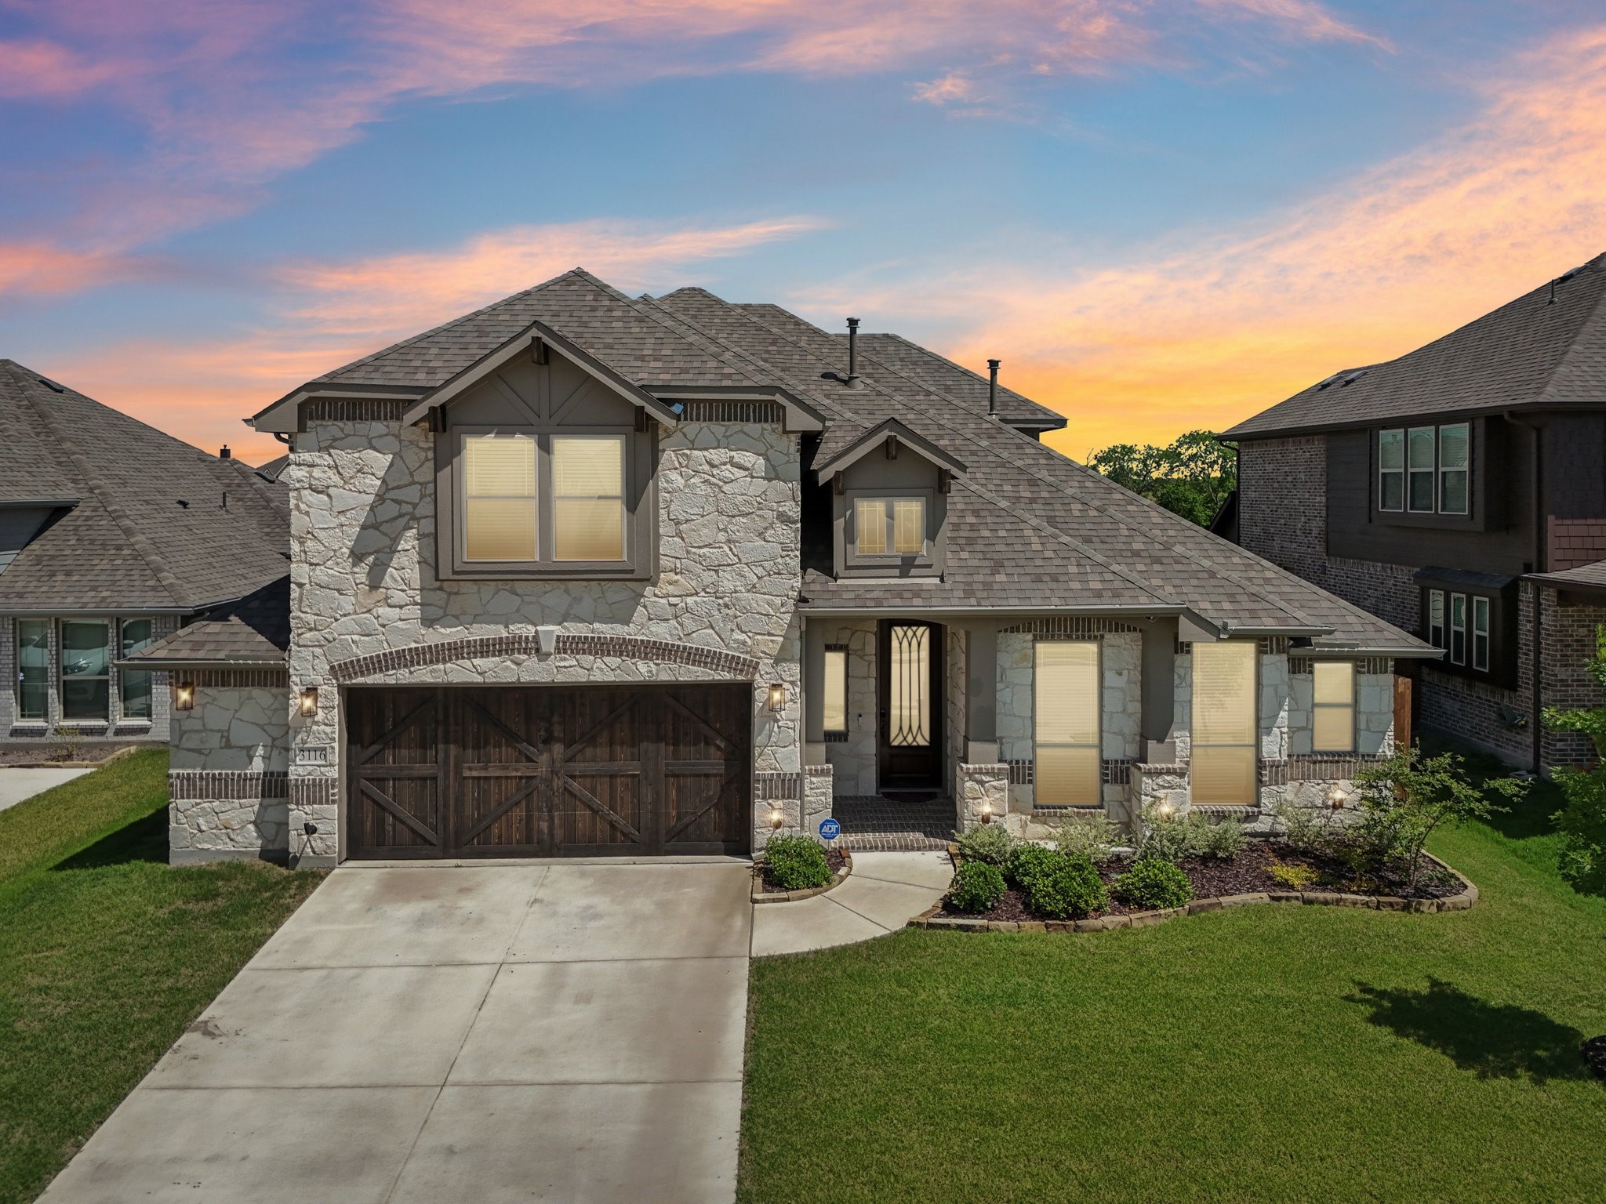
Two-story stone house with dark wooden garage doors, a broad shingle roof, and landscaped front lawn.
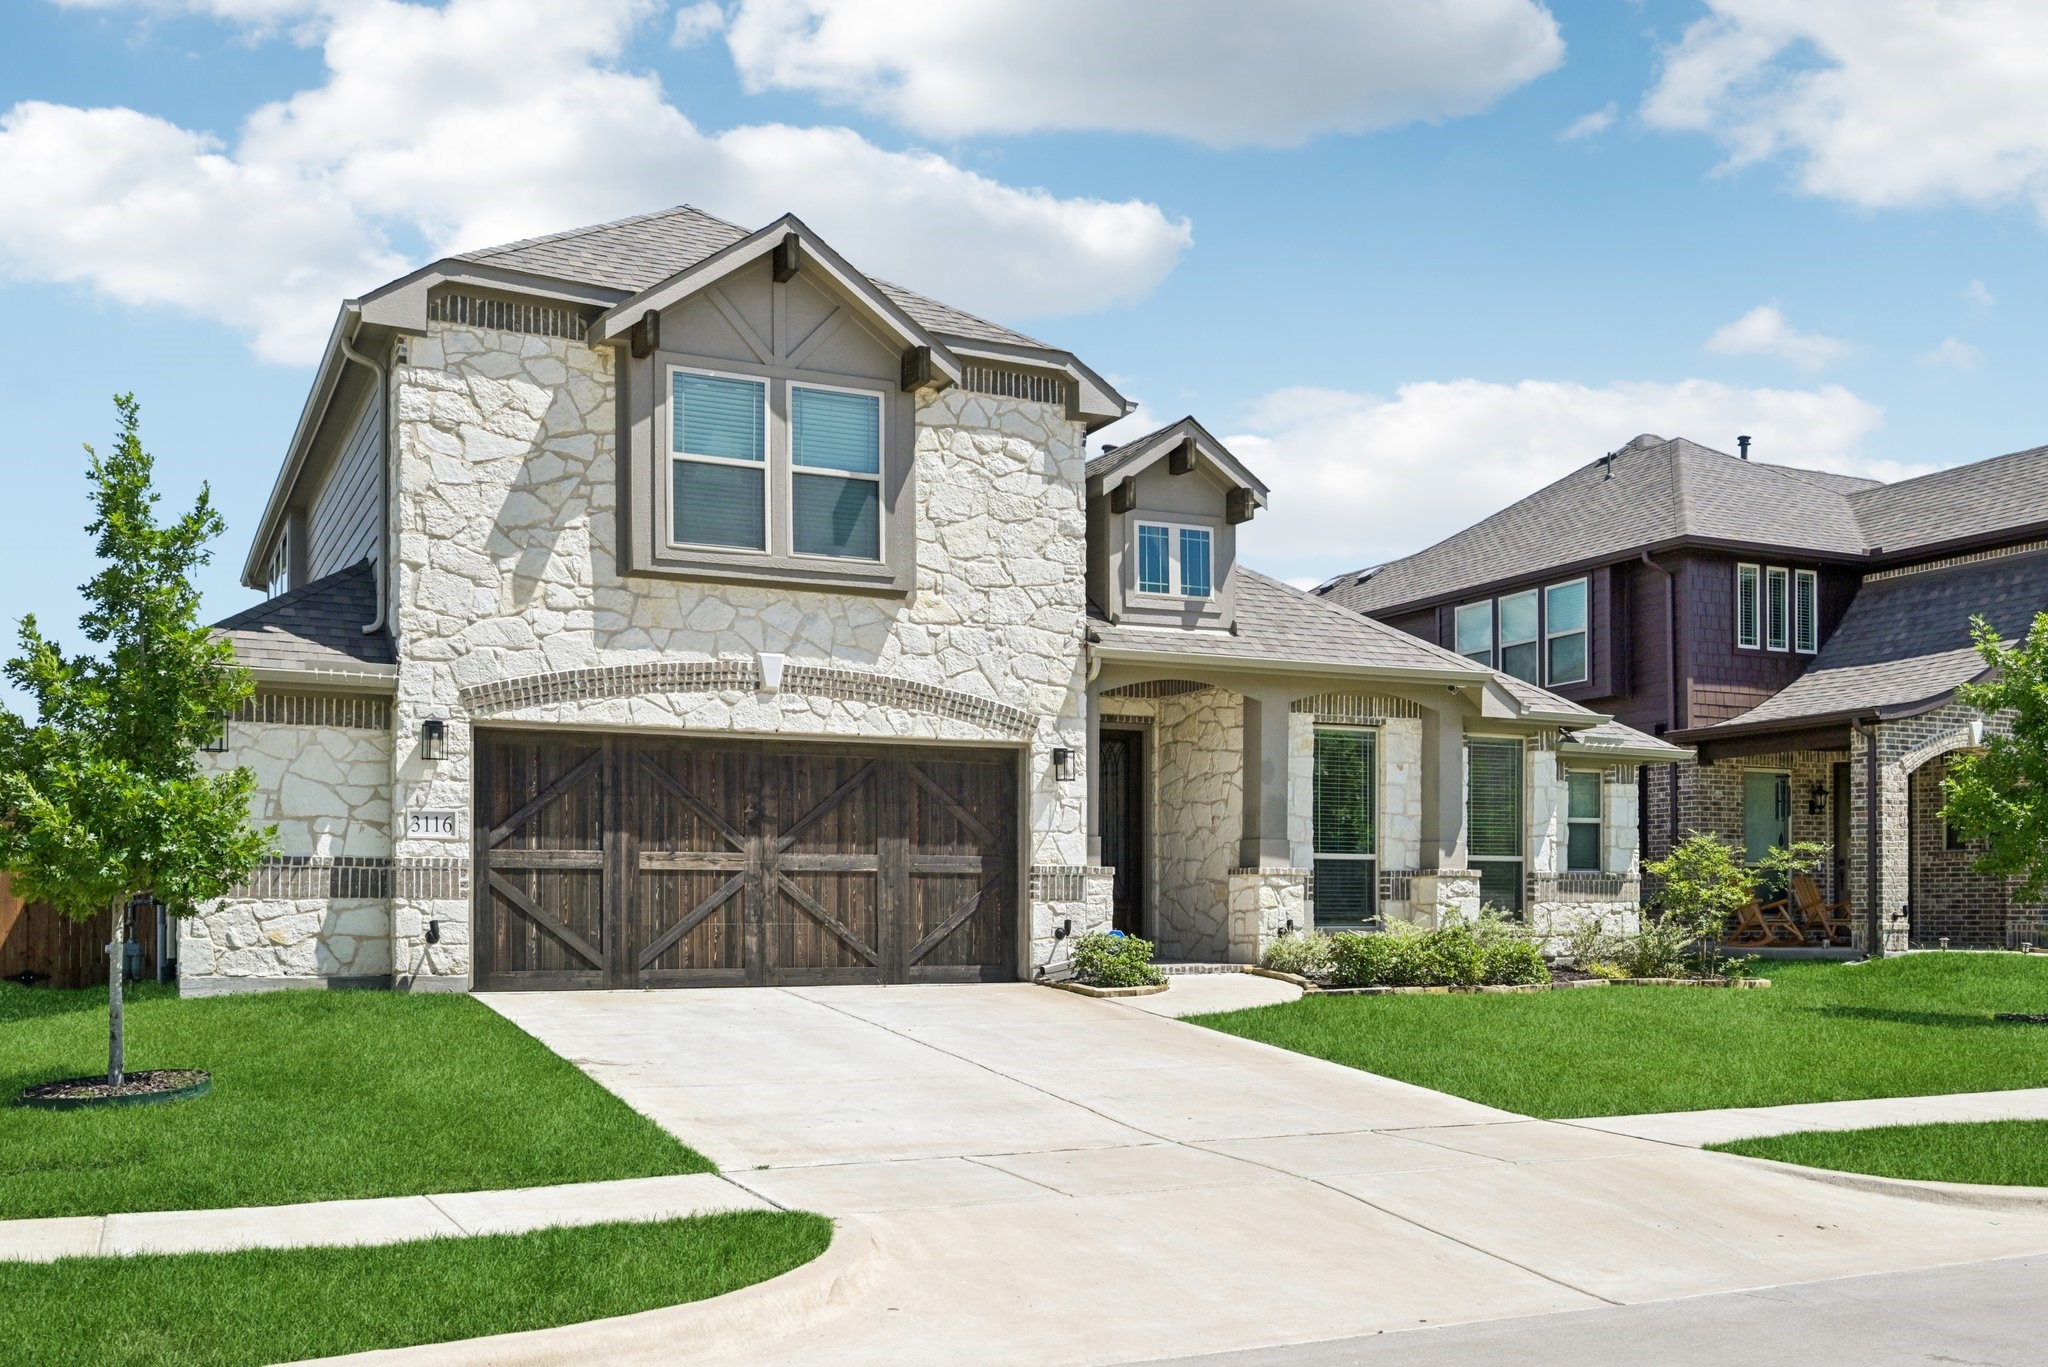
Two-story stone house with a dark wood garage door, covered entry, and wide concrete driveway.
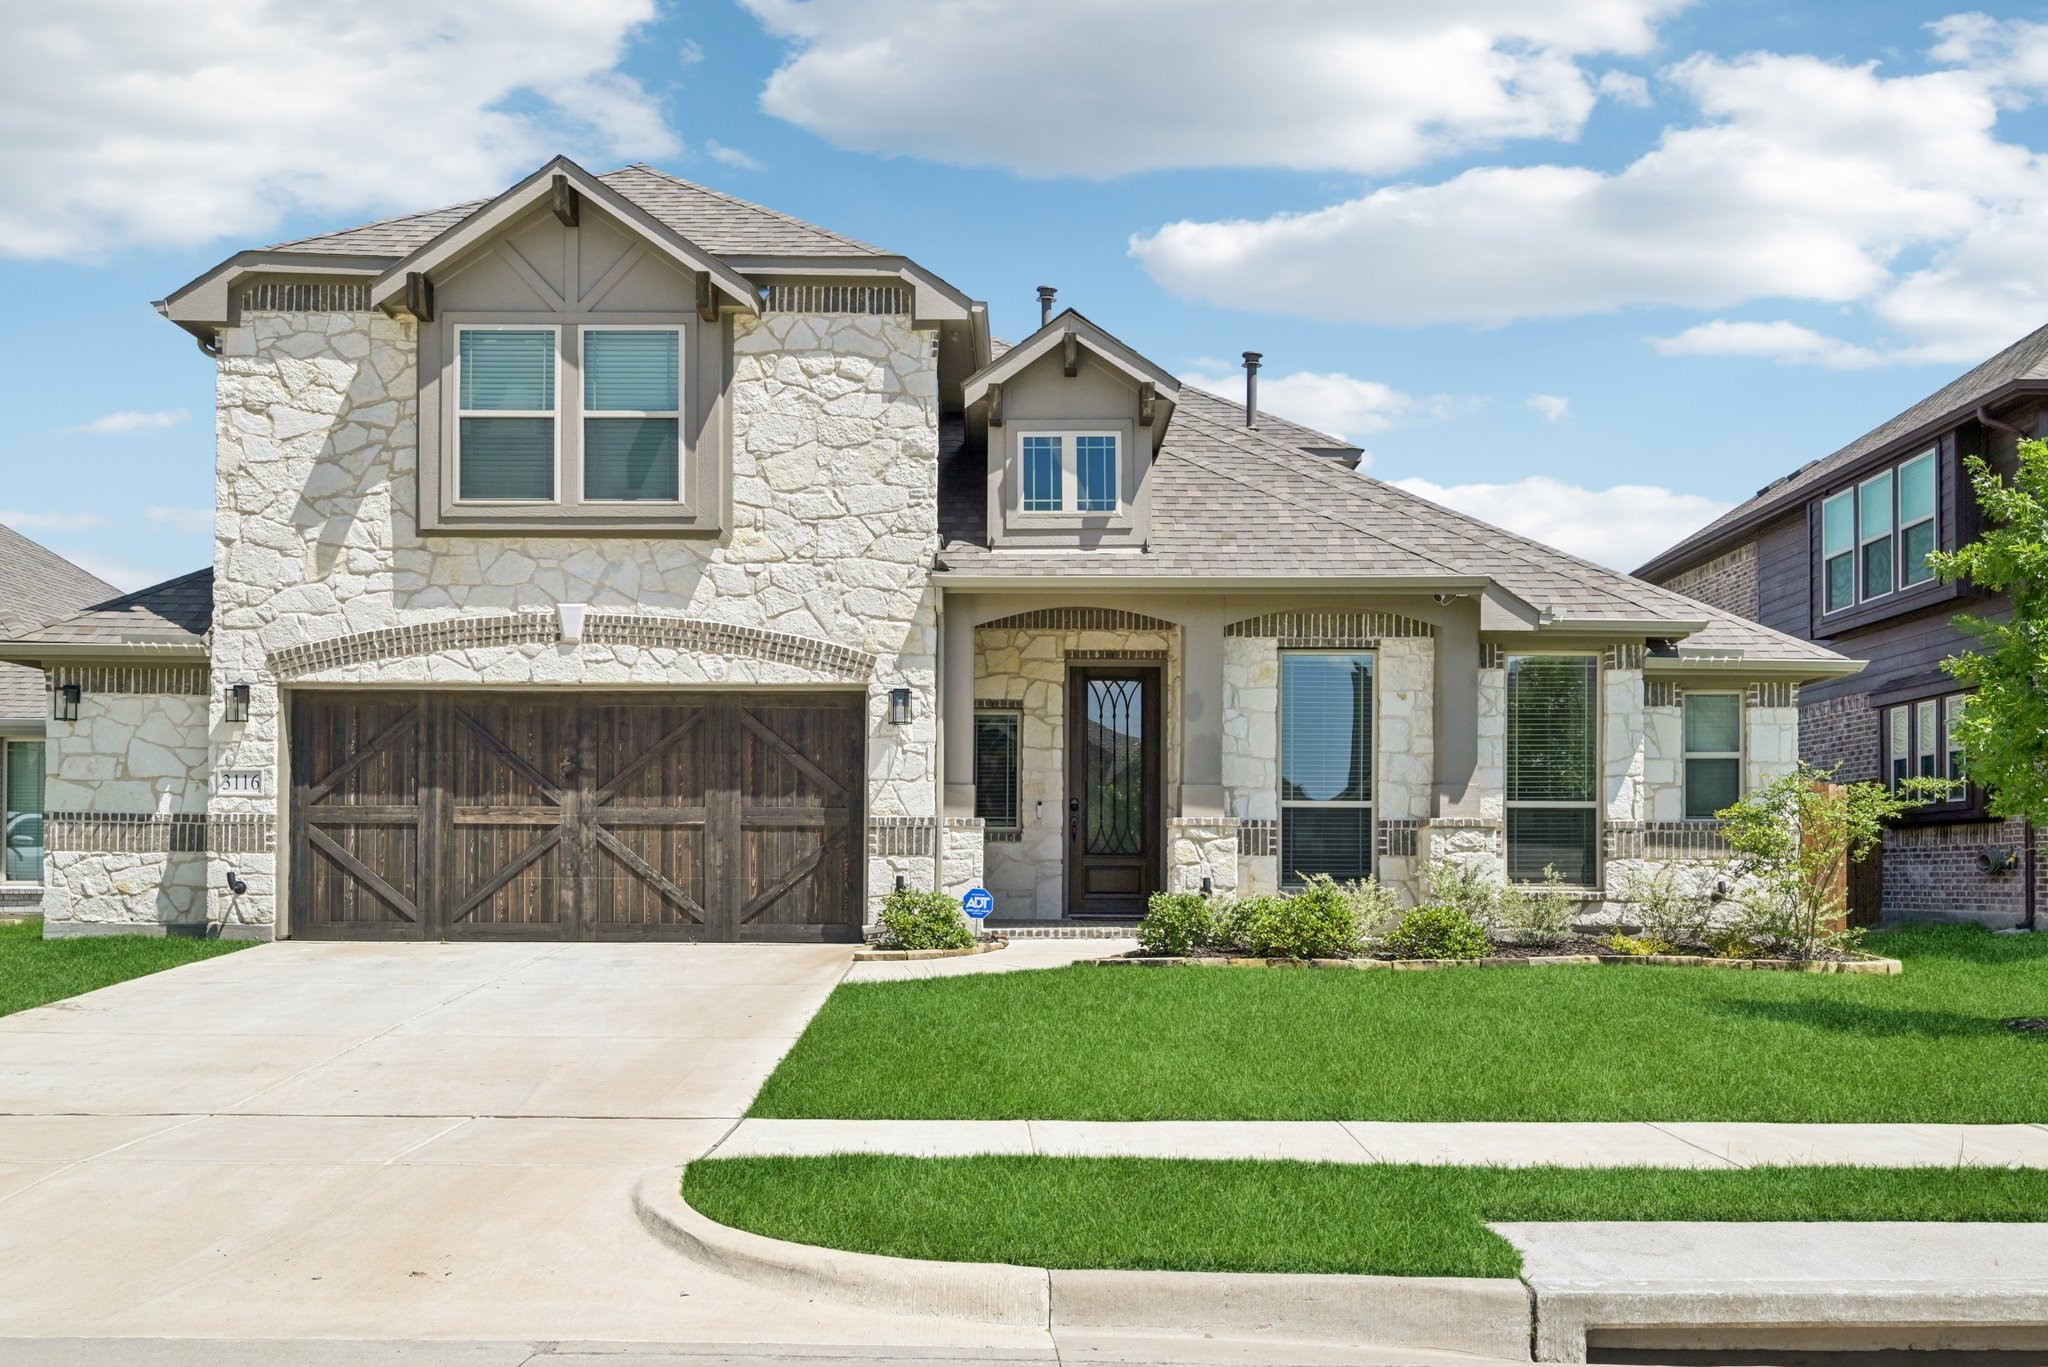
Two-story stone house with a dark wood double garage door, landscaped front lawn, and concrete driveway.
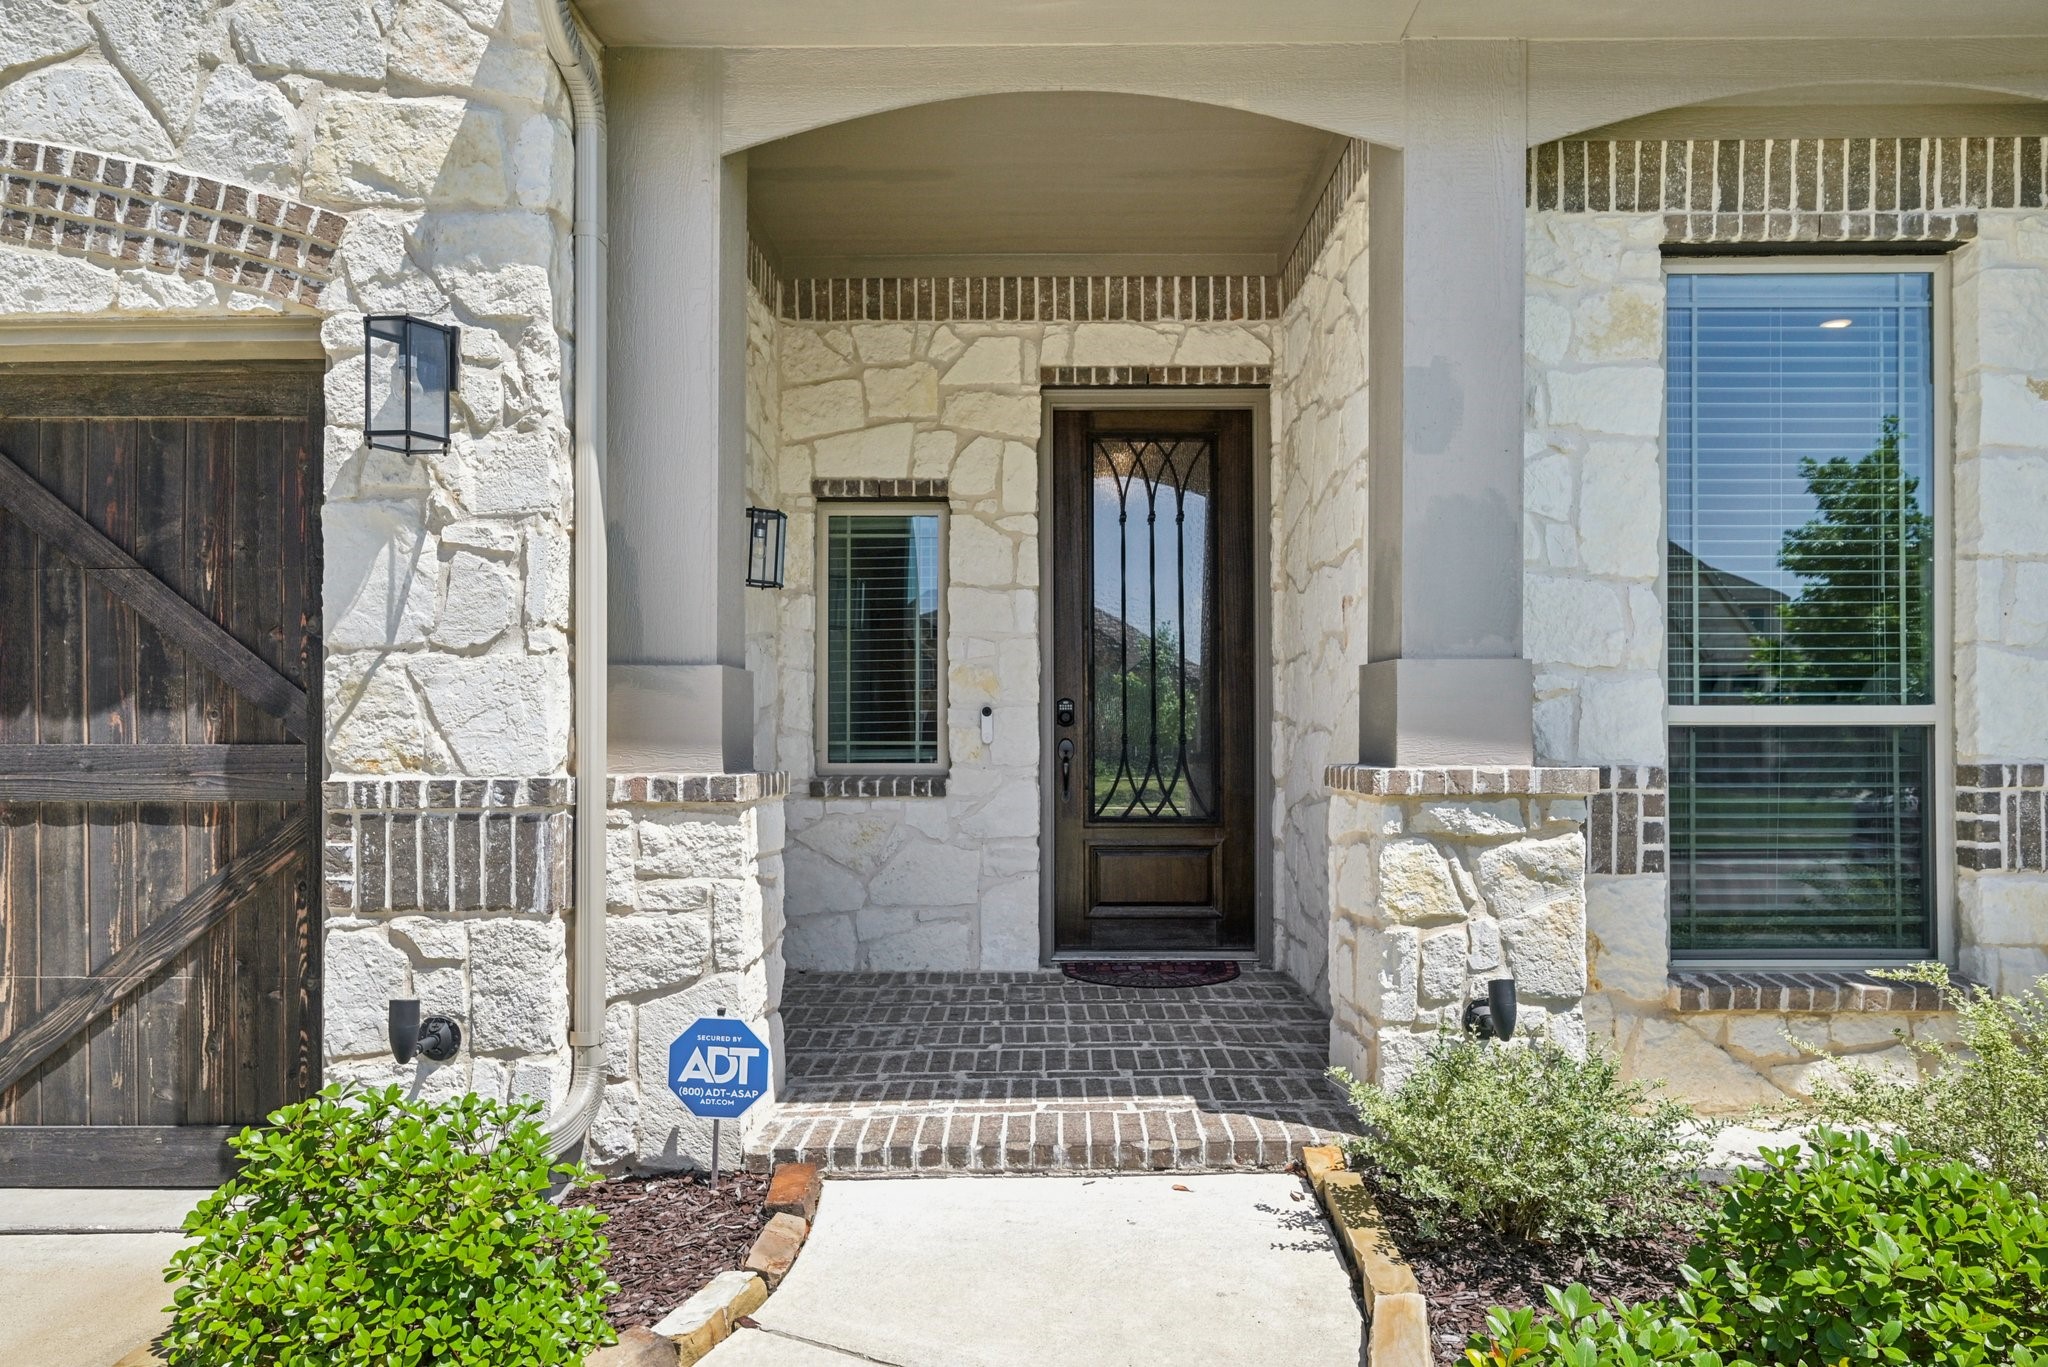
Stone home entry with a dark wood-and-glass door, covered porch, and brick paving.
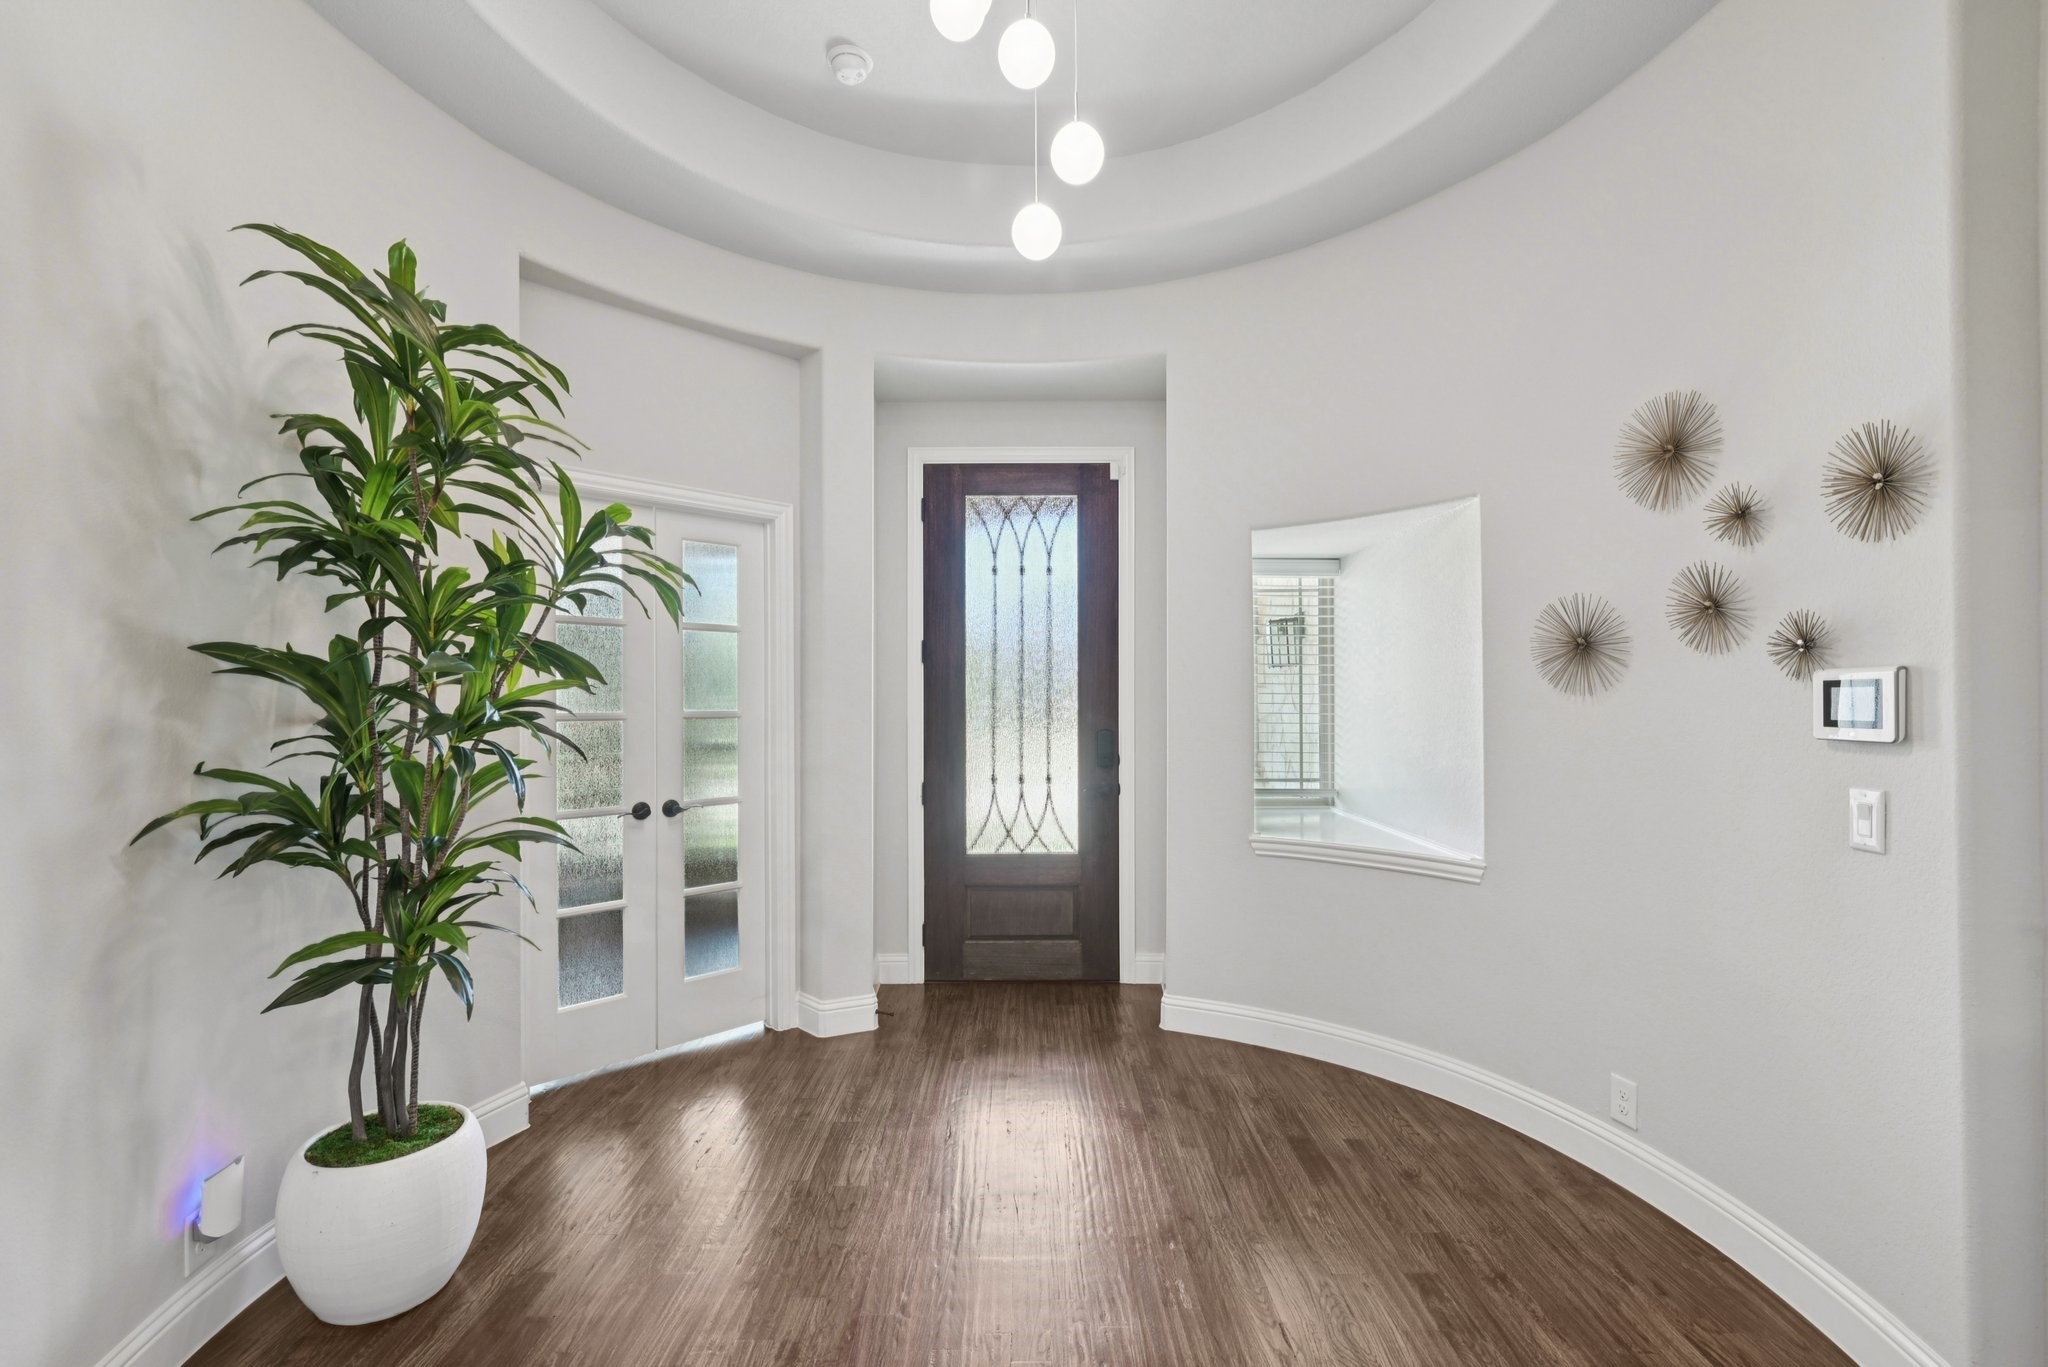
Entry foyer with a decorative glass front door, curved ceiling, and large potted plant.
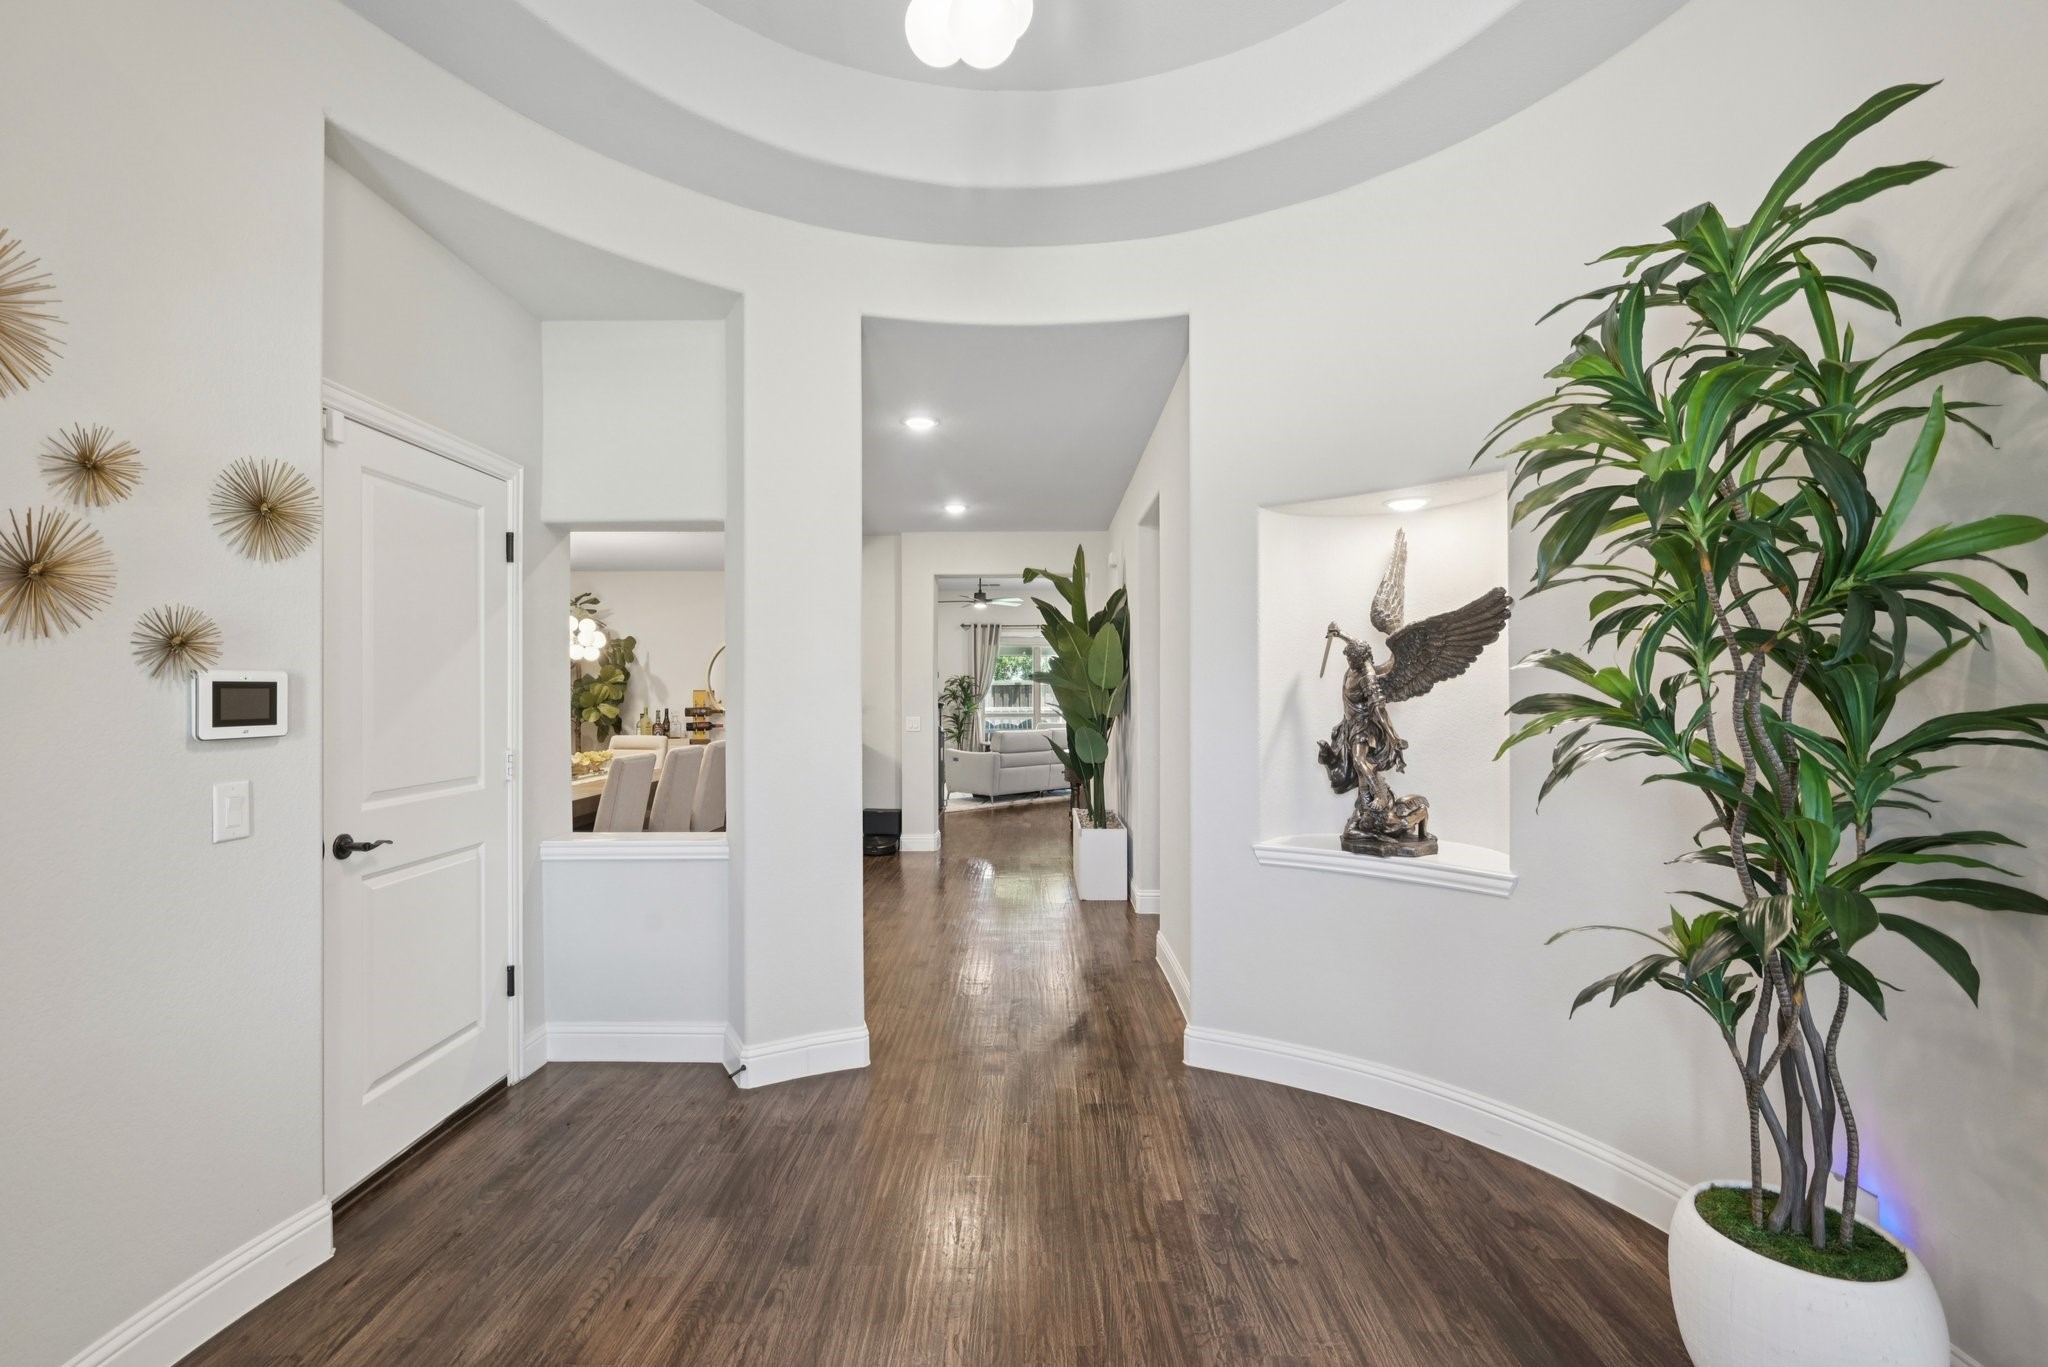
Entry hall with dark wood floors, curved ceiling, wall niche sculpture, and large potted plant.
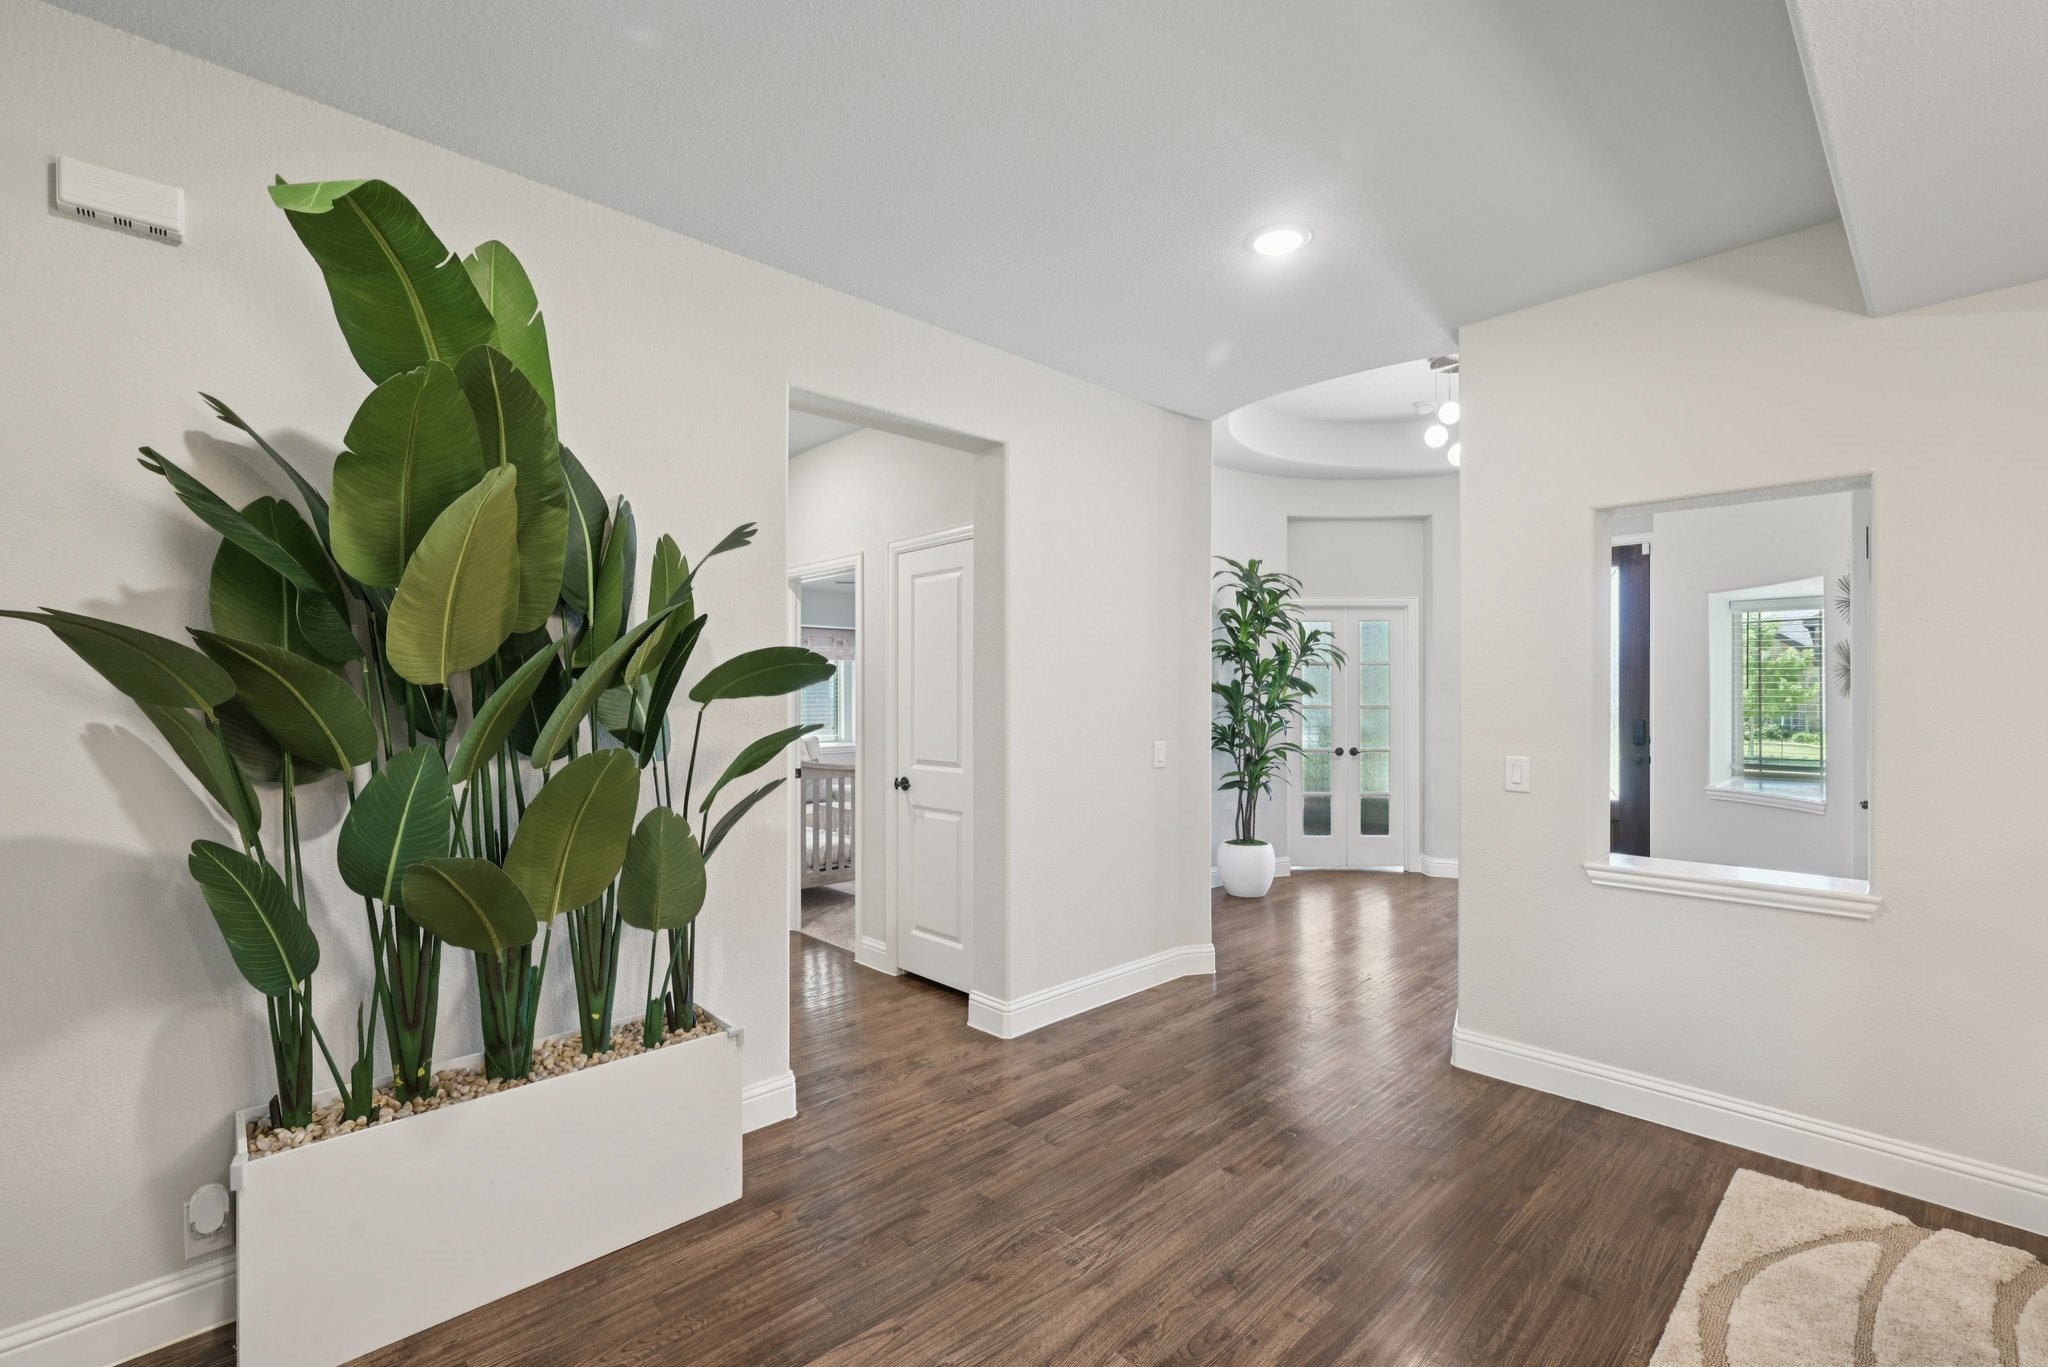
Entry hall with dark wood floors, a large leafy planter, and glass-paneled double doors.
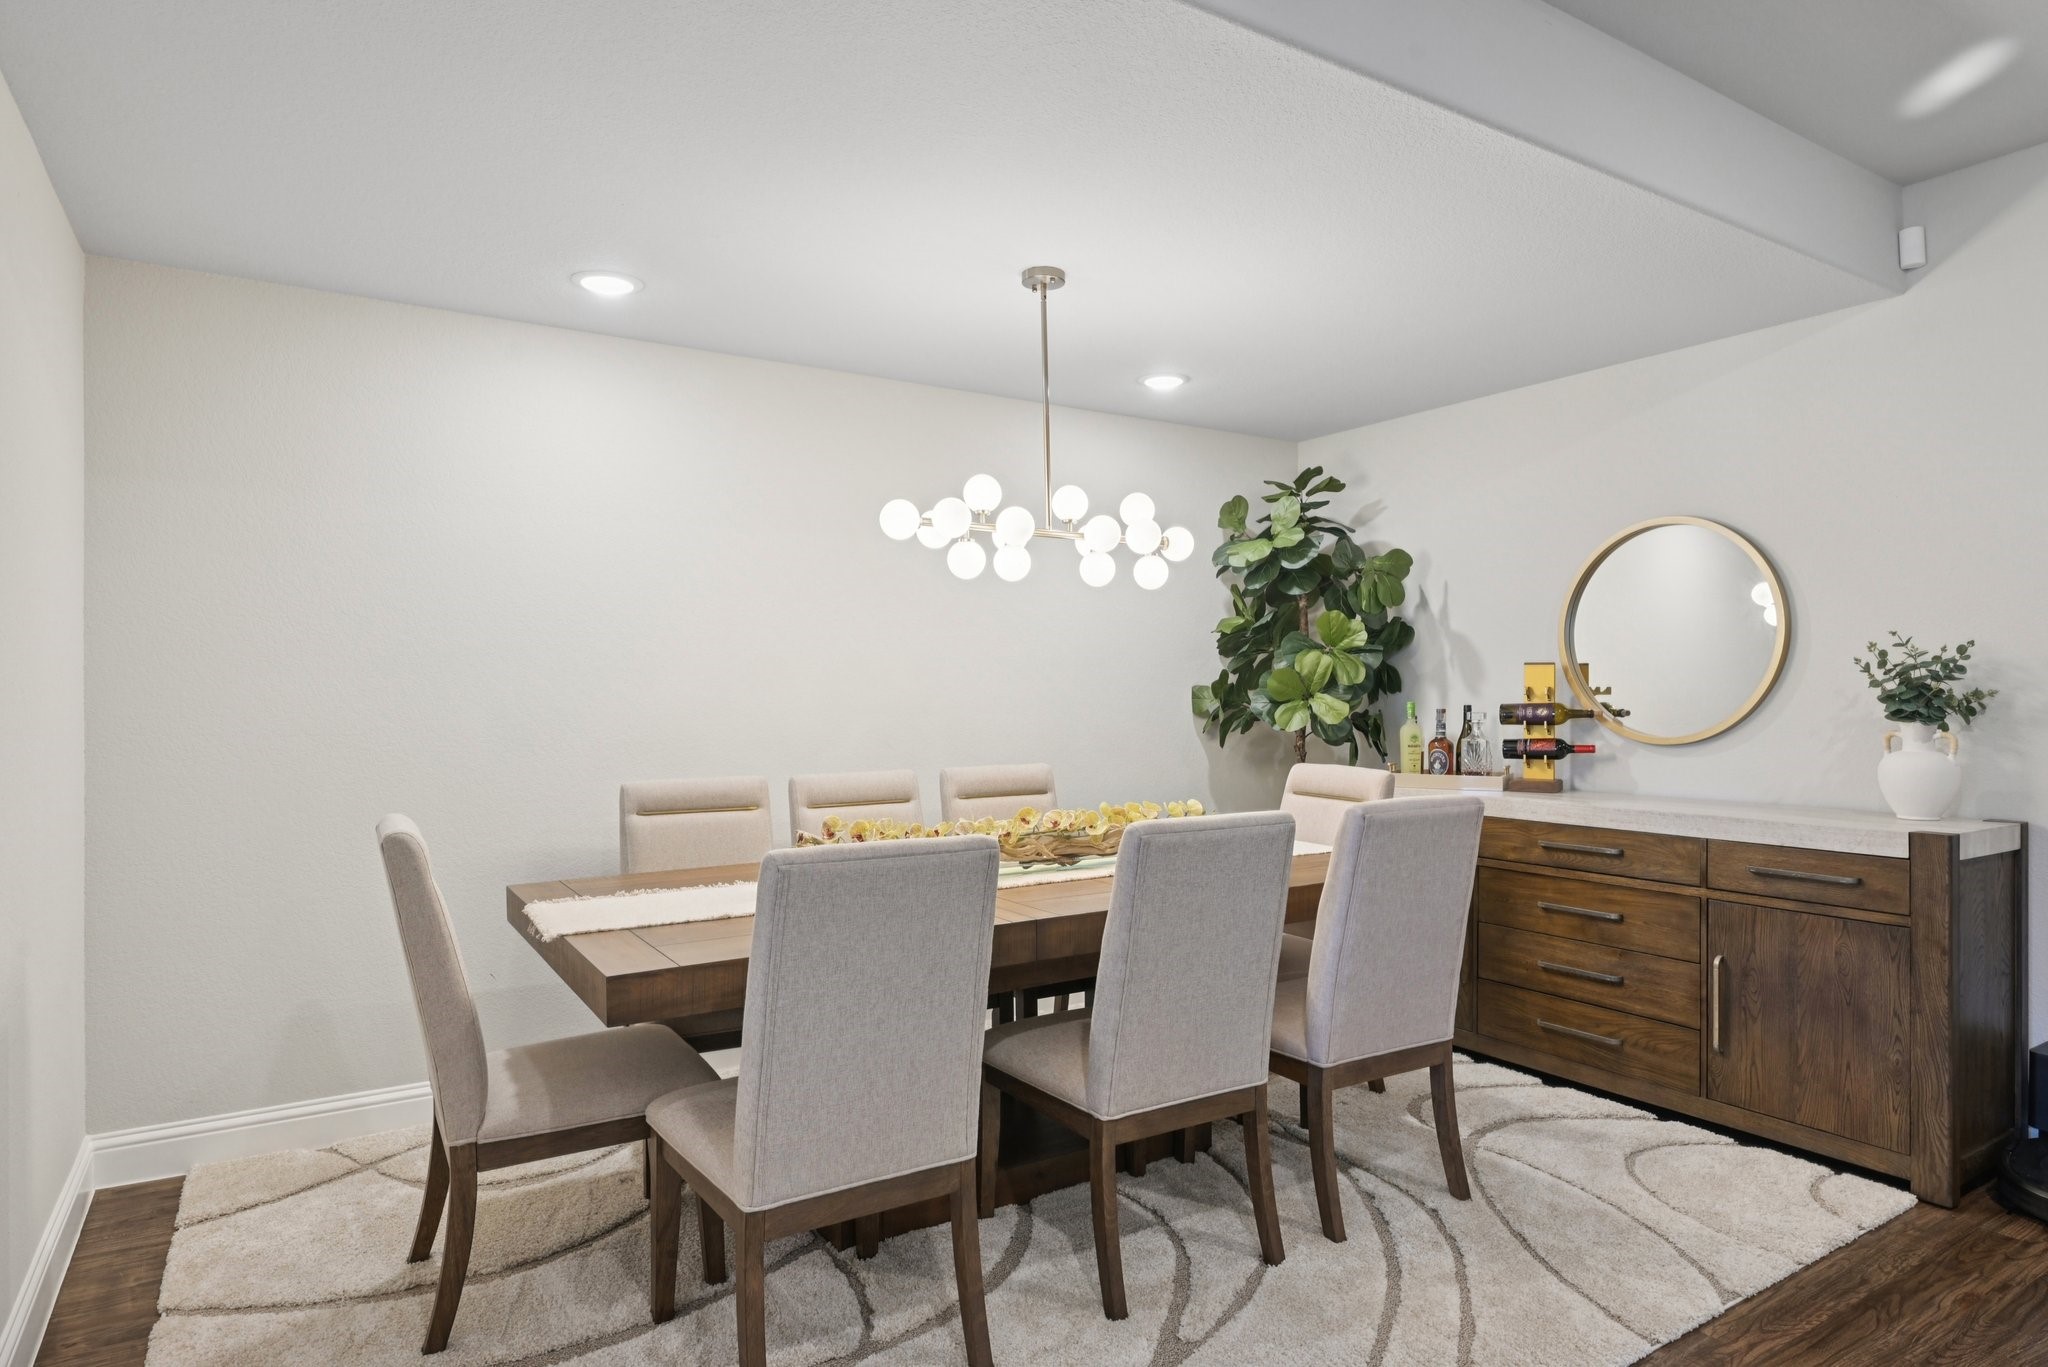
Dining room with a wooden table, upholstered chairs, globe chandelier, and round mirror above a sideboard.
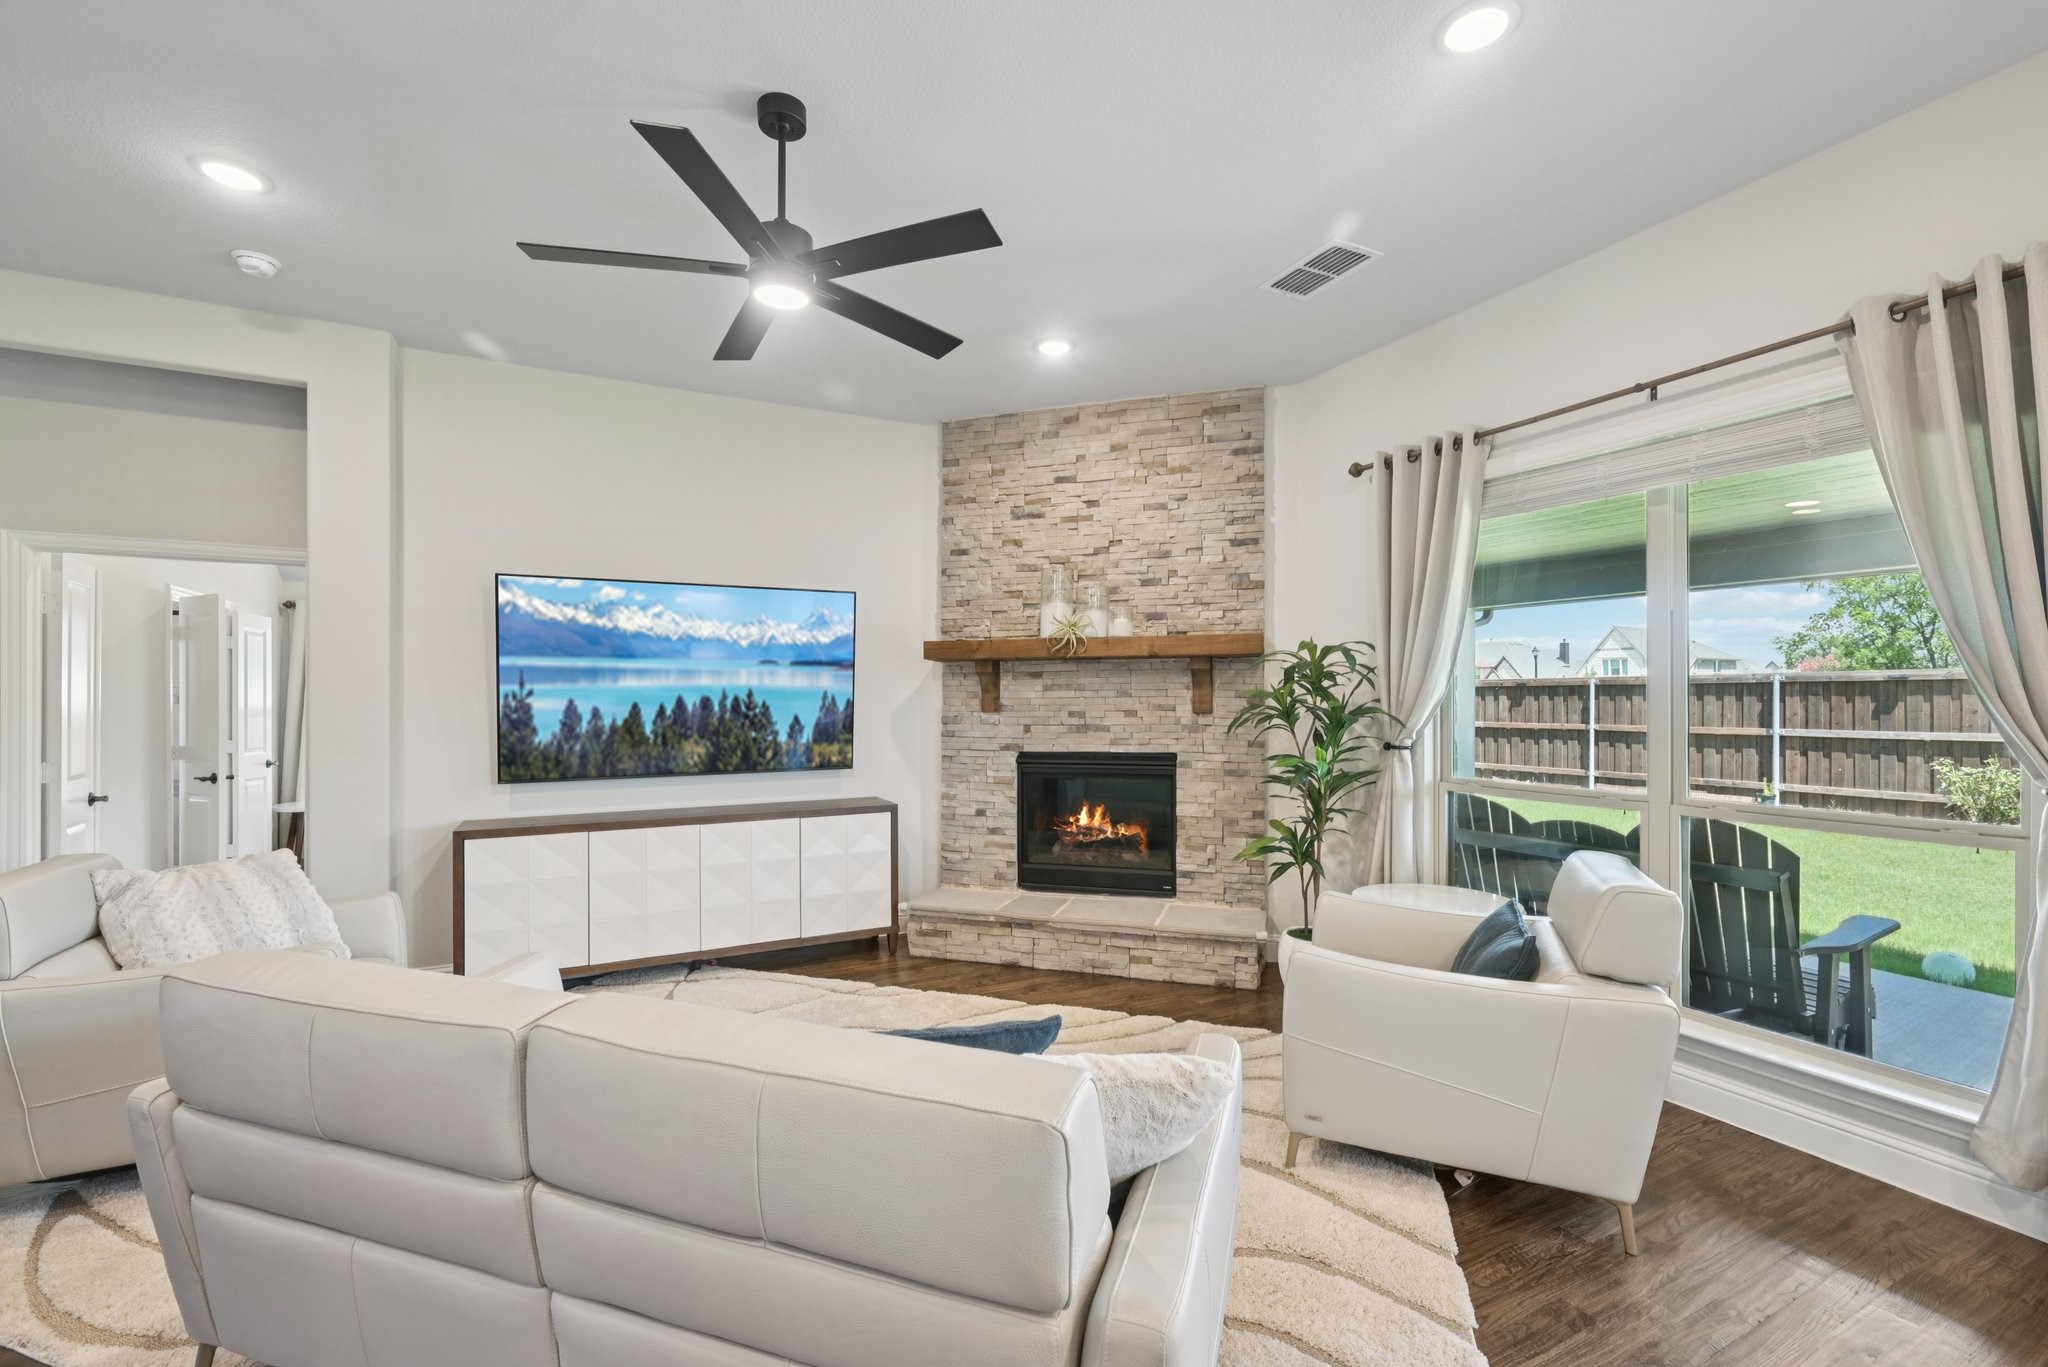
Living room with a stone fireplace, white seating, and sliding doors to a fenced backyard.
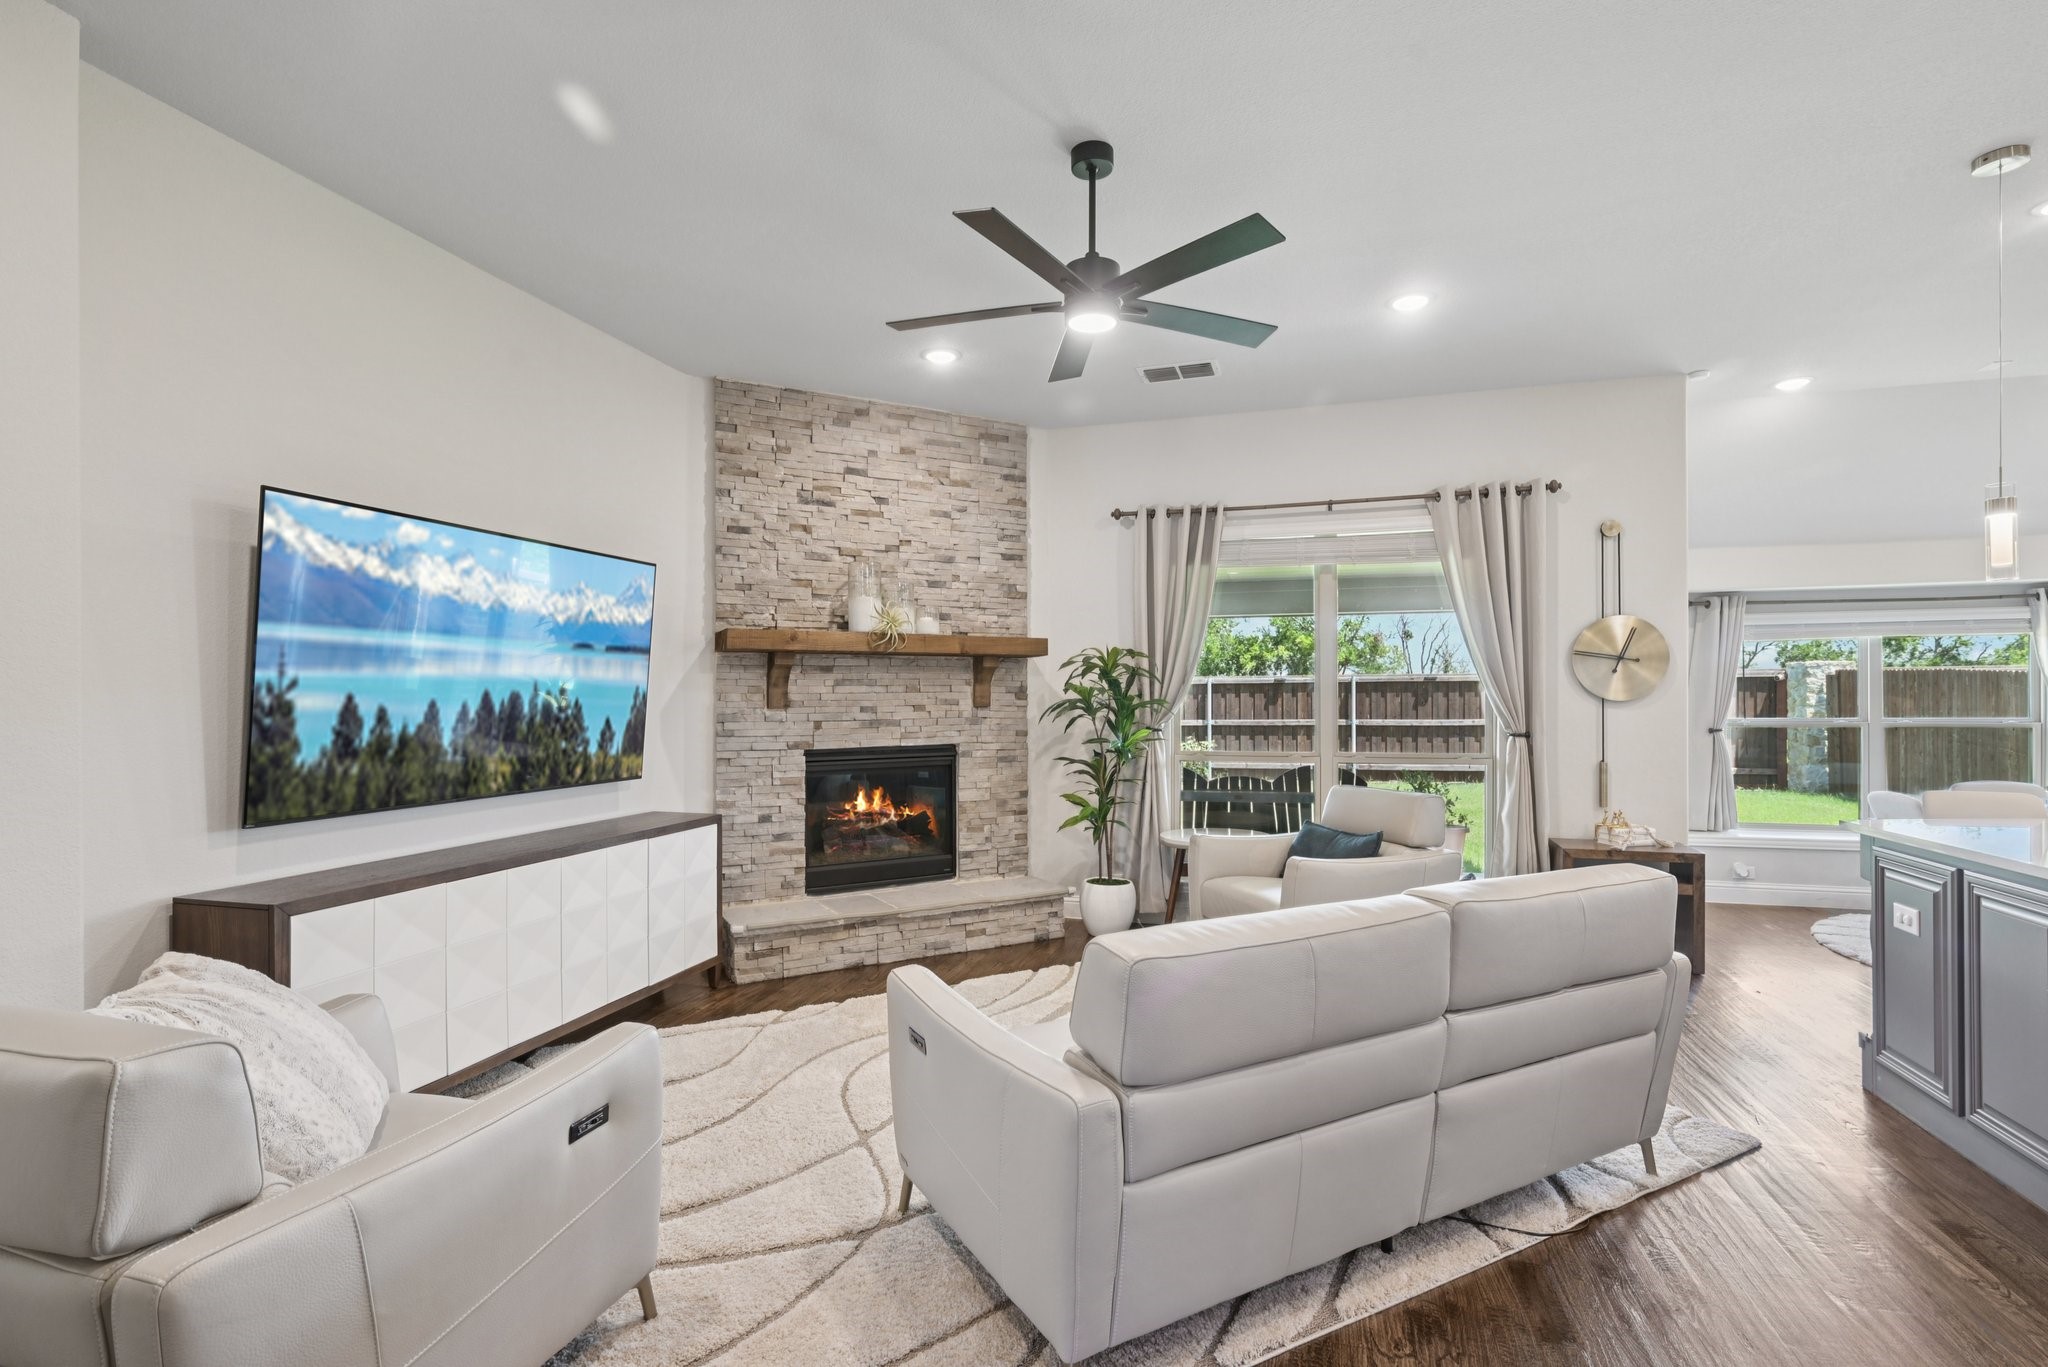
Living room with a stacked-stone fireplace, white sofas, and large windows overlooking a fenced yard.
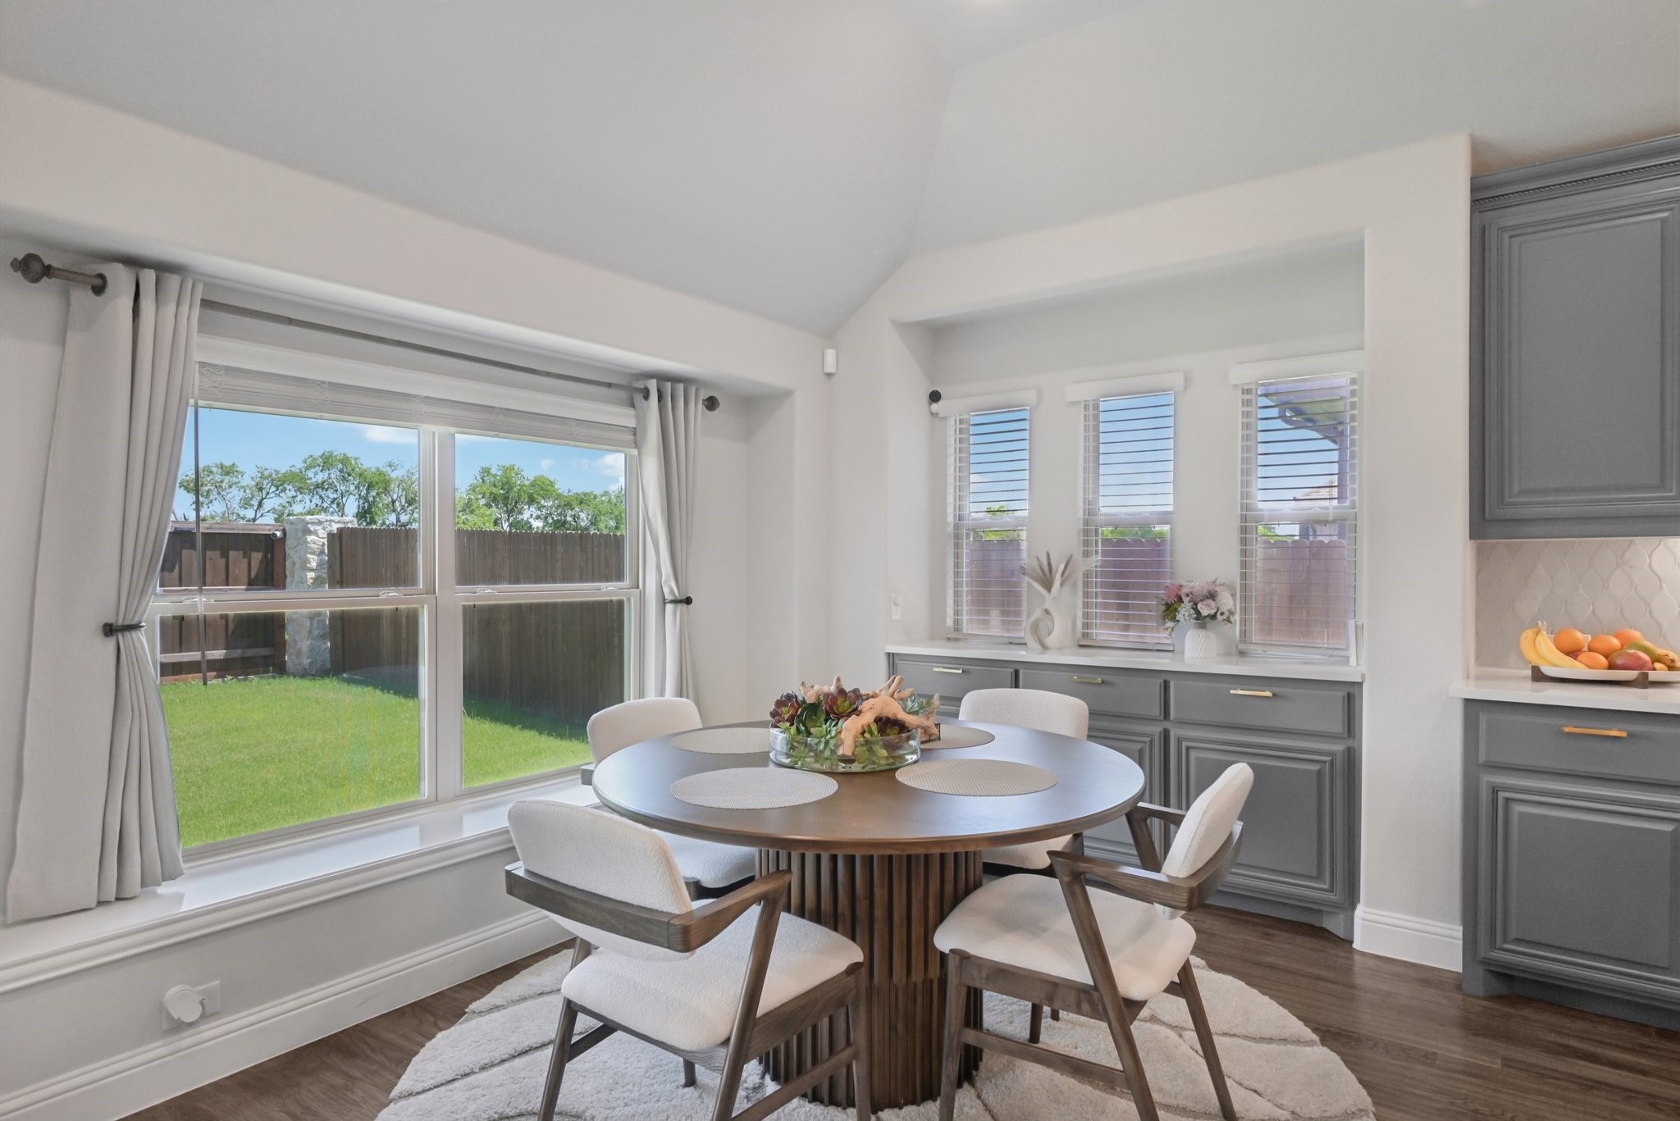
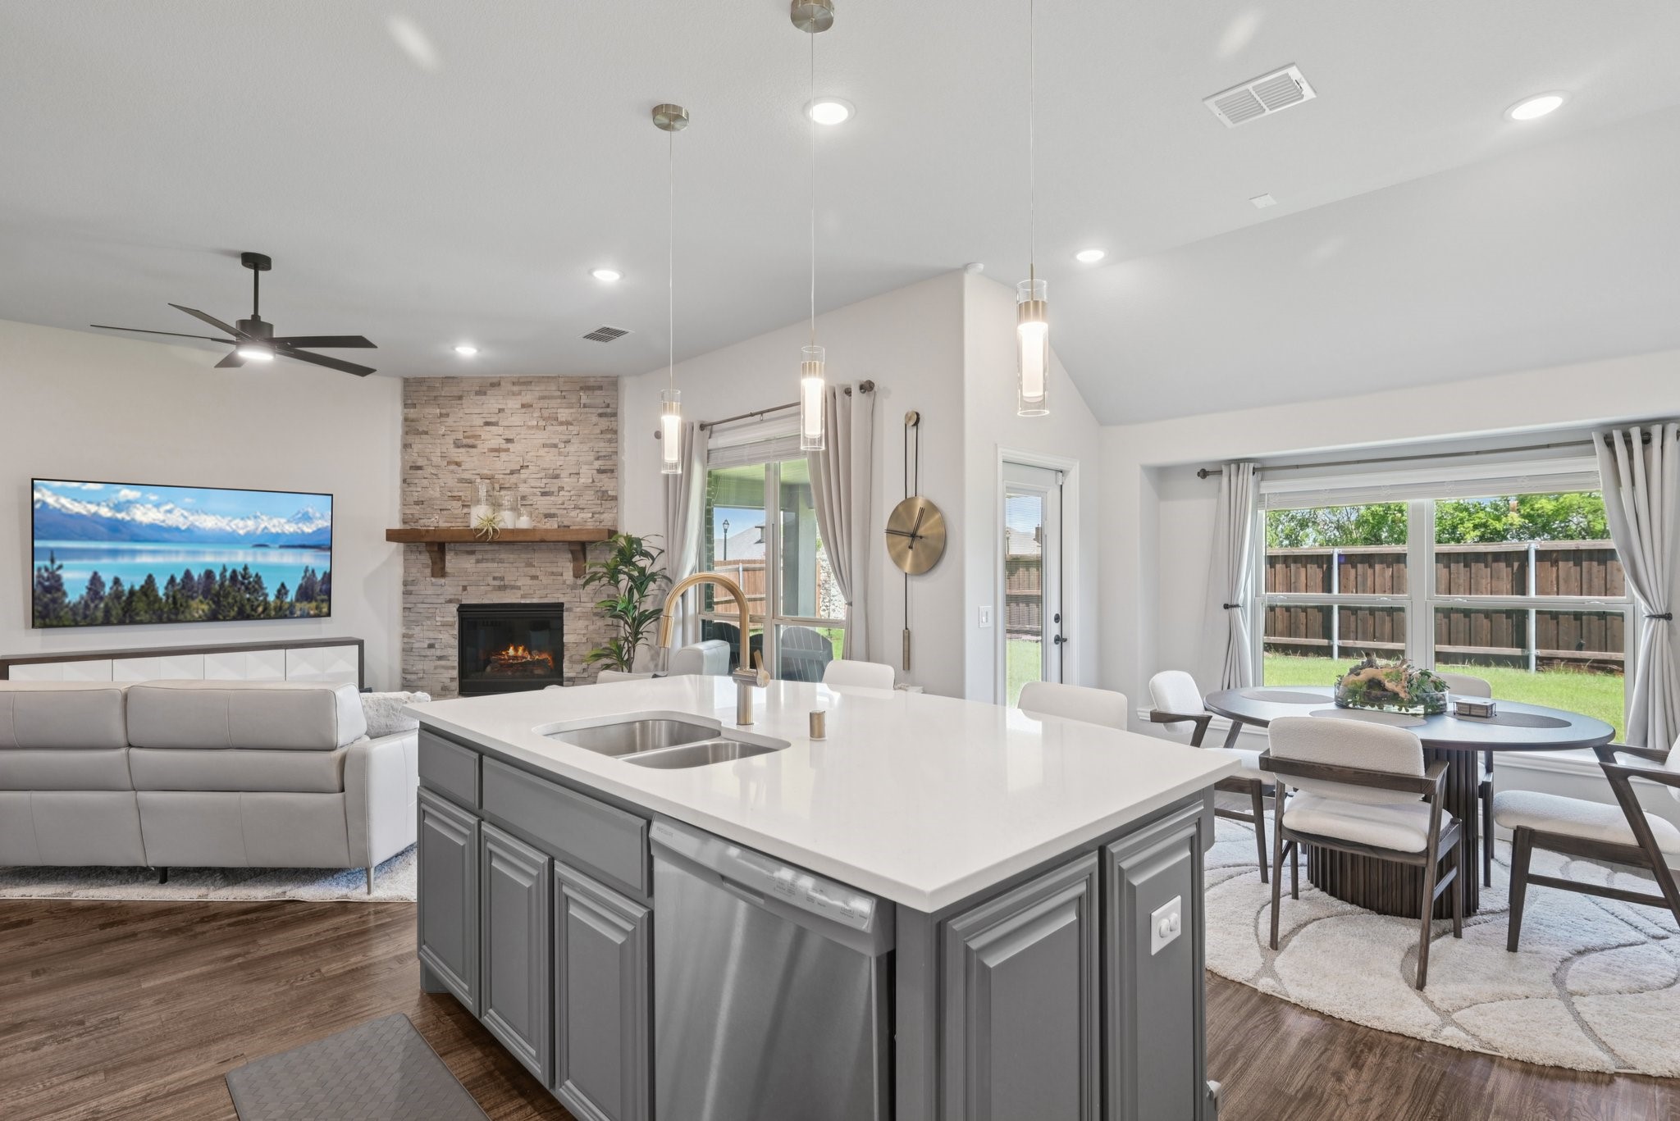
Dining area with a round wood table, gray built-ins, and large windows overlooking the backyard.
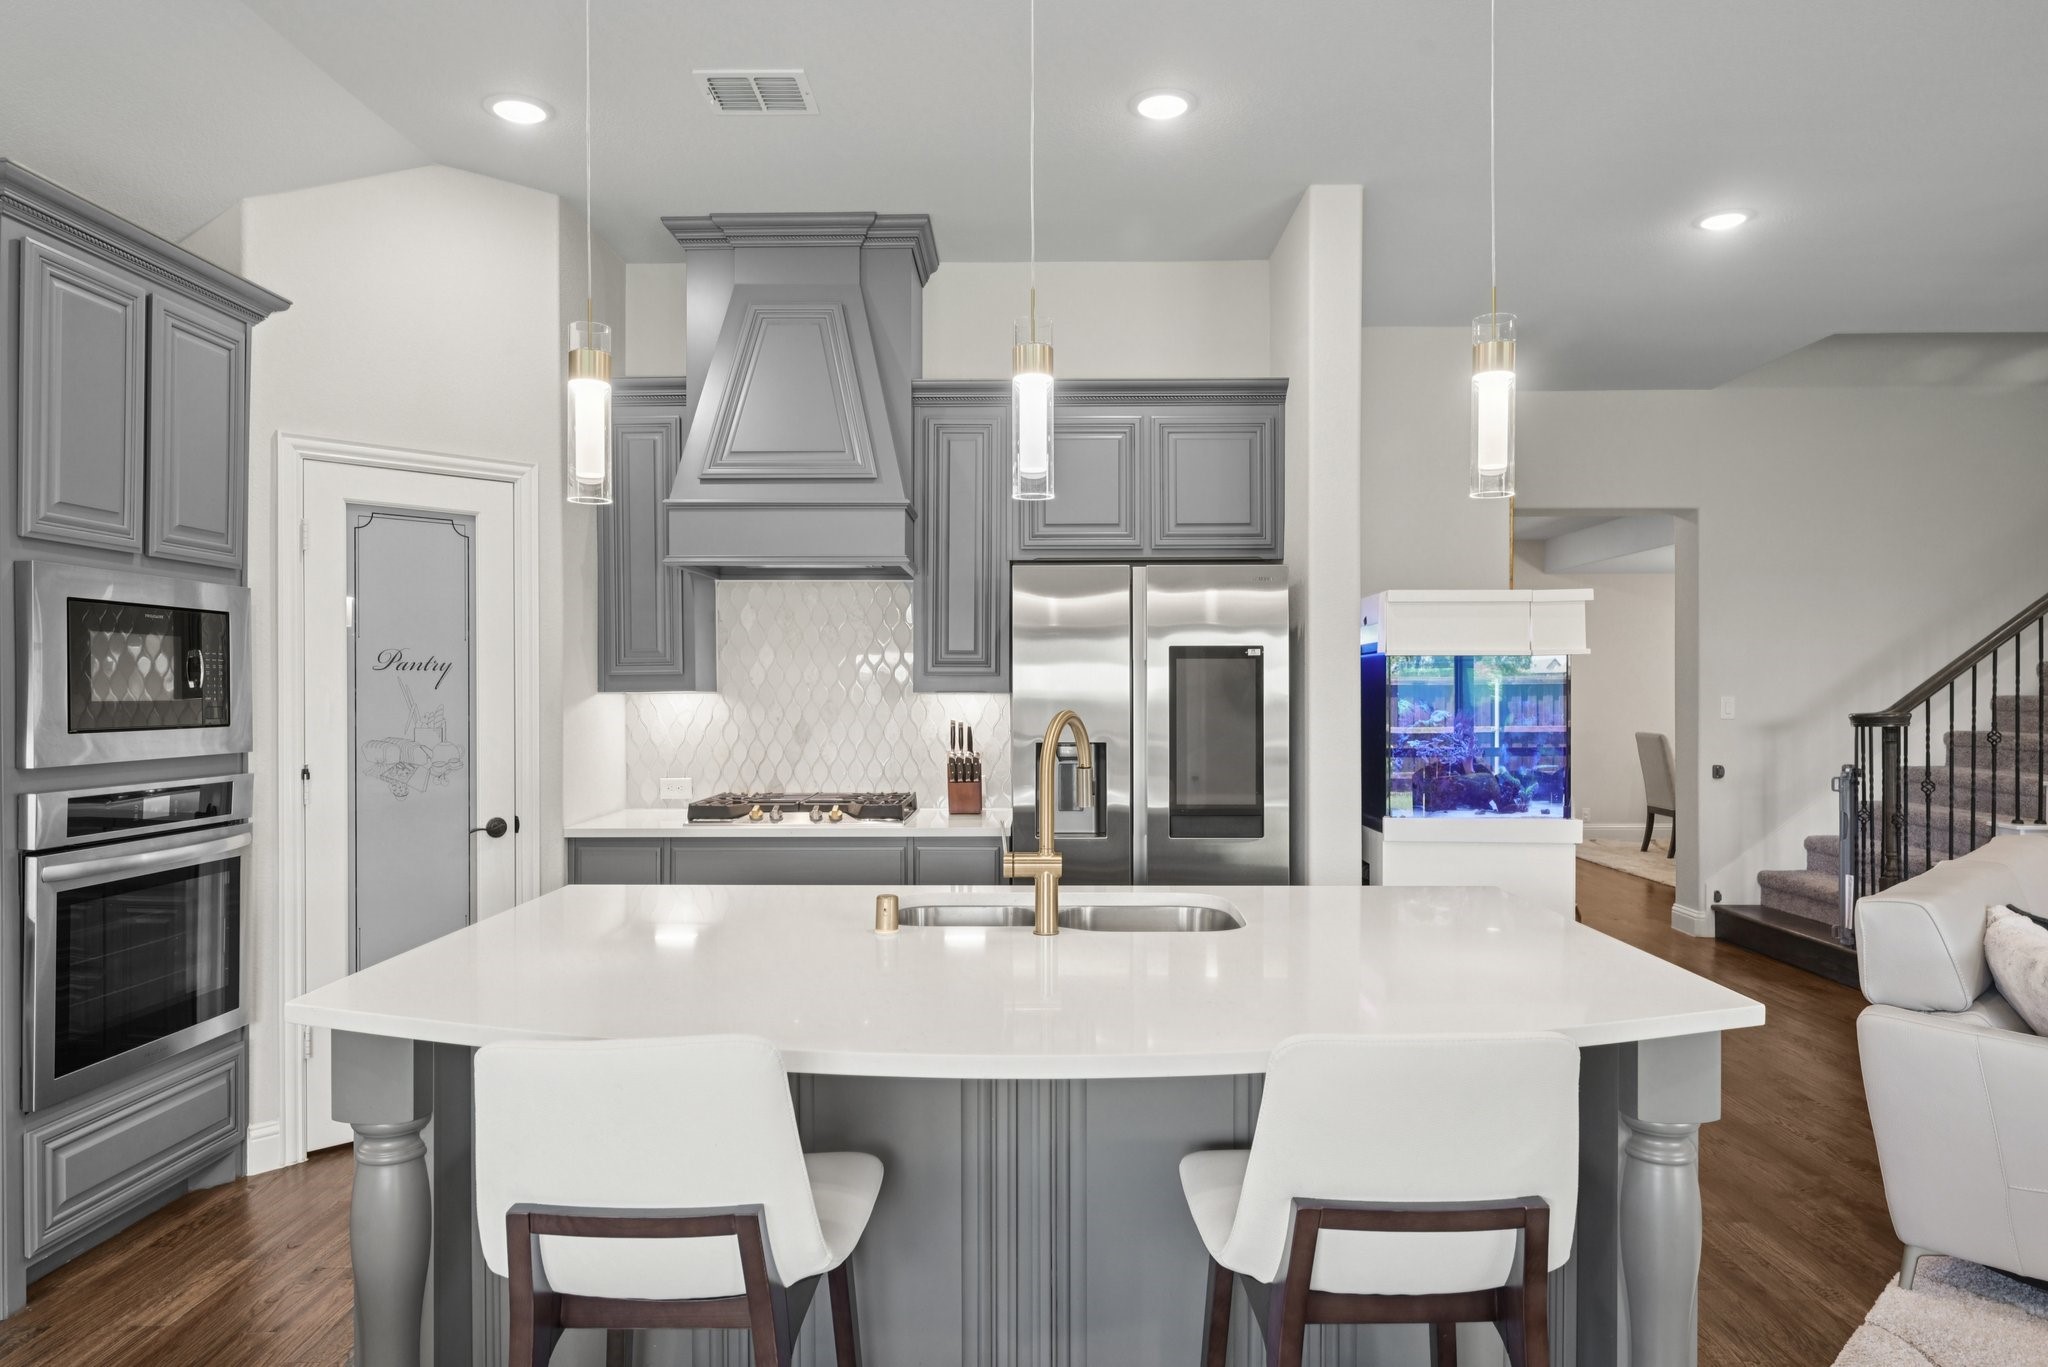
Kitchen with a large white island, gray cabinets, stainless steel appliances, and a lit aquarium nearby.
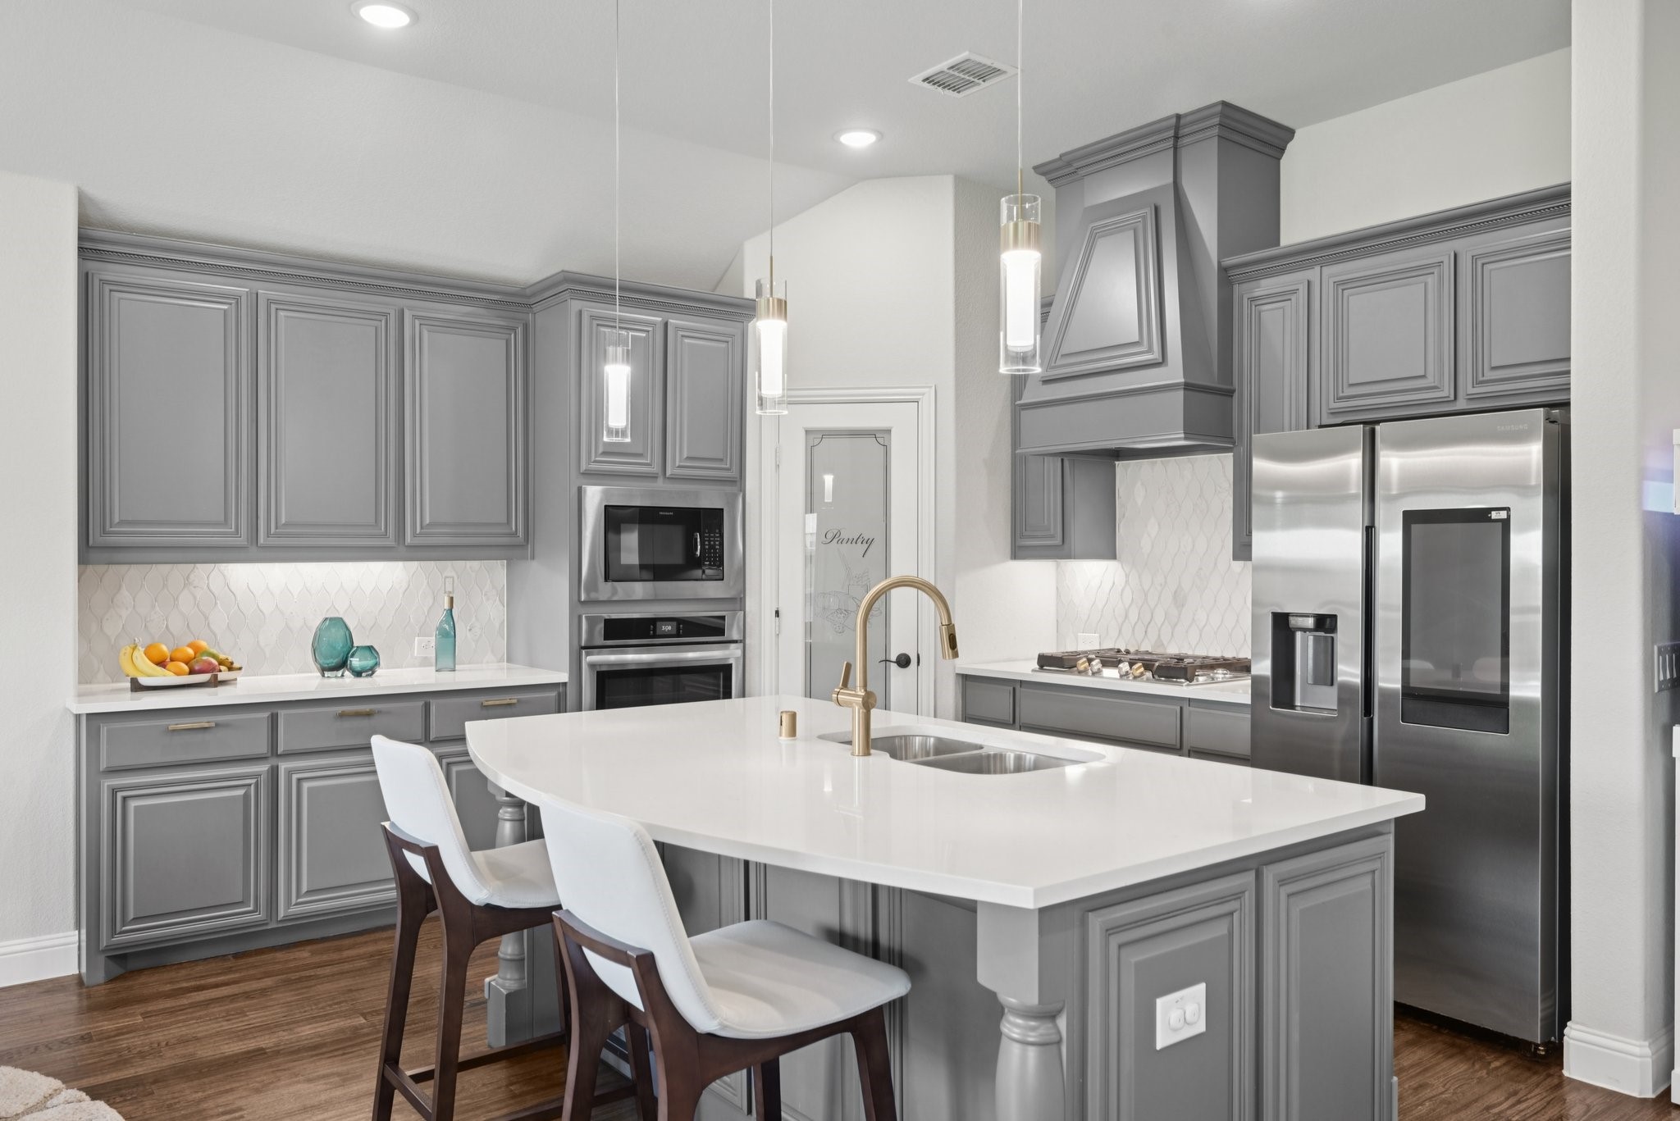
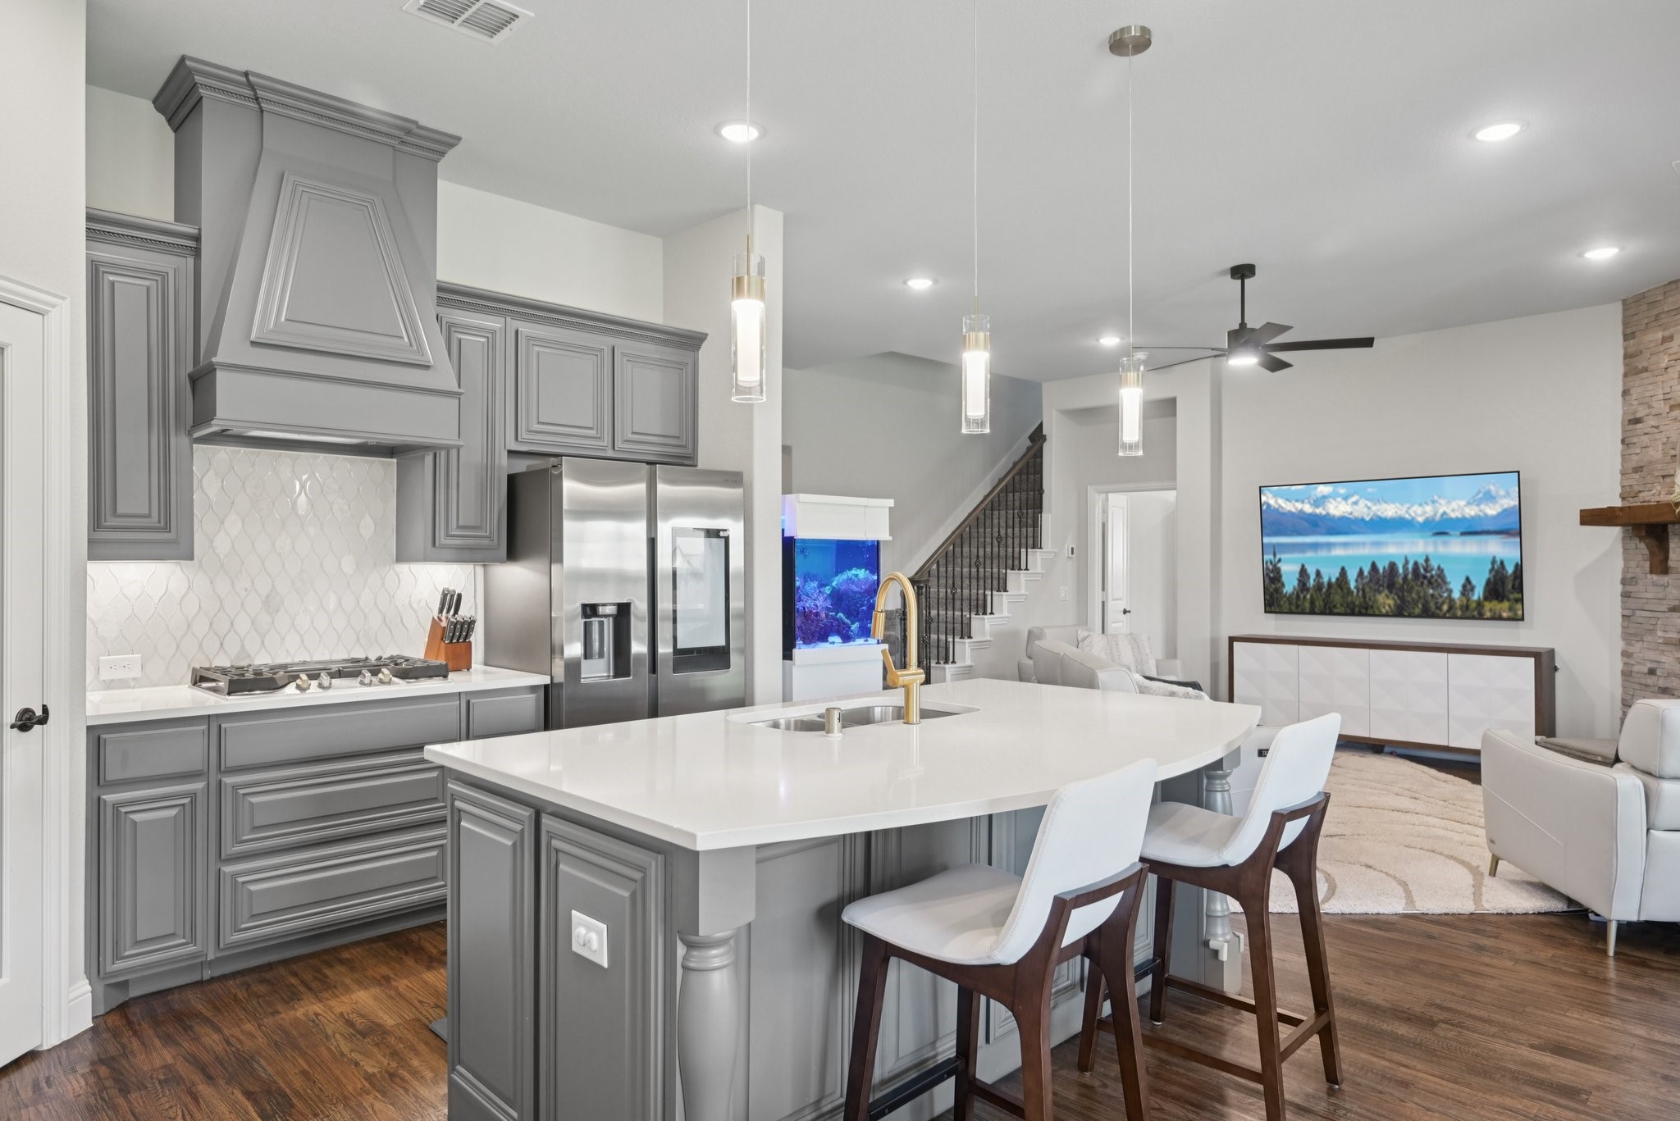
Kitchen with gray cabinets, a white island, gold faucet, and stainless steel appliances.
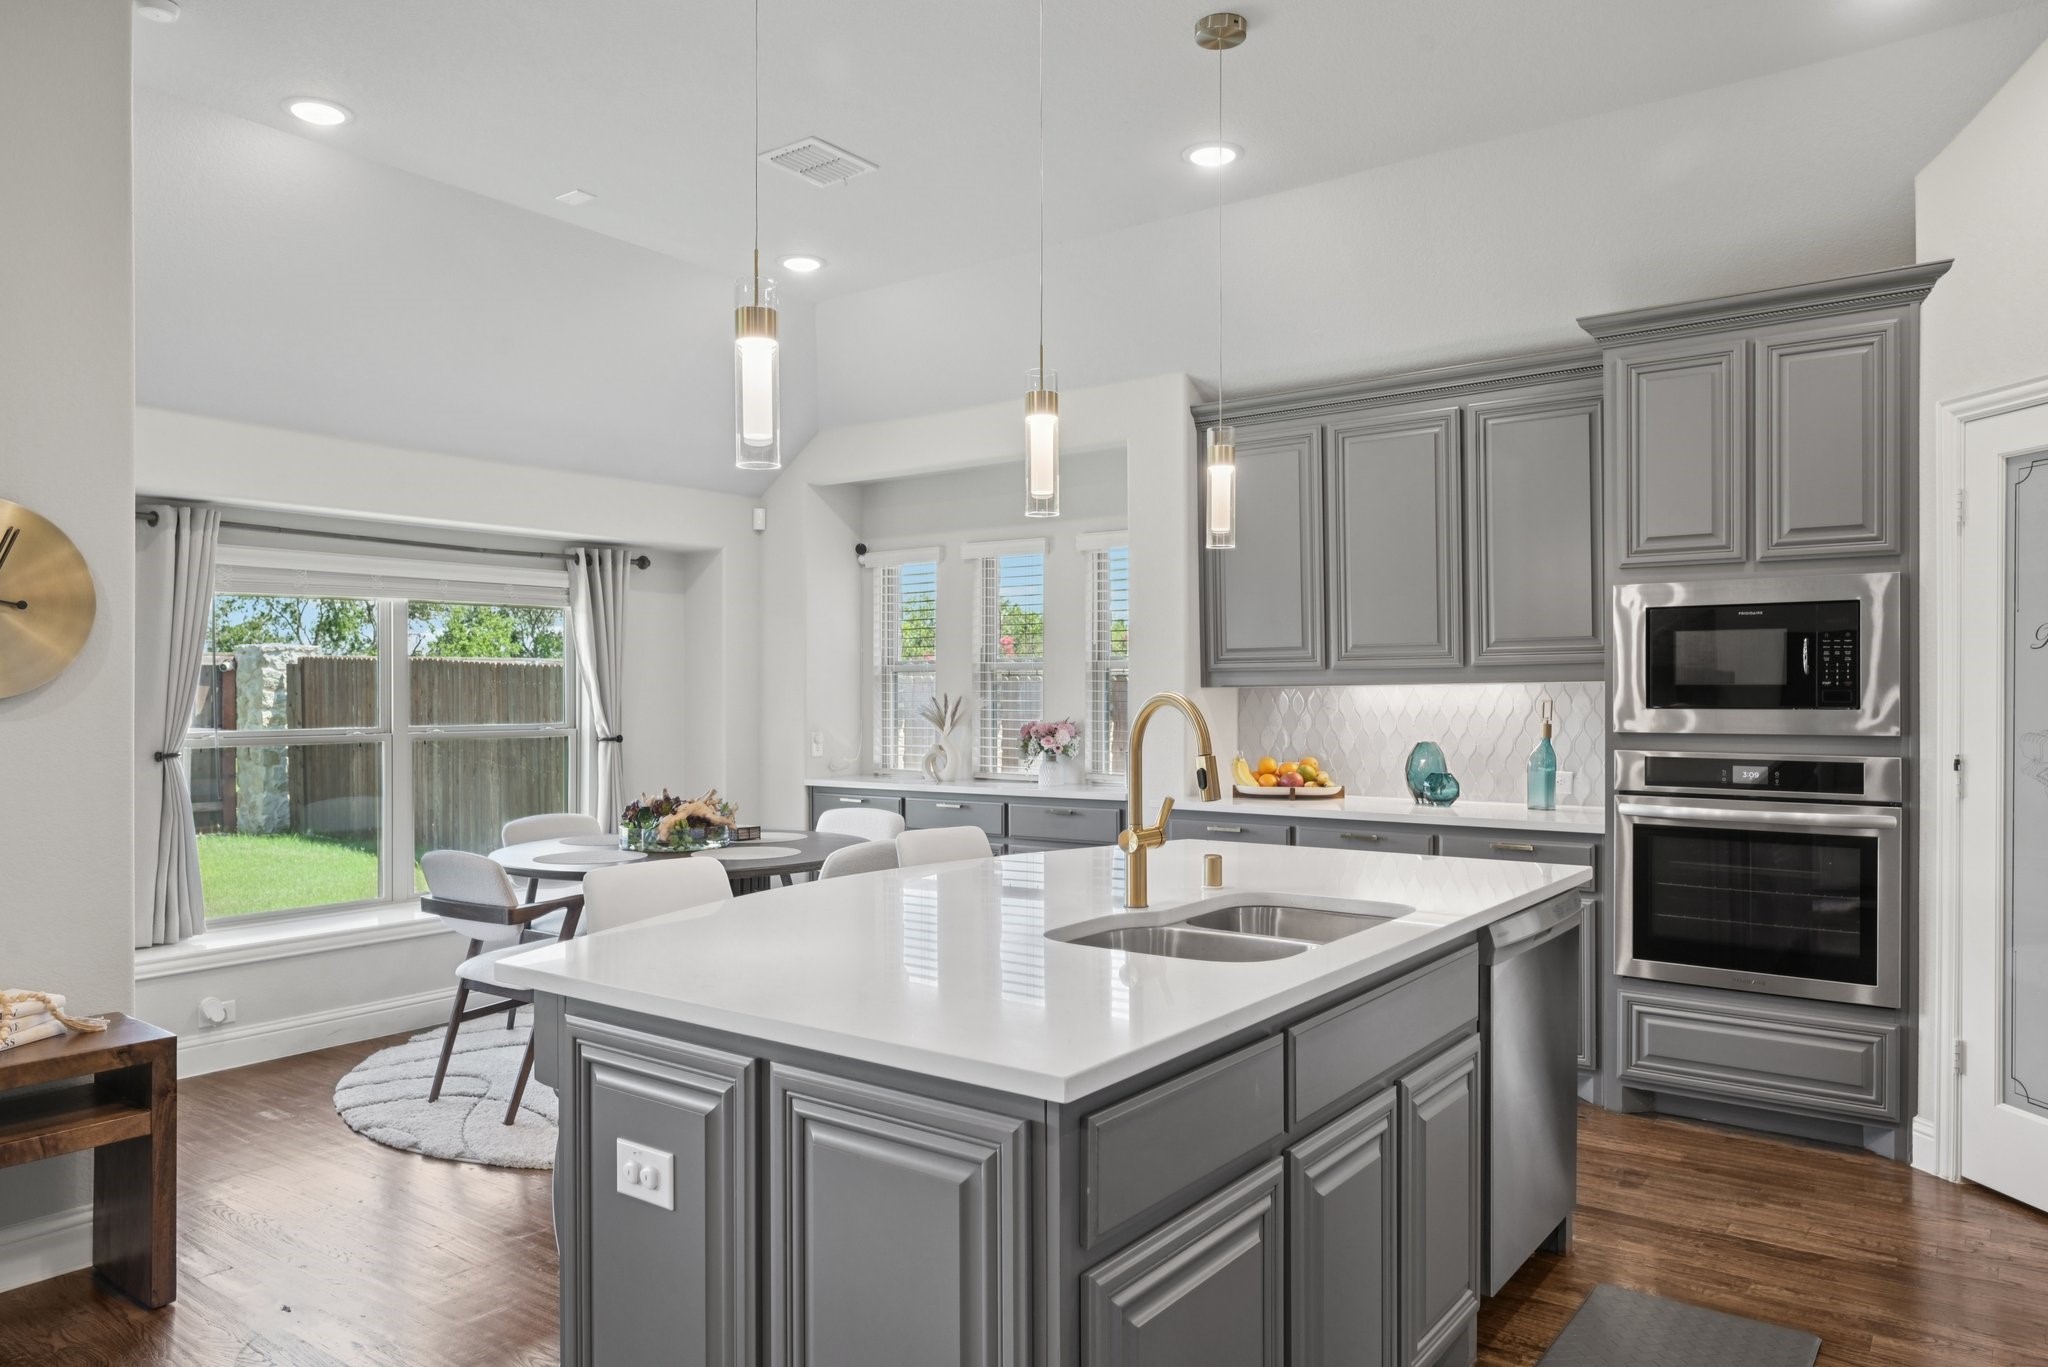
Kitchen with gray cabinetry, a large white island, brass faucet, and dining nook by wide windows.
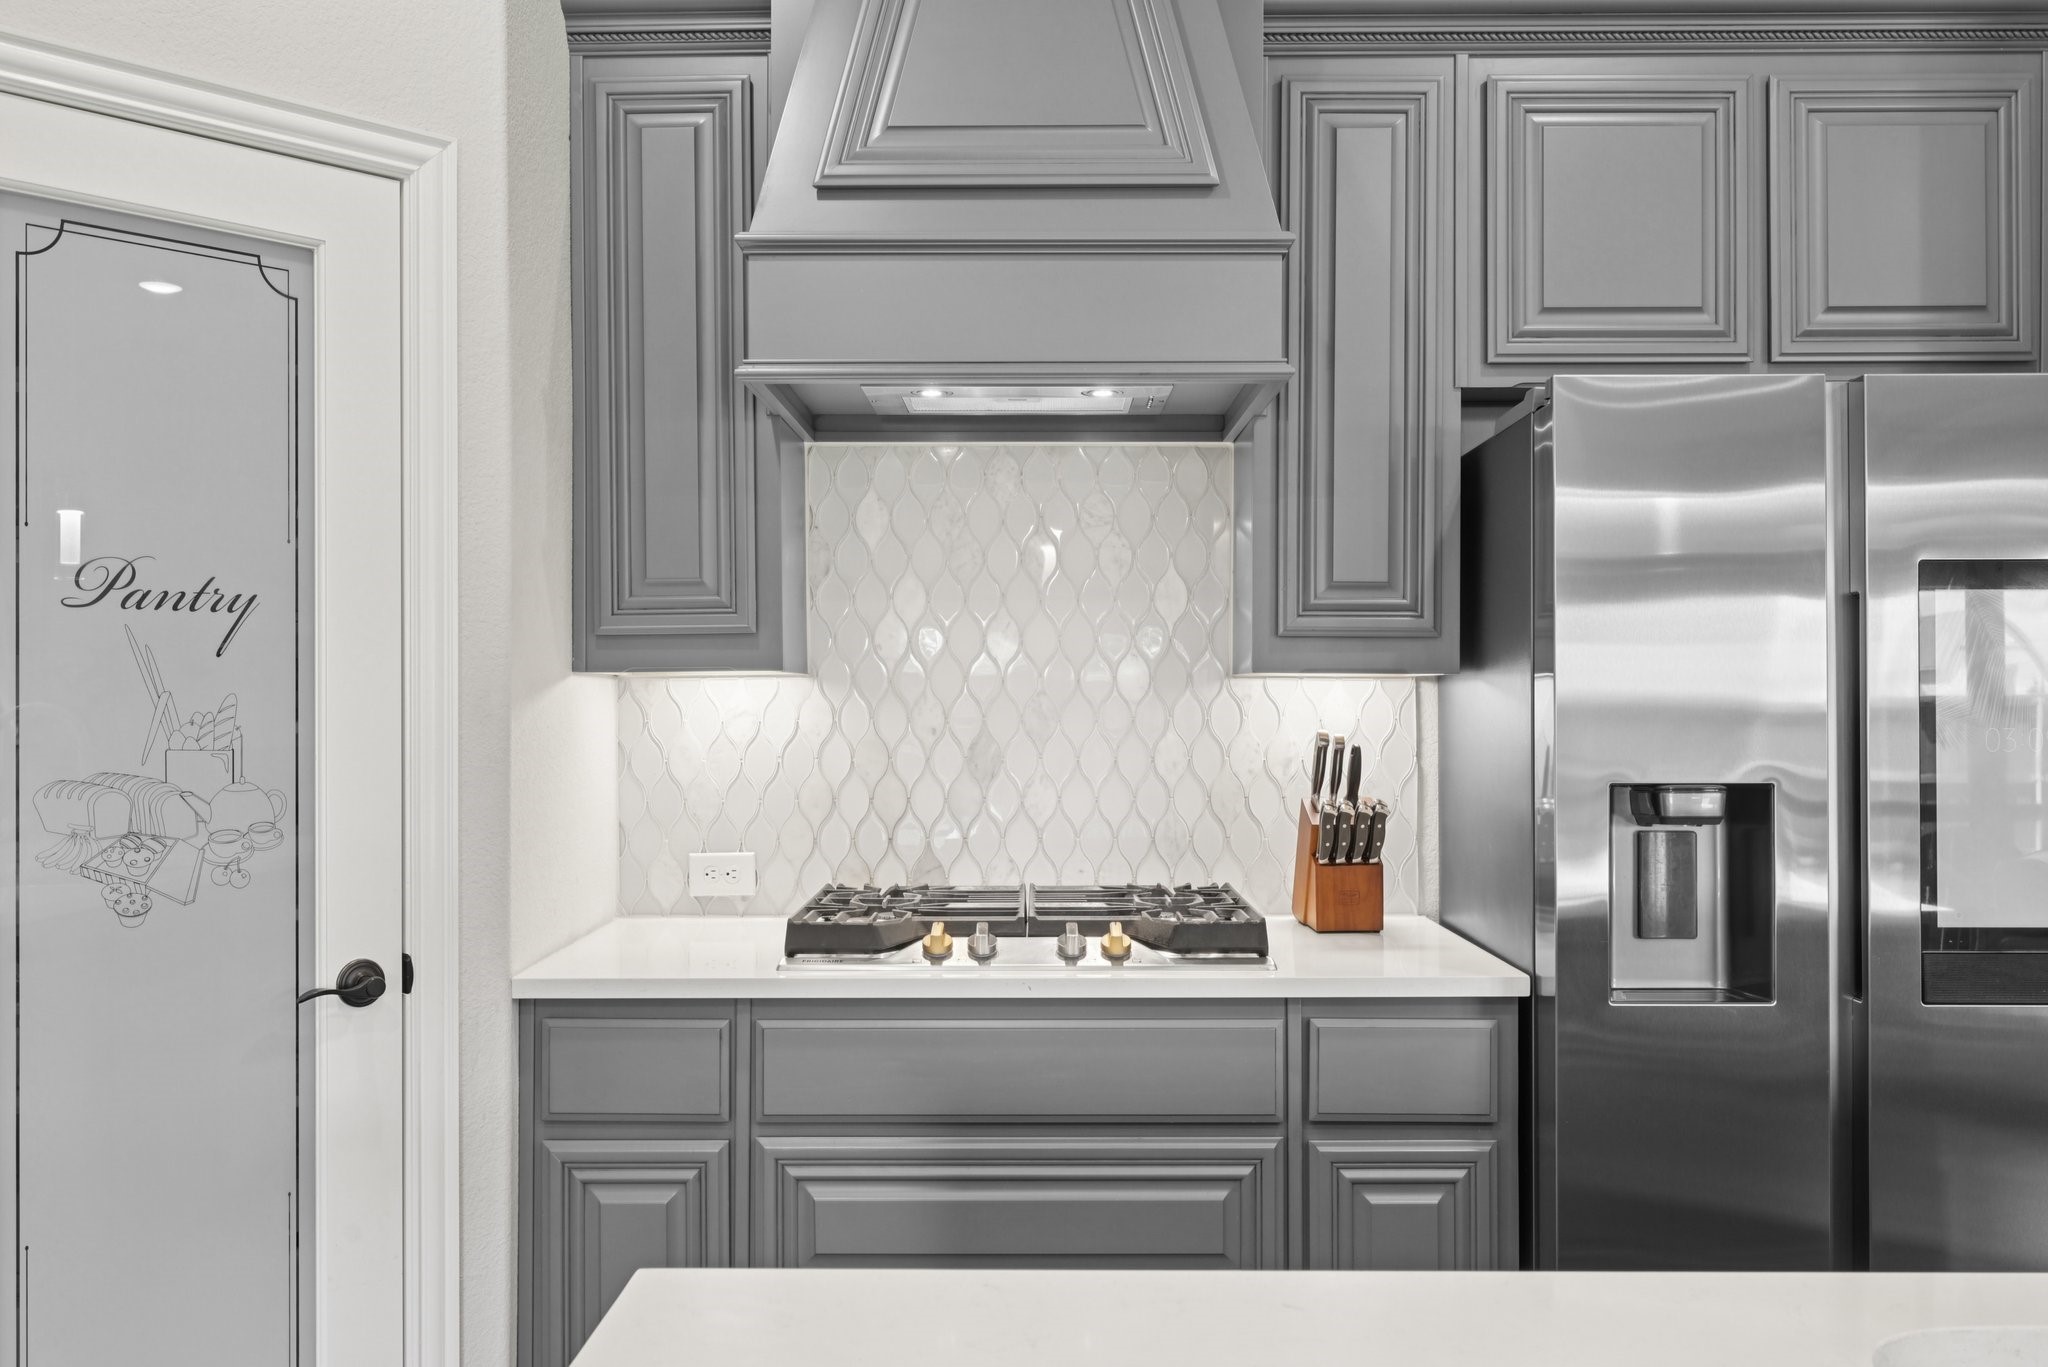
Kitchen with paneled gray cabinets, patterned tile backsplash, gas cooktop, and stainless steel refrigerator.
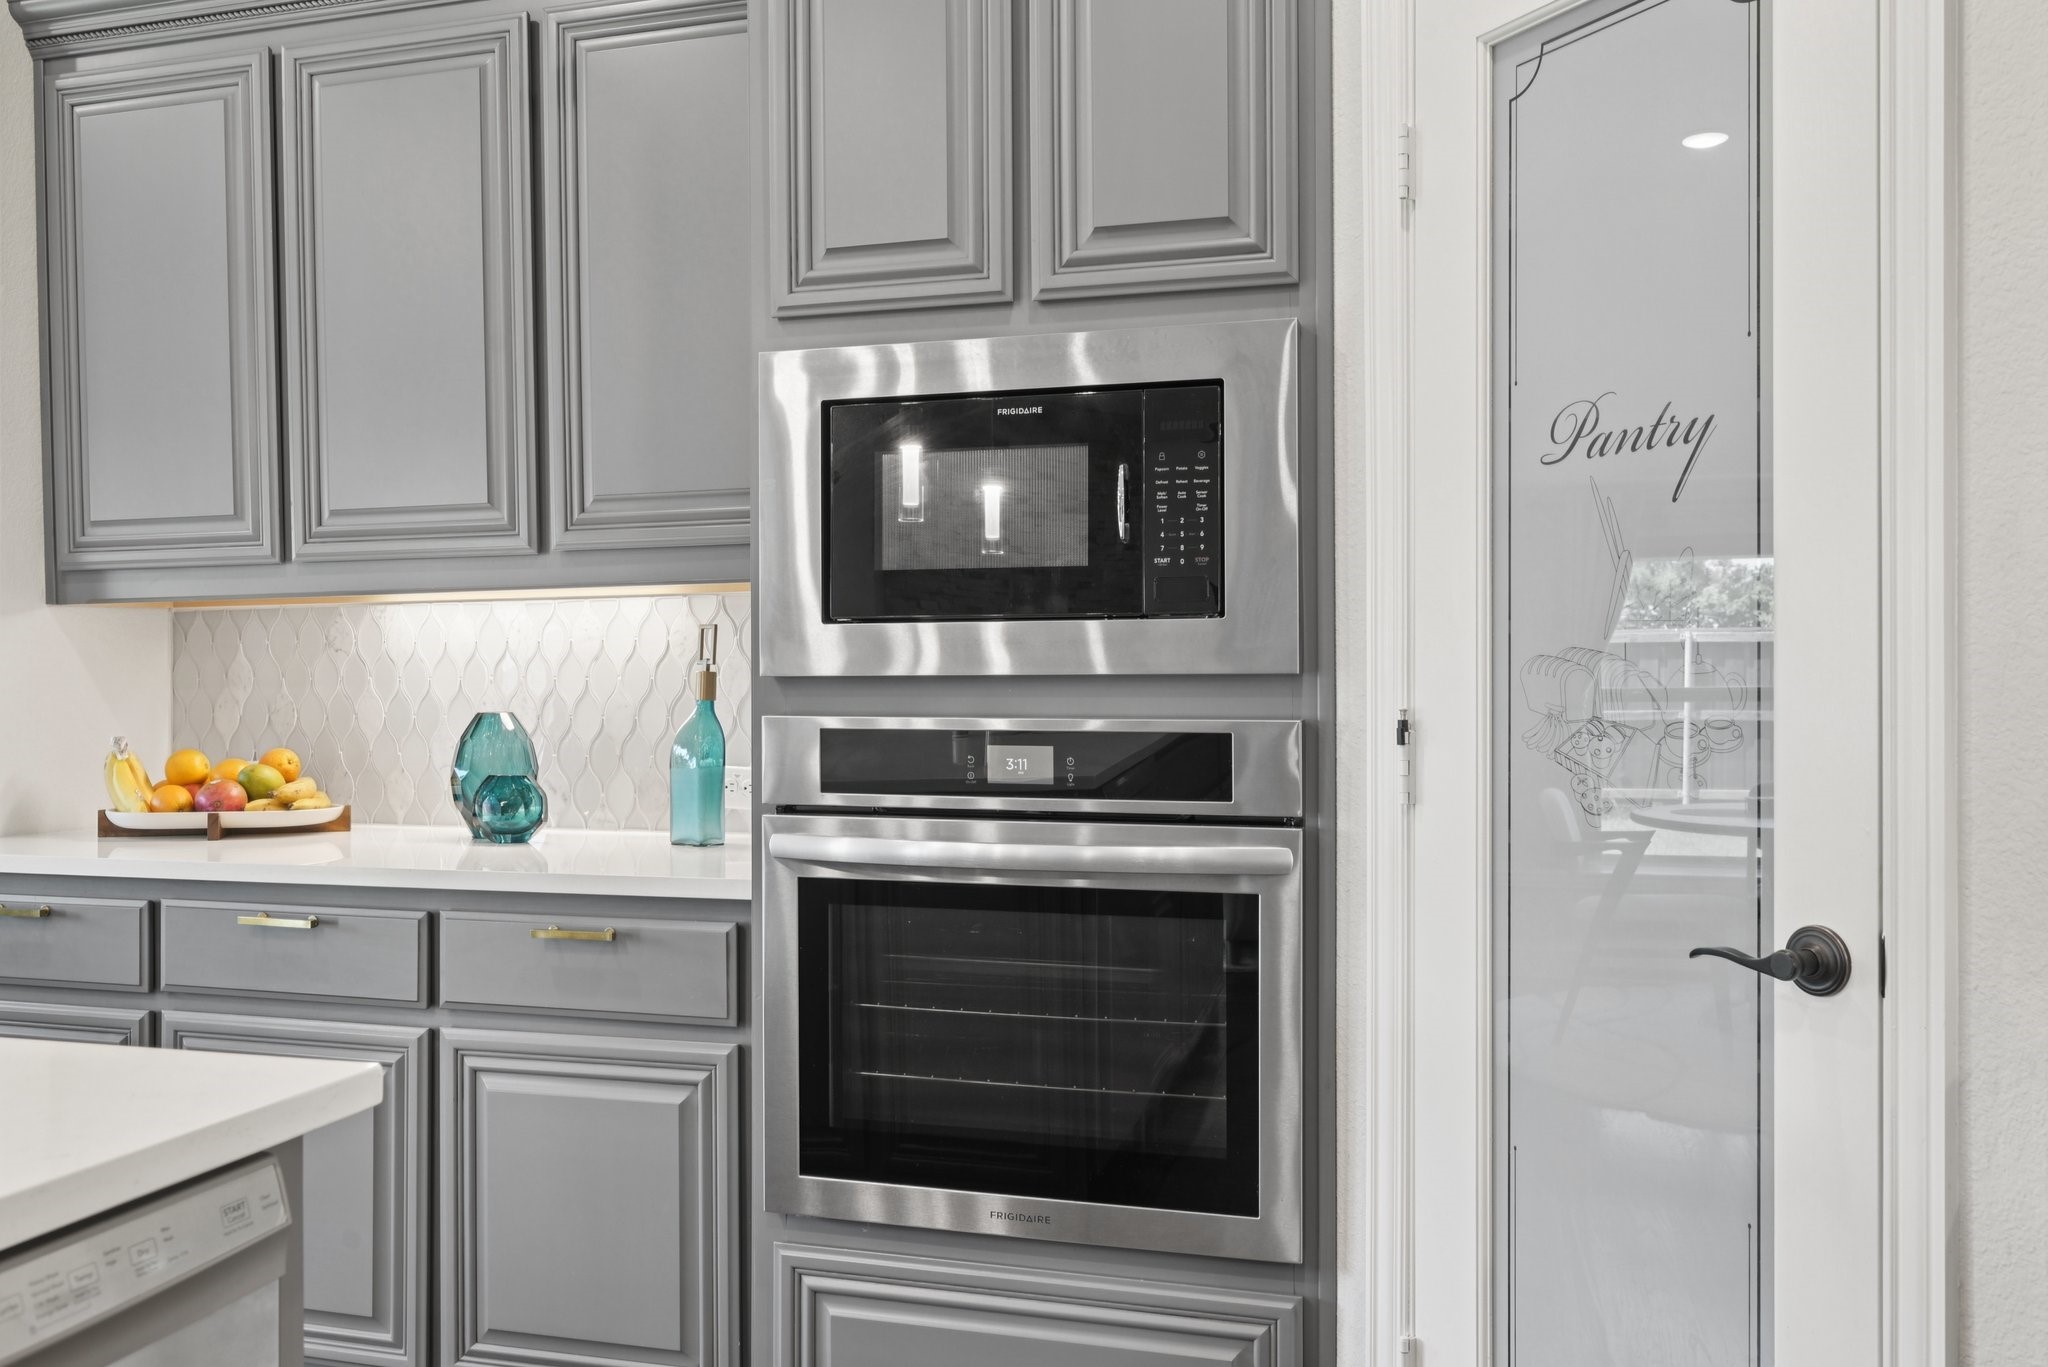
Kitchen with gray cabinetry, stainless steel wall appliances, patterned tile backsplash, and a glass pantry door.
Open kitchen and living area with a large gray island, stone fireplace, and dining space overlooking the backyard.
Open-plan kitchen with gray cabinets, a white seating island, stainless appliances, and a blue aquarium.
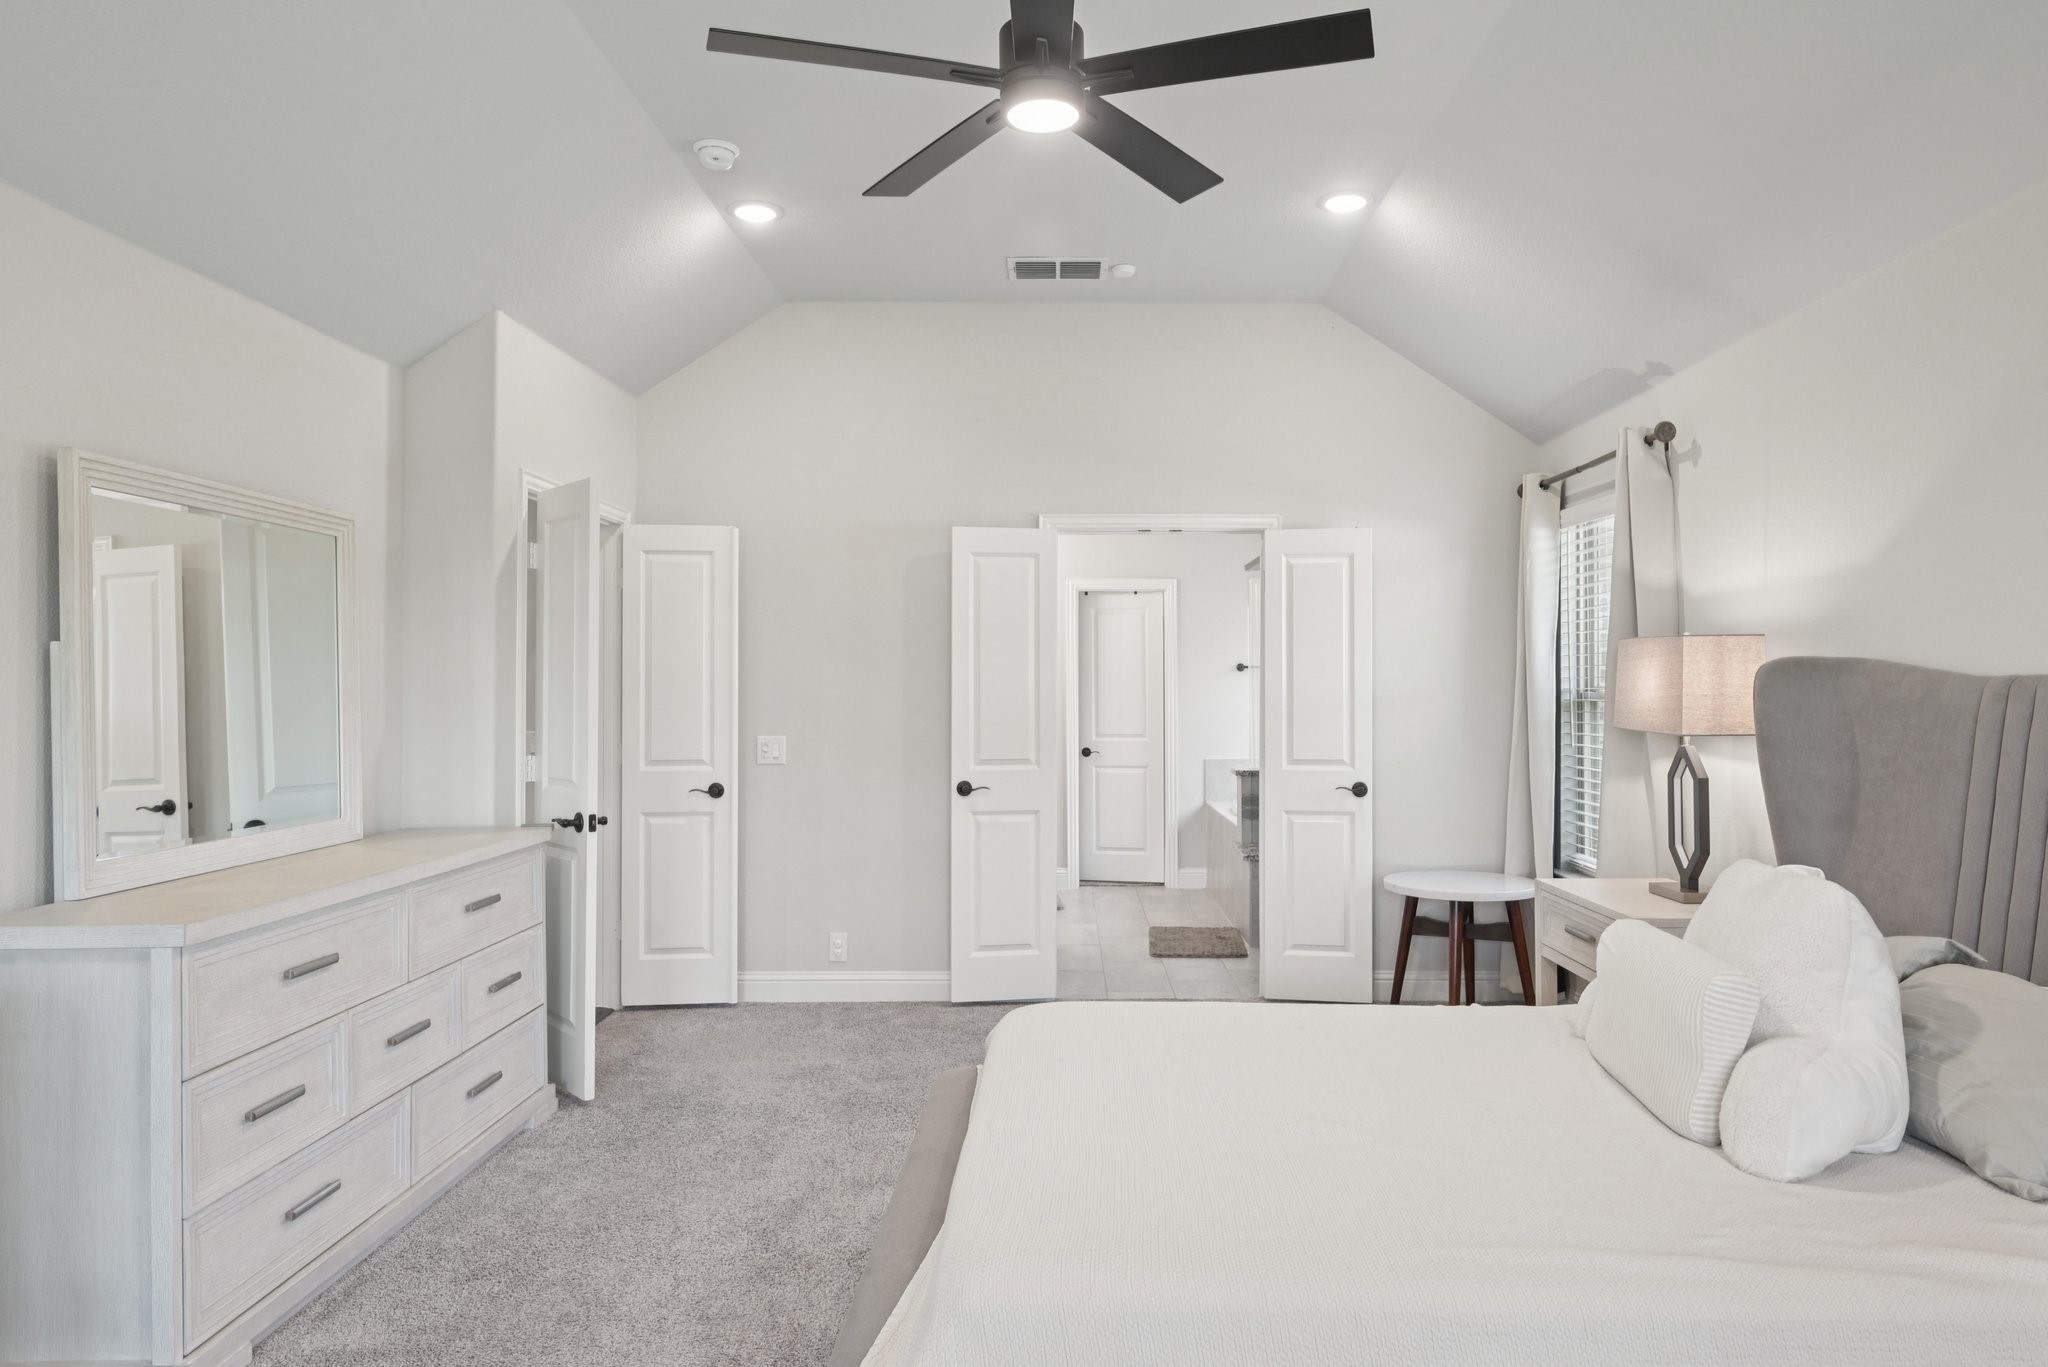
Bright bedroom with vaulted ceiling, ceiling fan, gray carpet, and white upholstered bed.
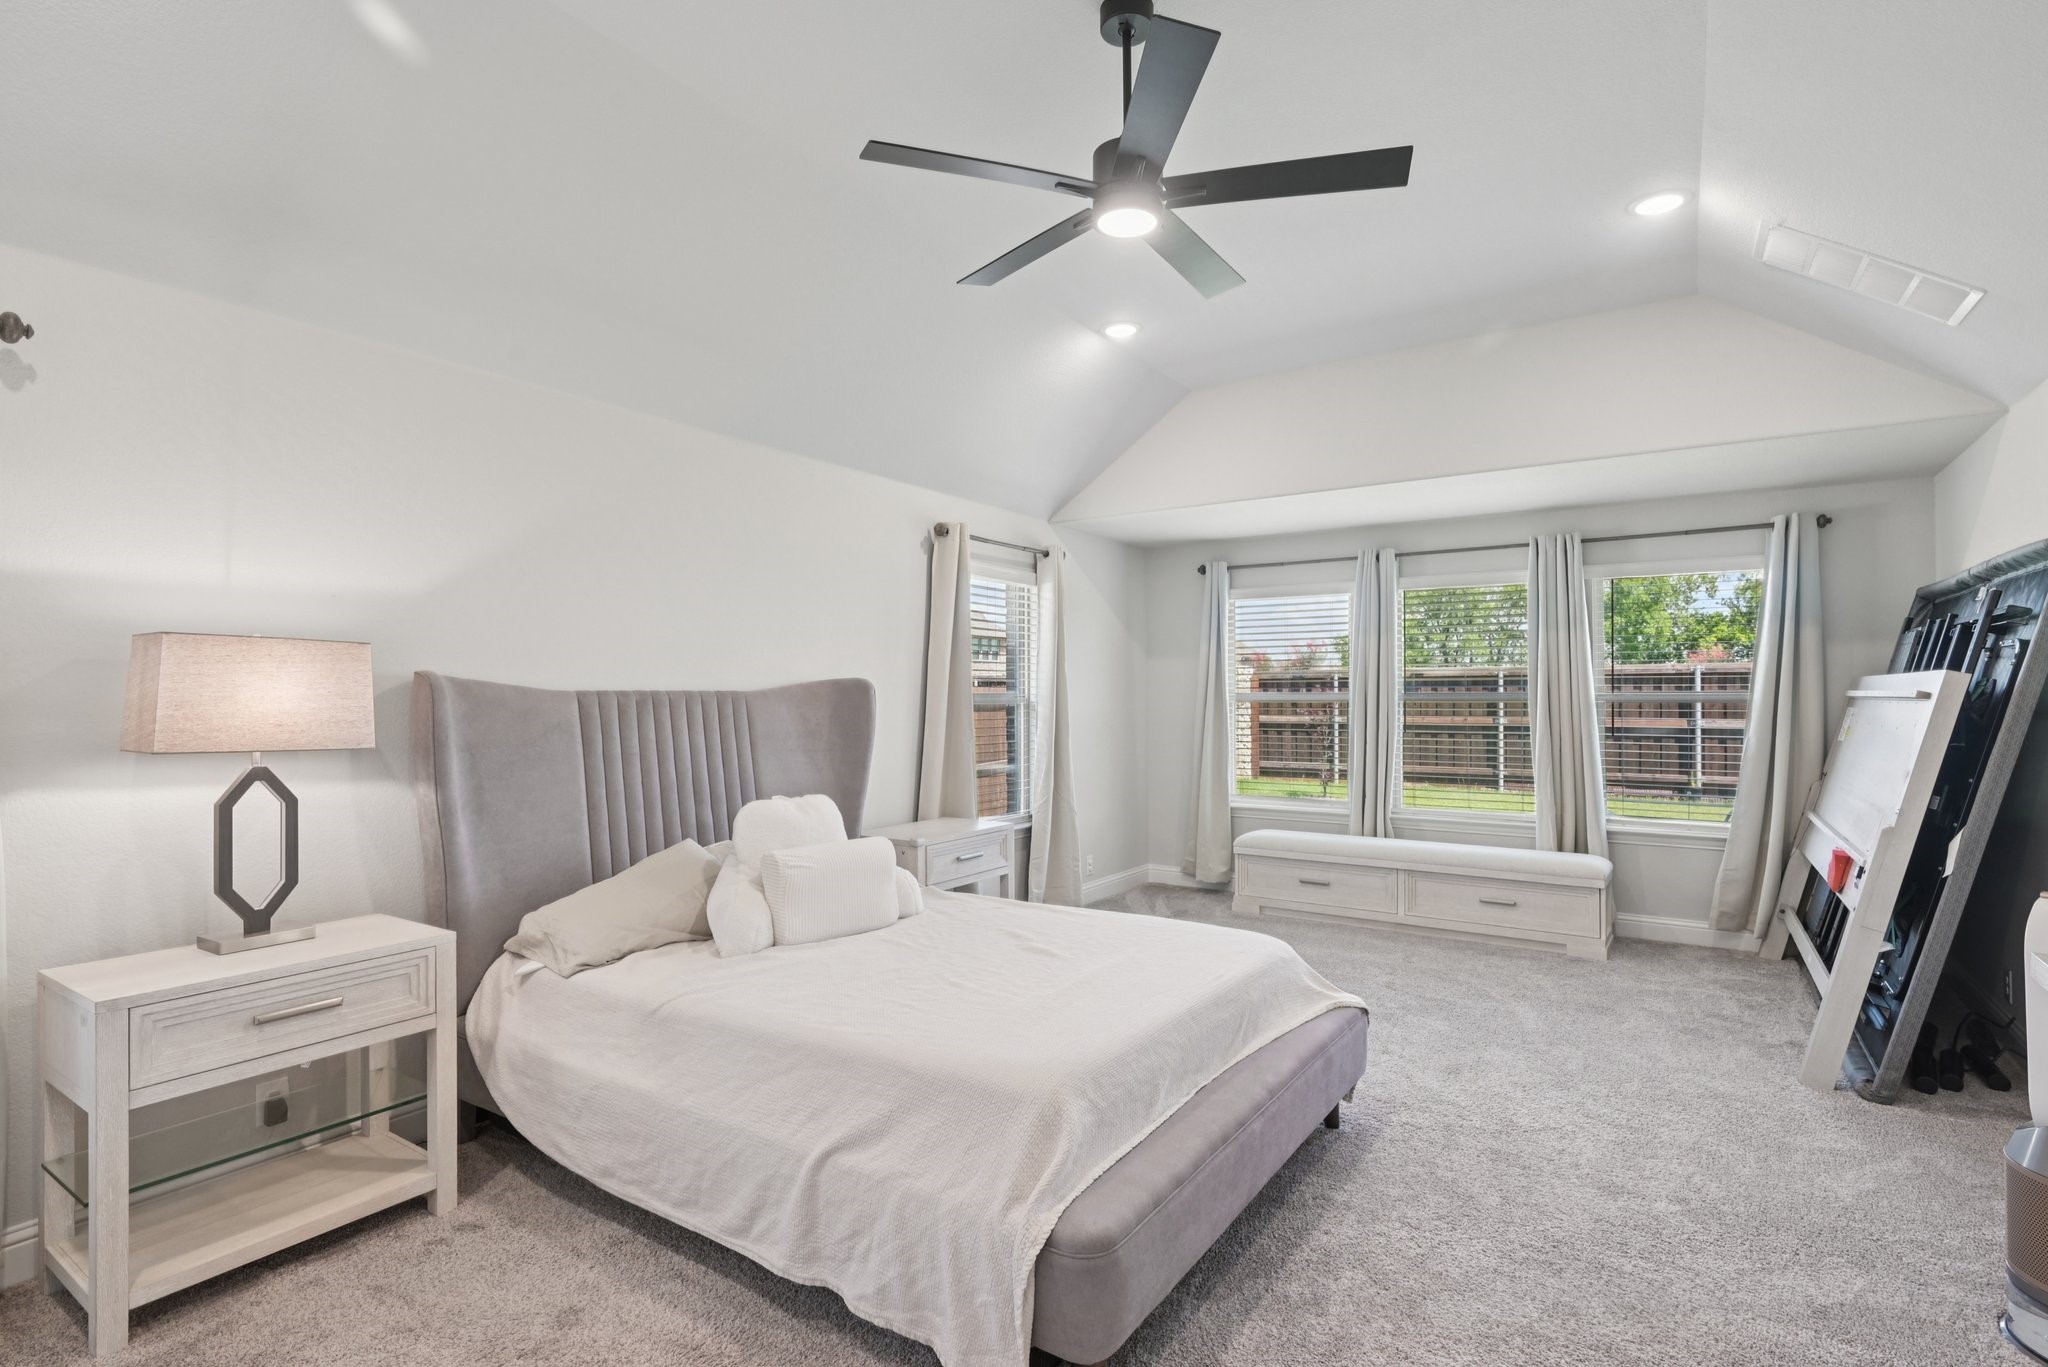
Bright bedroom with a vaulted ceiling, gray bed, ceiling fan, and window seat beneath three windows.
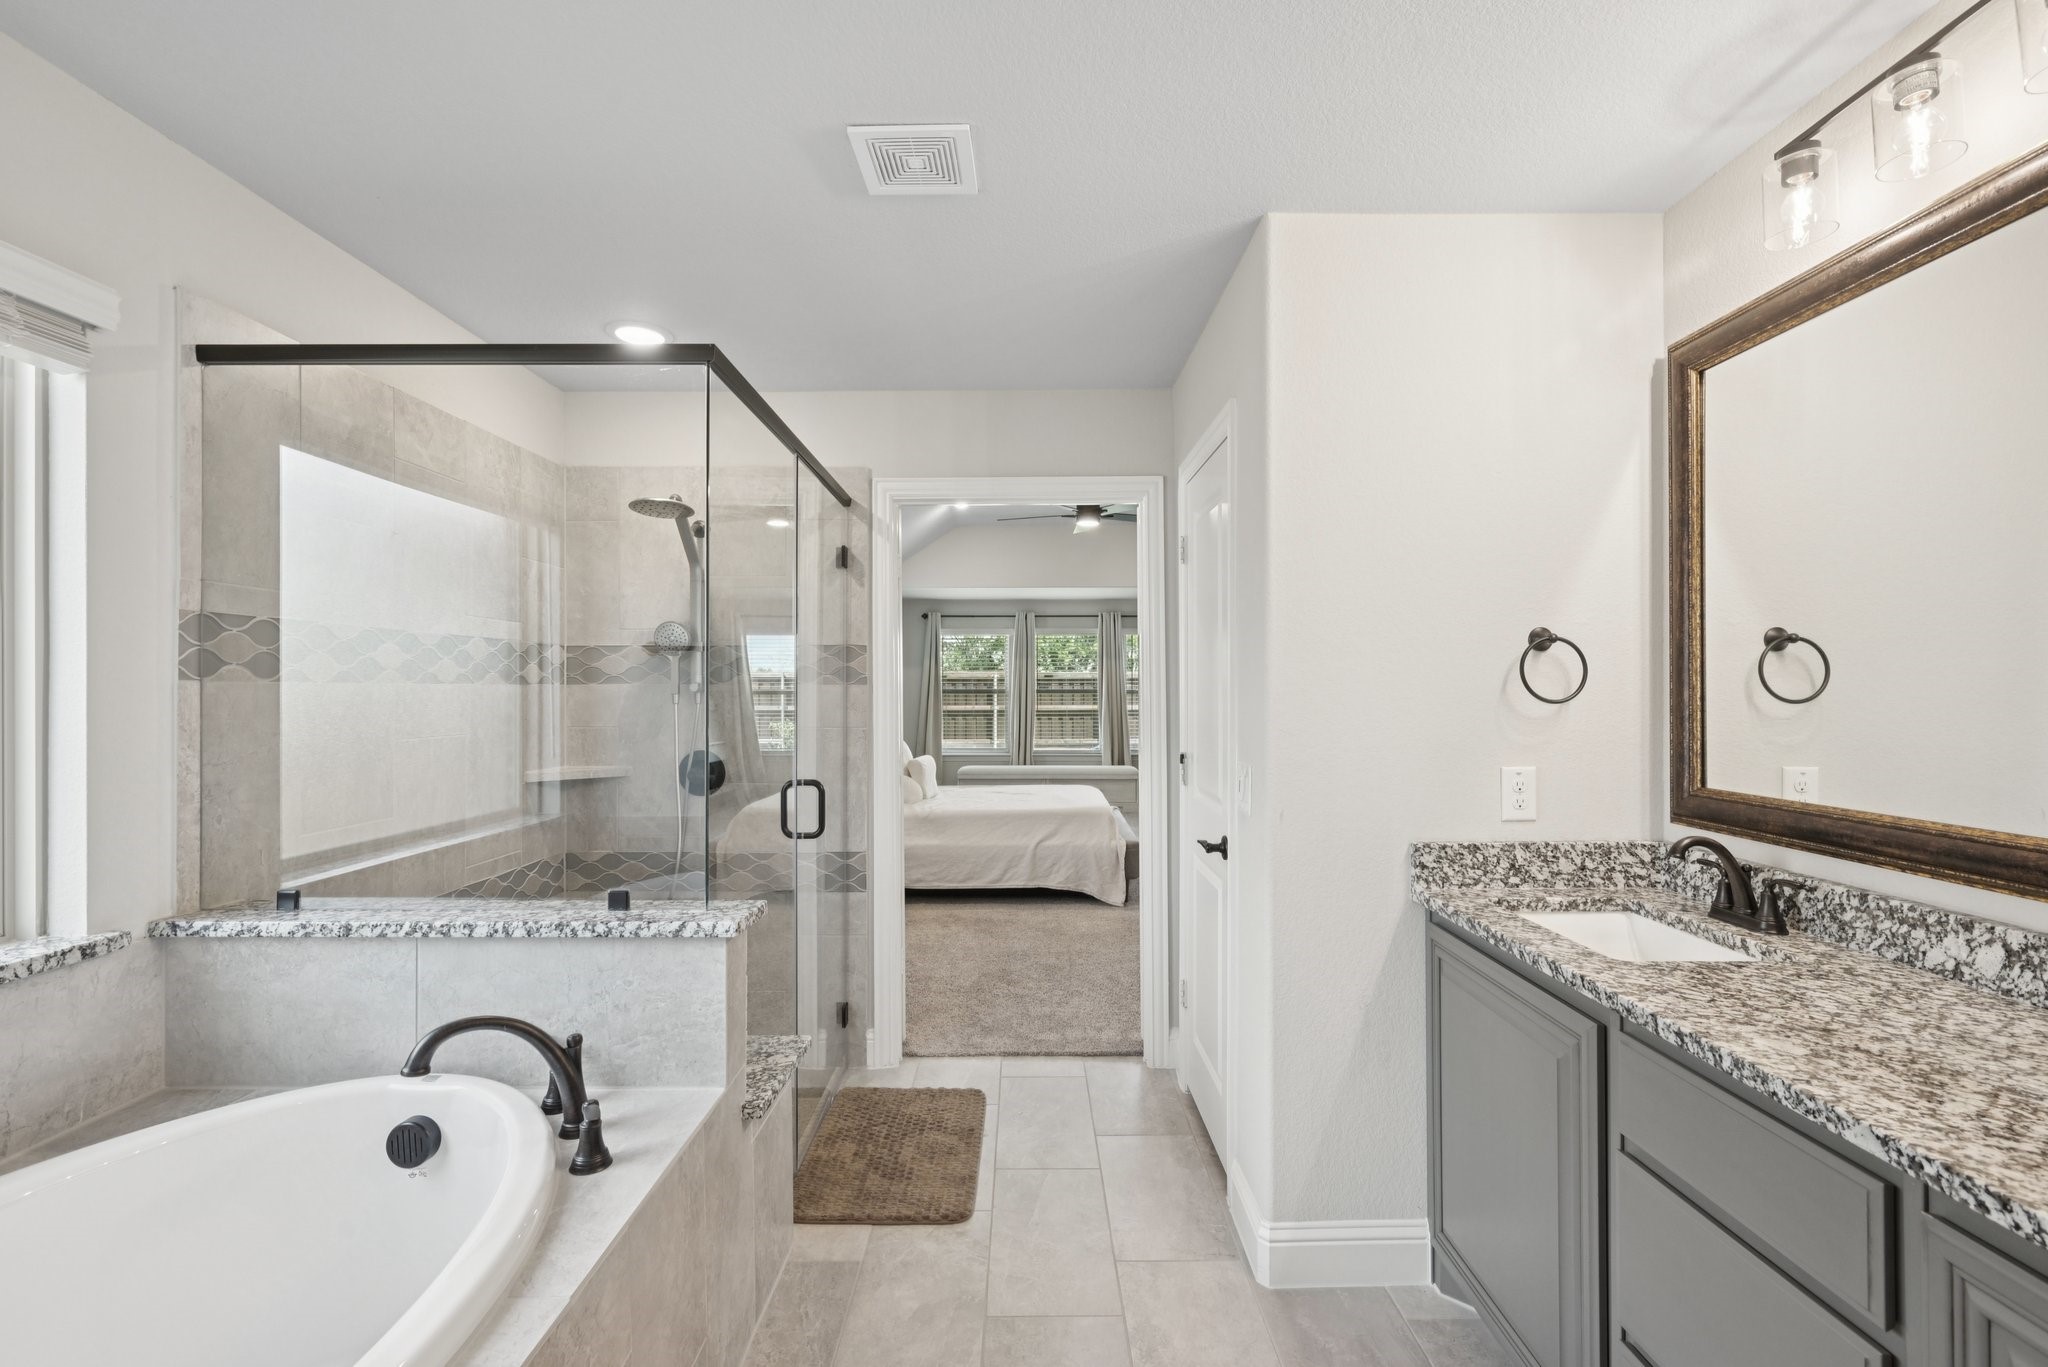
Primary bathroom with glass shower, built-in tub, and gray vanity overlooking a bedroom.
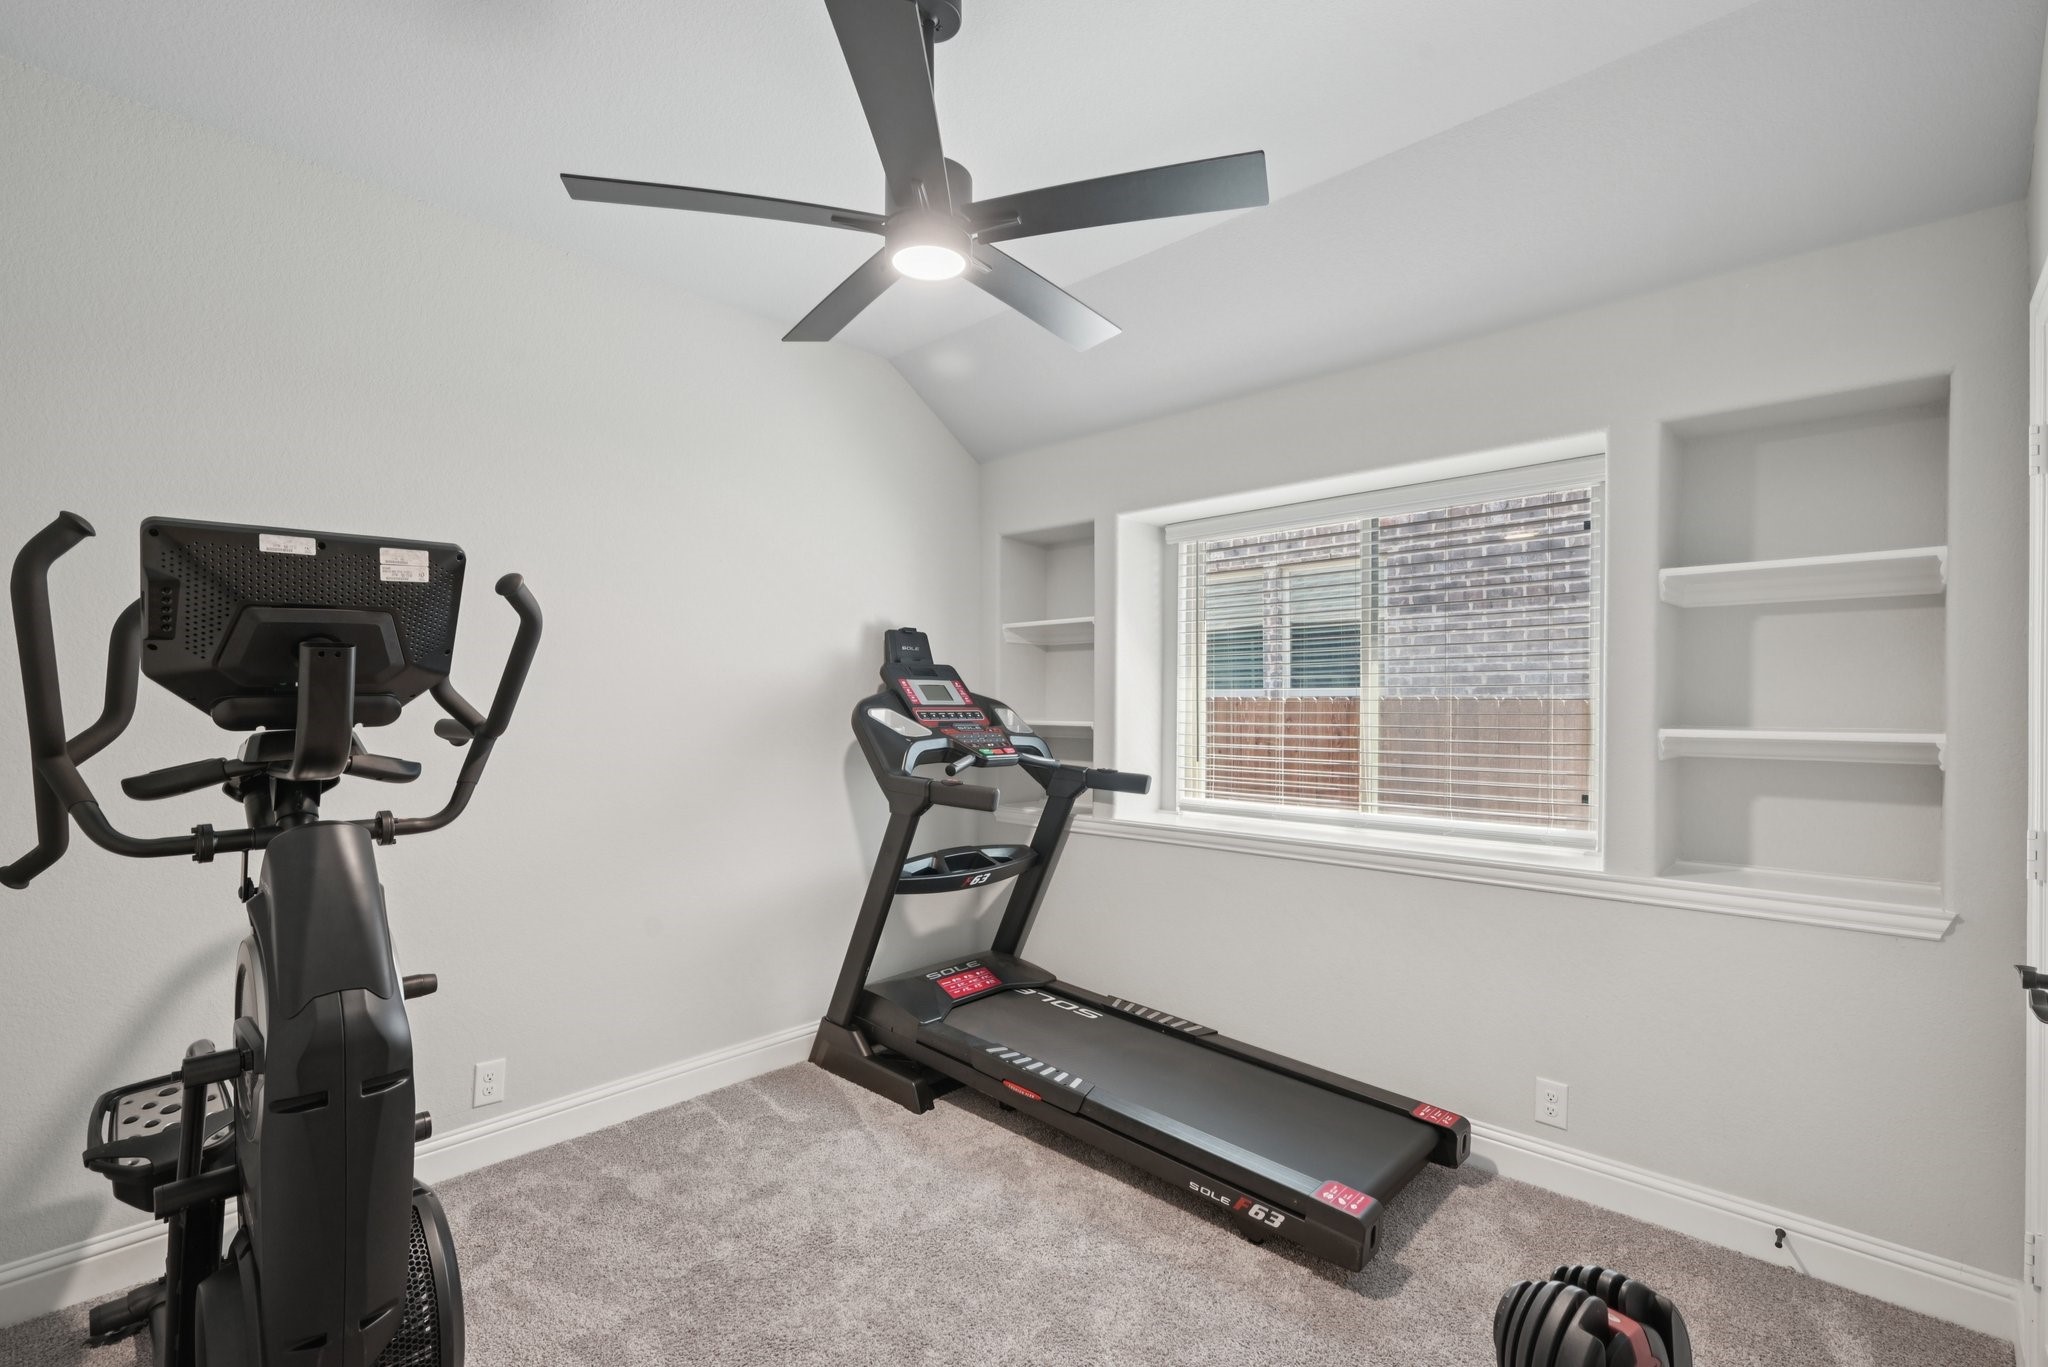
Home gym with a treadmill, elliptical machine, dumbbells, and built-in shelves.
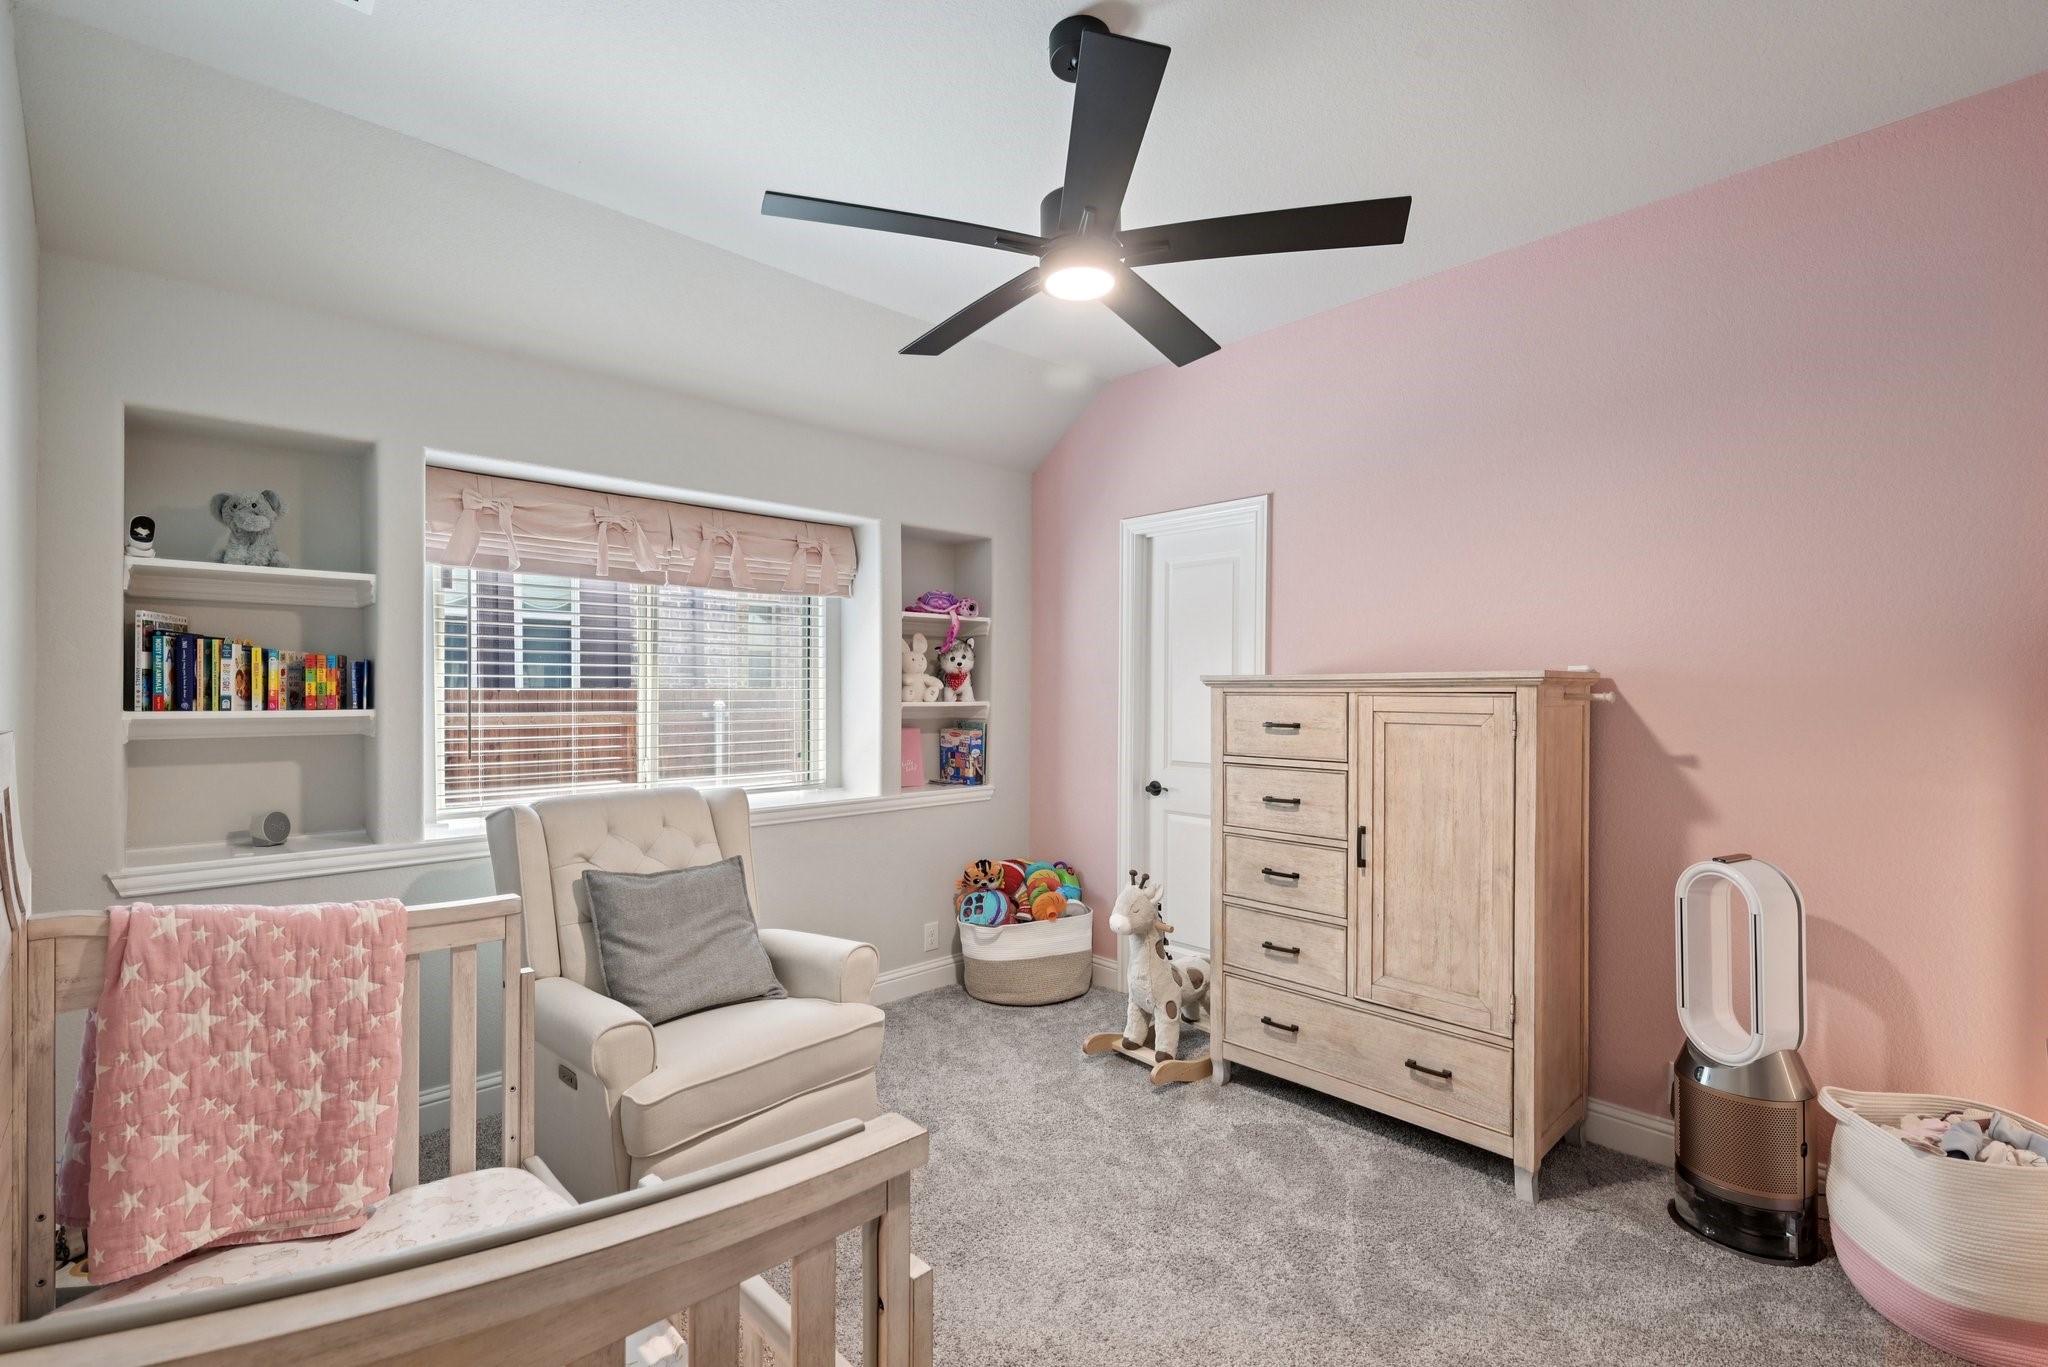
Nursery with a crib, cream armchair, built-in shelves, and a pink accent wall.
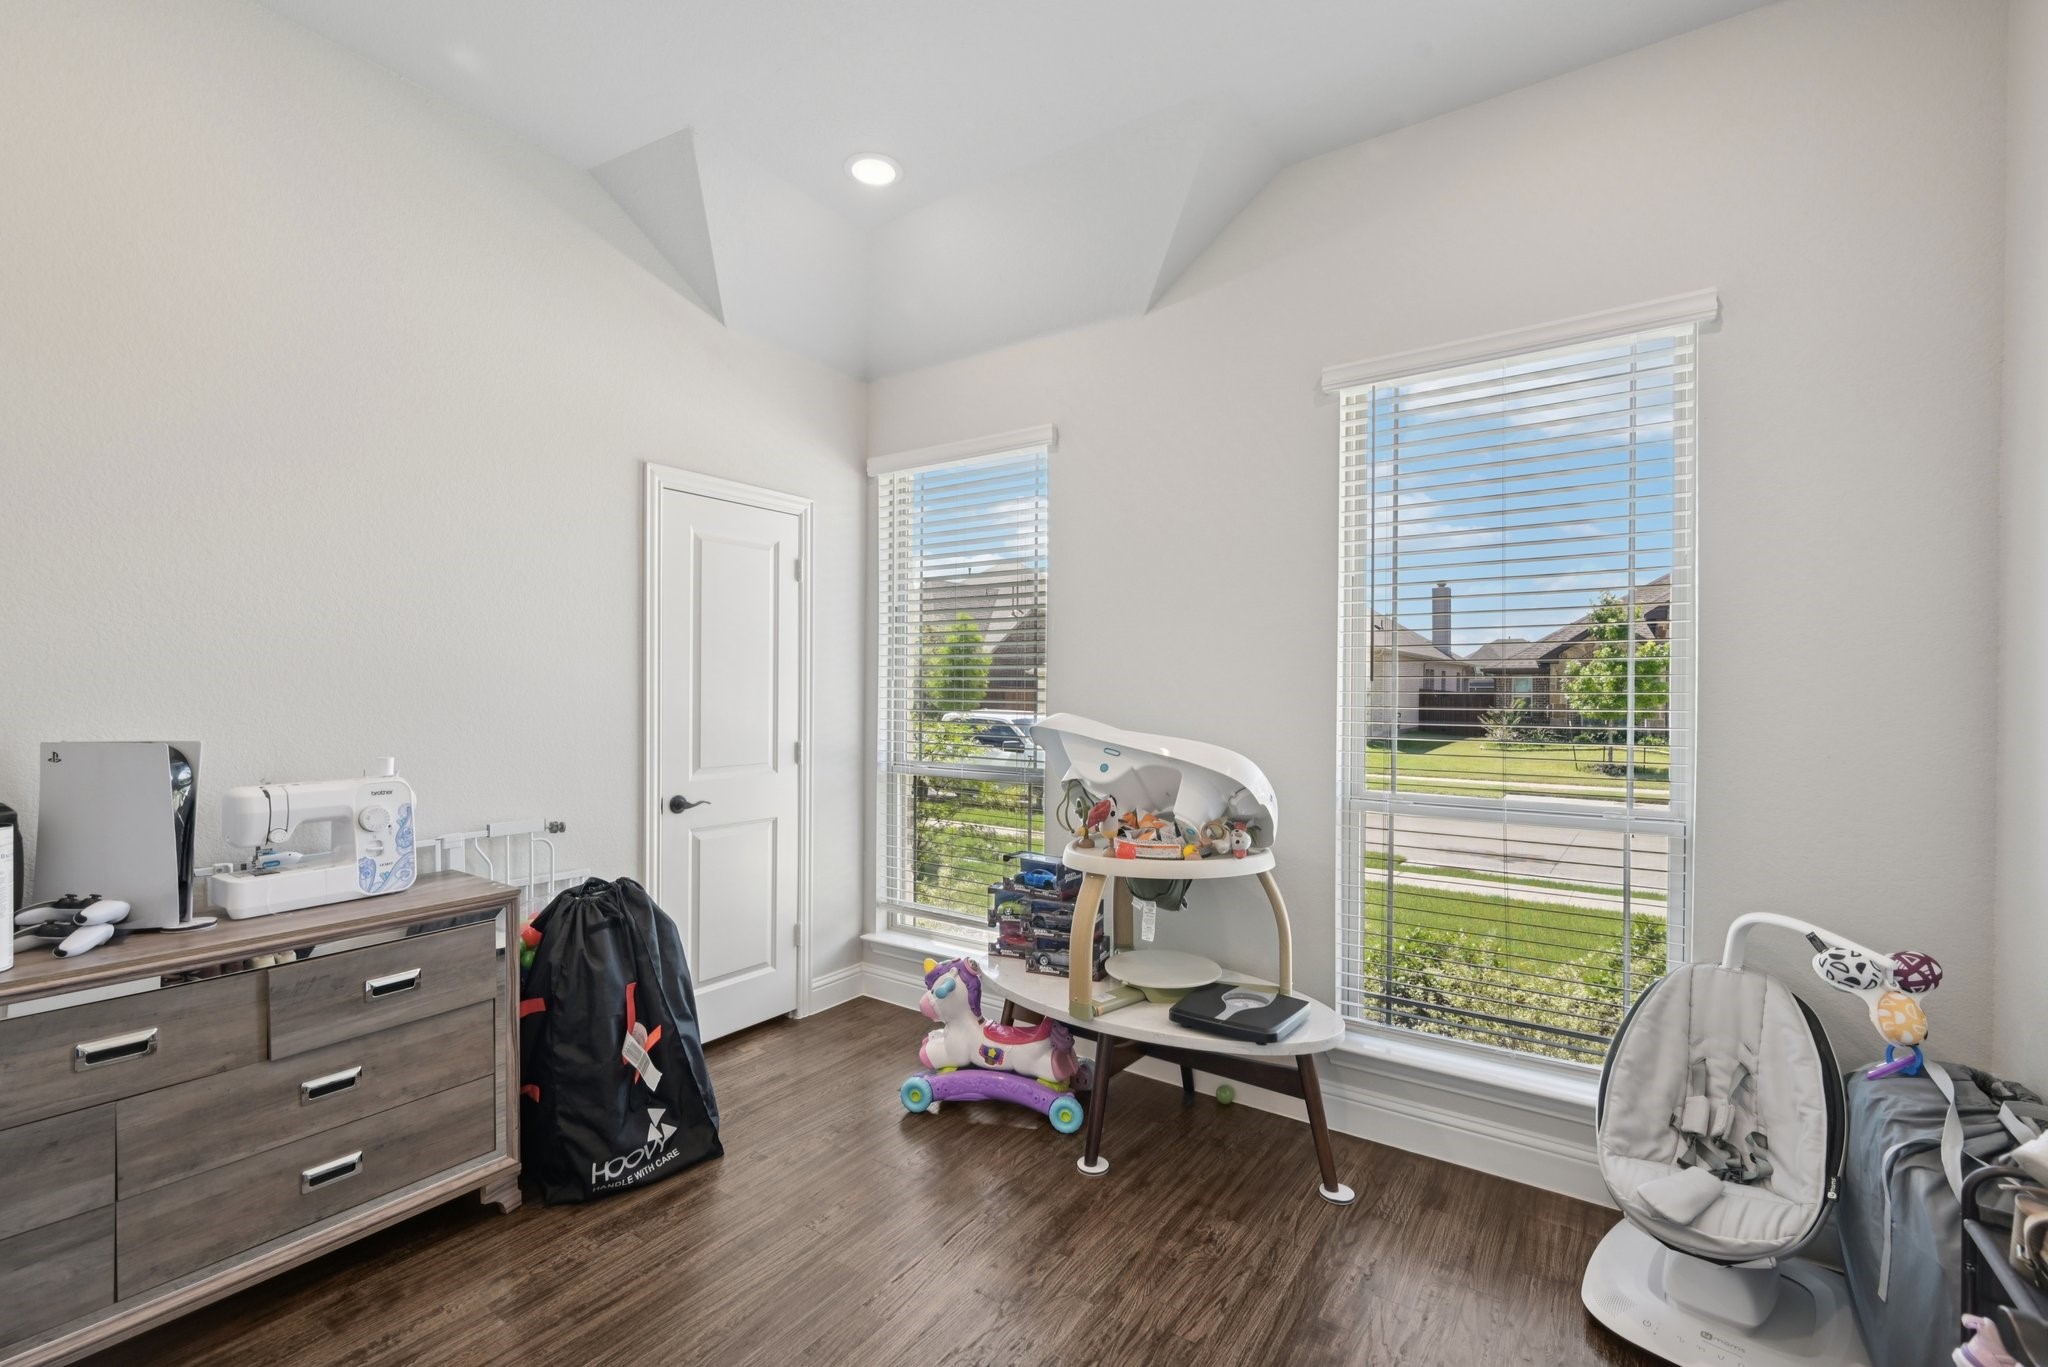
Baby room with a vaulted ceiling, two large windows, infant swing, toys, and dark wood floors.
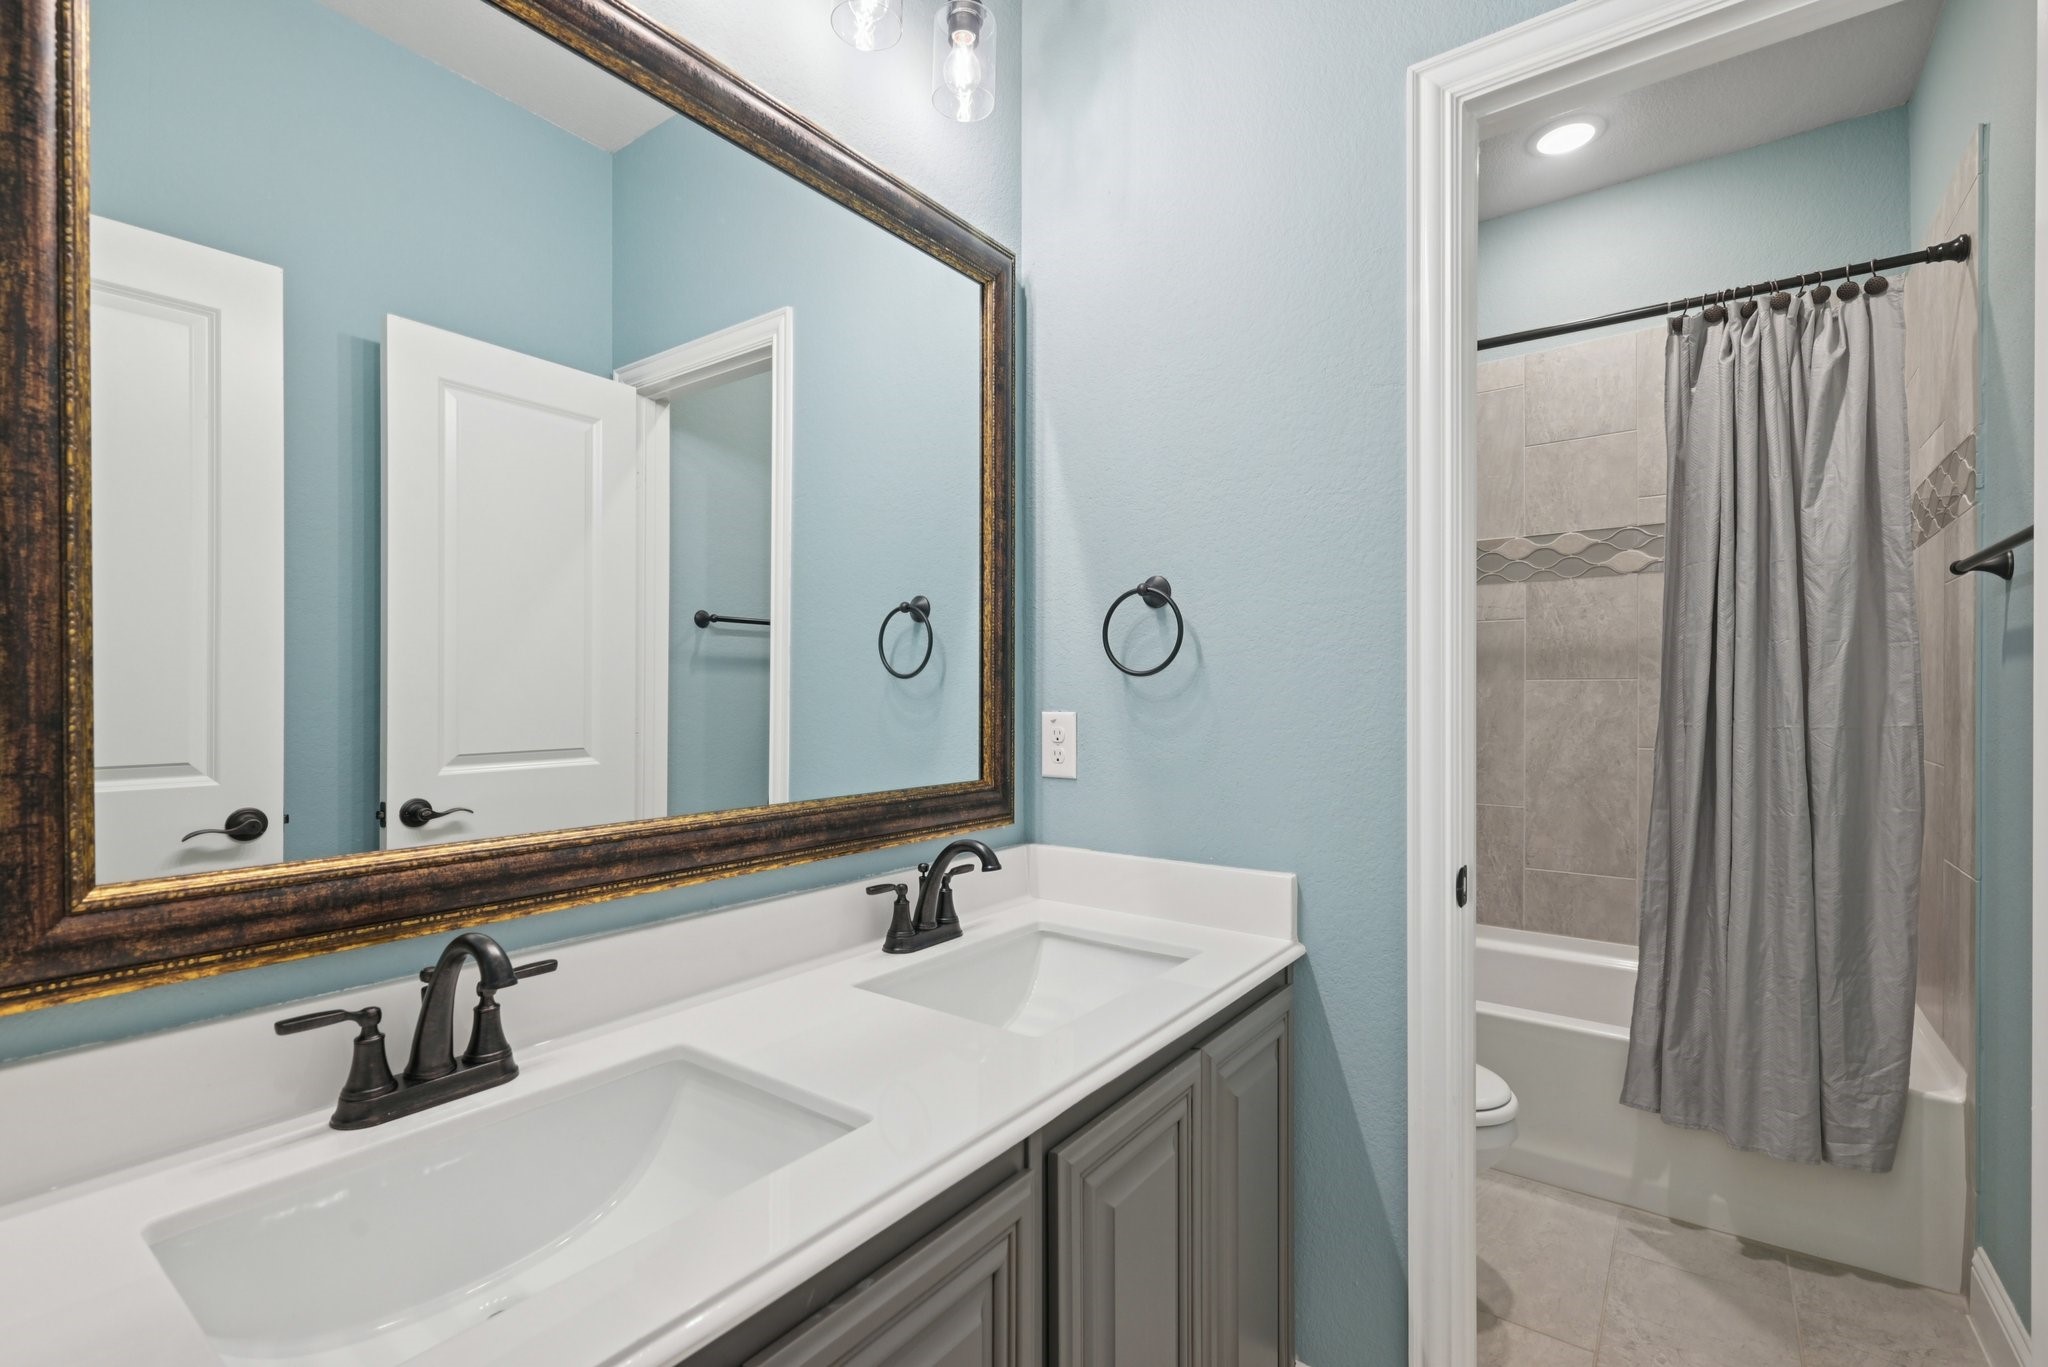
Bathroom with a double-sink vanity and large framed mirror beside a tiled tub and shower.
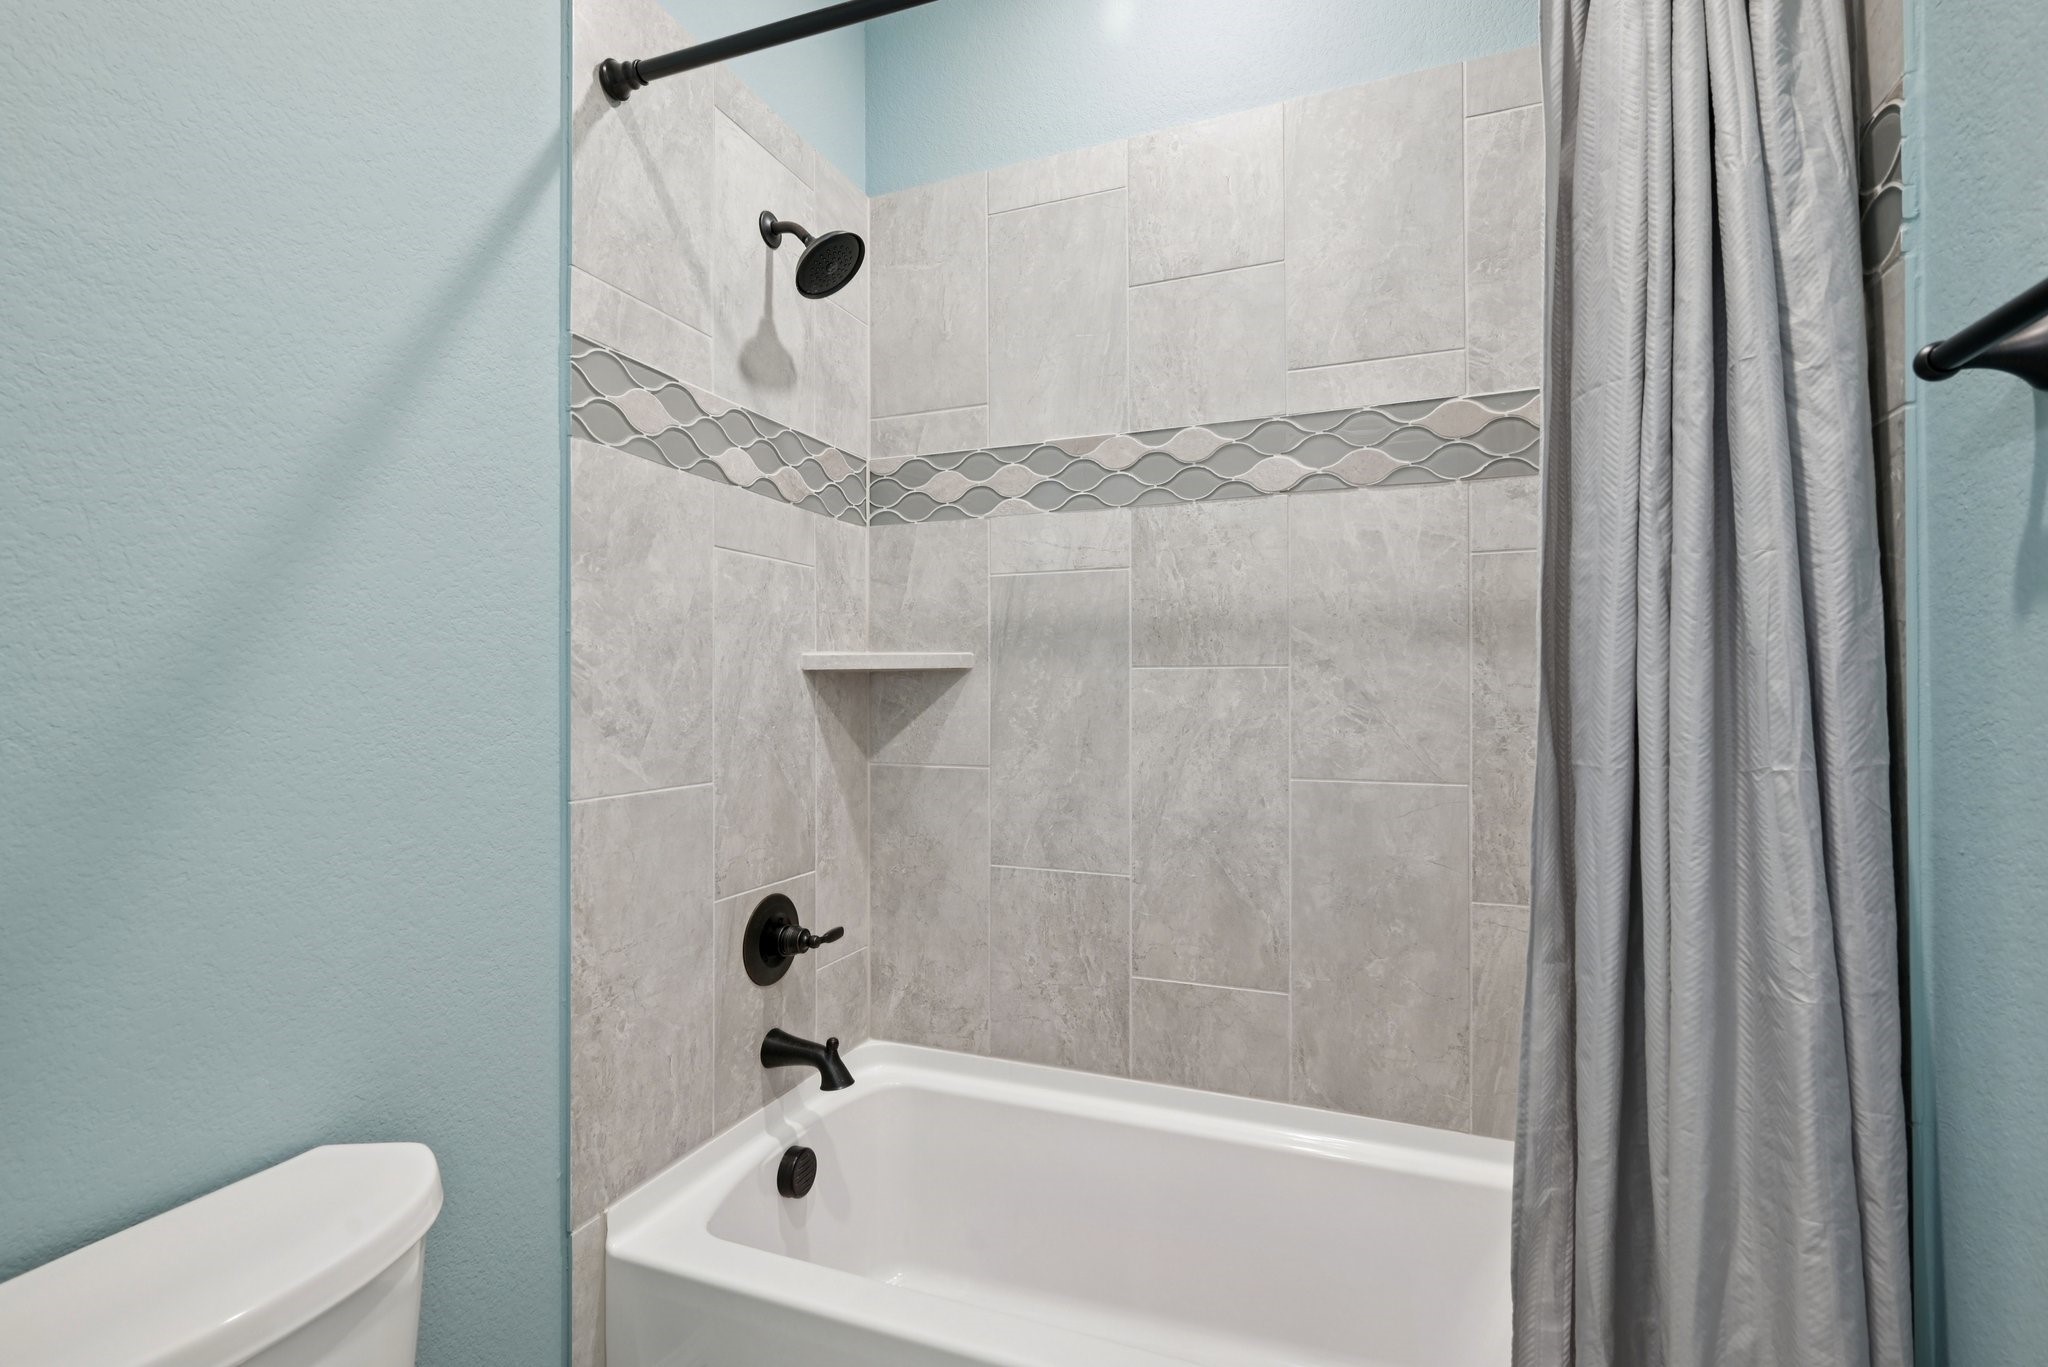
Bathroom tub and shower with gray tile, a decorative wave-pattern border, and matte-black fixtures.
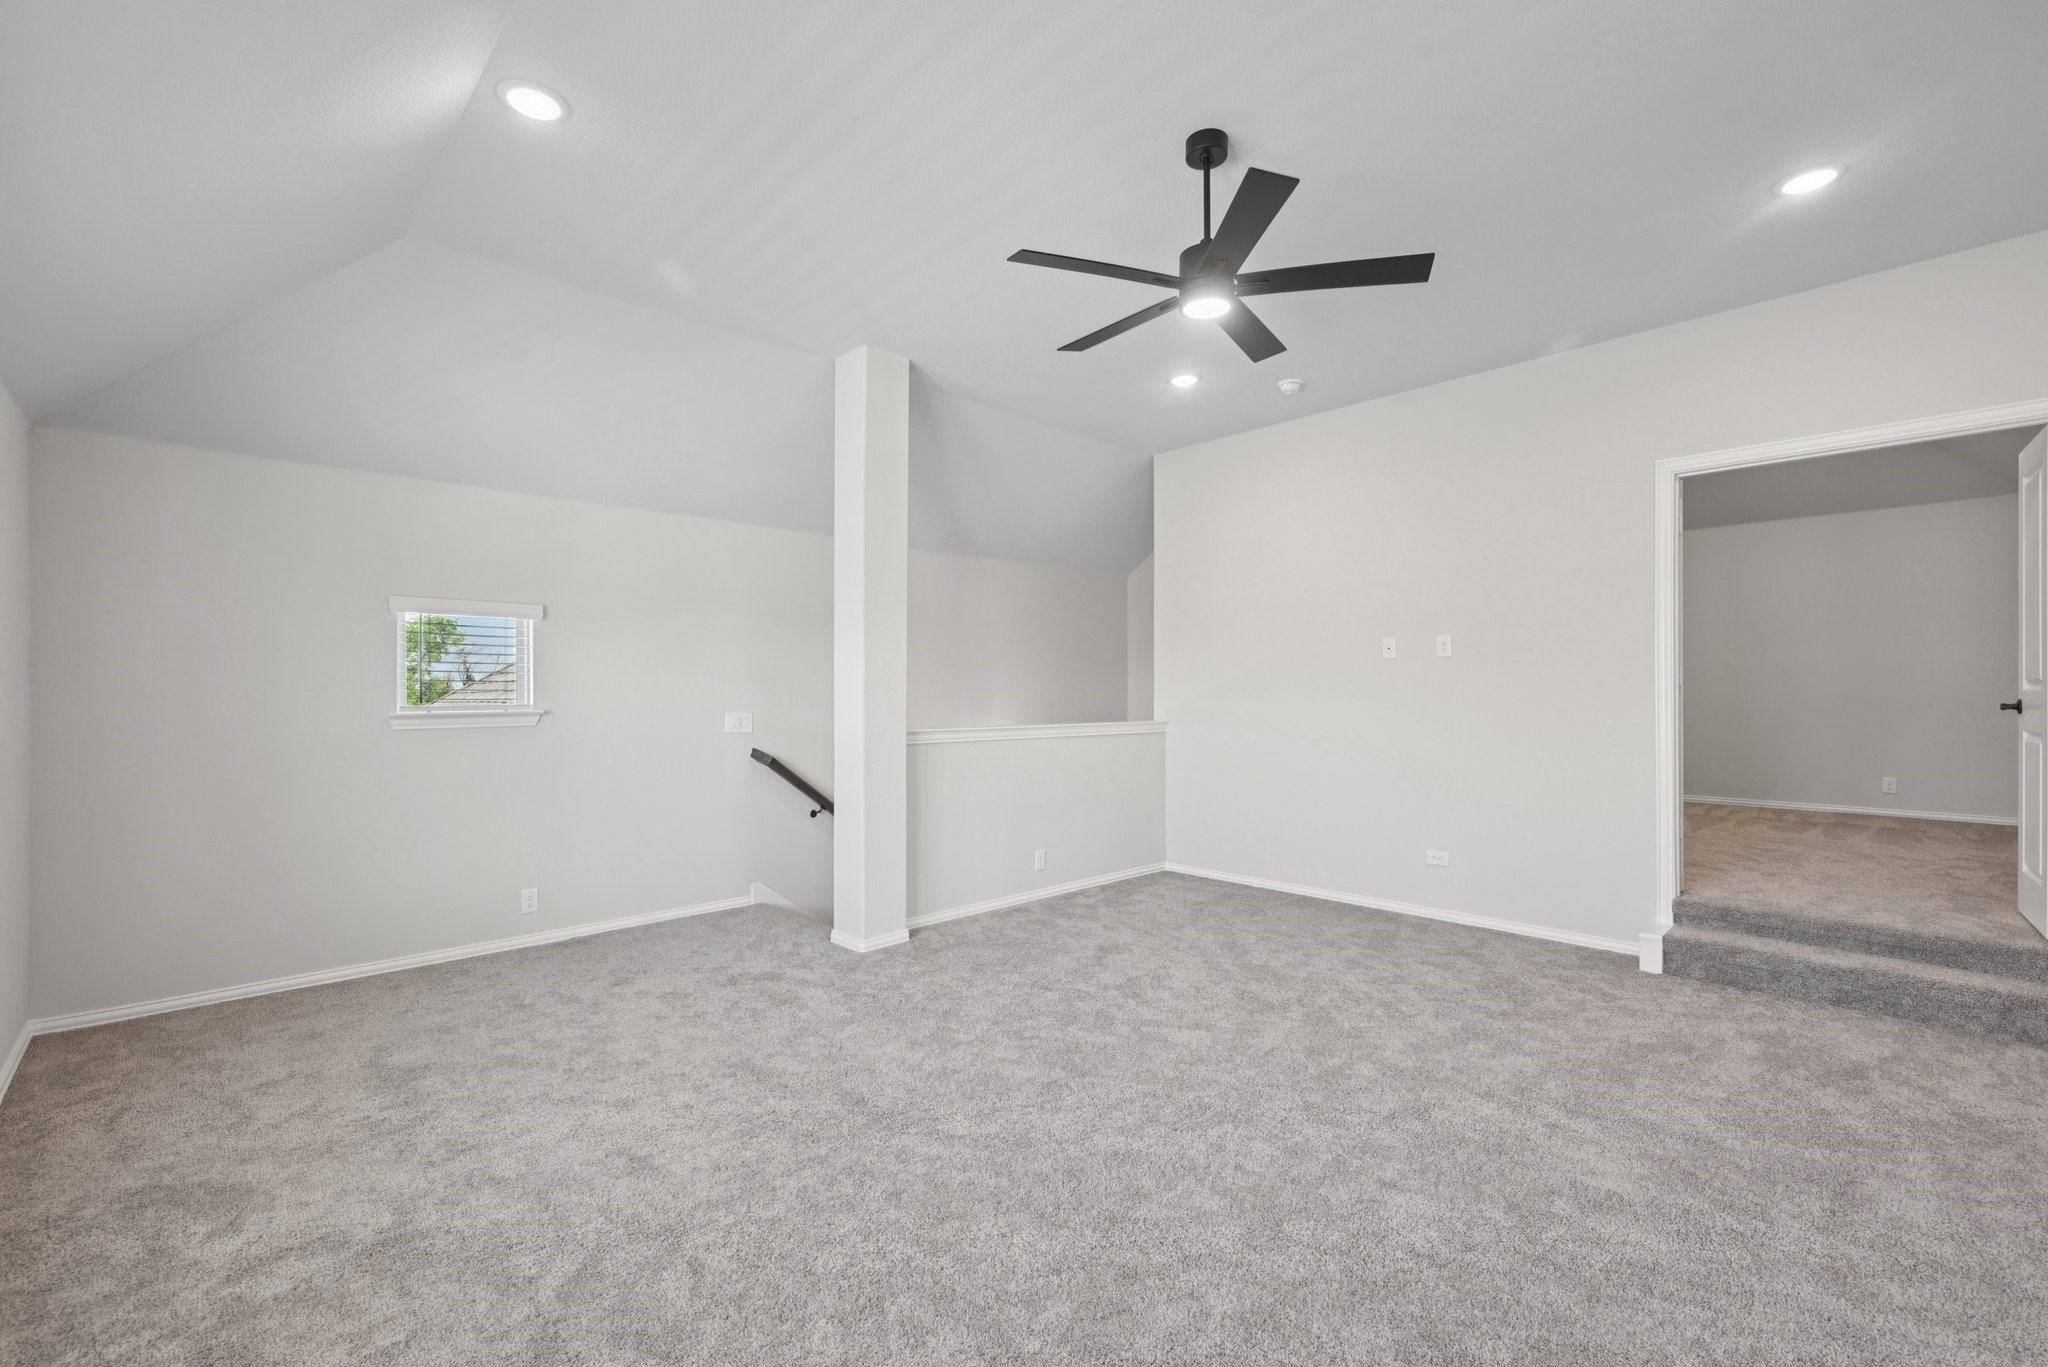
Empty carpeted room with a vaulted ceiling, dark ceiling fan, small window, and doorway to an adjoining room.
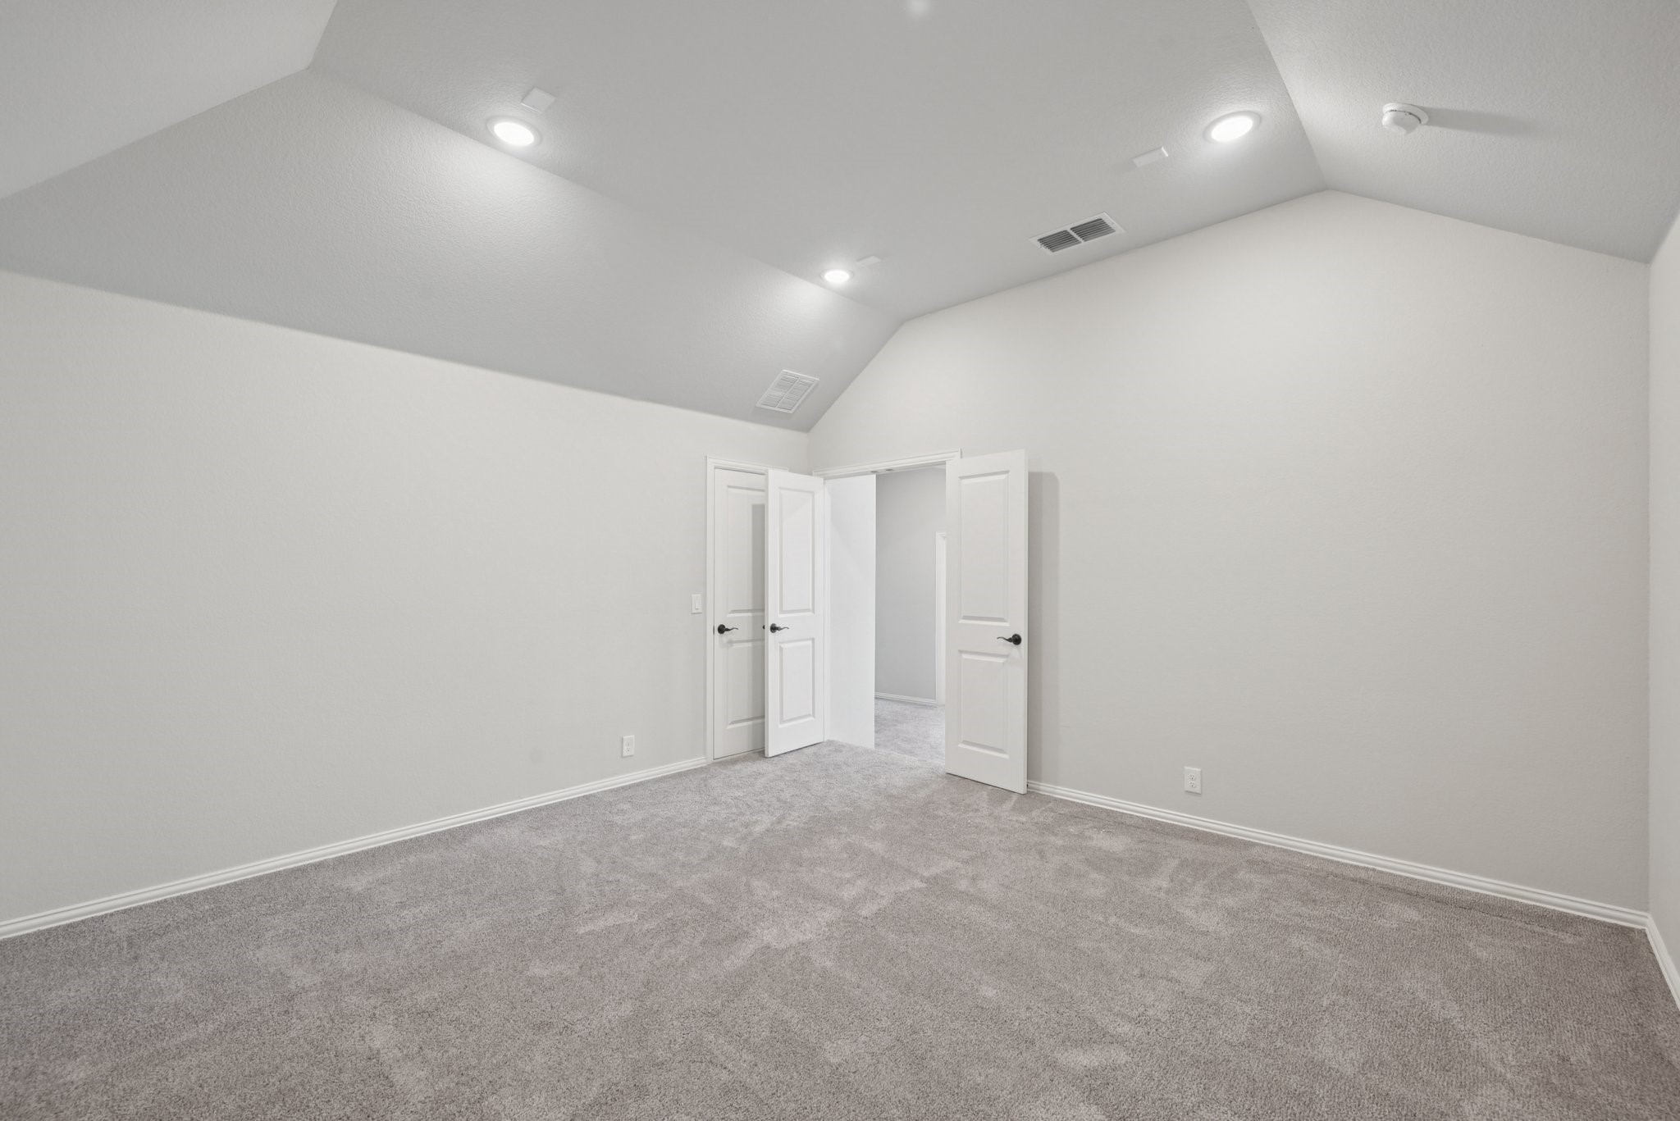
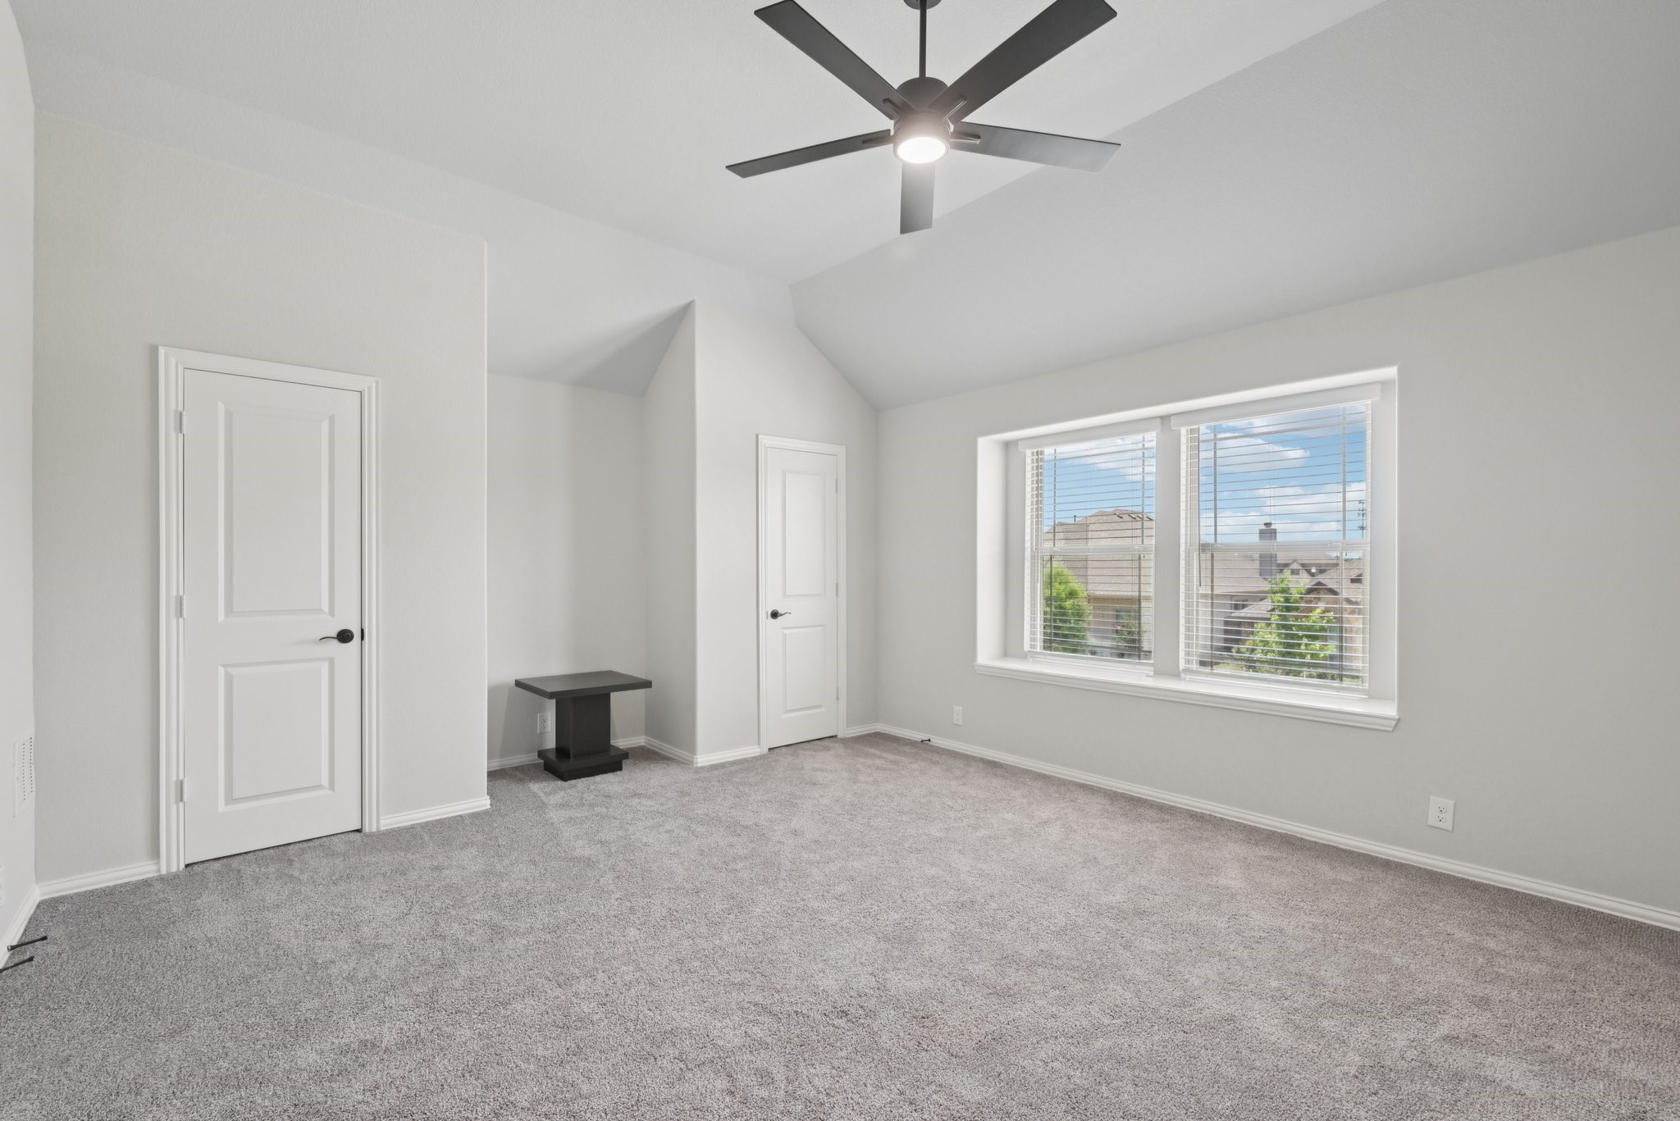
Empty bedroom with gray carpet, vaulted ceiling, and open white double doors.
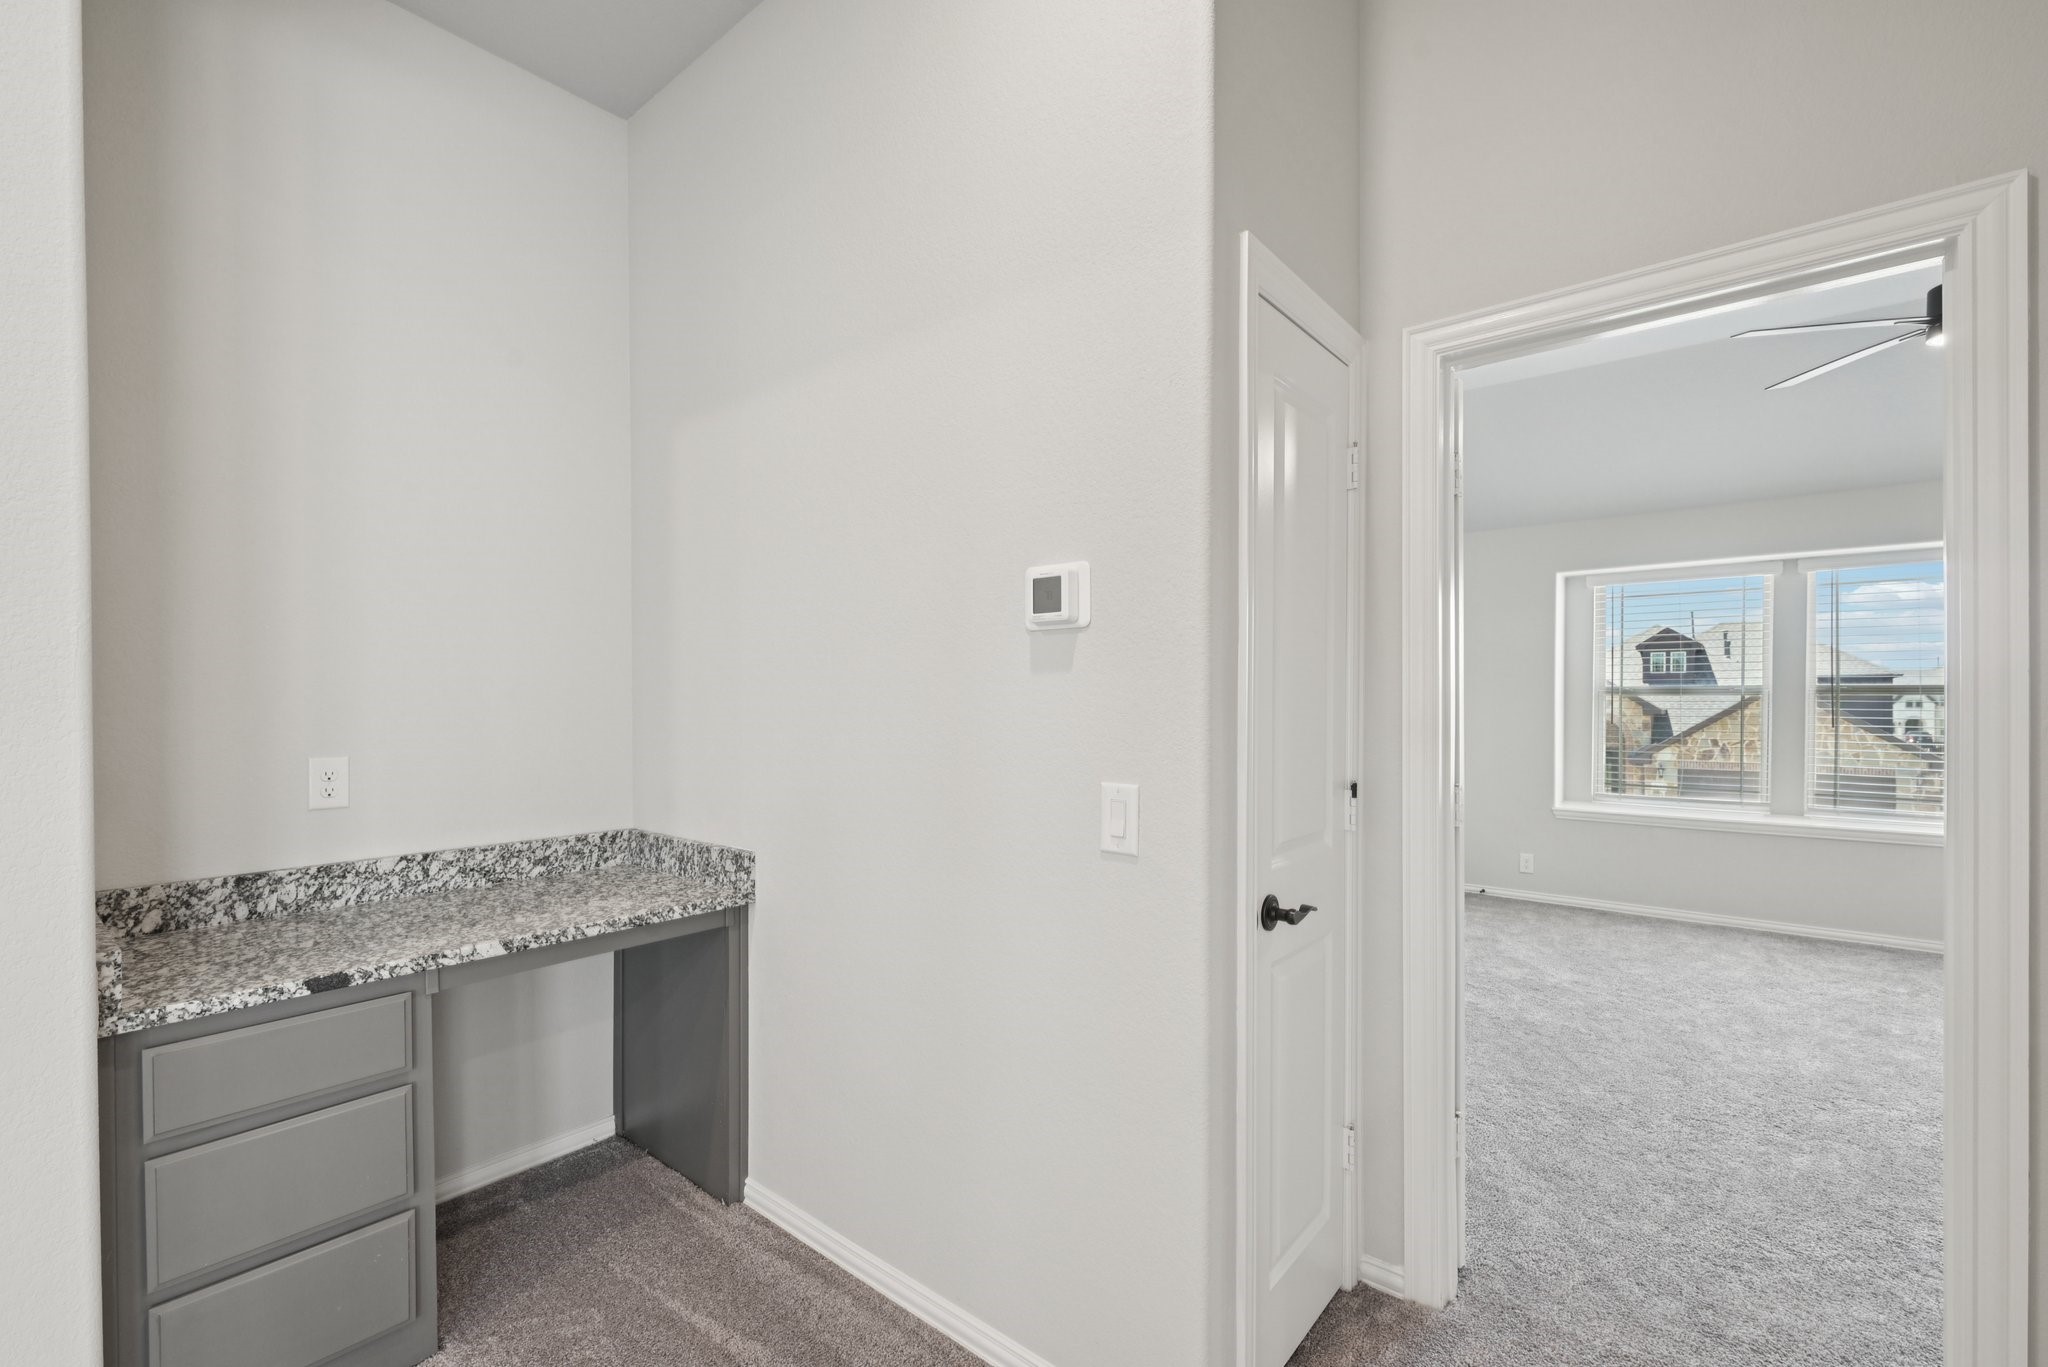
Built-in desk nook with a speckled stone counter beside an open doorway to a carpeted room.
Unfurnished bedroom with gray carpet, a dark ceiling fan, and a wide window overlooking neighboring homes.
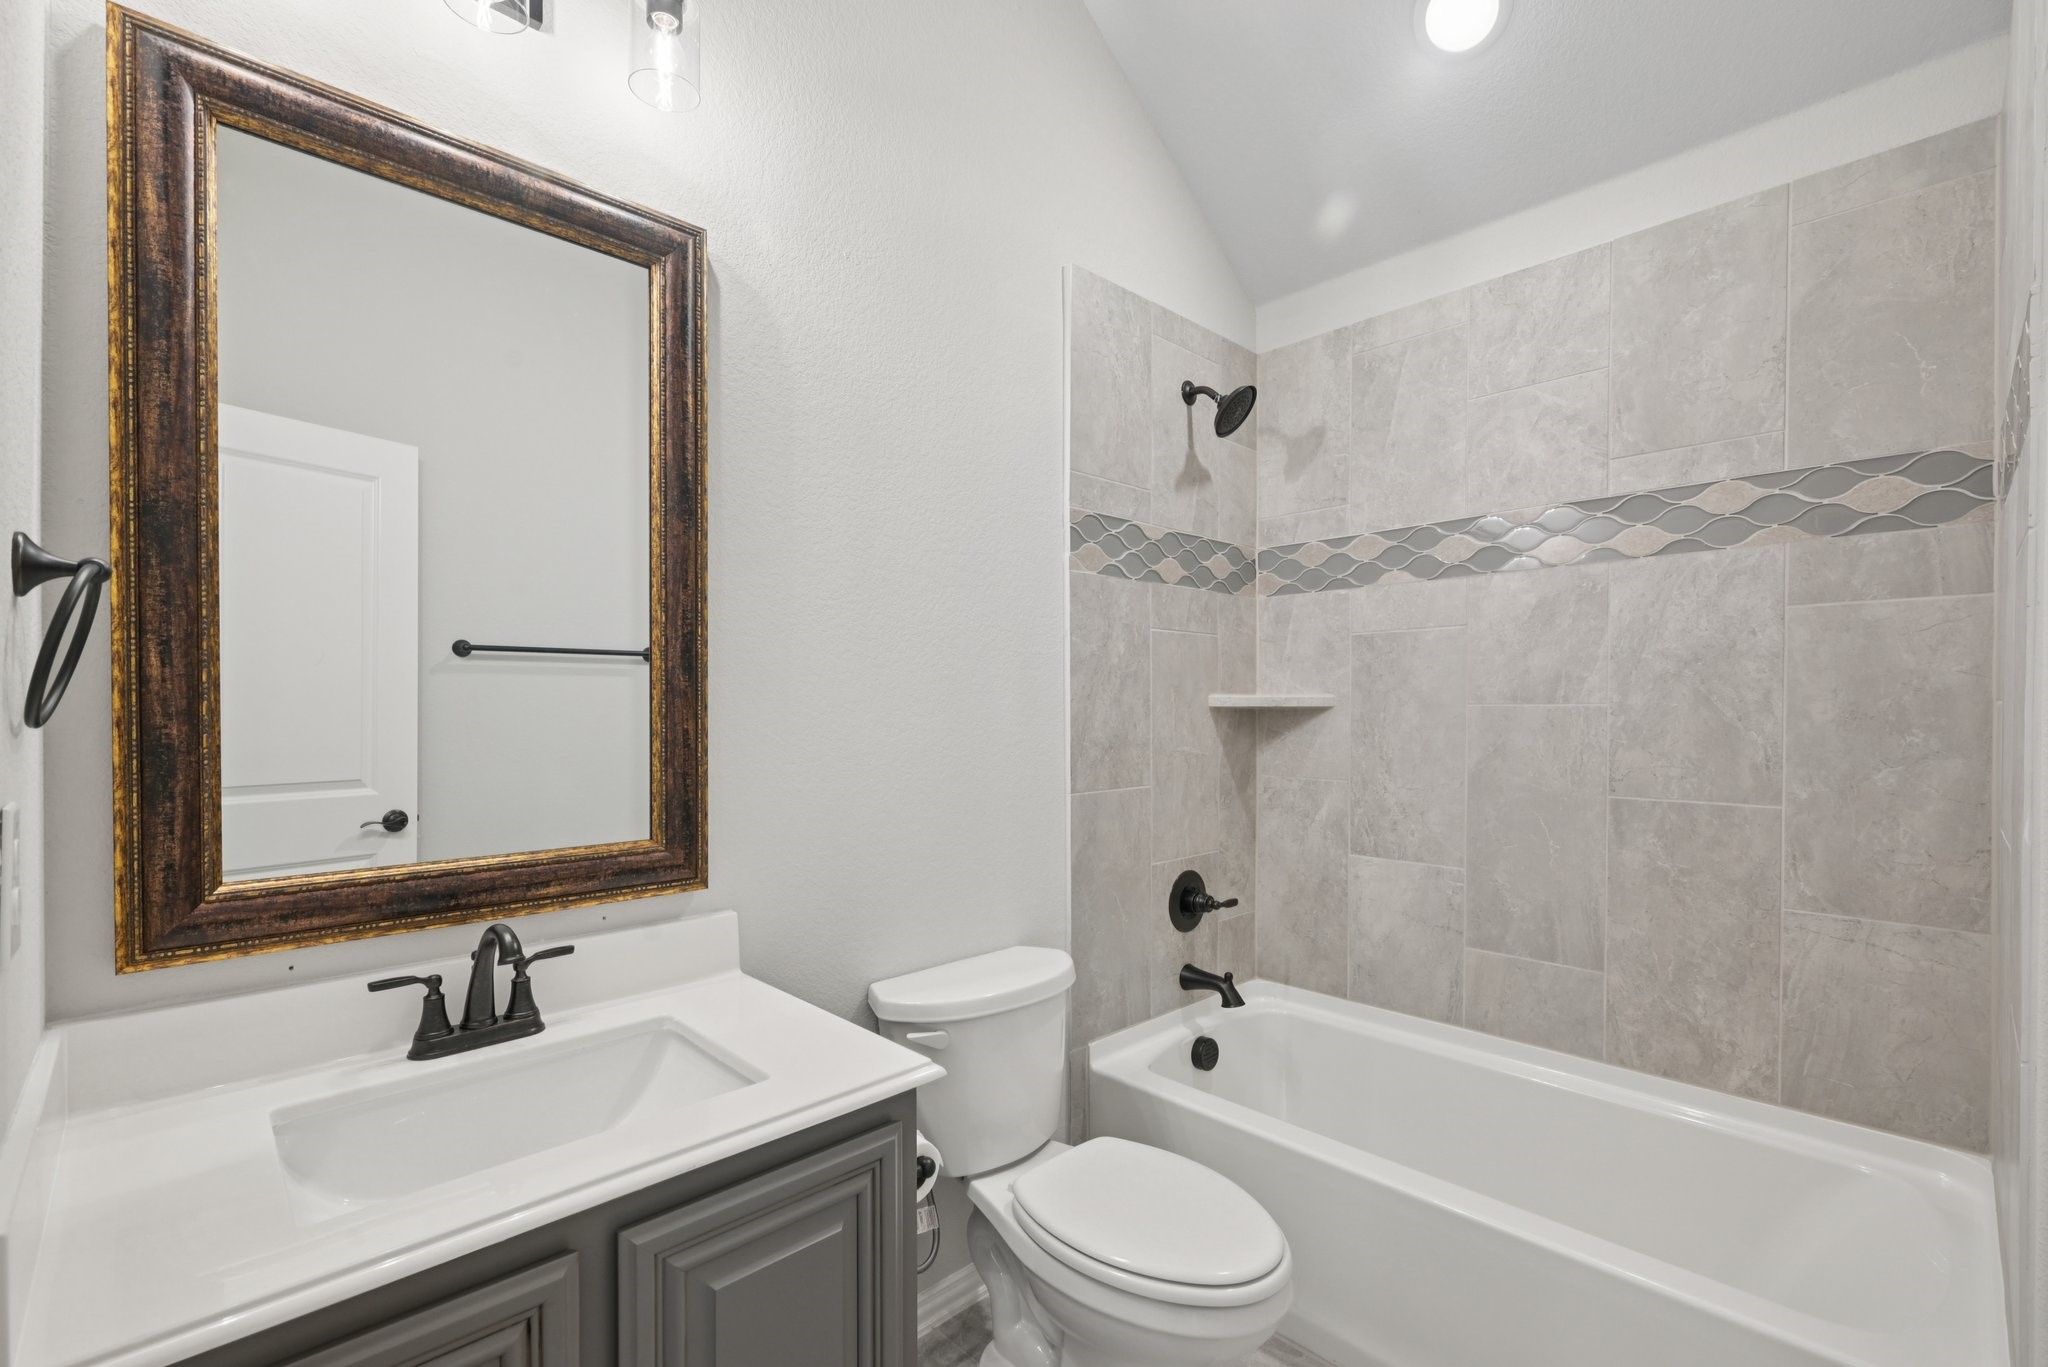
Bathroom with gray vanity, framed mirror, toilet, and tiled bathtub surround with a wavy accent band.
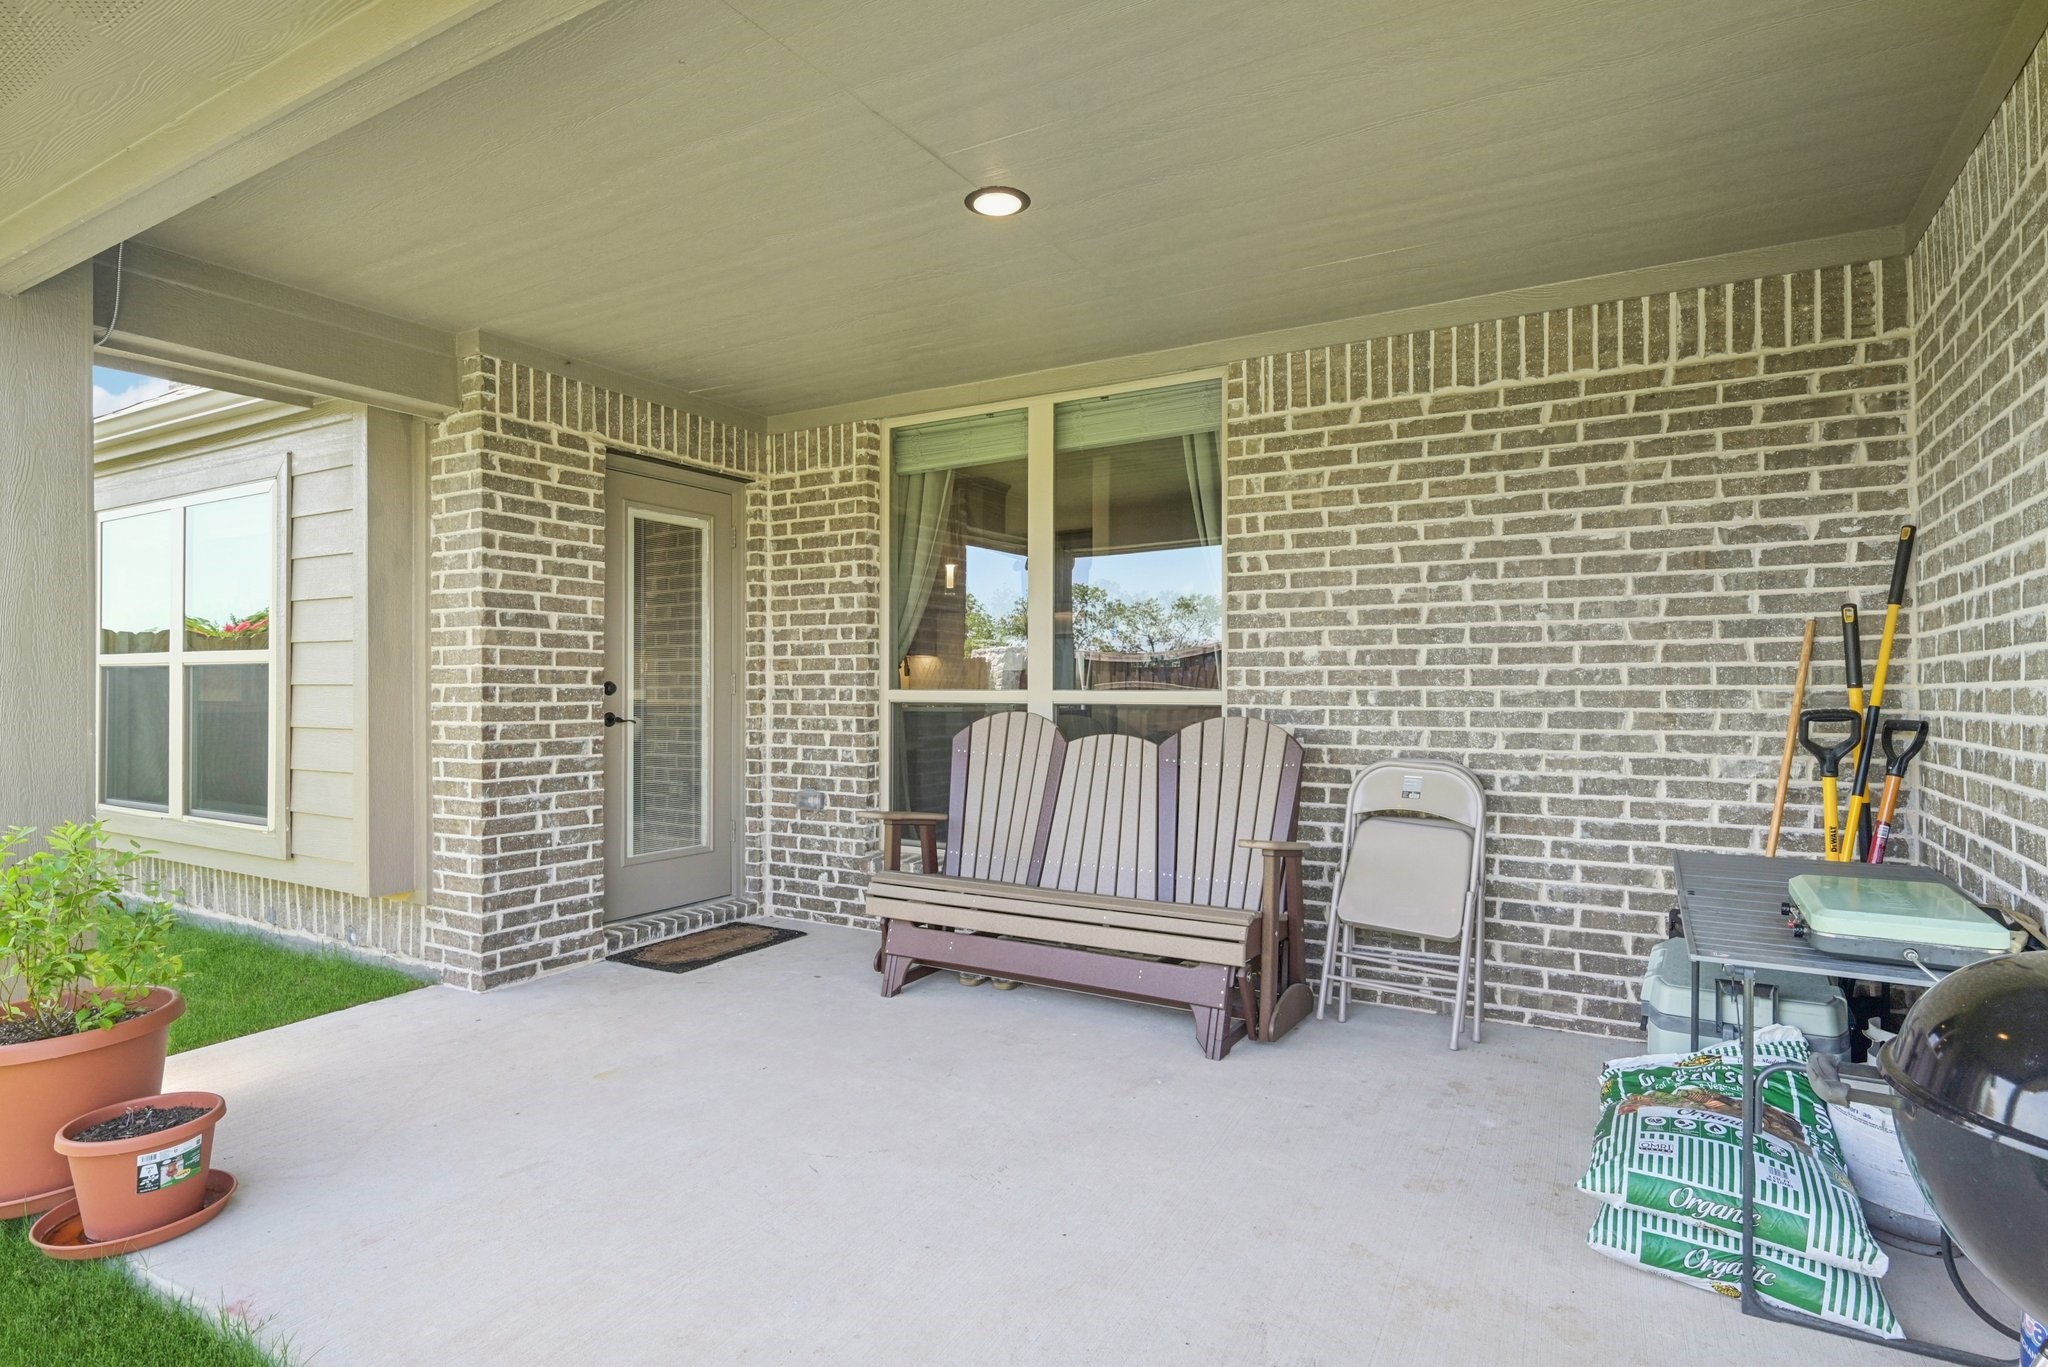
Covered back patio with a wooden bench, brick walls, potted plants, and grilling equipment.
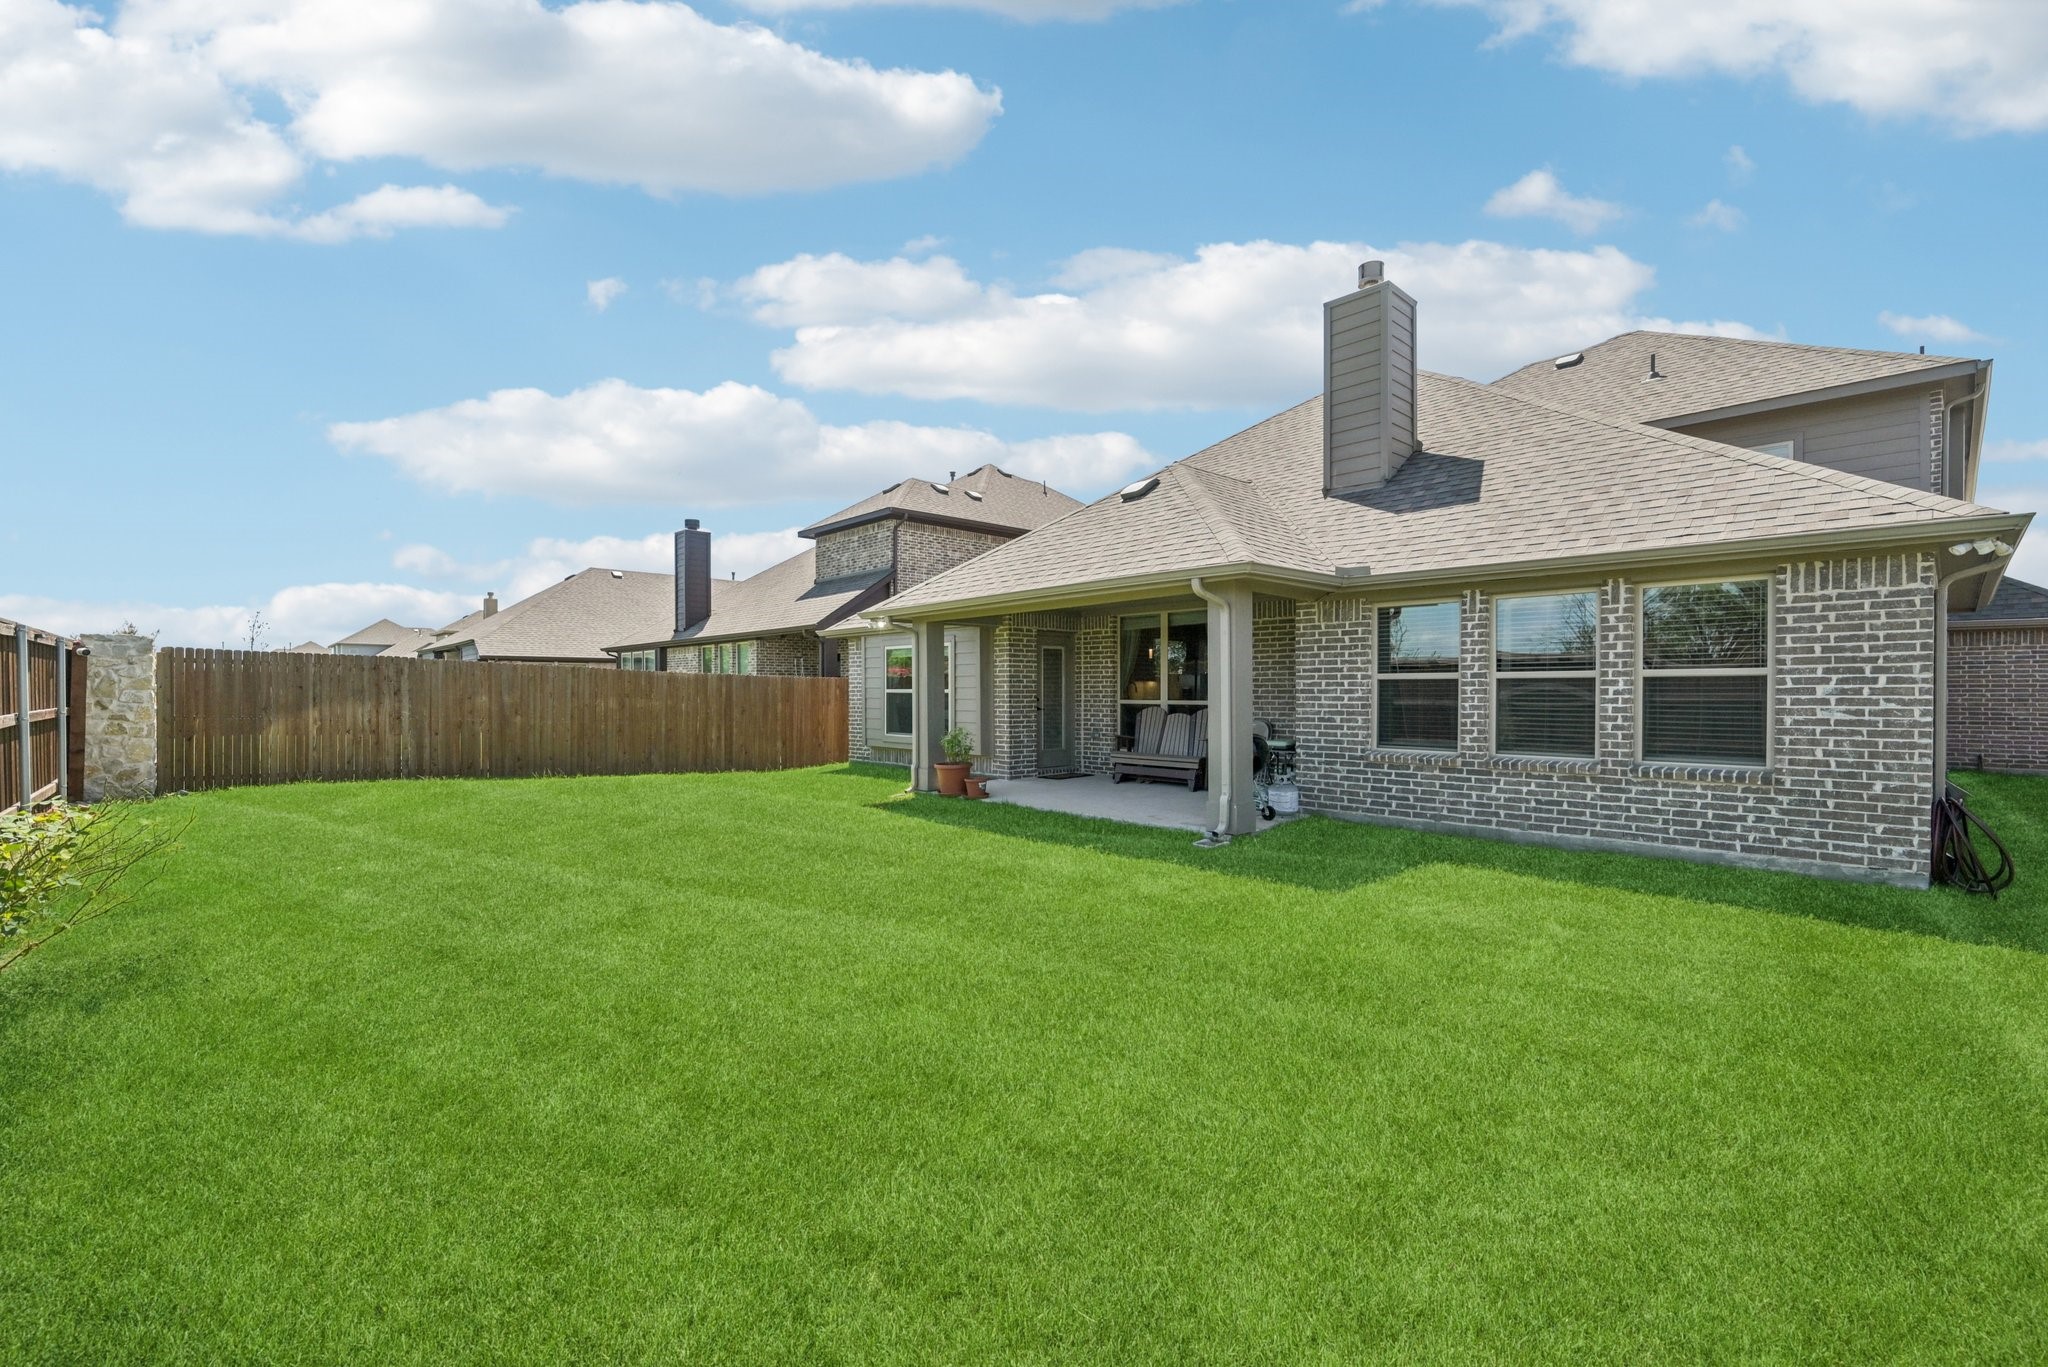
Brick home’s backyard with a covered patio, broad lawn, and wooden privacy fence.
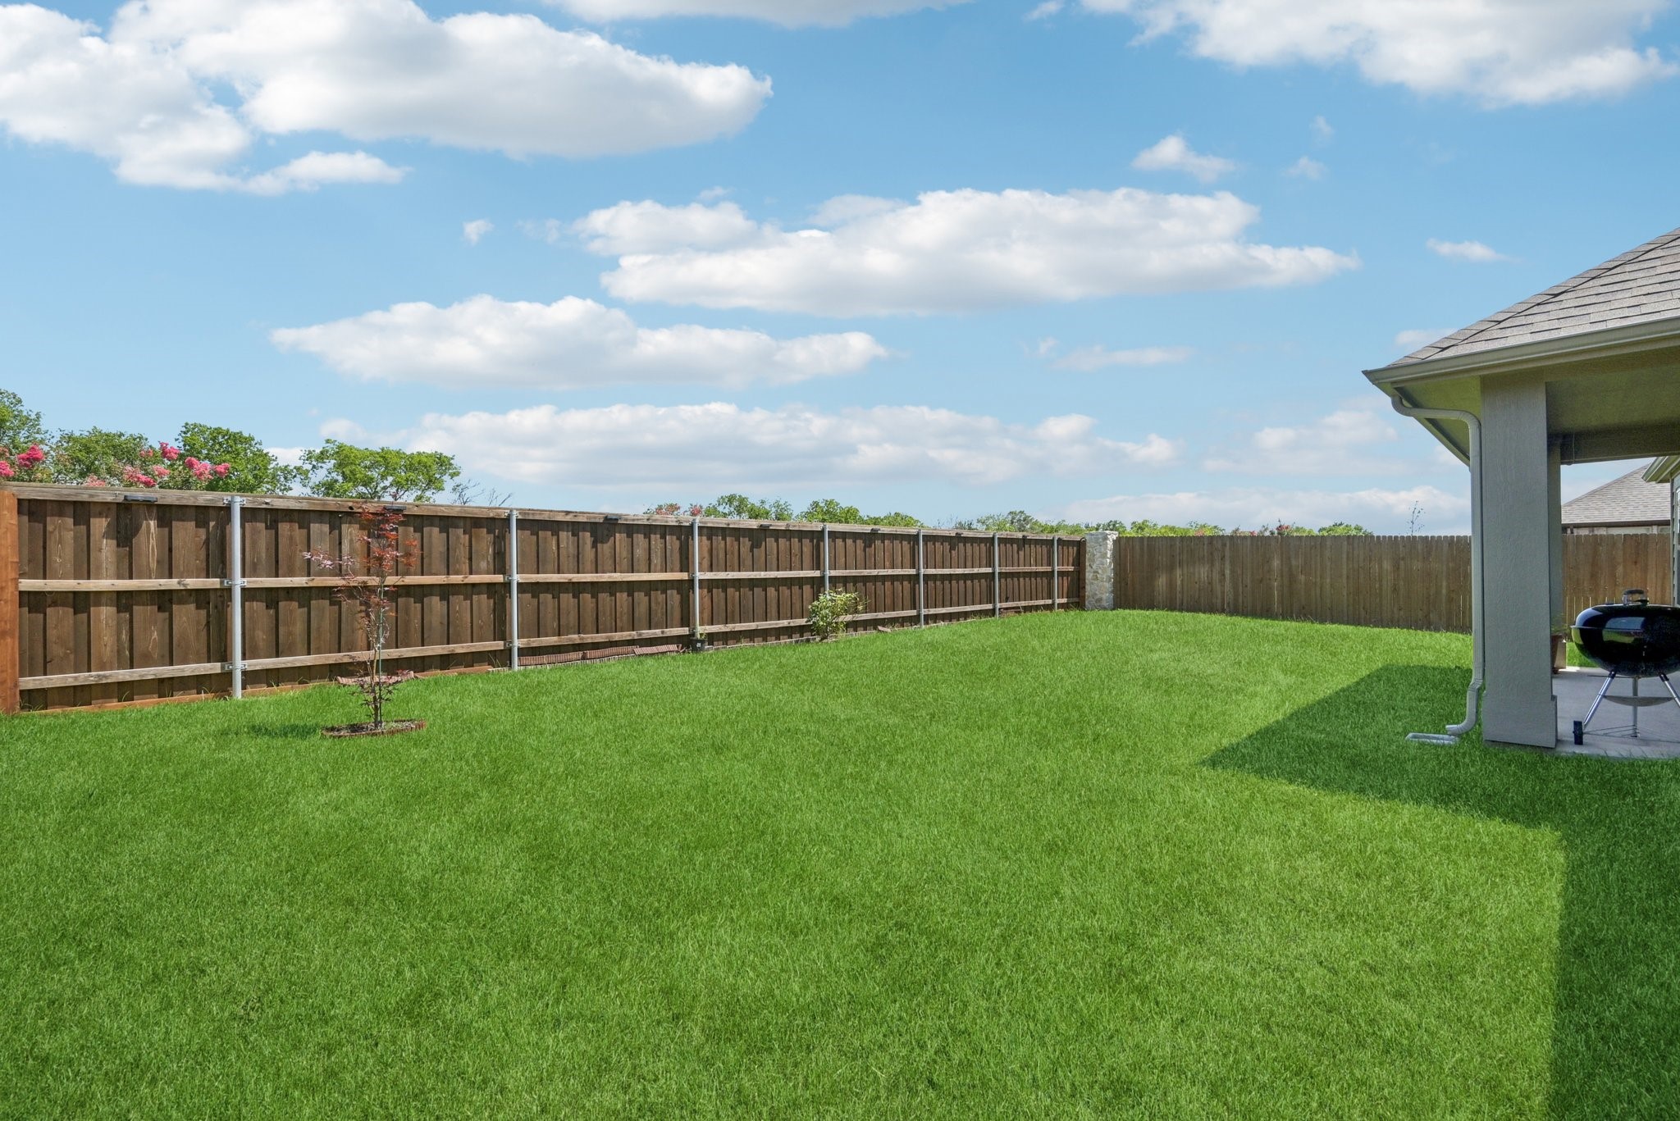
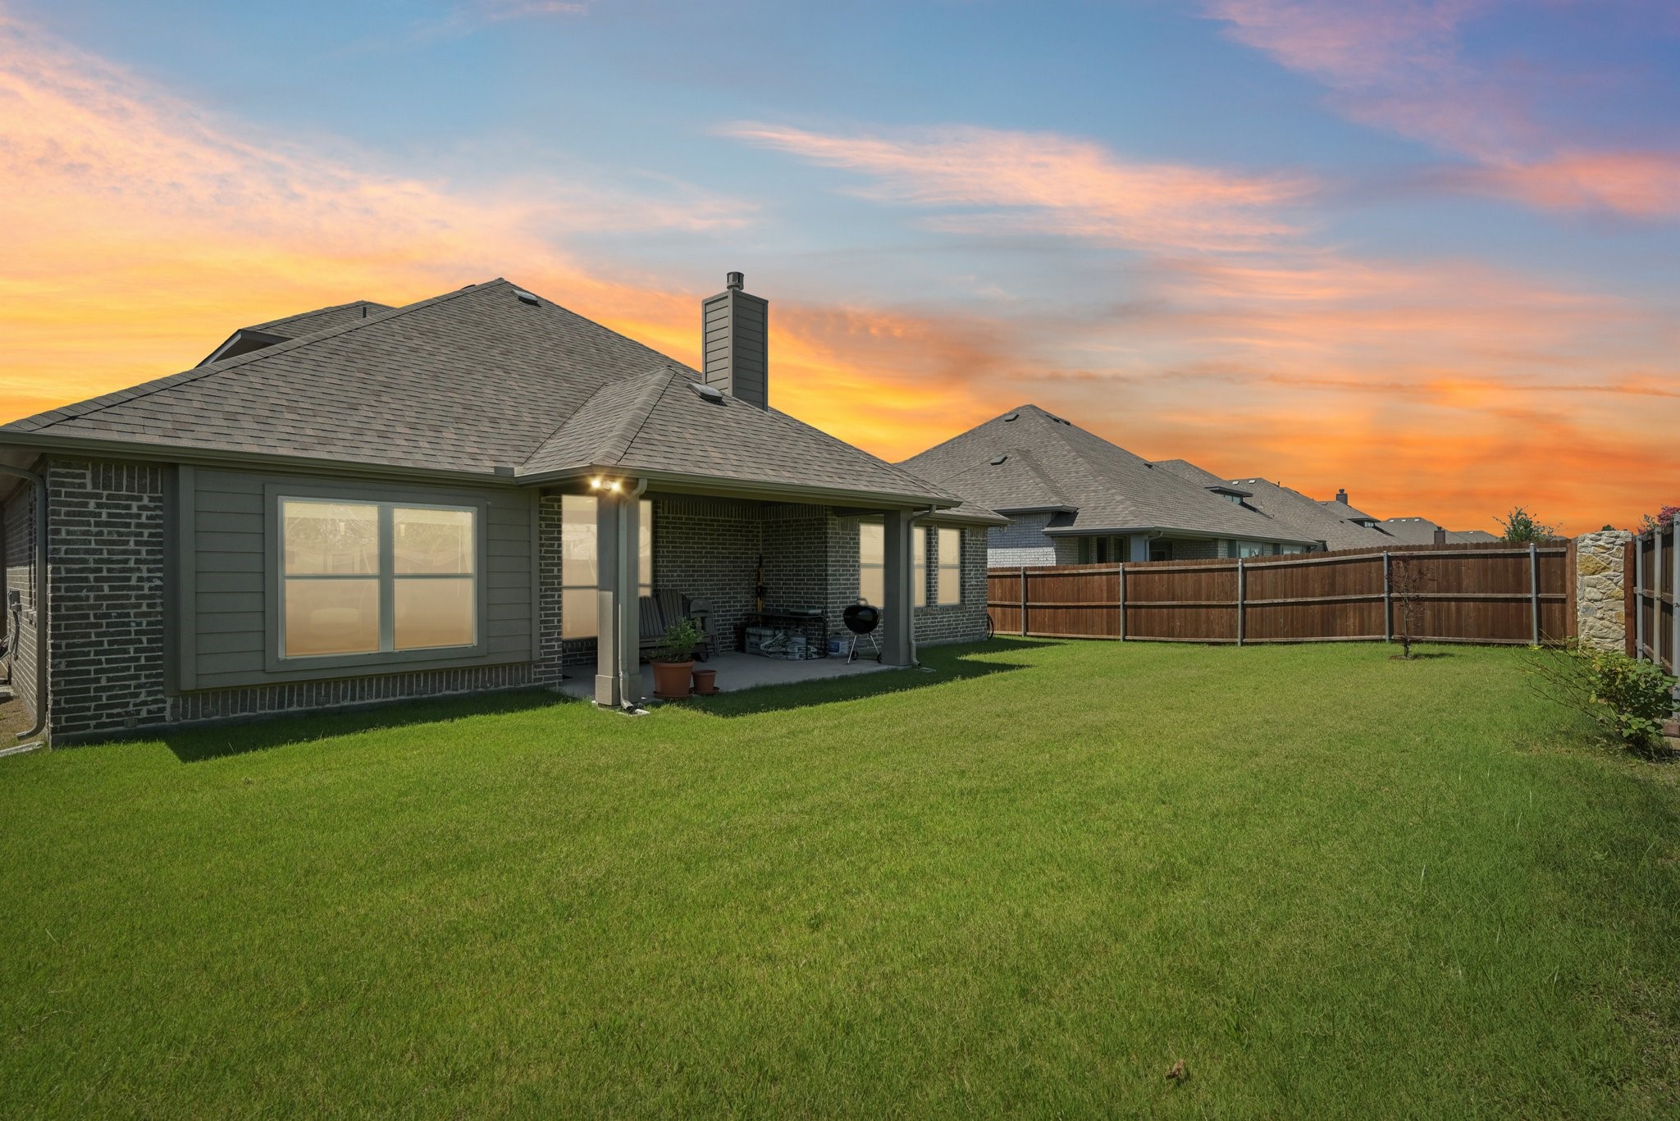
Fenced backyard with a wide lawn, young tree, and covered patio with a barbecue grill.
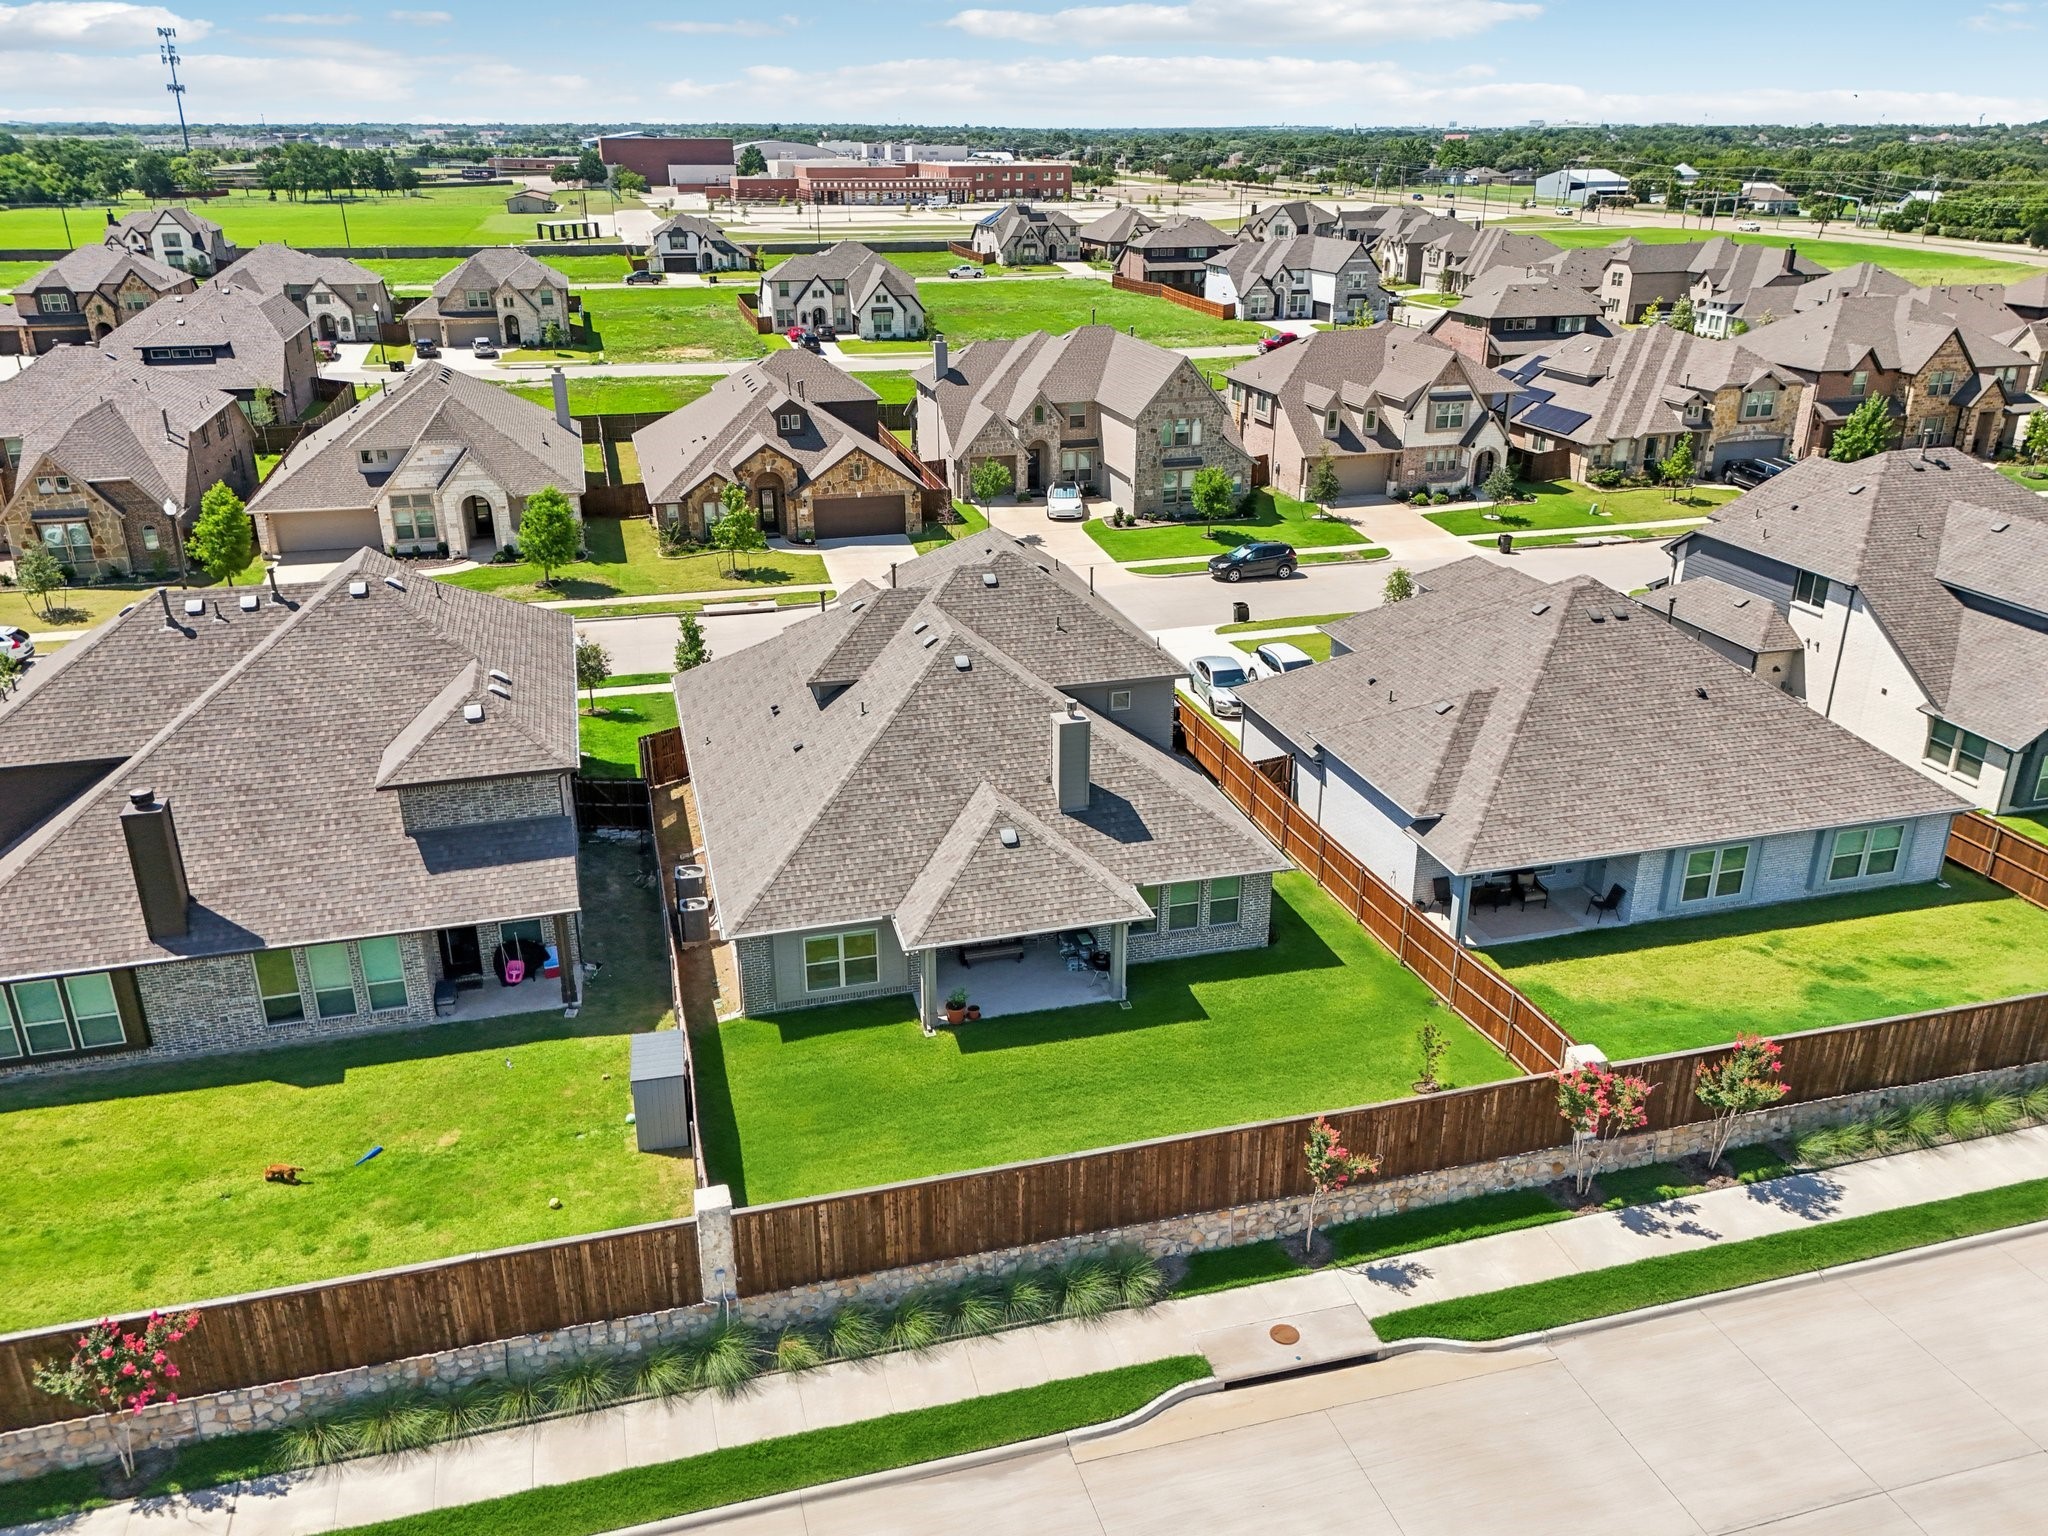
Aerial view of a gray-shingle-roofed home with a fenced lawn beside the street.
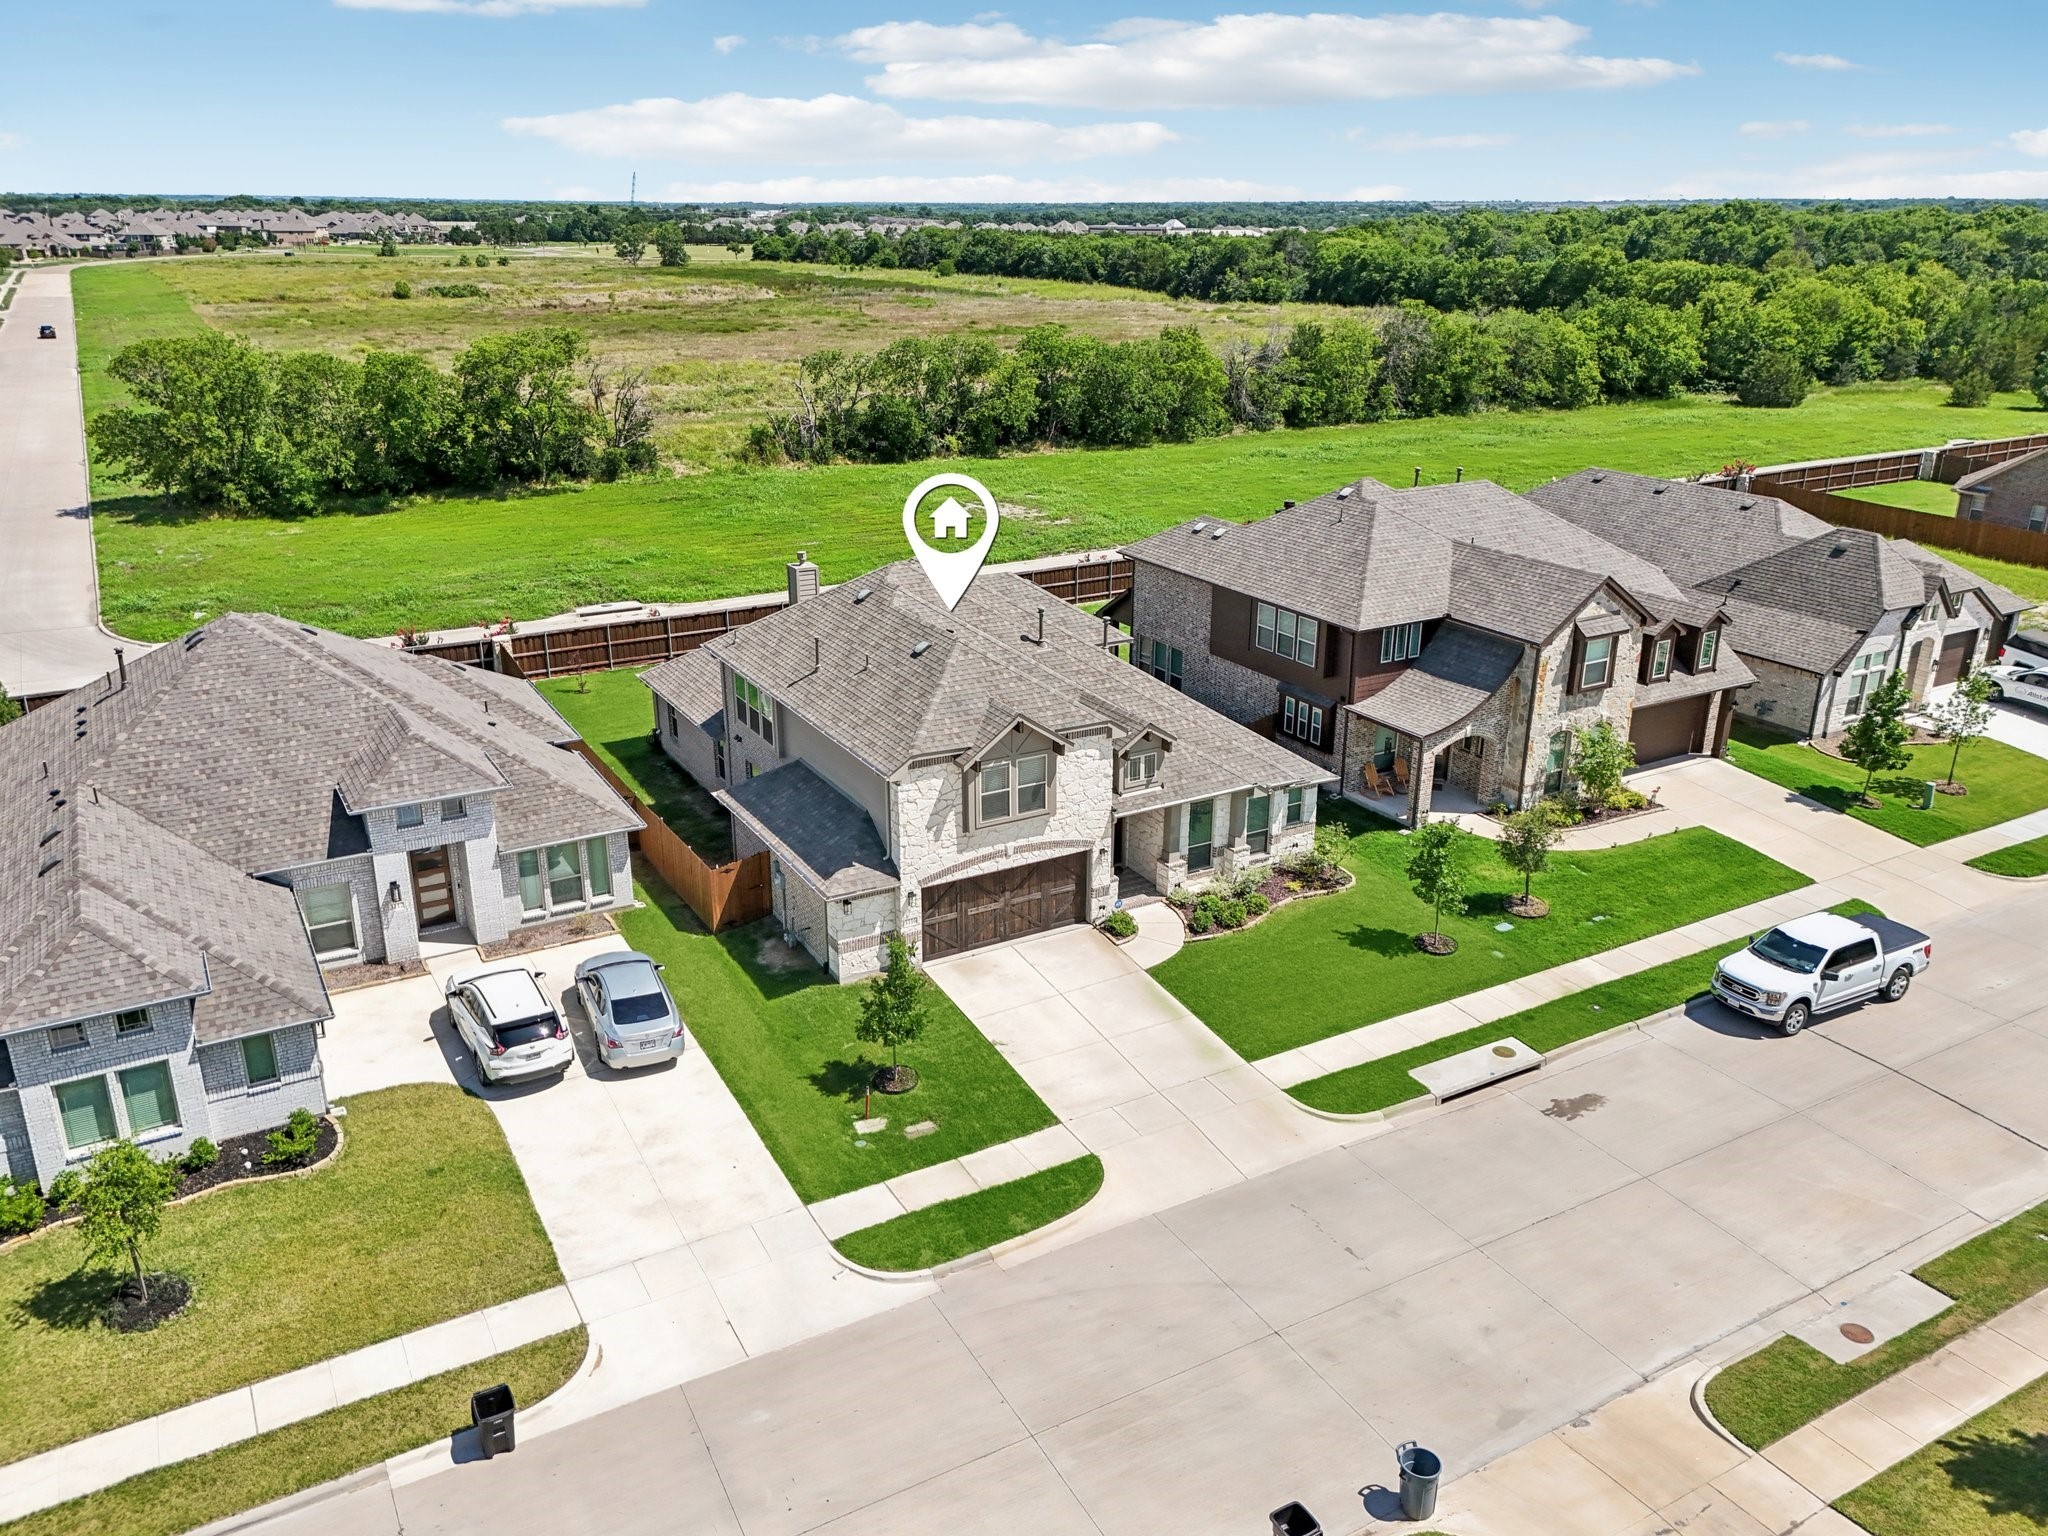
Aerial view of a stone-and-brick home beside a grassy open area and tree line.
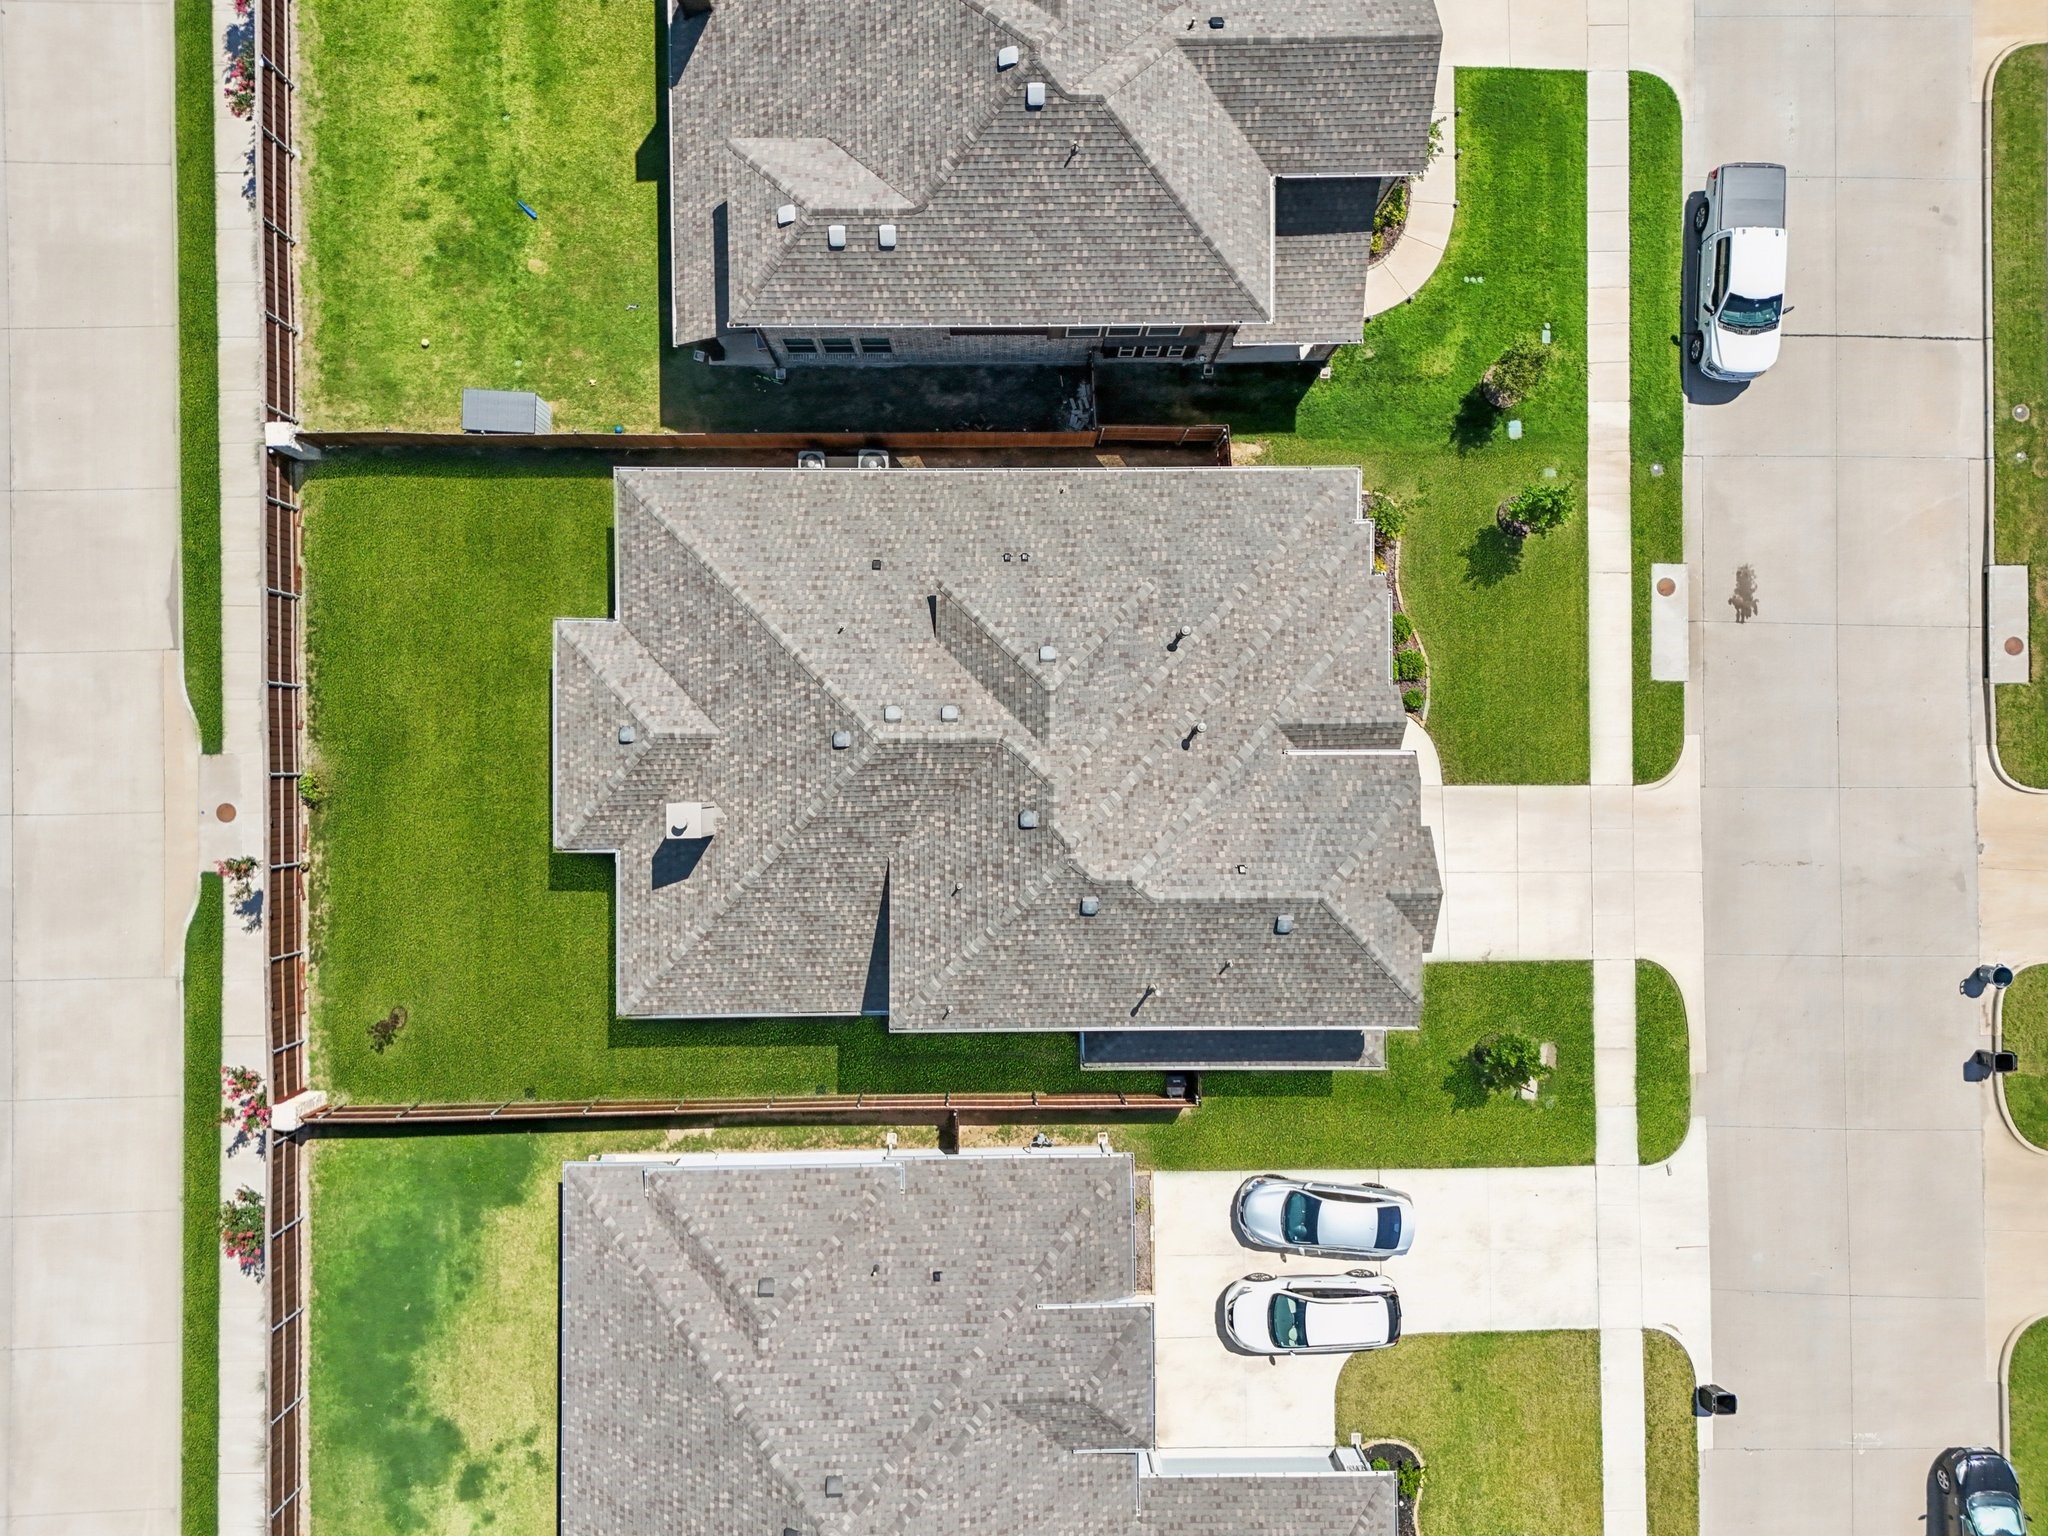
Aerial view of a brick home with a fenced backyard and covered patio in a residential subdivision.
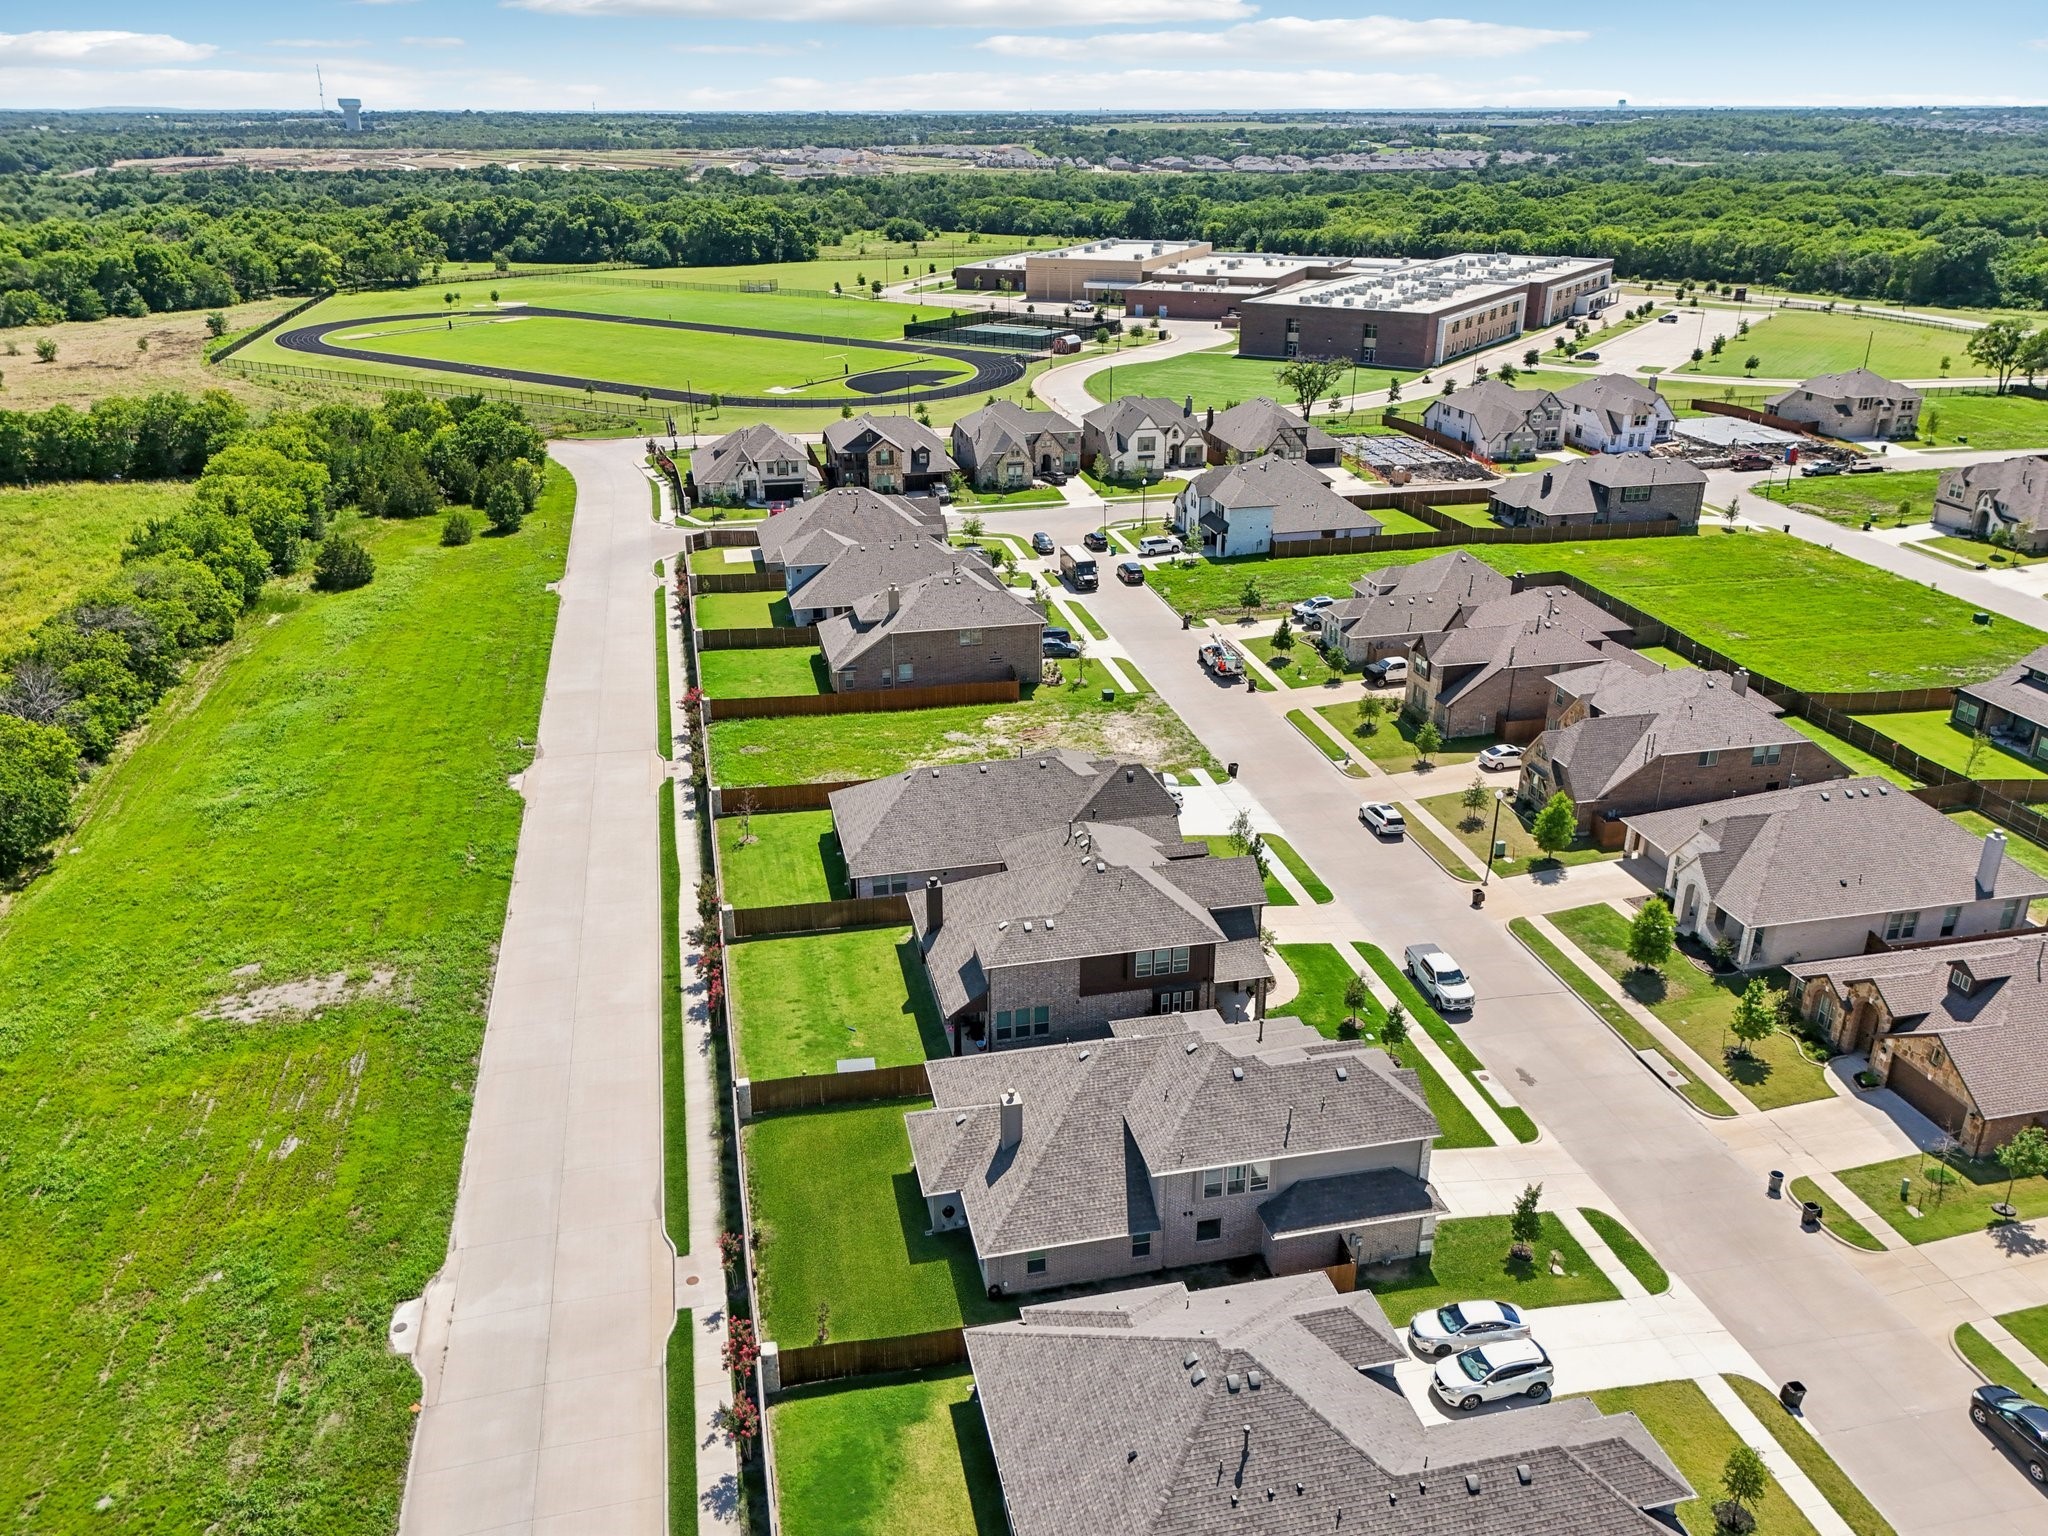
Aerial view of a residential neighborhood beside a greenbelt and school track.
Two-story stone house with a dark wood double garage door and landscaped front yard at sunset.
Fenced backyard with a broad lawn, covered patio, and neighboring homes beneath a vivid sunset sky.
SEE ALL PHOTOS
Two-story stone house with dark wooden garage doors, a broad shingle roof, and landscaped front lawn.
Two-story stone house with a dark wood garage door, covered entry, and wide concrete driveway.
Two-story stone house with a dark wood double garage door, landscaped front lawn, and concrete driveway.
Stone home entry with a dark wood-and-glass door, covered porch, and brick paving.
Entry foyer with a decorative glass front door, curved ceiling, and large potted plant.
Entry hall with dark wood floors, curved ceiling, wall niche sculpture, and large potted plant.
Entry hall with dark wood floors, a large leafy planter, and glass-paneled double doors.
Dining room with a wooden table, upholstered chairs, globe chandelier, and round mirror above a sideboard.
Living room with a stone fireplace, white seating, and sliding doors to a fenced backyard.
Living room with a stacked-stone fireplace, white sofas, and large windows overlooking a fenced yard.
Dining area with a round wood table, gray built-ins, and large windows overlooking the backyard.
Kitchen with a large white island, gray cabinets, stainless steel appliances, and a lit aquarium nearby.
Kitchen with gray cabinets, a white island, gold faucet, and stainless steel appliances.
Kitchen with gray cabinetry, a large white island, brass faucet, and dining nook by wide windows.
Kitchen with paneled gray cabinets, patterned tile backsplash, gas cooktop, and stainless steel refrigerator.
Kitchen with gray cabinetry, stainless steel wall appliances, patterned tile backsplash, and a glass pantry door.
Open kitchen and living area with a large gray island, stone fireplace, and dining space overlooking the backyard.
Open-plan kitchen with gray cabinets, a white seating island, stainless appliances, and a blue aquarium.
Bright bedroom with vaulted ceiling, ceiling fan, gray carpet, and white upholstered bed.
Bright bedroom with a vaulted ceiling, gray bed, ceiling fan, and window seat beneath three windows.
Primary bathroom with glass shower, built-in tub, and gray vanity overlooking a bedroom.
Home gym with a treadmill, elliptical machine, dumbbells, and built-in shelves.
Nursery with a crib, cream armchair, built-in shelves, and a pink accent wall.
Baby room with a vaulted ceiling, two large windows, infant swing, toys, and dark wood floors.
Bathroom with a double-sink vanity and large framed mirror beside a tiled tub and shower.
Bathroom tub and shower with gray tile, a decorative wave-pattern border, and matte-black fixtures.
Empty carpeted room with a vaulted ceiling, dark ceiling fan, small window, and doorway to an adjoining room.
Empty bedroom with gray carpet, vaulted ceiling, and open white double doors.
Built-in desk nook with a speckled stone counter beside an open doorway to a carpeted room.
Unfurnished bedroom with gray carpet, a dark ceiling fan, and a wide window overlooking neighboring homes.
Bathroom with gray vanity, framed mirror, toilet, and tiled bathtub surround with a wavy accent band.
Covered back patio with a wooden bench, brick walls, potted plants, and grilling equipment.
Brick home’s backyard with a covered patio, broad lawn, and wooden privacy fence.
Fenced backyard with a wide lawn, young tree, and covered patio with a barbecue grill.
Aerial view of a gray-shingle-roofed home with a fenced lawn beside the street.
Aerial view of a stone-and-brick home beside a grassy open area and tree line.
Aerial view of a brick home with a fenced backyard and covered patio in a residential subdivision.
Aerial view of a residential neighborhood beside a greenbelt and school track.
Two-story stone house with a dark wood double garage door and landscaped front yard at sunset.
Fenced backyard with a broad lawn, covered patio, and neighboring homes beneath a vivid sunset sky.
For Sale

3116 Golden Sunset Court

3116 Golden Sunset Court, Mesquite, TX 75181

$558,000
Stunning 2023 4-Bedroom Home with Office, Theater Room & Storm Shelter - Like New!

Welcome to this beautifully maintained 2023-built 4 bedroom, 3 bathroom home located in the desirable Ridge Ranch Community. Boasting a spacious and functional layout, this home features a dedicated office, large family room, and a theater room--perfect for work, relaxation, and entertainment.

Enjoy hardwood floors throughout the main areas on the first floor and in the office, adding warmth and elegance to the home's modern design. Upgrades include stylish fixtures in the entryway, dining area, and kitchen, along with a 2.5-car garage equipped with a built-in 5x3 storm shelter for added peace of mind.

Every window is fitted with protective window film designed to hold glass intact in case of breakage--offering both enhanced safety and energy efficiency.

This home shows like a model and feels brand new. Located in the highly sought-after Mesquite ISD, it's within walking distance to Horn High School and Dr. Don Woolley Middle School, making it a perfect fit for families.

Don't miss your opportunity to own this turn-key home in a prime location--schedule your private showing today!

4
beds

3
baths

3,285 Sq.Ft. LIVING AREA

7,187.4 Sq.Ft. lot

Bret Bauer

Bret Bauer

Features & Amenities

Interior

  • total bedrooms4
  • Total bathrooms3
  • full bathrooms3
  • Flooring Hardwood
  • Fireplace Gas, Glass Doors, Gas Starter, Living Room
  • APPLIANCES Convection Oven, Dishwasher, Electric Oven, Gas Cooktop, Disposal, Microwave, Vented Exhaust Fan
  • other interior Features Chandelier, Decorative/Designer Lighting Fixtures, Vaulted Ceiling(s), Walk-In Closet(s)

Area & Lot

  • Status For Sale
  • Living Area3,285 Sq.Ft.
  • Lot Area7,187.4 Sq.Ft.
  • MLS® ID20974762
  • TypeResidential
  • YEAR BUILT2023
  • Architecture StylesDetached
  • Elementary SchoolAchziger
  • Middle SchoolDr Don Woolley
  • High SchoolHorn
  • School DistrictMesquite ISD

Exterior

  • STORIES2
  • Garage Space2.0
  • water SourcePublic
  • utilitiesElectricity Connected, Natural Gas Available, Sewer Available, Separate Meters, Underground Utilities, Water Available
  • PoolNone, Community
  • parkingDriveway
  • sewerPublic Sewer
  • SubstructureSlab
  • security FeaturesSecurity System, Other

Financial

  • Sales Price$558,000
  • HOA $550/yr
Two-story stone house with dark wooden garage doors, a broad shingle roof, and landscaped front lawn.
Two-story stone house with a dark wood garage door, covered entry, and wide concrete driveway.

Upgrades include stylish fixtures in the entryway, dining area, and kitchen.

– Bauer Group
Two-story stone house with a dark wood double garage door, landscaped front lawn, and concrete driveway.
Two-story stone house with a dark wood garage door, covered entry, and wide concrete driveway.

Schedule a Showing

We would love to show you our beautiful property. Please select your preferred date and time below. An agent will be in touch shortly to confirm your appointment.

Schedule a Showing

We would love to show you our beautiful property. Please select your preferred date and time below. An agent will be in touch shortly to confirm your appointment.

Thank you for your interest in 3116 Golden Sunset Court, Mesquite, TX 75181. We are reviewing your request and will be in touch shortly!

Mortgage Calculator

Estimate your monthly mortgage payment, including the principal and interest, property taxes, and HOA. Adjust the values to generate a more accurate rate.

All estimates are provided for informational purposes only. Actual amounts may vary.
$0,000 Your Payment 20 15 65
$0,000 Your Payment

Work With Us

Everyone has a unique situation when it comes to their home. When you contact The Bauer Group, immediately you will see why people rate our team so highly. Dedicated, Diligent, and Driven our advisors will help guide you through DFW Metroplex.

Get Home Valuation

Discover the true market value of your home with guidance from The Bauer Group. Our experienced advisors provide accurate insights, personalized analysis, and strategic advice to help you make confident real estate decisions.

Learn More

Follow Me on Instagram