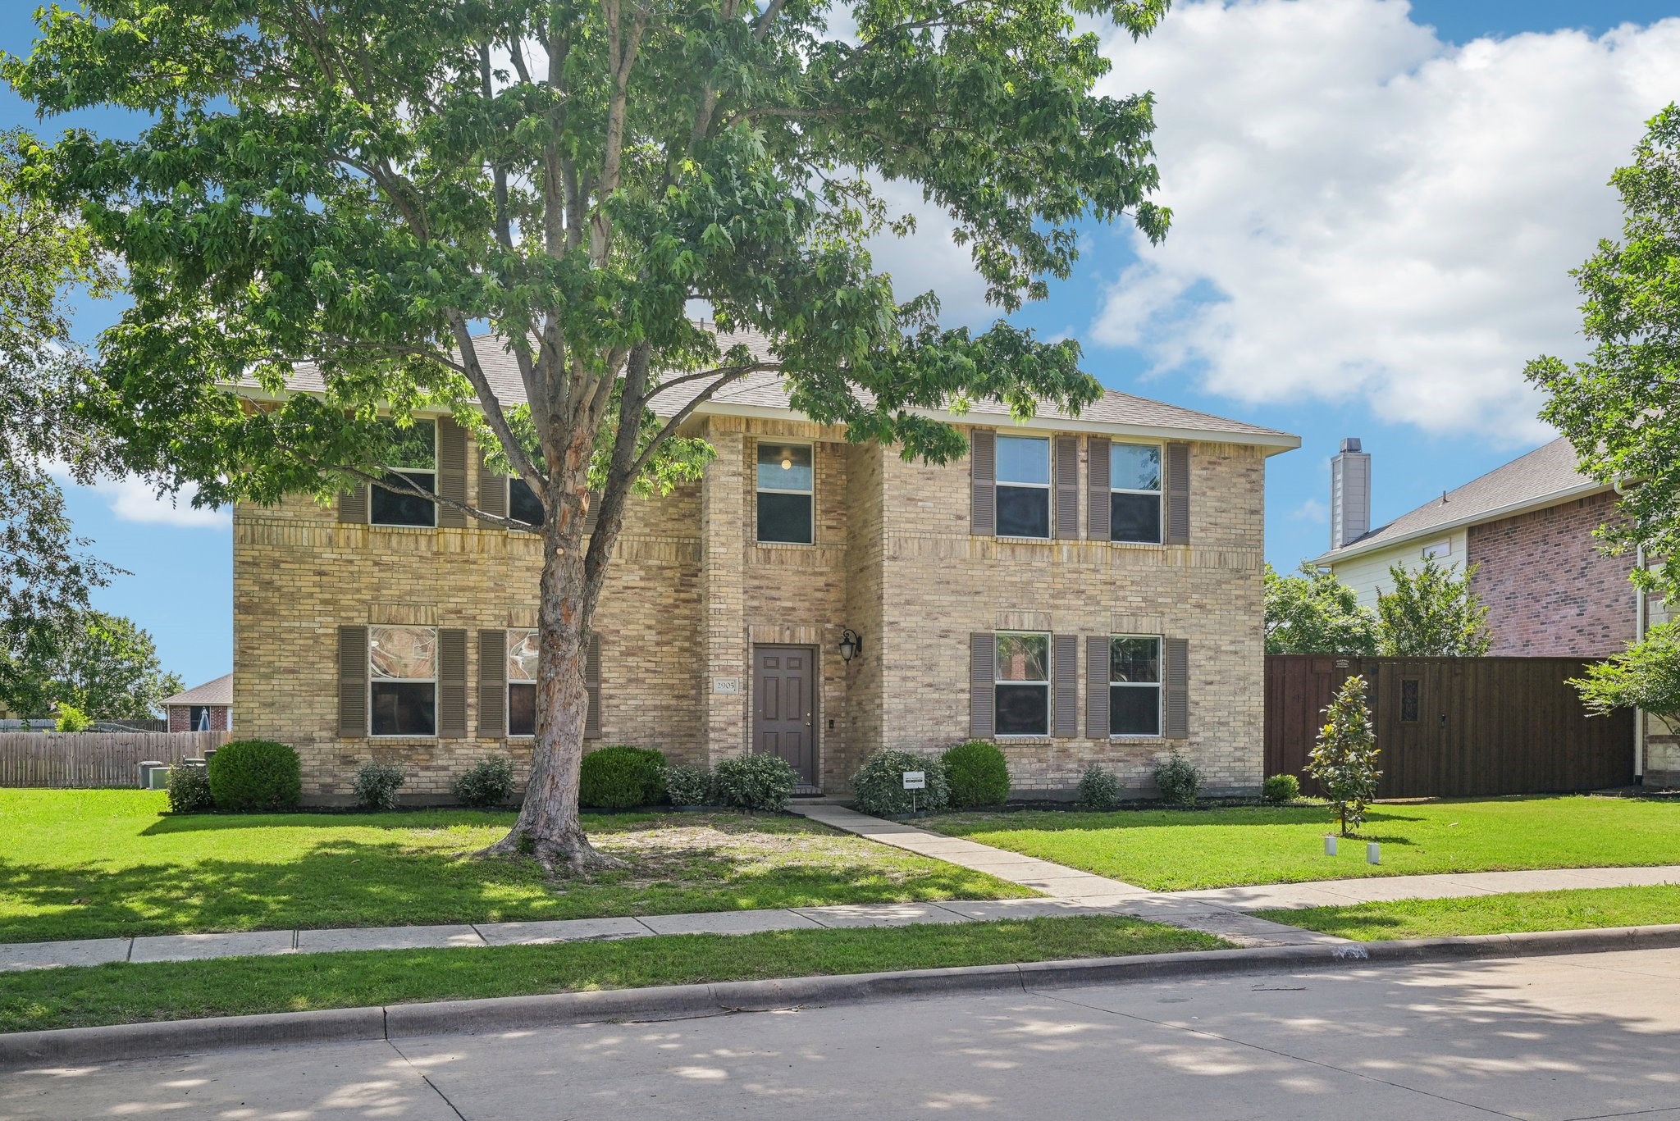
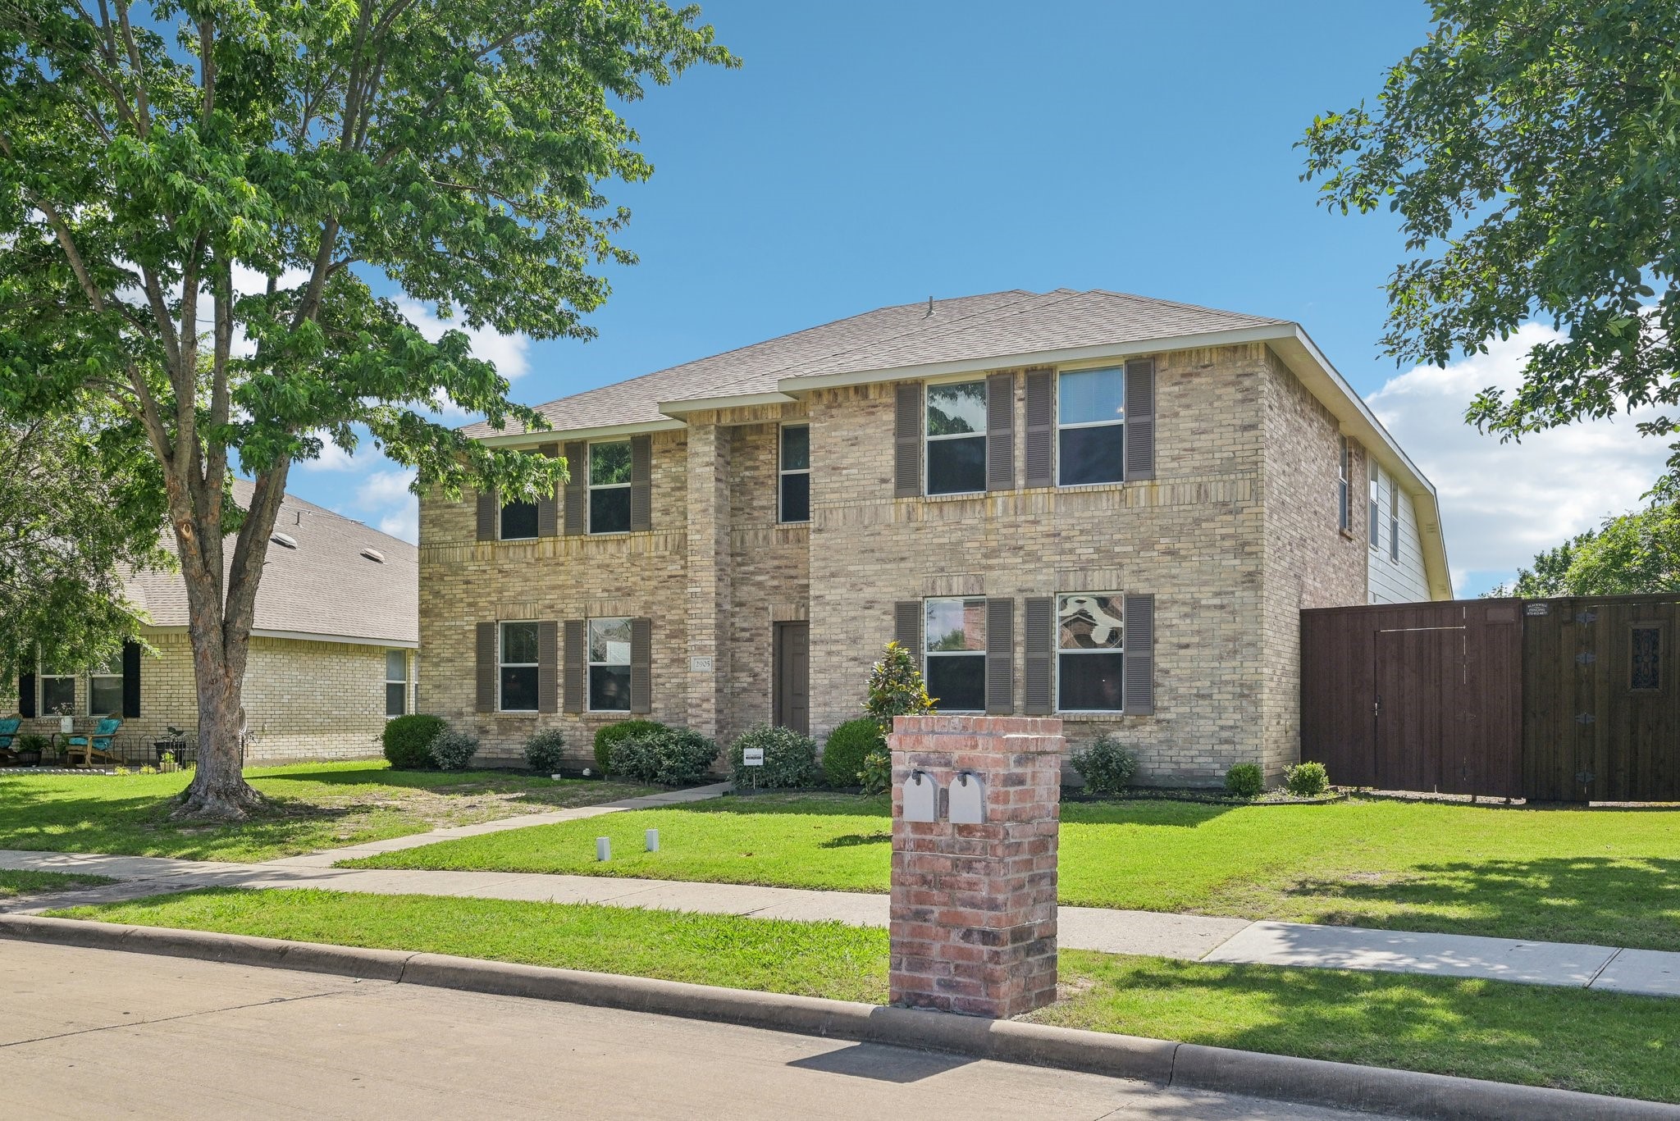
Two-story tan brick home with dark shutters, shaded by a large front-yard tree.
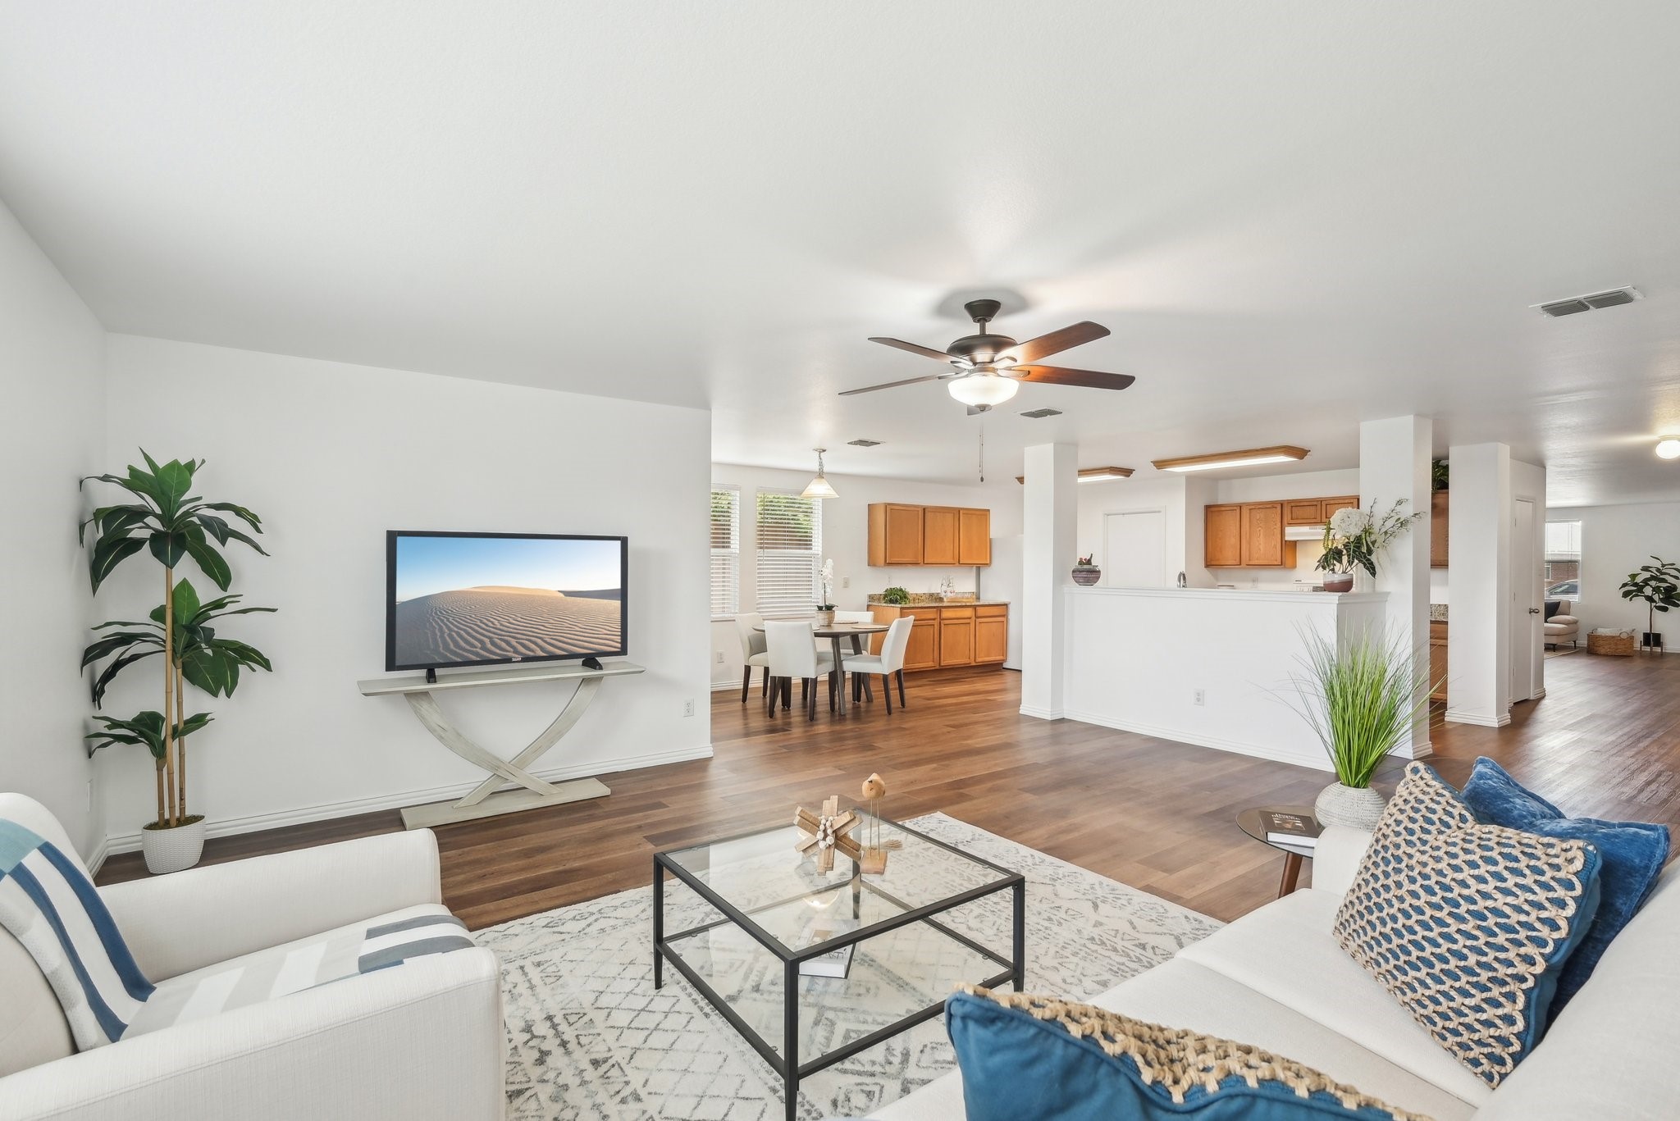
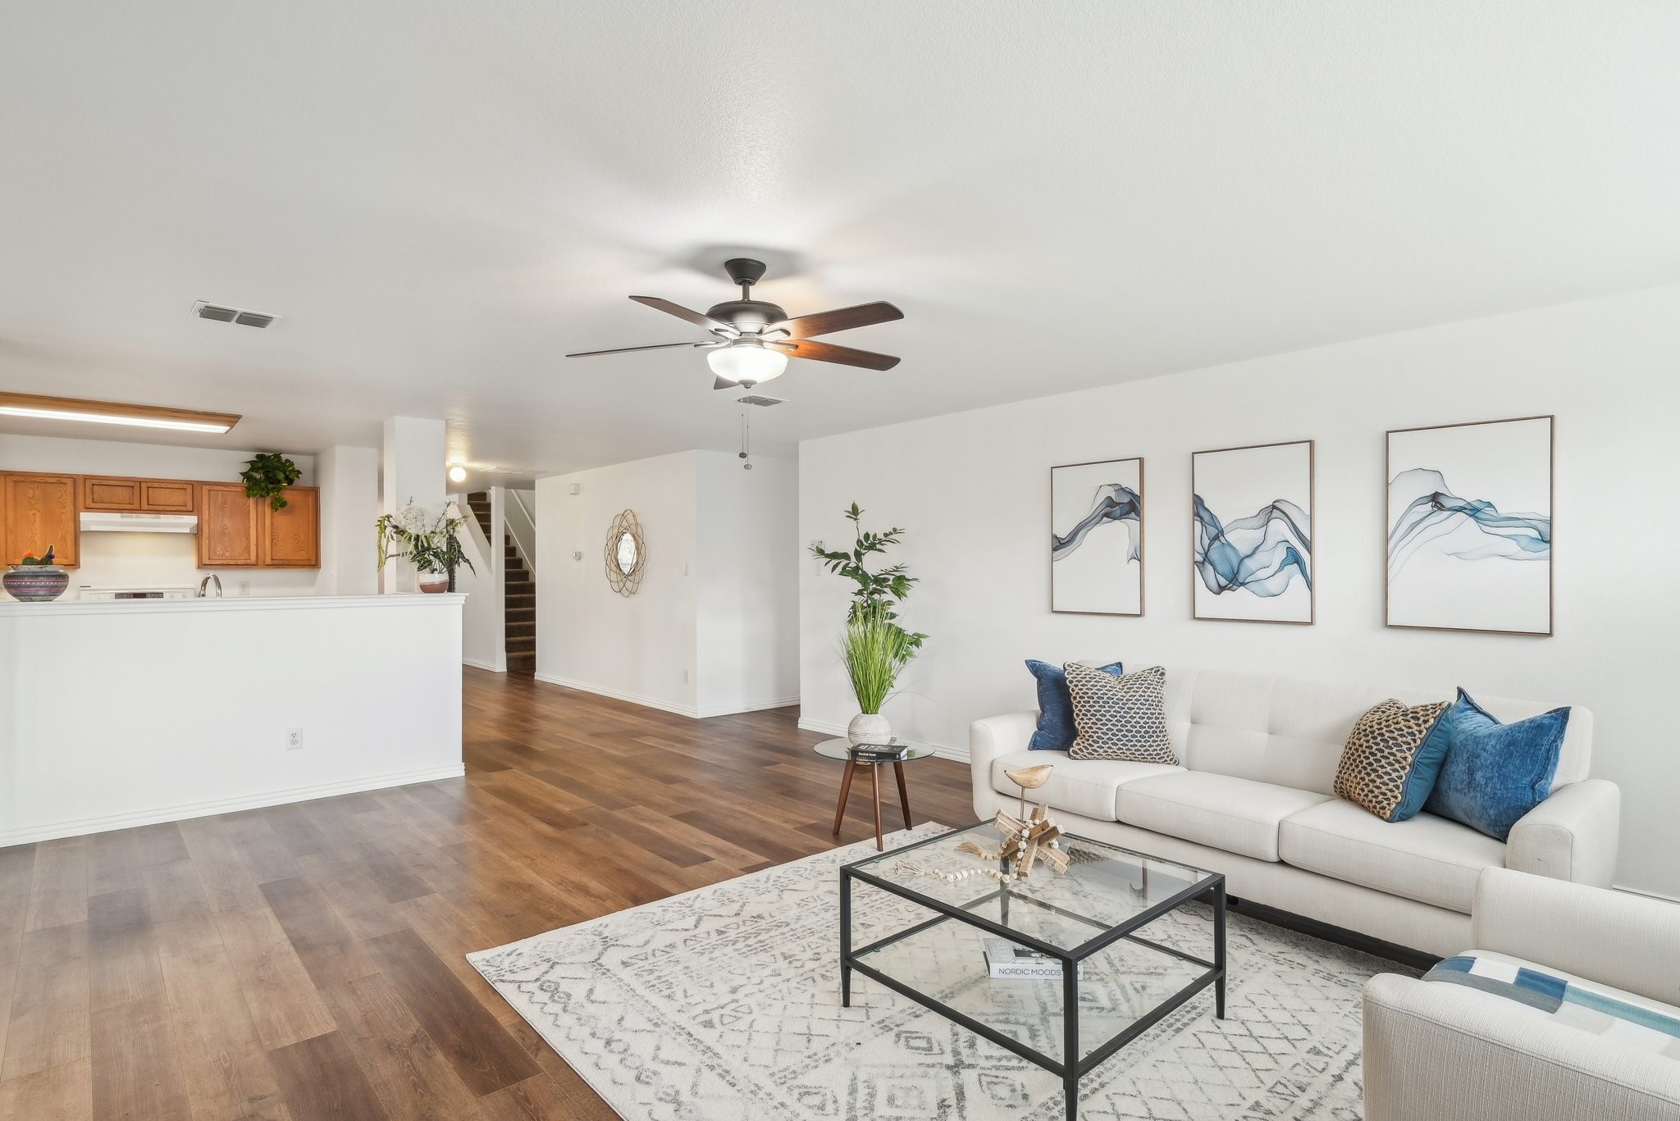
Staged living room with white sofas, blue pillows, and an open dining area and kitchen.
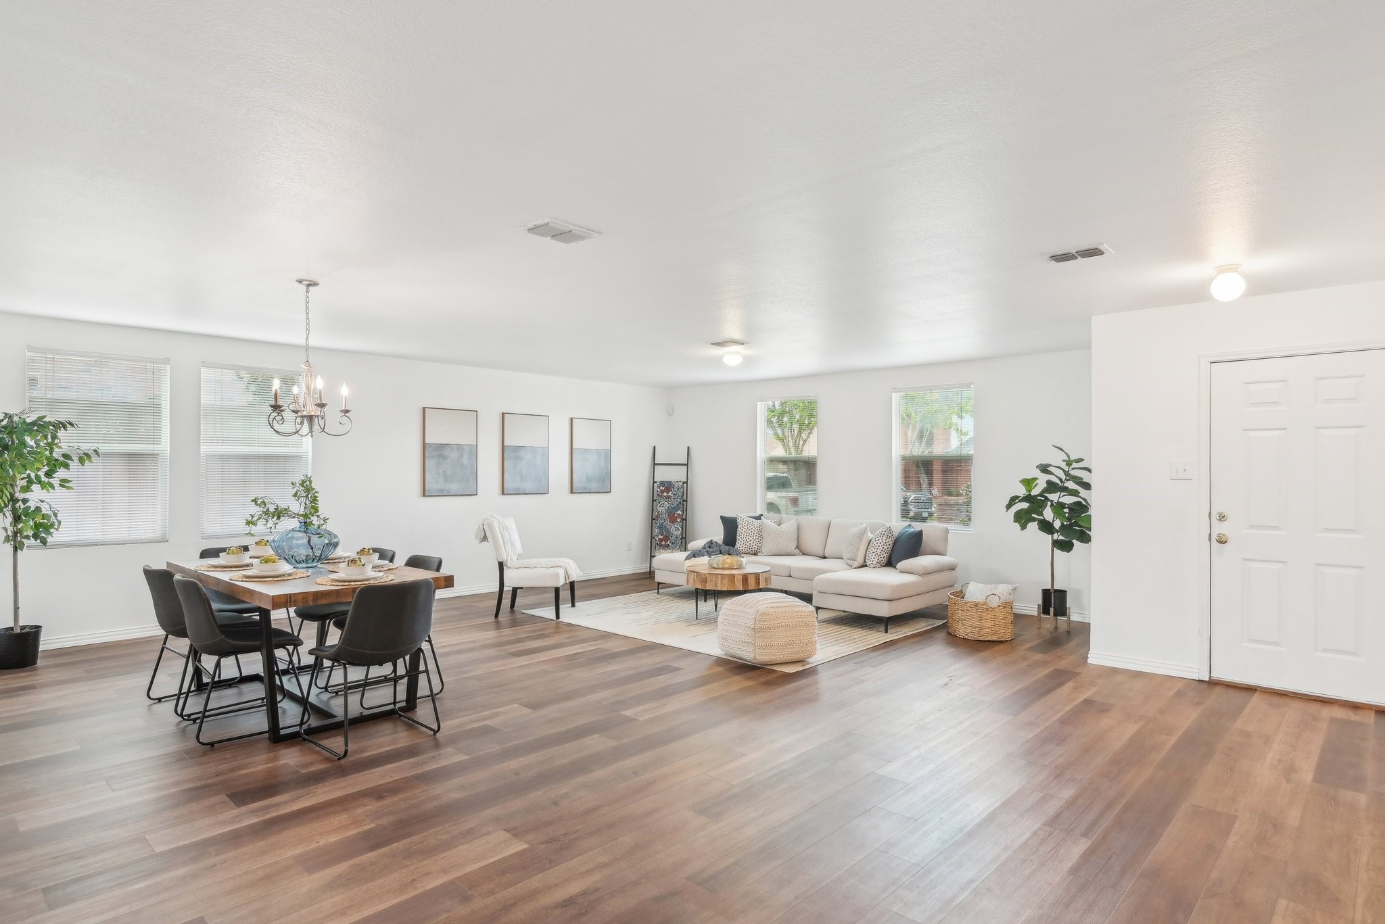
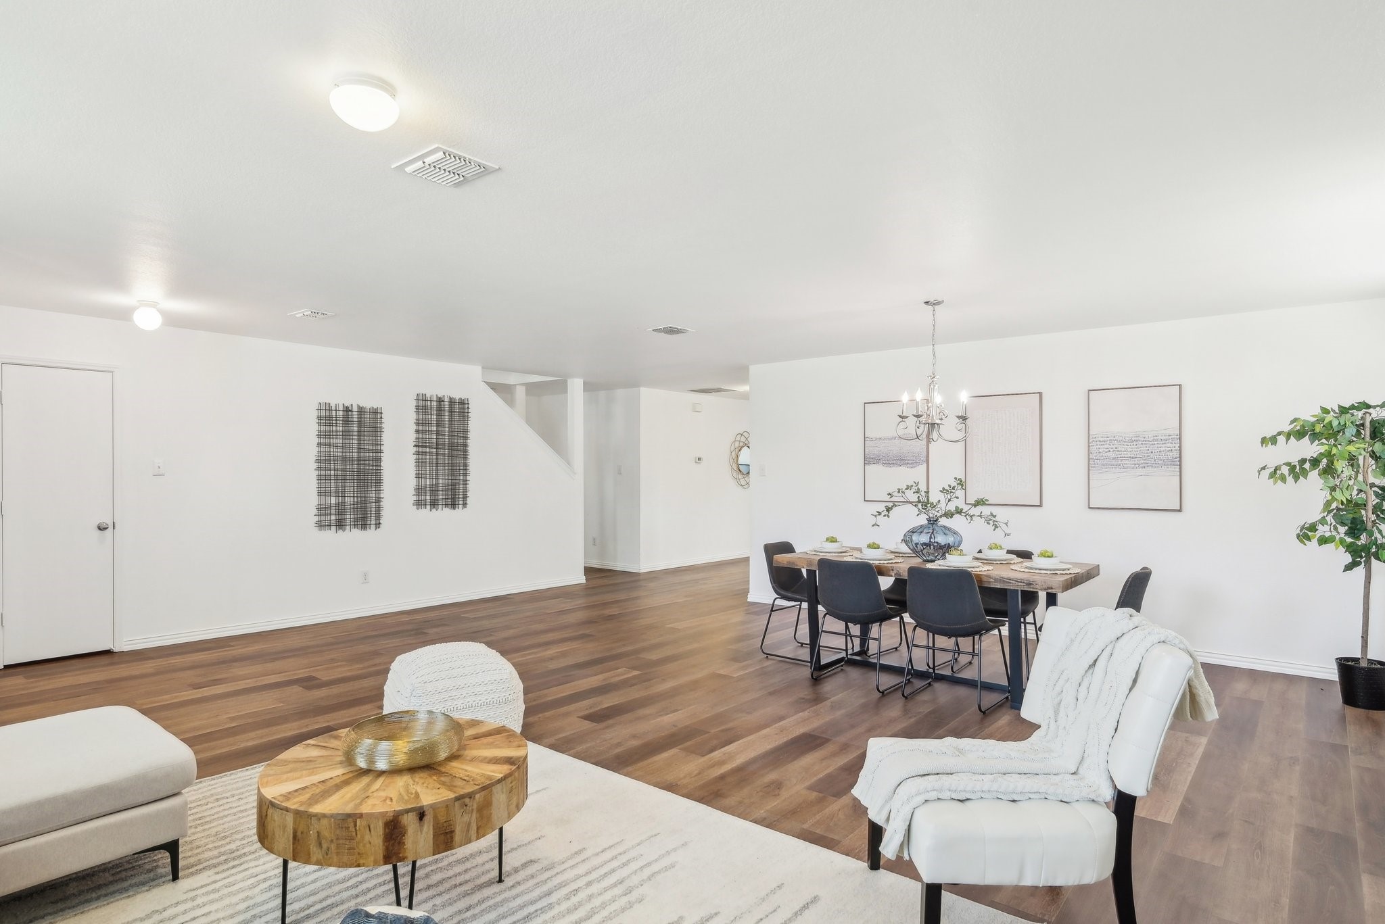
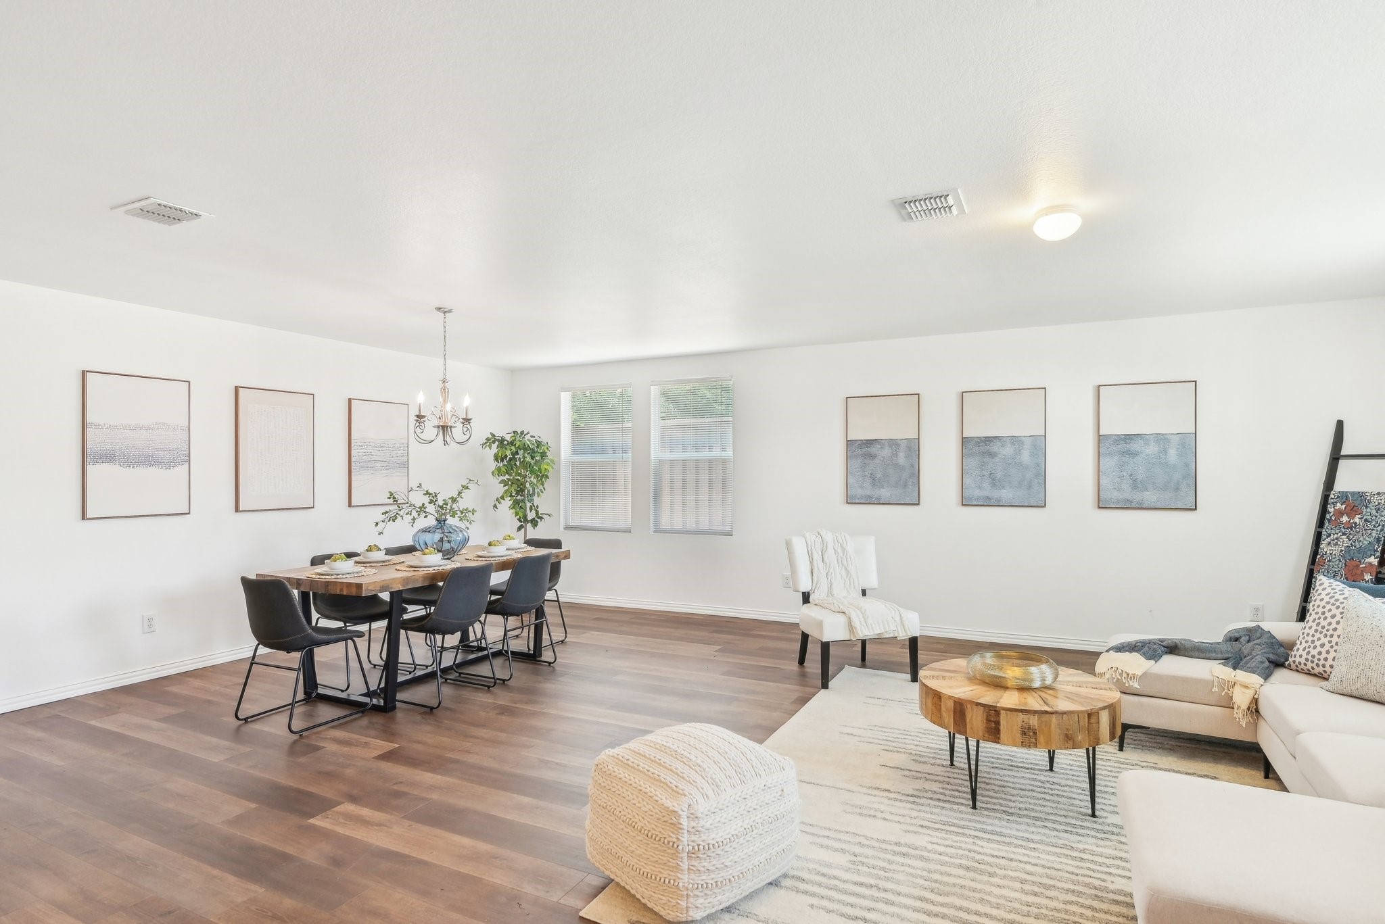
Open-plan living and dining room with a sectional sofa, dining table, and wood-look floors.
Two-story tan brick house with dark shutters, a mature front-yard tree, and a walkway to the entrance.
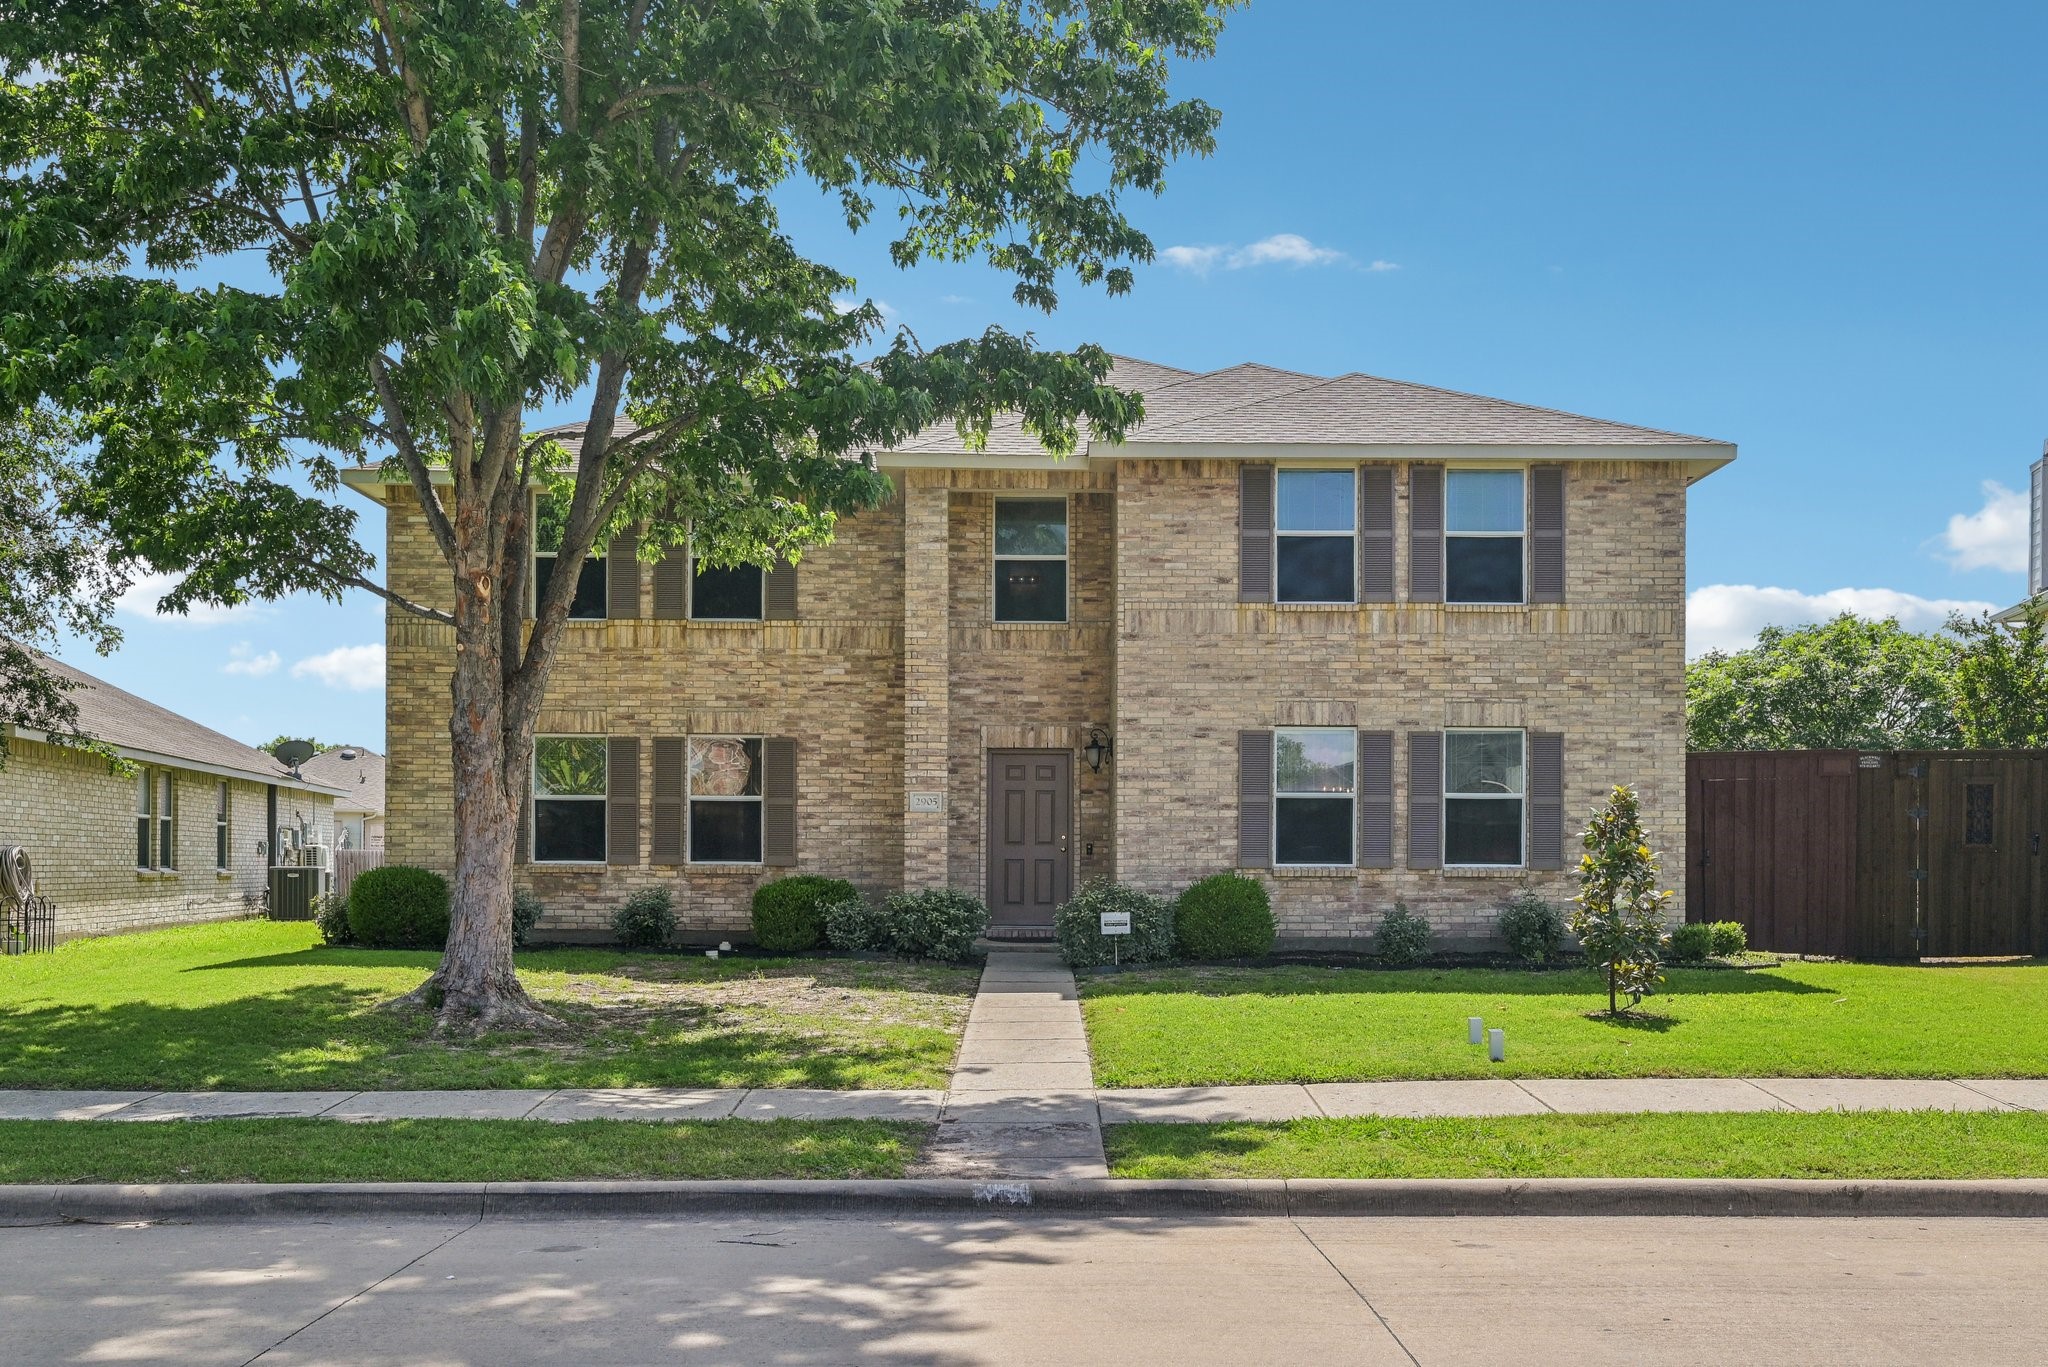
Two-story brick house with dark shutters, a leafy front lawn, and a tall wooden side gate.
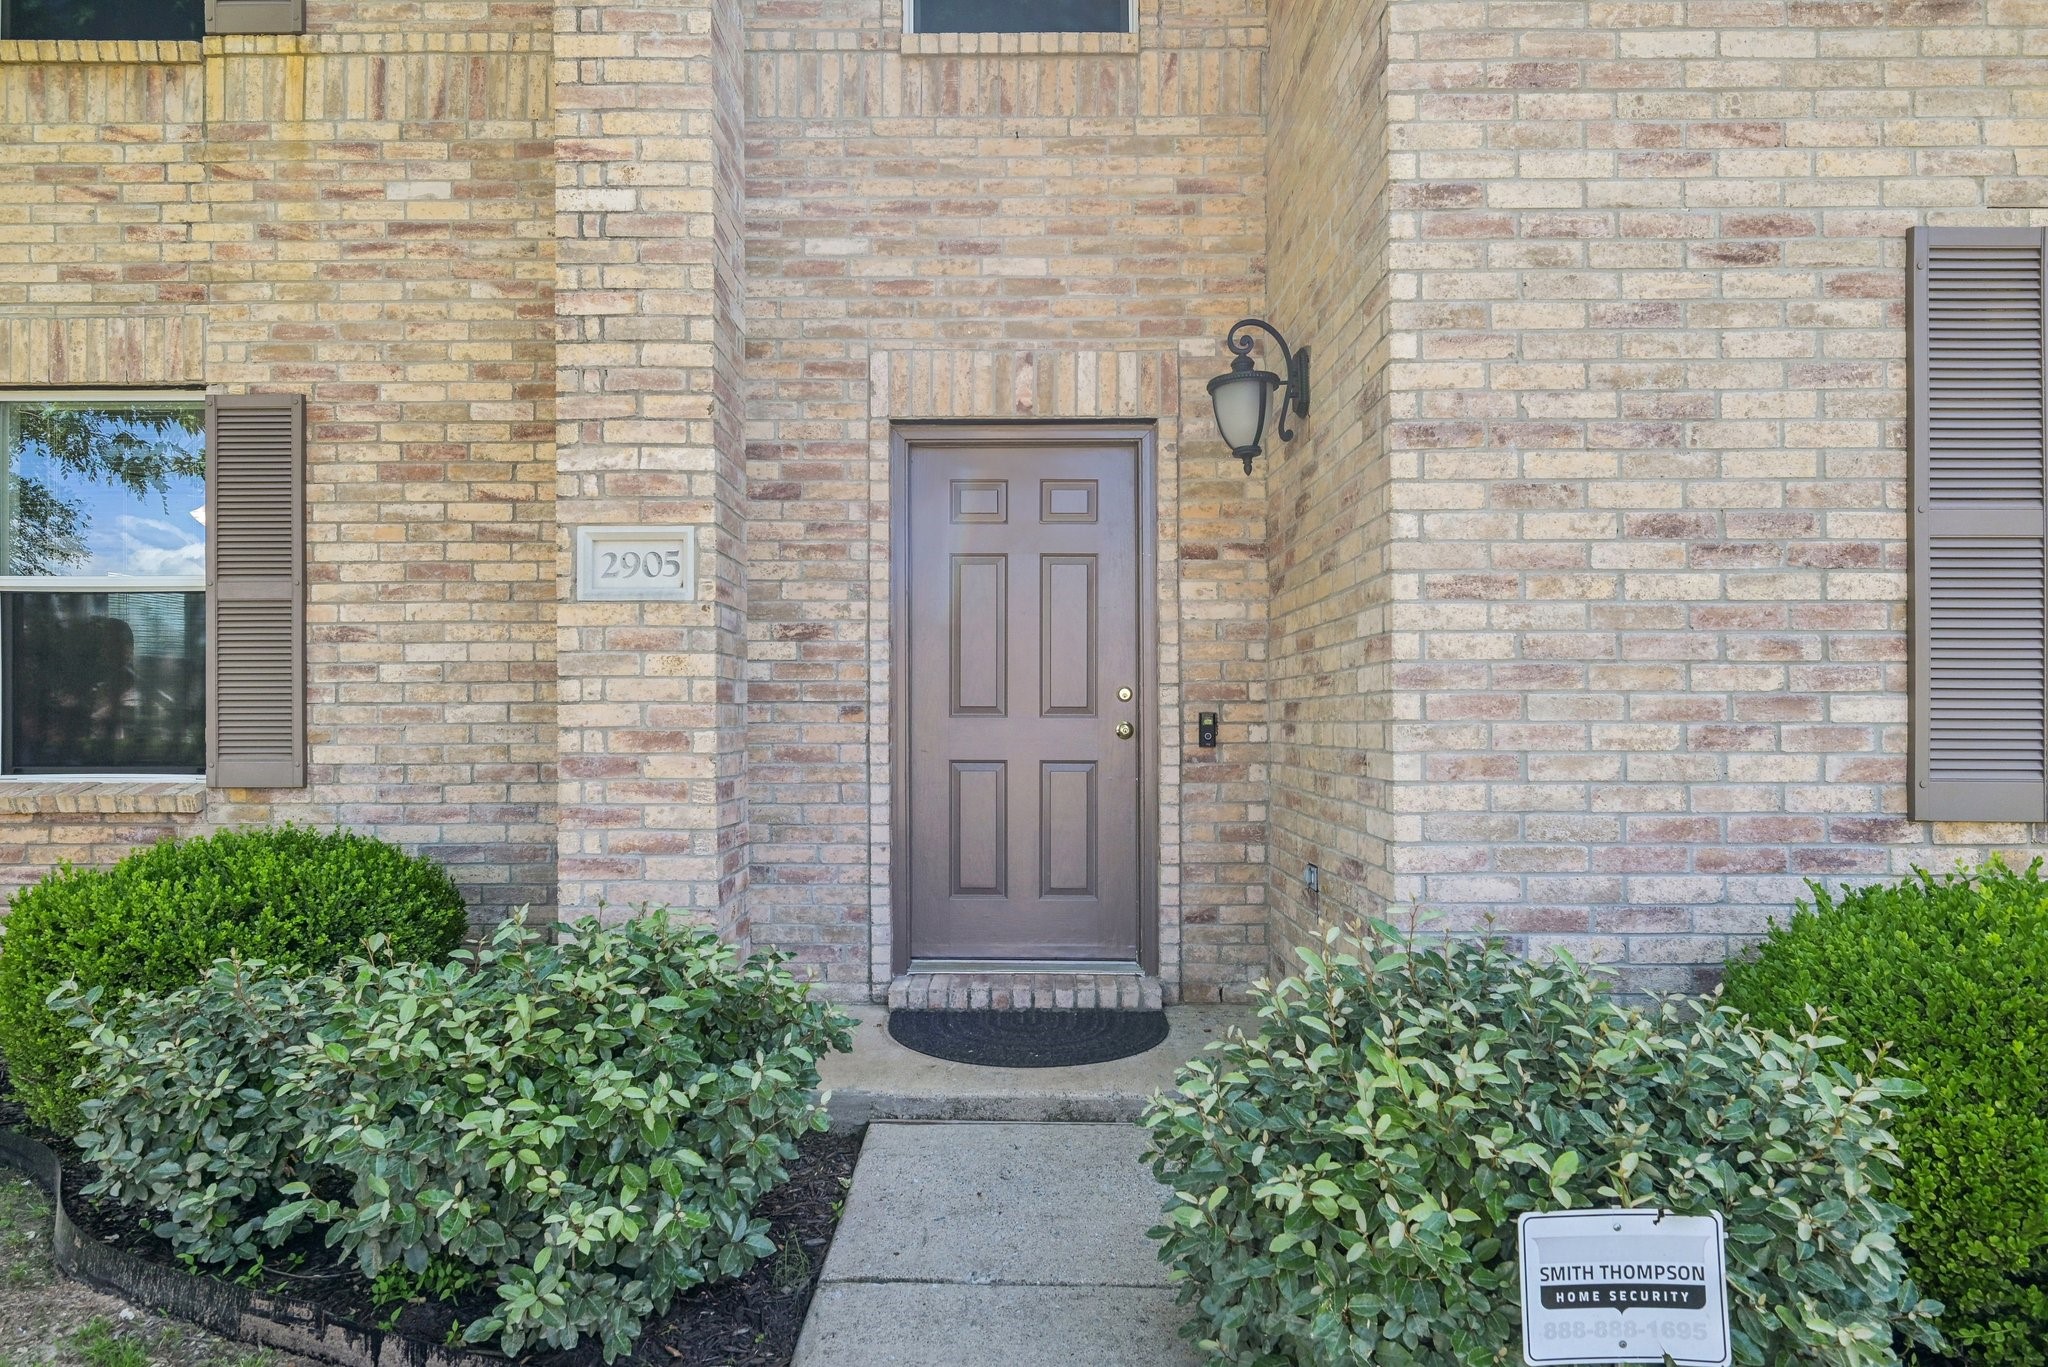
Brick house entrance with a recessed brown door, 2905 address plaque, and shrubs along the walkway.
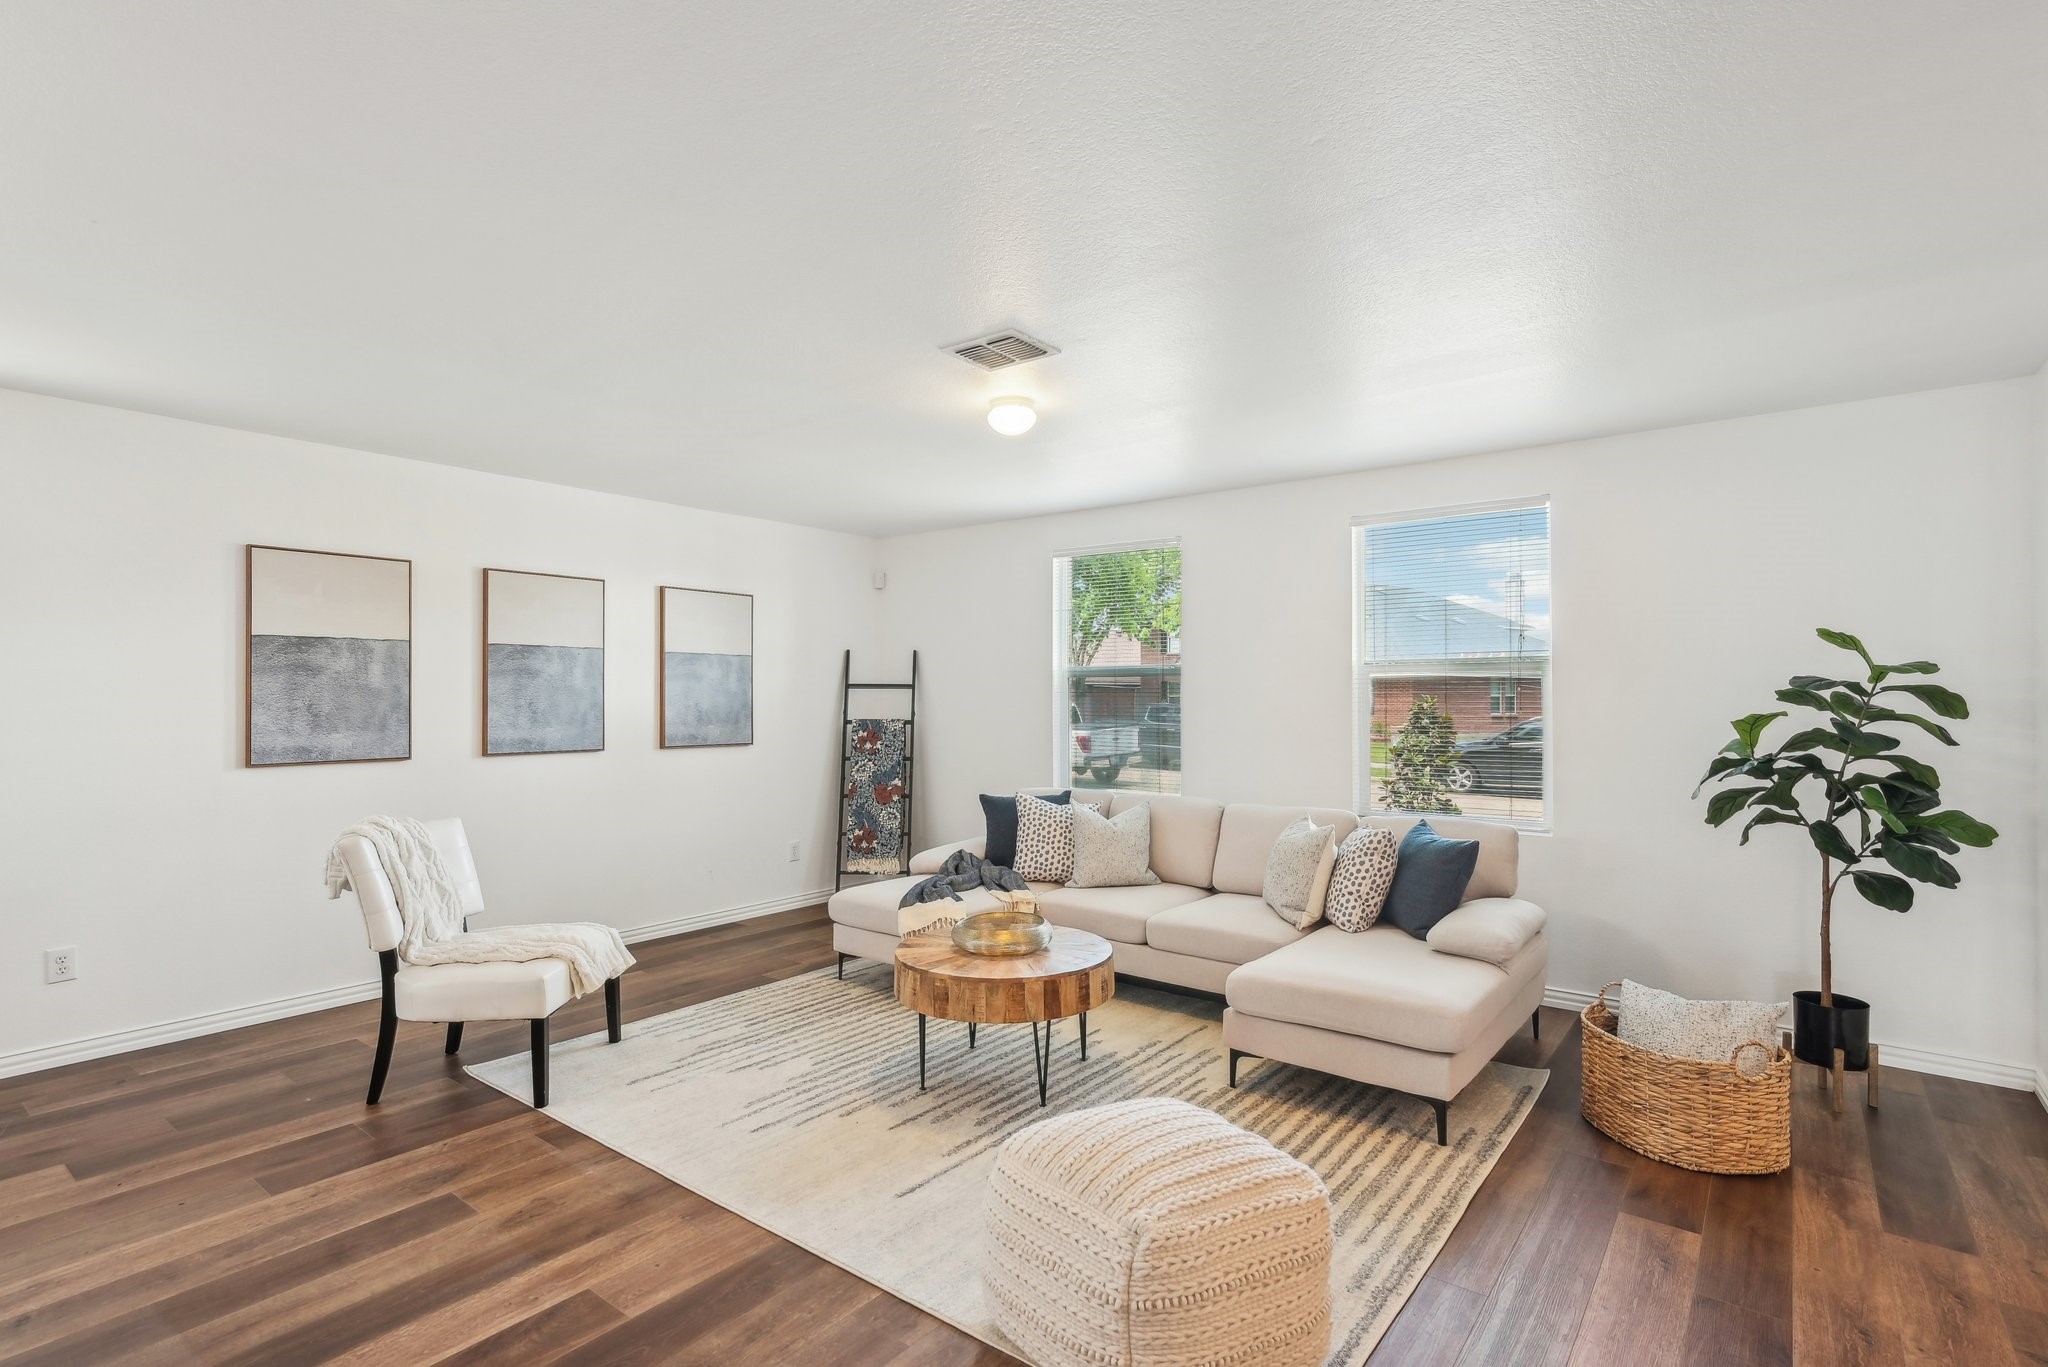
Staged living room with a cream sectional, round wood coffee table, and dark wood floors.
Living room with a cream sectional, round wood coffee table, and large windows.
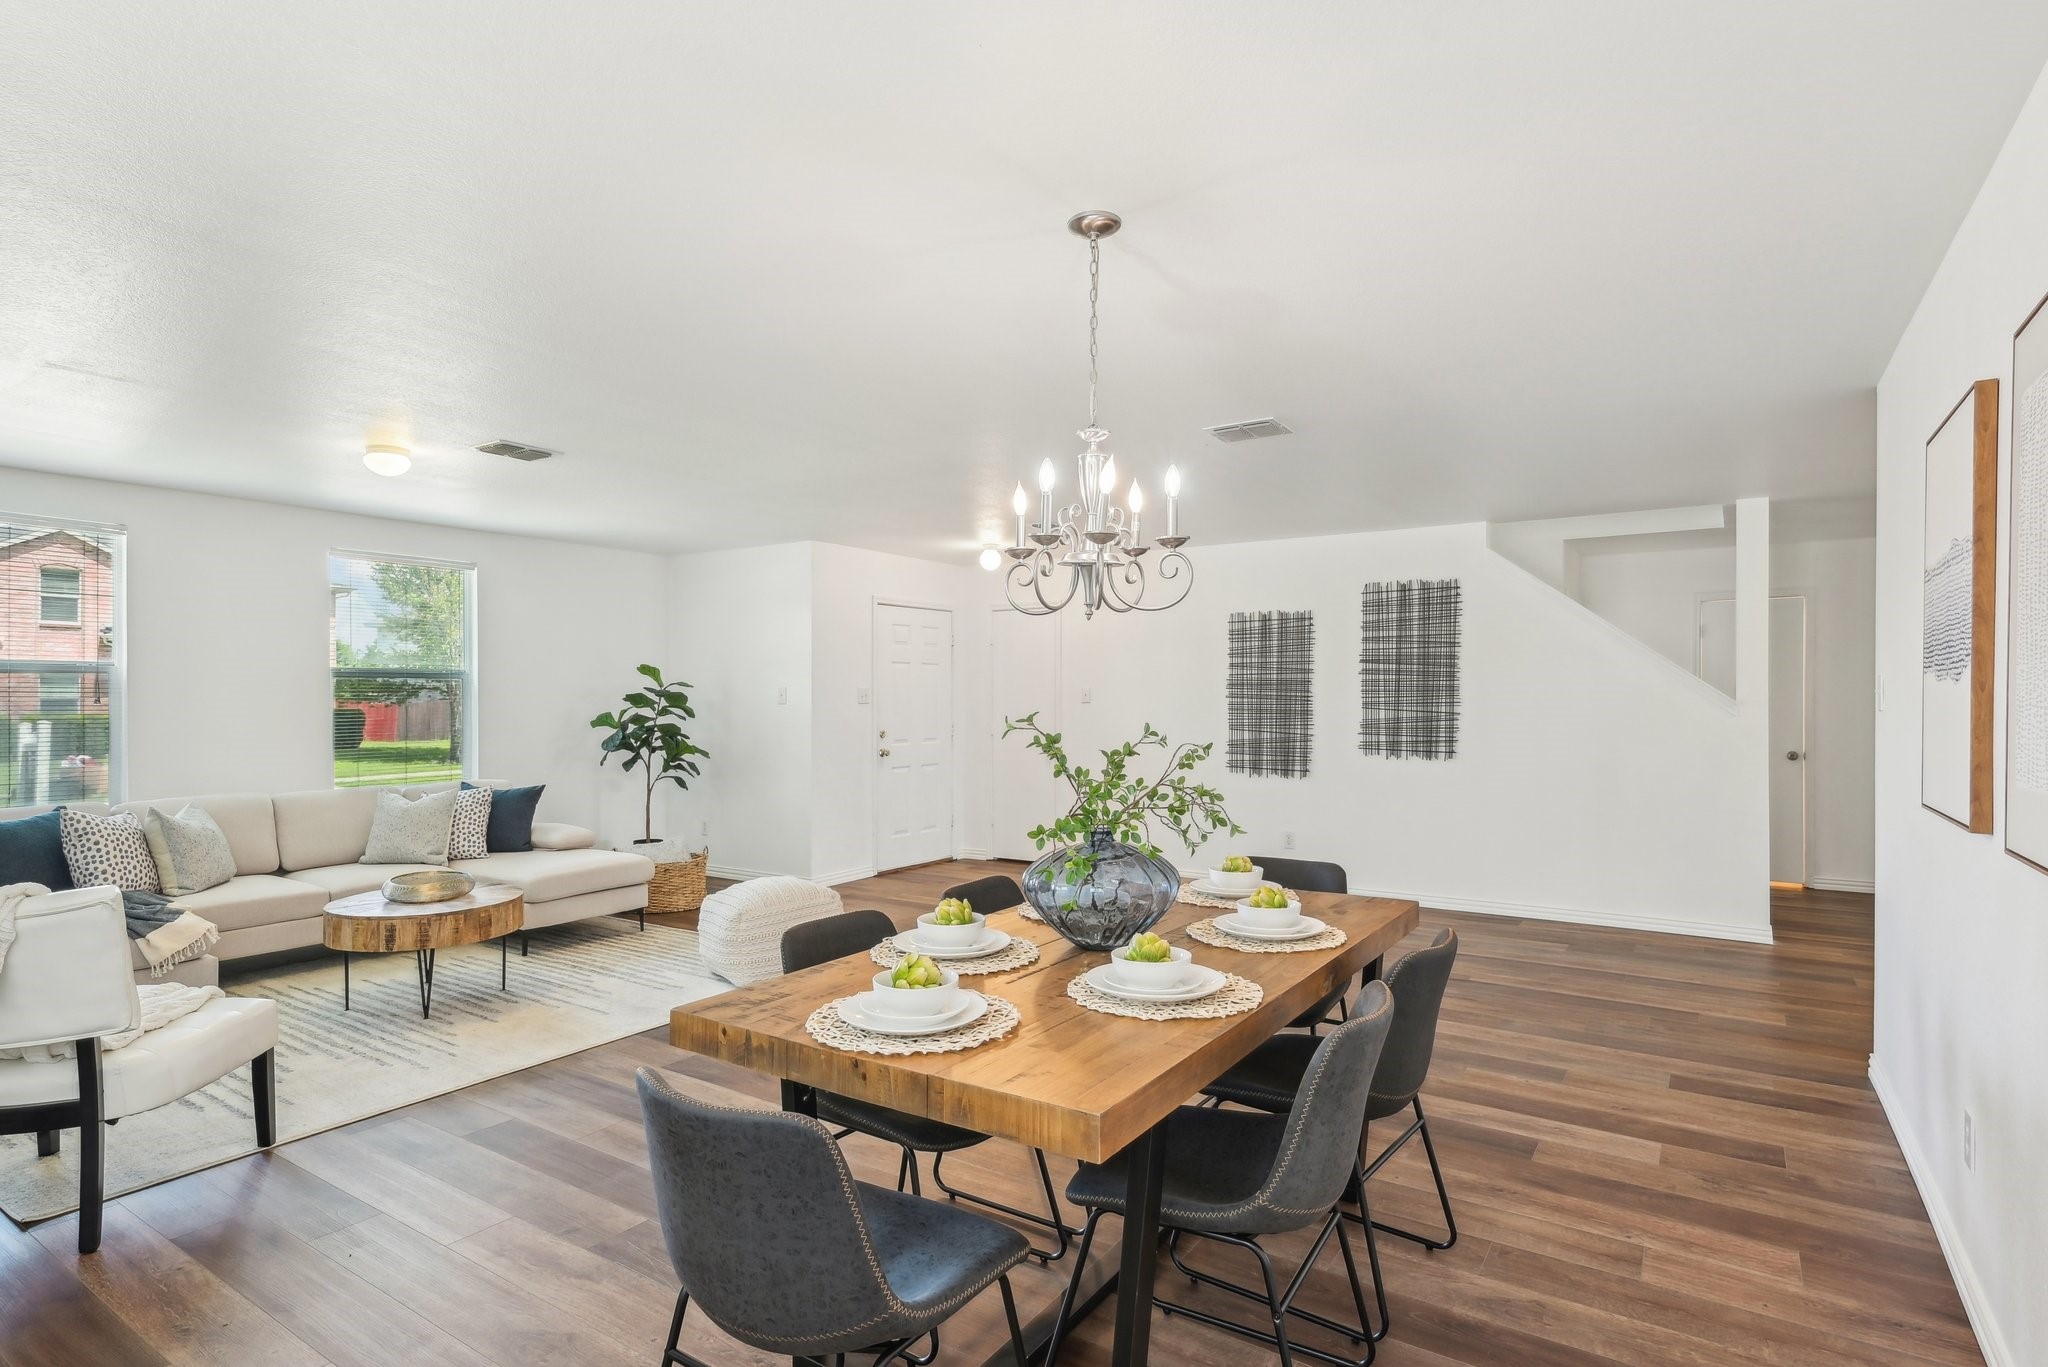
Open-plan living and dining area with dark wood floors, a chandelier, and a round wood coffee table.
Open-plan living and dining room with a white sectional, wood coffee table, and dining set.
Open-plan dining and living room with a set wood table, chandelier, and cream sectional sofa.
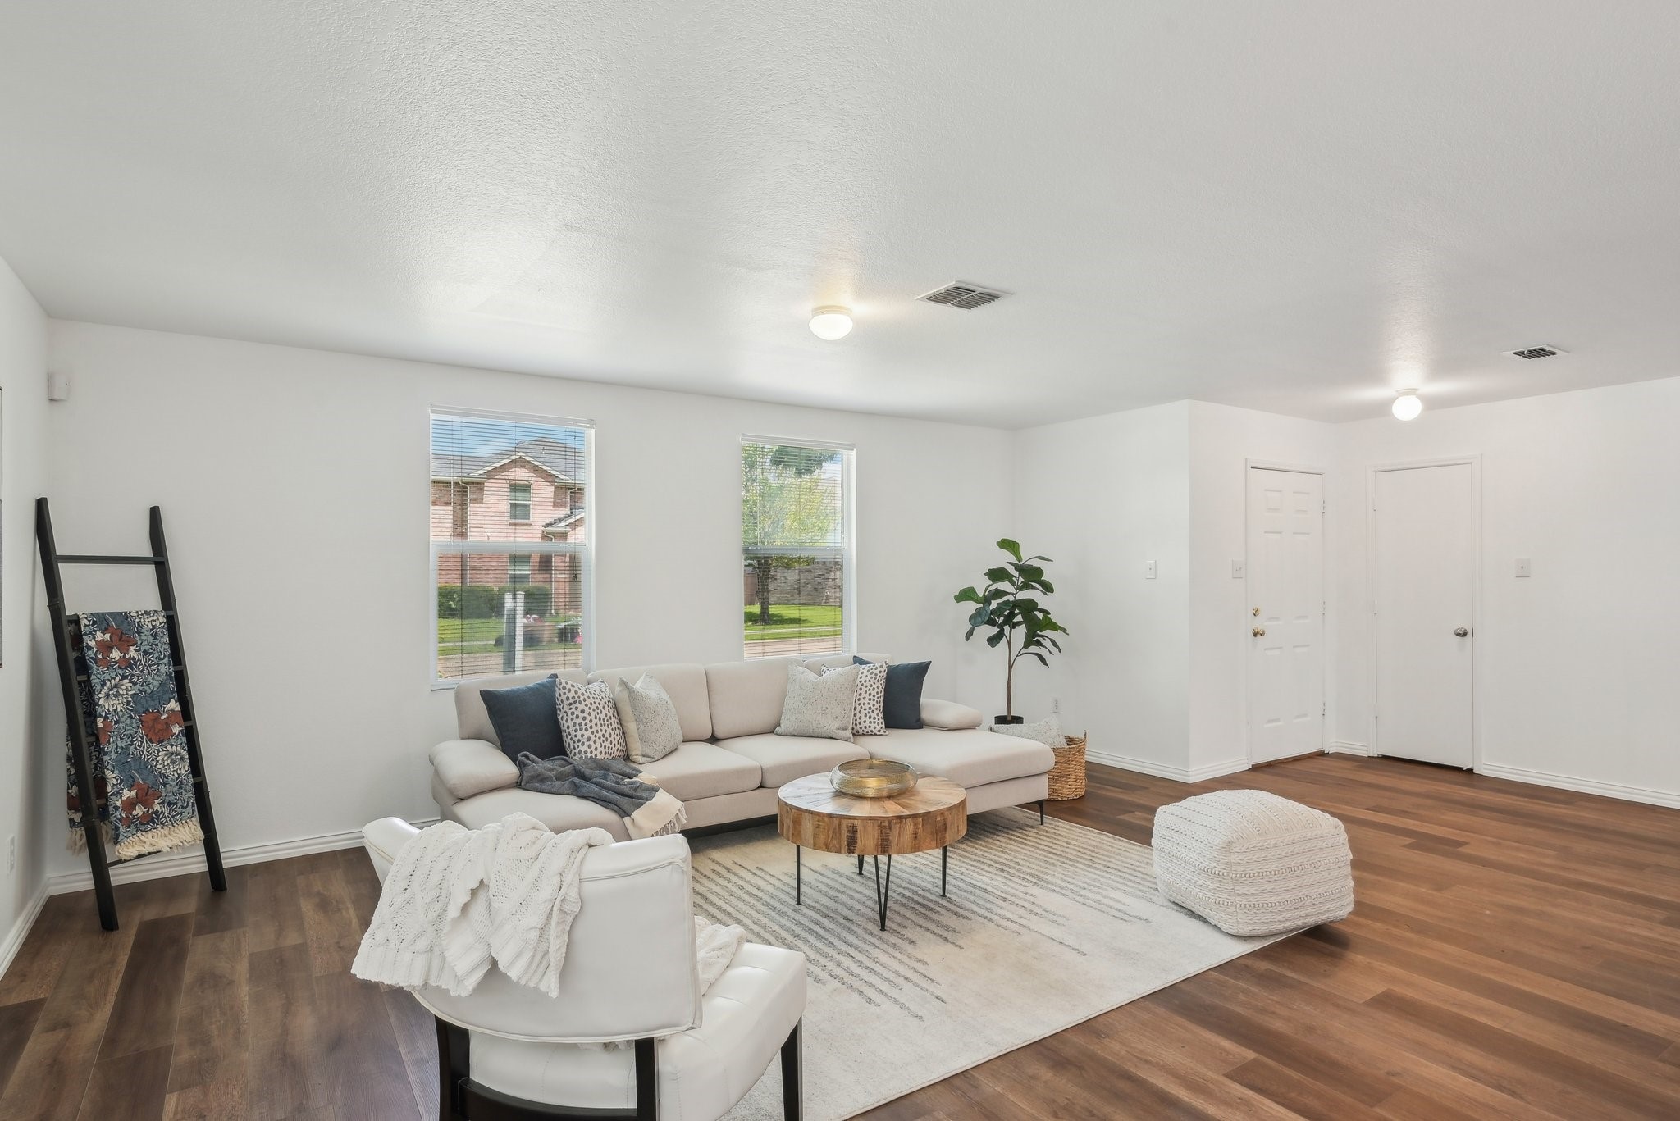
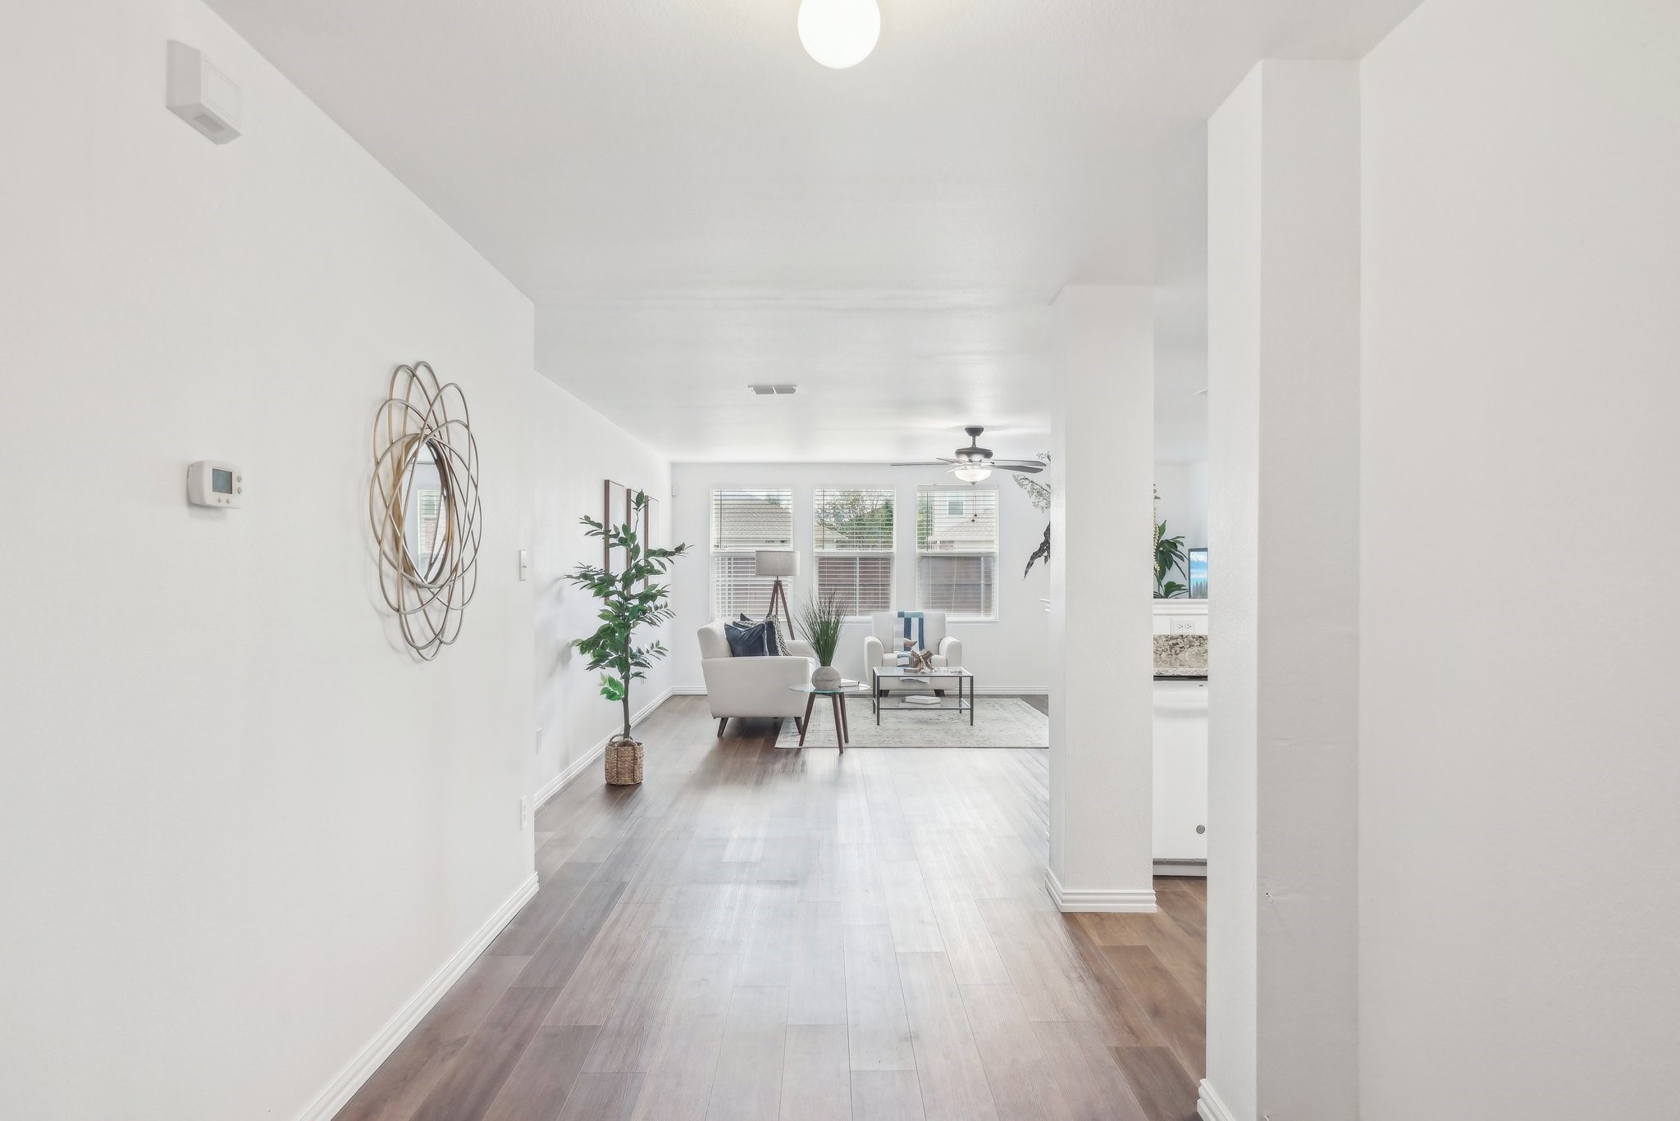
Bright hallway leading to a staged living room with white seating and large windows.
Open-plan living room with a white sofa, blue pillows, wood-look flooring, and a kitchen peninsula.
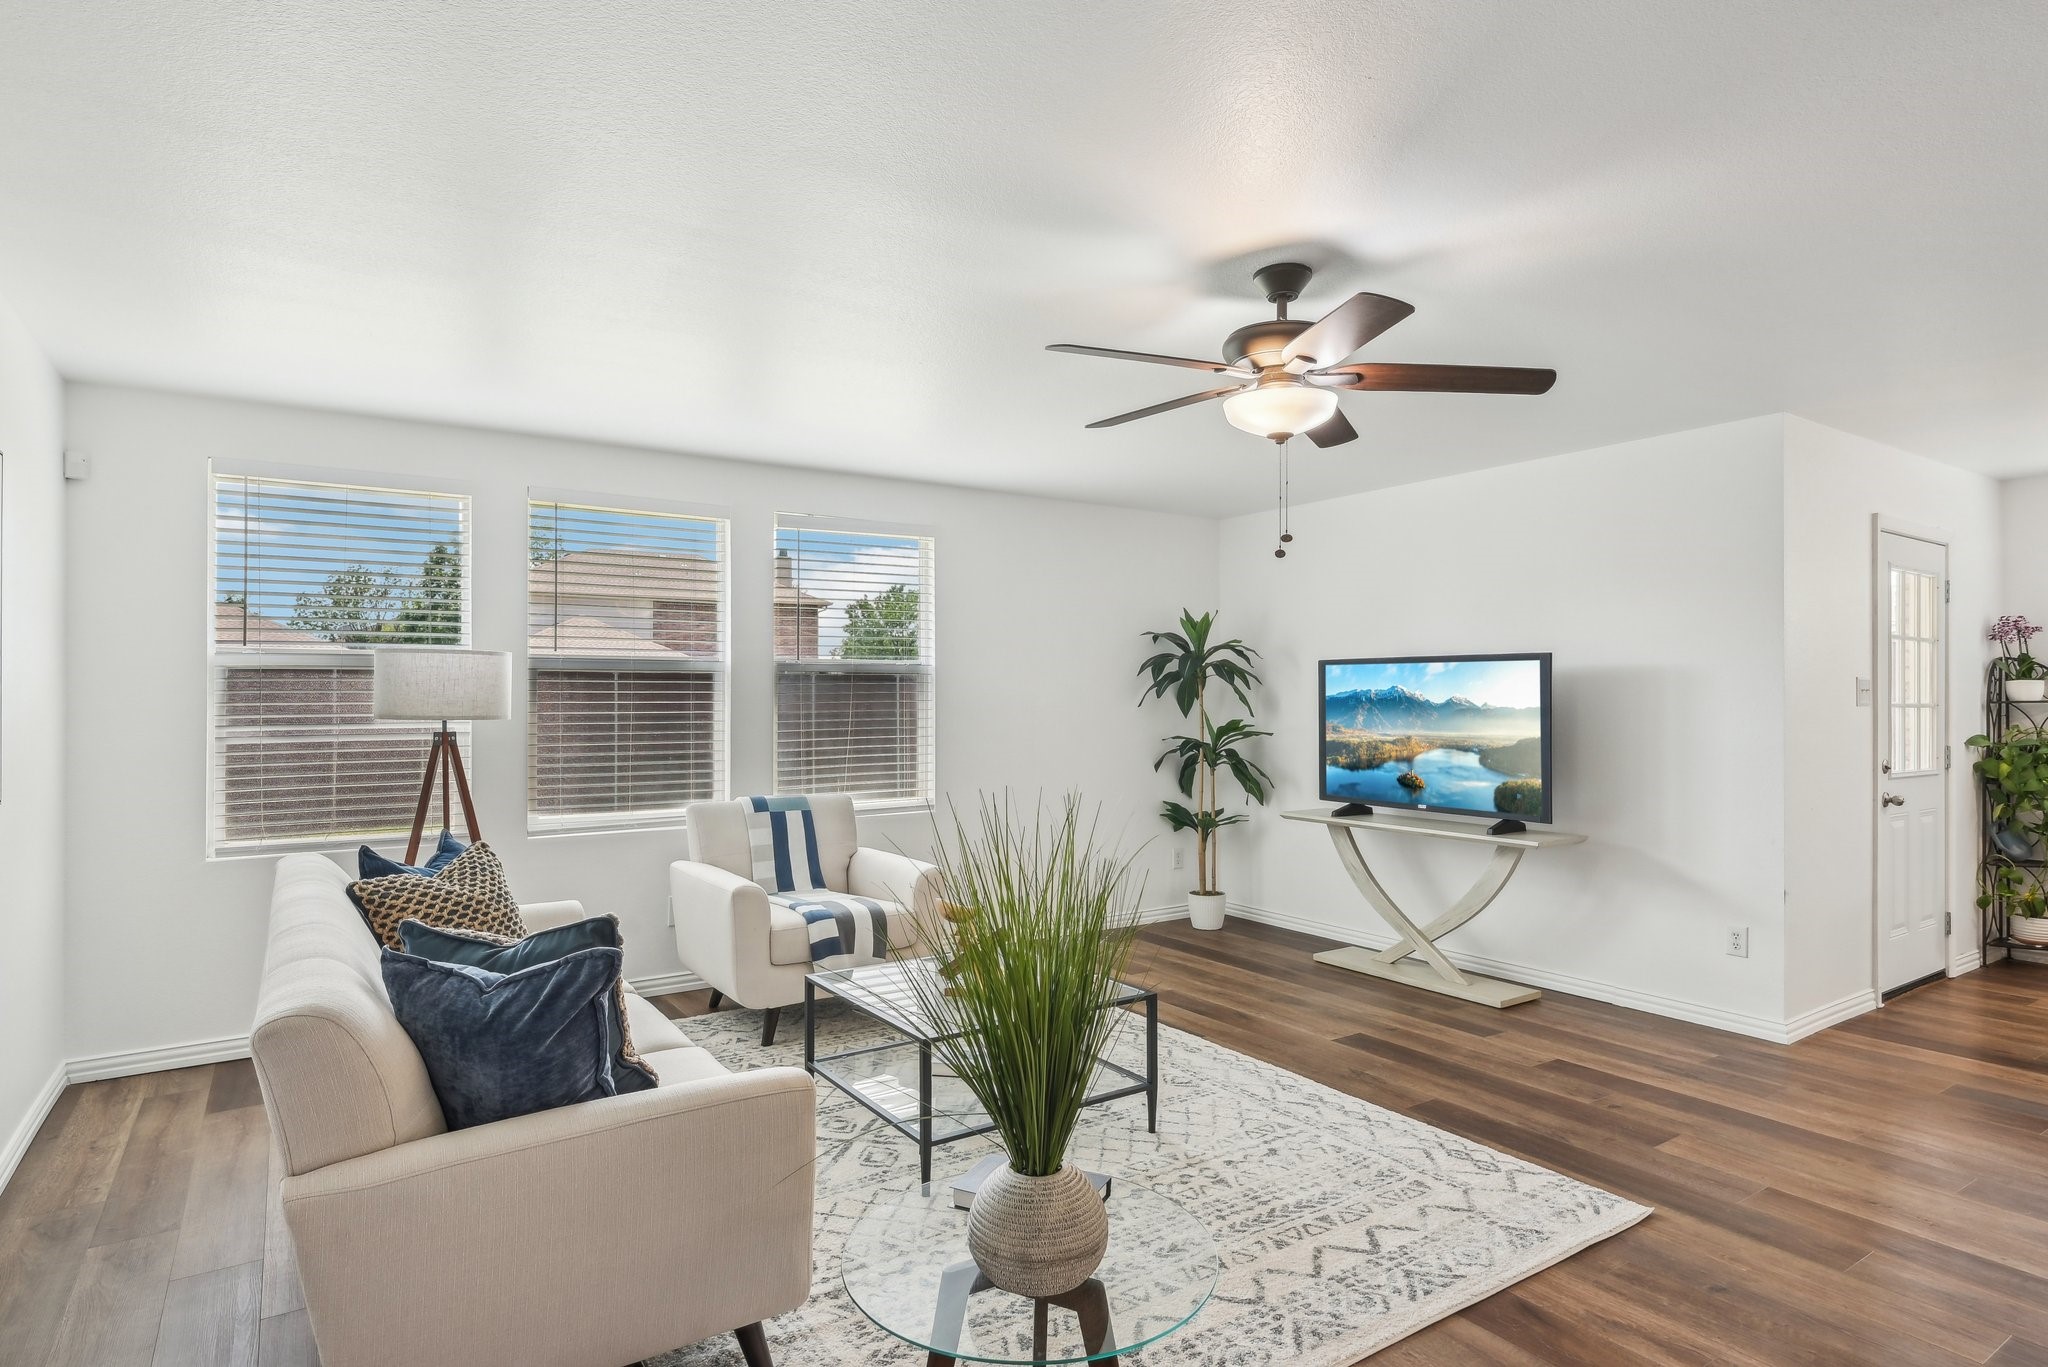
Staged living room with a cream sofa, patterned rug, wood floors, and three windows.
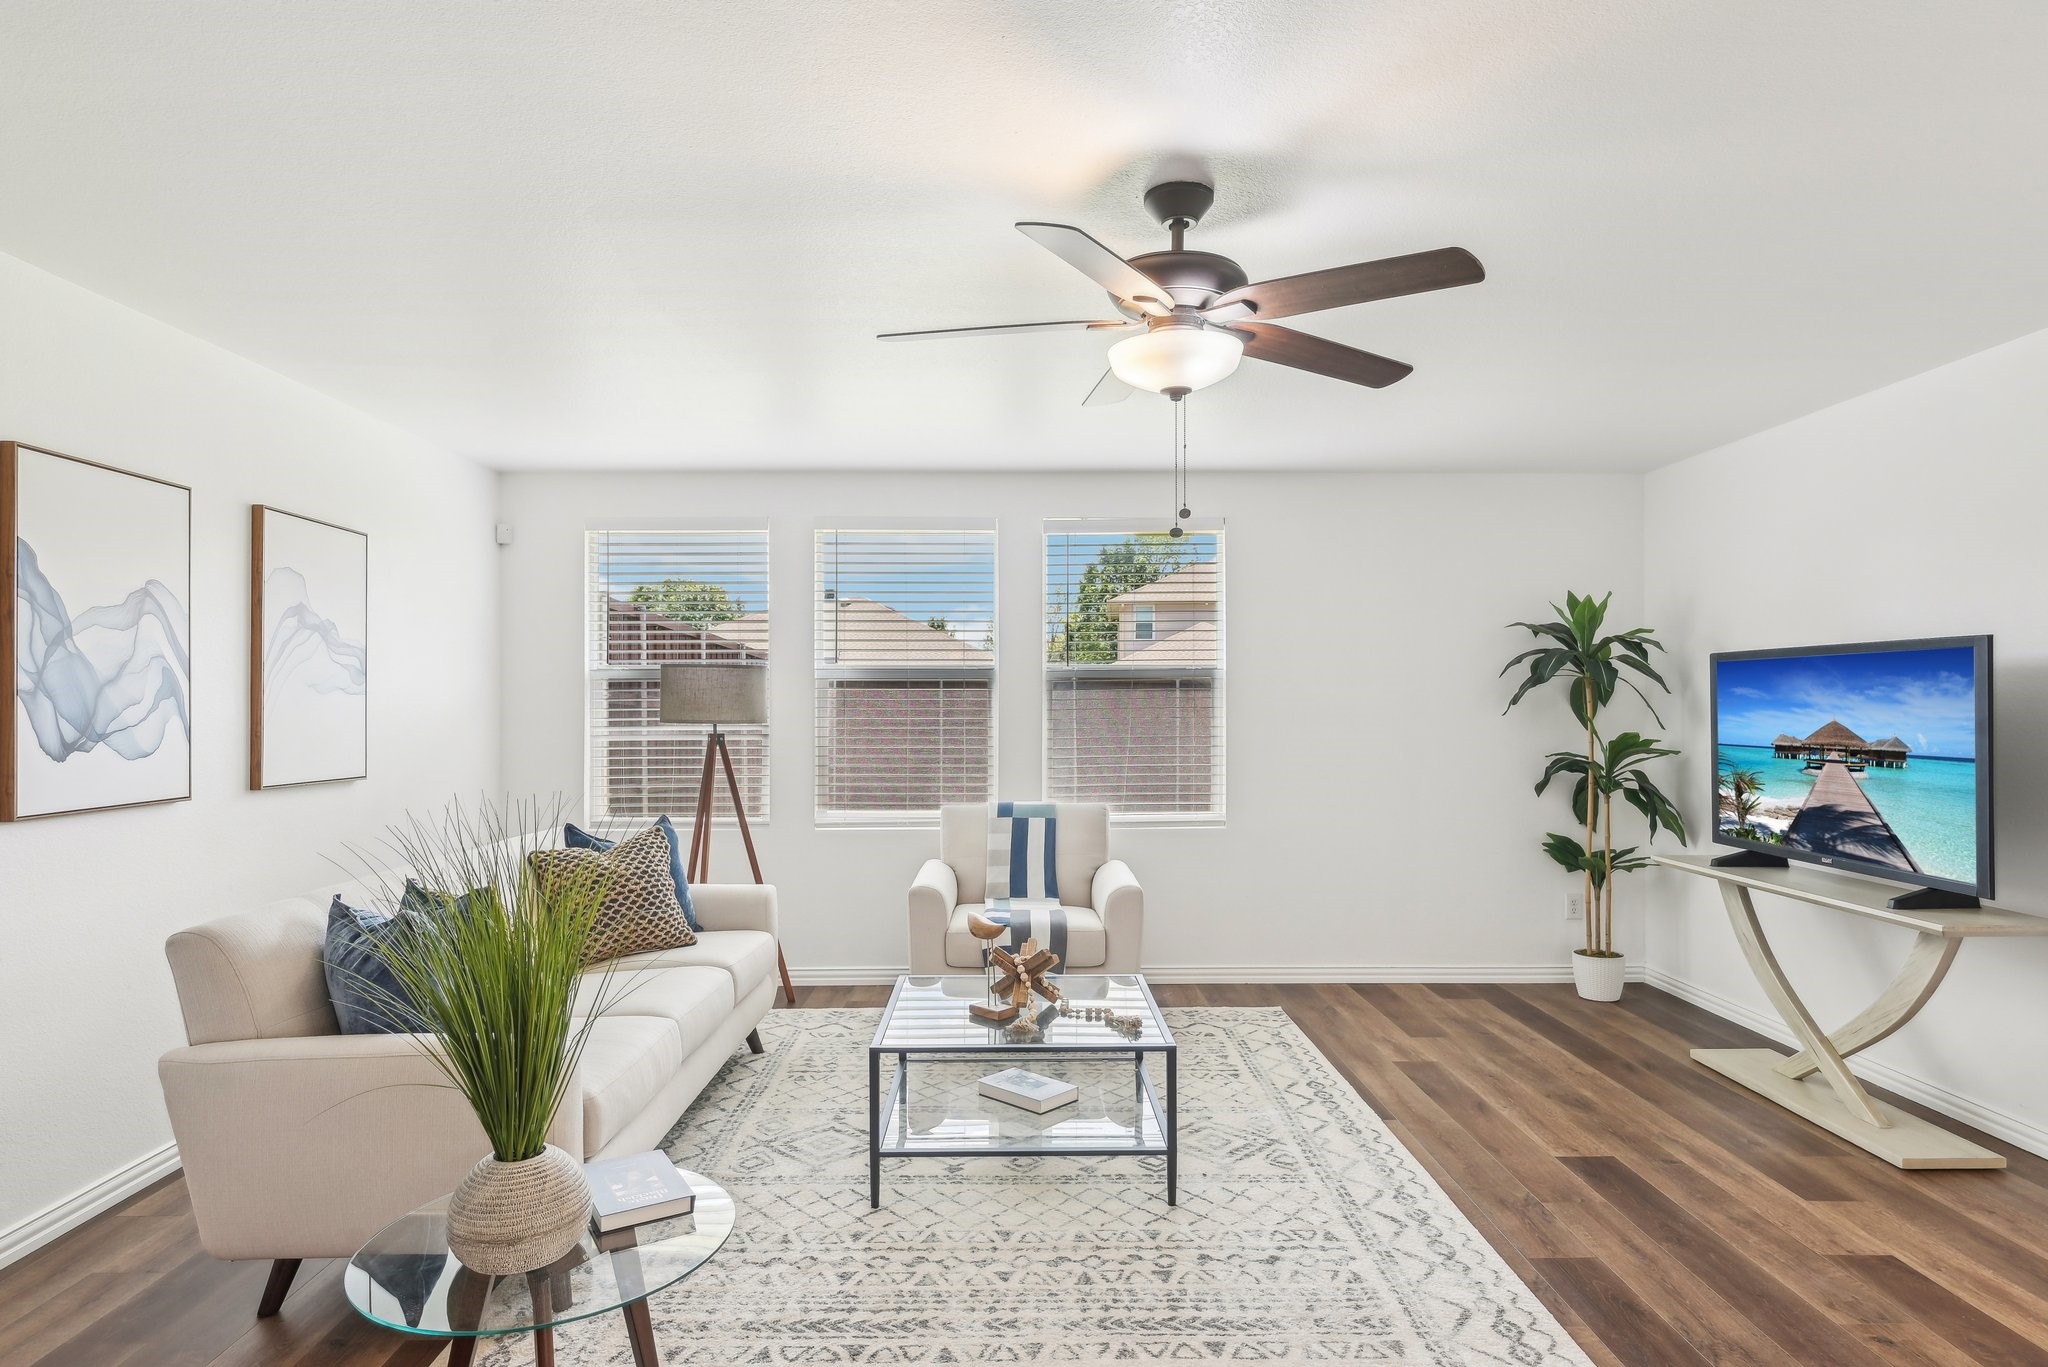
Staged living room with three windows, a ceiling fan, neutral seating, and wood floors.
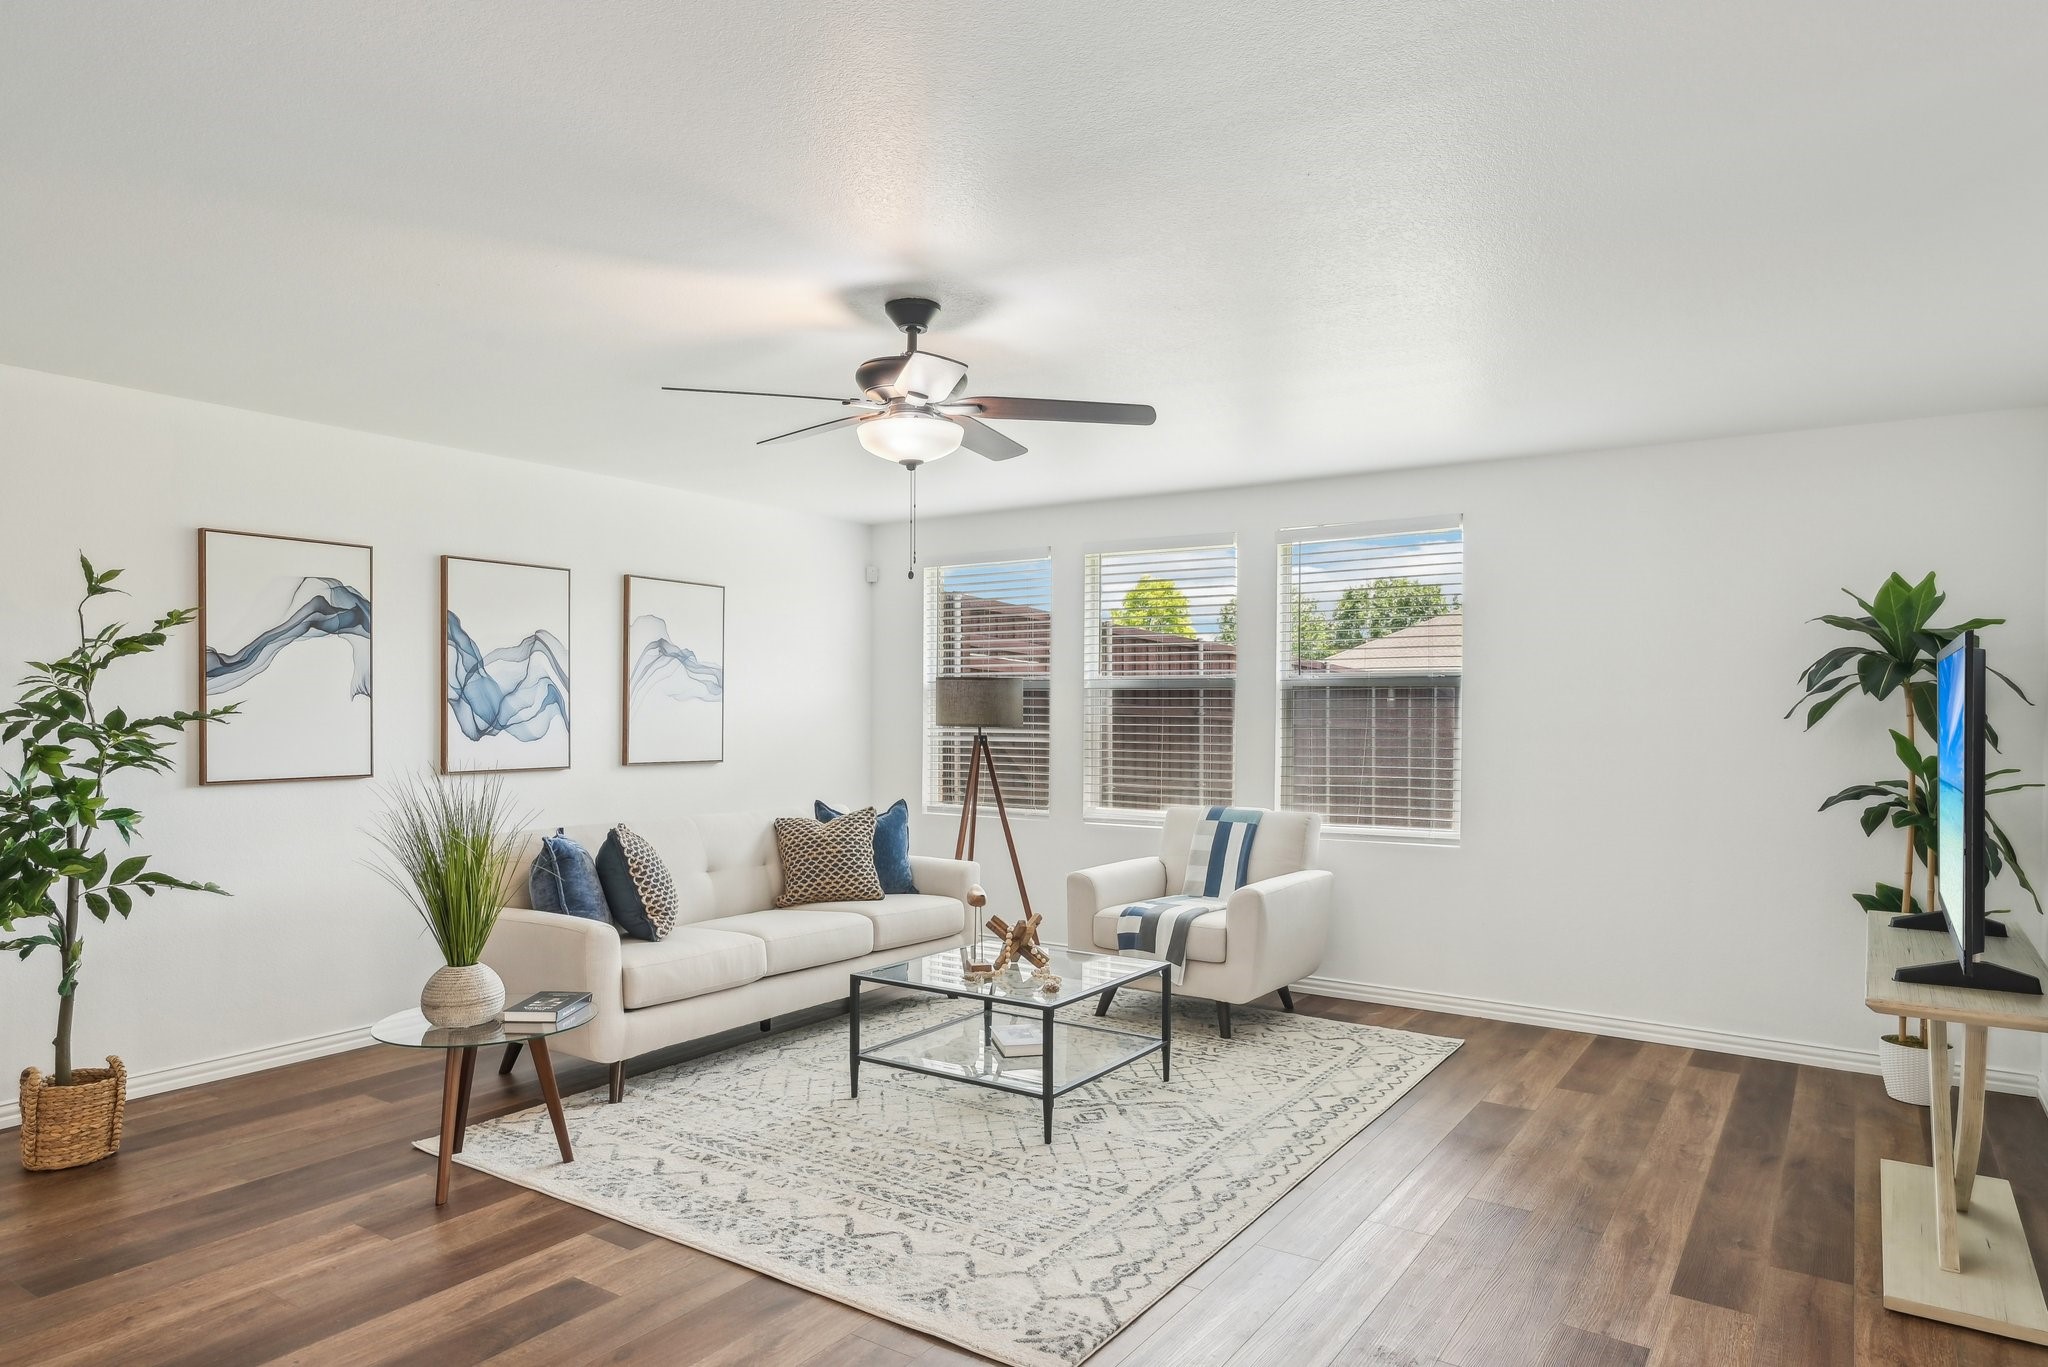
Staged living room with a white sofa, patterned rug, and three windows with blinds.
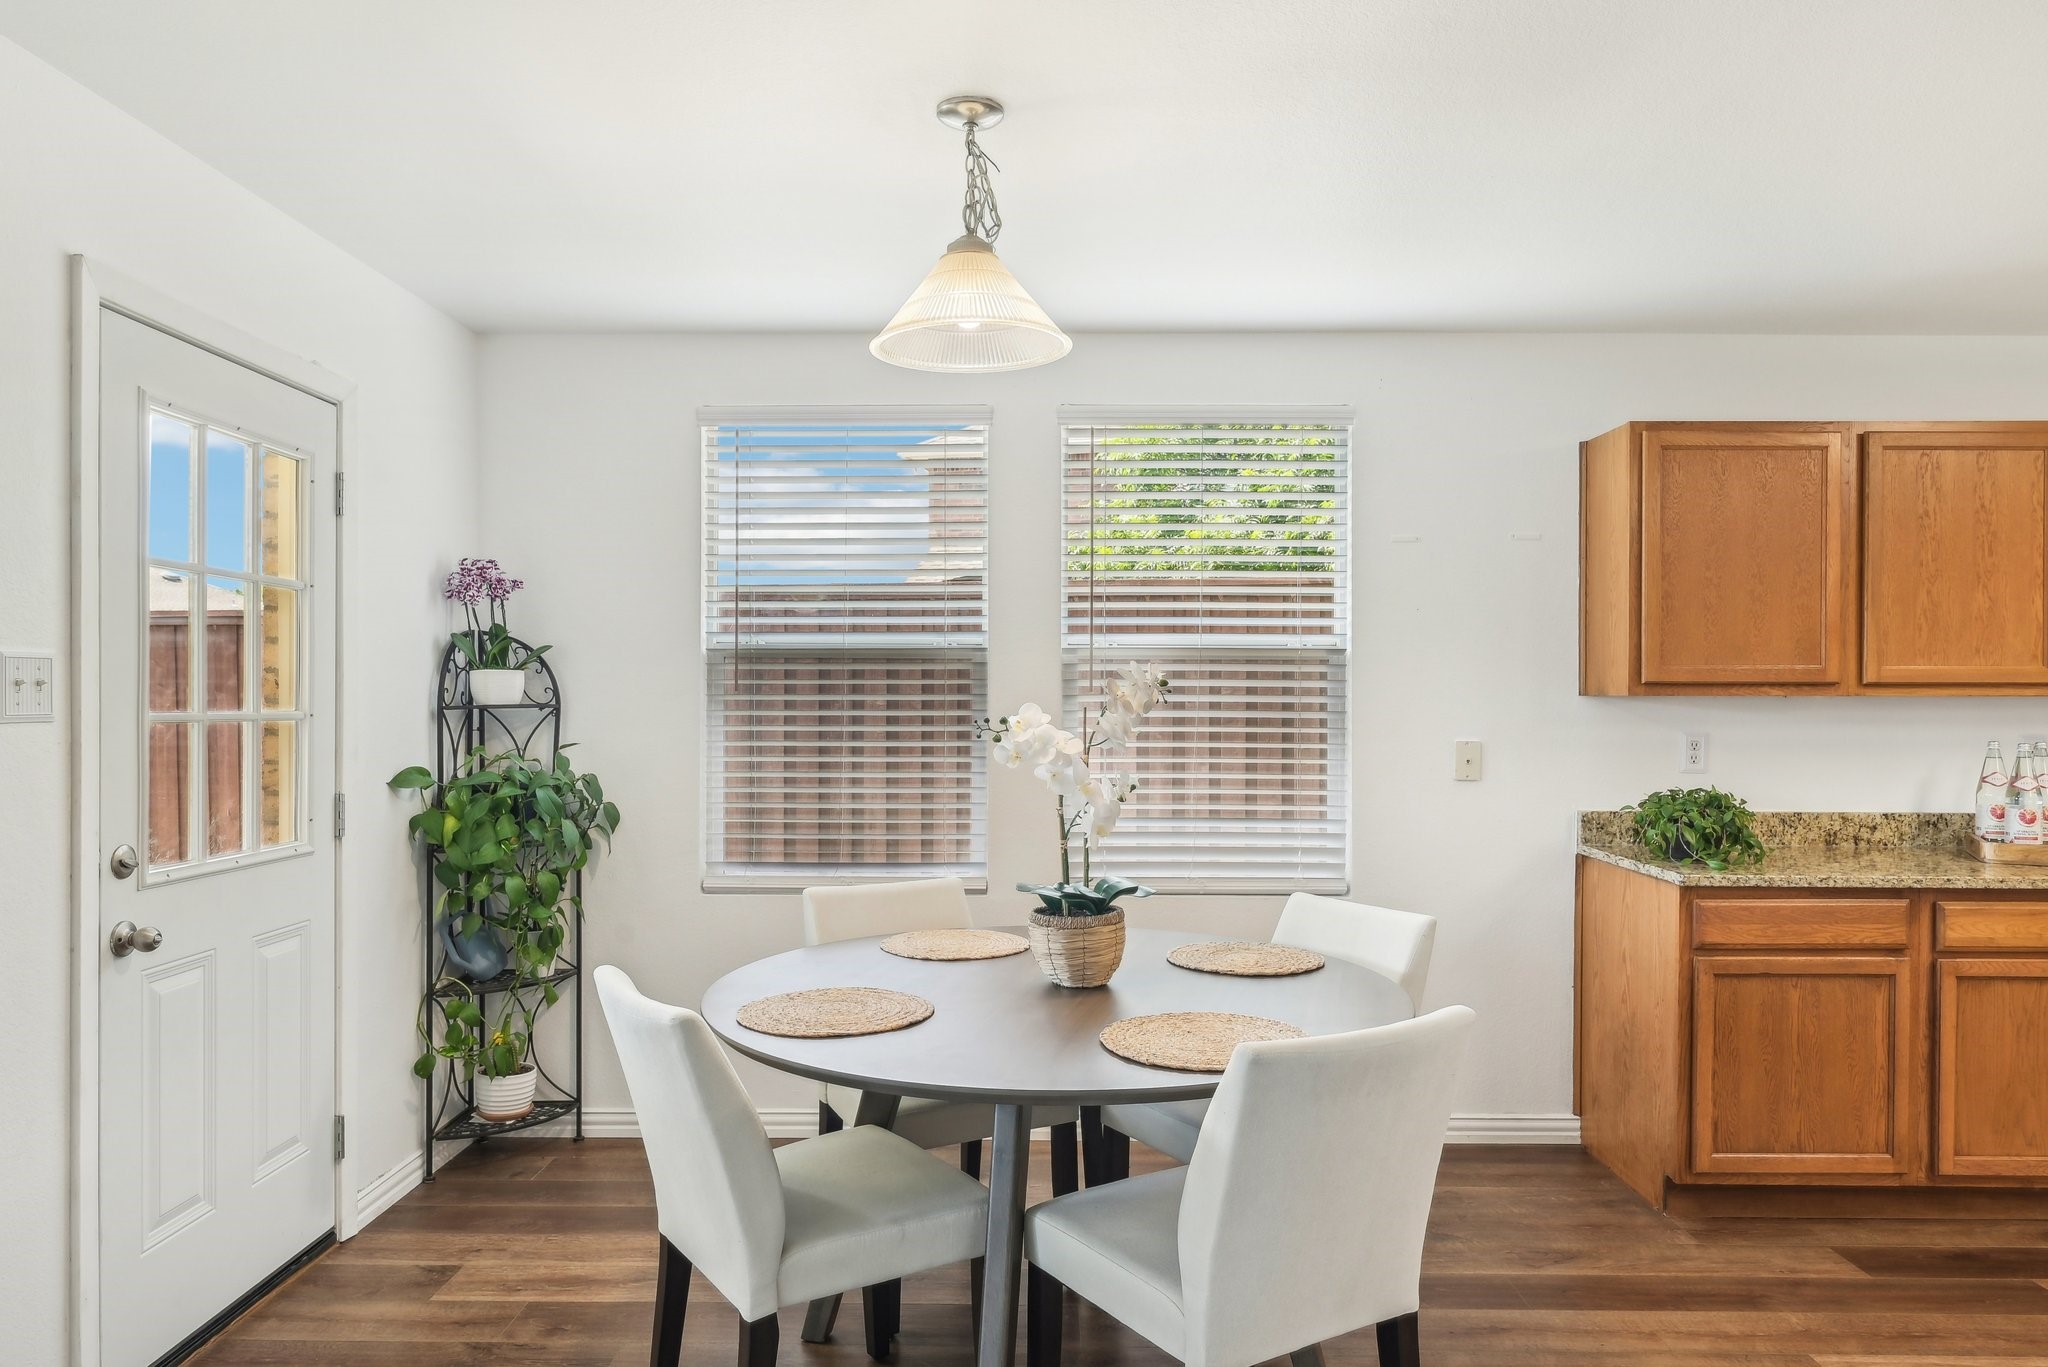
Dining area with a round table, white chairs, window blinds, and warm wooden cabinetry.
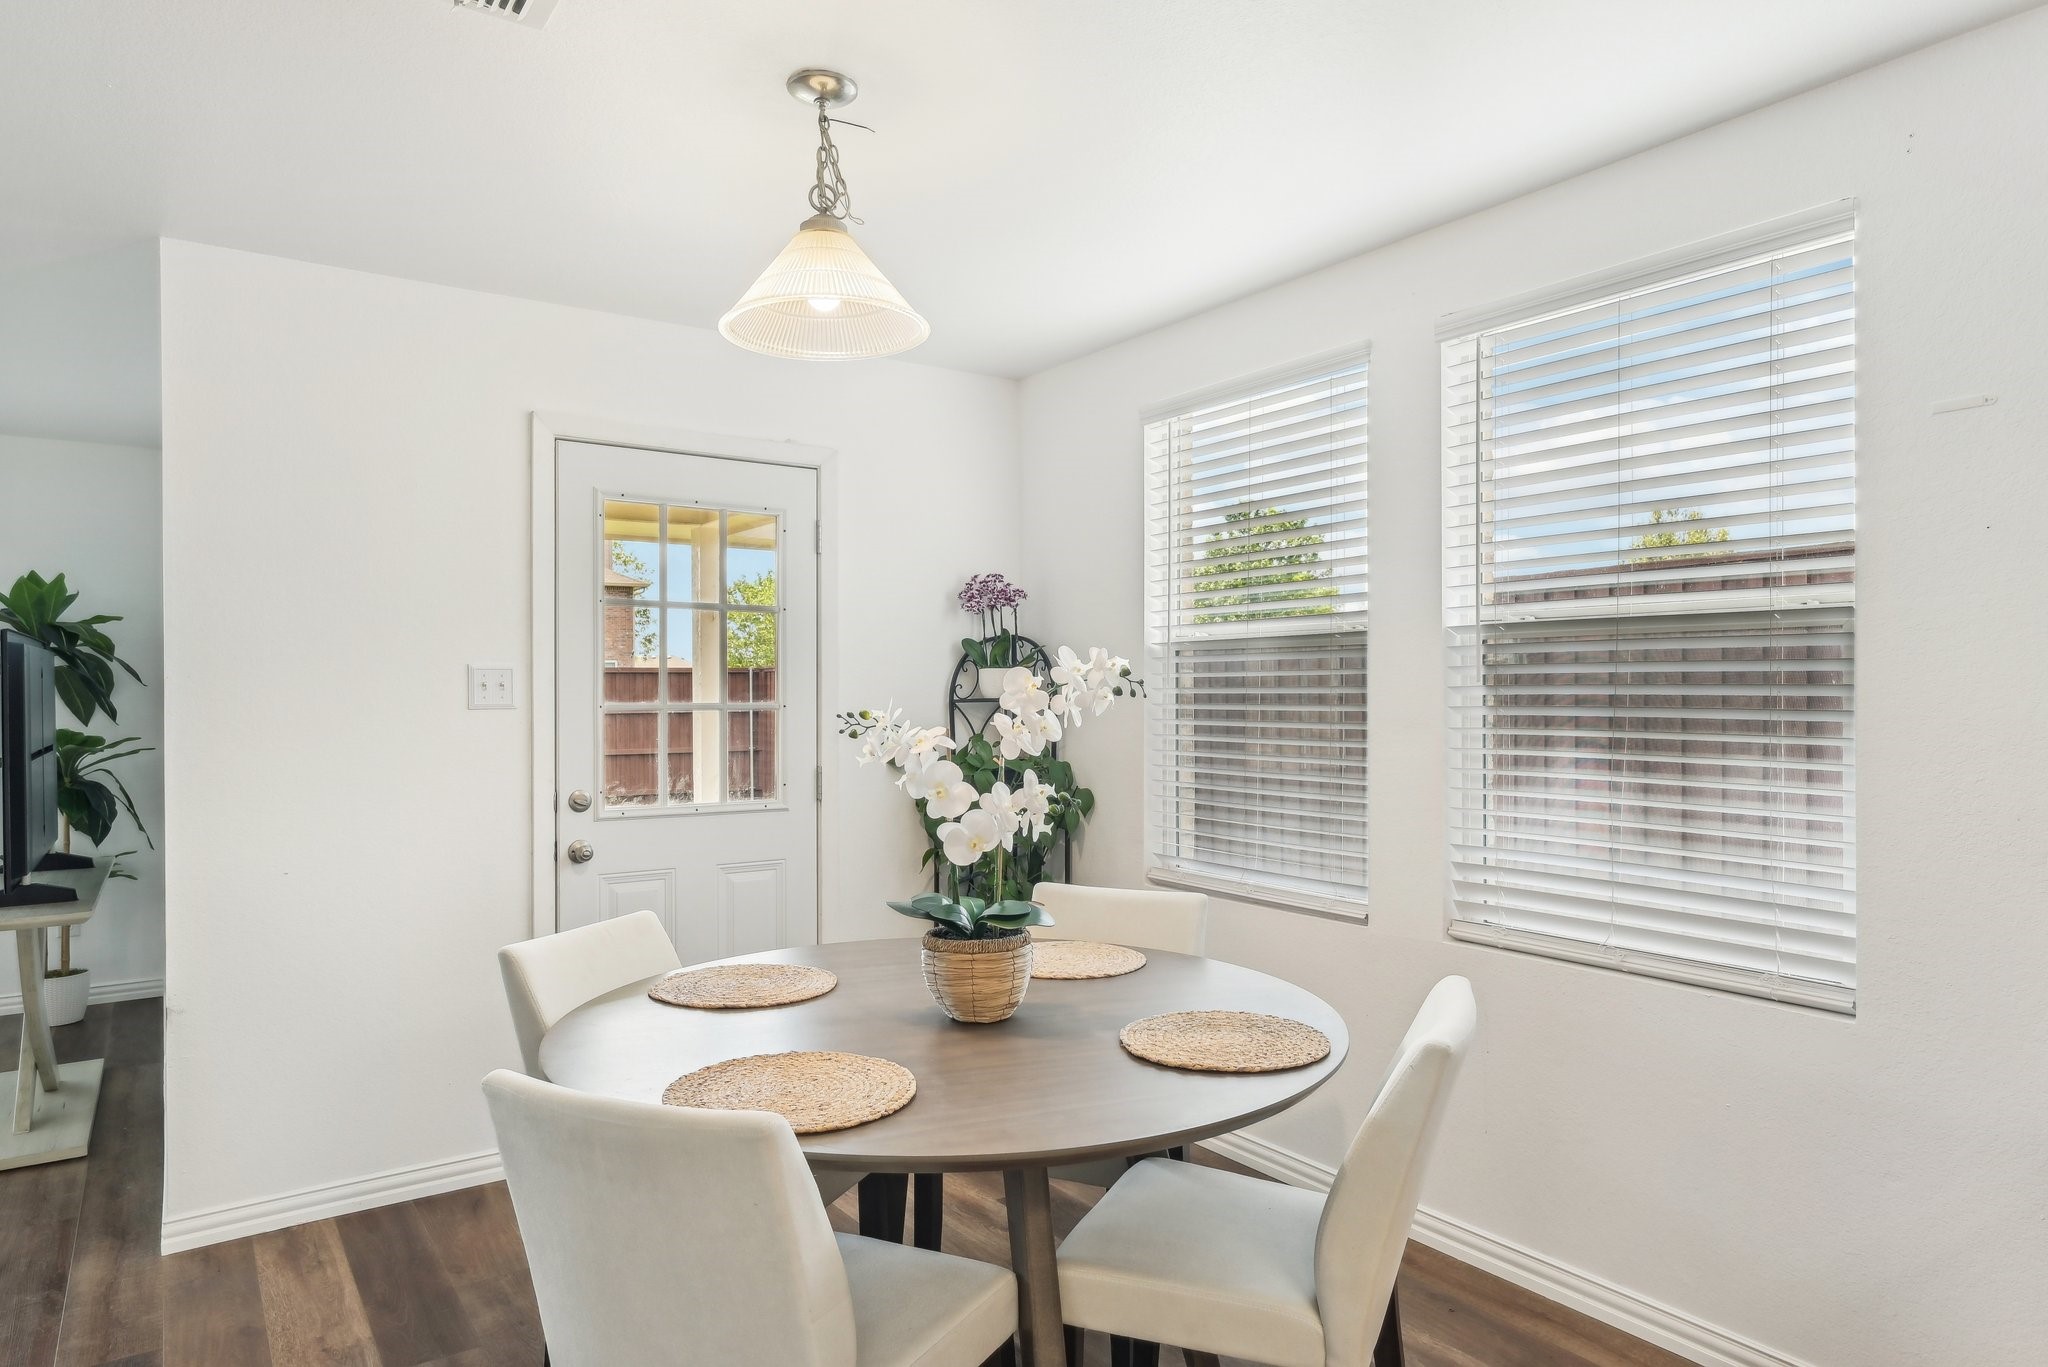
Dining area with a round table, white chairs, orchid centerpiece, and two windows with blinds.
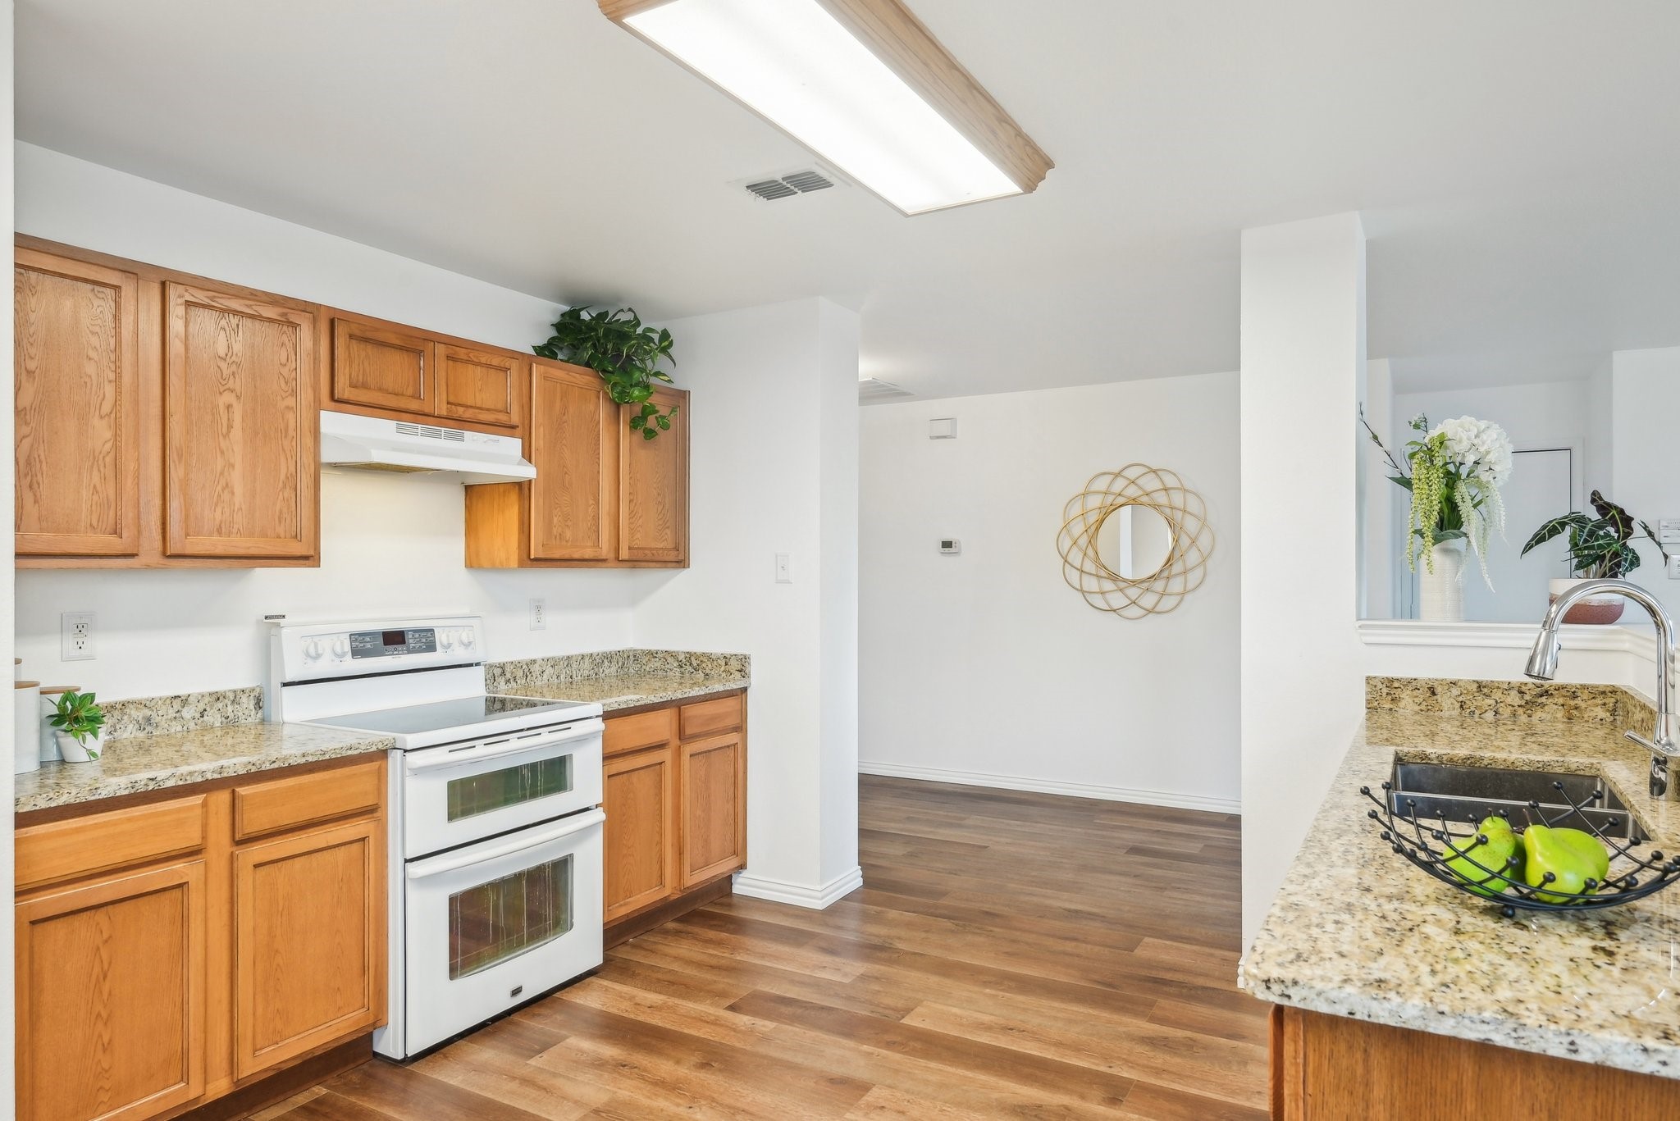
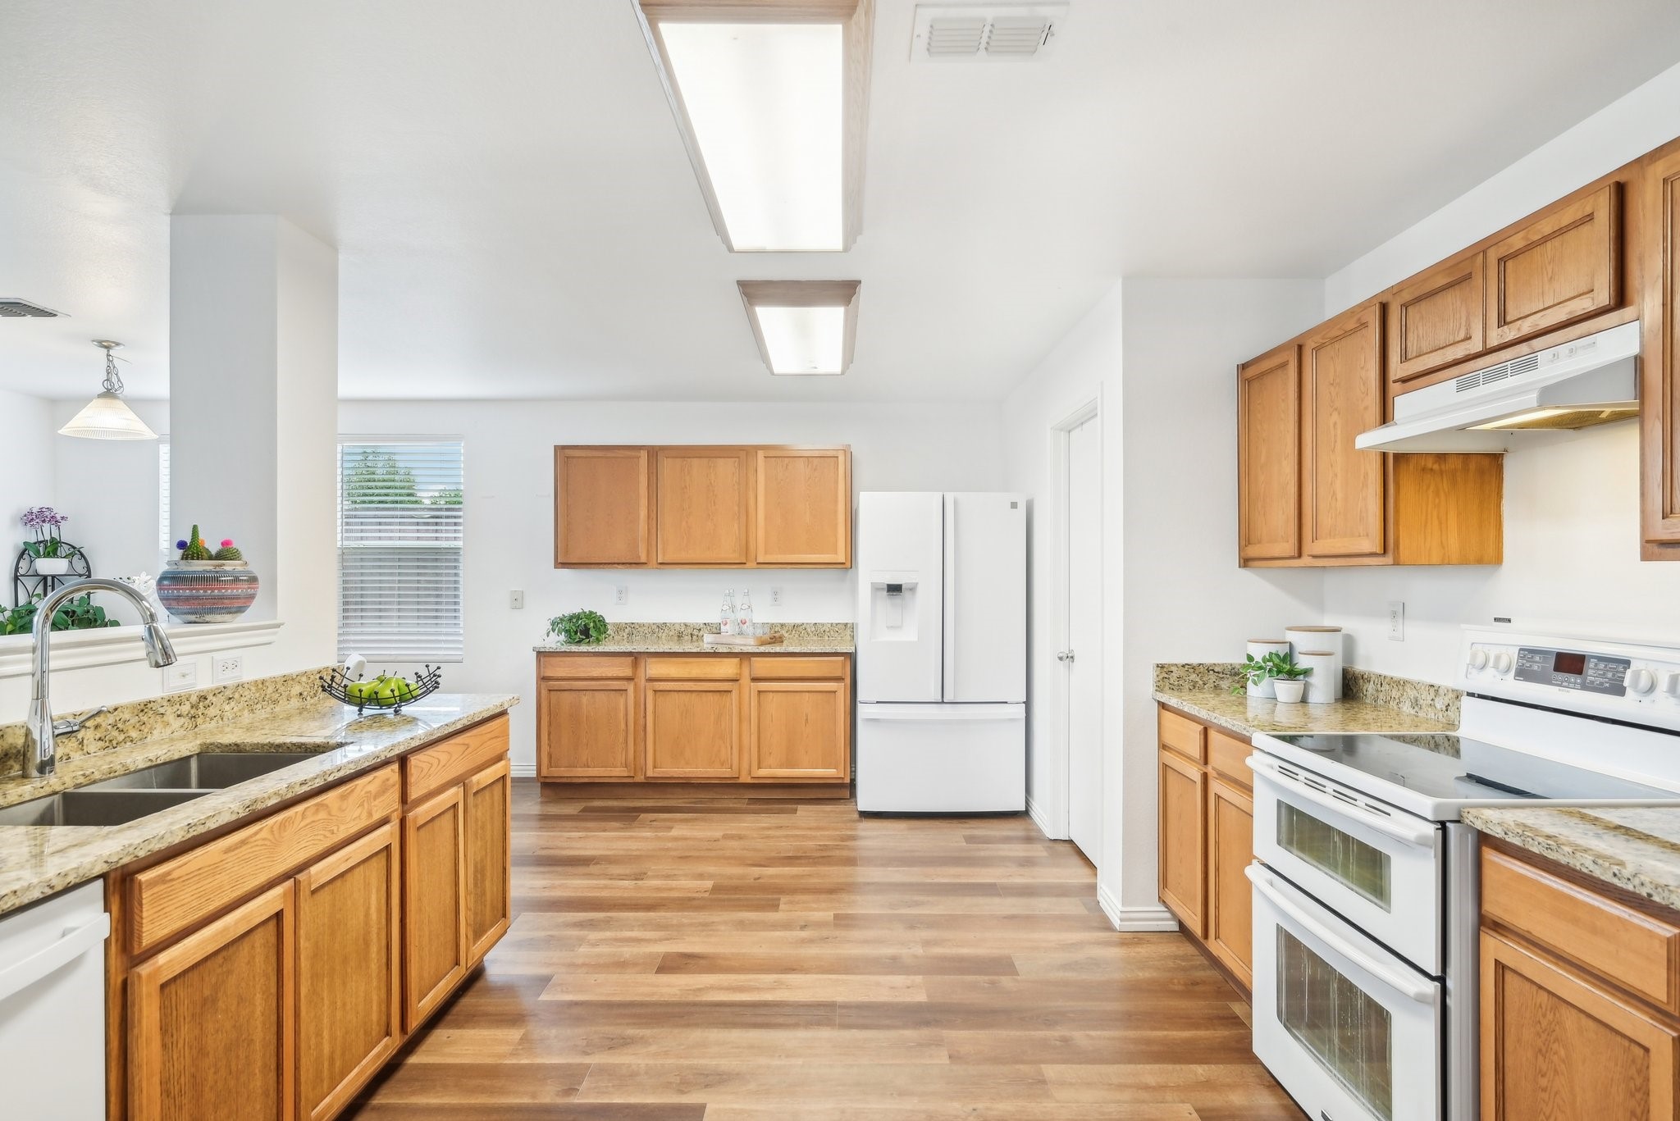
Kitchen with honey-toned cabinets, granite counters, a white range, and wood-look flooring.
Kitchen with honey-colored wood cabinets, granite counters, white appliances, and brown plank flooring.
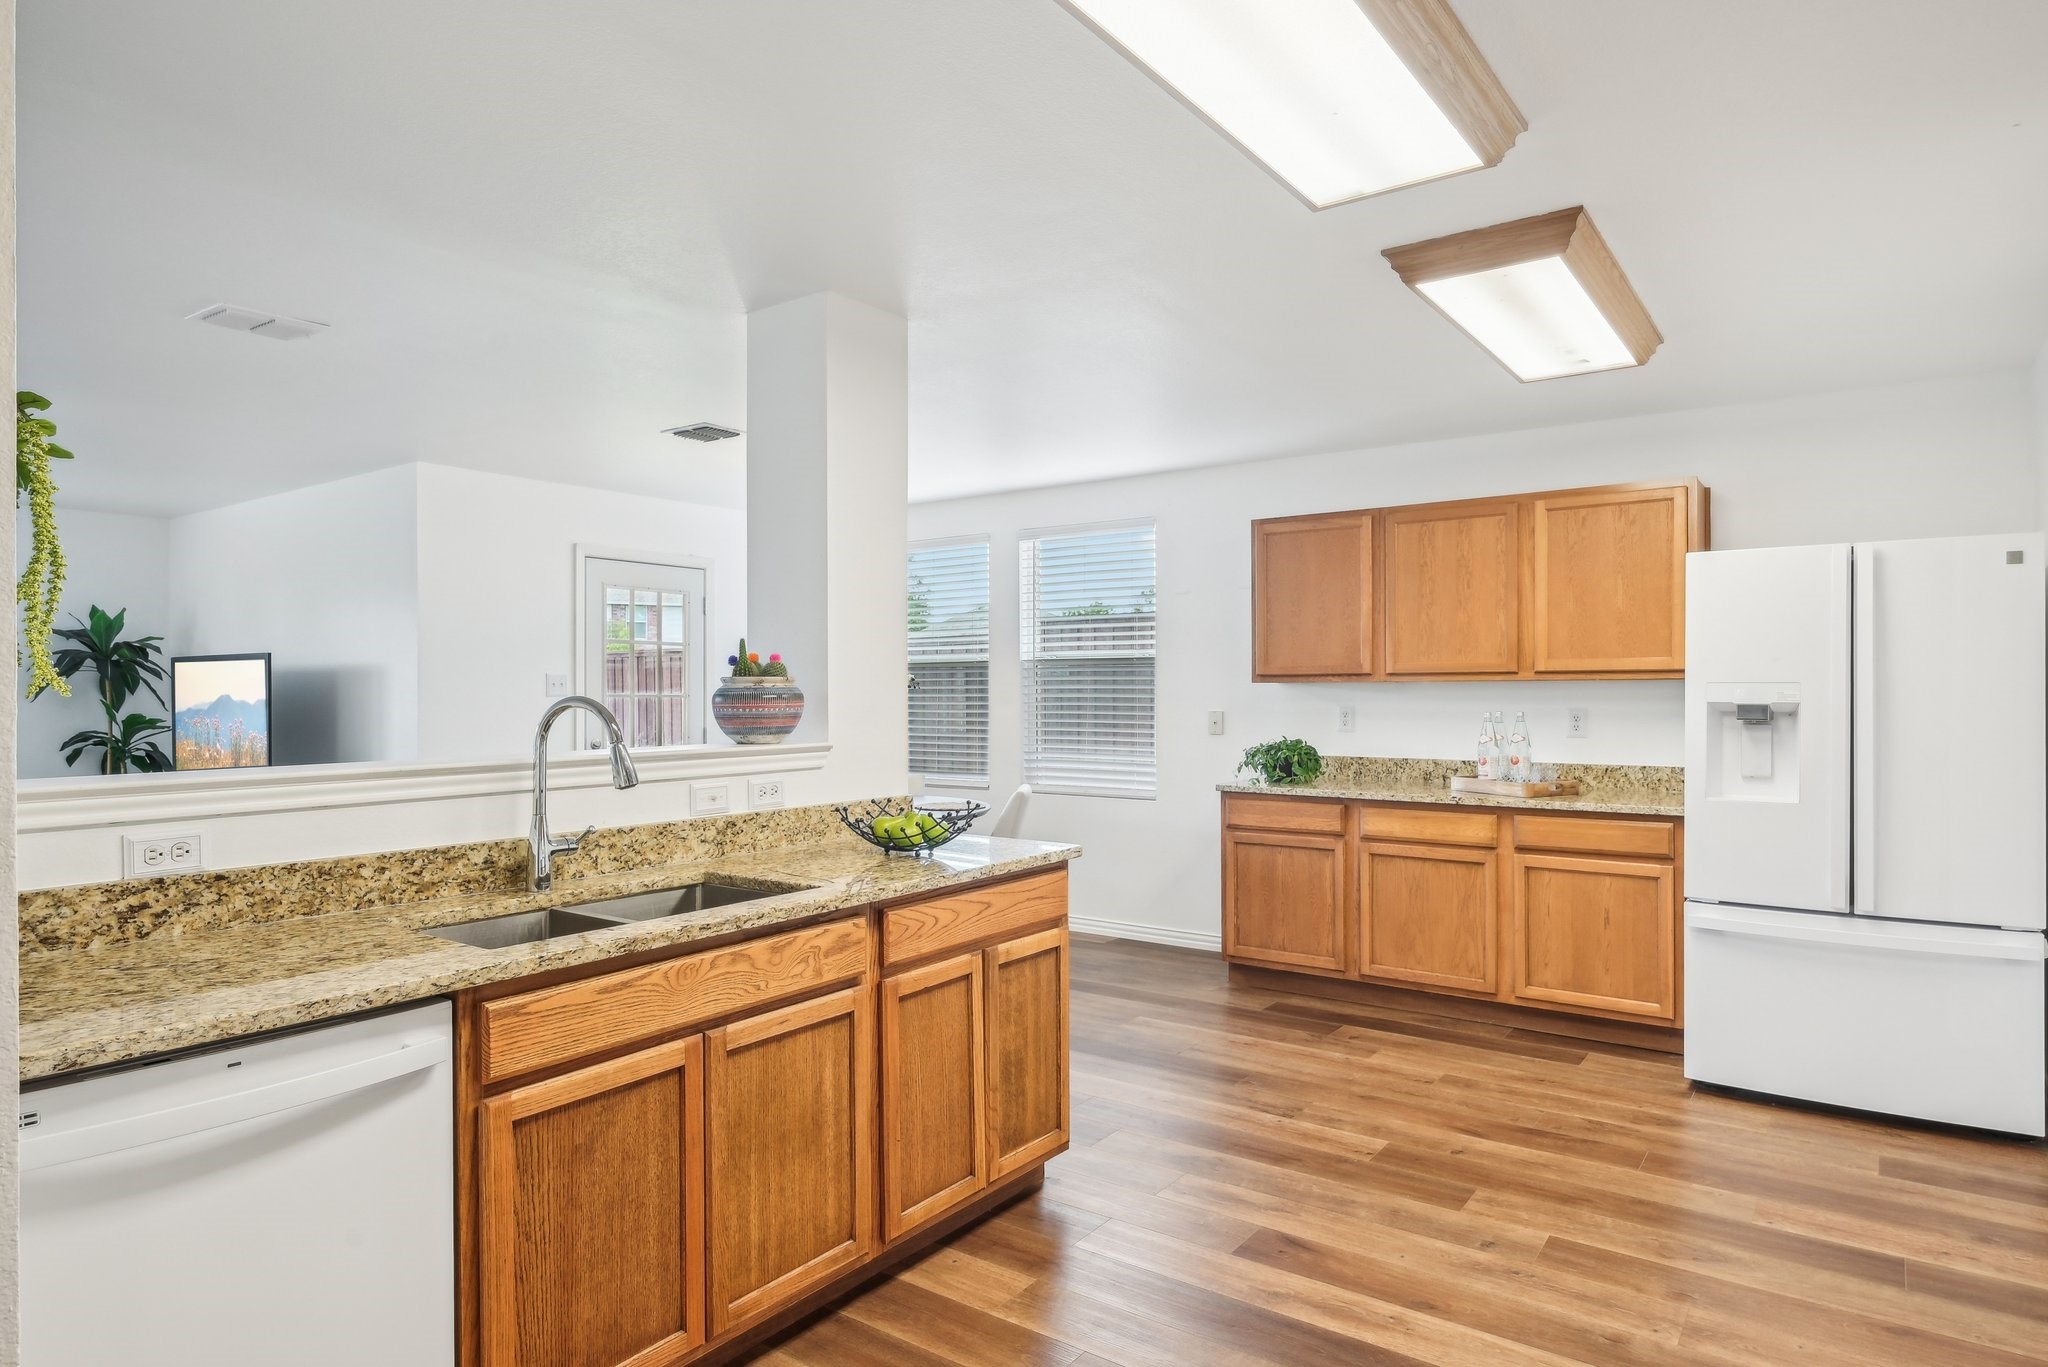
Kitchen with honey-colored cabinets, granite counters, wood-look floors, and white appliances.
Kitchen with granite countertops, warm wood cabinets, a large sink island, and white appliances.
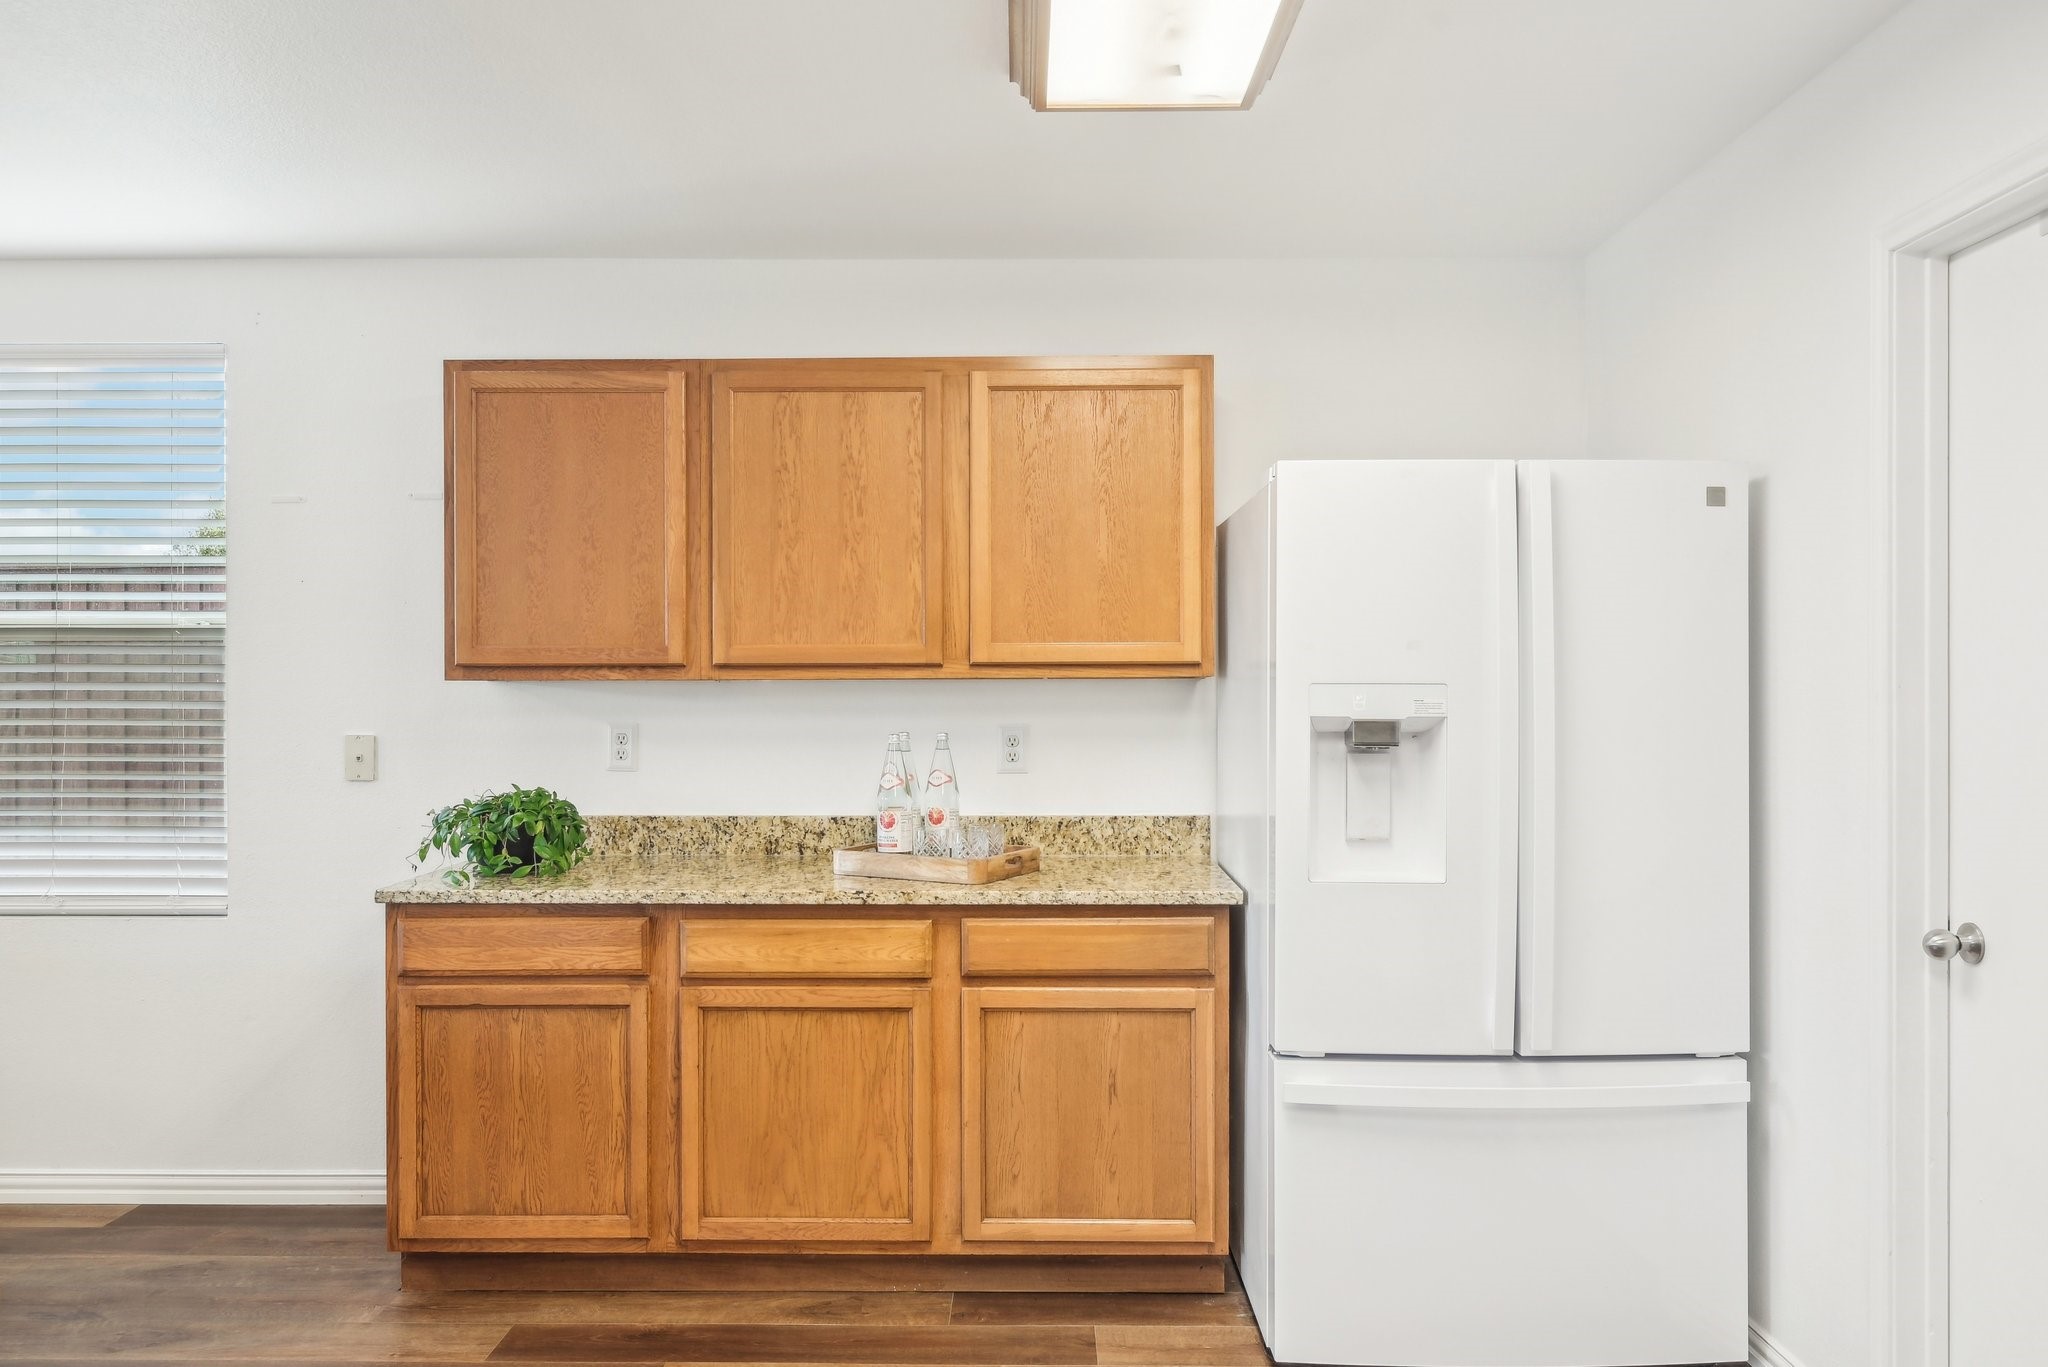
Kitchen with honey-colored cabinets, speckled countertop, and white side-by-side refrigerator.
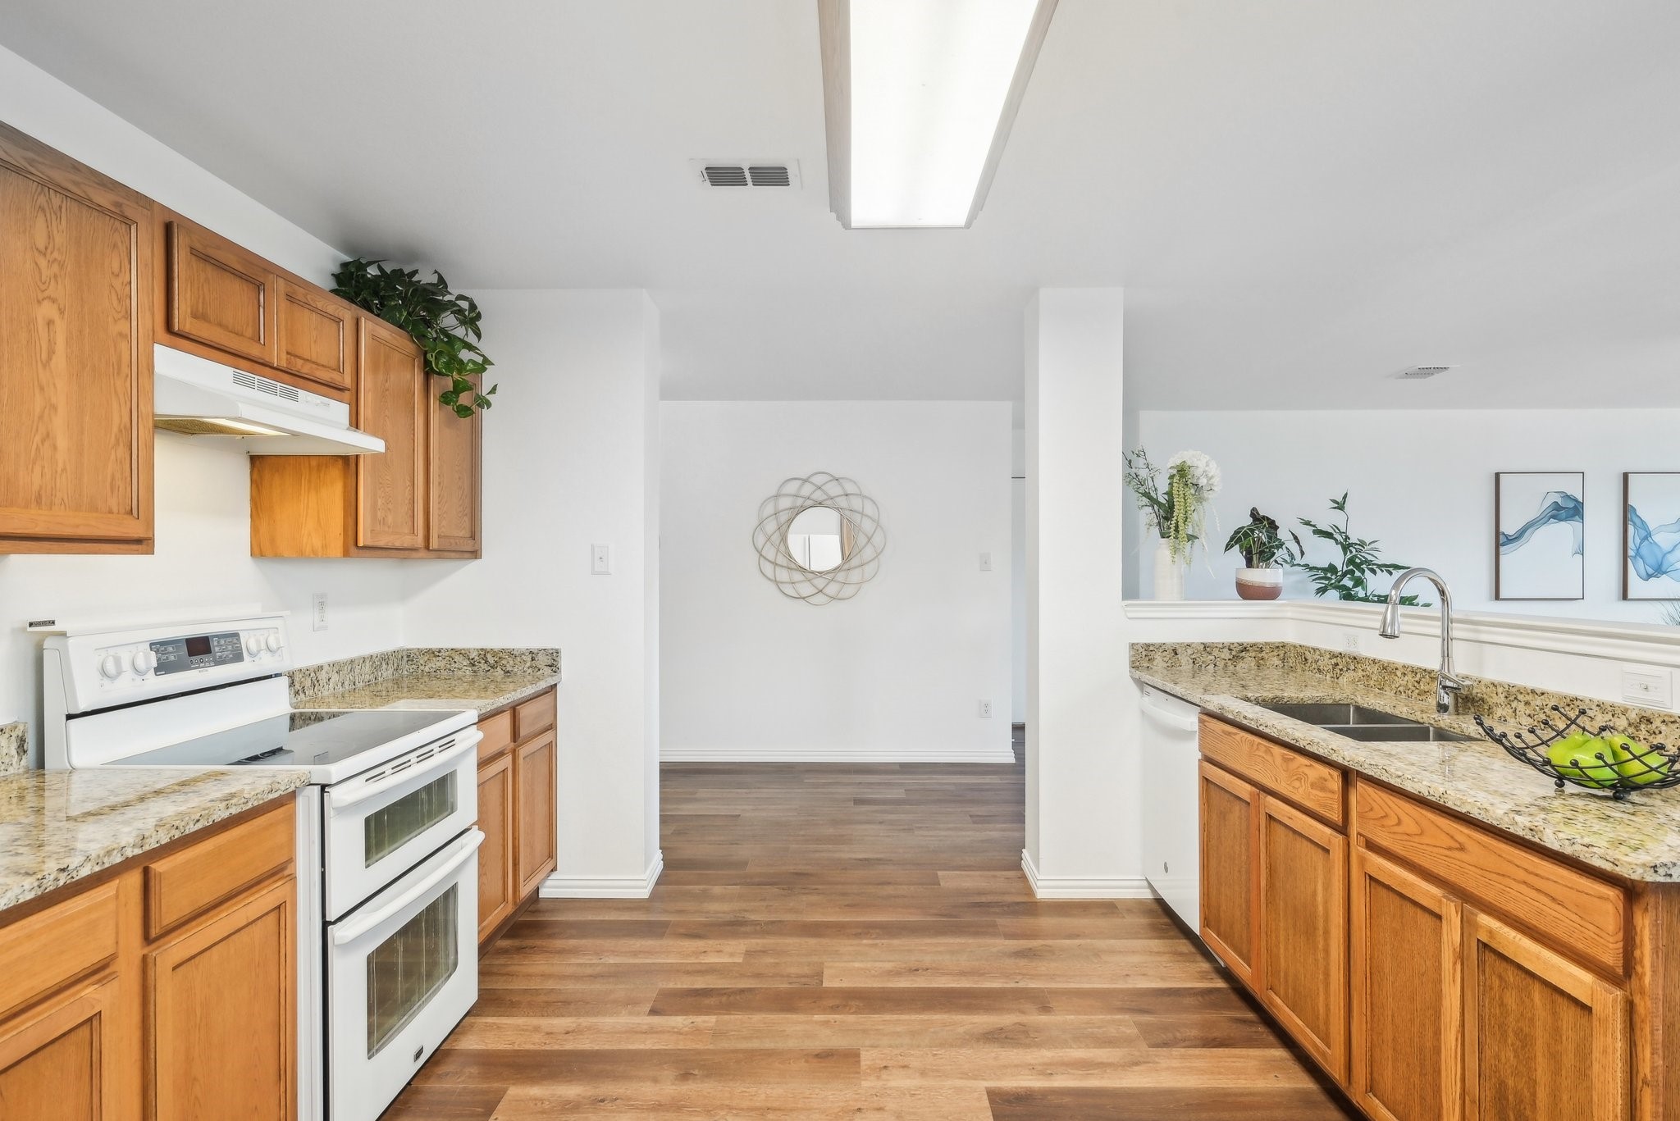
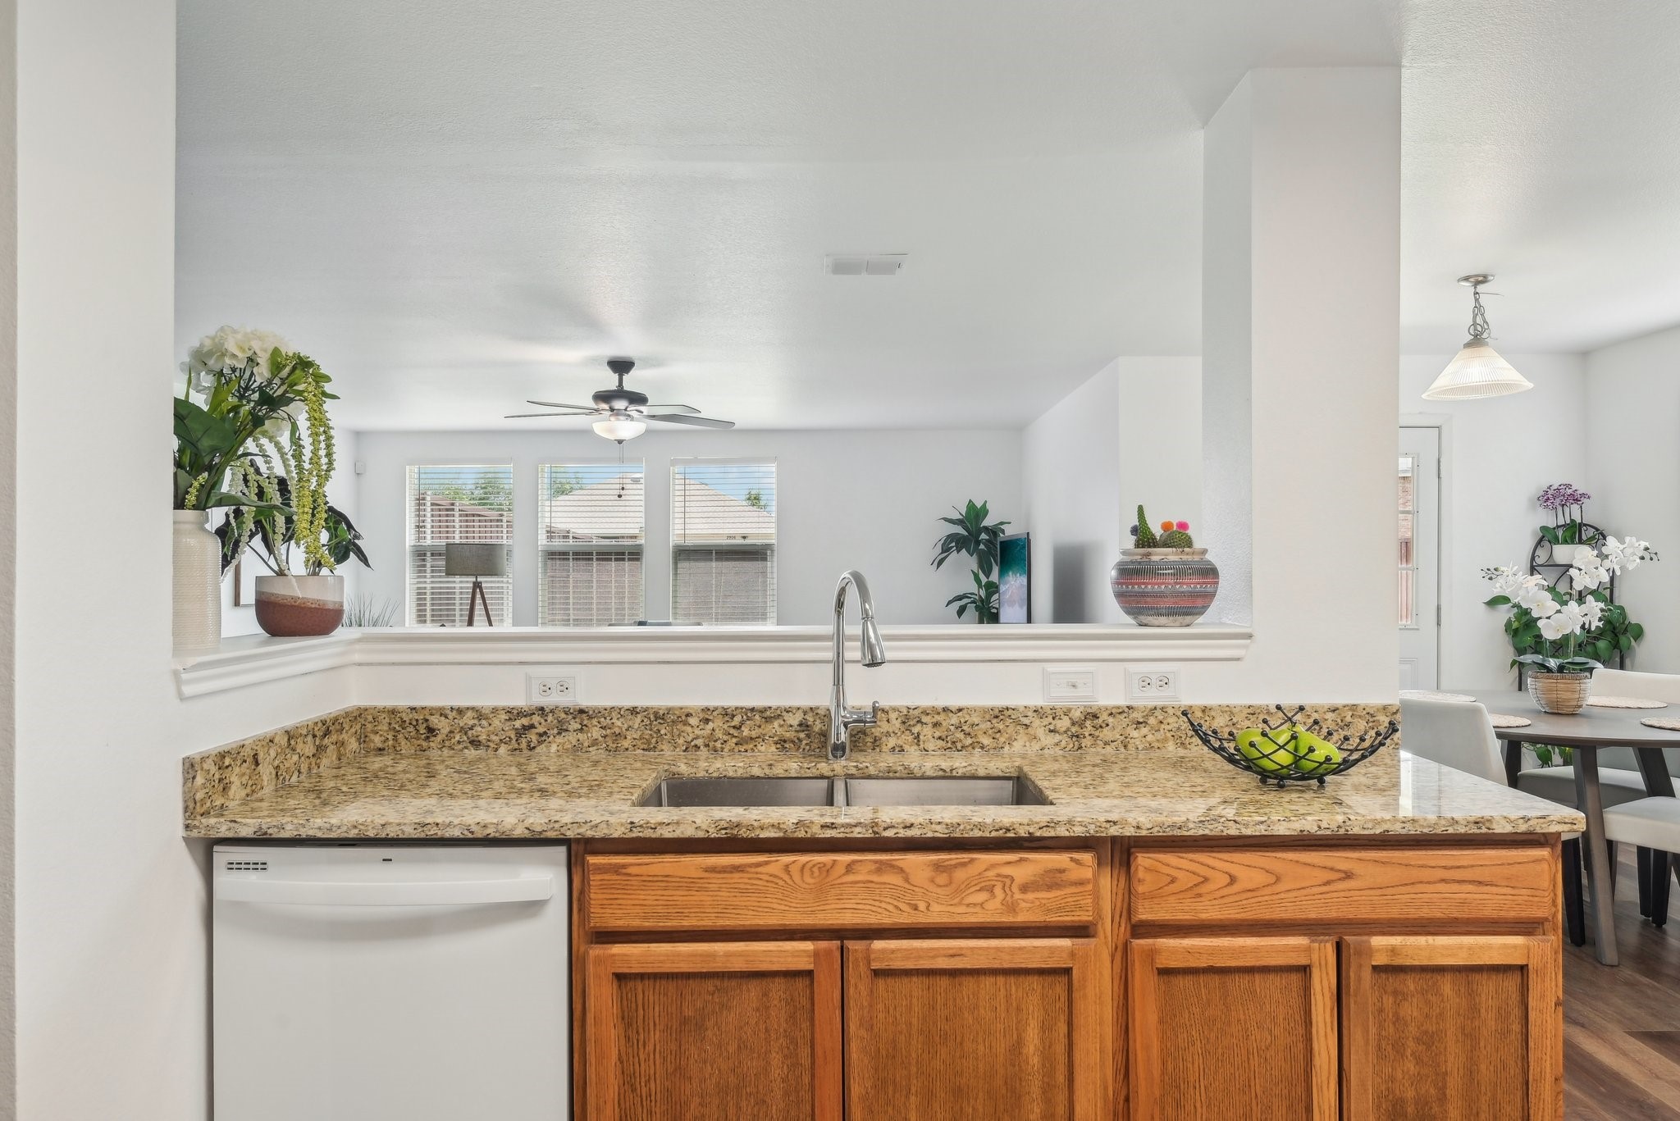
Kitchen peninsula with a double-basin sink, granite counters, oak cabinets, and a pass-through to the living area.
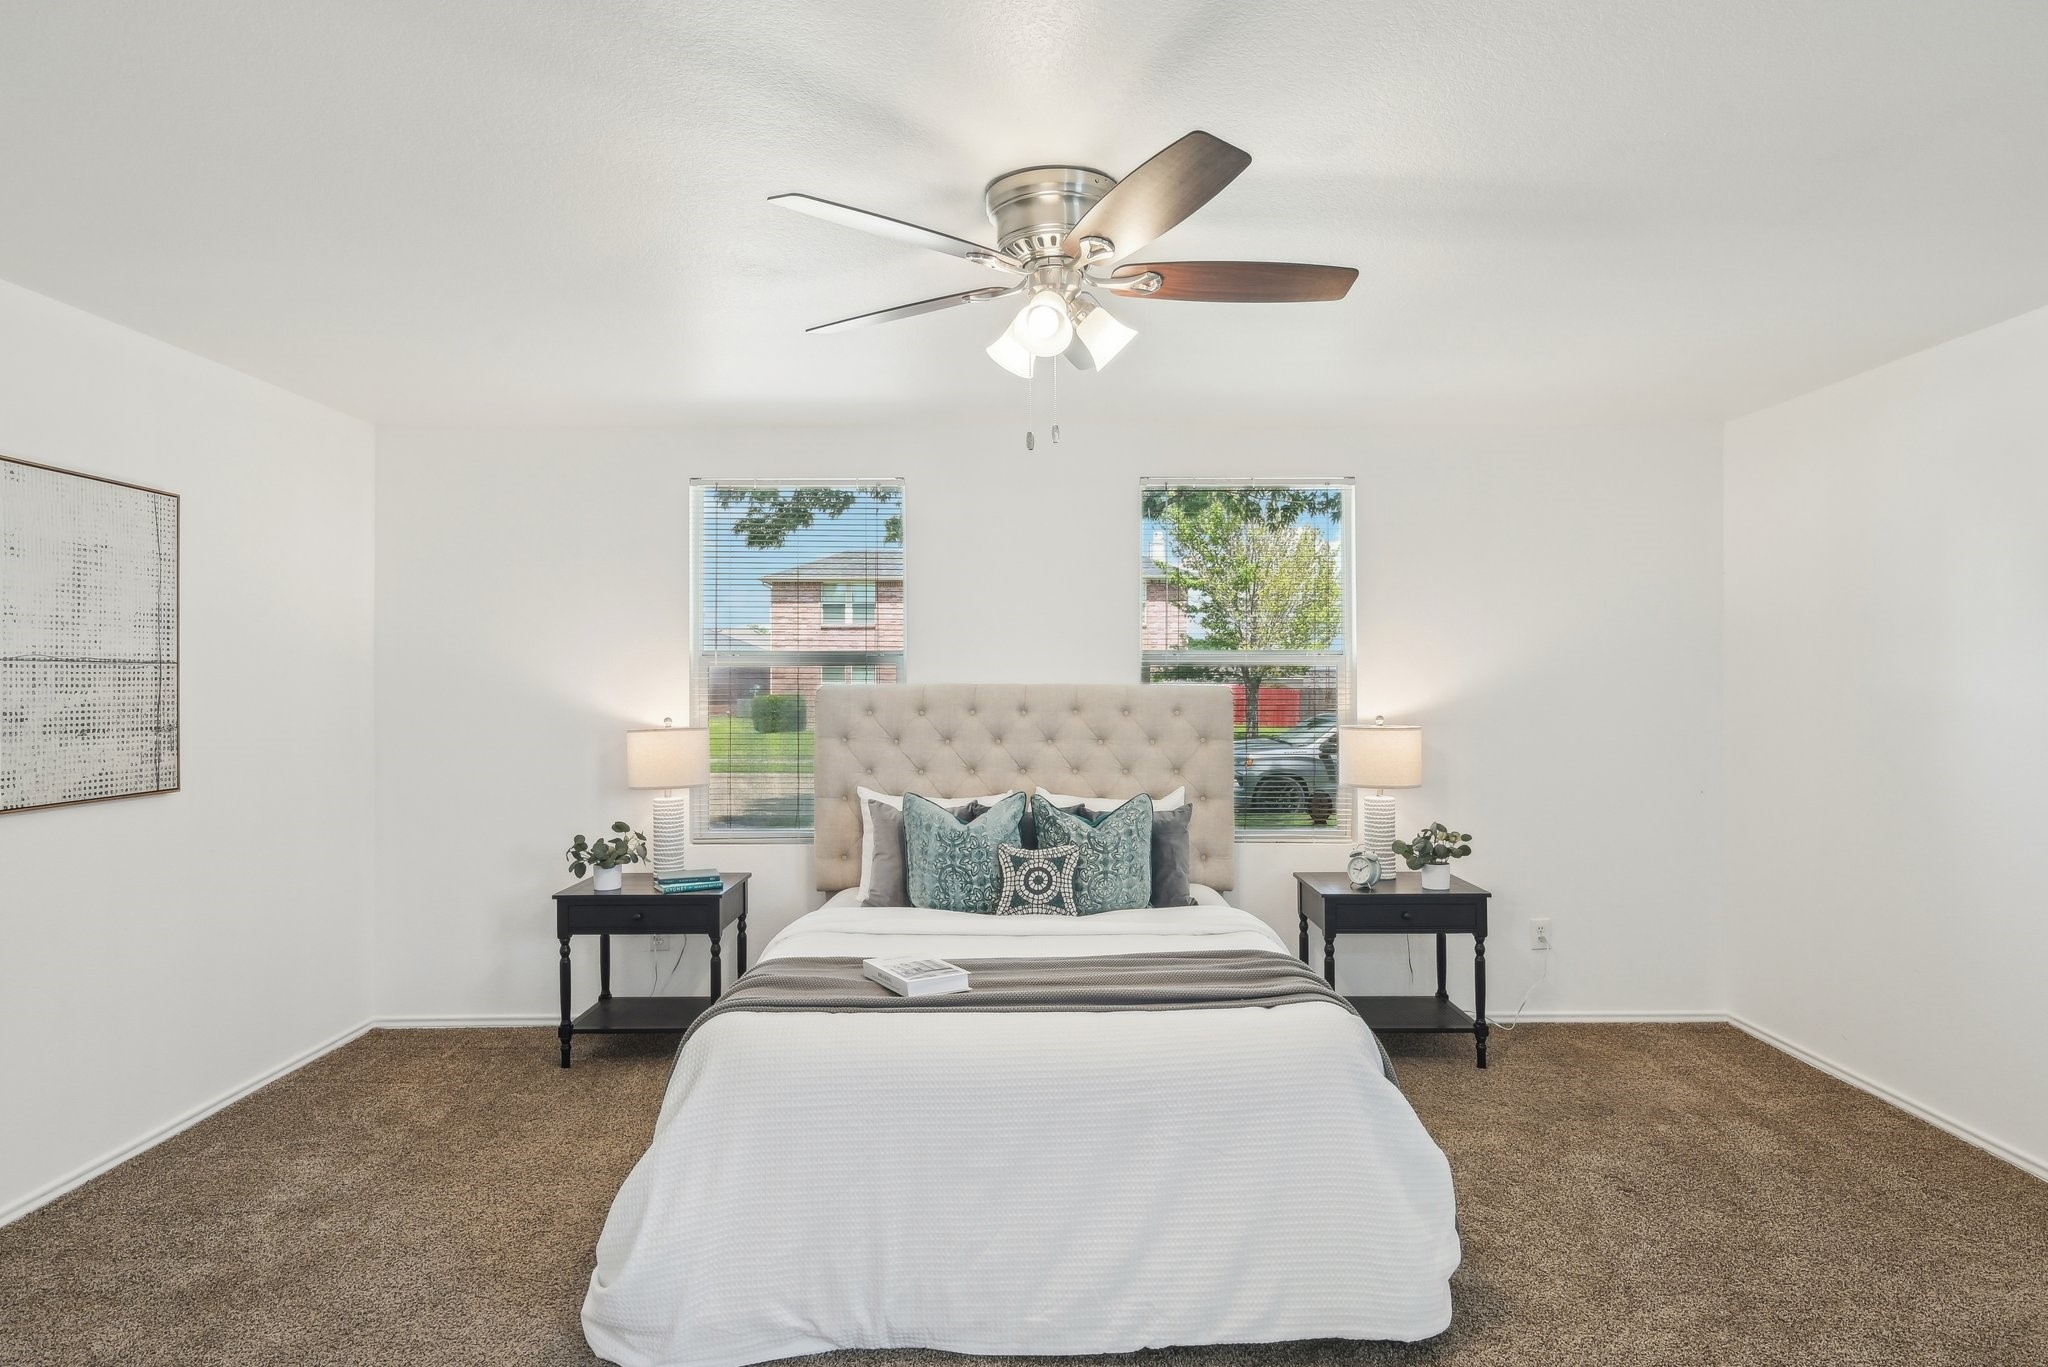
Staged bedroom with a centered bed, tufted headboard, blue pillows, matching nightstands, and two windows.
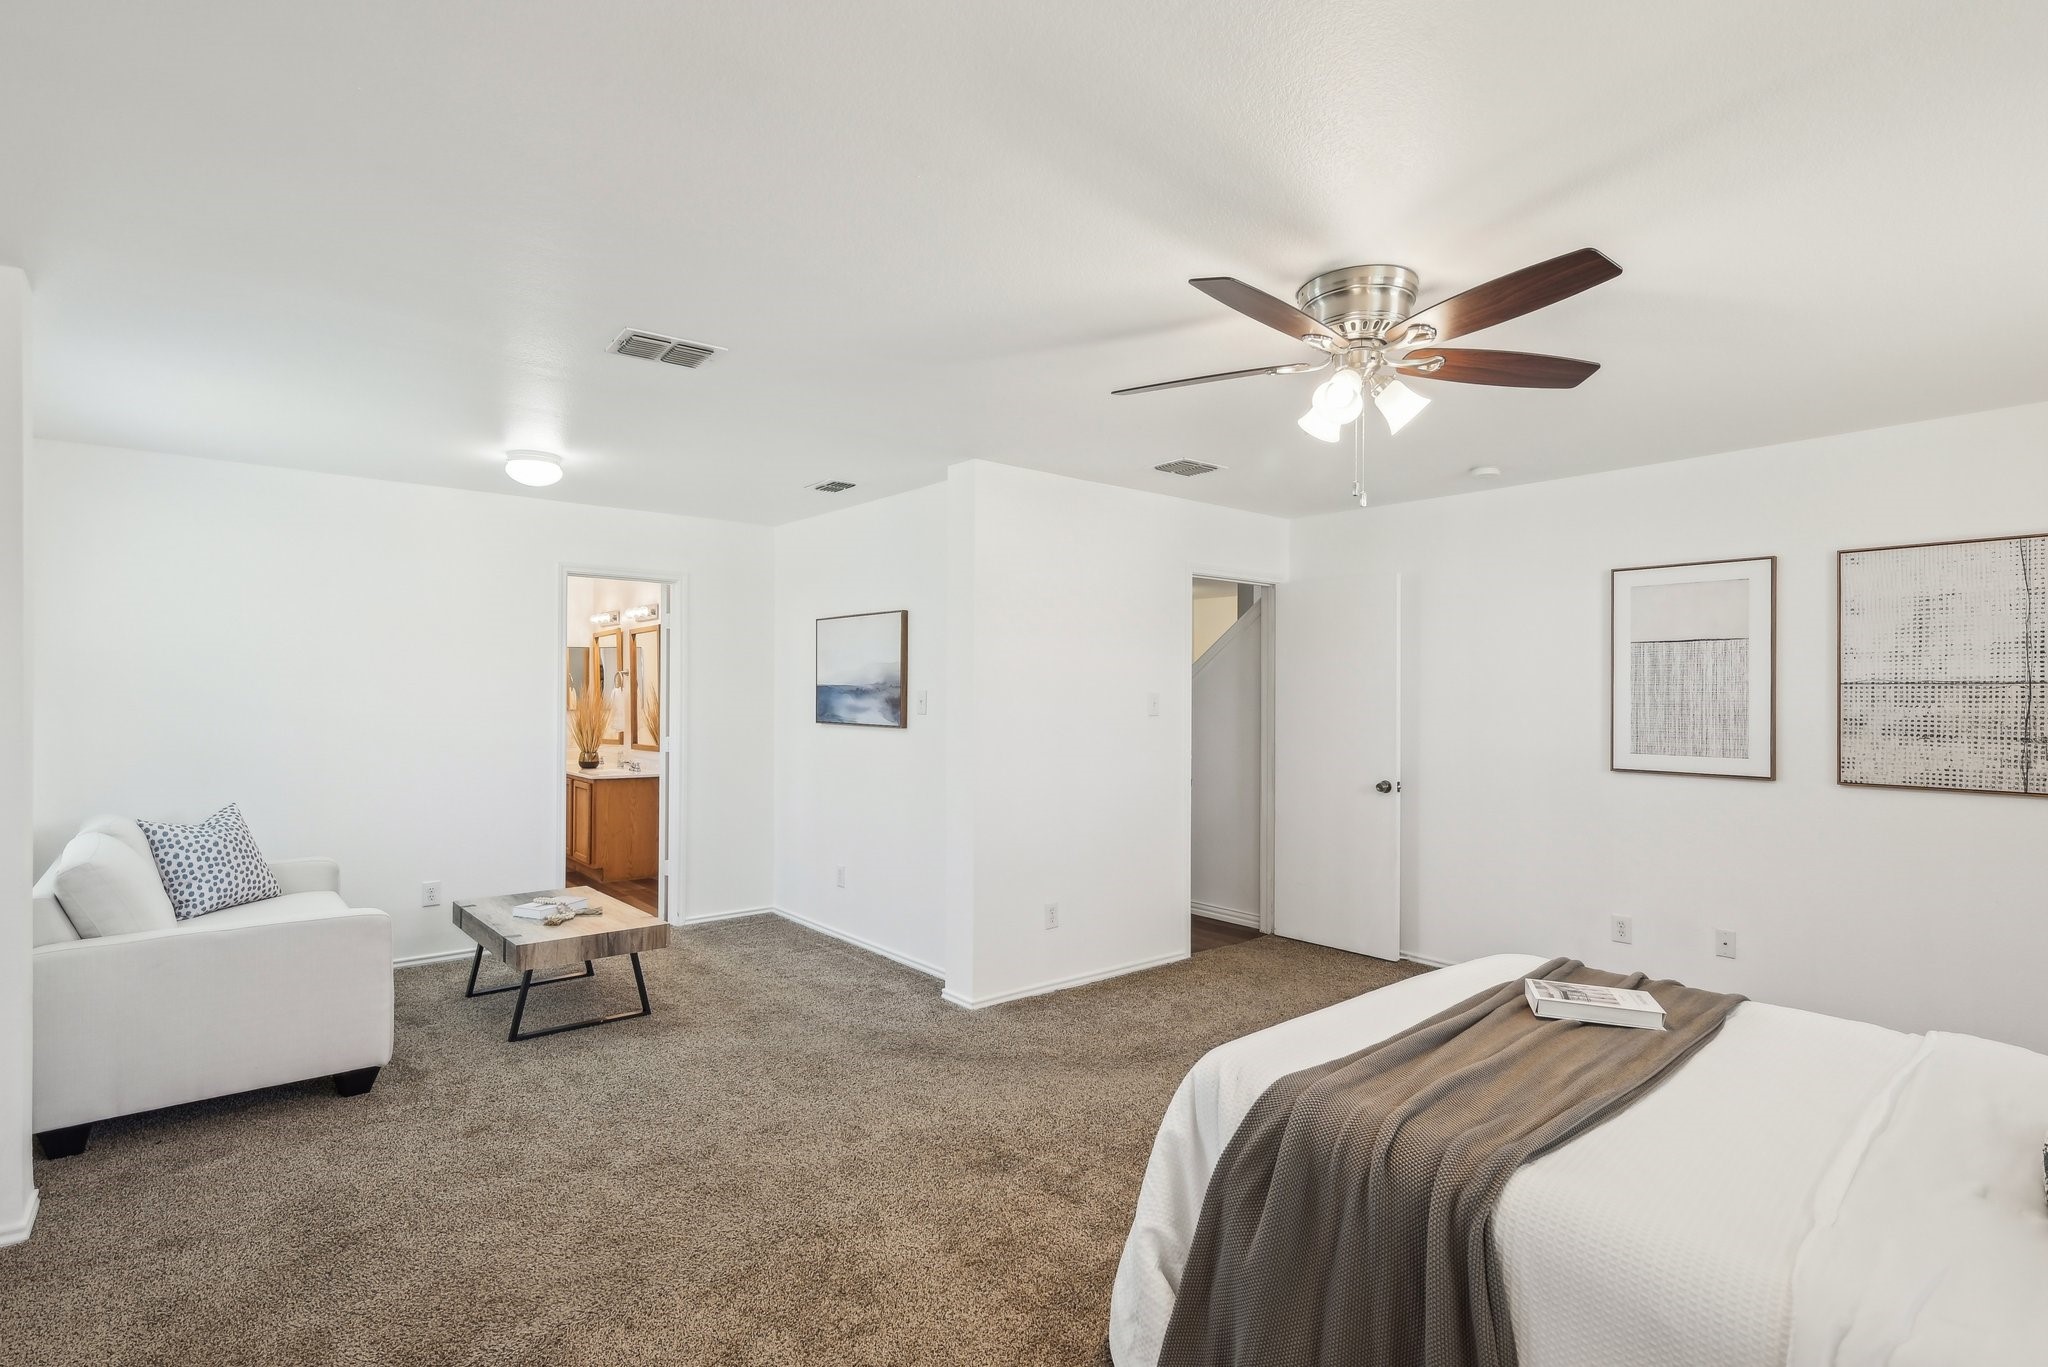
Staged bedroom with a white bed, sitting area, carpet, and ceiling fan.
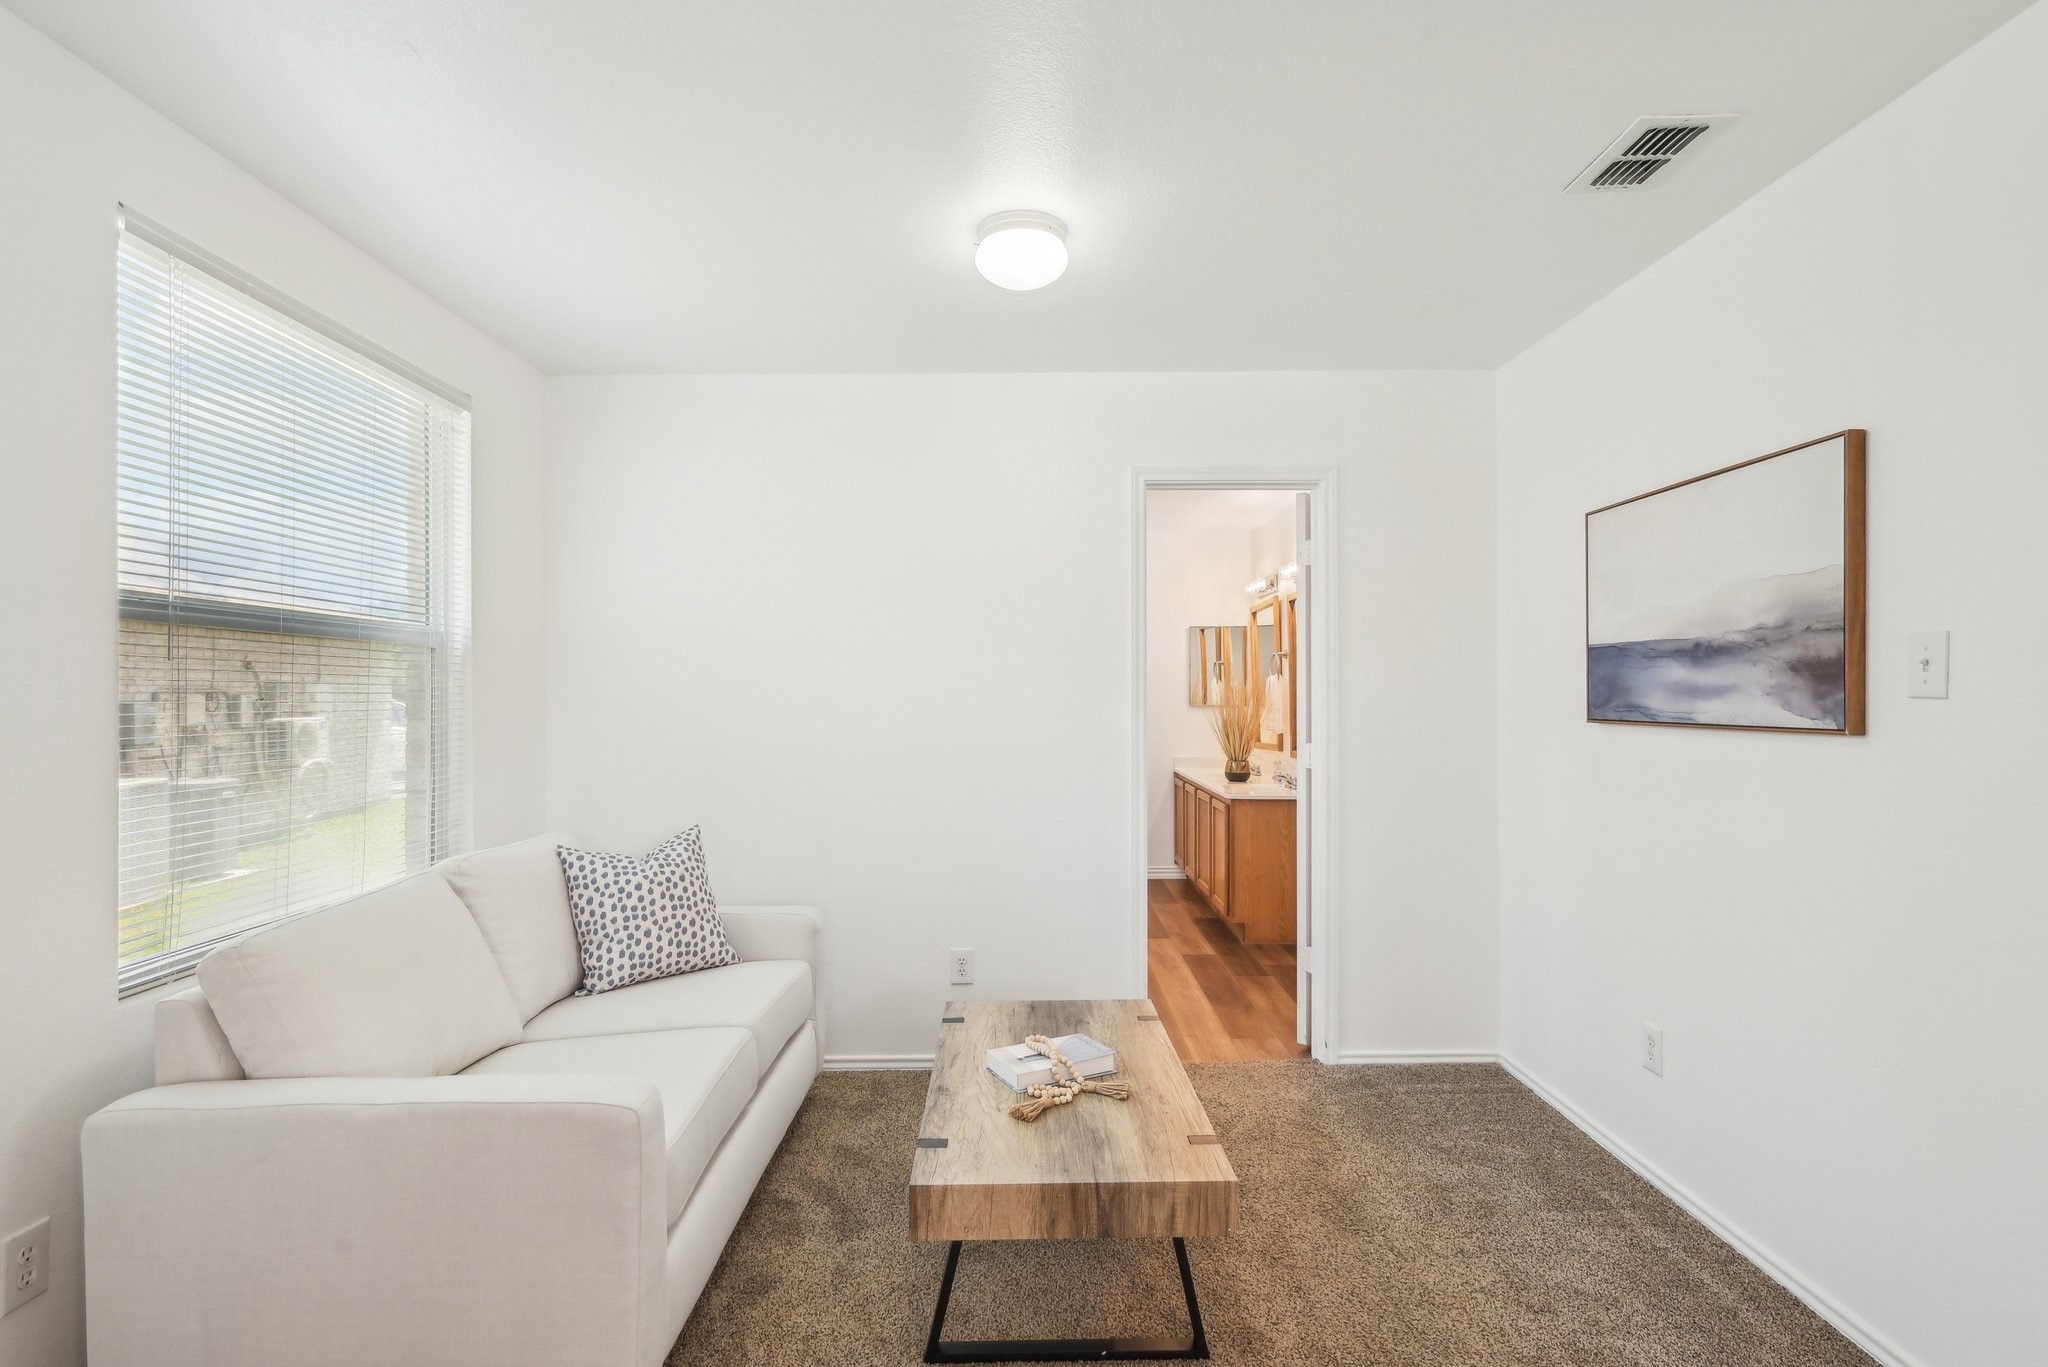
Sitting room with a white sofa, wood coffee table, and doorway to a vanity area.
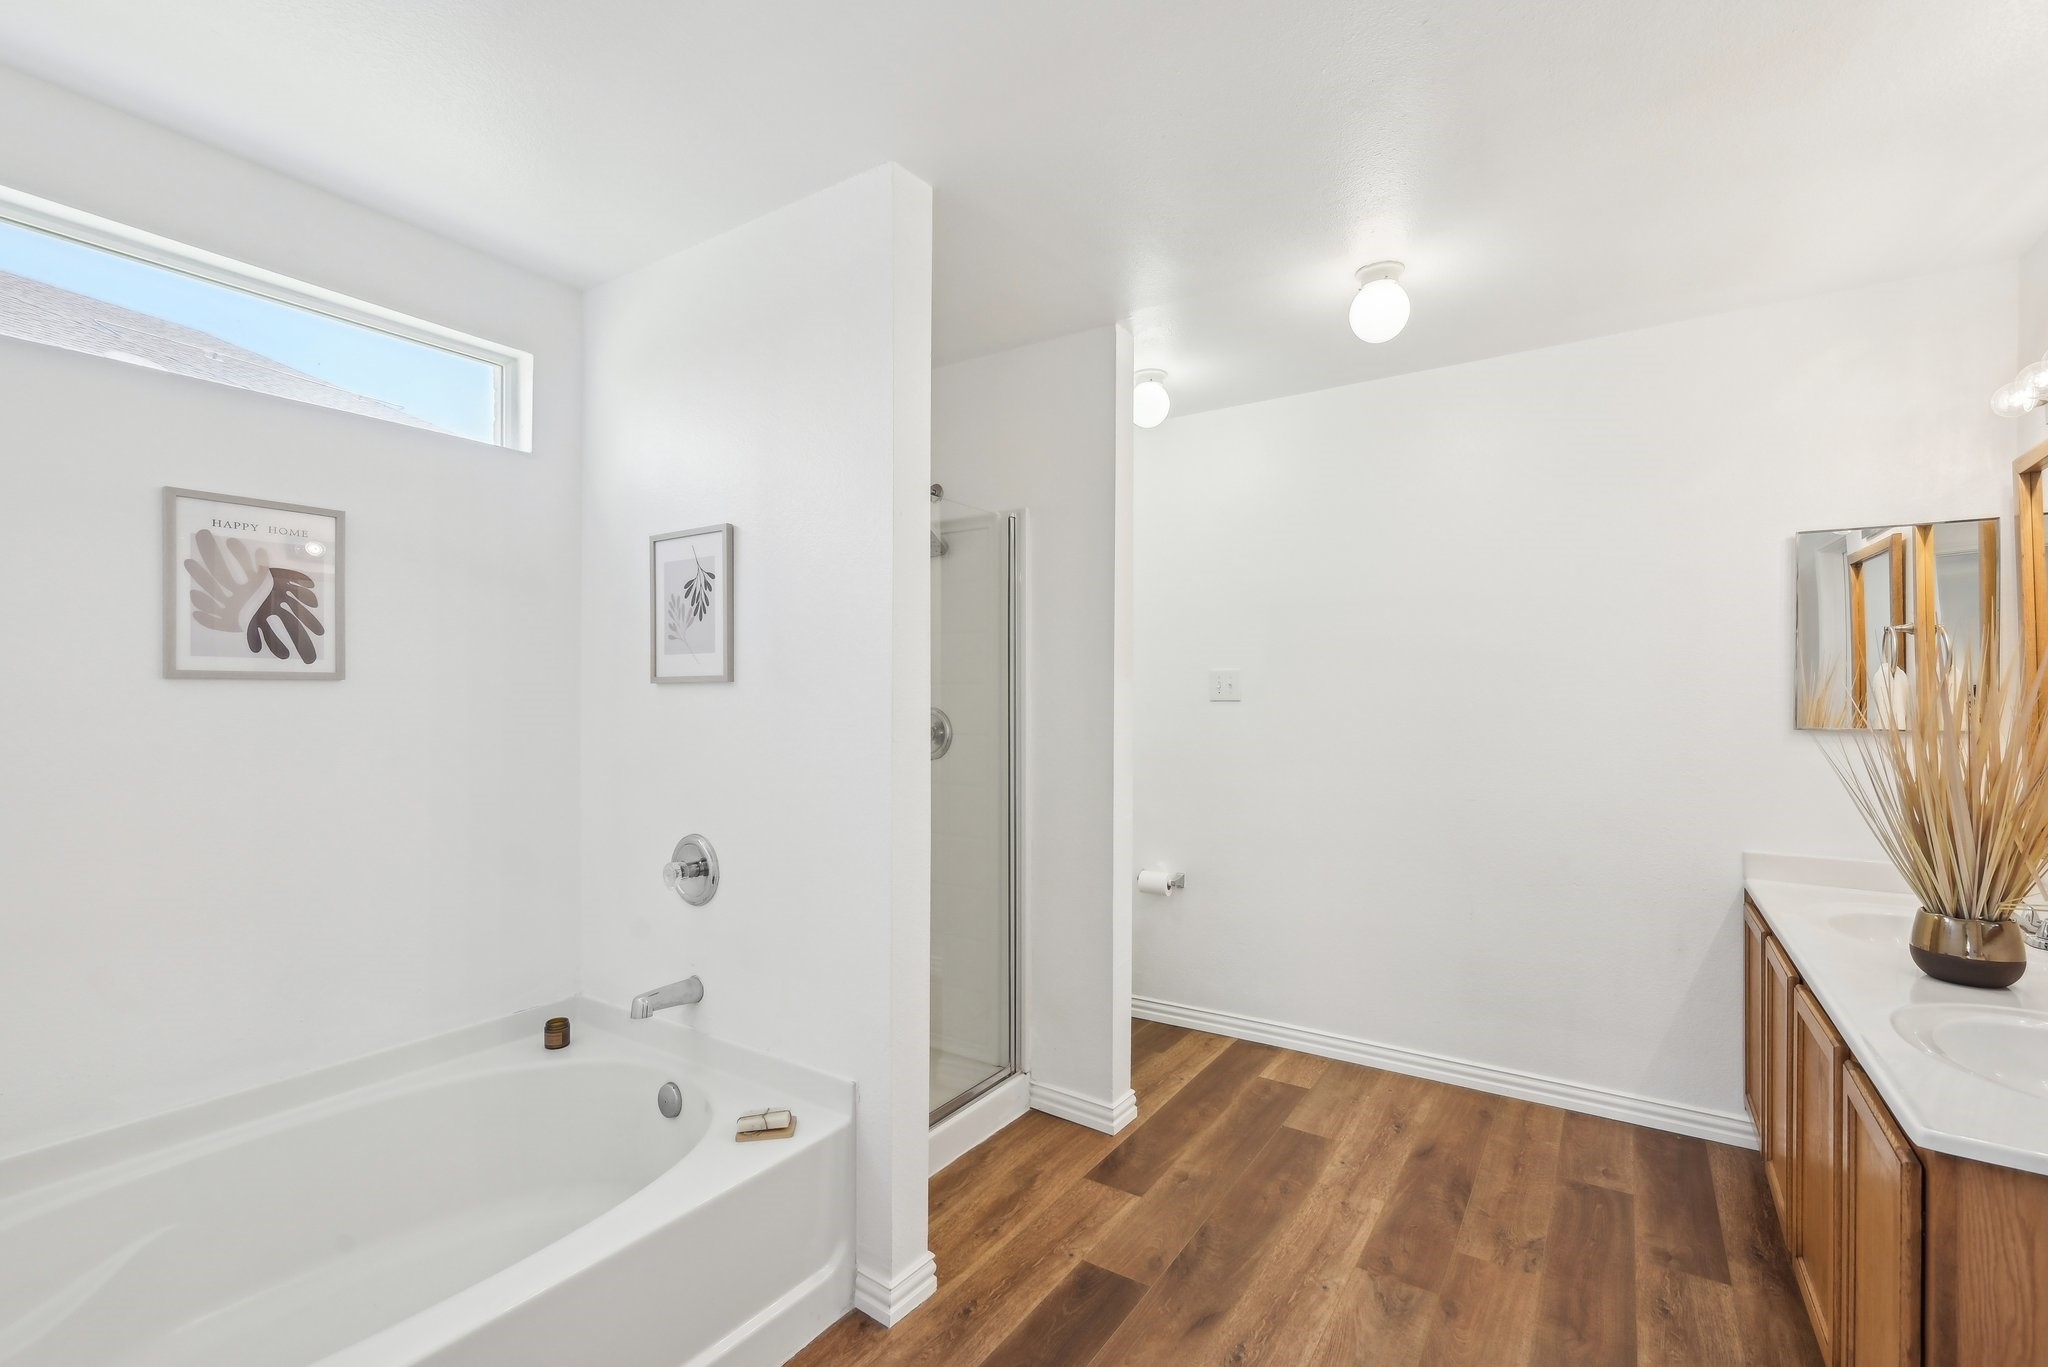
Bright bathroom with a soaking tub, glass shower, and warm wood-look flooring.
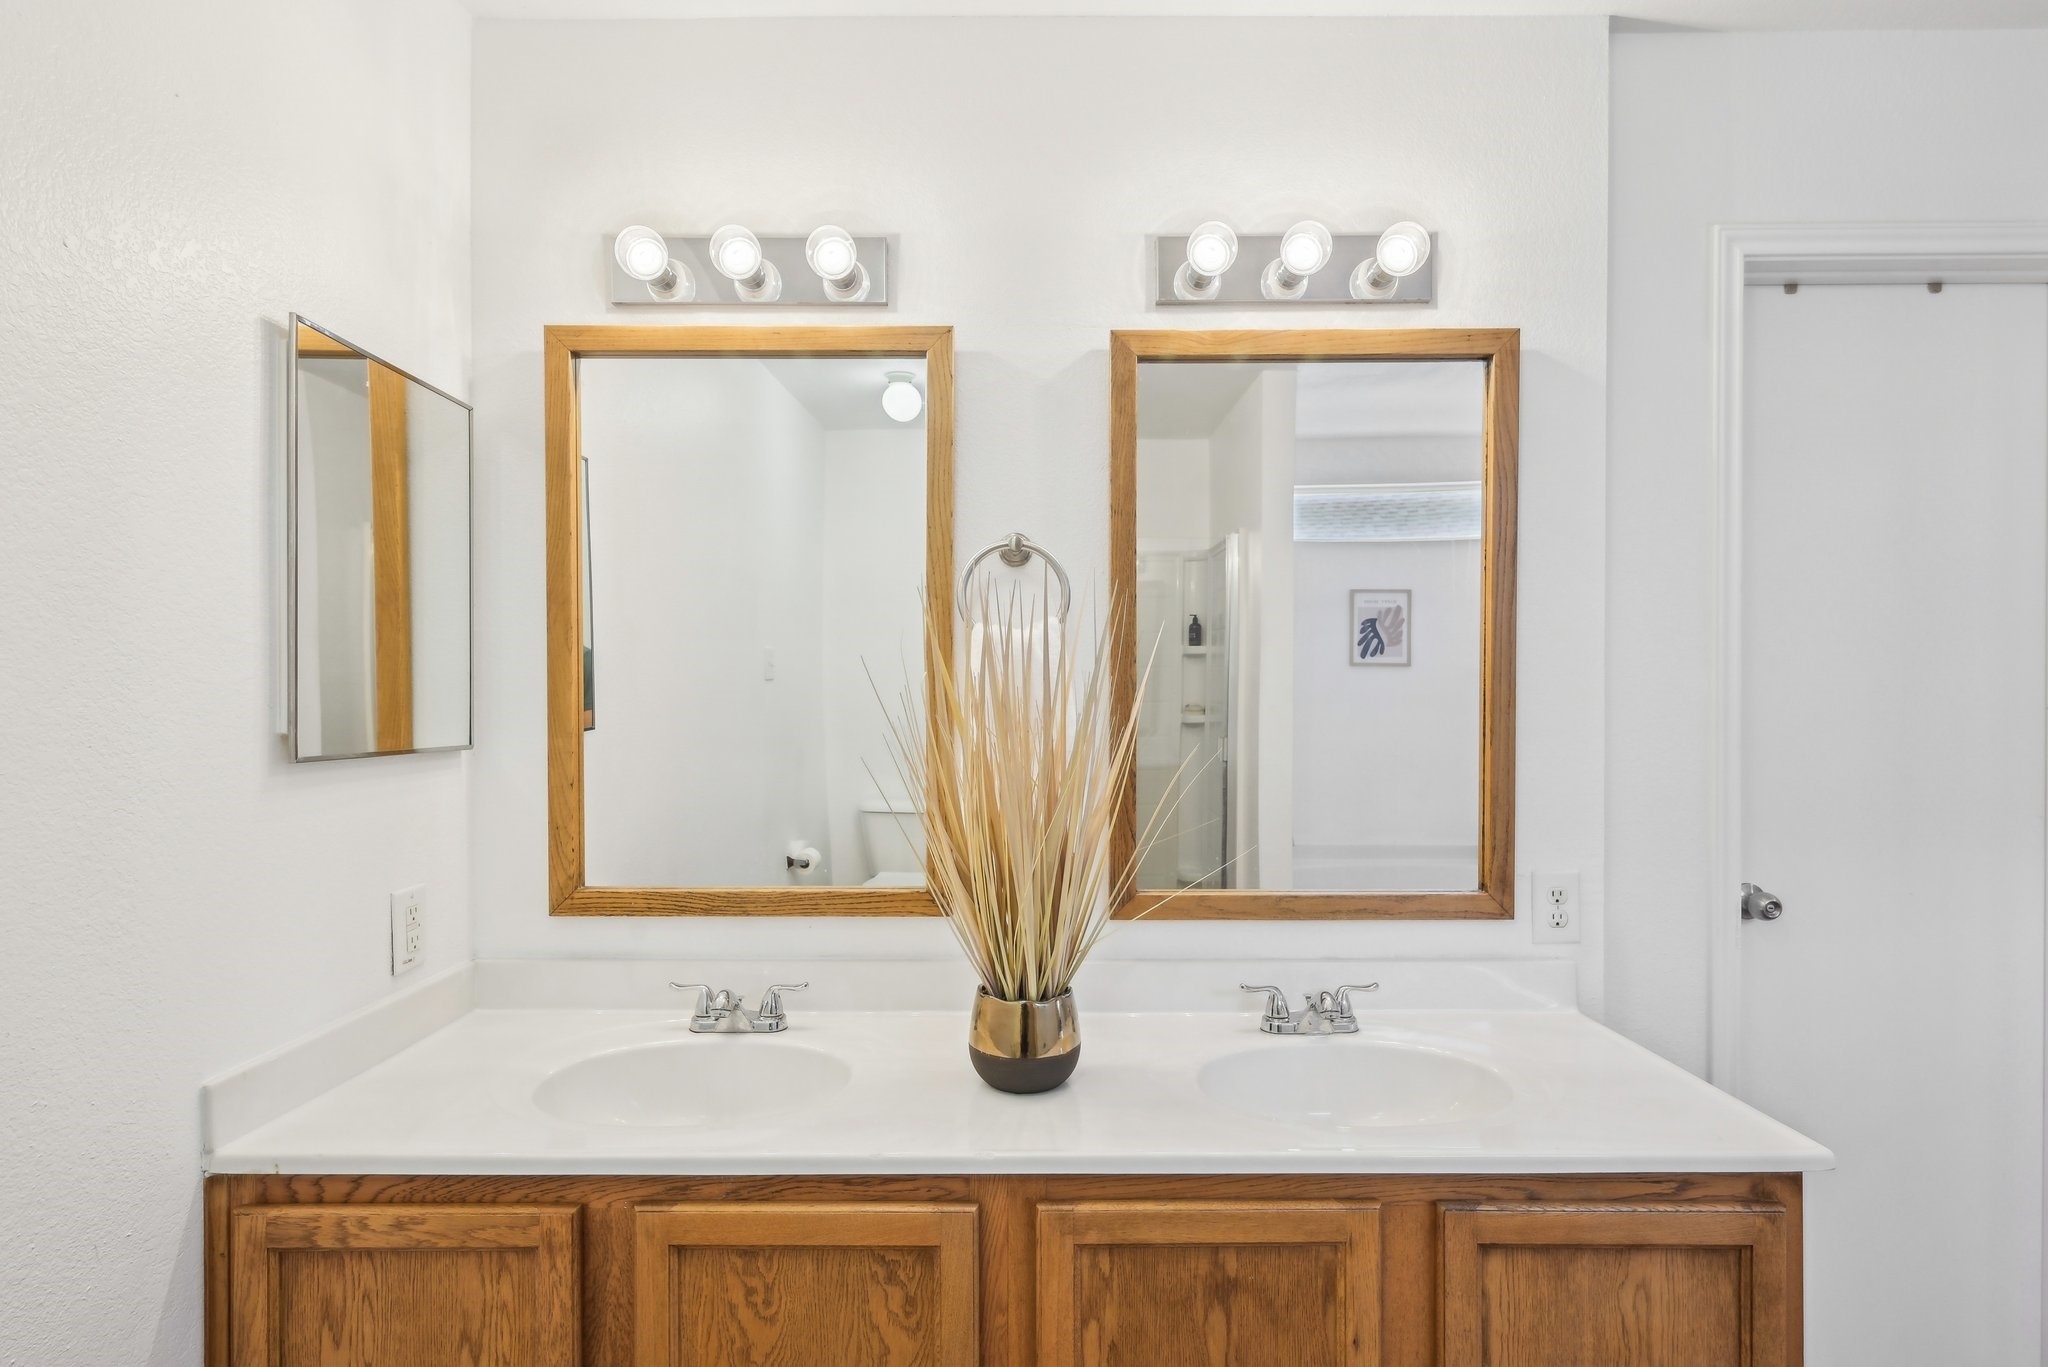
Bathroom vanity with two sinks, wood-framed mirrors, and a vase of dried grasses.
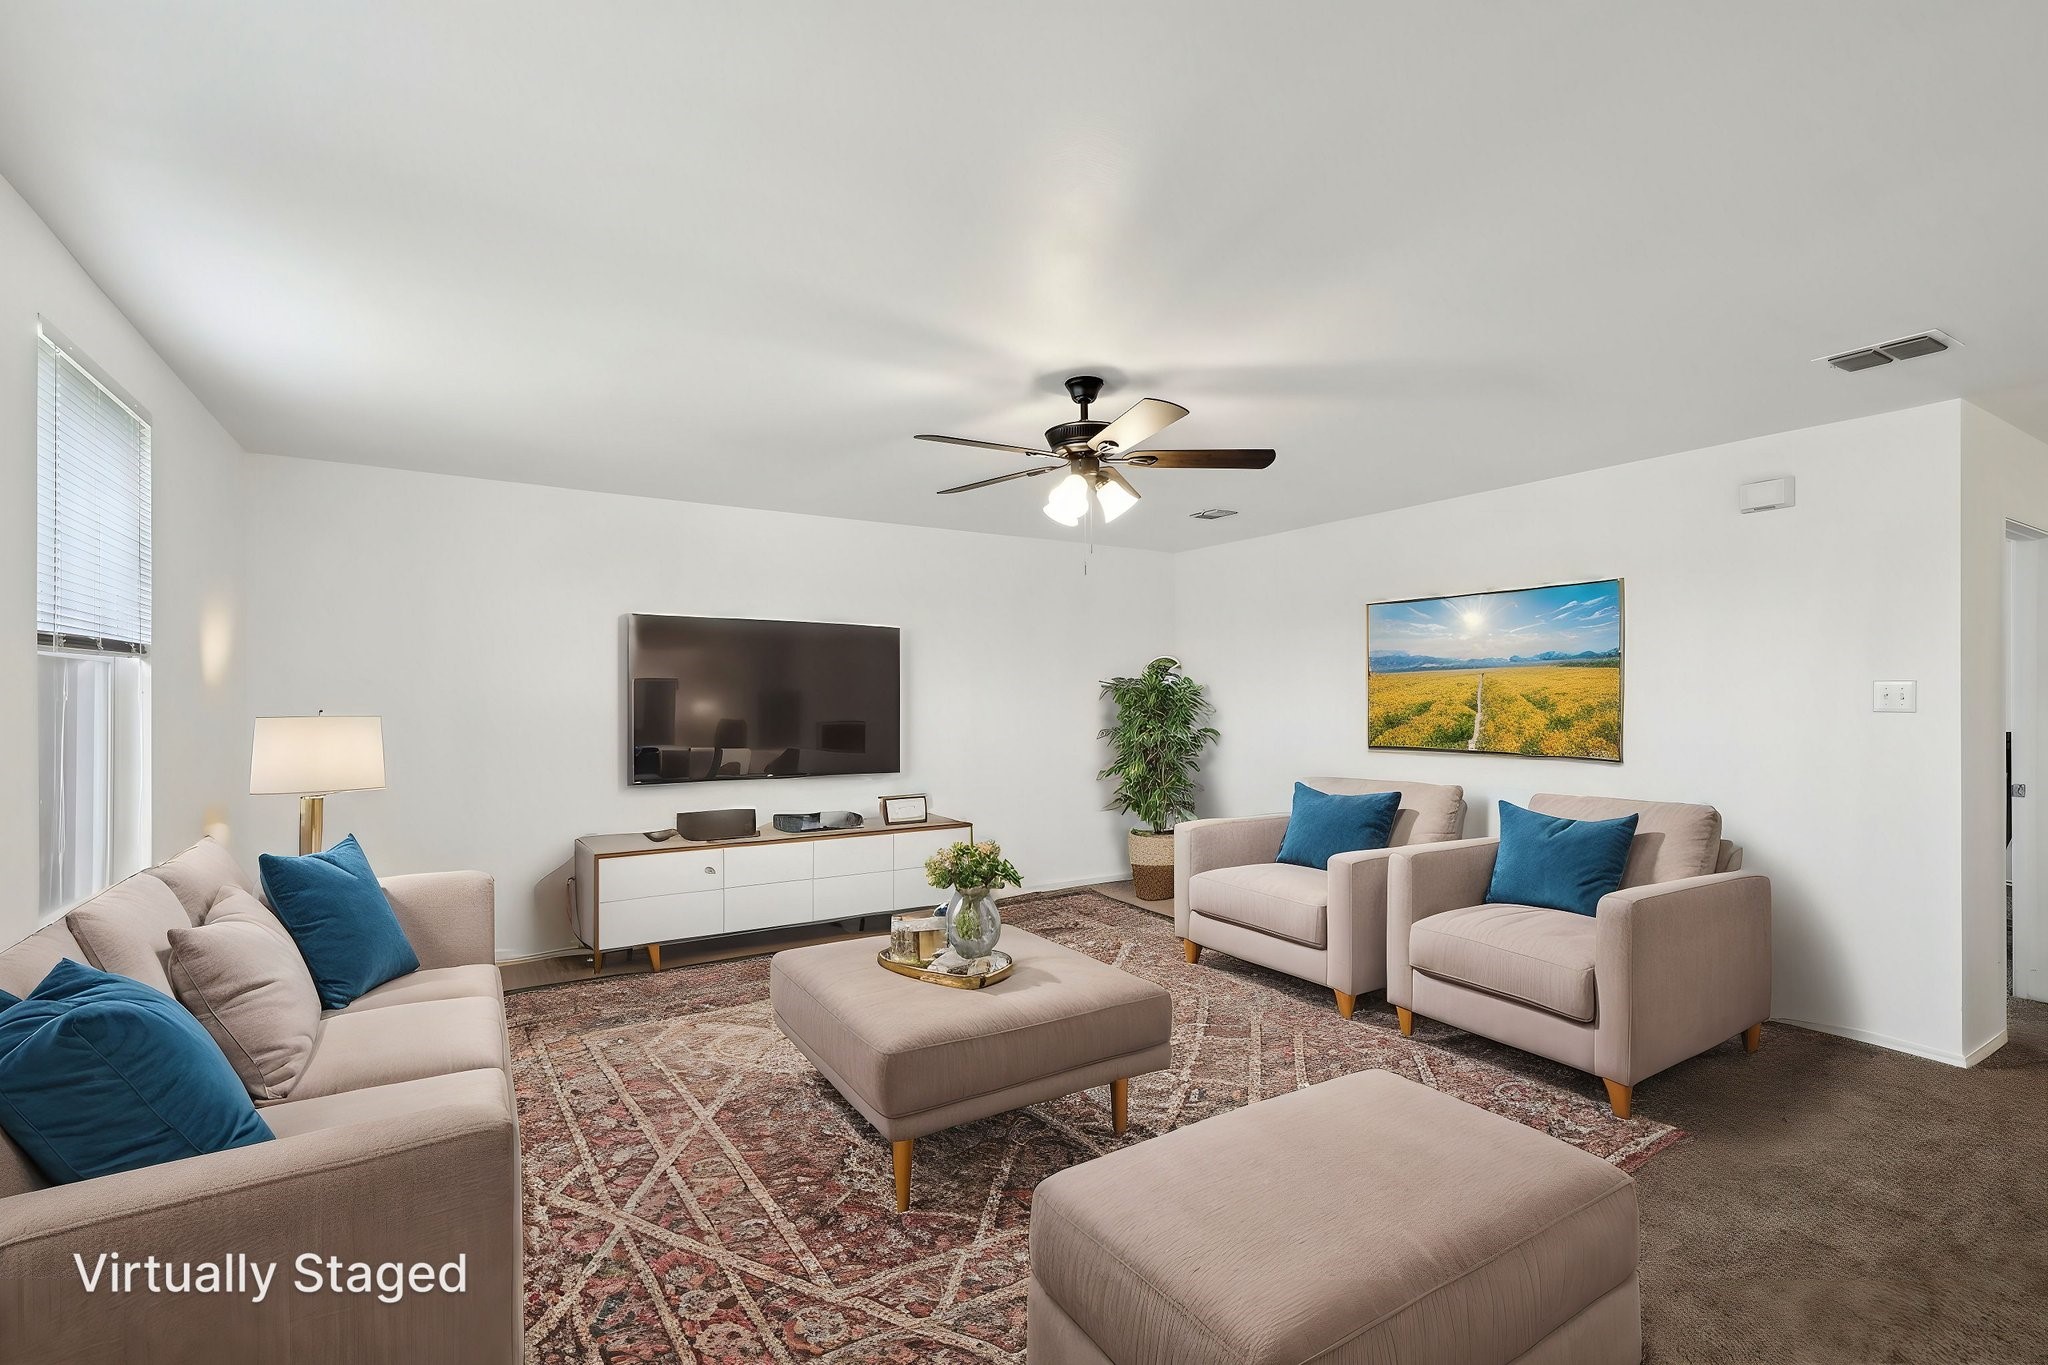
Virtually staged living room with beige seating, blue pillows, a wall-mounted television, and patterned rug.
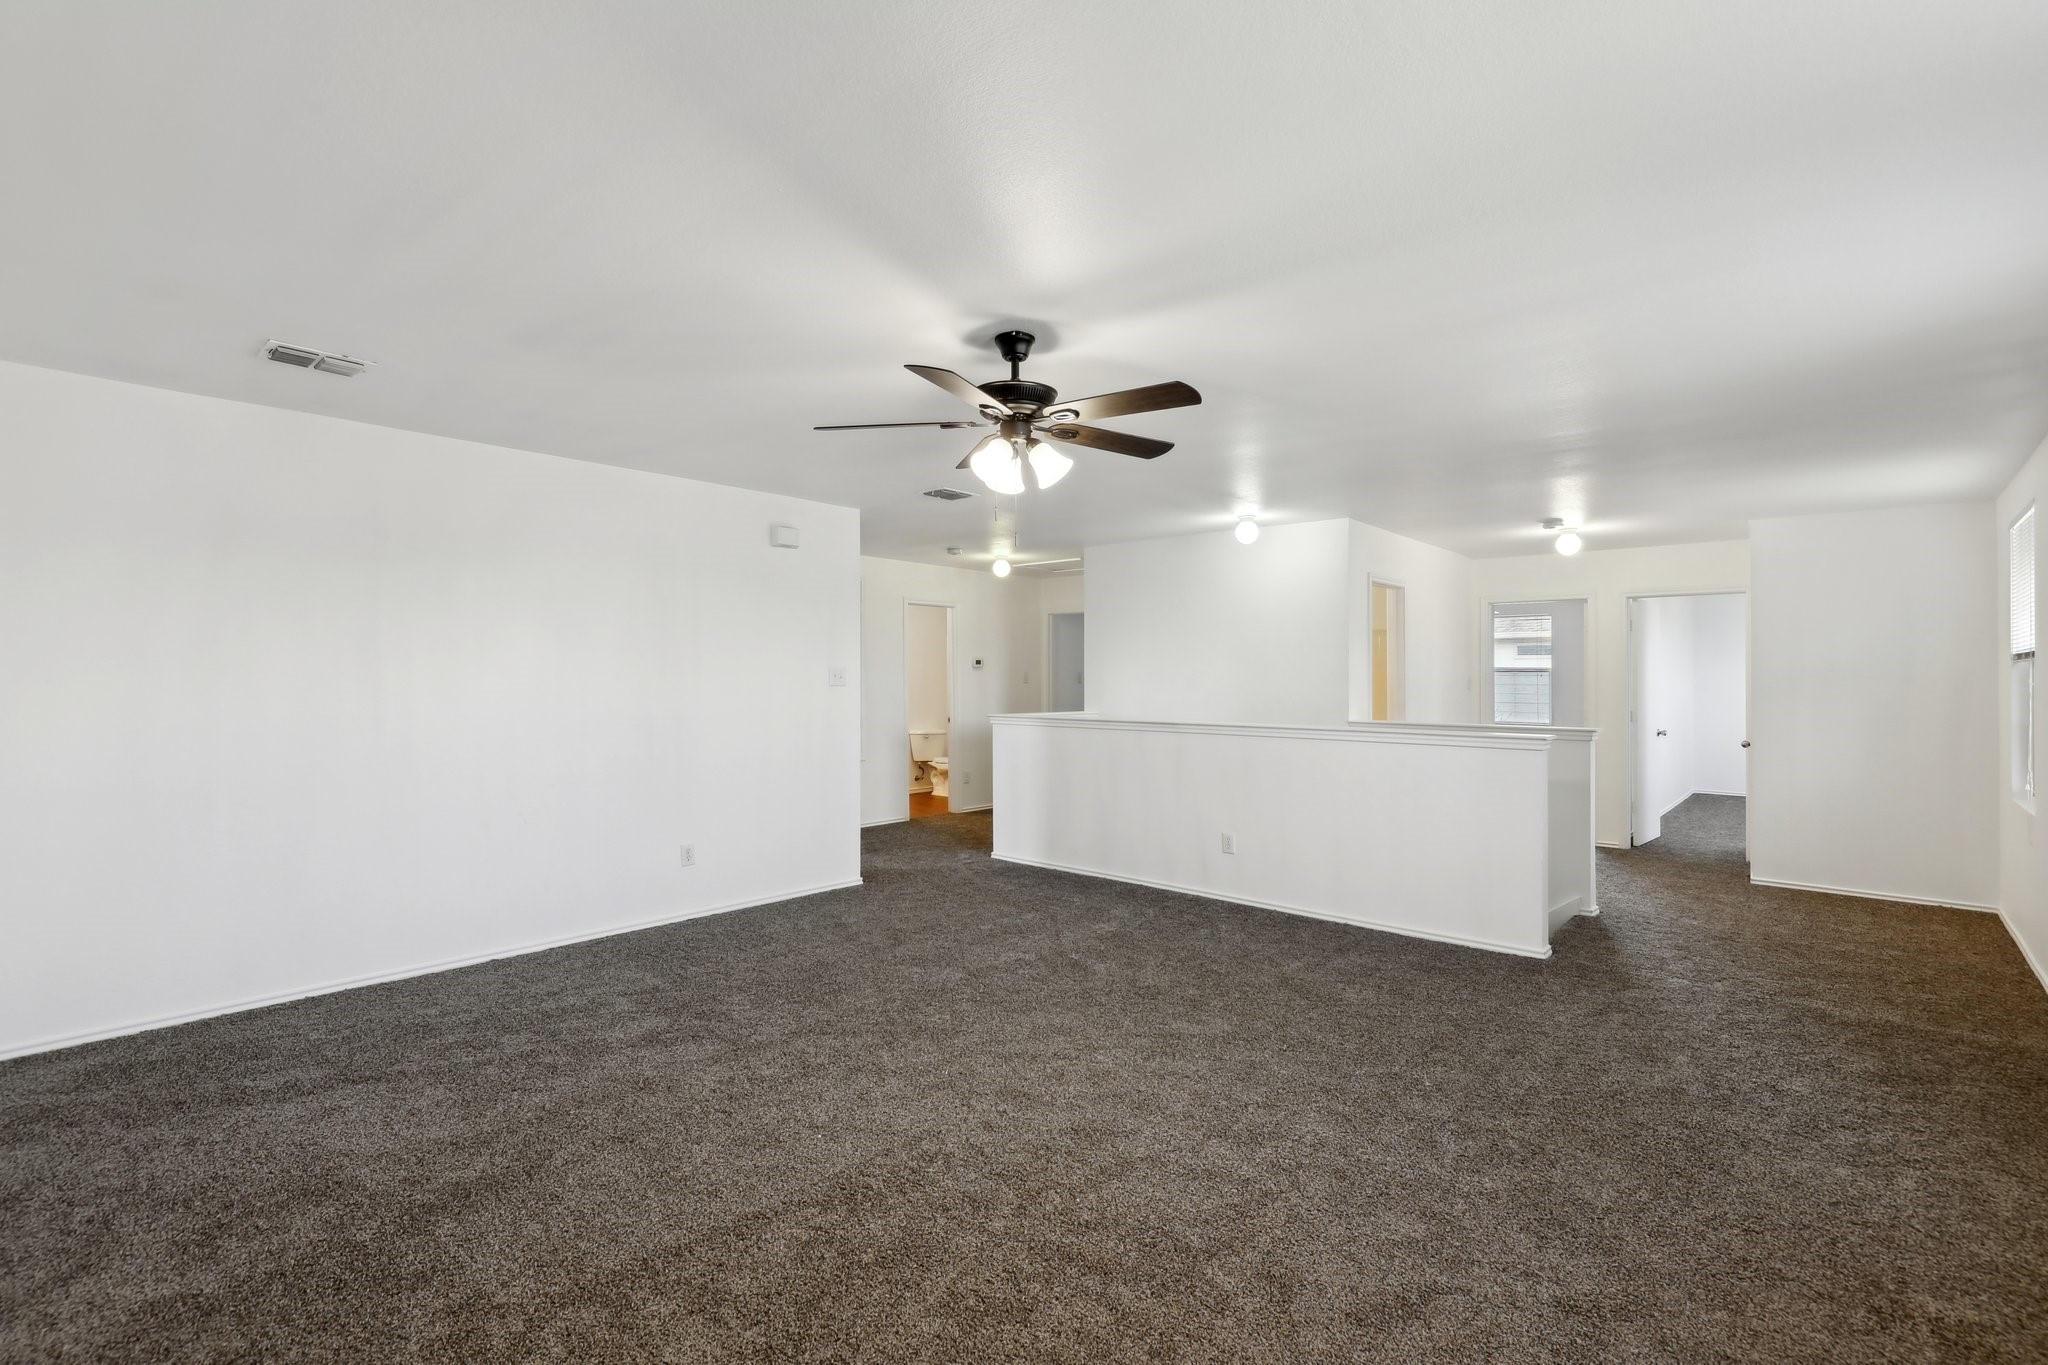
Vacant carpeted room with a ceiling fan and a half-height partition opening toward adjoining rooms.
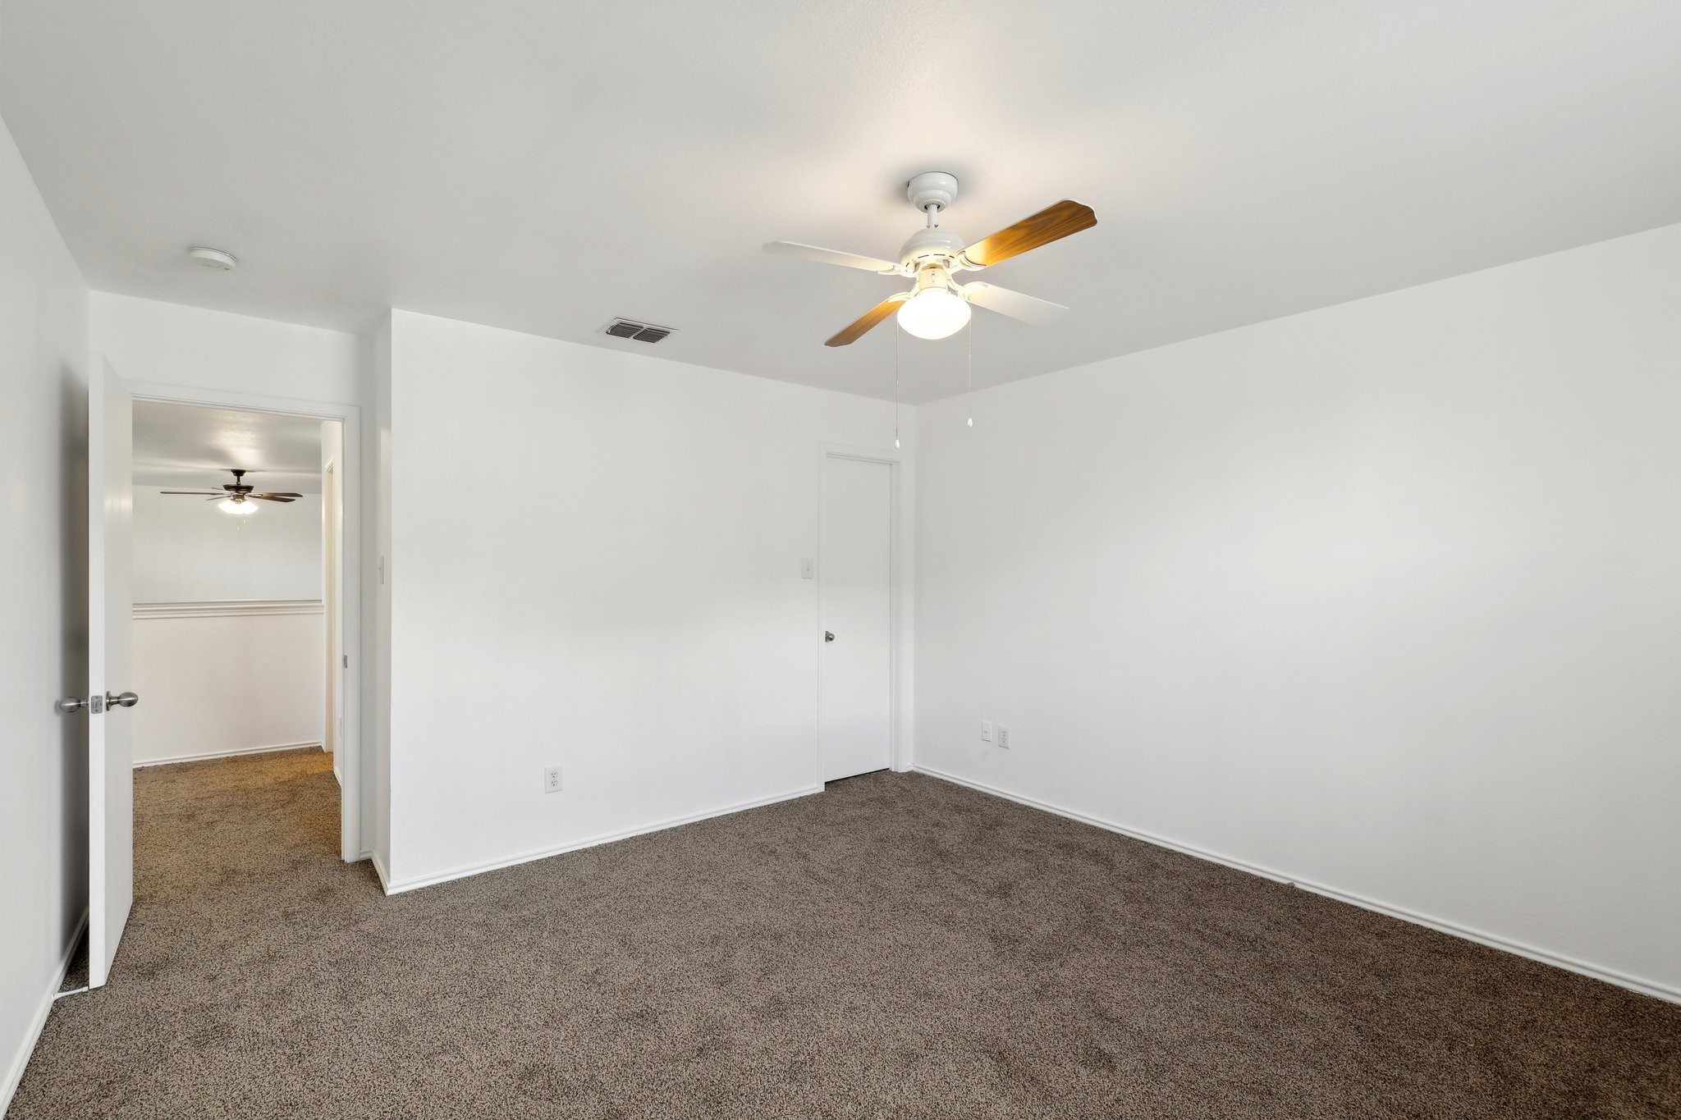
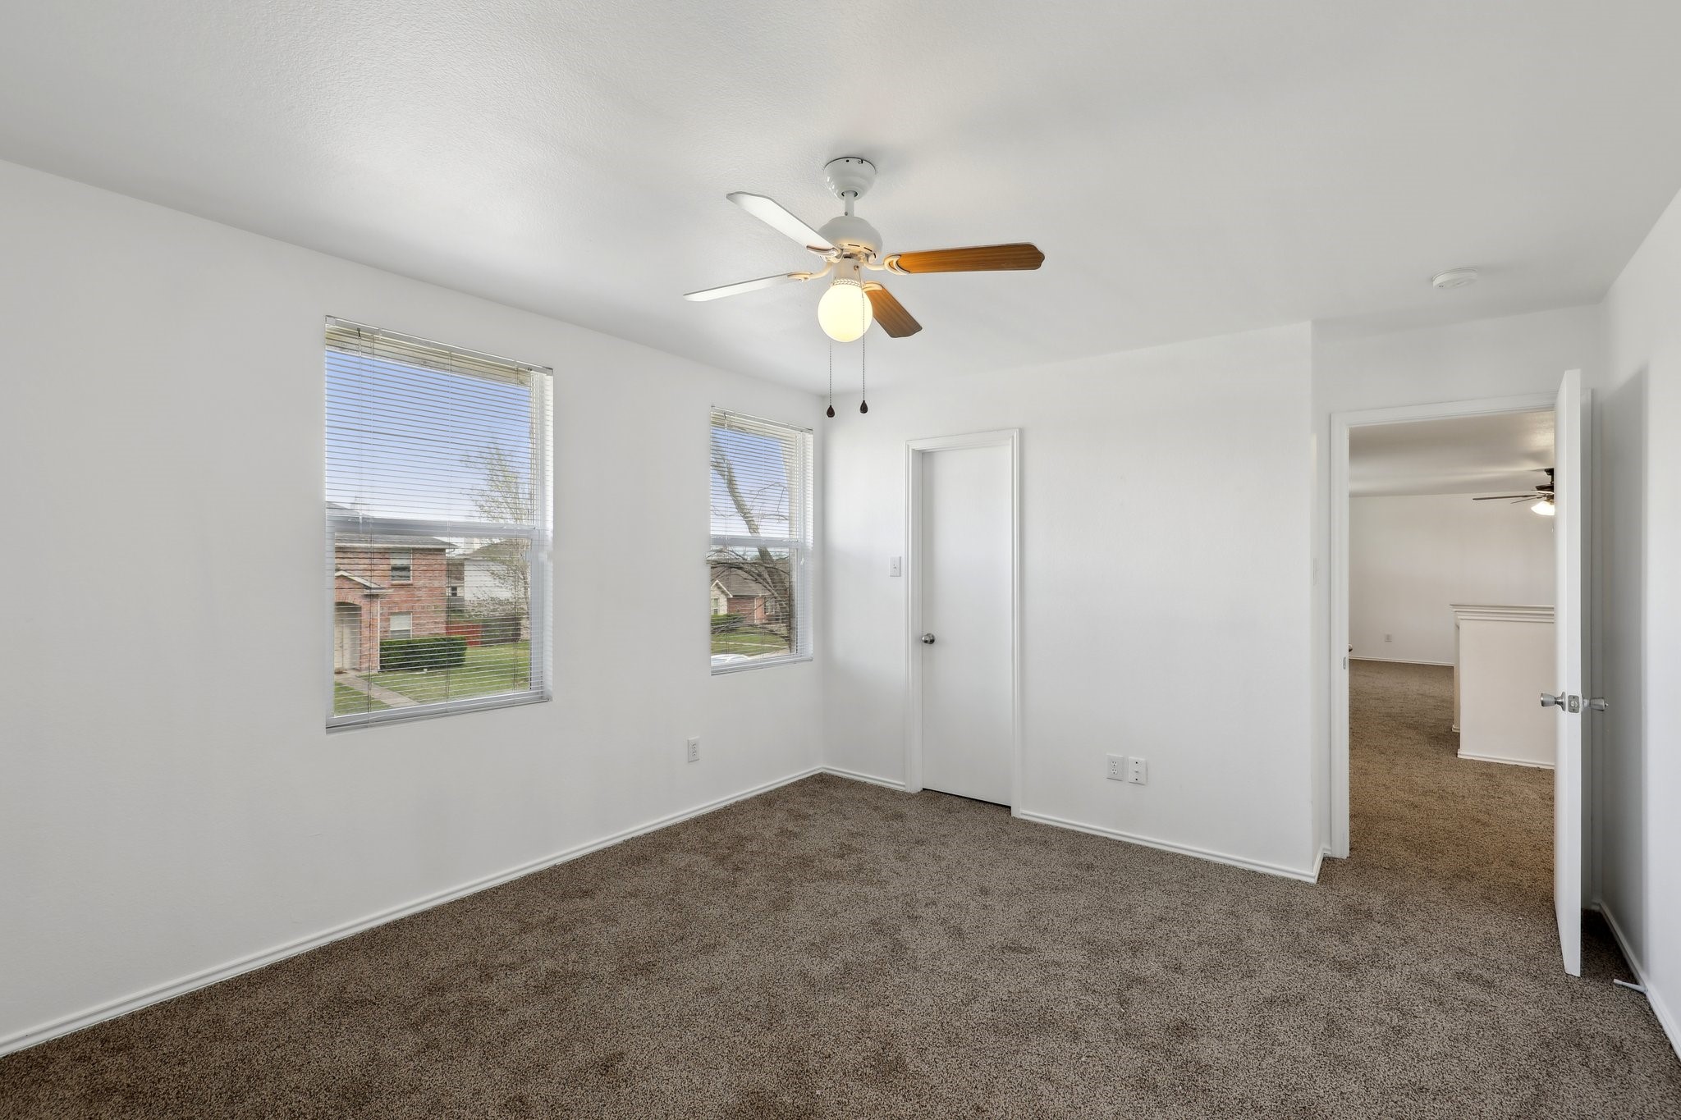
Empty bedroom with brown carpet, a ceiling fan, and an open doorway to an adjoining room.
Empty bedroom with brown carpet, two windows, and a ceiling fan.
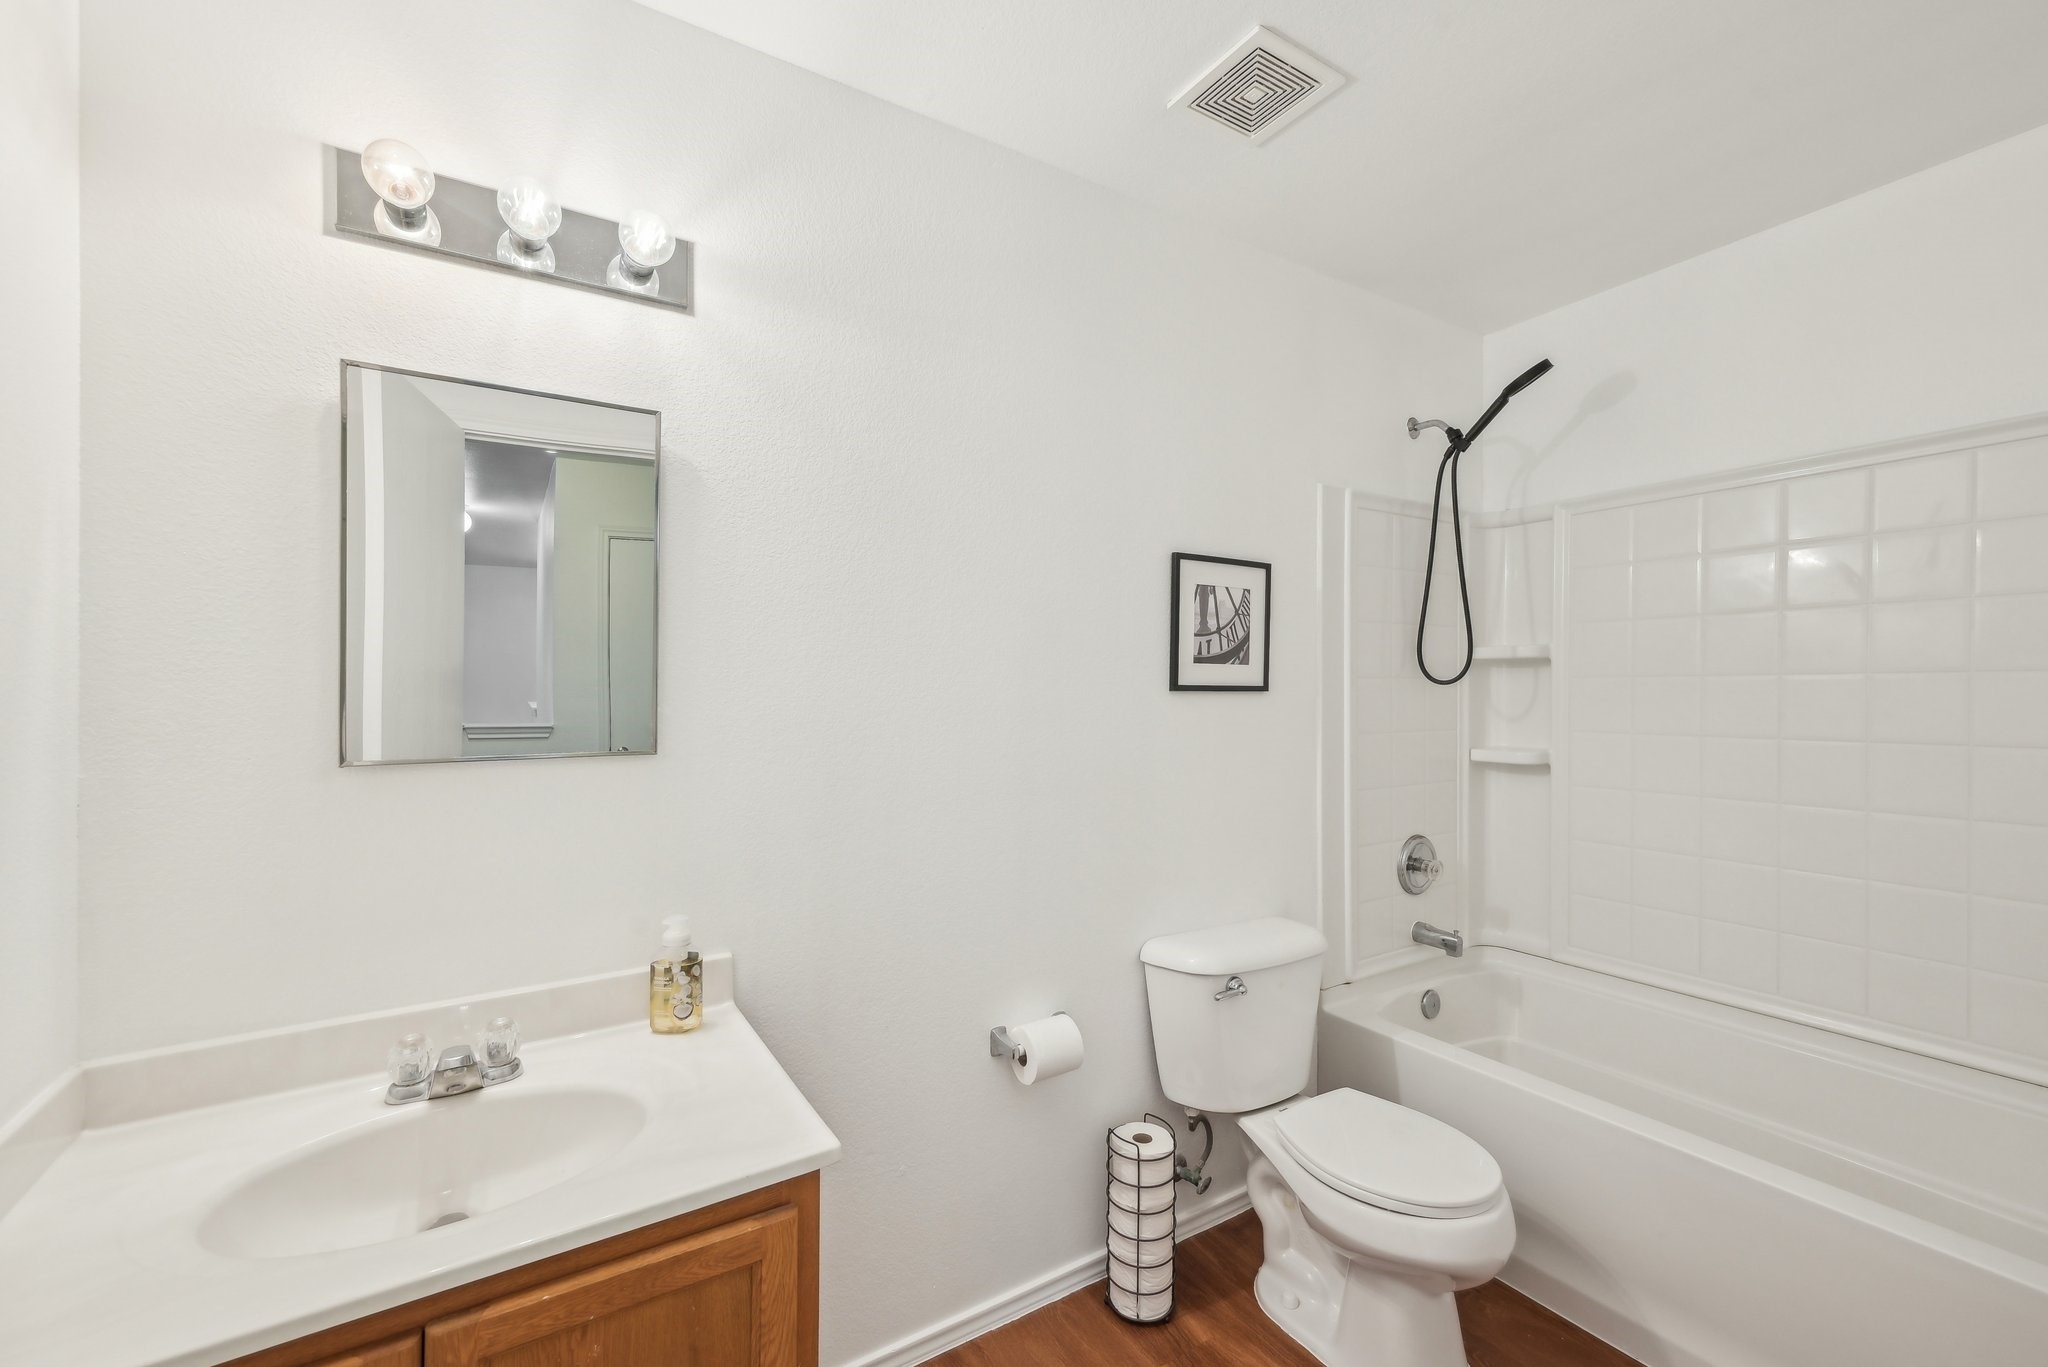
Bathroom with a wood vanity, white sink, toilet, and tiled tub-shower.
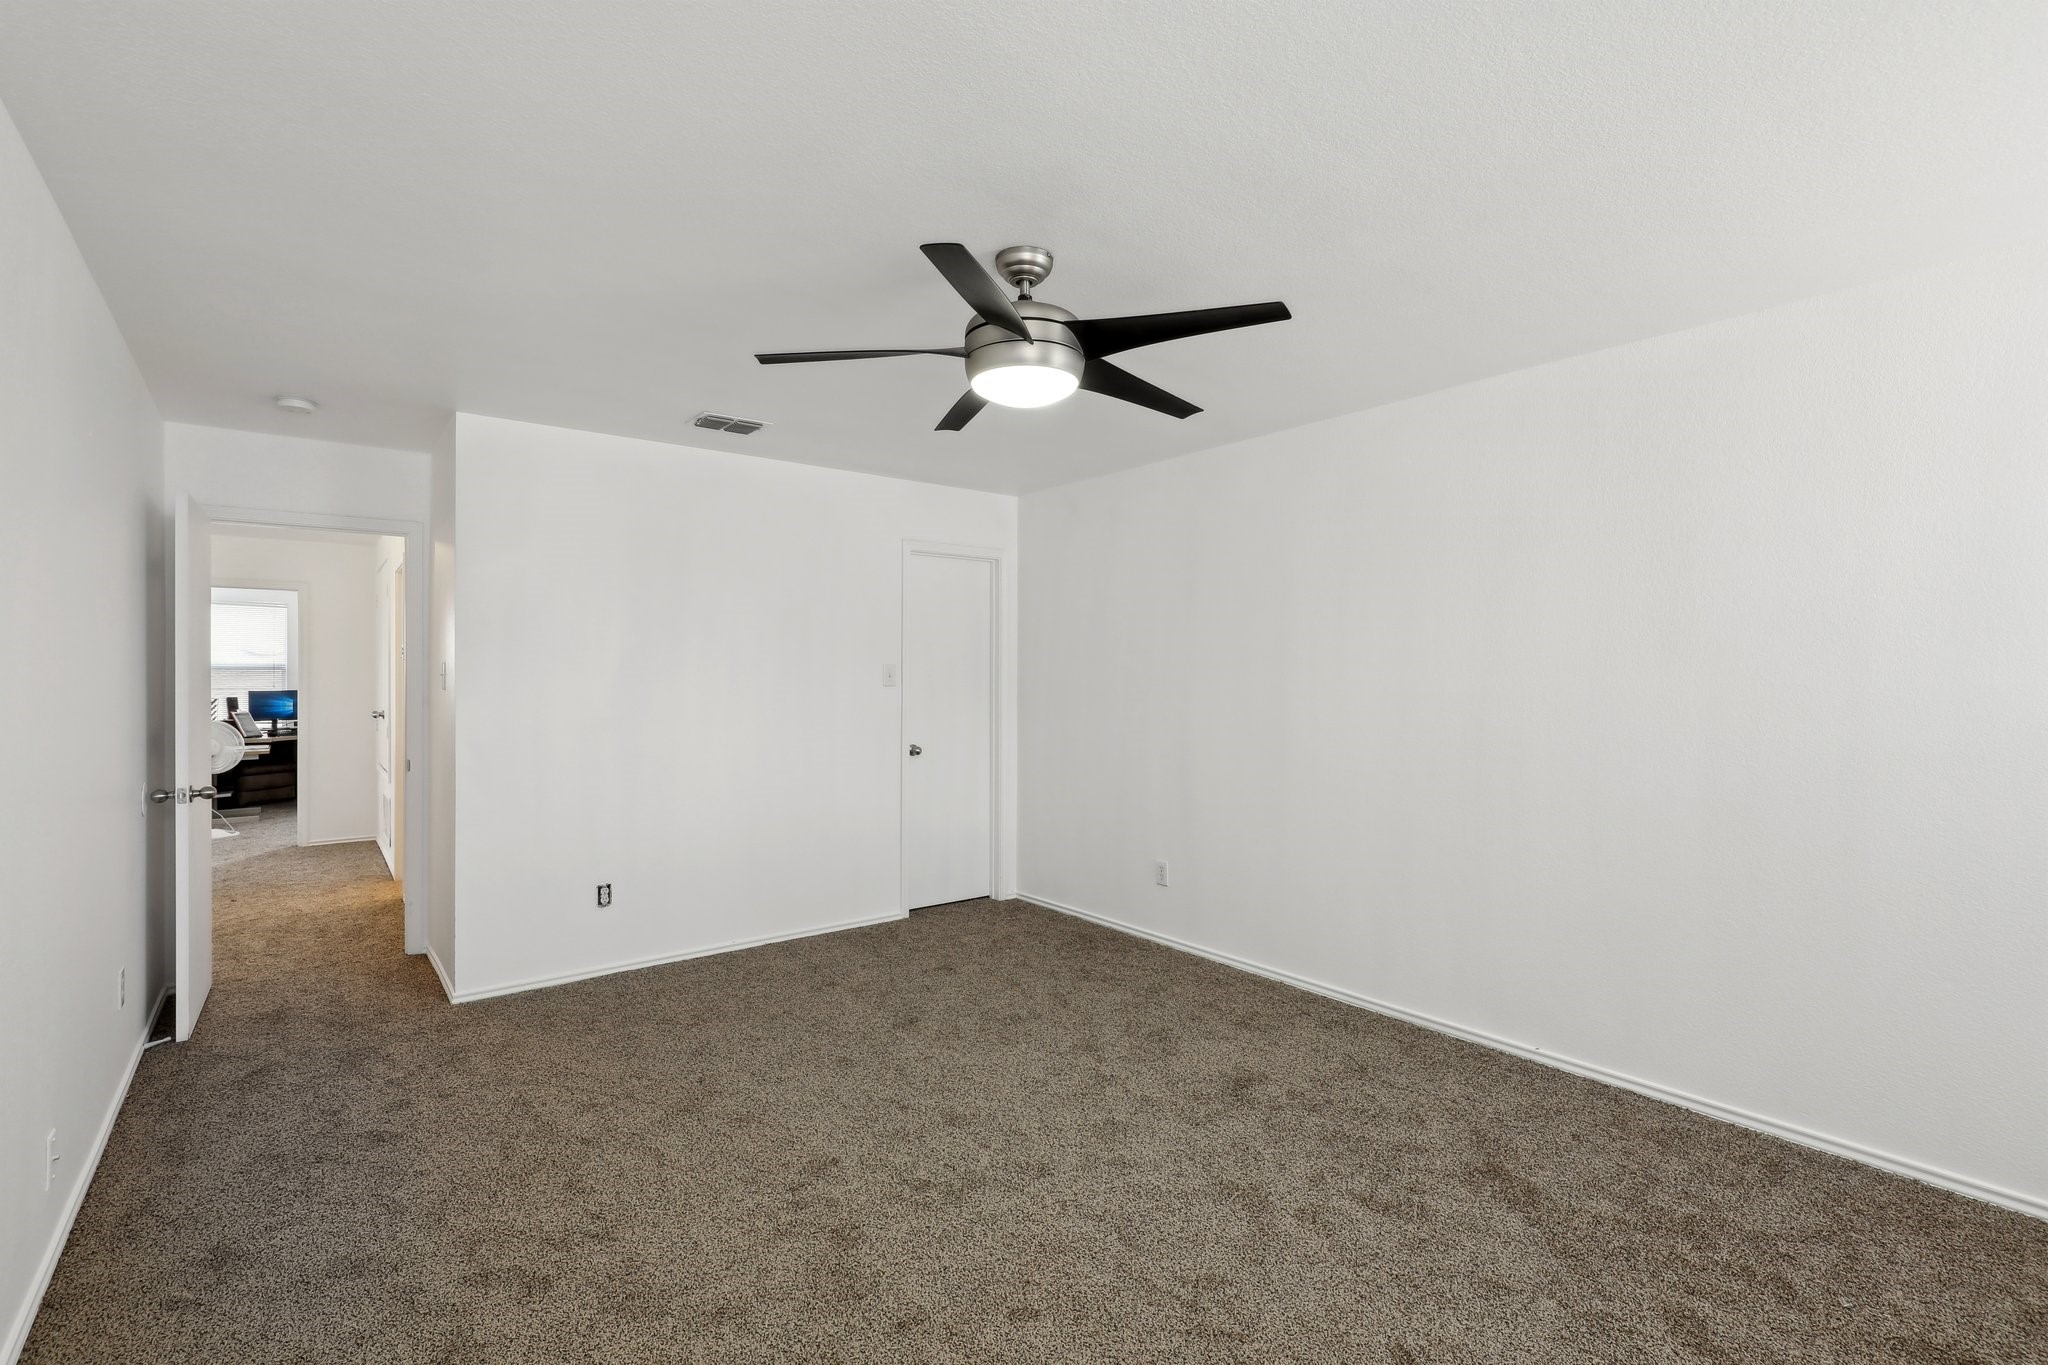
Empty carpeted room with white walls and a black ceiling fan.
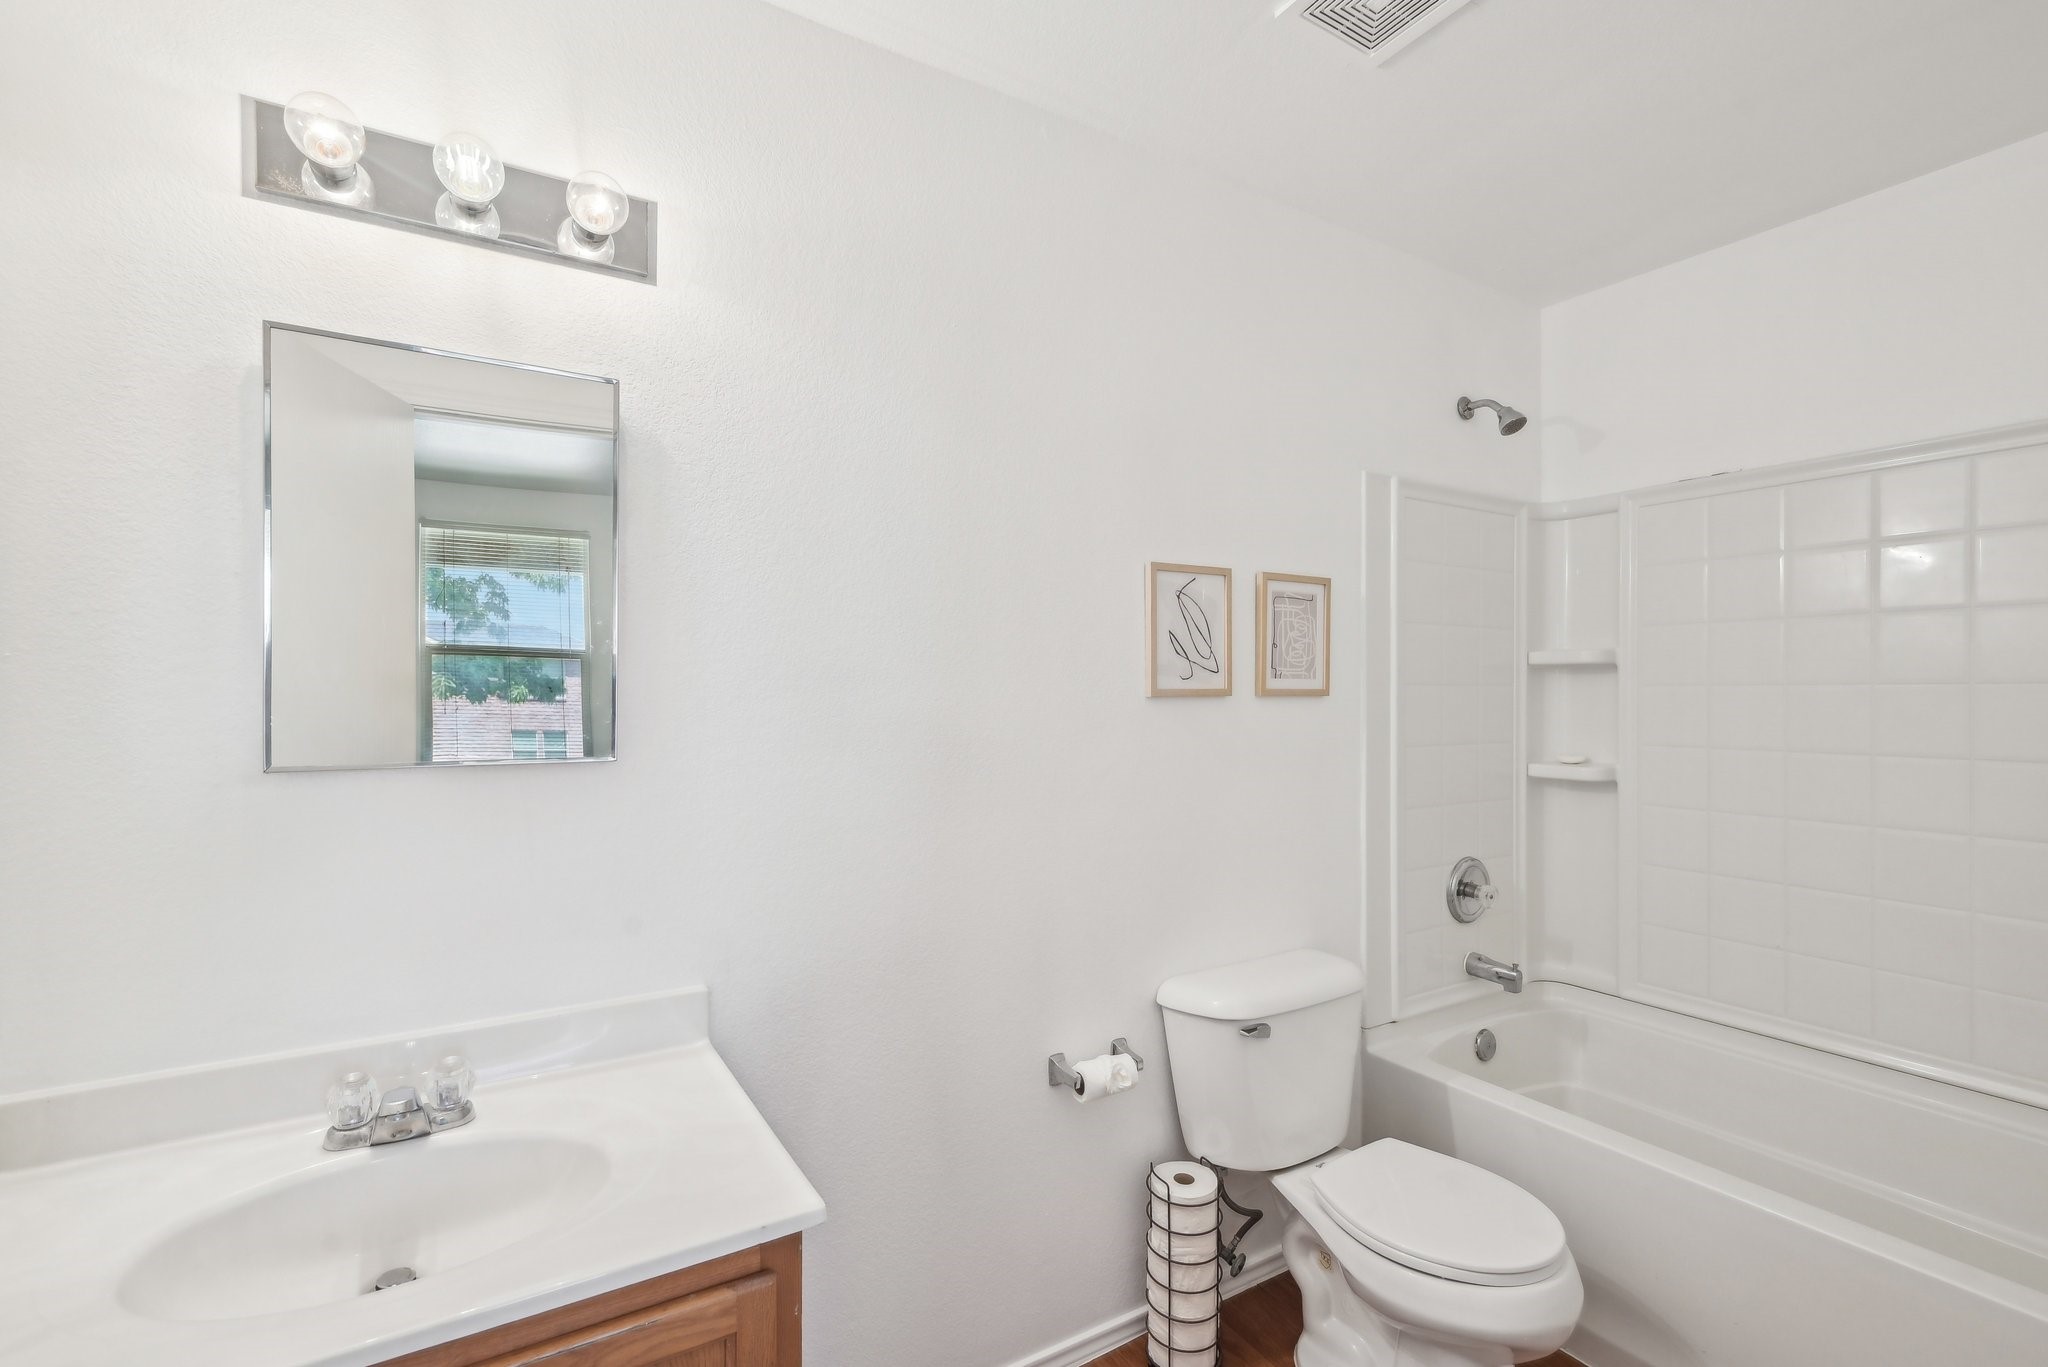
Bathroom with a white vanity, toilet, and bathtub with tiled surround and built-in shelves.
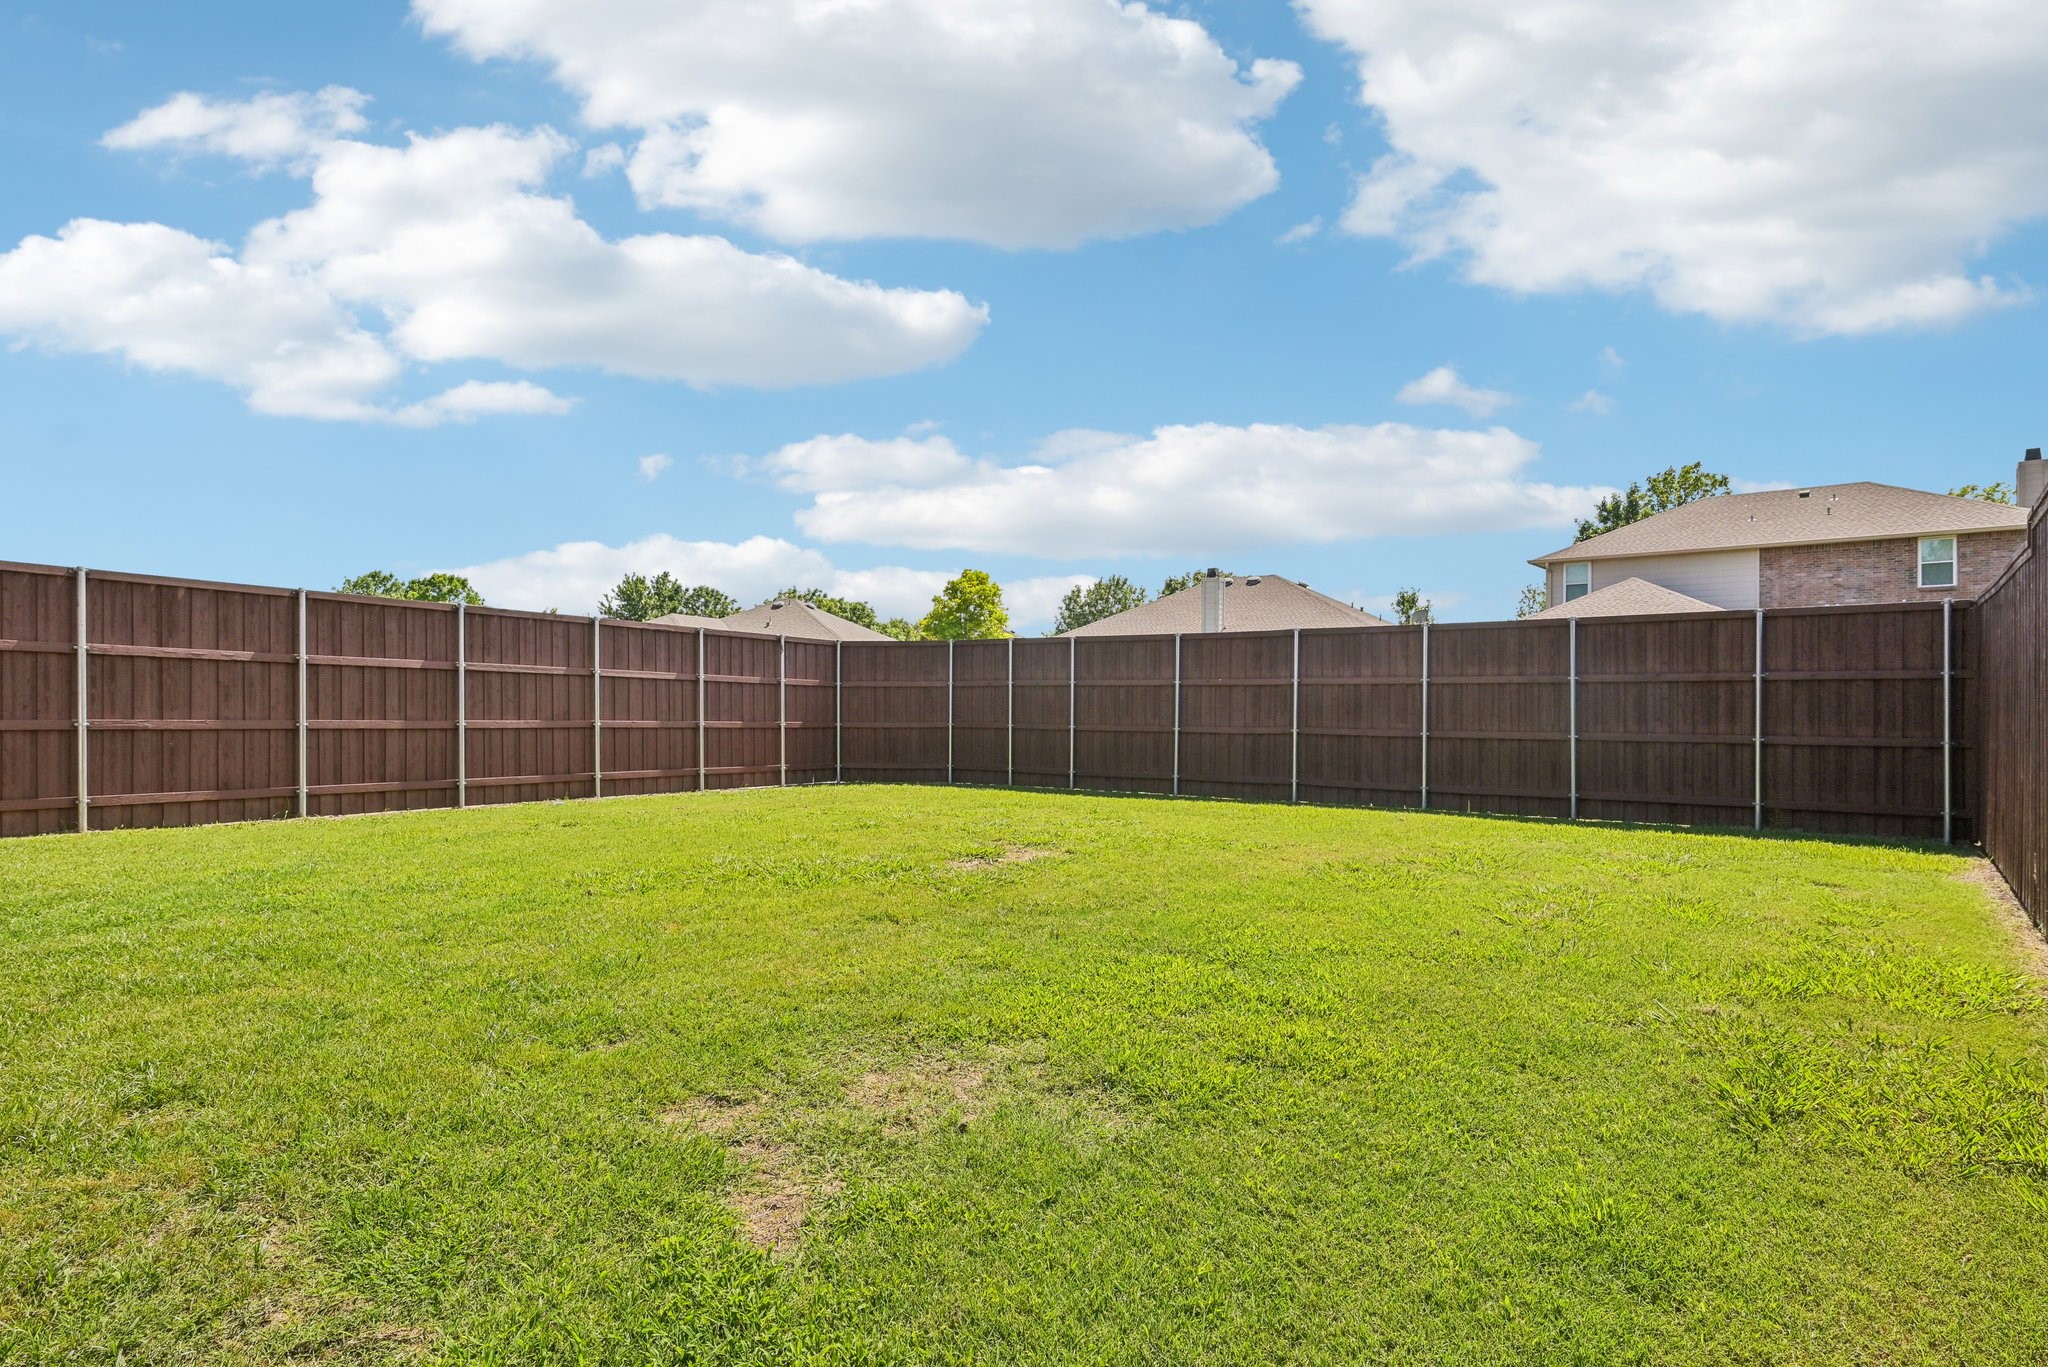
Fenced backyard with a wide green lawn and tall wooden privacy fence.
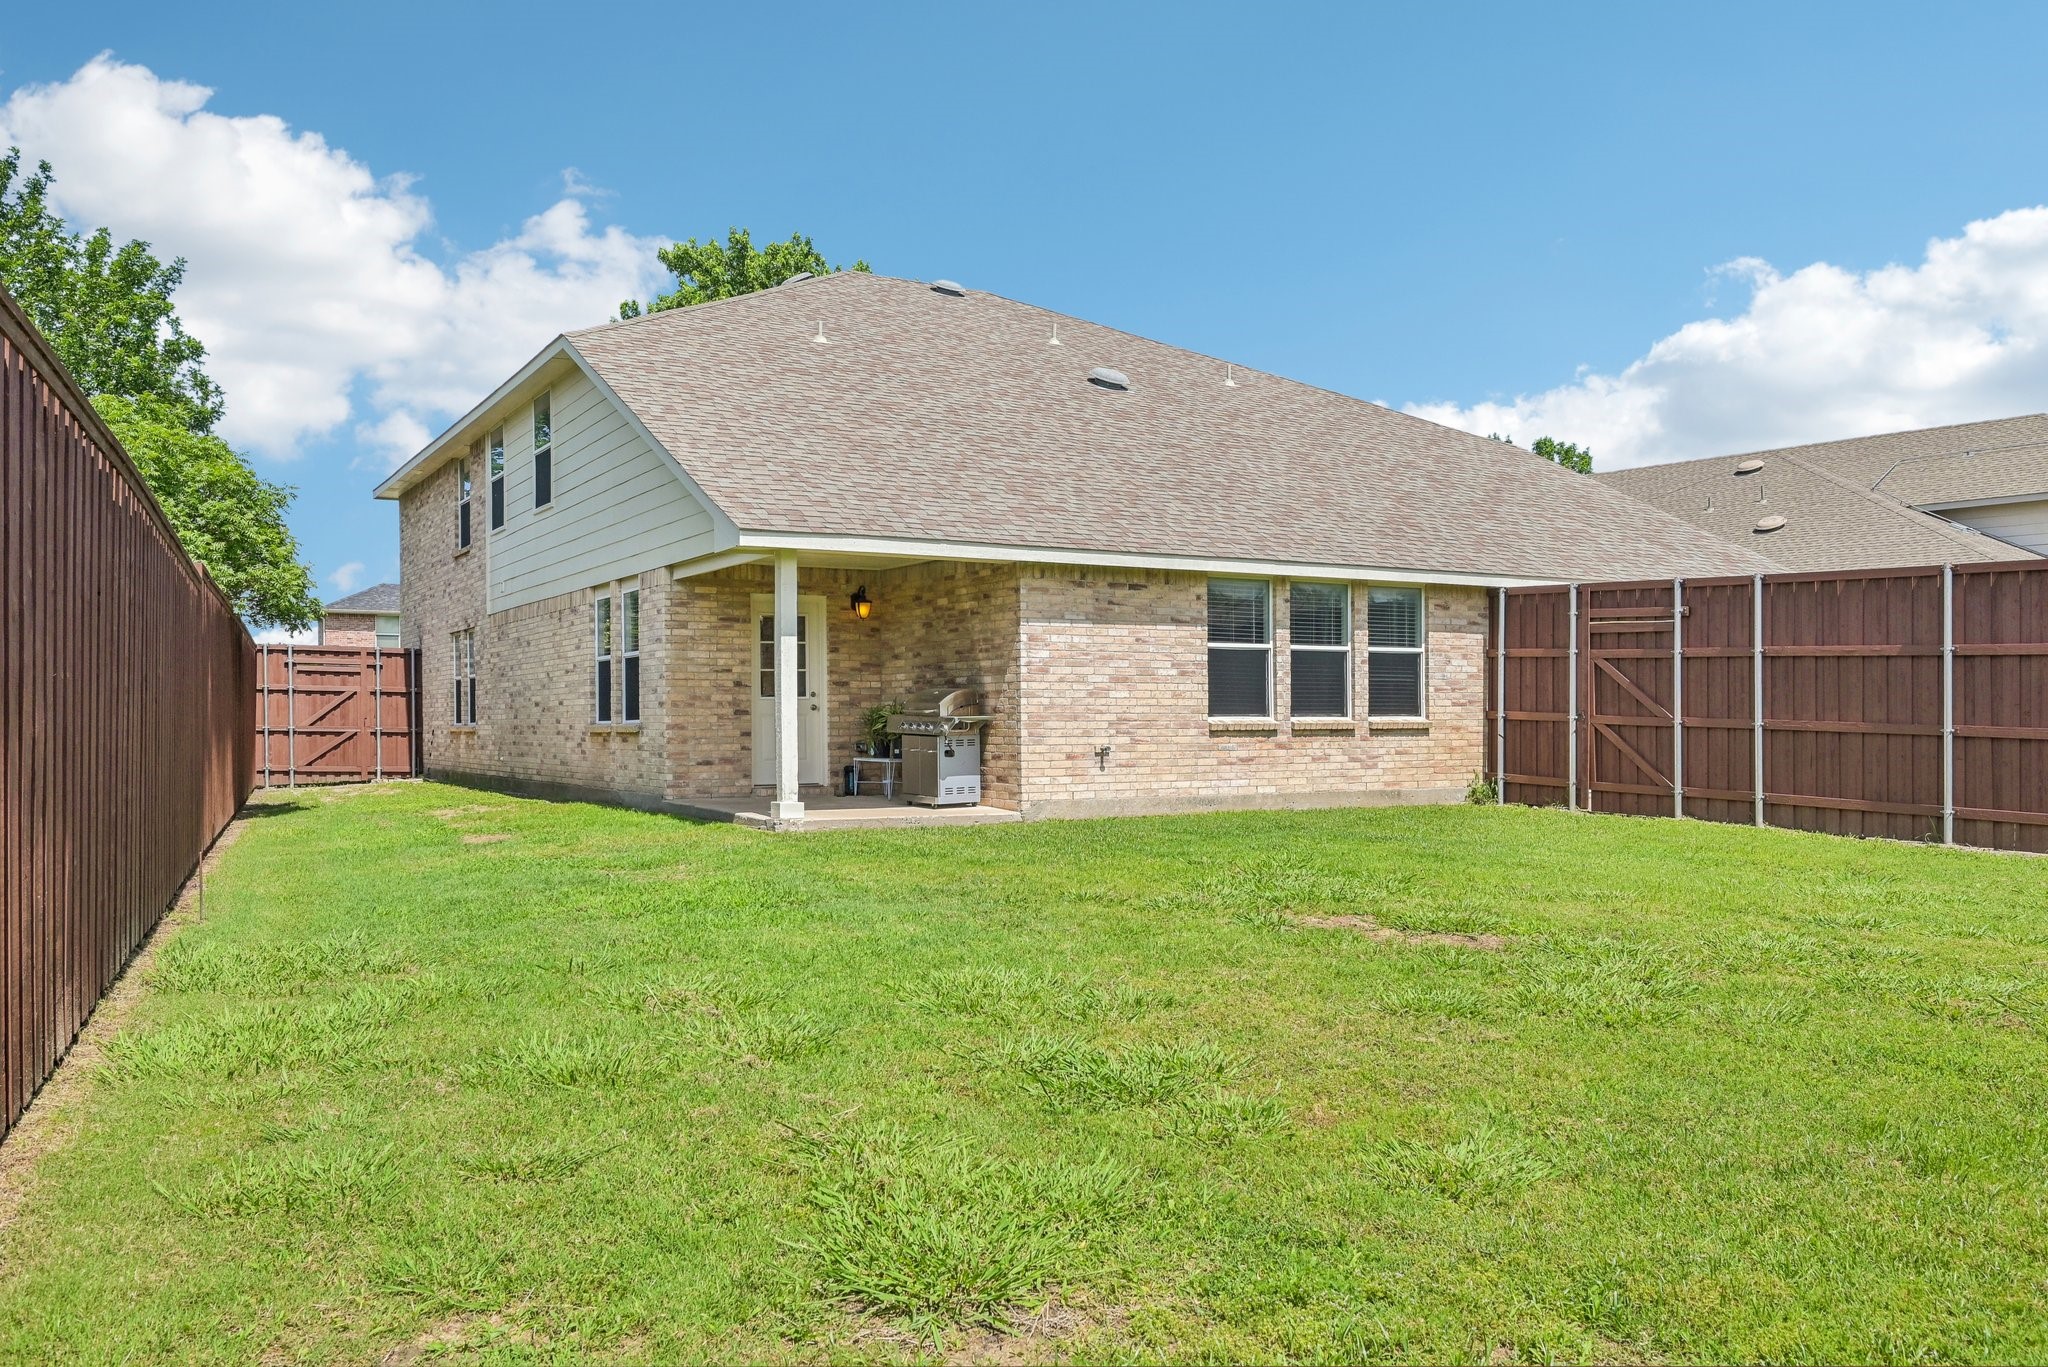
Two-story brick home with a covered patio and grill in a fenced grassy backyard.
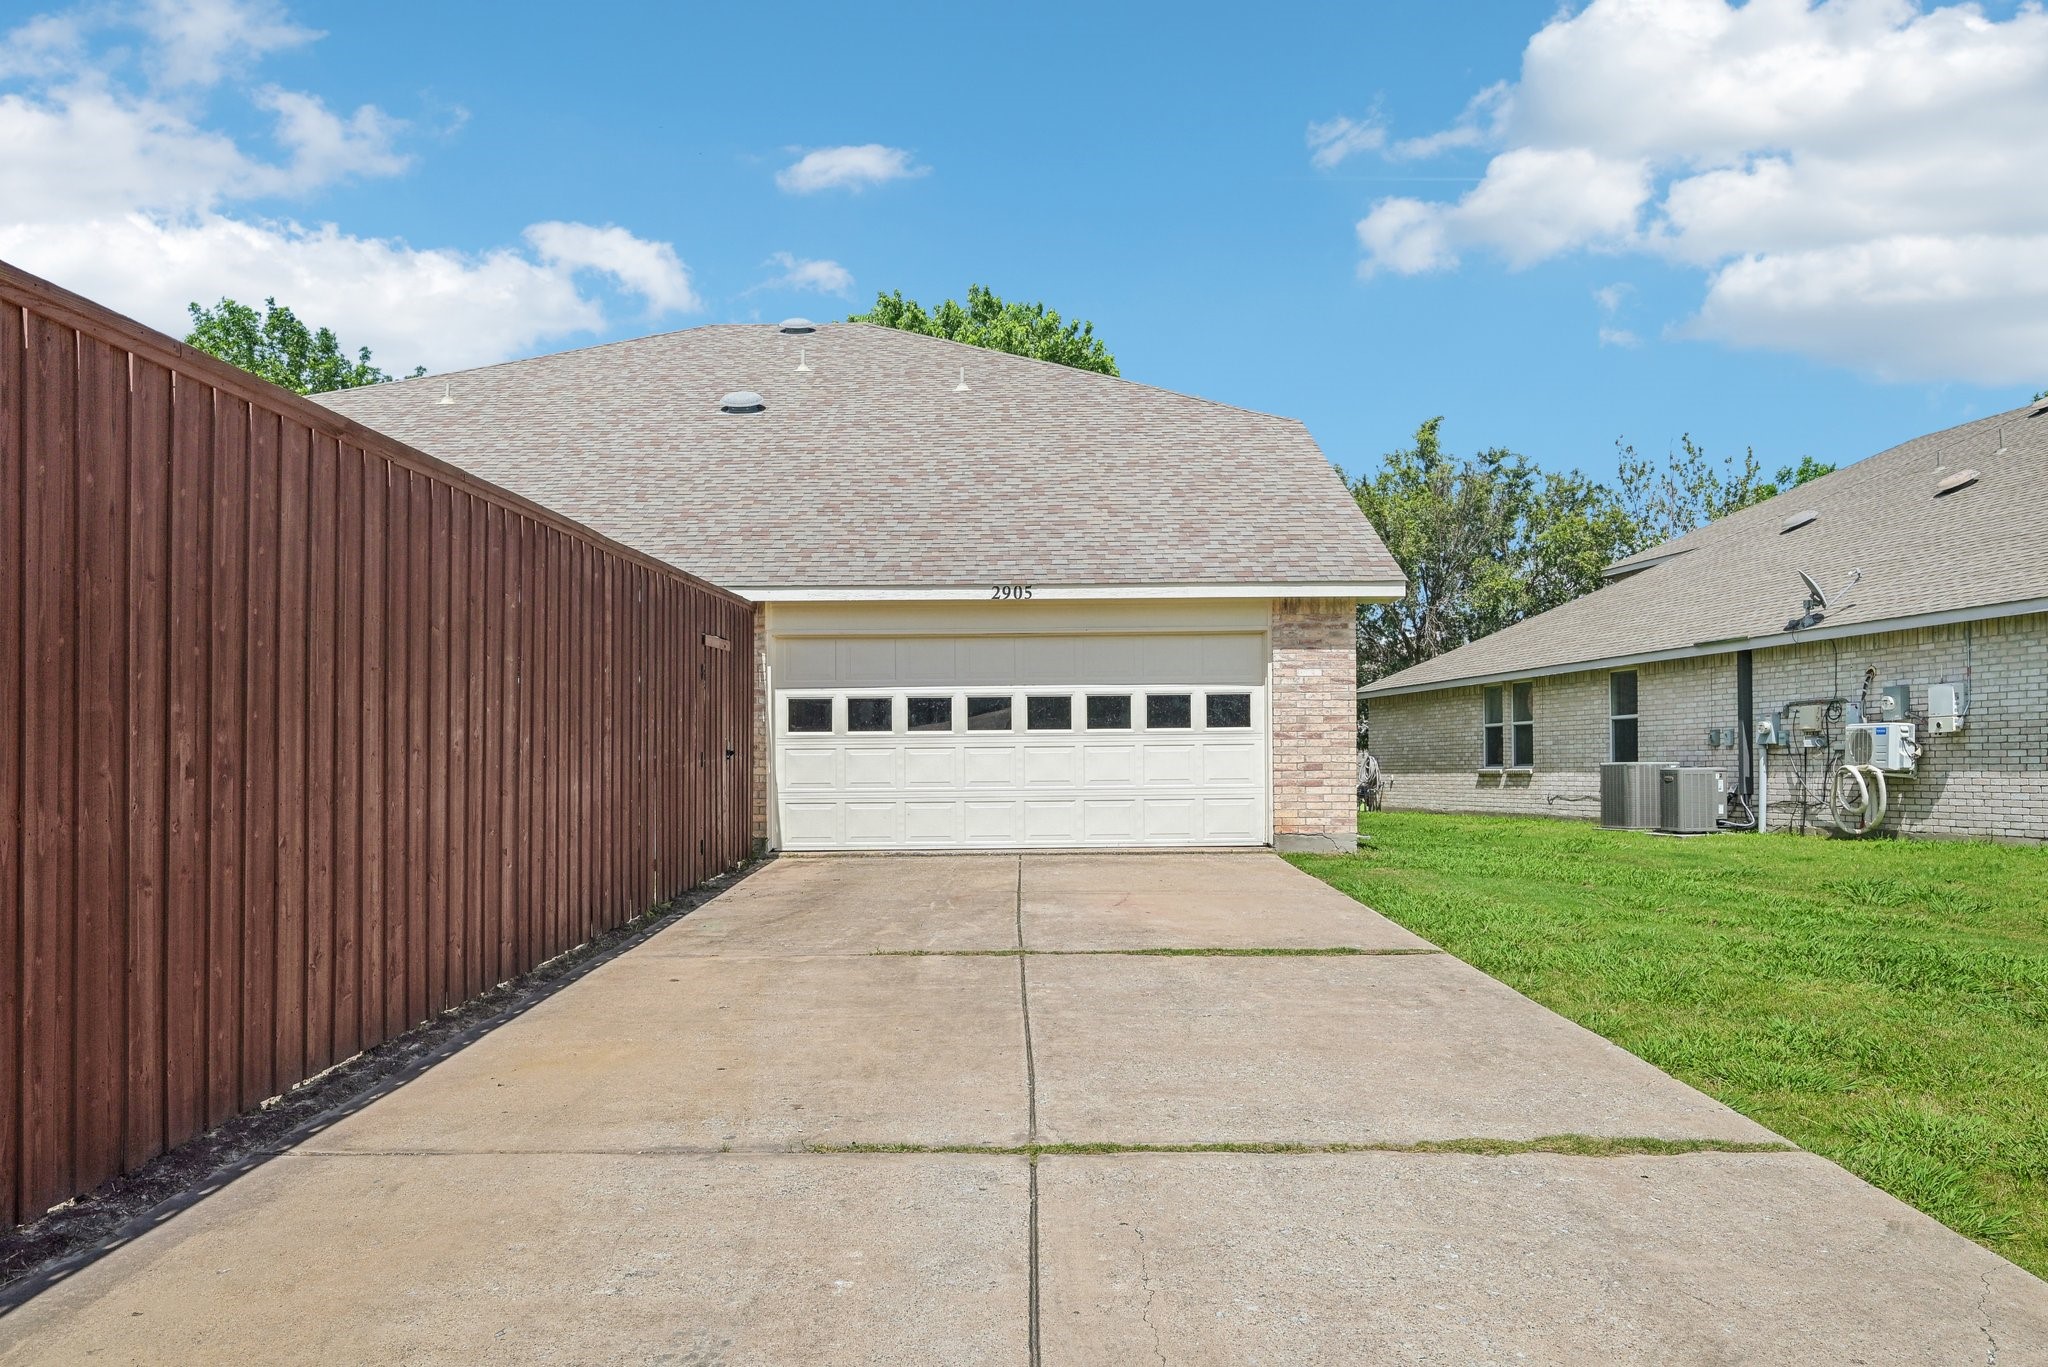
Garage with a wide concrete driveway and tall wooden fence along the left side.
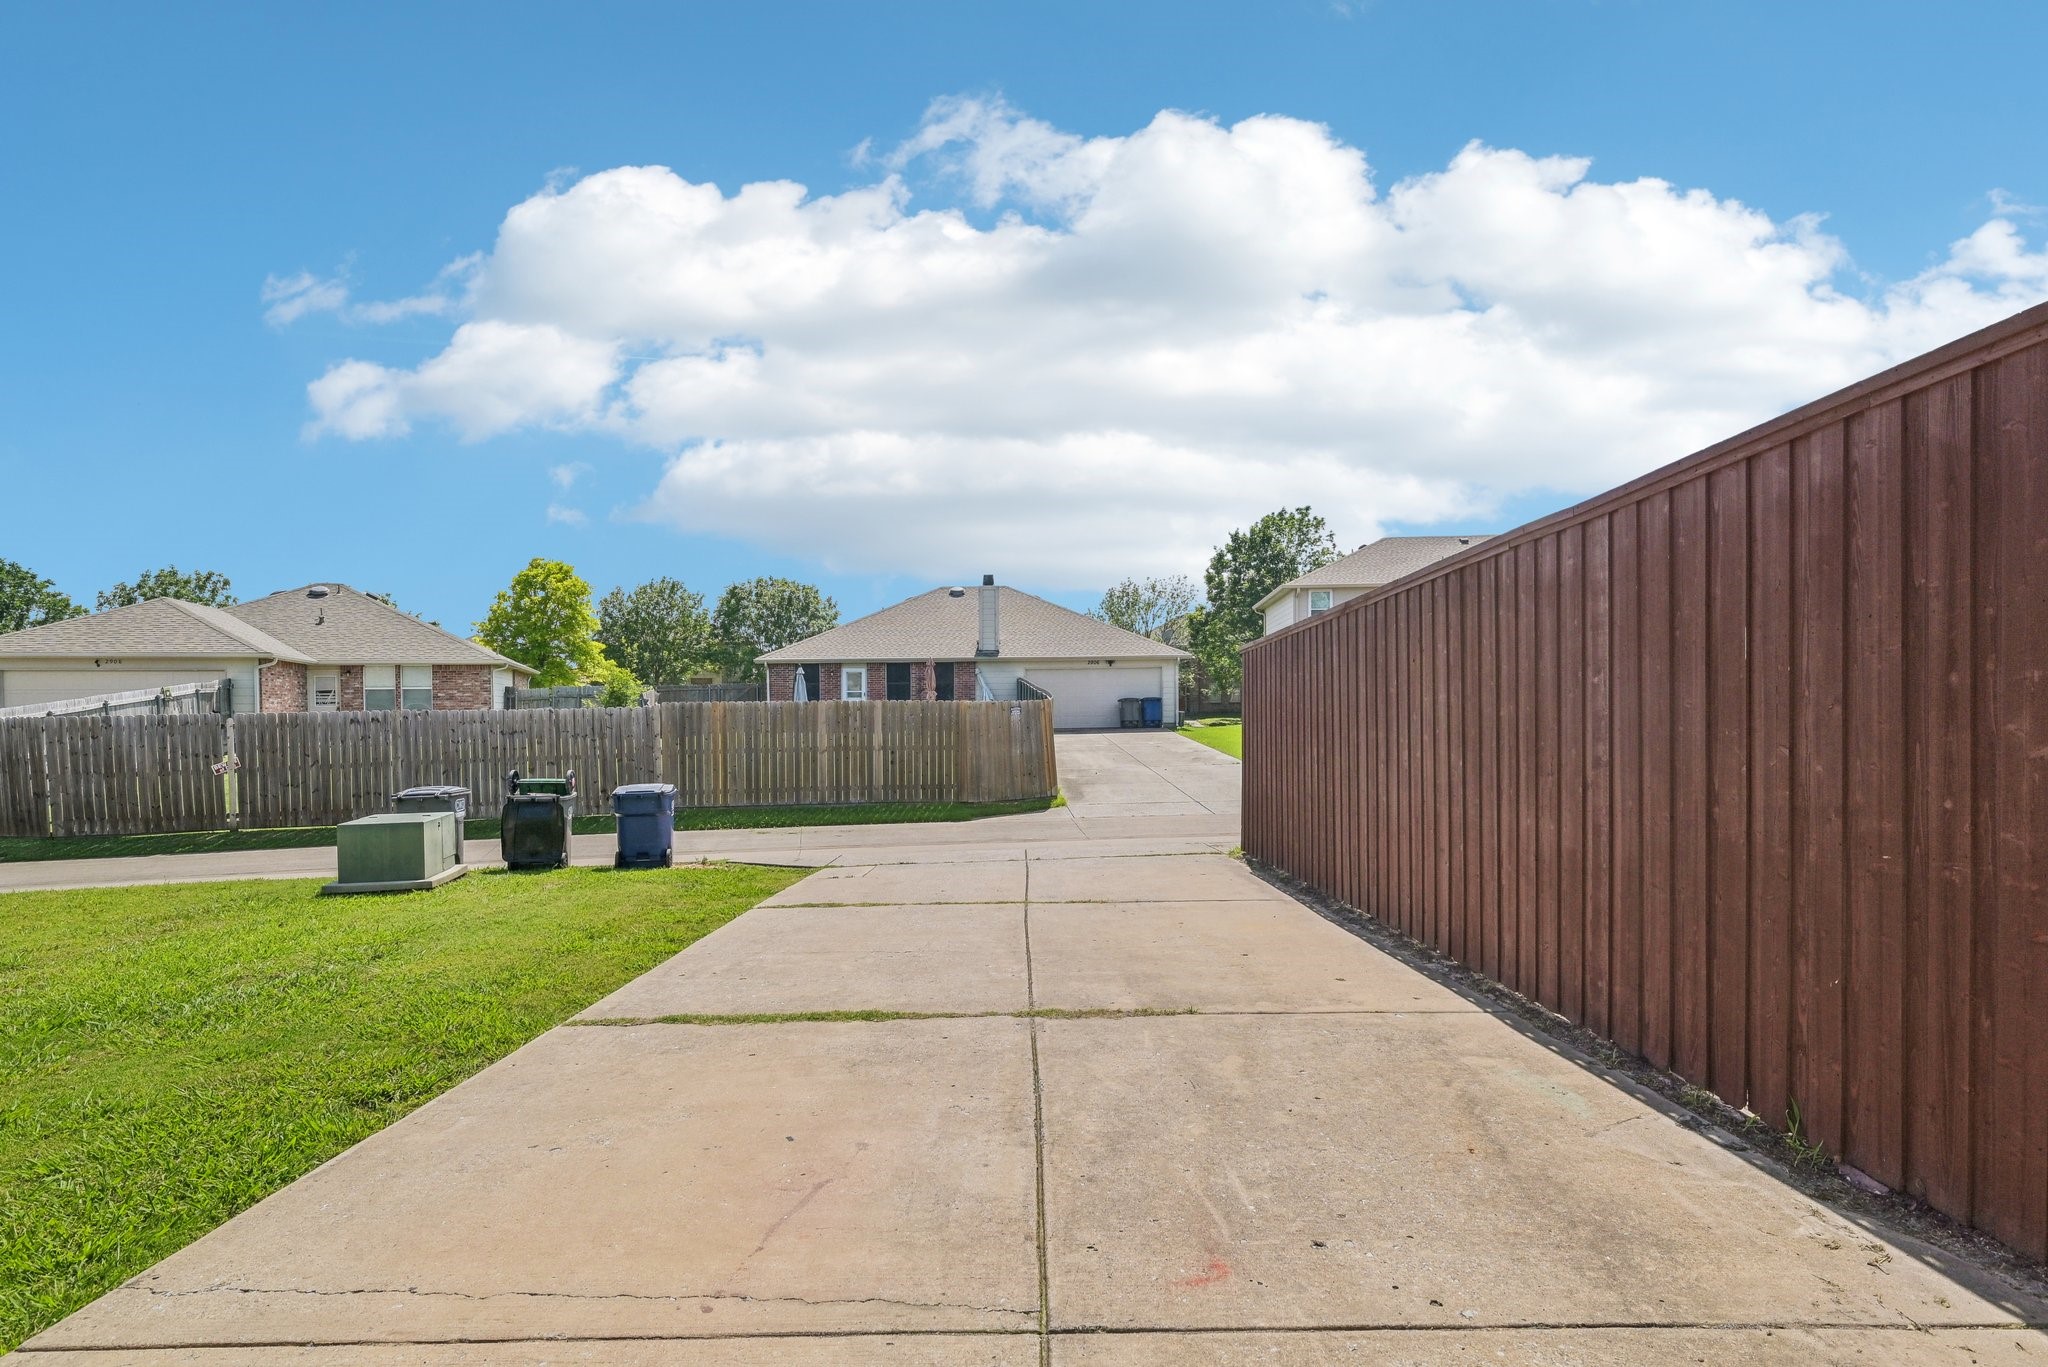
Concrete driveway beside a tall wooden privacy fence, with grass and neighboring homes beyond.
SEE ALL PHOTOS
Two-story tan brick home with dark shutters, shaded by a large front-yard tree.
Staged living room with white sofas, blue pillows, and an open dining area and kitchen.
Open-plan living and dining room with a sectional sofa, dining table, and wood-look floors.
Two-story tan brick house with dark shutters, a mature front-yard tree, and a walkway to the entrance.
Two-story brick house with dark shutters, a leafy front lawn, and a tall wooden side gate.
Brick house entrance with a recessed brown door, 2905 address plaque, and shrubs along the walkway.
Staged living room with a cream sectional, round wood coffee table, and dark wood floors.
Living room with a cream sectional, round wood coffee table, and large windows.
Open-plan living and dining area with dark wood floors, a chandelier, and a round wood coffee table.
Open-plan living and dining room with a white sectional, wood coffee table, and dining set.
Open-plan dining and living room with a set wood table, chandelier, and cream sectional sofa.
Bright hallway leading to a staged living room with white seating and large windows.
Open-plan living room with a white sofa, blue pillows, wood-look flooring, and a kitchen peninsula.
Staged living room with a cream sofa, patterned rug, wood floors, and three windows.
Staged living room with three windows, a ceiling fan, neutral seating, and wood floors.
Staged living room with a white sofa, patterned rug, and three windows with blinds.
Dining area with a round table, white chairs, window blinds, and warm wooden cabinetry.
Dining area with a round table, white chairs, orchid centerpiece, and two windows with blinds.
Kitchen with honey-toned cabinets, granite counters, a white range, and wood-look flooring.
Kitchen with honey-colored wood cabinets, granite counters, white appliances, and brown plank flooring.
Kitchen with honey-colored cabinets, granite counters, wood-look floors, and white appliances.
Kitchen with granite countertops, warm wood cabinets, a large sink island, and white appliances.
Kitchen with honey-colored cabinets, speckled countertop, and white side-by-side refrigerator.
Kitchen peninsula with a double-basin sink, granite counters, oak cabinets, and a pass-through to the living area.
Staged bedroom with a centered bed, tufted headboard, blue pillows, matching nightstands, and two windows.
Staged bedroom with a white bed, sitting area, carpet, and ceiling fan.
Sitting room with a white sofa, wood coffee table, and doorway to a vanity area.
Bright bathroom with a soaking tub, glass shower, and warm wood-look flooring.
Bathroom vanity with two sinks, wood-framed mirrors, and a vase of dried grasses.
Virtually staged living room with beige seating, blue pillows, a wall-mounted television, and patterned rug.
Vacant carpeted room with a ceiling fan and a half-height partition opening toward adjoining rooms.
Empty bedroom with brown carpet, a ceiling fan, and an open doorway to an adjoining room.
Empty bedroom with brown carpet, two windows, and a ceiling fan.
Bathroom with a wood vanity, white sink, toilet, and tiled tub-shower.
Empty carpeted room with white walls and a black ceiling fan.
Bathroom with a white vanity, toilet, and bathtub with tiled surround and built-in shelves.
Fenced backyard with a wide green lawn and tall wooden privacy fence.
Two-story brick home with a covered patio and grill in a fenced grassy backyard.
Garage with a wide concrete driveway and tall wooden fence along the left side.
Concrete driveway beside a tall wooden privacy fence, with grass and neighboring homes beyond.
For Sale

2905 Meadow Bluff Drive

2905 Meadow Bluff Drive, Wylie, TX 75098

$499,000
Price Improvement! Motivated Sellers + NEW Roof to Be Installed!

Gorgeous 5-Bedroom Home with Oversized Bedrooms & Top-Rated Schools!

Step into luxury with this beautiful 5-bedroom, 4-bathroom home located on a premium-sized lot in the highly sought-after Wylie area--still within Rockwall County and served by award-winning Rockwall ISD.

This spacious home boasts three large living areas, oversized bedrooms, and walk-in closets in every room, offering comfort and flexibility for the entire family. Recent updates include brand-new carpet, luxury vinyl plank flooring, and fresh interior and exterior paint, giving the home a bright, modern feel throughout.

Enjoy peace of mind with a NEW ROOF scheduled to be installed, adding even more value to this already impressive property. Whether you're entertaining guests or enjoying quiet nights in, this home is designed to impress at every turn.

Conveniently located near top-rated schools, shopping, and community amenities--this is the perfect place to call home.

Don't miss this incredible opportunity--schedule your showing today!

5
beds

4
baths

4,027 Sq.Ft. LIVING AREA

9,496.08 Sq.Ft. lot

Bret Bauer

Bret Bauer

Features & Amenities

Interior

  • total bedrooms5
  • Total bathrooms4
  • full bathrooms3
  • half bathroom1
  • APPLIANCES Dishwasher, Electric Range, Electric Water Heater, Disposal
  • other interior Features Pantry, Cable TV, Walk-In Closet(s)

Area & Lot

  • Status For Sale
  • Living Area4,027 Sq.Ft.
  • Lot Area9,496.08 Sq.Ft.
  • MLS® ID20884034
  • TypeResidential
  • YEAR BUILT2006
  • Architecture StylesDetached
  • Elementary SchoolDoris Cullins-Lake Pointe
  • Middle SchoolJW Williams
  • High SchoolRockwall
  • School DistrictRockwall ISD

Exterior

  • STORIES2
  • Garage Space2.0
  • water SourcePublic
  • utilitiesElectricity Connected, Natural Gas Available, Sewer Available, Separate Meters, Water Available, Cable Available
  • PoolNone
  • parkingConcrete, Door-Single, Driveway, Garage, Garage Door Opener, Garage Faces Rear
  • sewerPublic Sewer

Financial

  • Sales Price$499,000
  • Real Estate Tax $9,130/yr
  • HOA $150
Two-story tan brick home with dark shutters, shaded by a large front-yard tree.
Staged living room with white sofas, blue pillows, and an open dining area and kitchen.

Conveniently located near top-rated schools, shopping, and community amenities.

– Bauer Group
Open-plan living and dining room with a sectional sofa, dining table, and wood-look floors.
Staged living room with white sofas, blue pillows, and an open dining area and kitchen.

Schedule a Showing

We would love to show you our beautiful property. Please select your preferred date and time below. An agent will be in touch shortly to confirm your appointment.

Schedule a Showing

We would love to show you our beautiful property. Please select your preferred date and time below. An agent will be in touch shortly to confirm your appointment.

Thank you for your interest in 2905 Meadow Bluff Drive, Wylie, TX 75098. We are reviewing your request and will be in touch shortly!

Mortgage Calculator

Estimate your monthly mortgage payment, including the principal and interest, property taxes, and HOA. Adjust the values to generate a more accurate rate.

All estimates are provided for informational purposes only. Actual amounts may vary.
$0,000 Your Payment 20 15 65
$0,000 Your Payment

Work With Us

Everyone has a unique situation when it comes to their home. When you contact The Bauer Group, immediately you will see why people rate our team so highly. Dedicated, Diligent, and Driven our advisors will help guide you through DFW Metroplex.

Get Home Valuation

Discover the true market value of your home with guidance from The Bauer Group. Our experienced advisors provide accurate insights, personalized analysis, and strategic advice to help you make confident real estate decisions.

Learn More

Follow Me on Instagram