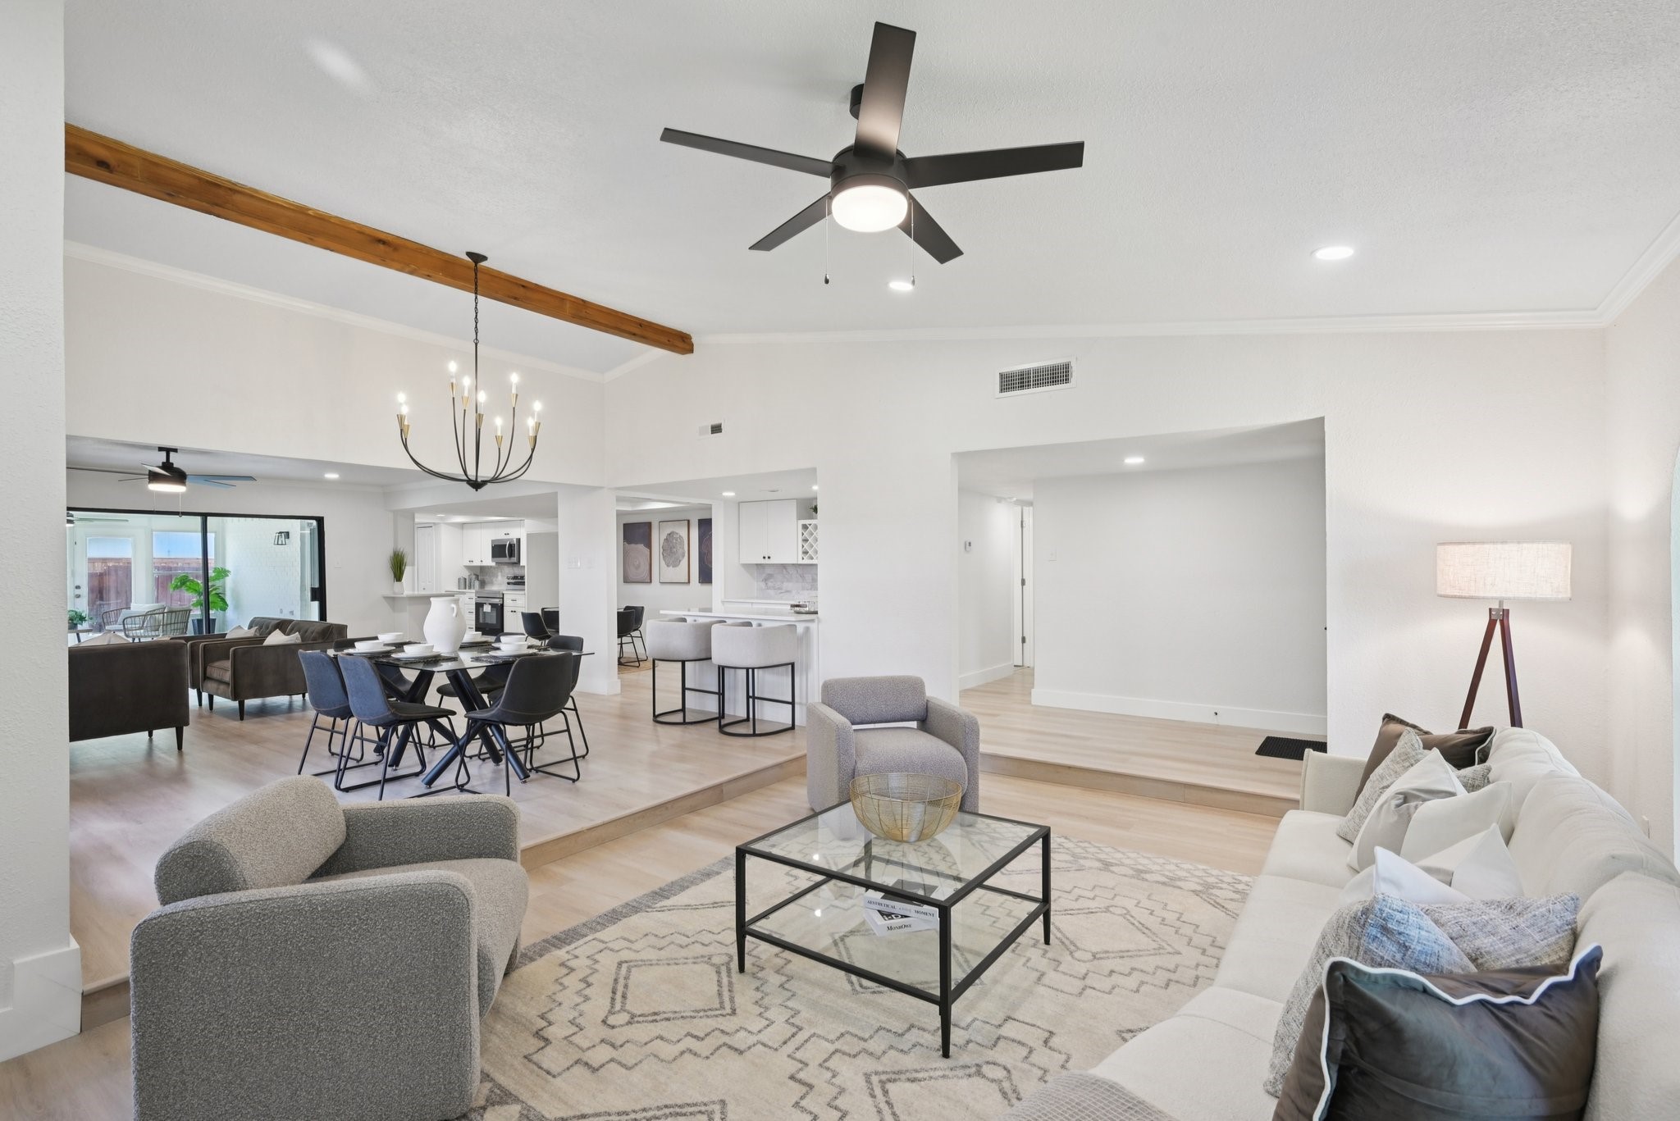
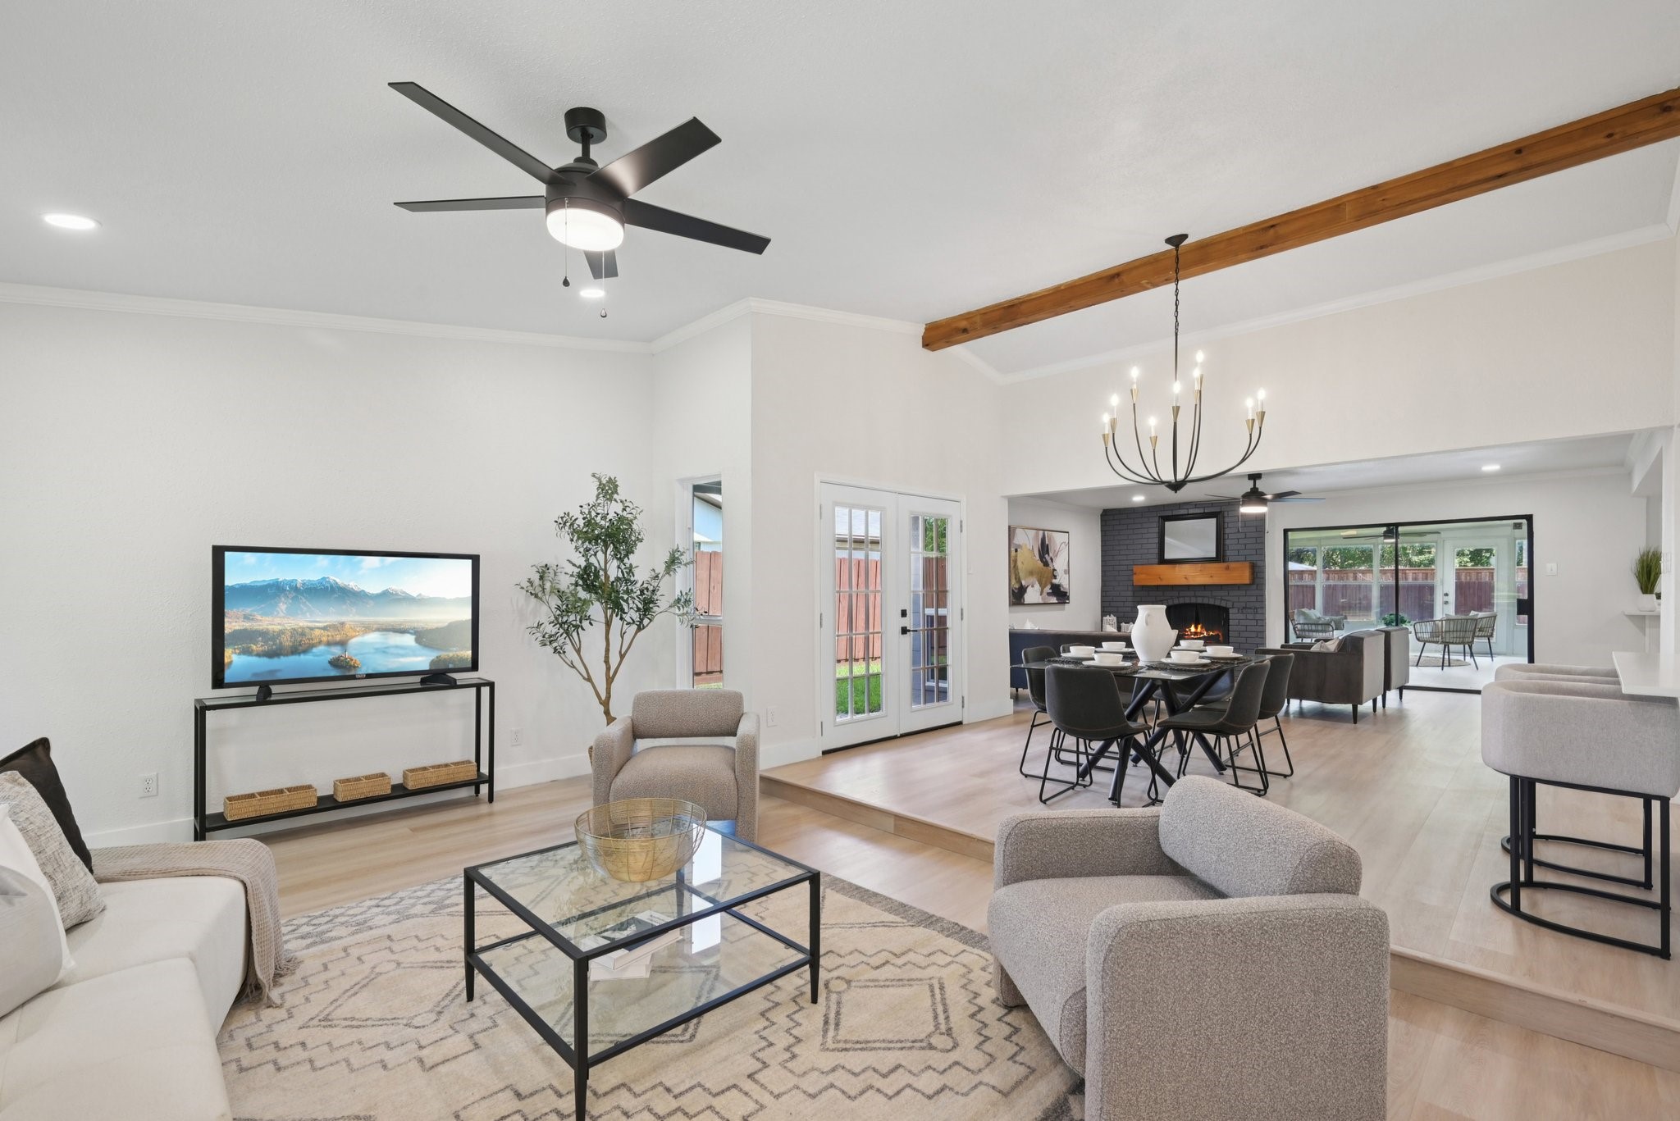
Open-concept living room with a white sofa, gray armchairs, and a wood ceiling beam.
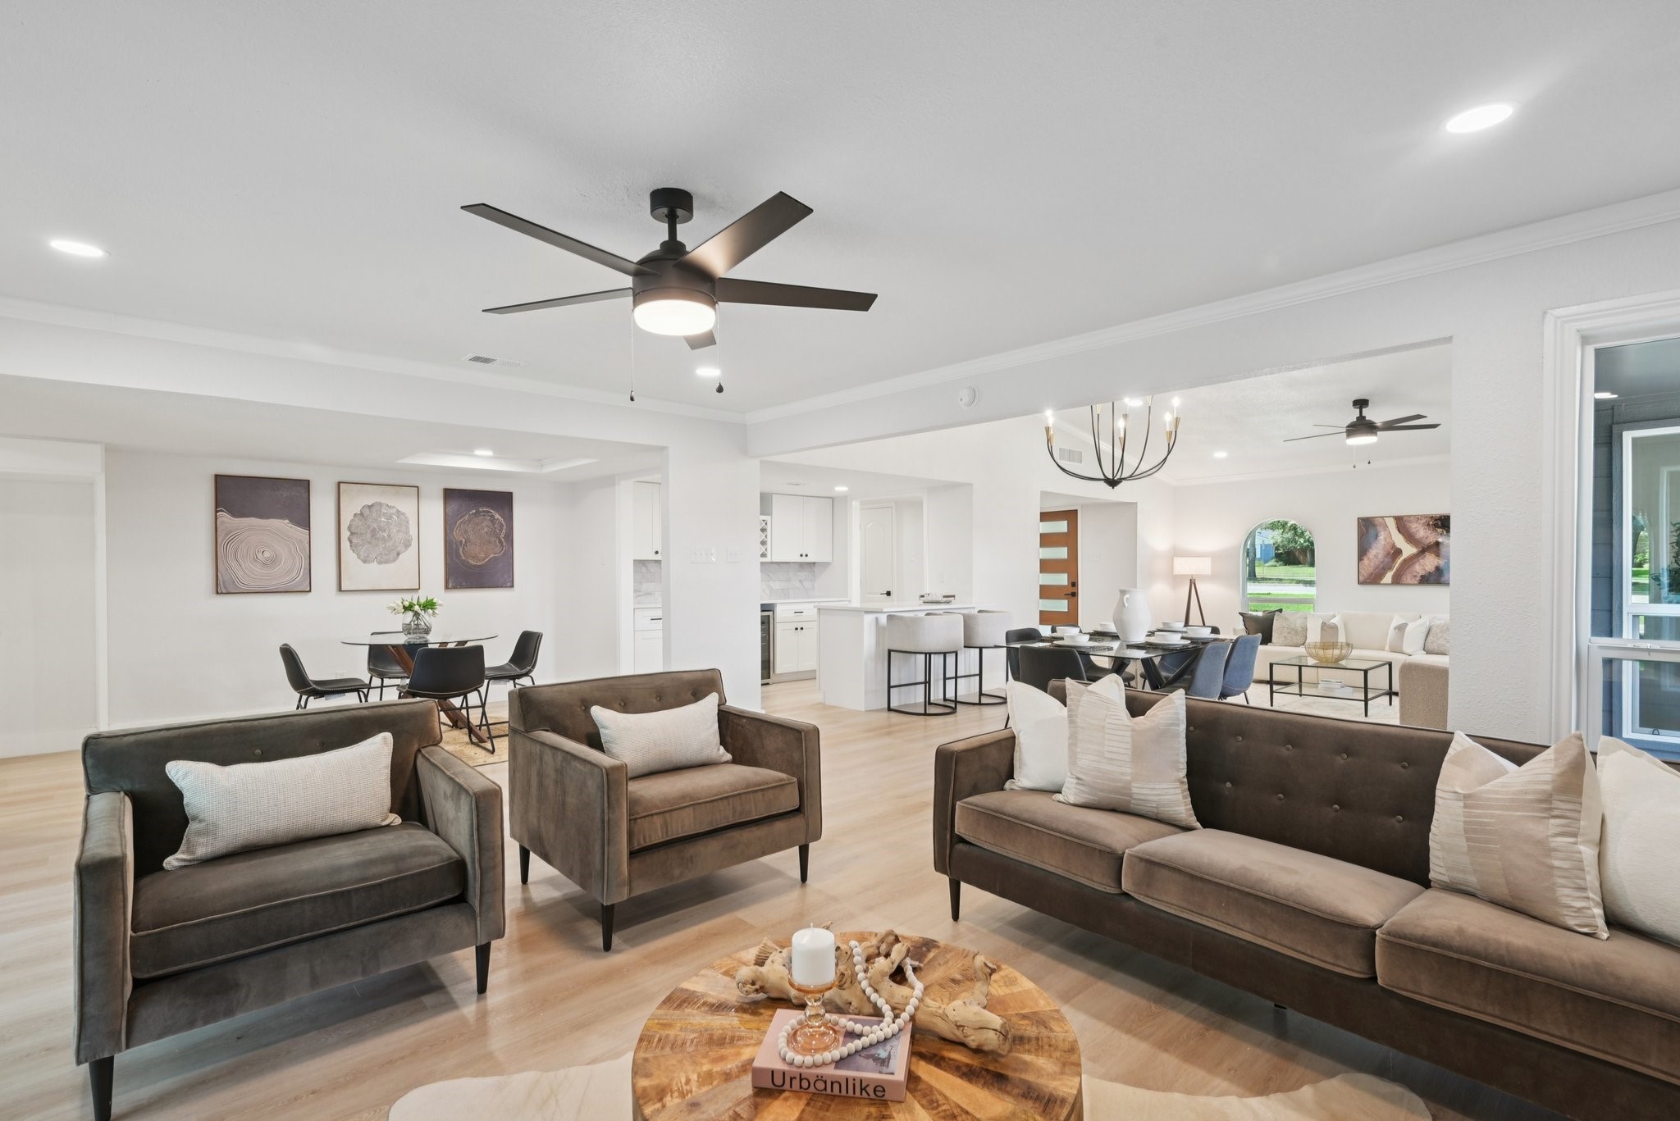
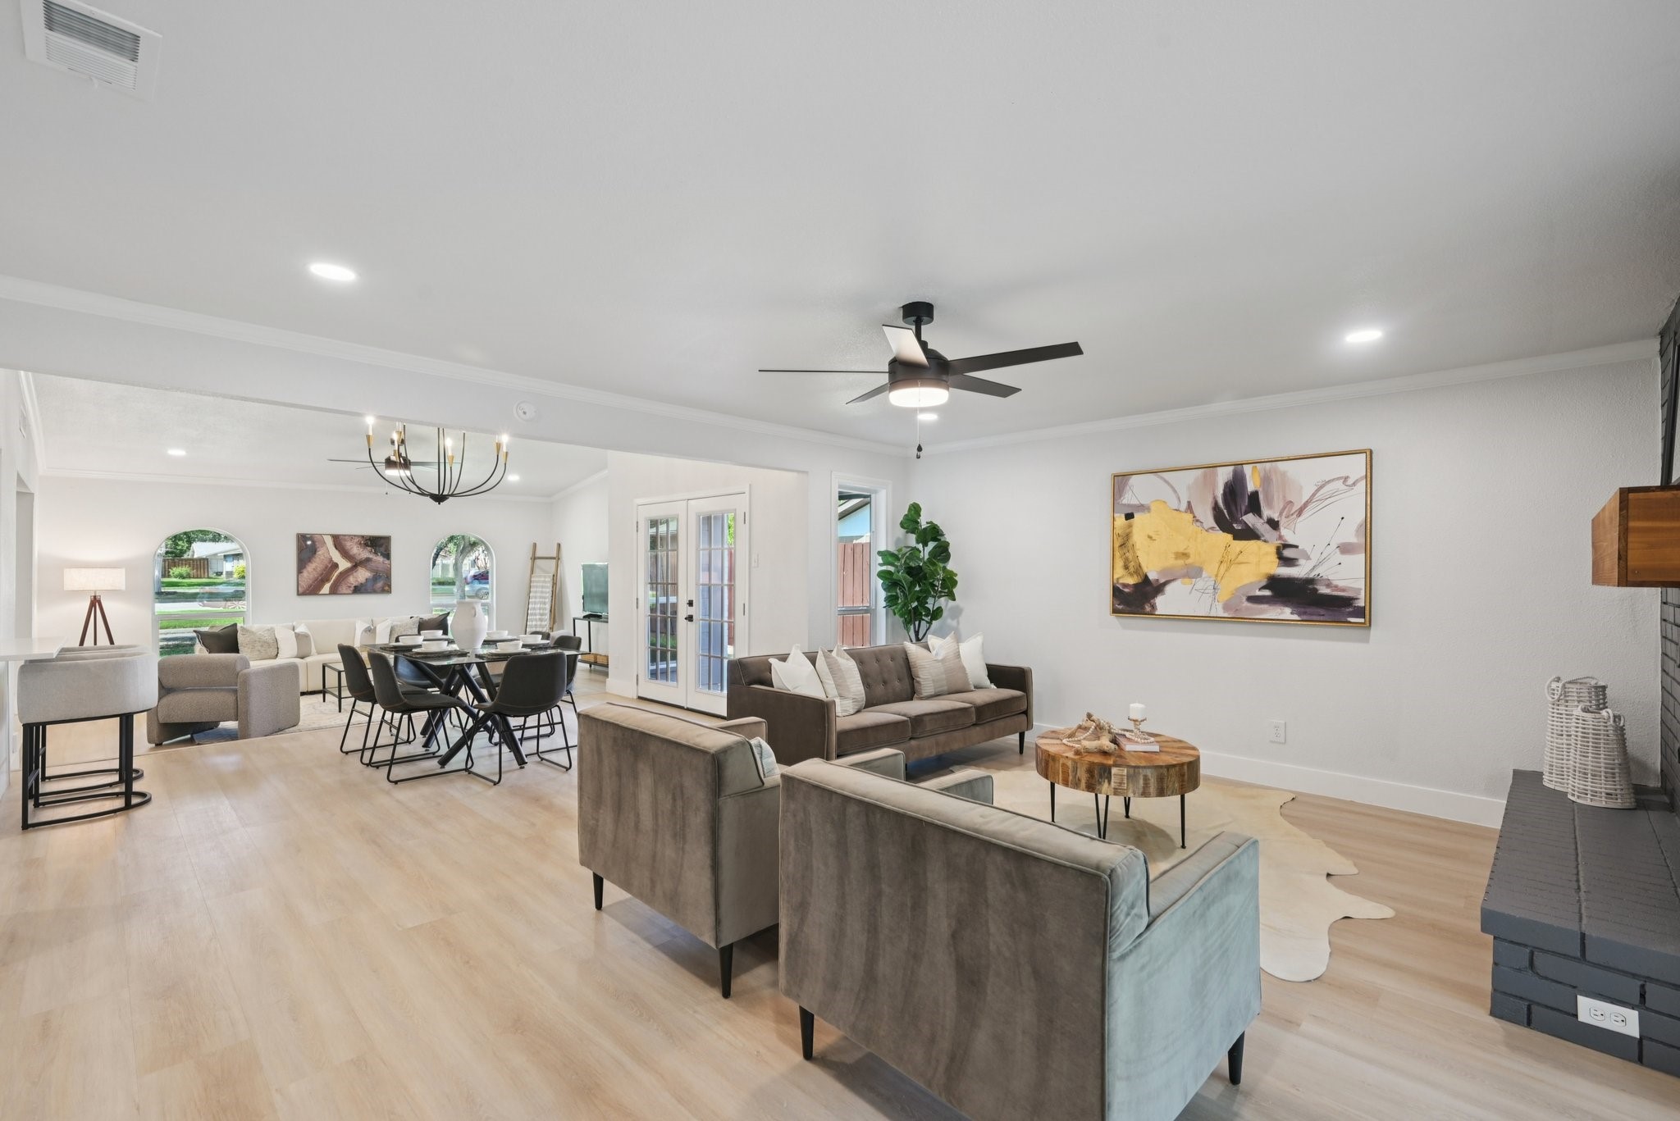
Staged living room with brown sofas, a wood coffee table, and an open view to the dining area and kitchen.
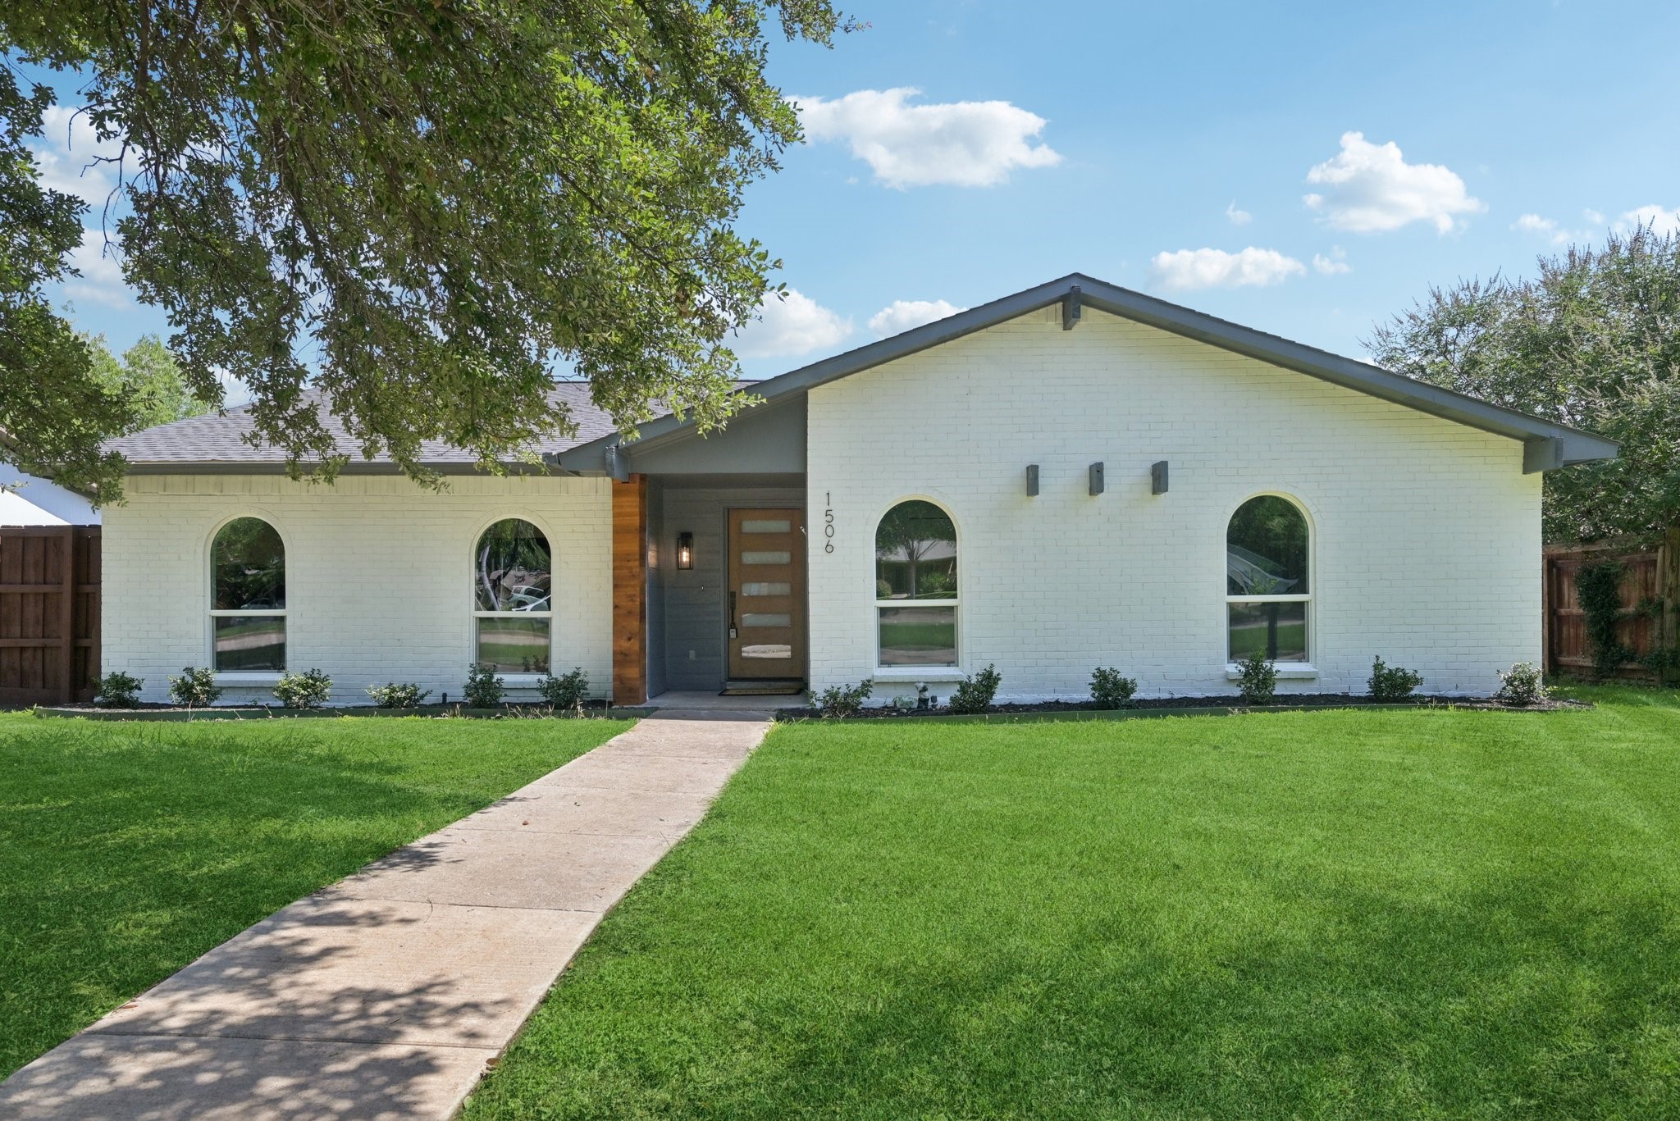
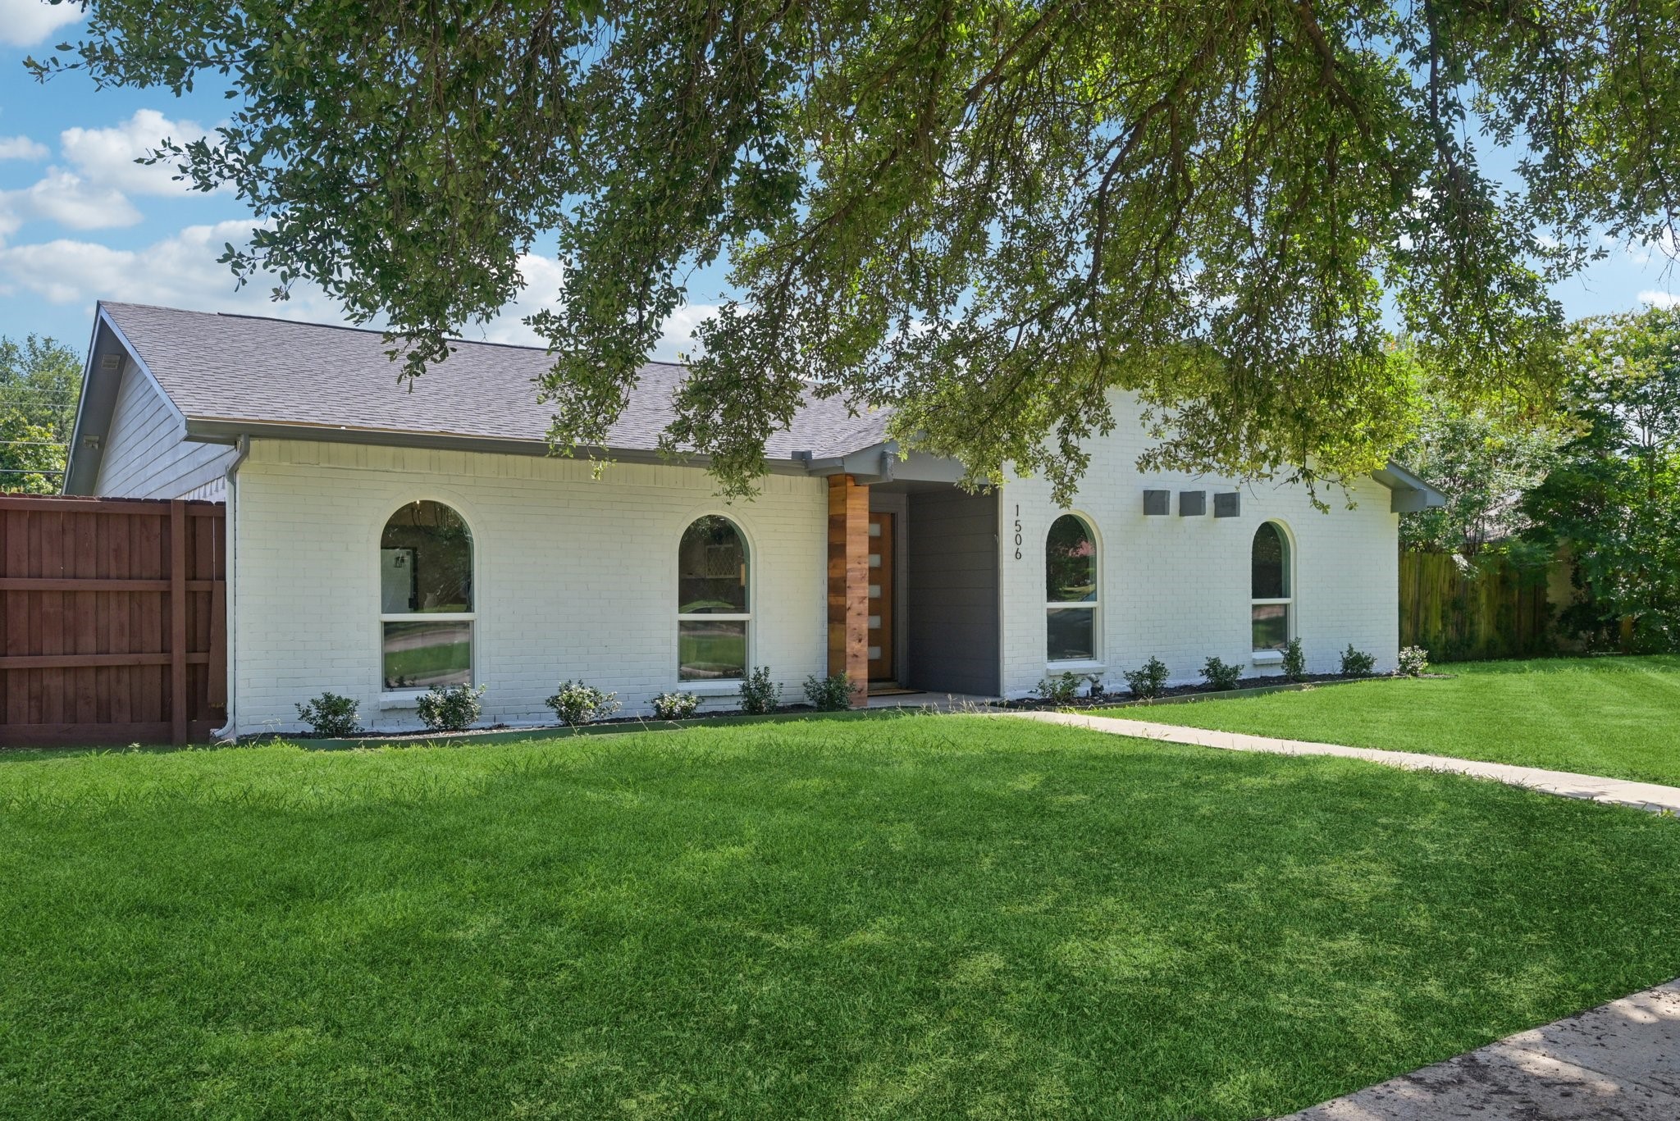
White brick single-story home with arched windows, a wood-accented entry, and a front lawn.
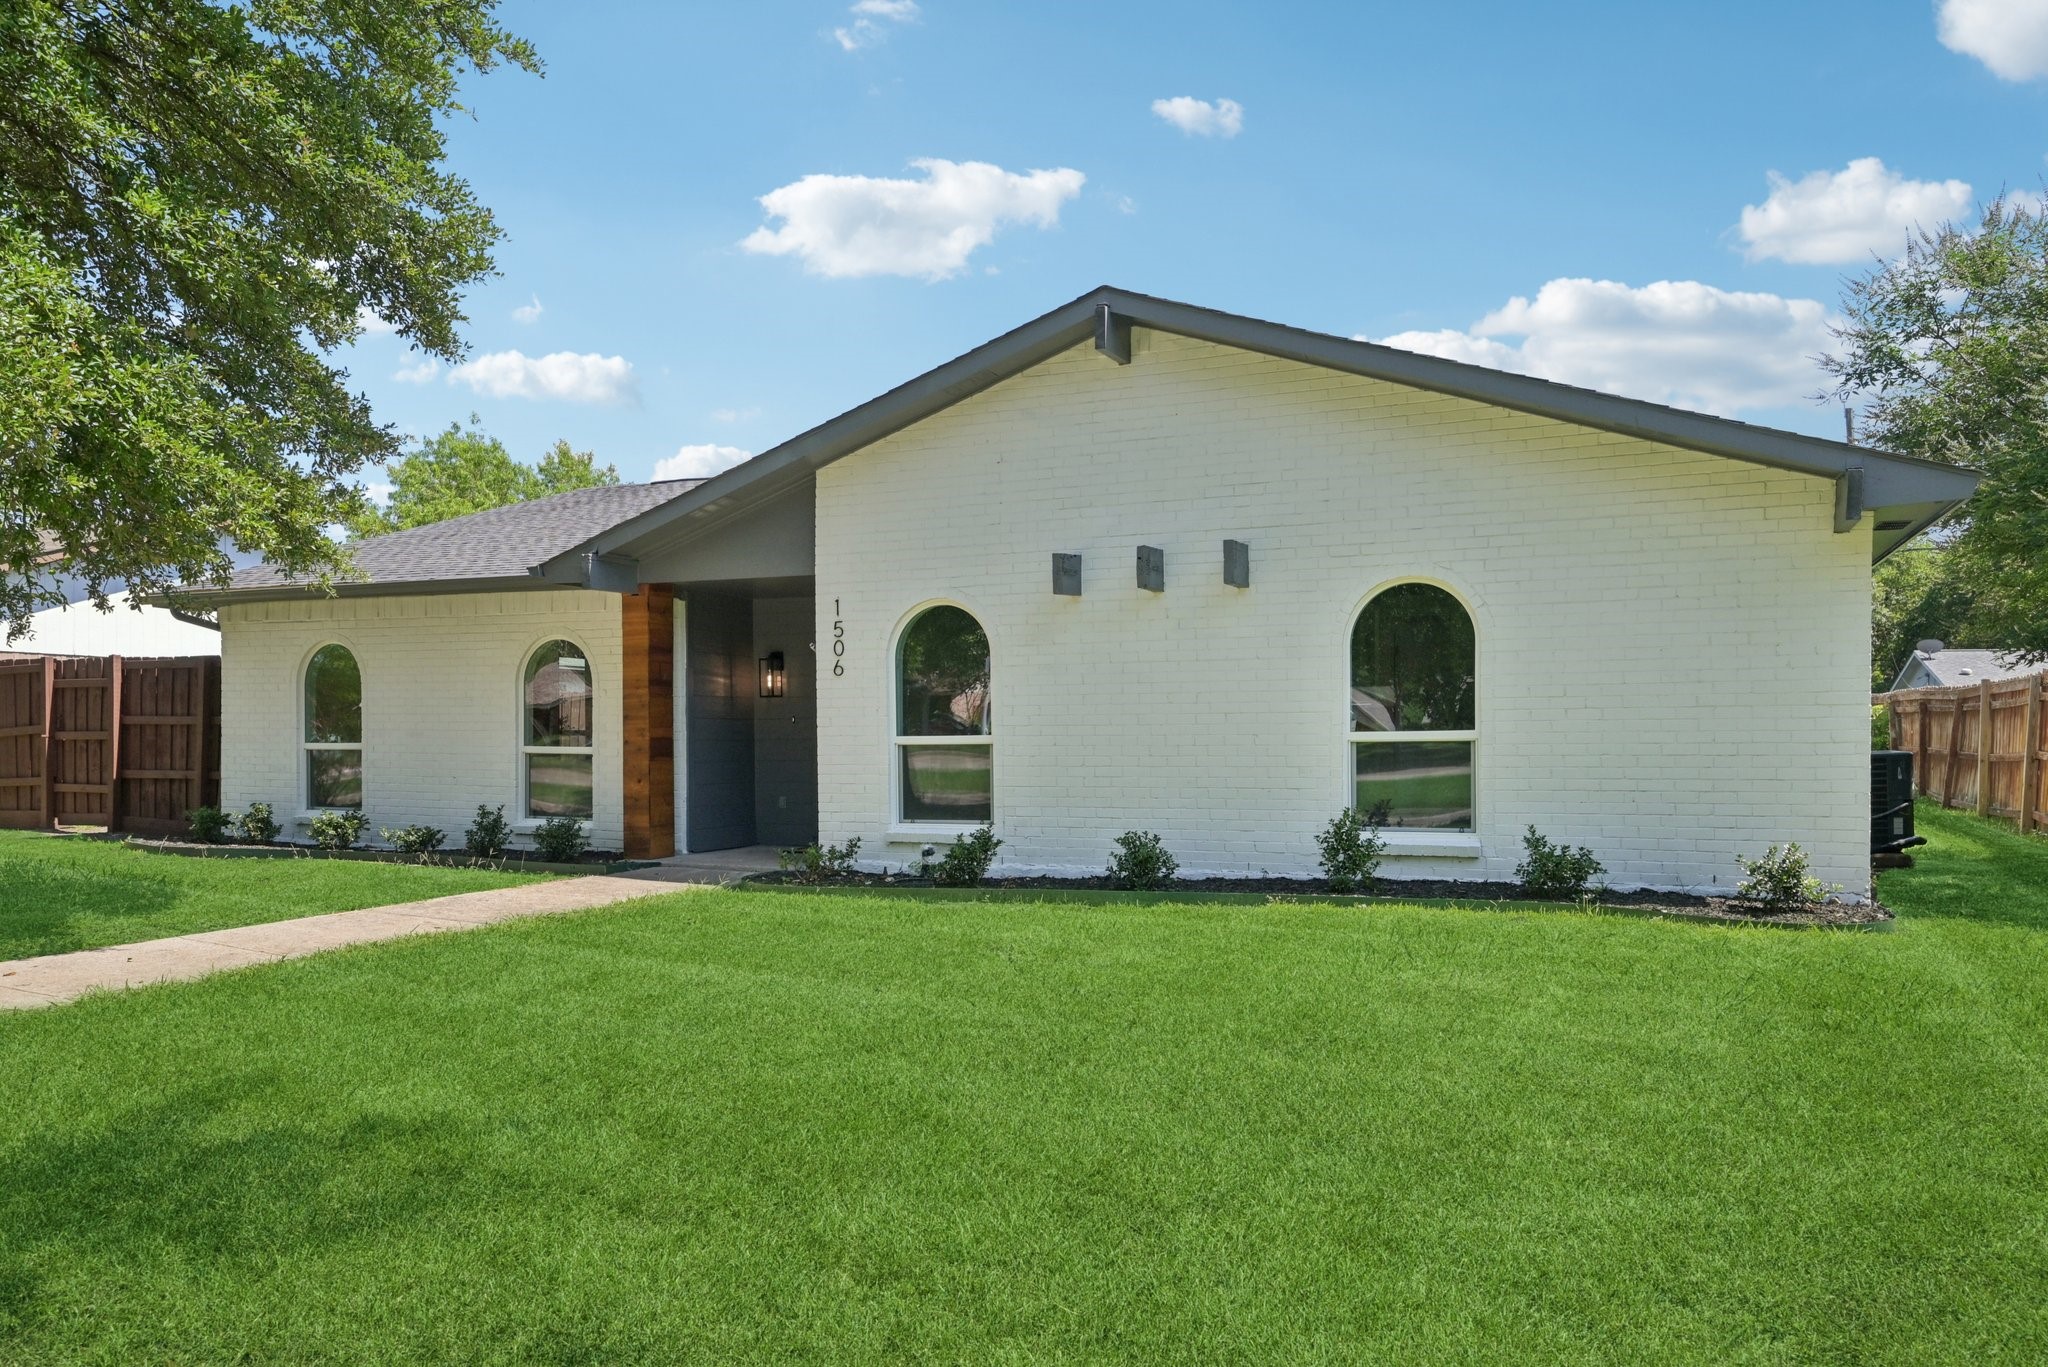
White brick single-story house with arched windows, a recessed entry, and a broad front lawn.
White brick home with arched windows and wood-accented entry beneath a mature tree.
White brick home entrance with a recessed wood-and-glass door and arched windows.
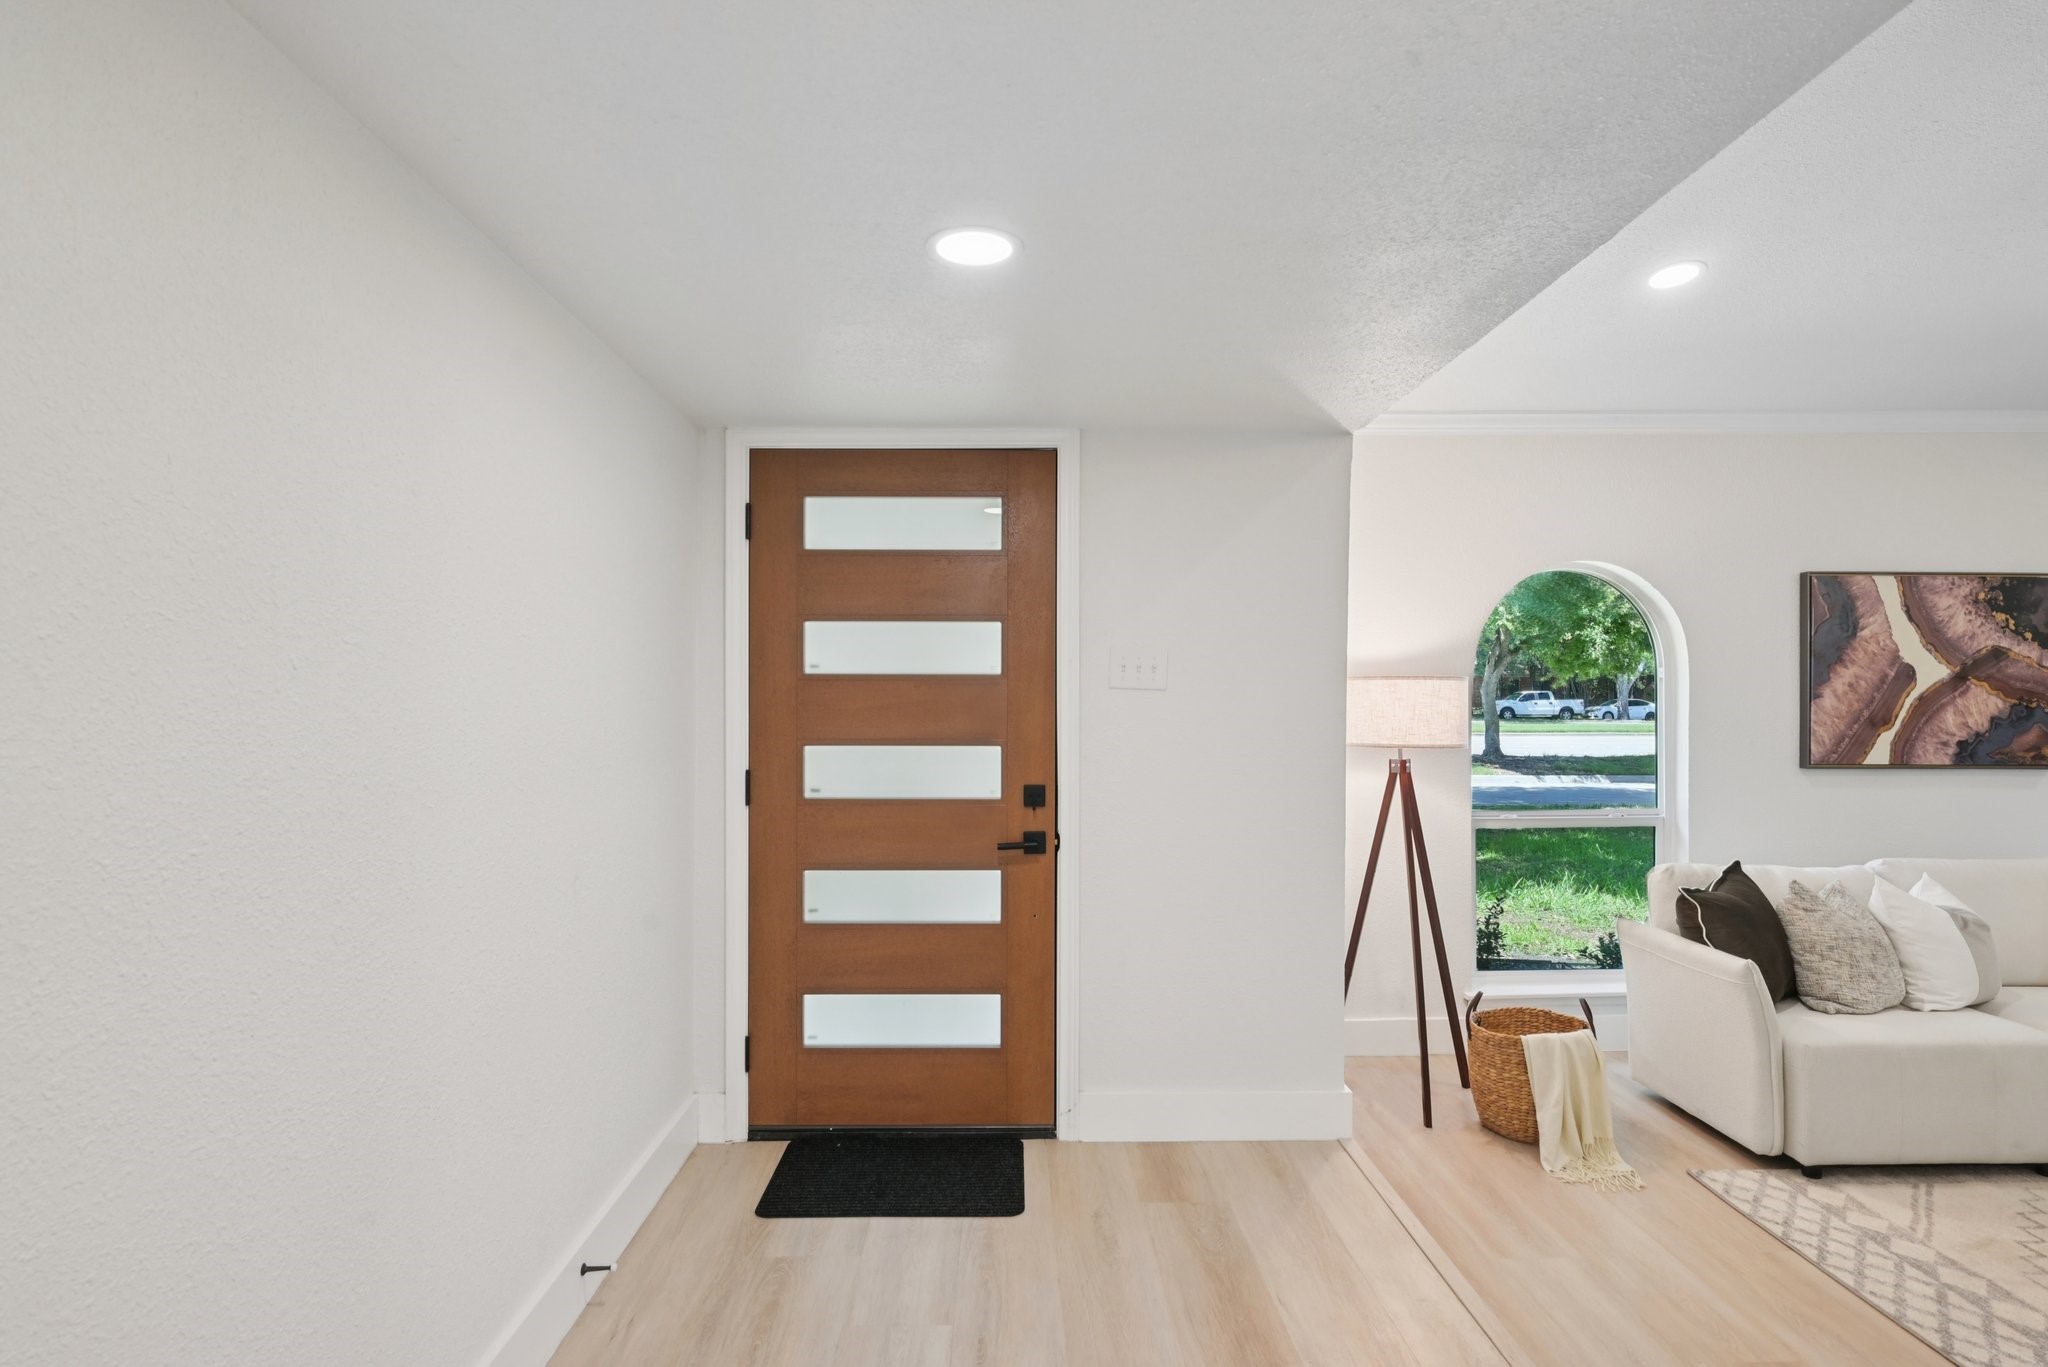
Entryway with a wood-and-glass front door, light flooring, and a white sofa beside an arched window.
Furnished living room with a white sofa, geometric rug, black ceiling fan, and French doors.
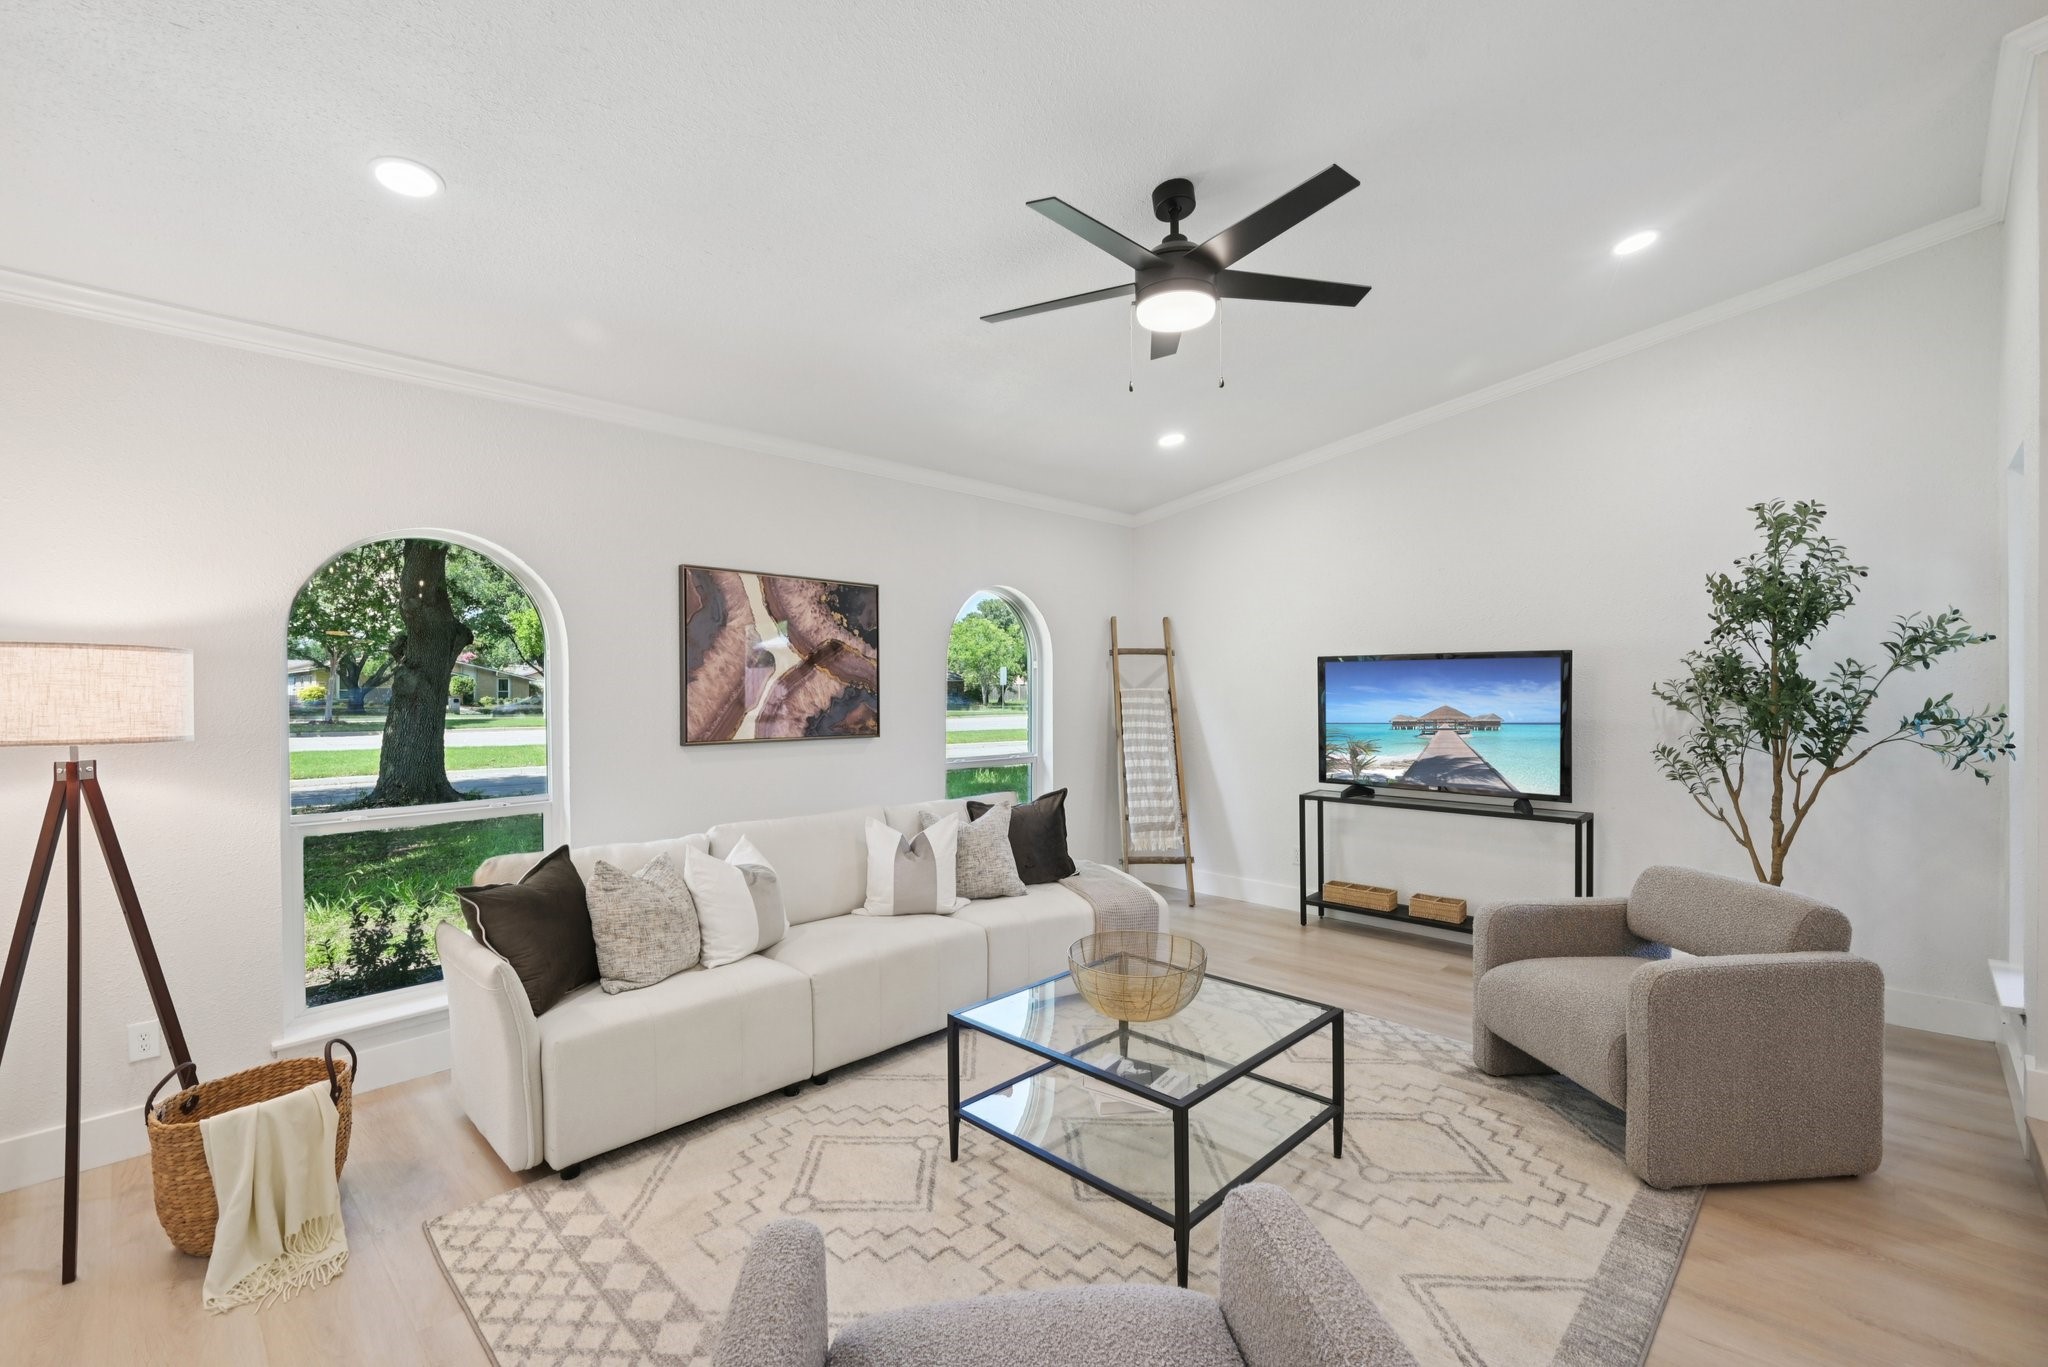
Staged living room with a white sofa, glass coffee table, and arched windows overlooking trees.
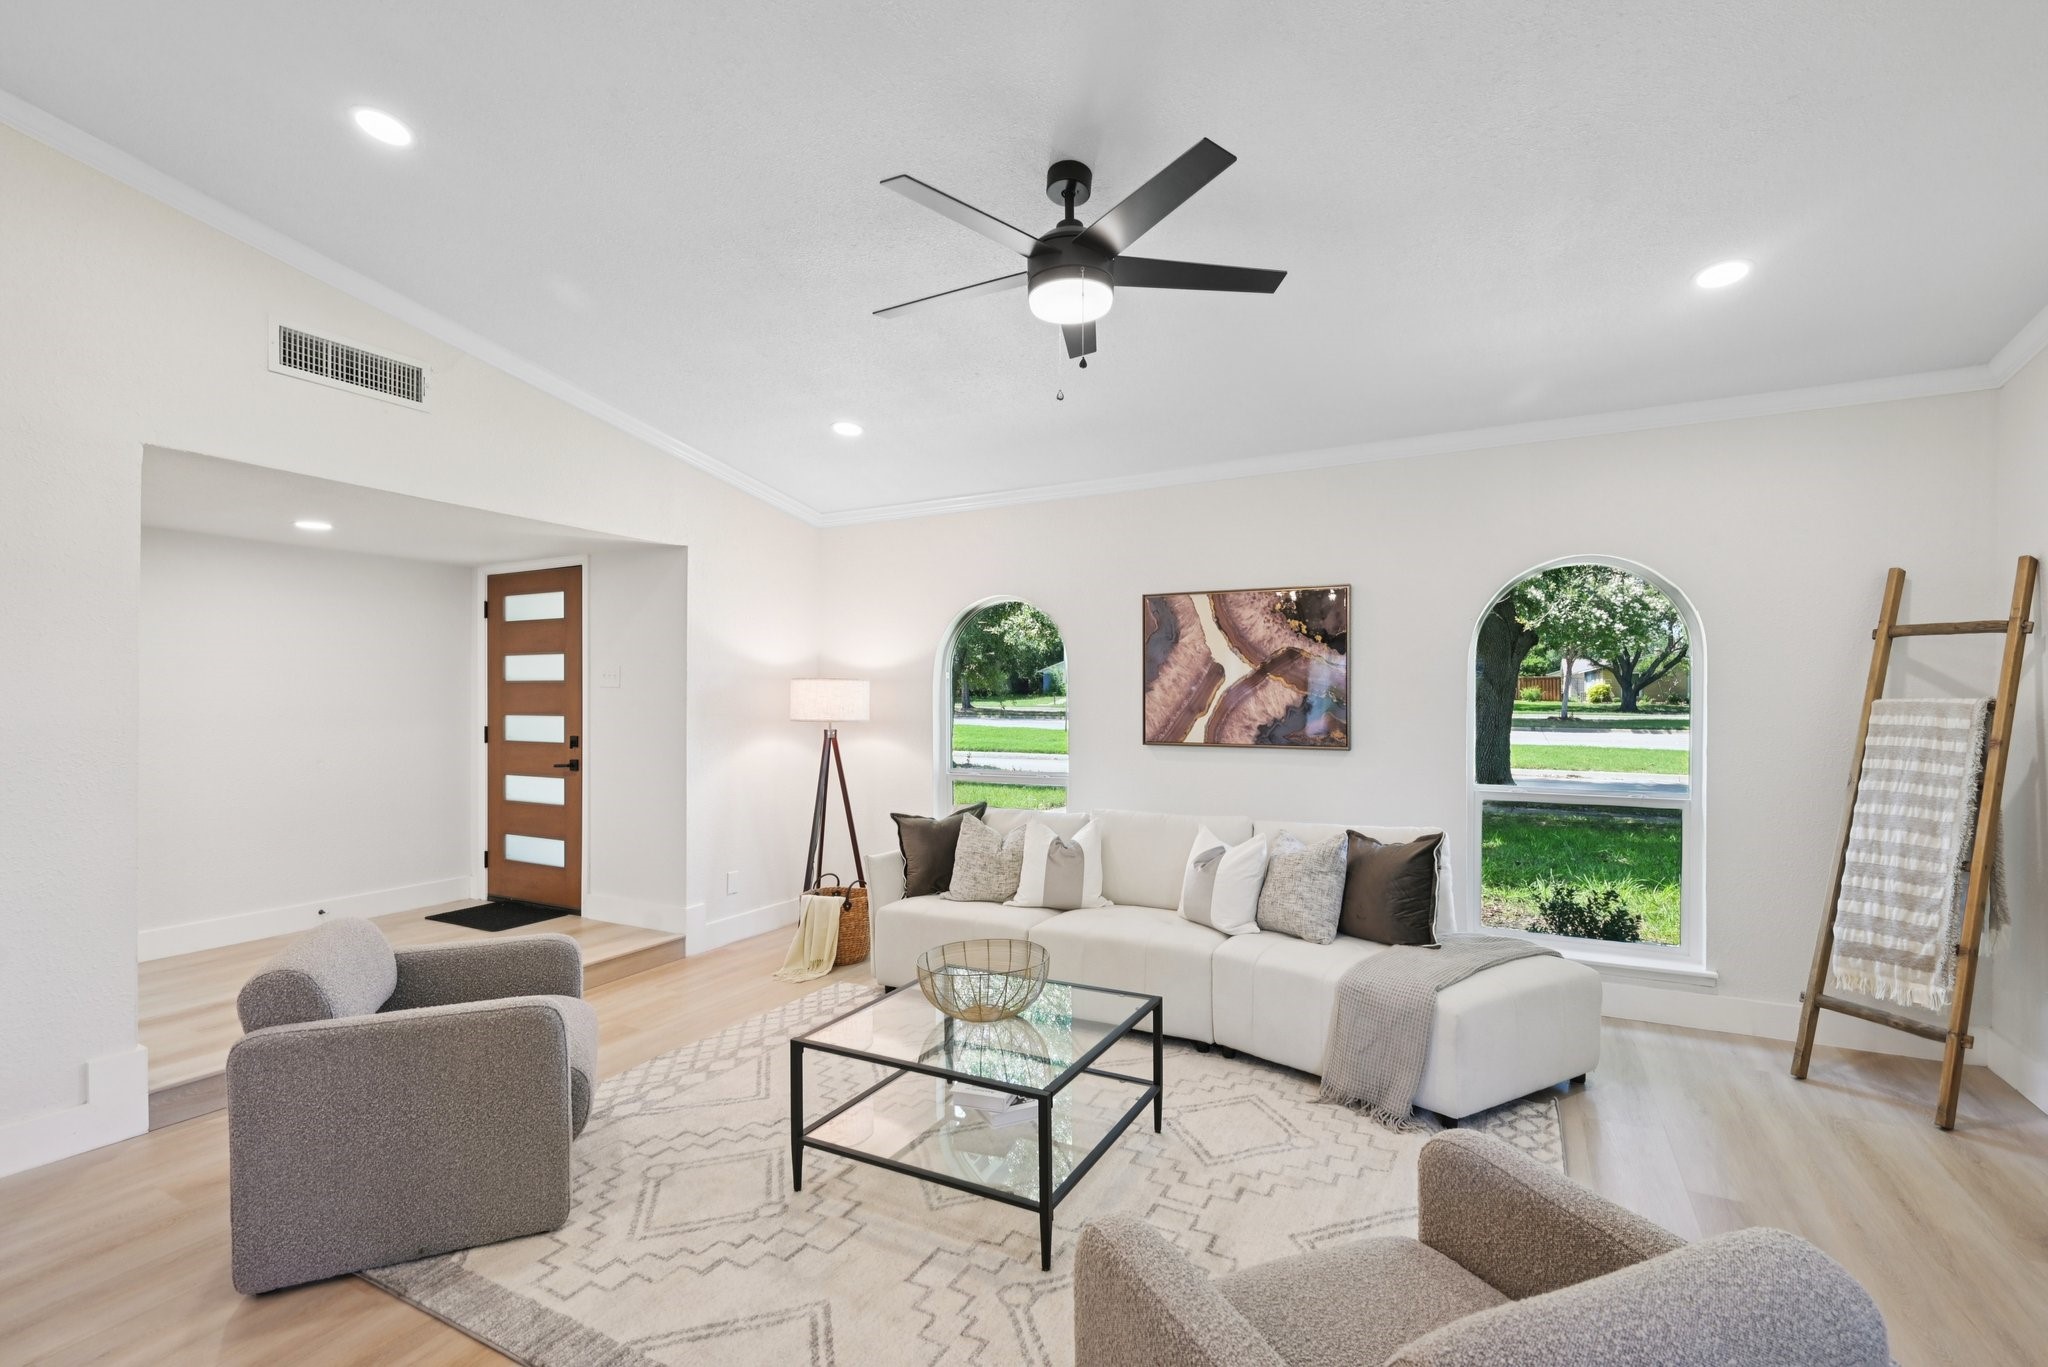
Staged living room with a white sectional, arched windows, and pale wood floors.
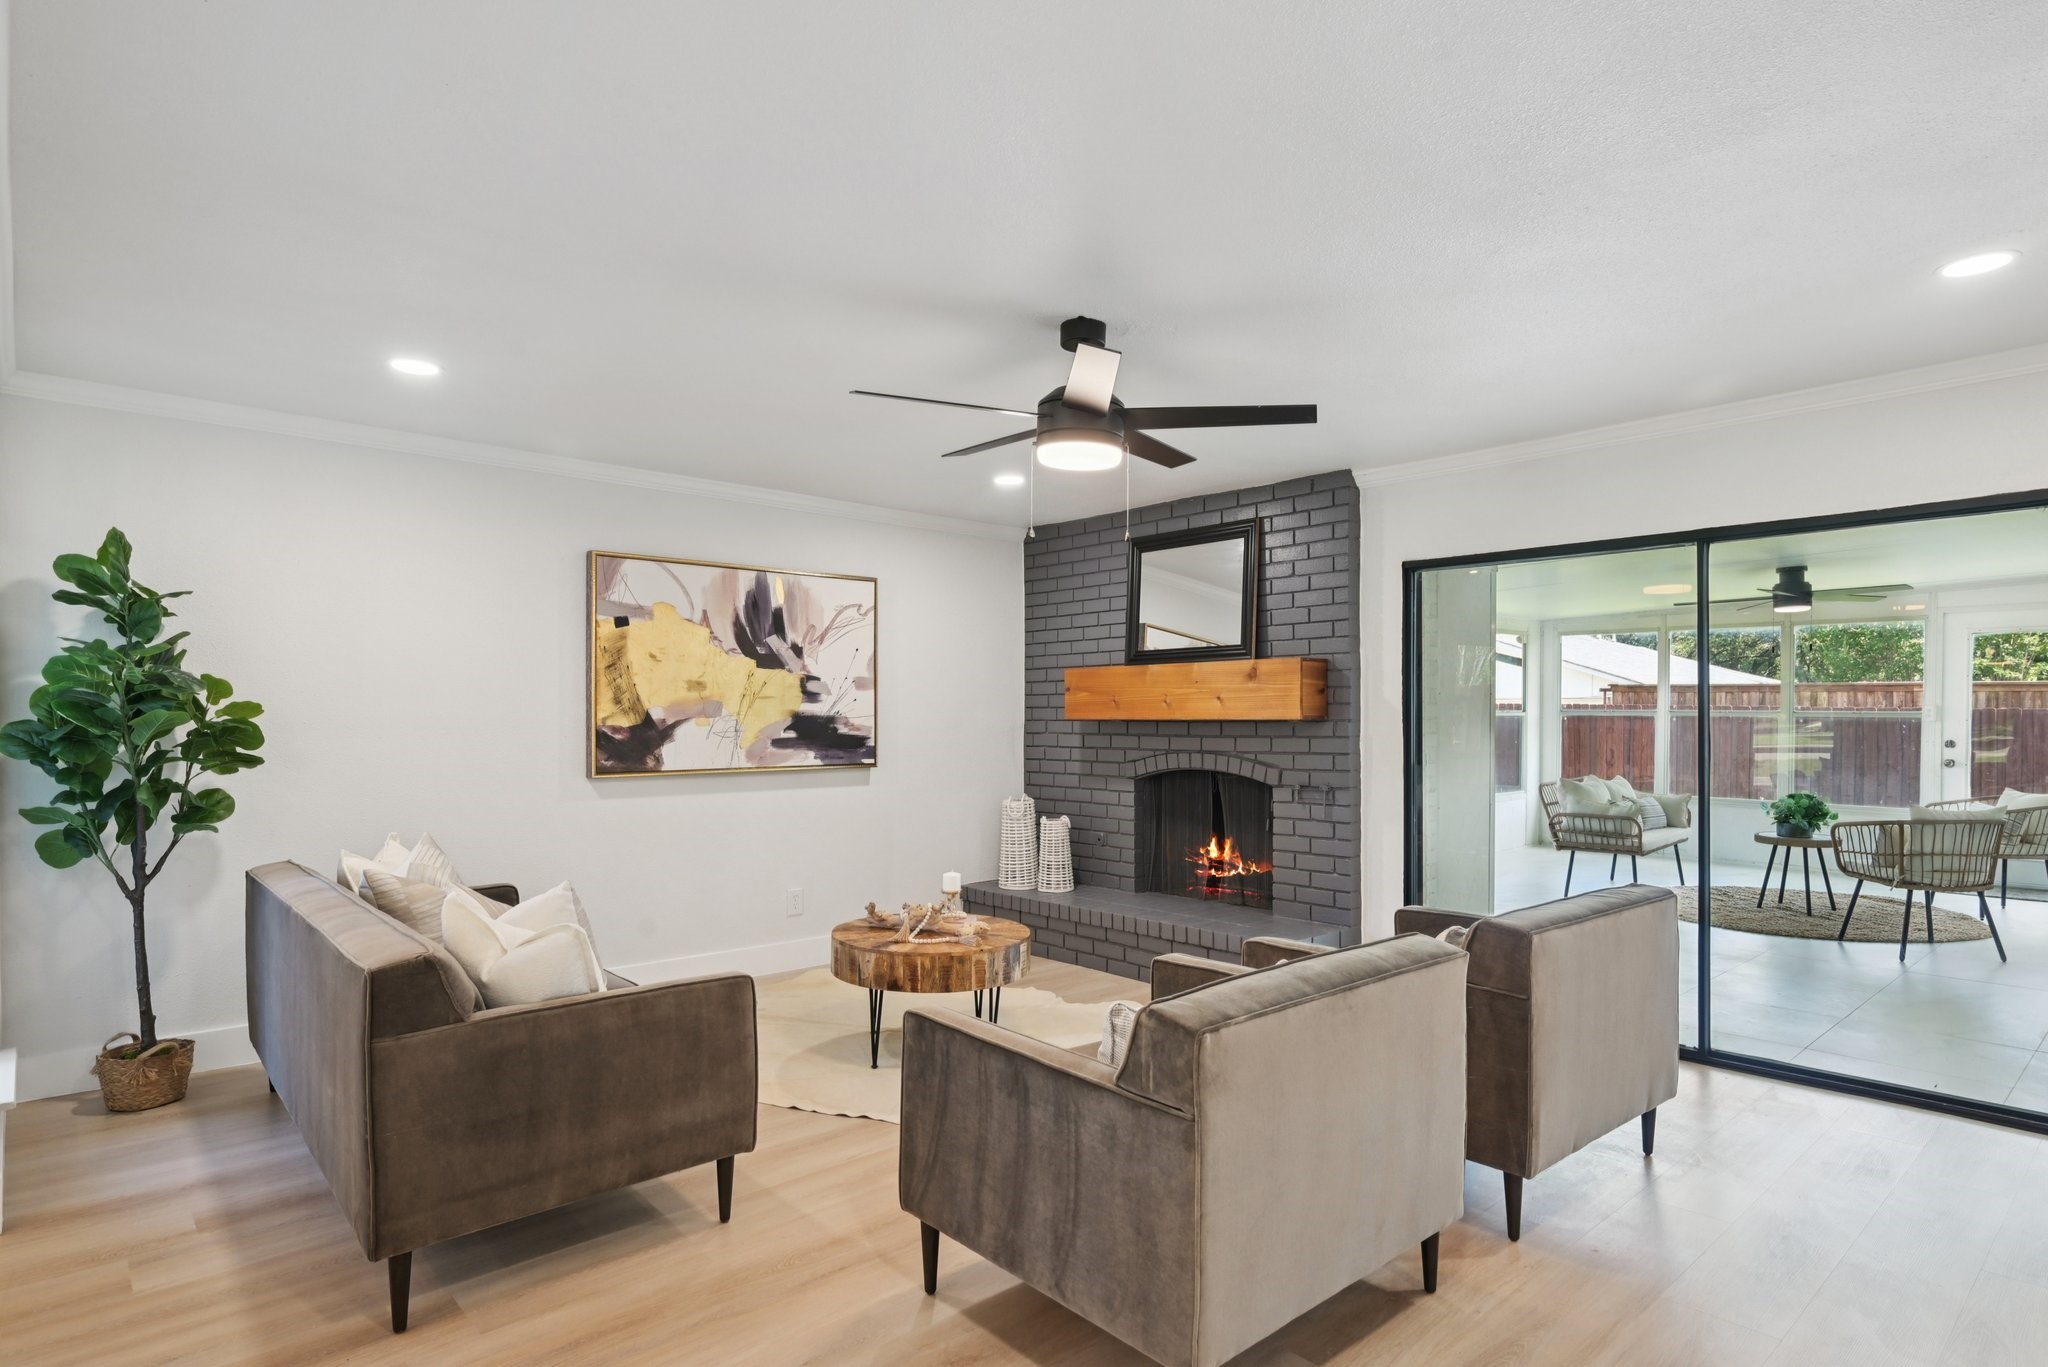
Staged living room with a dark brick fireplace and sliding glass doors to a bright sunroom.
Staged living room with a dark brick fireplace, gray sofas, and a round wood coffee table.
Open-plan living and dining room with a wood ceiling beam, brick fireplace, and sliding doors to the backyard.
Open-plan living and dining room with gray sofas, a dining table, and French doors.
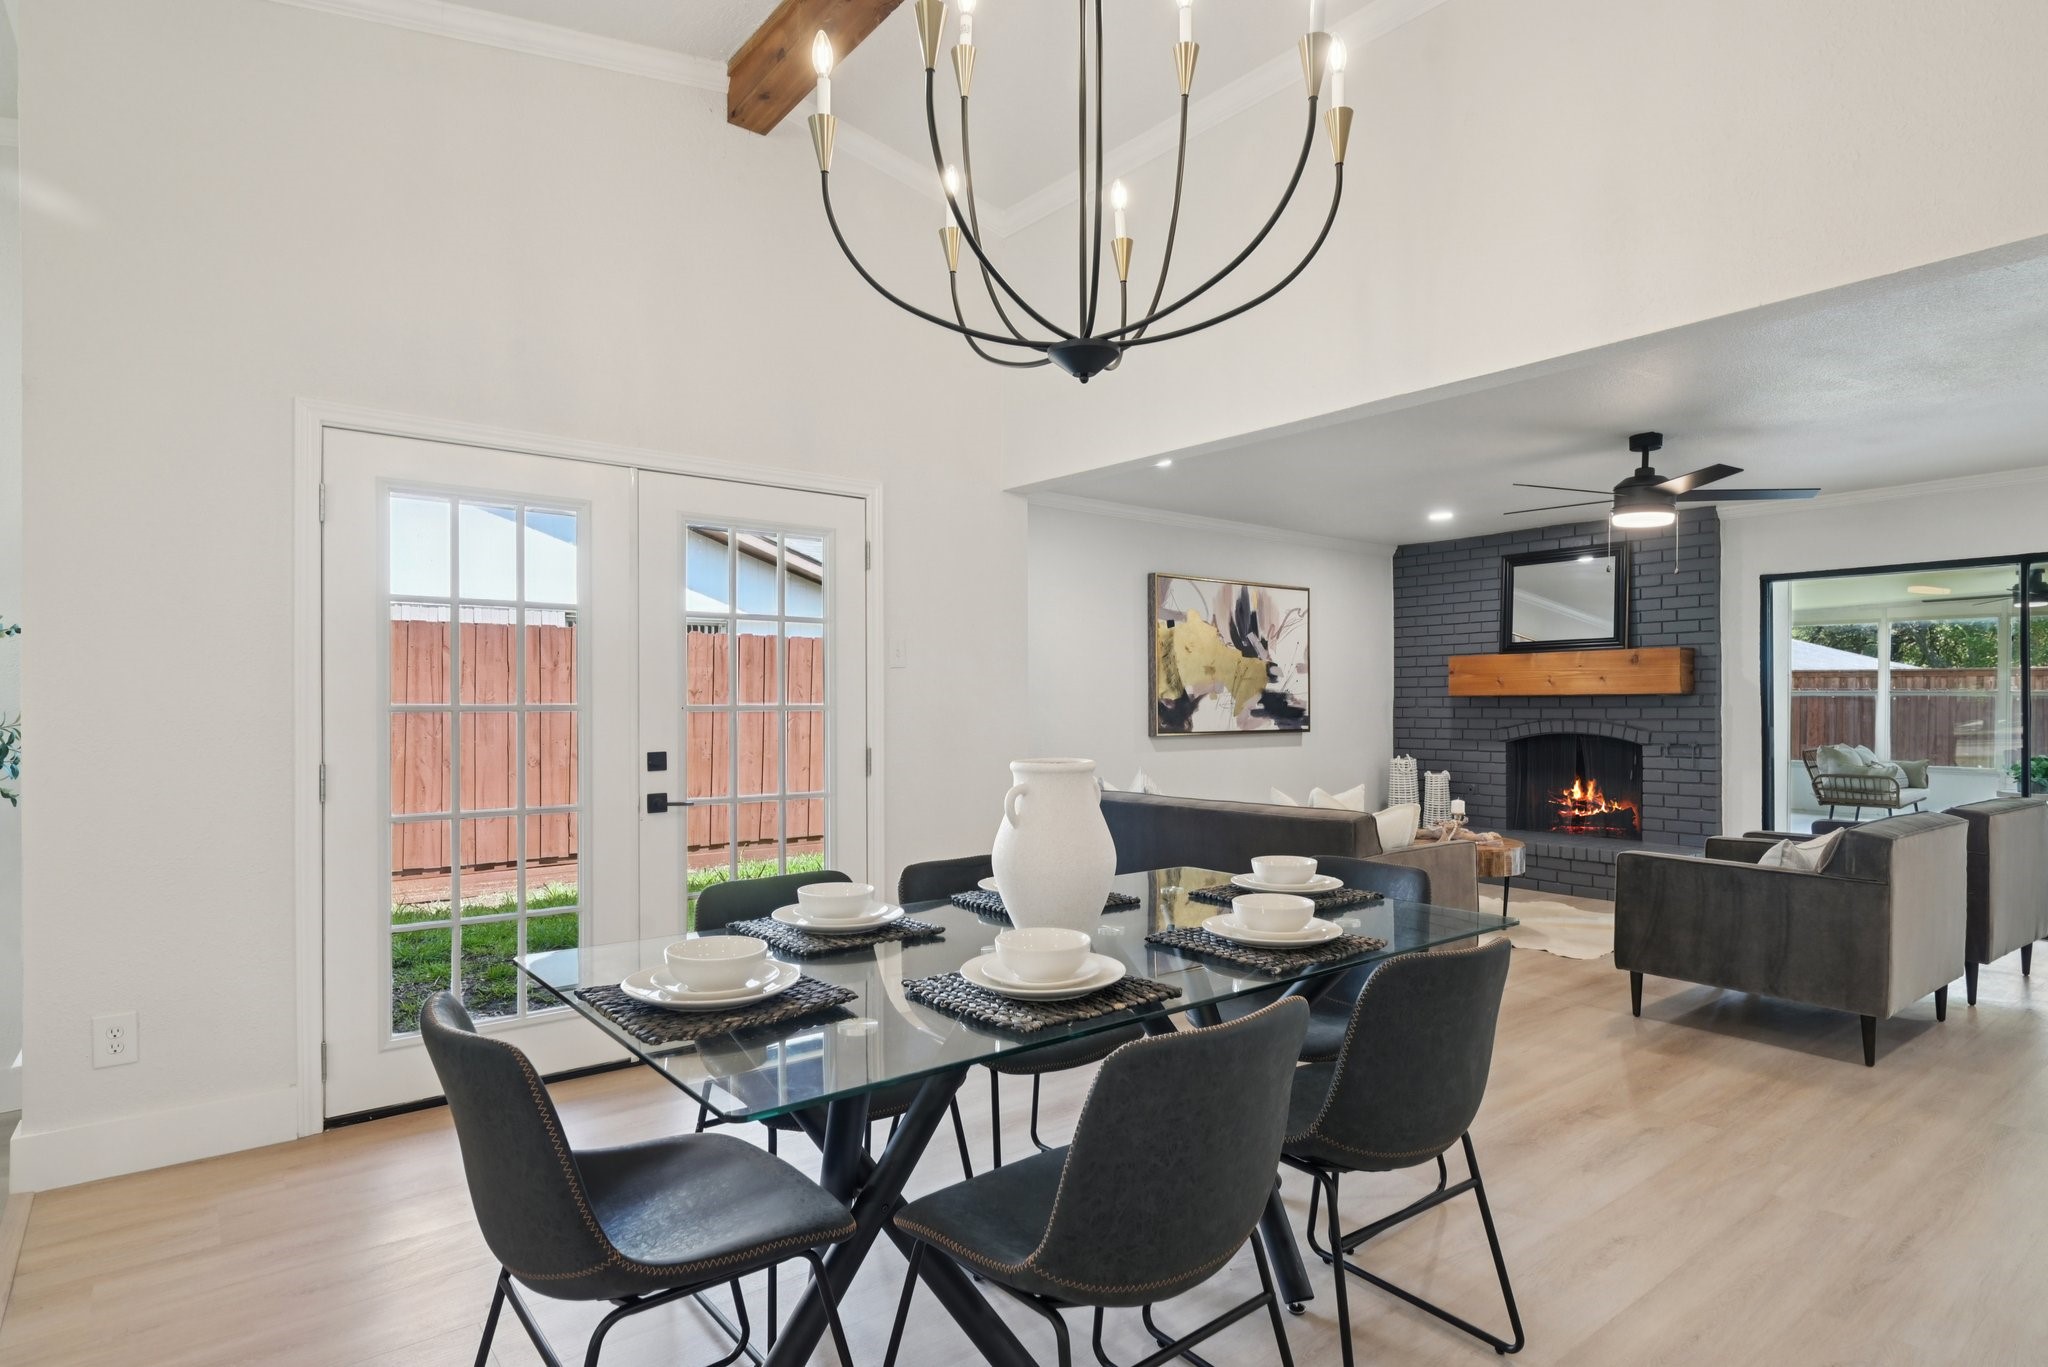
Dining area opening into a living room with a charcoal brick fireplace and French doors to the fenced yard.
Open-plan kitchen, dining area, and living room with a vaulted ceiling, exposed beam, and arched windows.
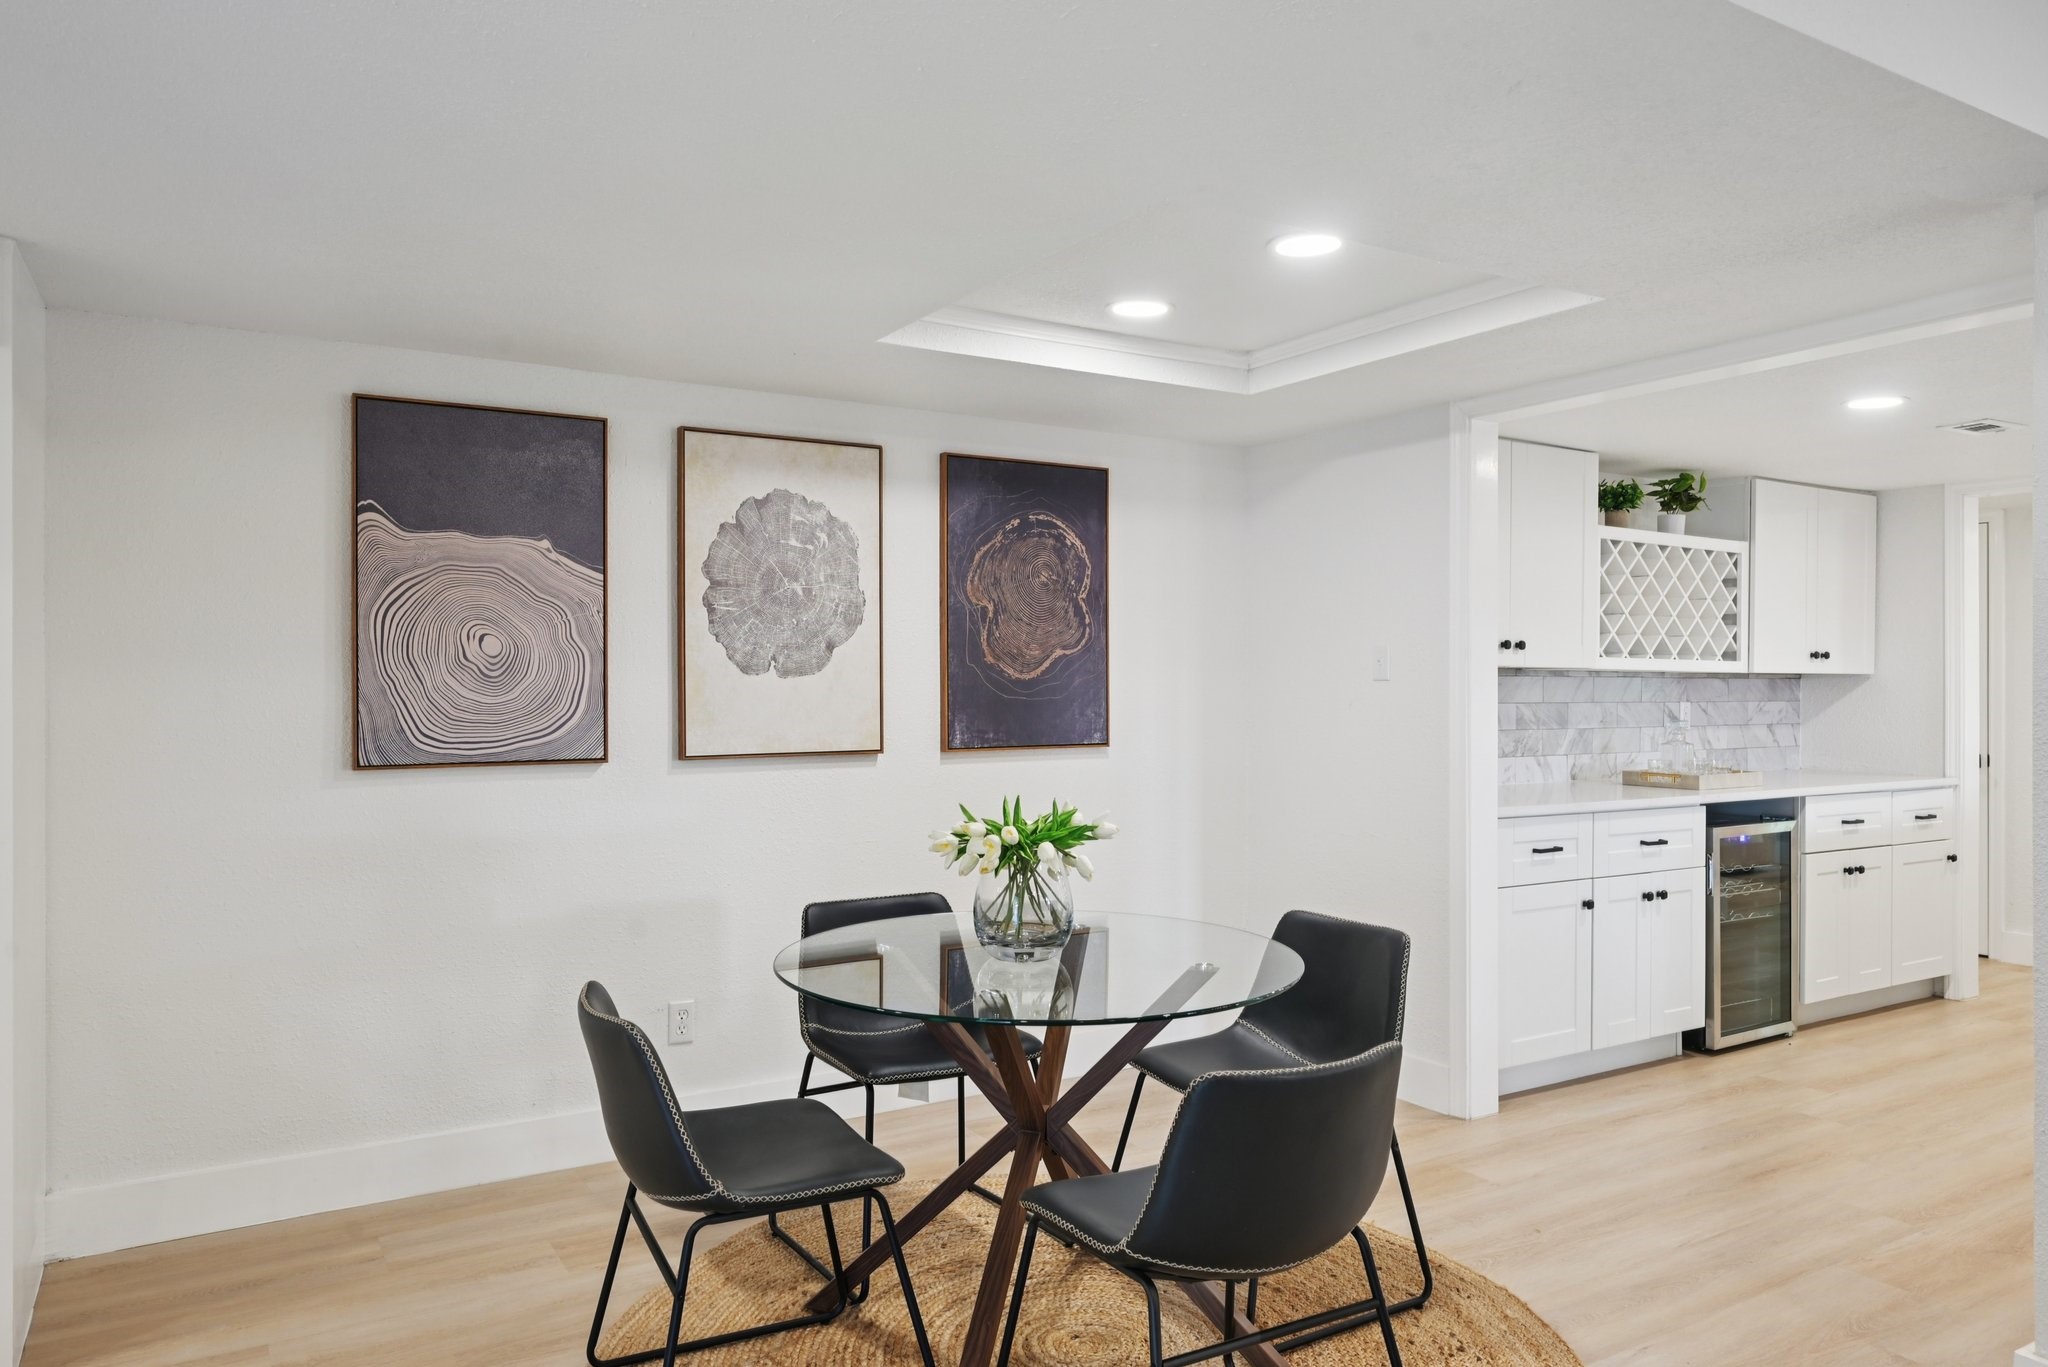
Dining area with a round glass table and built-in bar with white cabinets and marble backsplash.
Open-plan kitchen with white cabinetry and marble-look backsplash, overlooking dining area and brick fireplace.
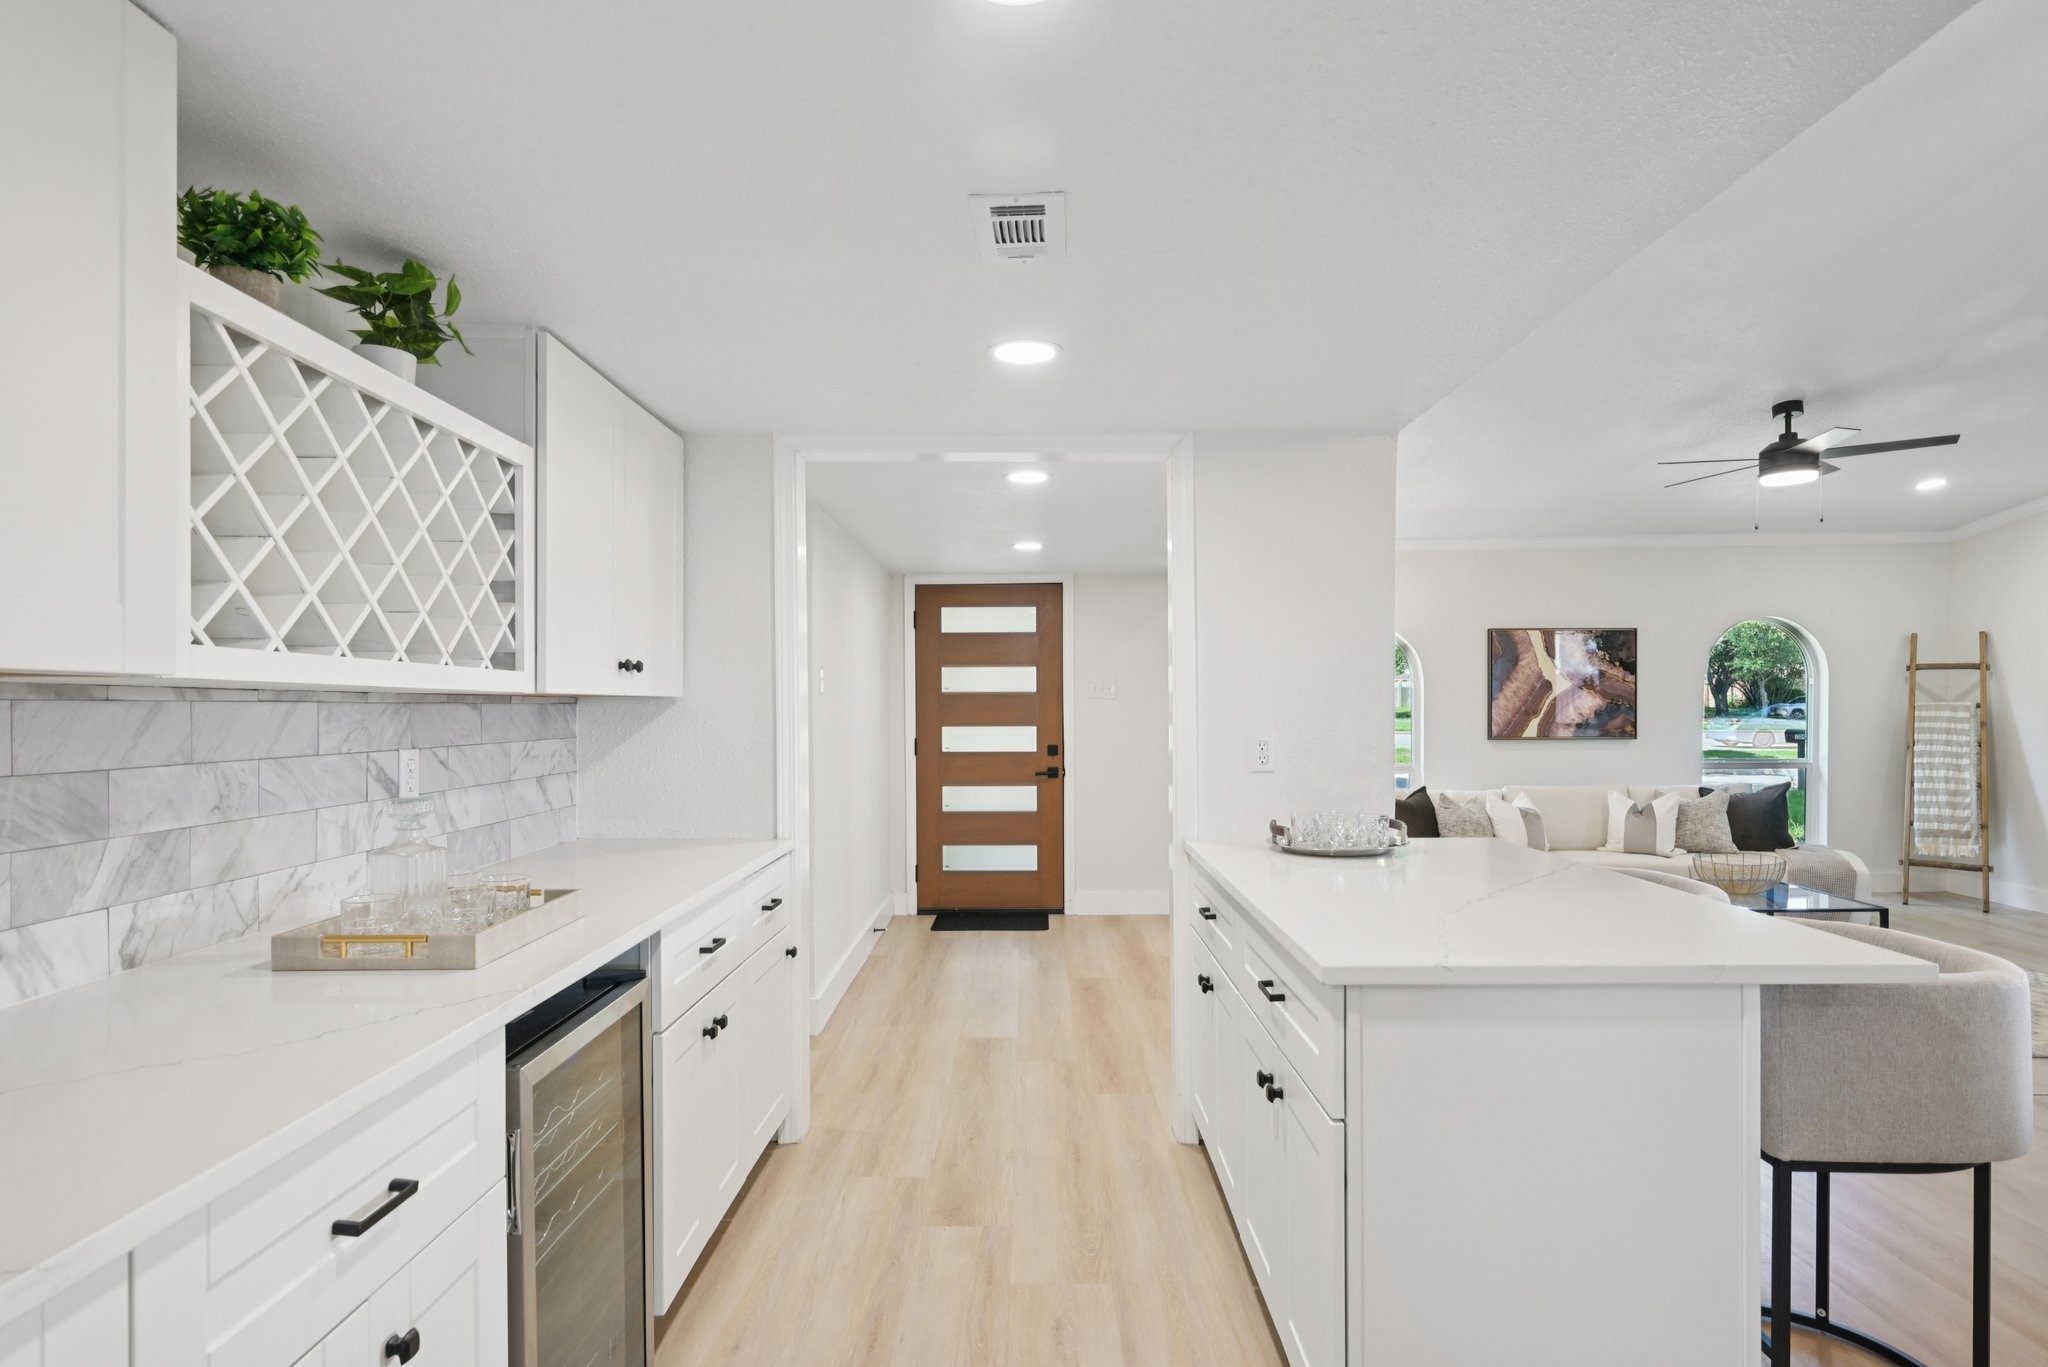
Kitchen with white cabinets, a diamond wine rack, beverage refrigerator, and island seating.
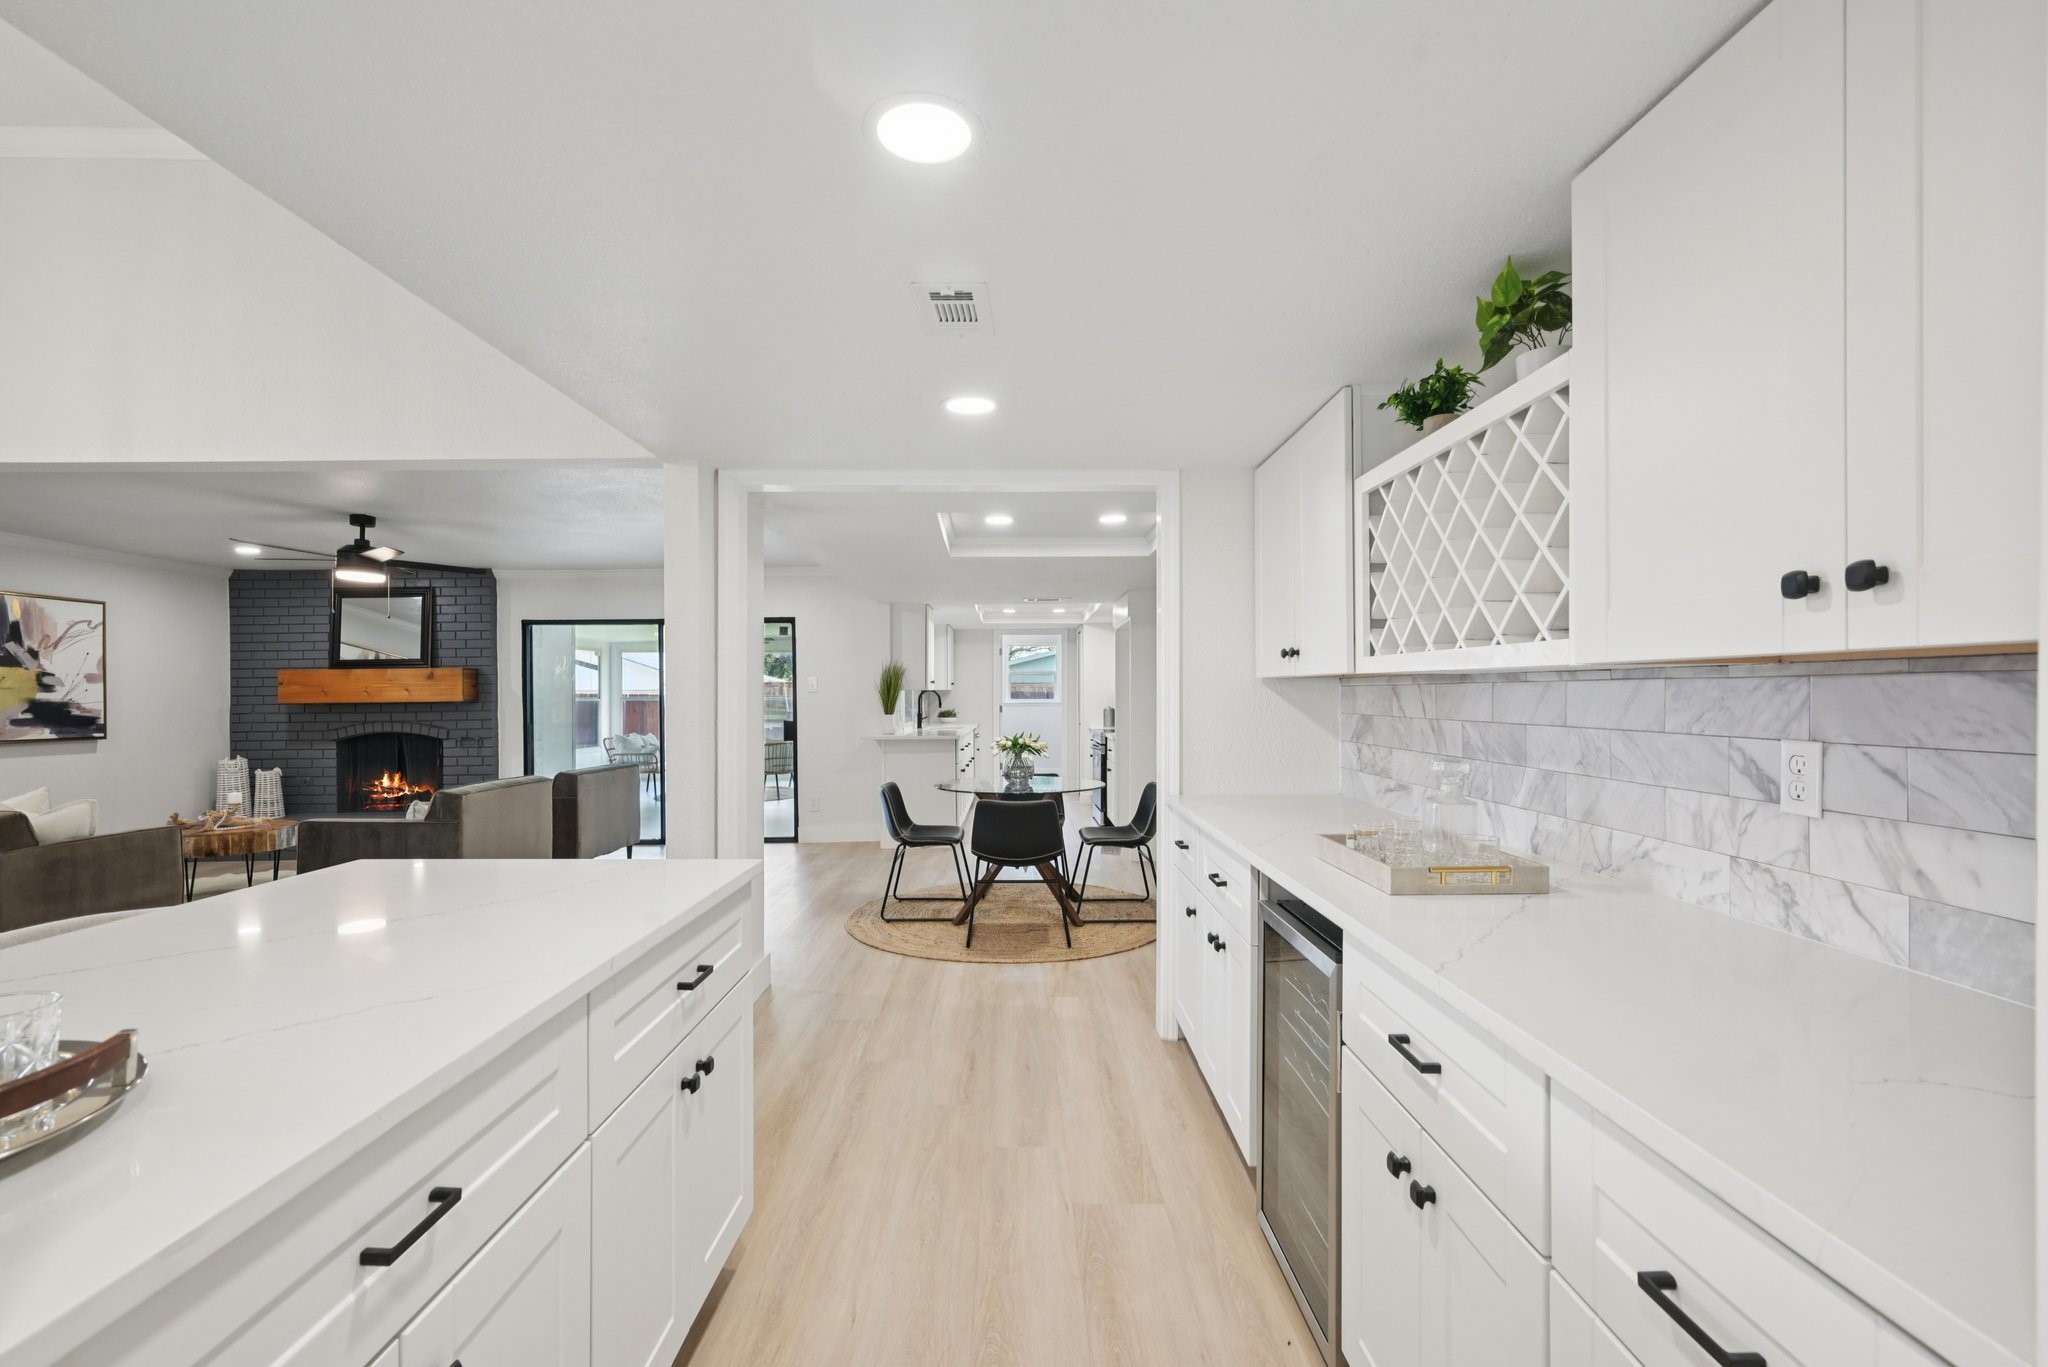
Bright white kitchen with marble backsplash, large island, and wine refrigerator opening to the living room.
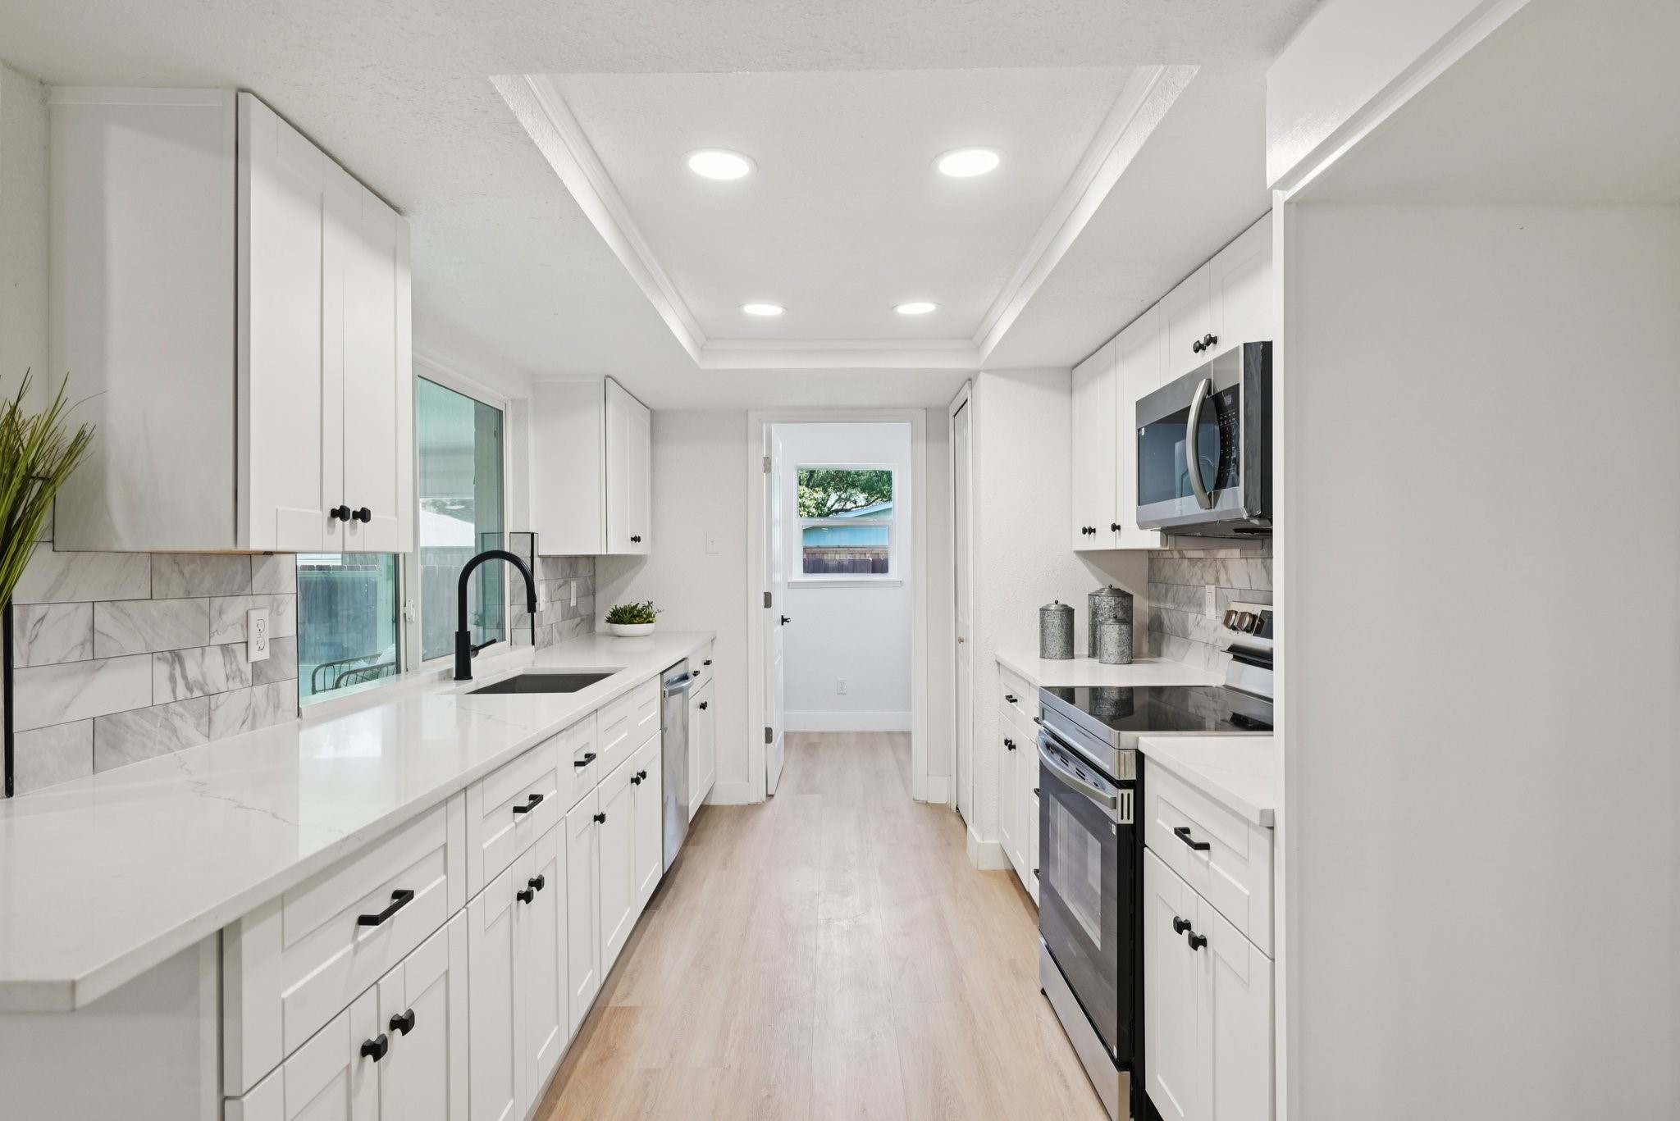
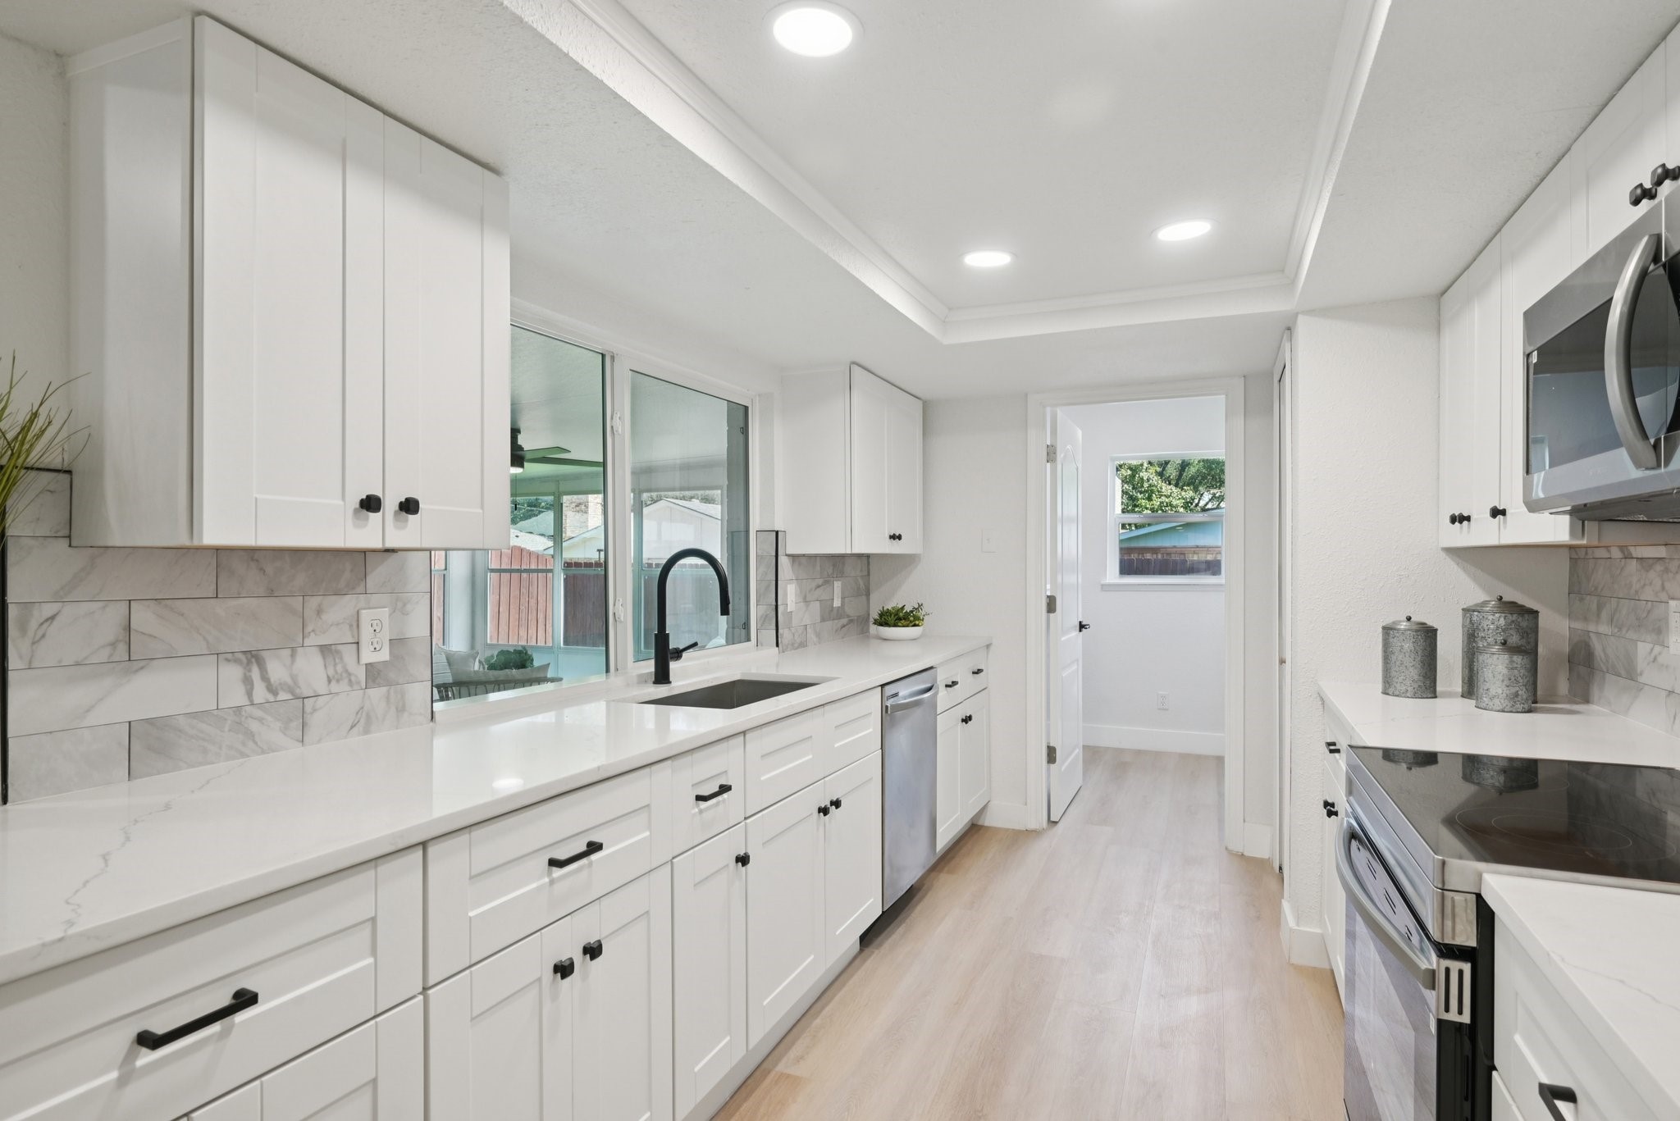
Bright galley kitchen with white cabinets, marble-look backsplash, and stainless steel appliances.
Renovated white kitchen with black fixtures, stainless appliances, and a window overlooking the backyard.
Remodeled kitchen with white cabinetry, marble-look backsplash, and stainless steel appliances.
Kitchen with white cabinets, stainless appliances, black farmhouse sink, and dining area beyond.
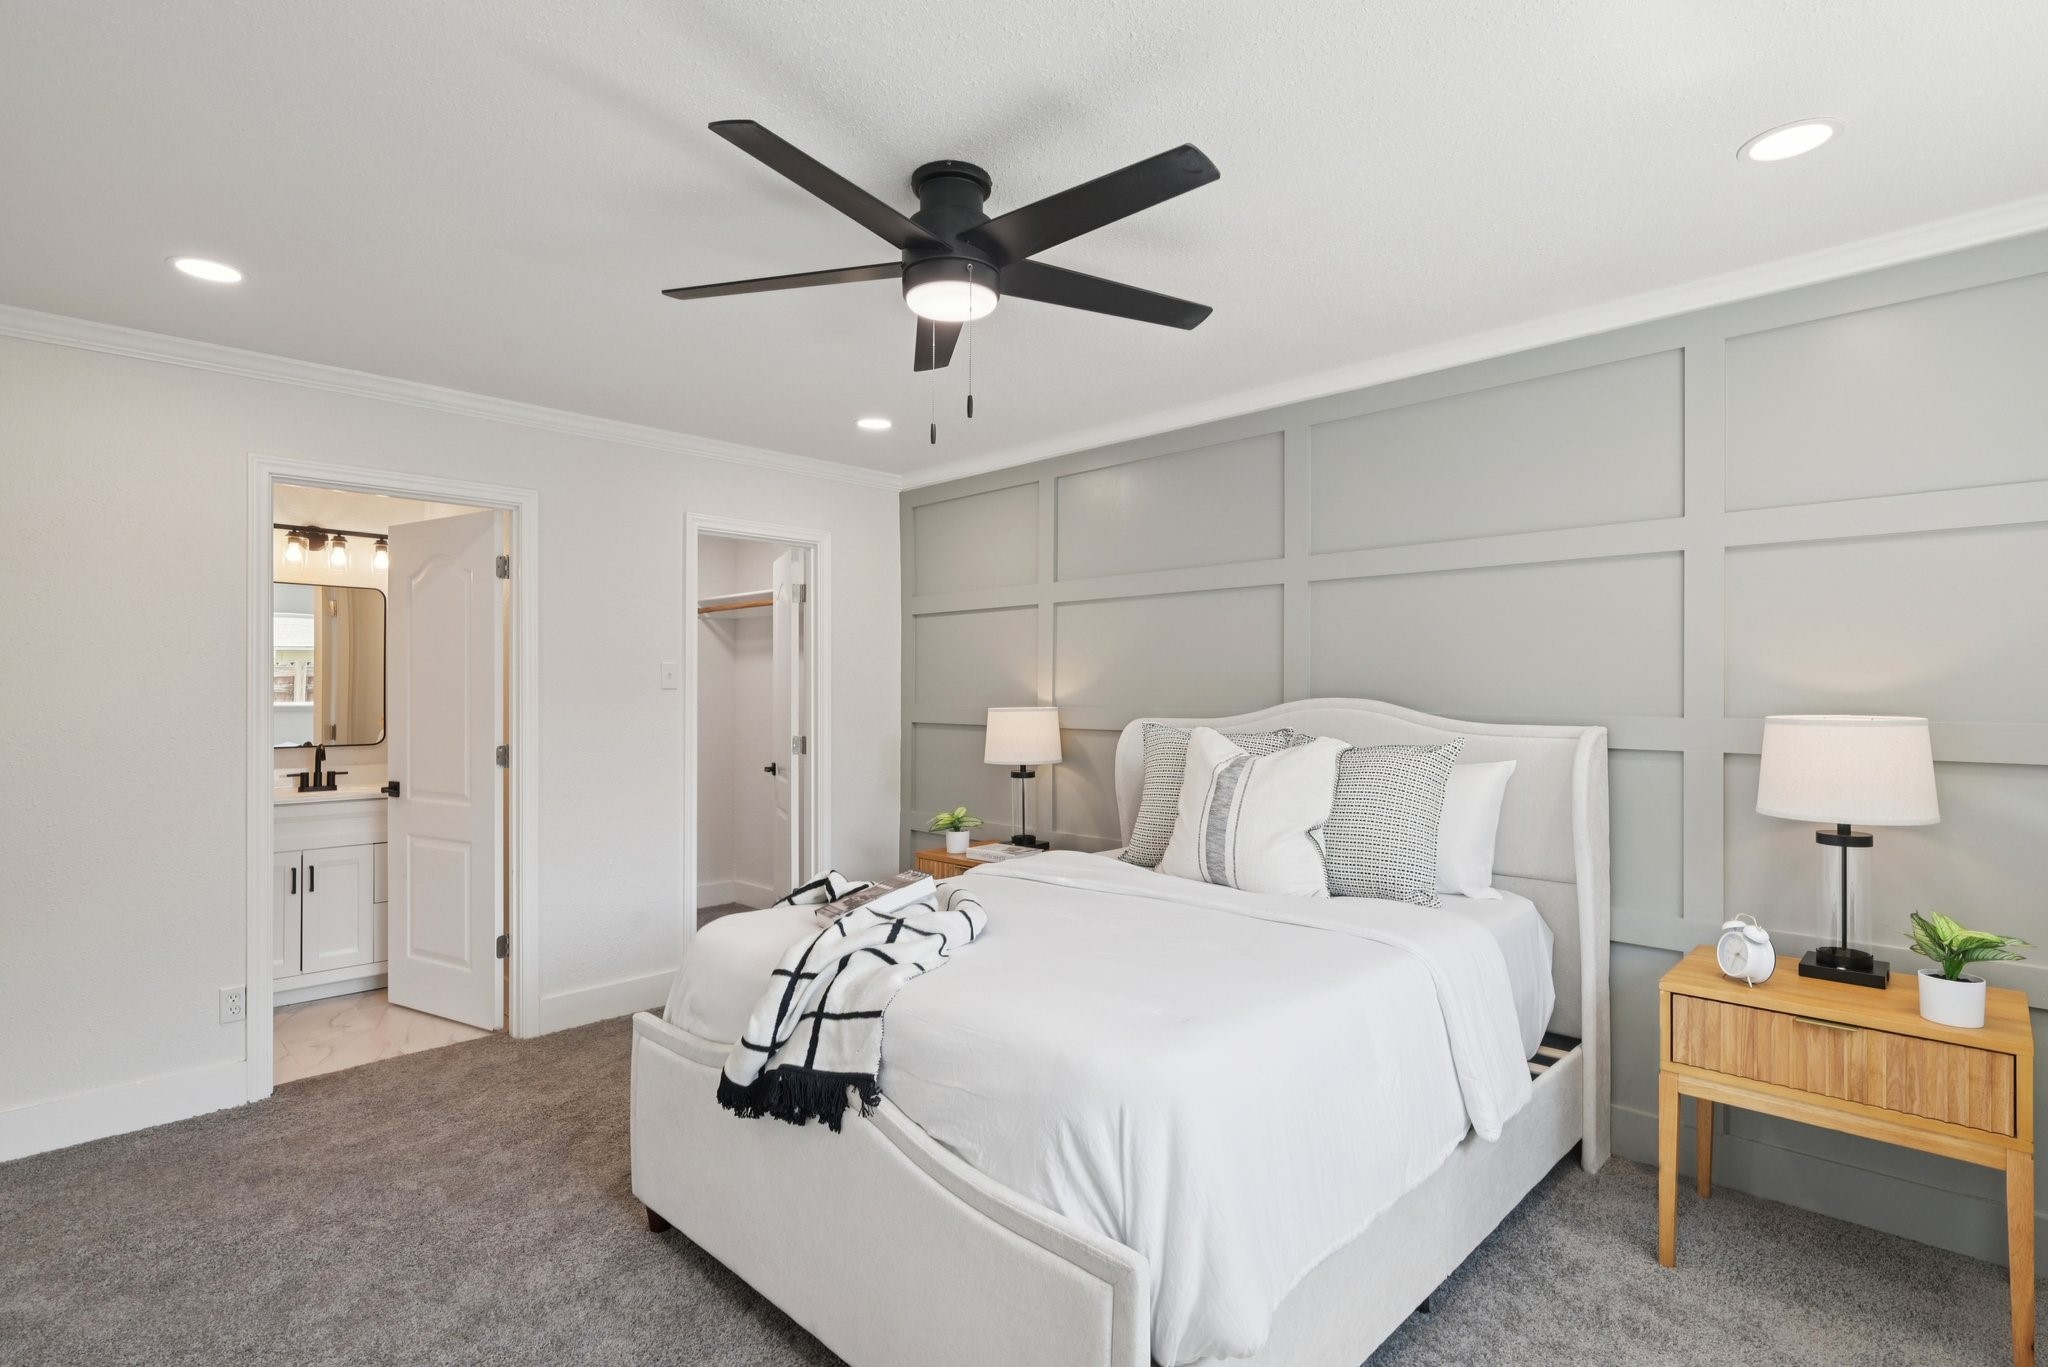
Bedroom with a white bed, gray paneled accent wall, matching wooden nightstands, and ceiling fan.
Staged bedroom with a white bed, gray paneled accent wall, and doorway to an en suite bathroom.
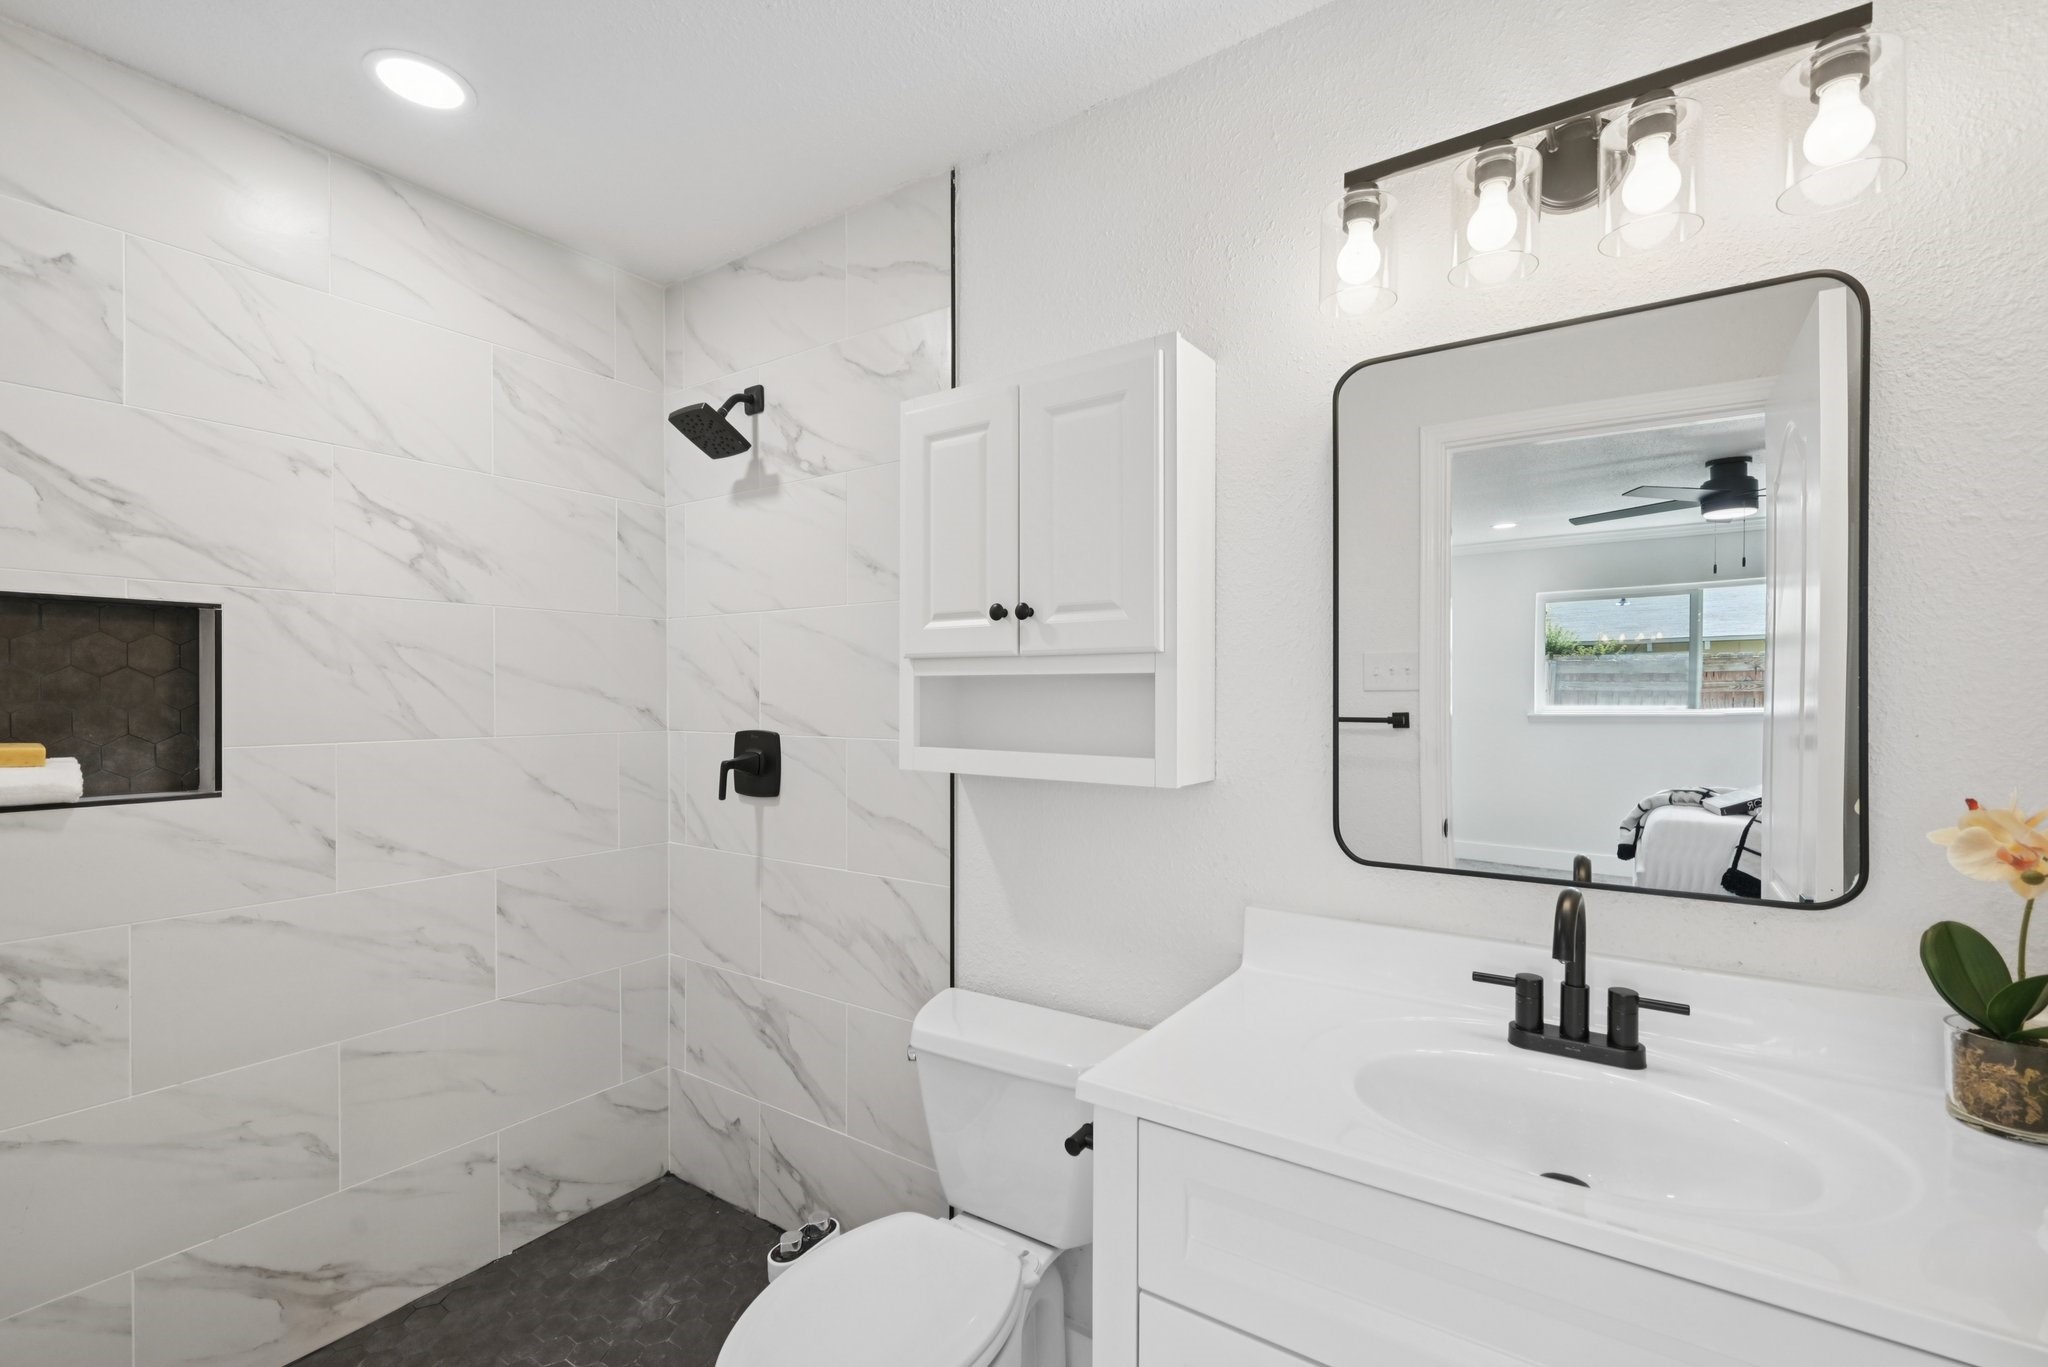
Bathroom with marble-look shower tile, dark hexagonal niche, and white vanity with black fixtures.
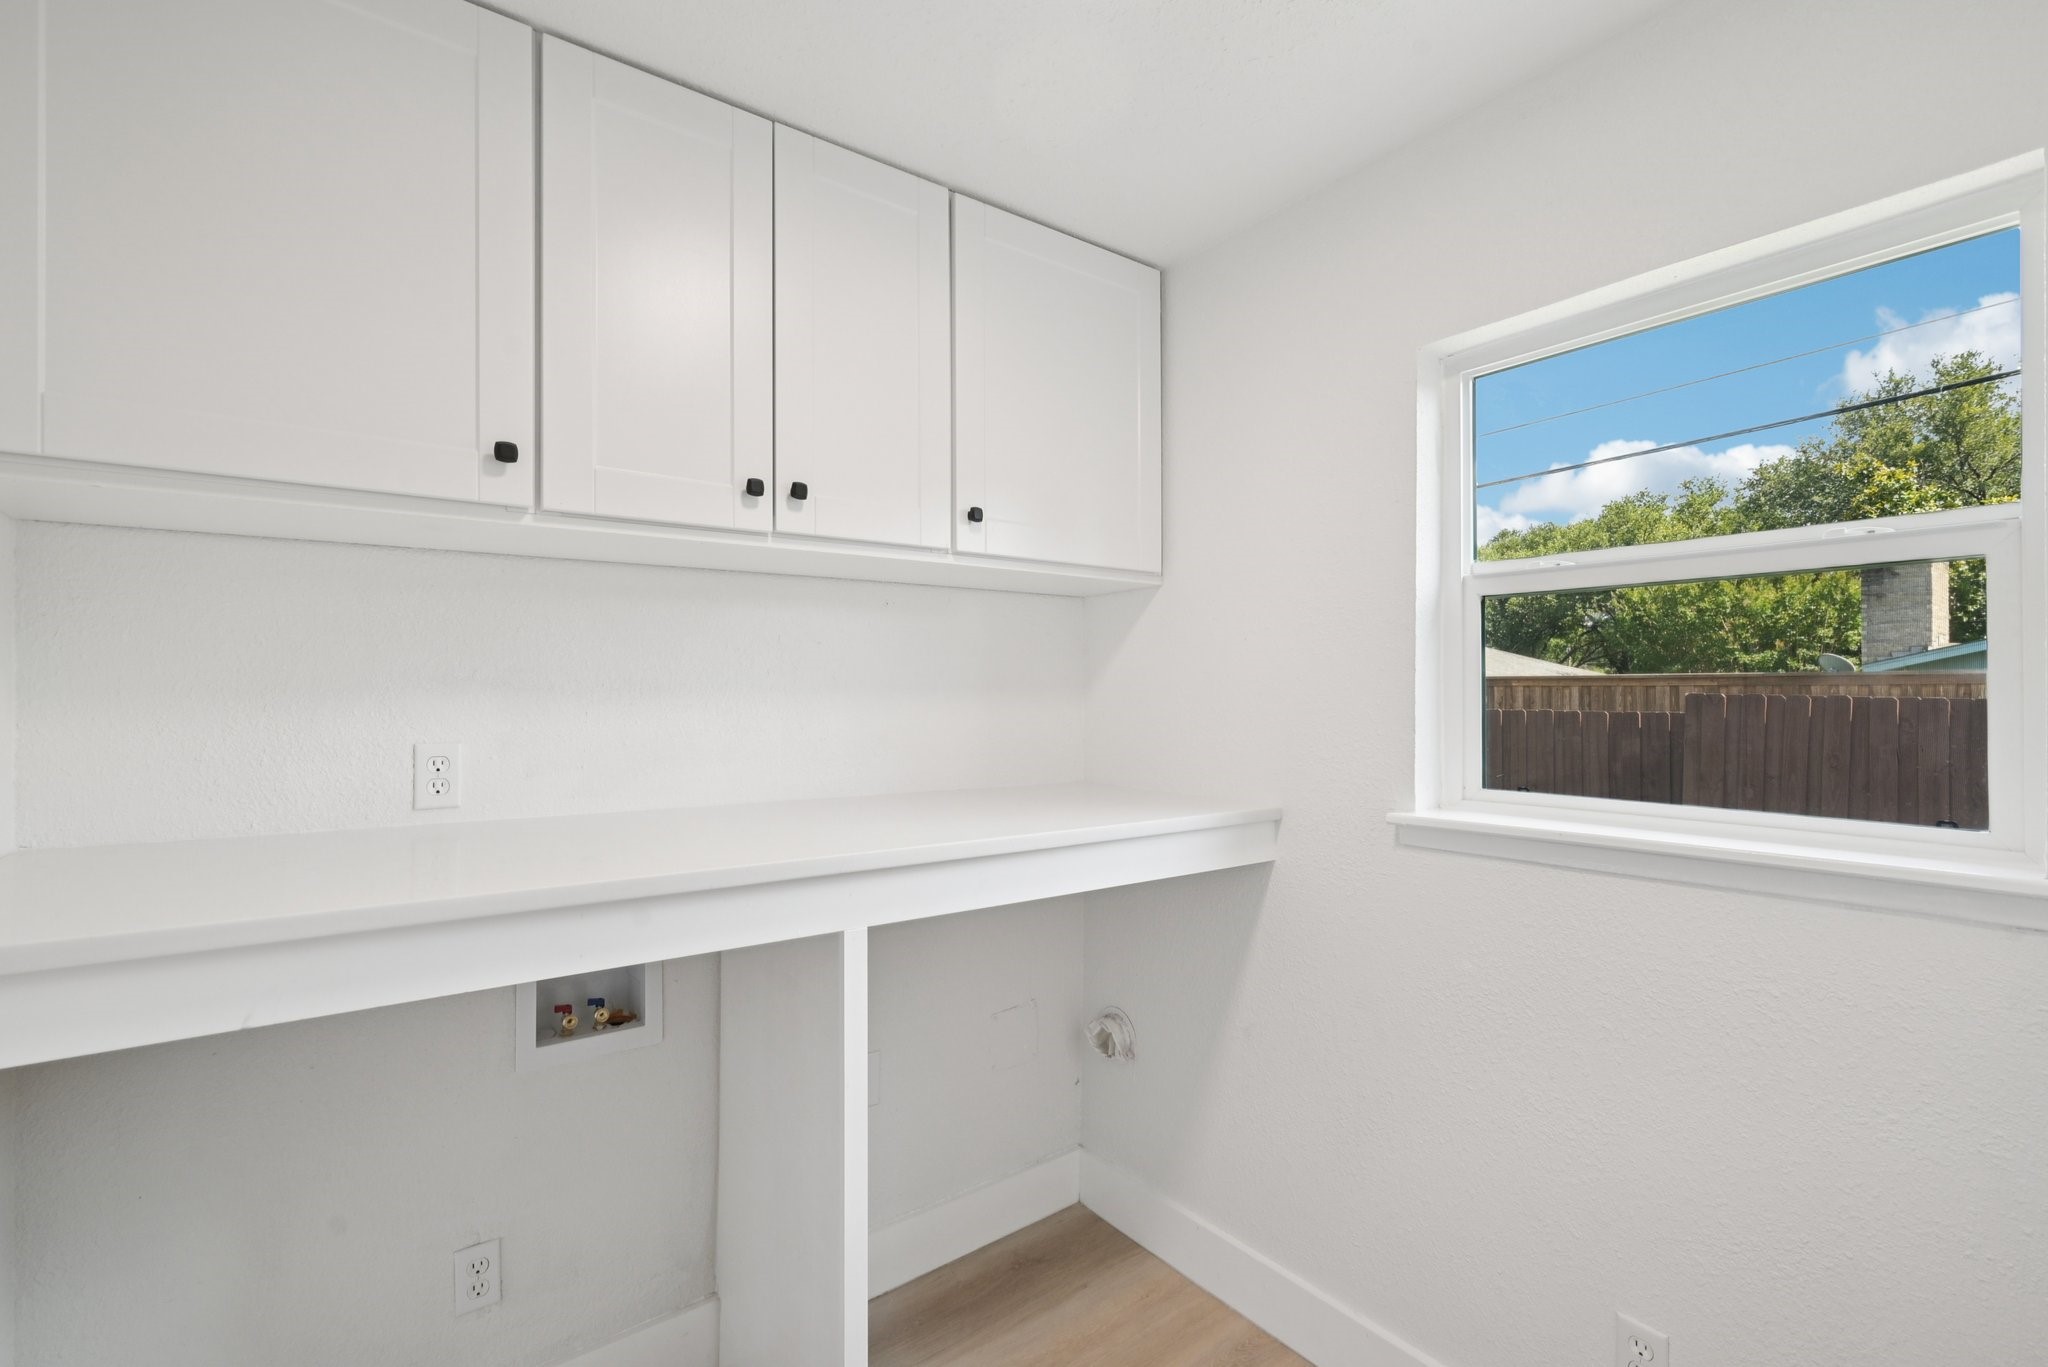
Laundry room with white cabinets, a long counter, washer hookups, and a window overlooking a fenced yard.
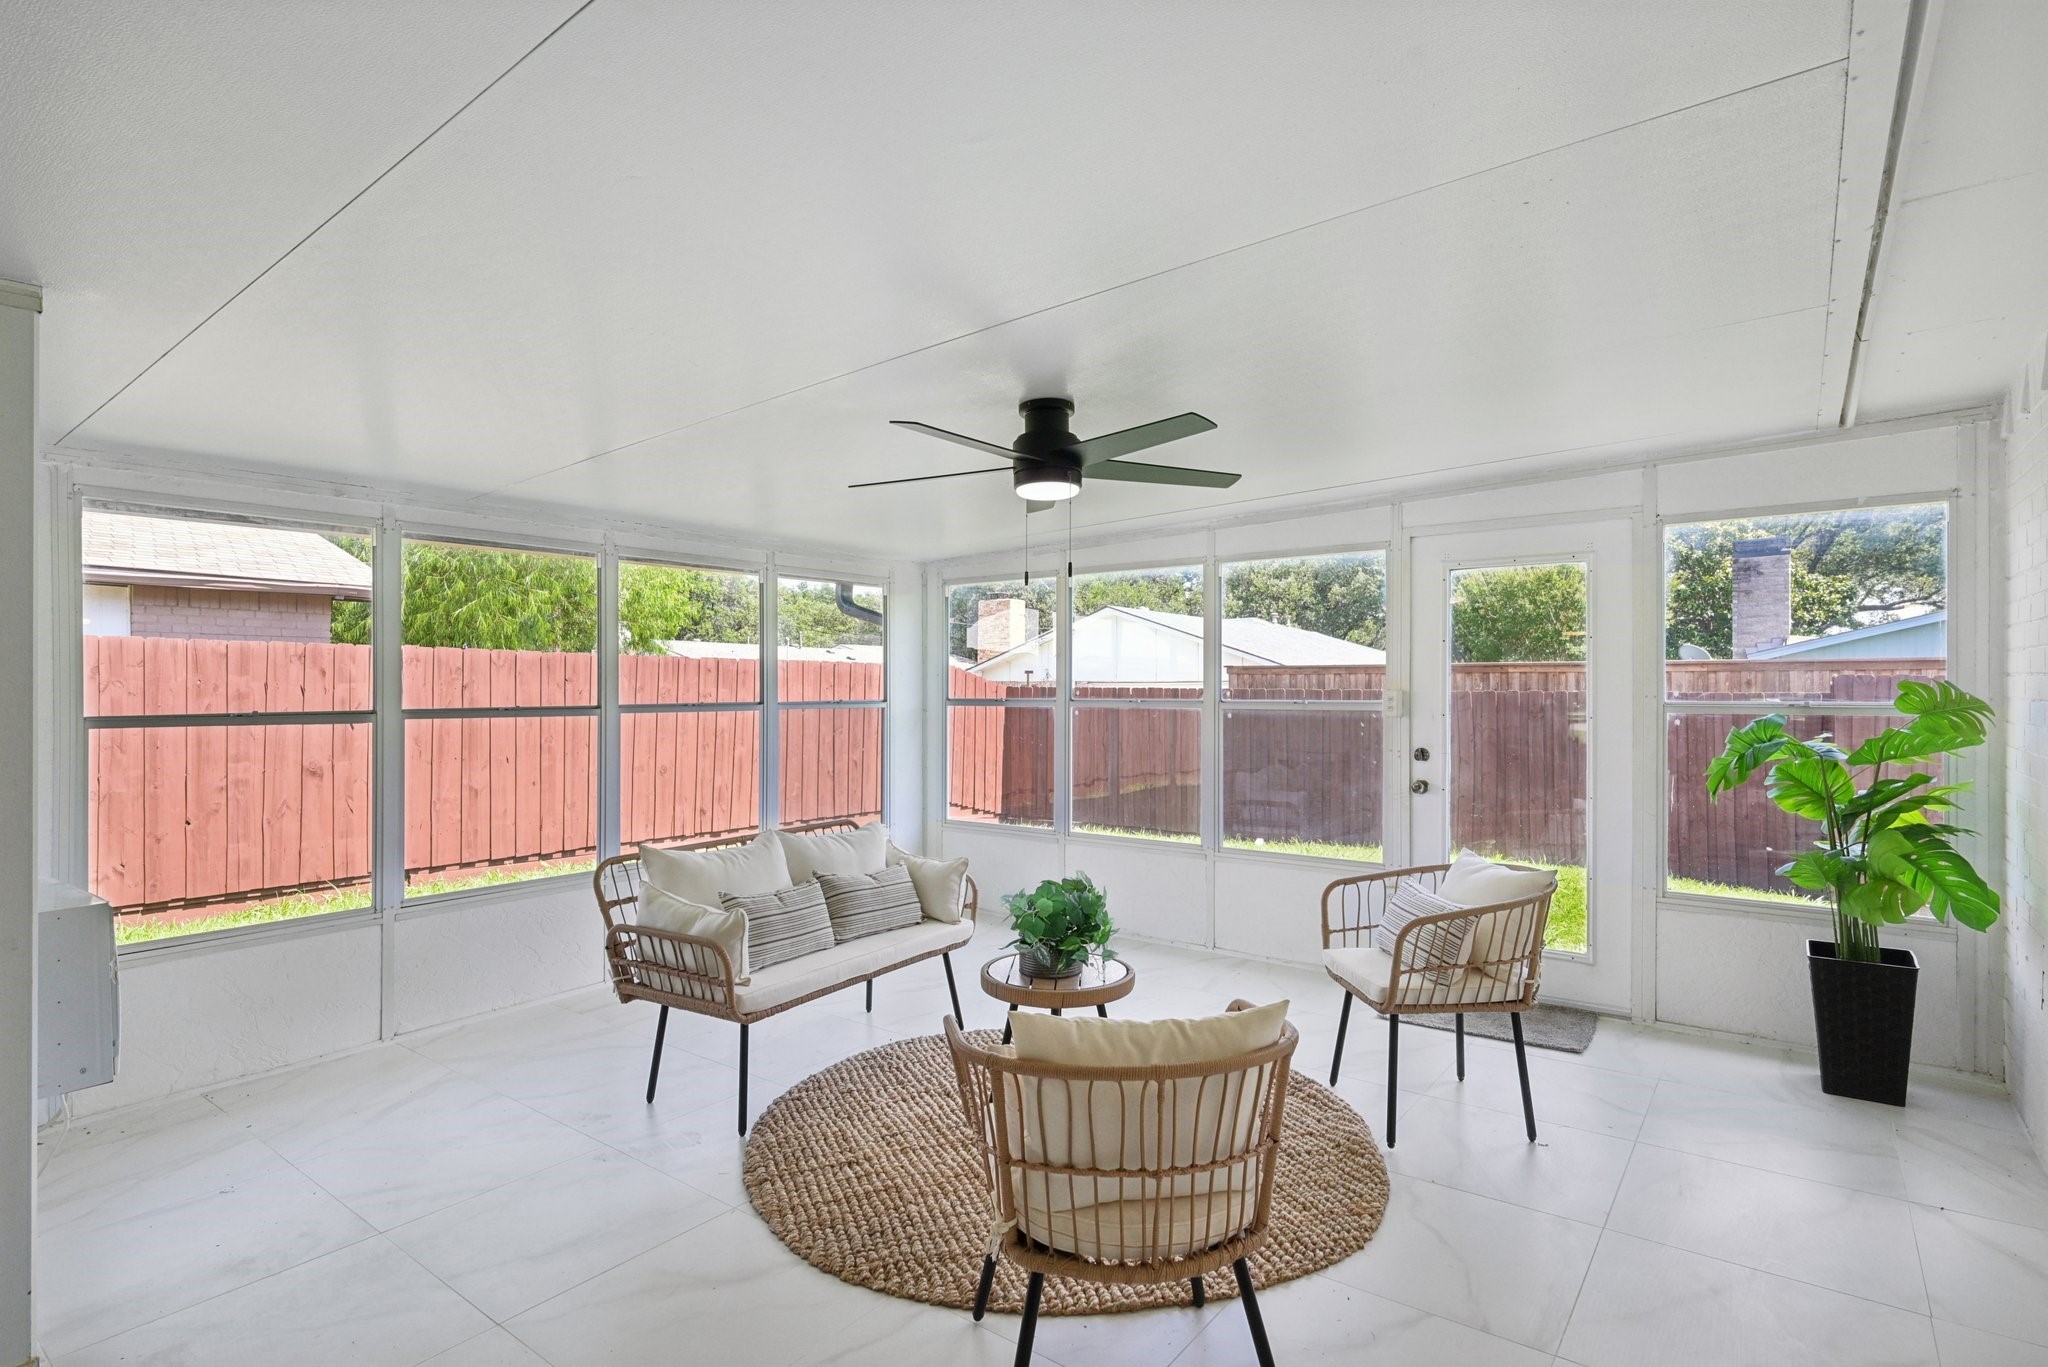
Furnished sunroom with expansive windows, wicker seating, and a ceiling fan.
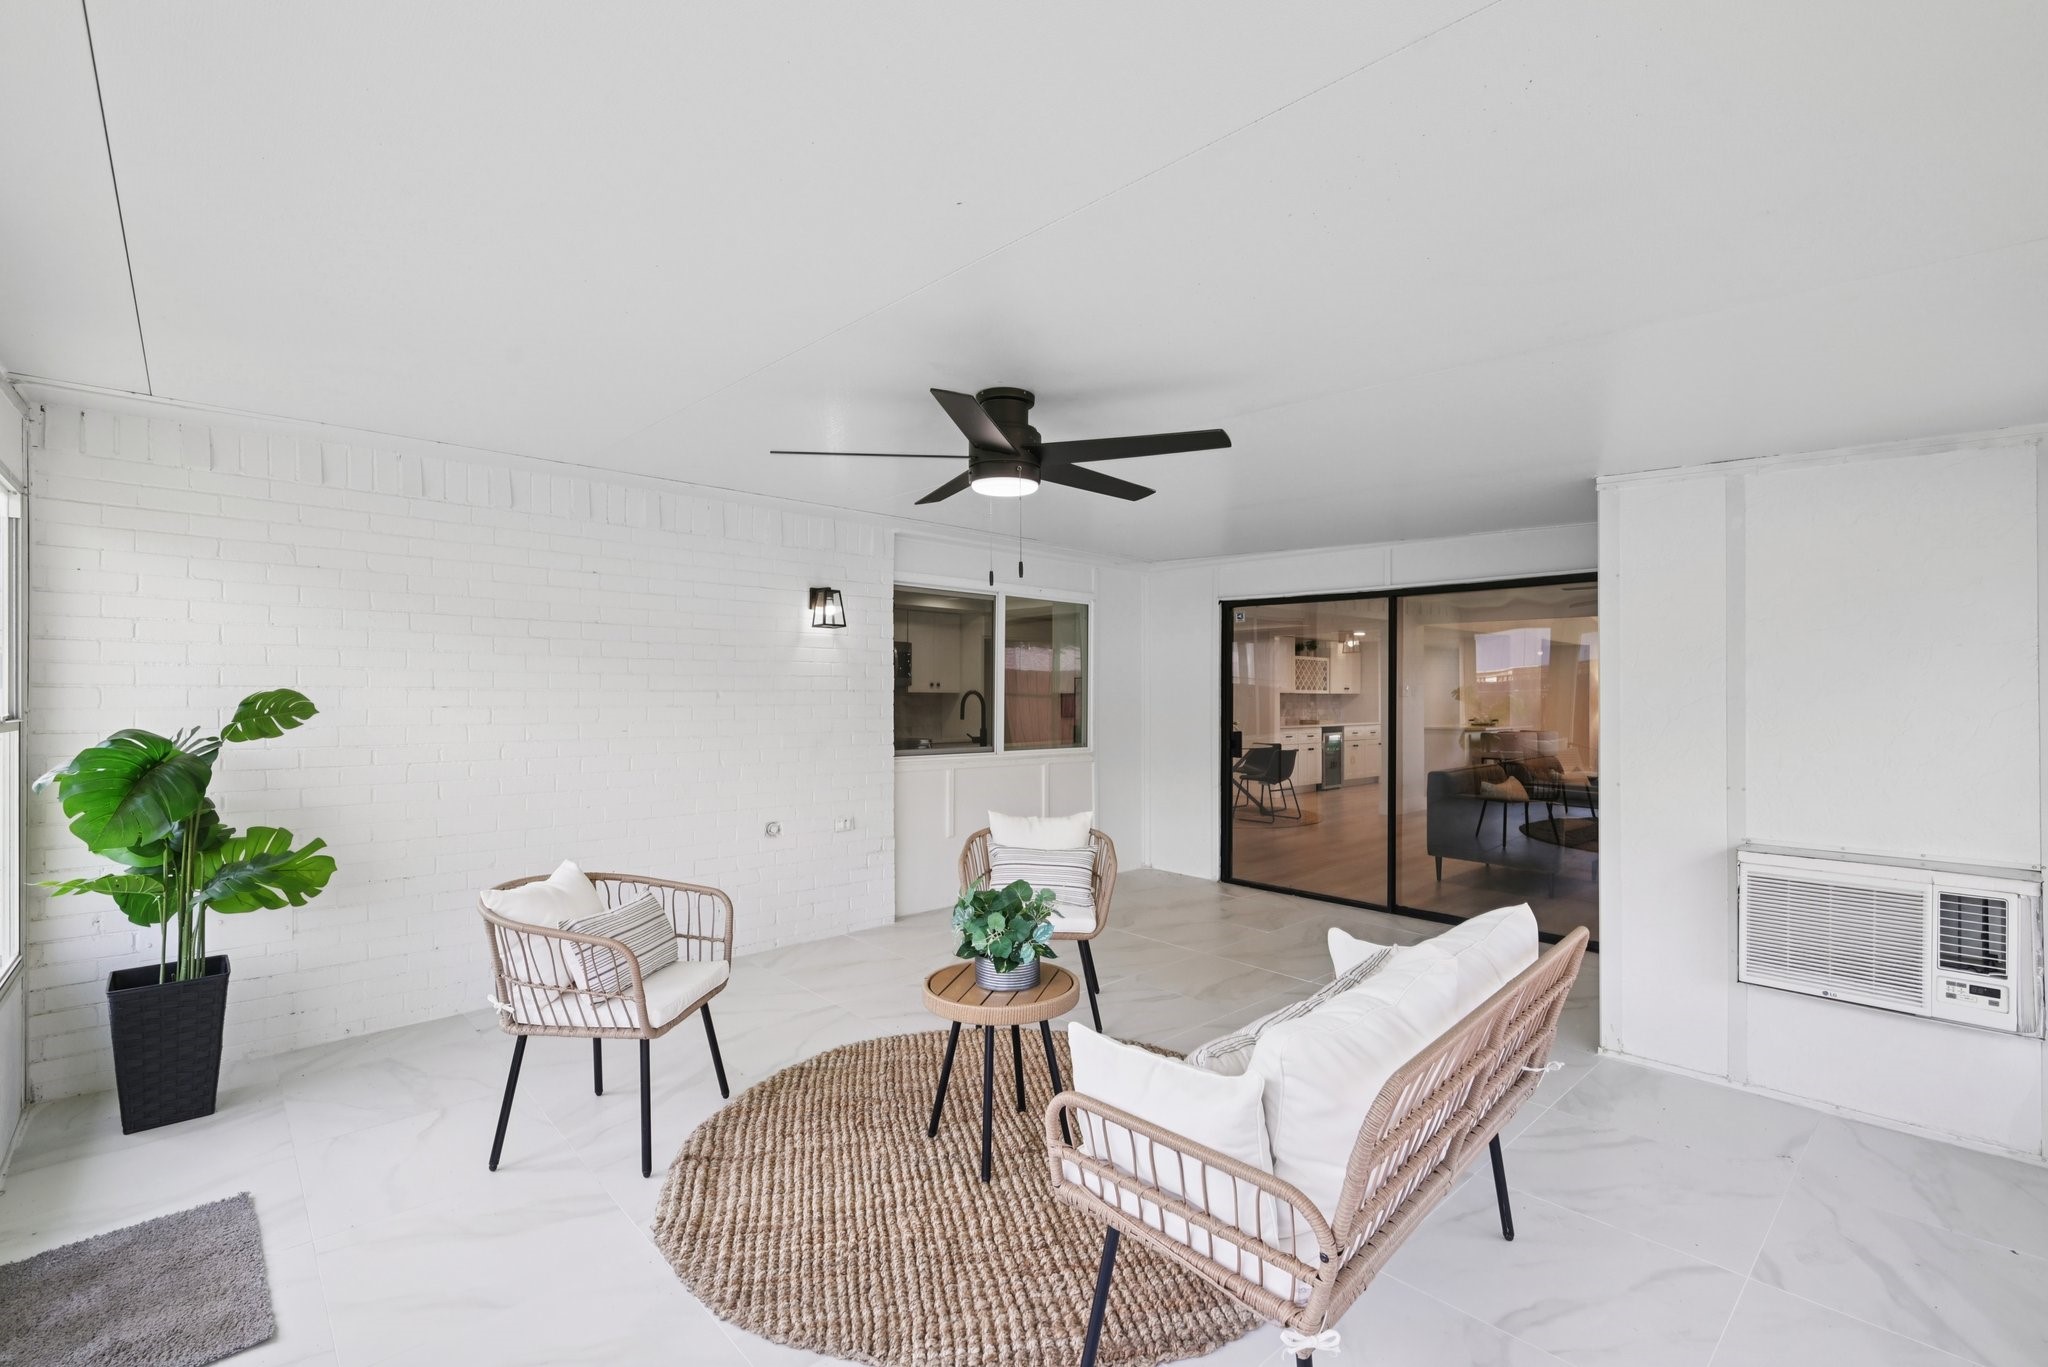
Enclosed patio with wicker seating, white brick walls, and sliding glass doors.
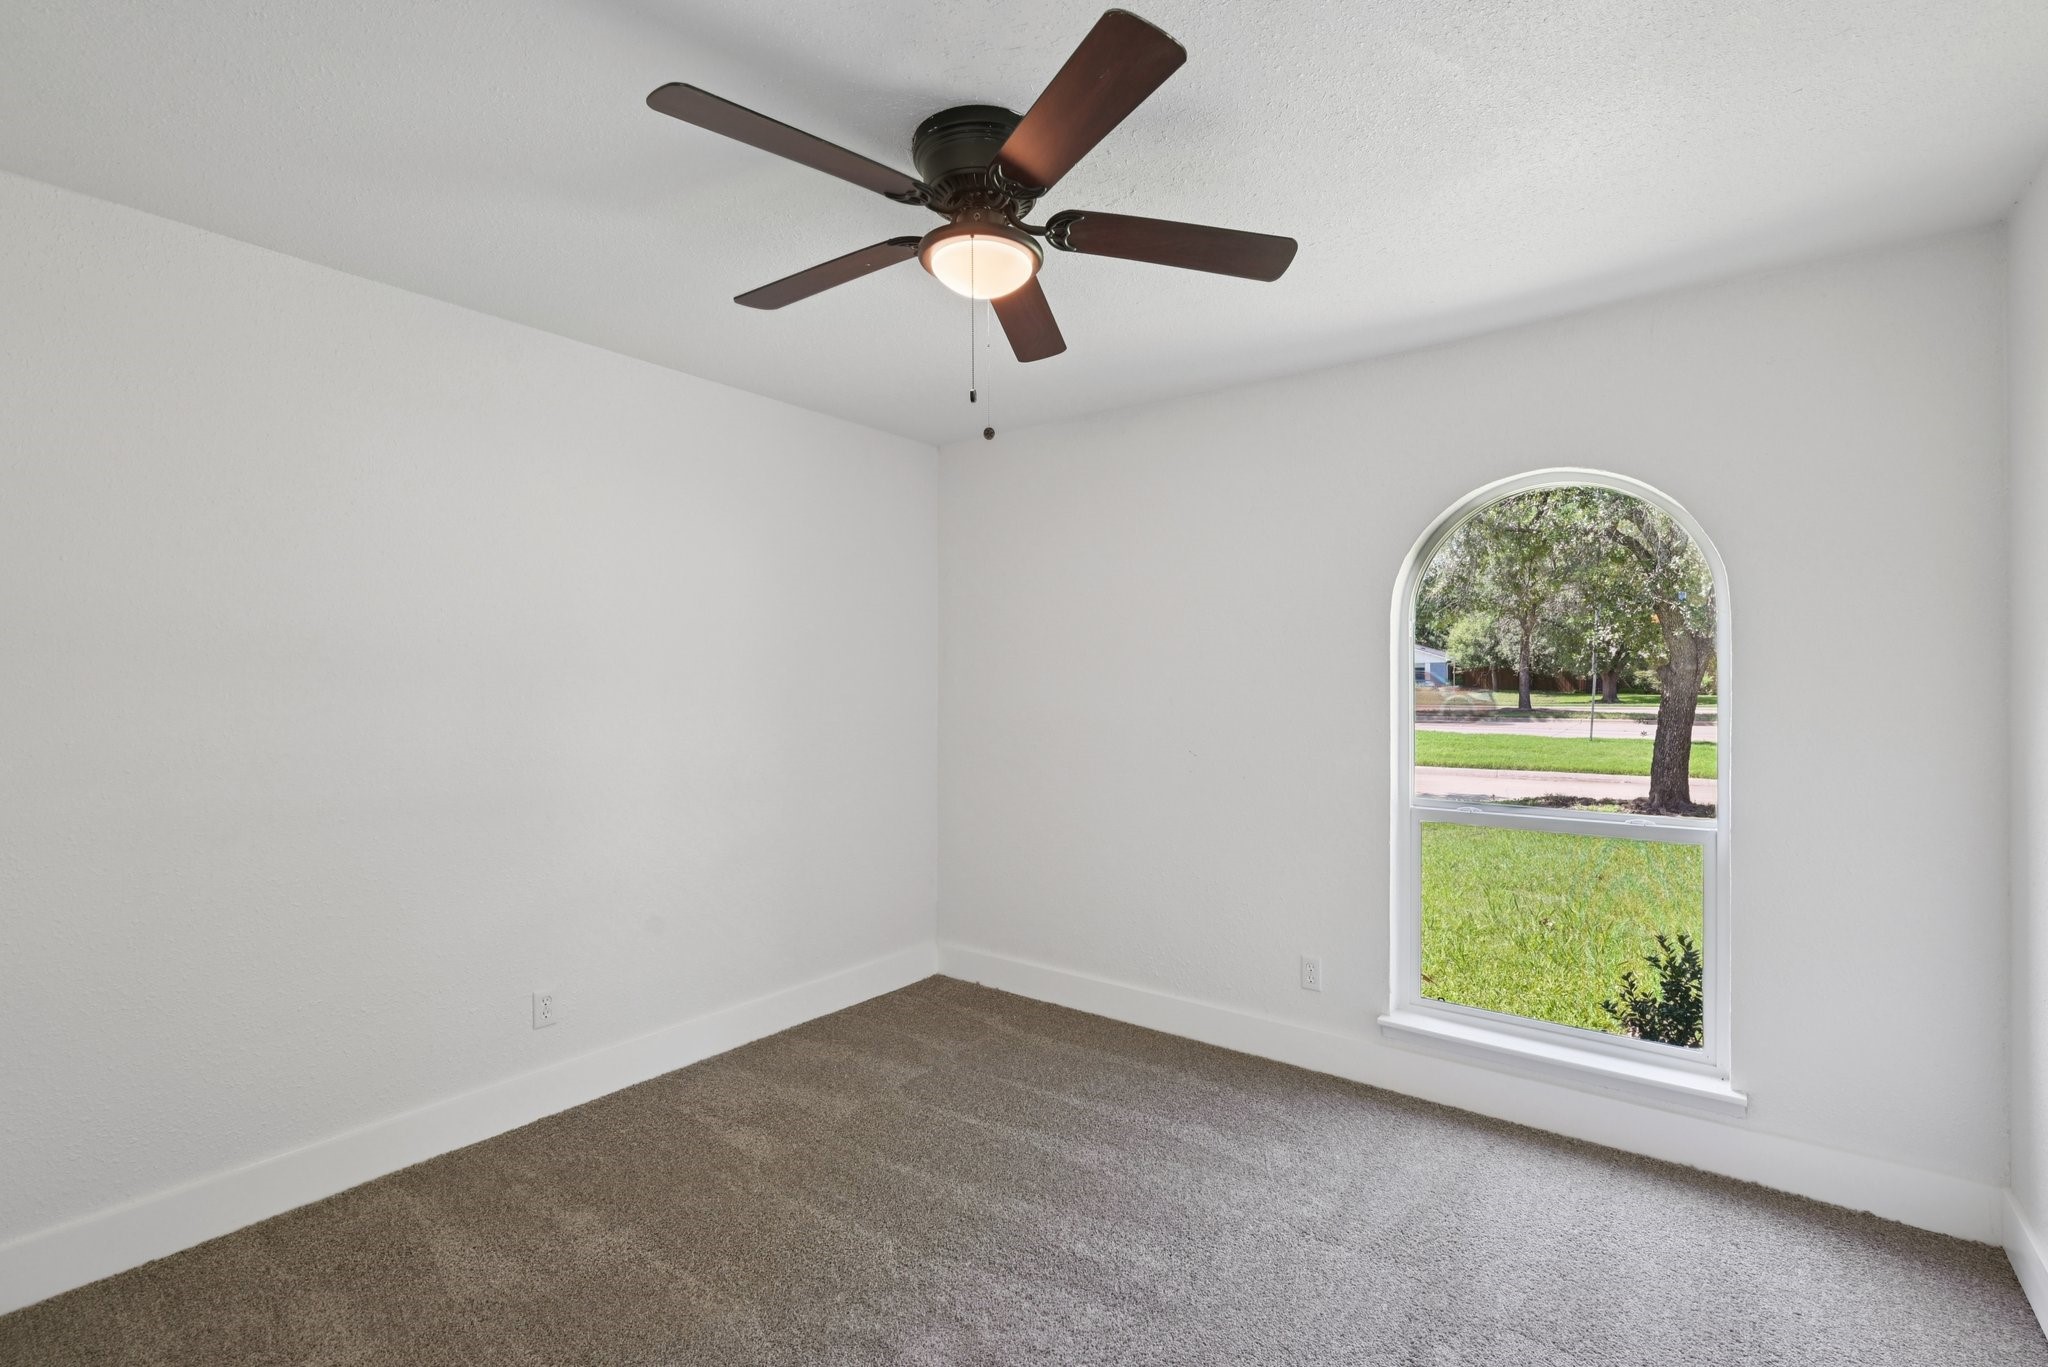
Empty carpeted room with a ceiling fan and an arched window overlooking a tree.
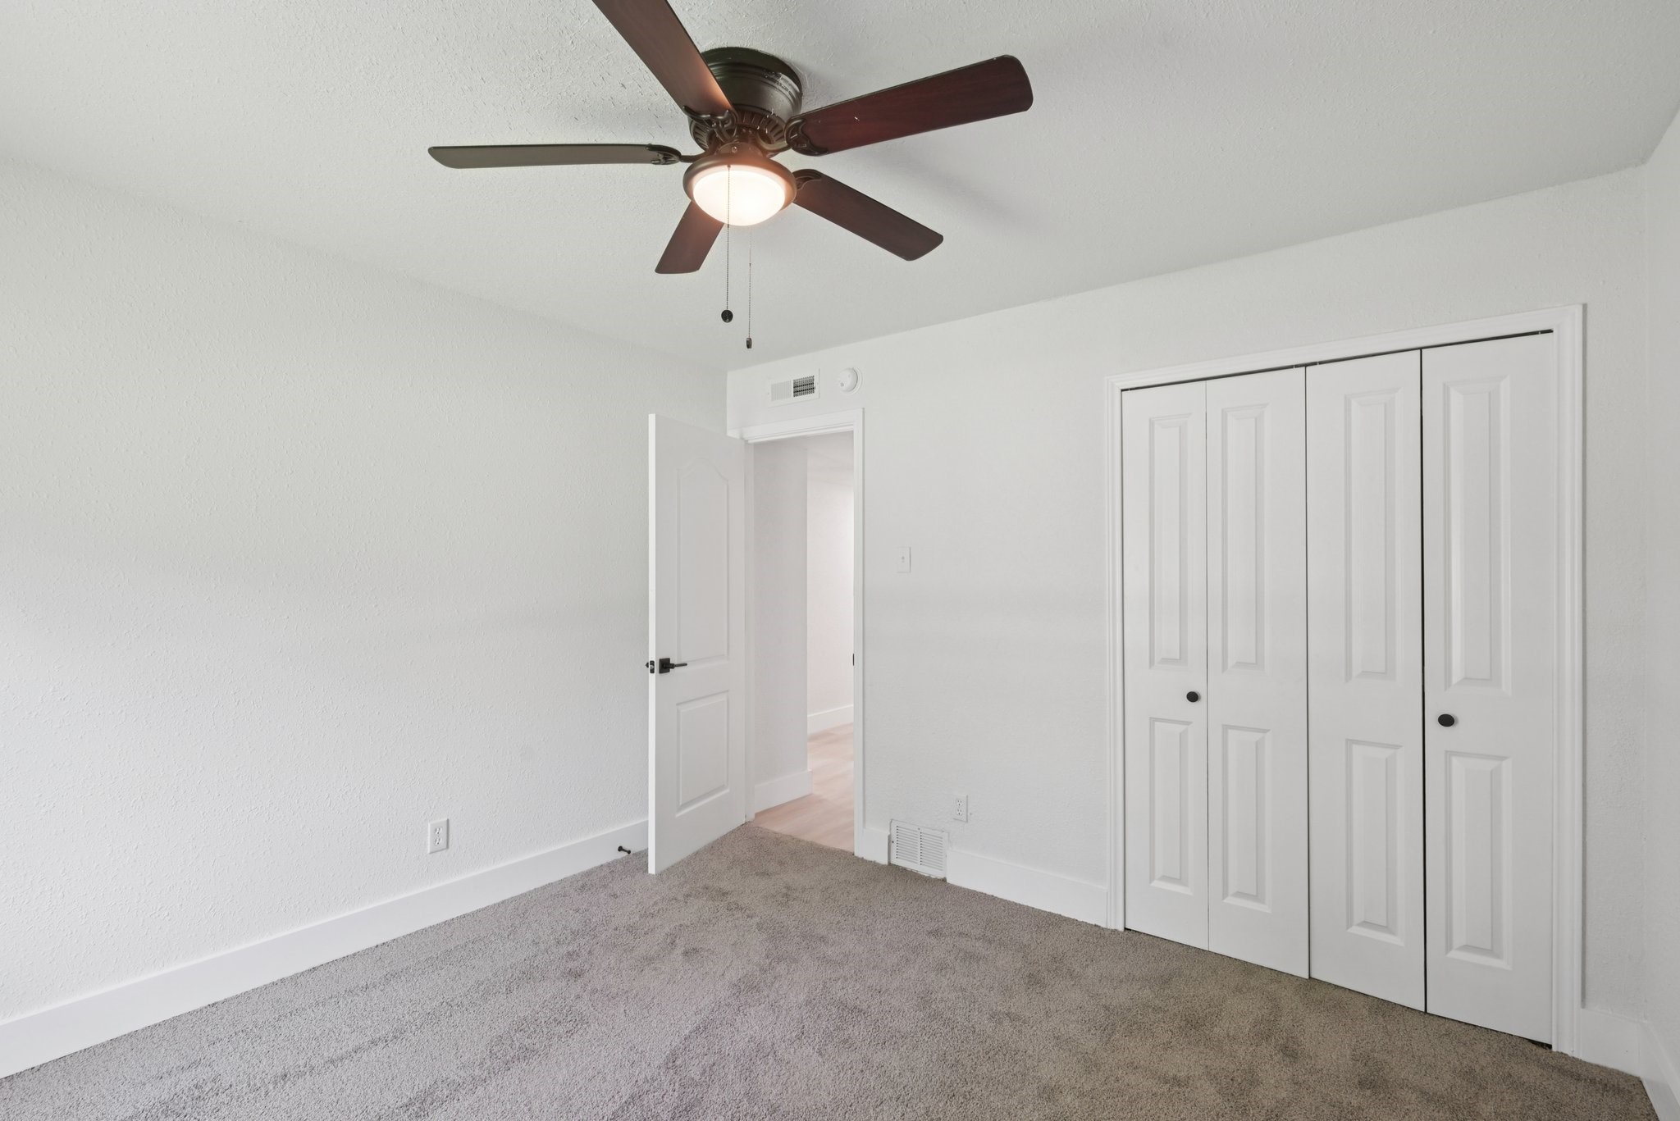
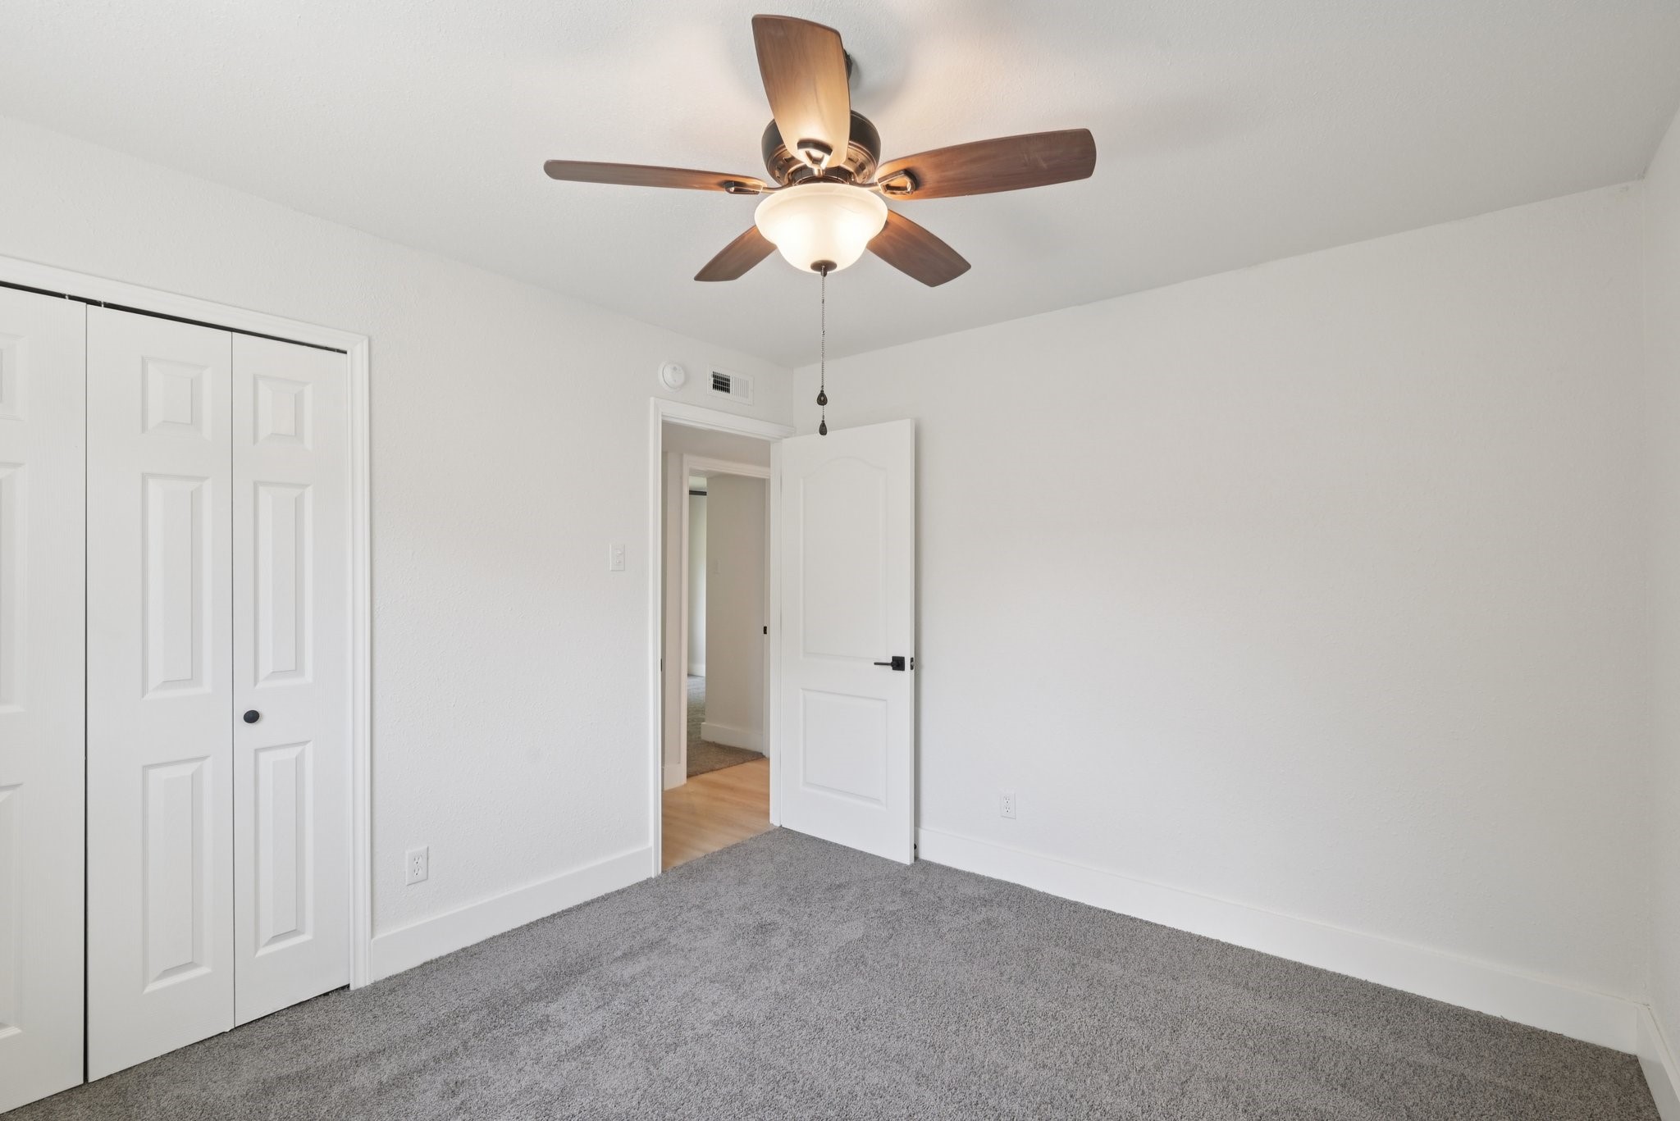
Empty bedroom with gray carpet, a dark ceiling fan, and white closet doors.
Empty bedroom with a ceiling fan and a tall arched window overlooking a lawn.
Empty bedroom with gray carpet, a dark ceiling fan, and white folding closet doors.
Empty bedroom with gray carpet, double closet doors, and a ceiling fan with light
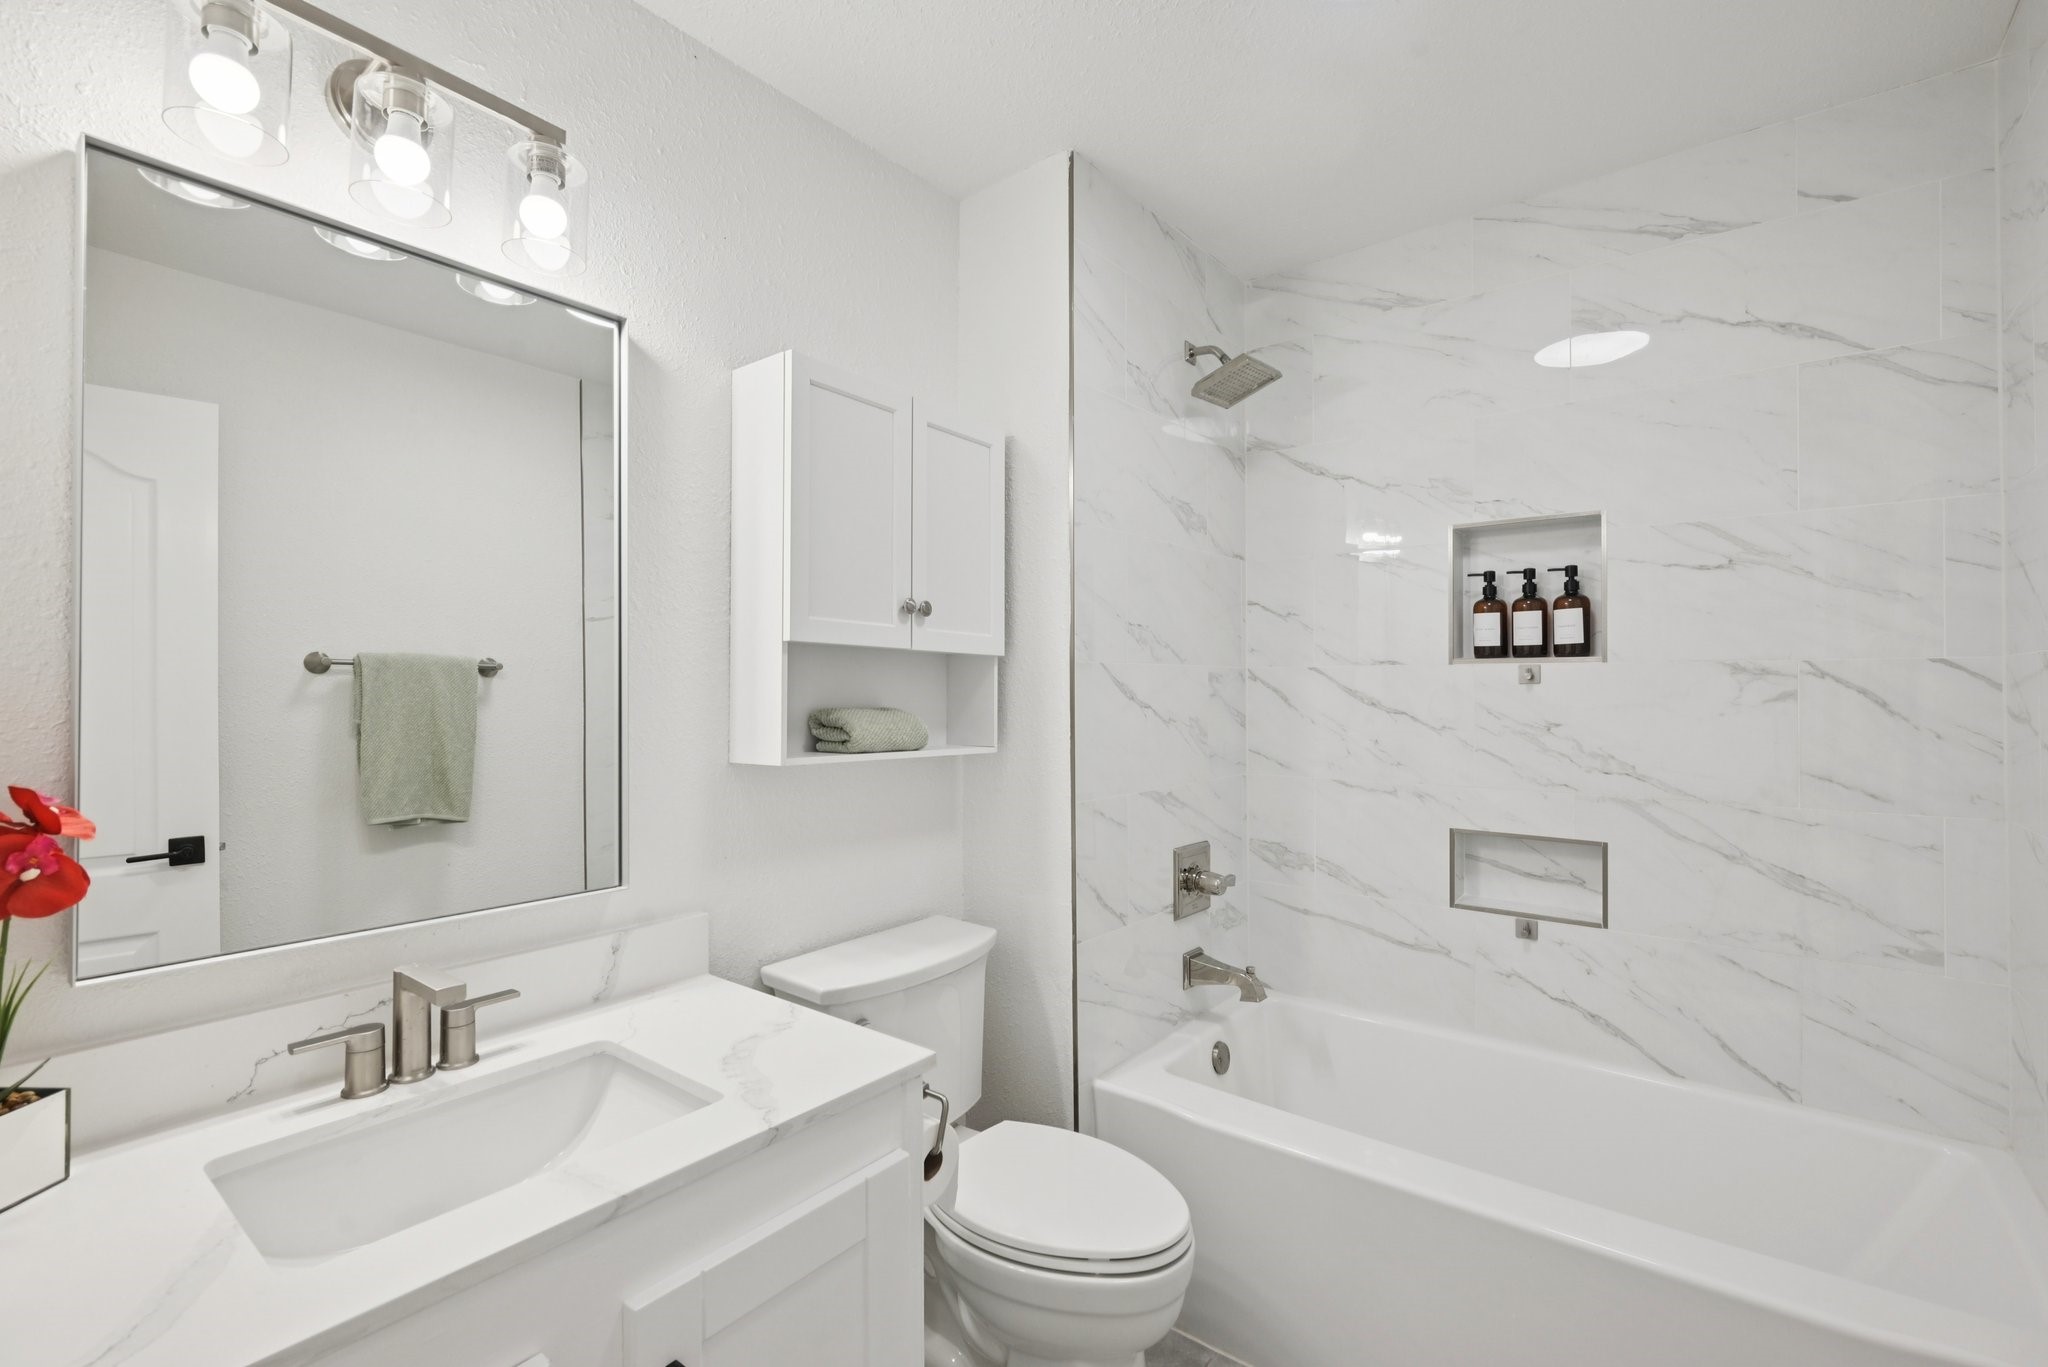
Bathroom with a marble-look vanity and a tub-shower lined with white veined tile.
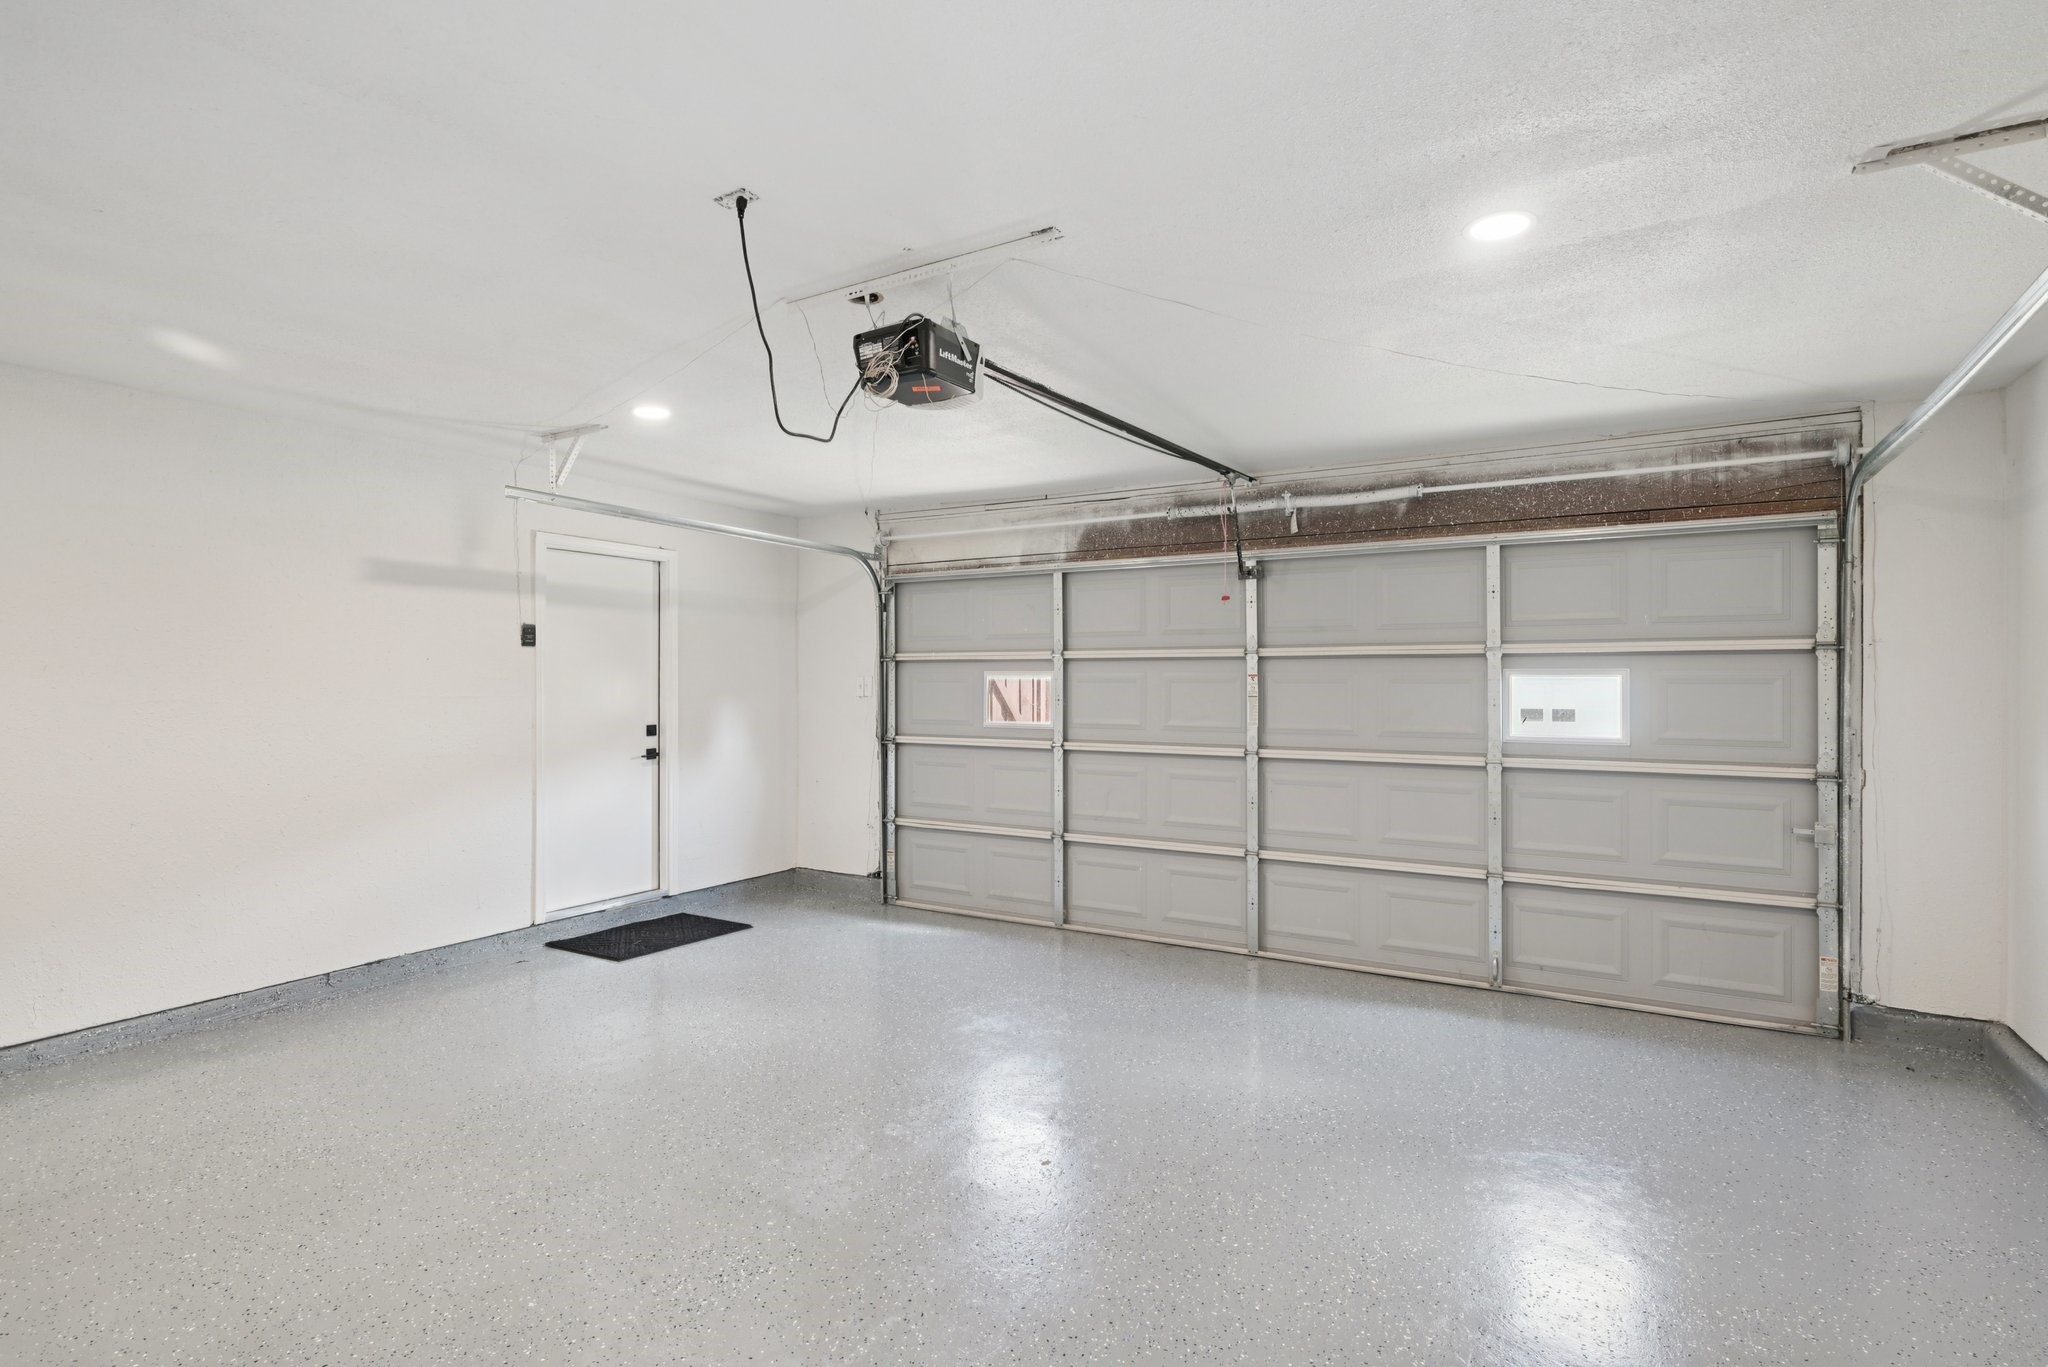
Empty garage with a speckled gray floor, closed garage door, and side entry door.
Covered home entrance with white double doors, gray siding, and a tiled porch.
Rear of a white brick house with an enclosed sunroom, tall chimney, and spacious fenced lawn.
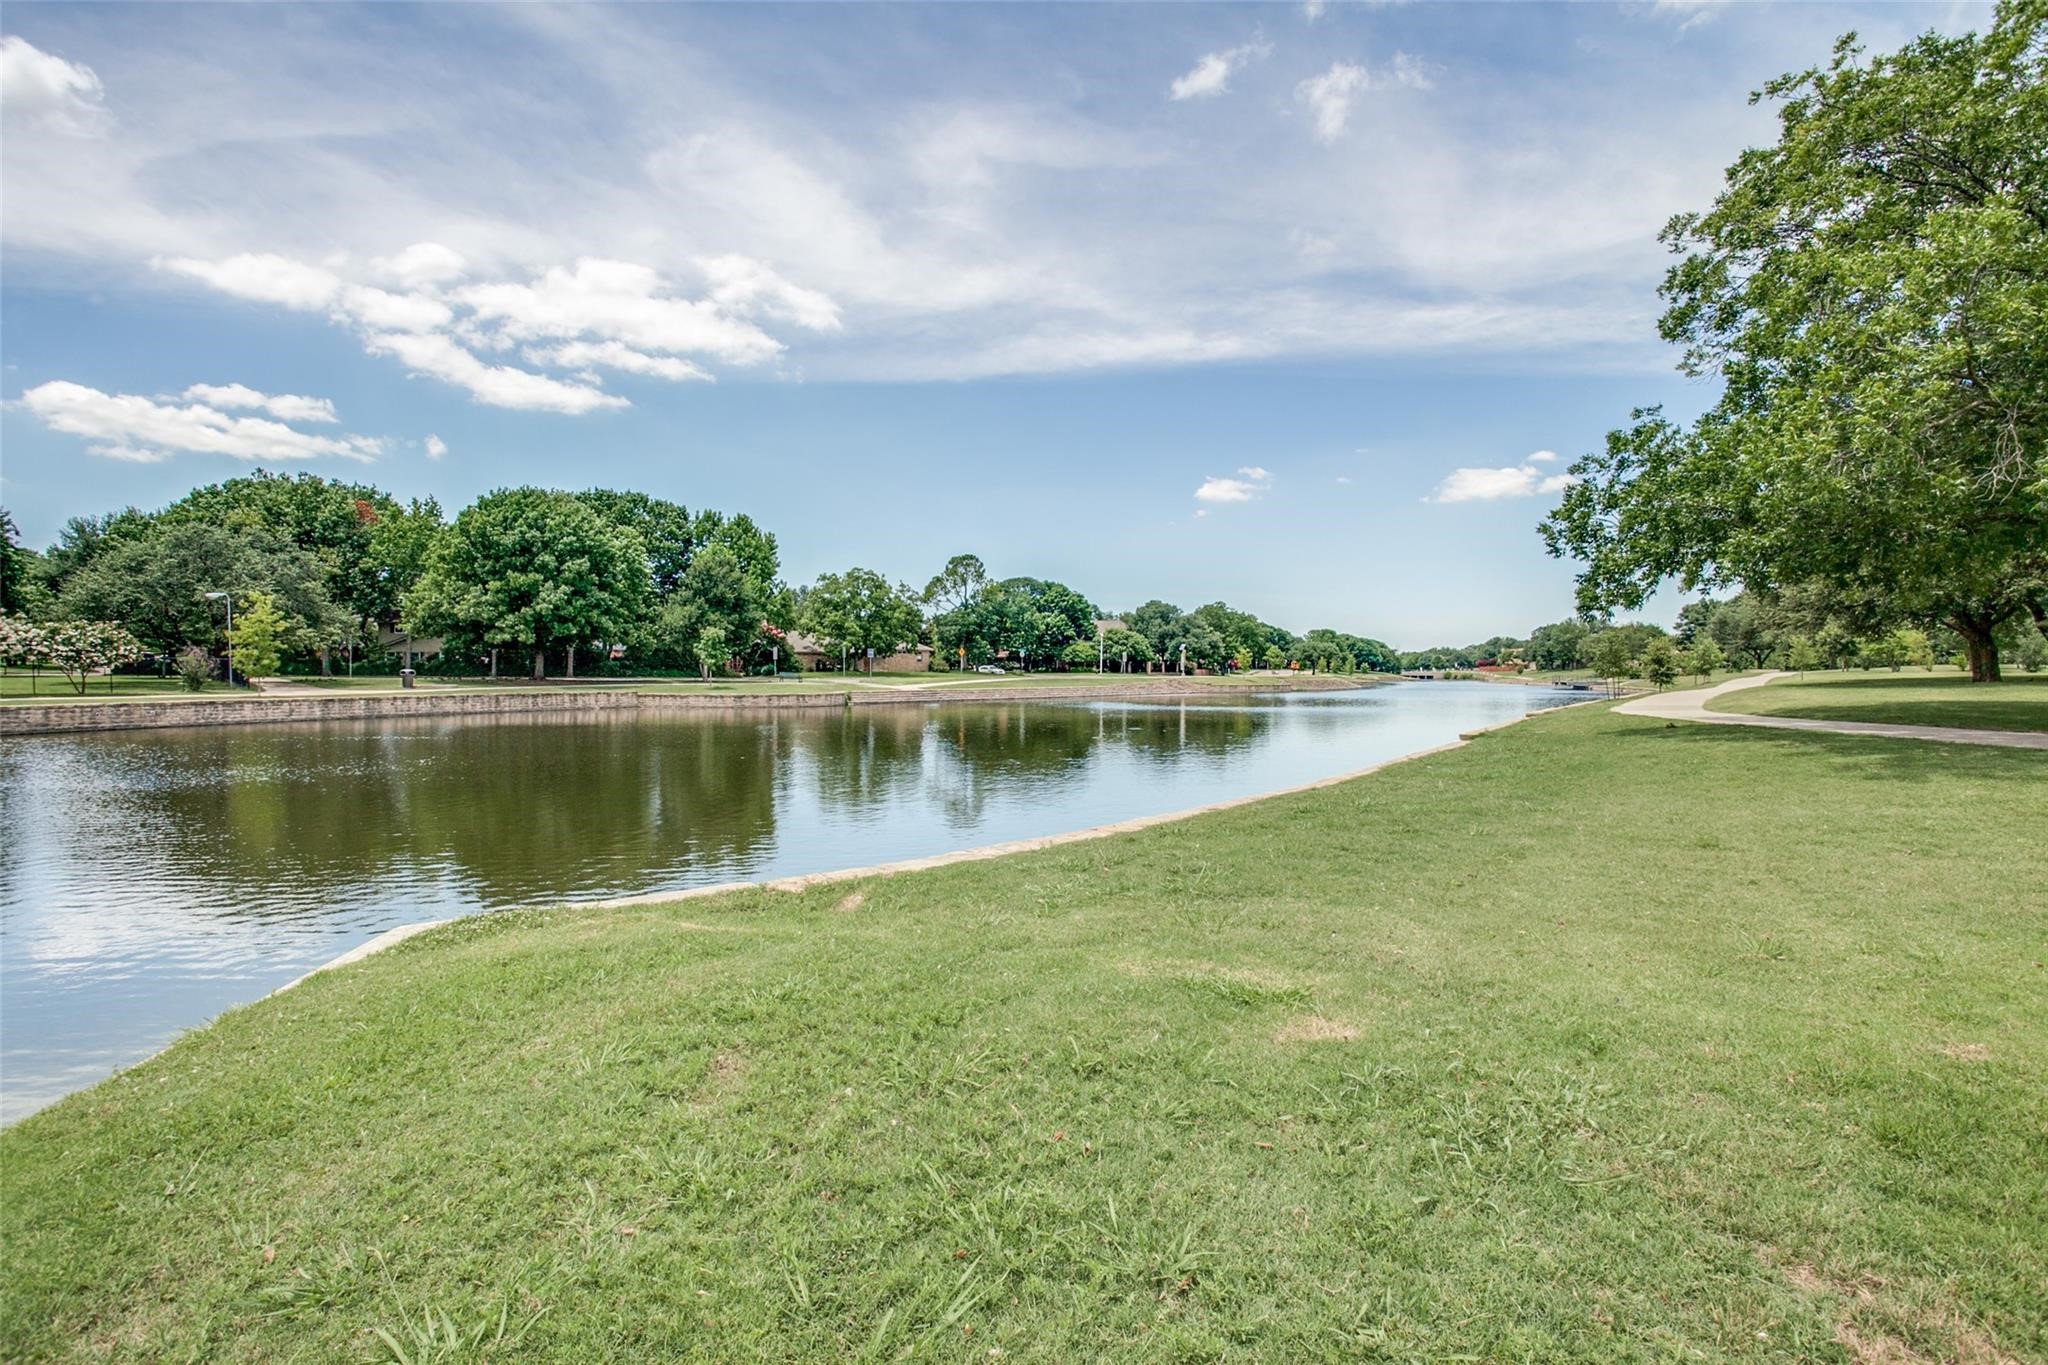
Neighborhood pond edged by a grassy bank, mature trees, and a curving walking path.
SEE ALL PHOTOS
Open-concept living room with a white sofa, gray armchairs, and a wood ceiling beam.
Staged living room with brown sofas, a wood coffee table, and an open view to the dining area and kitchen.
White brick single-story home with arched windows, a wood-accented entry, and a front lawn.
White brick single-story house with arched windows, a recessed entry, and a broad front lawn.
White brick home with arched windows and wood-accented entry beneath a mature tree.
White brick home entrance with a recessed wood-and-glass door and arched windows.
Entryway with a wood-and-glass front door, light flooring, and a white sofa beside an arched window.
Furnished living room with a white sofa, geometric rug, black ceiling fan, and French doors.
Staged living room with a white sofa, glass coffee table, and arched windows overlooking trees.
Staged living room with a white sectional, arched windows, and pale wood floors.
Staged living room with a dark brick fireplace and sliding glass doors to a bright sunroom.
Staged living room with a dark brick fireplace, gray sofas, and a round wood coffee table.
Open-plan living and dining room with a wood ceiling beam, brick fireplace, and sliding doors to the backyard.
Open-plan living and dining room with gray sofas, a dining table, and French doors.
Dining area opening into a living room with a charcoal brick fireplace and French doors to the fenced yard.
Open-plan kitchen, dining area, and living room with a vaulted ceiling, exposed beam, and arched windows.
Dining area with a round glass table and built-in bar with white cabinets and marble backsplash.
Open-plan kitchen with white cabinetry and marble-look backsplash, overlooking dining area and brick fireplace.
Kitchen with white cabinets, a diamond wine rack, beverage refrigerator, and island seating.
Bright white kitchen with marble backsplash, large island, and wine refrigerator opening to the living room.
Bright galley kitchen with white cabinets, marble-look backsplash, and stainless steel appliances.
Renovated white kitchen with black fixtures, stainless appliances, and a window overlooking the backyard.
Remodeled kitchen with white cabinetry, marble-look backsplash, and stainless steel appliances.
Kitchen with white cabinets, stainless appliances, black farmhouse sink, and dining area beyond.
Bedroom with a white bed, gray paneled accent wall, matching wooden nightstands, and ceiling fan.
Staged bedroom with a white bed, gray paneled accent wall, and doorway to an en suite bathroom.
Bathroom with marble-look shower tile, dark hexagonal niche, and white vanity with black fixtures.
Laundry room with white cabinets, a long counter, washer hookups, and a window overlooking a fenced yard.
Furnished sunroom with expansive windows, wicker seating, and a ceiling fan.
Enclosed patio with wicker seating, white brick walls, and sliding glass doors.
Empty carpeted room with a ceiling fan and an arched window overlooking a tree.
Empty bedroom with gray carpet, a dark ceiling fan, and white closet doors.
Empty bedroom with a ceiling fan and a tall arched window overlooking a lawn.
Empty bedroom with gray carpet, a dark ceiling fan, and white folding closet doors.
Empty bedroom with gray carpet, double closet doors, and a ceiling fan with light
Bathroom with a marble-look vanity and a tub-shower lined with white veined tile.
Empty garage with a speckled gray floor, closed garage door, and side entry door.
Covered home entrance with white double doors, gray siding, and a tiled porch.
Rear of a white brick house with an enclosed sunroom, tall chimney, and spacious fenced lawn.
Neighborhood pond edged by a grassy bank, mature trees, and a curving walking path.
For Sale

1506 W Spring Creek Parkway

1506 W Spring Creek Parkway, Plano, TX 75023

$449,900
Beautifully Renovated 4-Bedroom Home - Move-In Ready & Perfect for Entertaining!

Completely updated 4 bed, 2 bath home in Plano ISD, offering 2,273 sqft of stylish, functional living. Renovations include brand new windows, flooring, interior and exterior paint, custom cabinets, Quartz countertops, modern fixtures, and LED can lighting throughout.

The open-concept floor plan flows seamlessly from the front living area to the dining room, featuring a custom-built dry bar with wine fridge--ideal for entertaining. The spacious den opens into a bright sunroom, perfect for relaxing or hosting guests.

Additional highlights include a fully finished laundry room with built-in cabinets and a Quartz countertop over the washer and dryer, as well as a finished garage with LED lighting and a newly epoxied floor.

Location perks: Walking distance to Christie Elementary School, Carpenter Middle School, and the Chisholm Trail Greenbelt--featuring scenic walking trails, ponds, and playgrounds. Plus, you're less than 2 miles from Interstate 75 for quick access to the heart of Dallas.

This home checks all the boxes--schedule your showing today!

4
beds

2
baths

2,273 Sq.Ft. LIVING AREA

8,712 Sq.Ft. lot

Bret Bauer

Bret Bauer

Features & Amenities

Interior

  • total bedrooms4
  • Total bathrooms2
  • full bathrooms2
  • Fireplace Den
  • APPLIANCES Dishwasher, Disposal, Wine Cooler

Area & Lot

  • Status For Sale
  • Living Area2,273 Sq.Ft.
  • Lot Area8,712 Sq.Ft.
  • MLS® ID20970930
  • TypeResidential
  • YEAR BUILT1973
  • Architecture StylesDetached
  • Elementary SchoolThomas
  • Middle SchoolCarpenter
  • High SchoolClark
  • School DistrictPlano ISD

Exterior

  • STORIES1
  • Garage Space2.0
  • water SourcePublic
  • utilitiesElectricity Available, Natural Gas Available, Sewer Available, Separate Meters, Water Available
  • PoolNone
  • parkingDriveway, Epoxy Flooring
  • sewerPublic Sewer
  • SubstructureSlab

Financial

  • Sales Price$449,900
  • Real Estate Tax $5,298/yr
Open-concept living room with a white sofa, gray armchairs, and a wood ceiling beam.
Staged living room with brown sofas, a wood coffee table, and an open view to the dining area and kitchen.

The open-concept floor plan flows seamlessly from the front living area to the dining room.

– Bauer Group
White brick single-story home with arched windows, a wood-accented entry, and a front lawn.
View Virtual Tour
Staged living room with brown sofas, a wood coffee table, and an open view to the dining area and kitchen.

Schedule a Showing

We would love to show you our beautiful property. Please select your preferred date and time below. An agent will be in touch shortly to confirm your appointment.

Schedule a Showing

We would love to show you our beautiful property. Please select your preferred date and time below. An agent will be in touch shortly to confirm your appointment.

Thank you for your interest in 1506 W Spring Creek Parkway, Plano, TX 75023. We are reviewing your request and will be in touch shortly!

Mortgage Calculator

Estimate your monthly mortgage payment, including the principal and interest, property taxes, and HOA. Adjust the values to generate a more accurate rate.

All estimates are provided for informational purposes only. Actual amounts may vary.
$0,000 Your Payment 20 15 65
$0,000 Your Payment

Work With Us

Everyone has a unique situation when it comes to their home. When you contact The Bauer Group, immediately you will see why people rate our team so highly. Dedicated, Diligent, and Driven our advisors will help guide you through DFW Metroplex.

Get Home Valuation

Discover the true market value of your home with guidance from The Bauer Group. Our experienced advisors provide accurate insights, personalized analysis, and strategic advice to help you make confident real estate decisions.

Learn More

Follow Me on Instagram